

luxury houses with pool for sale Highett, Australia


House Highett (Australia)
Offering exceptional family value within 400m of the retail and rail strip, this ultra-accommodating five bedroom plus home-office, three bathroom, multi-zone home is an invaluable opportunity for a big, blended or multi-generational lifestyle with a private ground-floor master-suite, an additional ground-floor bedroom (ideal for in-laws, adult kids and guests), and a dedicated first-floor bedroom to give everyone their own perfect peace!Sized up with room for parents in a quiet formal lounge and space for kids in relaxed living-dining, this substantial home shines with a place to entertain in all-day sun in a vast entertainment zone wrapped by double-glazed windows. There’s even a choice of workspace upstairs and down - with a dedicated work-from-home office in the home’s quietest corner, and a flexible landing-retreat (sized to fit a study nook )at the centre of the first-floor.Styled with an eye to quality and family-functionality with a prestige European appliance and stone-benchtop kitchen (complete with individual walk-in and butler's pantries), this invaluable family design features a full-sized family laundry to help keep things clean, quality bathrooms upstairs and down including a fully-tiled ensuite, and great storage including built-in robes plus a walk-through for the master.Climate-controlled by multiple reverse-cycle air-conditioners, this family lifestyle opportunity has great accommodation outdoors too. Set behind a high fenceline with gated and open parking plus an oversize double auto-garage, there’s an entertaining area beyond French doors from dining, and all-day north sun in the lawned hedged backyard. Just three blocks to the station and retail strip with cafes, restaurants and a big brand supermarket in reach, even this location is value-added with Southland shopping just one stop down the line, the Mentone schools a few stops more, and Monash University Caulfield and the CBD waiting in the opposite direction.
…By Annonceur International


House with pool and garden Highett (Australia)
A stately showpiece of exceptional proportion, this incredible new five bedroom plus study five bathroom residence redefines luxury in bayside Highett. Crafted with natural look finishes from the Oak floors to the stone look bathrooms, this sun splashed stunner enjoys a wide entry hall, a downstairs bedroom suite with walk in robe and vogue ensuite; double sliding doors to a sumptuous north facing lounge, an extensive open plan living and dining area with electric fire, a fabulous kitchen with huge island, butler’s pantry and 900mm appliances; guest powder room and custom laundry. A floating Tasmanian Oak staircase takes you to a sun drenched family retreat, a spectacular main bedroom with its enormous dressing room and chic ensuite; and three further bedroom suites – each with walk in robes and ensuites. The sparkling electric heat pump heated fully tiled pool takes centre stage in the west facing rear garden with its covered alfresco area and manicured lawns.Offering seamless all access living on the ground floor, this boutique home is appointed with zoned ducted heating/air conditioning, ceiling fans, an alarm, electric heat pump hot water, extensive storage, quality carpets, dramatic S fold sheers, solar panels, double glazing, garden lighting and a double auto garage with polished concrete floor via an auto gate. Footsteps to Highett Road on the edge of Highett Village, walk to Highett station, the Hampton bus, St Agnes Primary School, The Flour House bakery, several parks, kinders and a community centre, minutes to Westfield Southland, zoned for Moorabbin Primary School and Sandringham College.
…By Annonceur International
71 listings near Highett


Contemporary house with pool and garden Bentleigh (Australia)
An entertainer for all occasions, this striking five bedroom plus study three bathroom masterpiece is bursting with contemporary pride. On a generous 697m2 approx. with a solar/gas heated pool with spa and fire pit area, a mini football oval of manicured lawn and a mod grass basketball key for the sporting family, this eye opening home is big on space both inside and out. Welcomed by a two storey void that shapes the entrance, this light filled dream enjoys a downstairs guest bedroom with built in robes and sparkling semi ensuite; a mudroom adjoining the garage and a stylish study with feature timber floating desk for two. The enormous north west facing open plan entertaining area is home to three living spaces, lounge, dining and family and plays host to the impressive sun filled kitchen with its 900mm approx. Ariston cooking appliances, Fotile rangehood, Fisher & Paykel dish drawers, and wraps around into a preparation pantry and into the walk-in pantry plus the family laundry. A covered alfresco area with built in barbecue connects the inside with the sports focused playground of the rear garden.The upper level ensures family time stays private, with each of the four bedrooms big enough to fit king size beds and walk in robes, with the main bedroom enjoying the space of a dressing room and a chic ensuite, while a restful lounge, family bathroom and powder room cater for the needs of the next generation. A place to invite friends and ensure your children are safe with the opportunity to work from home, this imposing residence is warm with antique style European Oak floorboards, while featuring high ceilings, ducted heating/air conditioning, ducted vacuum, solar hot water, double glazing, an abundance of storage and a double auto garage with storeroom behind an auto gate. Zoned for Tucker Road Bentleigh Primary School and Bentleigh Secondary College, walk to OLSH College, Tucker Road cafes, bus/train services and the lovely Halley Park, minutes to Centre Road shopping, city access via Nepean Highway and beautiful beaches.
…By Annonceur International


House with pool Black Rock (Australia)
Offering exceptional space, established gardens and a swimming pool on an impressive allotment of approximately 786sqm, this much-loved family home presents an outstanding opportunity in one of Black Rock's highly sought-after residential pockets.Comfortable and immediately liveable while offering exciting scope to update, renovate or potentially create something new in the future (STCA), the home's generous proportions provide a wonderful foundation for family life.Multiple living and dining zones create plenty of room to spread out, including a spacious formal living room, separate dining room and relaxed family area adjoining the kitchen. Sliding doors extend the living outdoors to a deck overlooking the established rear garden and swimming pool - a fabulous setting for summer entertaining and relaxed weekends at home.Accommodation is equally flexible, with a large ground-floor bedroom or home office complemented upstairs by three further bedrooms. The substantial main bedroom includes a walk-in robe and ensuite access, while a second bathroom, powder room and laundry add everyday practicality.Outside, the depth and scale of the property really come into their own. Expansive lawn and garden areas surround the pool, while a freestanding double garage, additional off-street parking and garden shed further enhance the home's functionality.Whether enjoyed as is, transformed through a contemporary renovation or considered for its longer-term possibilities (STCA), this is a property offering the space, flexibility and land that are increasingly difficult to find in Black Rock.
…By Annonceur International


House with pool and garden Sandringham (Australia)
Elevated from the street, this accommodating four bedroom two bathroom single level home rises to the occasion as an entertainer and as an opportunity. On 602m2 approx. with an opportunity to renovate, rebuild or redevelop; subject to council approval with potential for bay glimpses, the current home is warm and inviting with its polished hardwood floorboards, north facing lounge, sun filled family room with double sliding doors to a sail covered alfresco area, an Oak kitchen with Bosch/Asko appliances and its relaxed open plan living and dining area. The four bedrooms are separated, including the main bedroom at the front of the home with walk in robe and bright ensuite; while the three further double bedrooms each with robes, are serviced by a sparkling bathroom and laundry with separate toilet. The east facing rear garden is home to a salt chlorinated pool and alfresco area, and wraps around to the northern patio, creating beautiful connection between inside and out for entertaining. A great floorplan to give it your own sense of style with potential to extend up, complete with ducted heating, evaporative cooling, instant hot water, utility courtyard with clothesline and a shed, and a huge double auto garage with high span door, rear rollerdoor and access to underhouse storage. An enviable location, a short walk to Sandringham Village, Sandringham station, bus services and the glorious foreshore with its sandstone cliffs, walking trails and white sandy beaches, minutes to Sandringham Primary School, Sacred Heart Primary School, Firbank’s Sandringham House, parks and playgrounds.
…By Annonceur International


House with pool Hampton (Australia)
Cornering an enormous allotment of 688sqm (approx) with a second frontage and secure garaging via Willis Street, this architect-designed four bedroom, three bathroom home with study or fifth bedroom occupies a landmark Hampton Hill position, presenting an exceptional opportunity to renovate, personalise or capitalise on approved plans for two oversized architectural residences in one of the suburb’s most tightly held lifestyle settings. Positioned within a state government draft planning zone allowing future development up to four storeys (STCA), the scope to plan forward is equally compelling, while the existing home remains highly liveable and easily rentable as you prepare your next move. Frontage to Wave Street is 20m, Frontage to Willis Street is 34.4mGround level living is introduced by a generous foyer with an adjoining study or fifth bedroom and full bathroom, before moving to a refined living room and French doors opening to the rear garden. An oak-veneer sliding door separates the formal and informal zones, leading to a stone-appointed kitchen and a relaxed living area that overlooks the pool, alongside a meals area that connects through bi-folds for alfresco entertaining. Upstairs, four bedrooms include a spacious main suite, whilst highlights include ducted heating, air conditioning, a double garage, and a decommissioned roof terrace.Approved plans and permits for the two residences span across three expansive levels, each offering four bedrooms, multiple living areas, secure garaging and substantial outdoor entertainment, with one incorporating a pool. Whether utilising the plans or undertaking a full renovation, the opportunity to plan ahead is peerless, situated just one block from Hampton Street’s café and dining precinct, boutiques, supermarkets and city-bound transport, with the beach and foreshore within easy reach, the address places everything on foot in one of Bayside’s most consistently sought-after pockets.
…By Annonceur International


House with pool Brighton (Australia)
Currently under construction with completion anticipated in the first half of 2026Built by Jafari Property Group and designed by Sync Architecture with the visual effect of organic curves and refined contemporary warmth, this divine four-bedroom, plus study, four-bathroom town residence uncovers a world of low maintenance family luxury in its purest form. Curated with natural stone on multidimensional smooth surfaces, contrasting Oak veneer cabinetry, wide European Oak flooring, 100% wool loop pile carpets, soft linen sheers, custom lighting and brushed nickel fittings, this eloquent design sits over three levels with private lift to create effortless connection between the levels. Entertaining is captured on each level – the basement theatre room with wet bar and adjoining wine cellar and bathroom, the beautiful open plan living and dining area with Escea gas fireplace spilling out onto a light tundra grey porcelain tiled alfresco area with barbecue kitchen and sumptuous pool, and the upper level with a private retreat. The incredible natural stone kitchen is equipped with a comprehensive butler’s kitchen, integrated Fisher & Paykel fridge/freezer and a wine fridge with both kitchens indulging in the sensory quality of V-Zug appliances. A guest bedroom suite and bespoke study on the ground level are warmed by the northern aspect, while the first floor is home to a luxe main bedroom suite with dressing room, wall of robes and double vanity ensuite, and two further bedroom suites with walk in robes and shared ensuite. The glamourous powder room is finished with venetian plaster, while the custom laundry offers vast amounts of storage.Encased in a Ben Scott designed landscape, this enviable home is finished with commercial grade double glazed windows with fluted glass accents, Daikin VRV heating/cooling, underfloor heating in bathrooms full security including CCTV, instant hot water, extensive storage including store room and a private basement triple garage.In an exclusive group of three, footsteps to the charming Were Street Village shops and cafes, walk to Hanby Street Reserve, Whyte Street Reserve and Brighton Beach Primary School, minutes to Church Street boutiques, fine dining and train, St Leonard’s College, Brighton Grammar, Firbank and Haileybury with the world renowned Dendy Street Beach with its bathing boxes at the end of the street.Please note: images displayed are renders
…By Annonceur International


House with pool Brighton (Australia)
Without doubt one of McKimm's most phenomenal residential achievements, Wolseley Residence occupies approximately 1,040sqm as a private architectural, resort-style family compound in one of Brighton's most coveted beachside pockets, where inspired engineering reimagines raw concrete through massive, gravity-defying cantilevers. Monumental board-formed slabs project beyond walls of structural glass without visible support, as low horizontal forms settle within the landscape to create a breathtaking sanctuary across three remarkable levels. Every principal room maintains a visual connection to the north-facing pool and landscaped grounds, with heated polished concrete floors, formal and informal living areas, and gas and wood-burning fireplaces bringing warmth to both settings. Entertaining reaches another level with a spectacular marble kitchen featuring a 5m-long waterfall island, integrated Liebherr refrigeration, premium Miele appliances, and a skylit butler's pantry that extends through a glass breezeway to the garage for easy catering and shopping access. Walls of glazing disappear at every angle, allowing every living space to spill naturally onto the covered terrace where an integrated BBQ and dining area overlook the pool and sports court, adjoining an additional living/wellness space to the rear, with a steam-room bathroom. Beneath, an extraordinary entertainment and wellness domain unfolds around a lush subterranean garden, with a marble bar, display cellar and gym creating an atmosphere worthy of an exclusive private members' club, whilst incredible accommodation occupies two upper-level wings with four substantial bedrooms and a fourth living area, culminating in a magnificent main suite, beautifully appointed with a dressing room and lavish bathroom set beneath a signature circular skylight. Every consideration has been addressed through a dedicated garden home office and powder room, to intelligent home automation, keyless entry, CCTV, reverse-cycle heating and cooling, abundant storage, a double remote garage plus front and side gated access and parking capability for additional cars, all from an address moments from Church and Hampton Streets, Brighton Beach, city trains, premier golf courses, and Melbourne's leading schools. Proudly marketed internationally by Bayside | Melbourne Sotheby’s International Realty
…By Melbourne Sotheby's International Realty


House with pool Brighton (Australia)
Middle-Brighton Magnificence across Four Luxurious Levels A home of extraordinary scale and beauty, this remarkable Brighton residence balances grandeur with an innate sense of warmth and intimacy. Inspired by the timeless elegance of French classical design, it has been thoughtfully conceived as a sanctuary, refined and sophisticated, yet deeply calm, inviting and entirely liveable. Set across an extraordinary 1,340sqm (approx.) double allotment, the home unfolds across four lift-connected levels where every space has been designed not only for visual impact, but for the way it feels to live within. Light moves gently through the interiors, illuminating curved walls, natural stone, American Oak floors and softly layered textures that lend a quiet, cocooning atmosphere throughout. Beyond manicured gardens, a dramatic reception hall introduces the home’s sweeping proportions, anchored by a sculptural three-storey staircase. Yet despite its grandeur, the interiors remain remarkably intimate. Formal and informal living domains flow effortlessly together, creating spaces equally suited to elegant entertaining and relaxed family living, while a panoramic rooftop terrace connects seamlessly to the bay and cityscape beyond. At the heart of the home, the kitchen and family areas are generous, welcoming and beautifully resolved, extending to a superb alfresco terrace with outdoor kitchen, open fireplace and hydronic heating. Overlooking the mosaic tiled pool, spa and private tennis court, the surroundings evoke the atmosphere of a private resort that is tranquil, sunlit and entirely serene. The kitchen itself is appointed with Alba marble, a La Canche double oven, integrated Sub-Zero and Liebherr refrigeration, and a Miele appliance butler’s pantry. Entertaining continues below, where a temperature-controlled wine cellar (approx. 350 bottles), and basement bar and billiards domain open directly to the pool and tennis court. Accommodation is sumptuous and deeply comfortable, with four bedroom suites accompanied by an executive study and guest retreat. The main suite is conceived almost as a private apartment within the home, offering an atmosphere of complete retreat and seclusion. A home cinema, gymnasium, extensive storage, fully appointed laundry and vast nine-car basement further elevate the home’s thoughtful functionality. What ultimately distinguishes this residence is not simply its scale, craftsmanship or remarkable level of amenity, but the feeling it leaves behind. As the personal home of an interior designer, every detail has been carefully curated with a focus on longevity, atmosphere and connection. The interiors feel considered and authentic rather than decorative, luxurious without excess, elegant without formality. Positioned moments from Church Street, the beachfront and Melbourne’s leading schools including Brighton Grammar School and Firbank Grammar School, this is a home that redefines contemporary family luxury through atmosphere, beauty and feeling. For more information about this bespoke Brighton residence please contact Andrew Campbell on 0404 846 592 for a private appointment.
…By Melbourne Sotheby's International Realty


Contemporary house with pool and garden Brighton East (Australia)
Directing a contemporary spotlight on elevated luxury and liveability while embracing the timeless charm of its Edwardian-era origins, this uncompromised, designer-led transformation delivers a high-end family lifestyle sanctuary, complete with heated swimming pool/spa and basketball practice court in a blue-chip Brighton East locale. Privately and securely positioned behind a high fence and automatic driveway gates, a high-performance Goalrilla basketball hoop and professionally installed synthetic turf practice court introduces the home’s fun, family-focussed vibe. Rich in all the hallmarks of its c1920s origins, the four-bedroom, two-bathroom single-level home’s freshly painted and rejuvenated rendered façade is resplendent with timber-fretwork edging the decked entry verandah. Inside the splendour continues in the over-sized central hallway, capped with soaring ceilings and embellished with an ornate archway. Polished timber flooring flows towards the expansive open plan living, dining and entertaining zone, while bi-folding glass doors open to incorporate an undercover alfresco dining deck, overlooking the blue-stone set fully tiled salt-chlorinated heated swimming pool and spa with lighting. Positioned as the heart of the home, the gourmet kitchen is defined by a gleaming stone island bench/breakfast bar and is impressively equipped with a top-of-range free-standing Smeg cooker with matching rangehood and a Smeg dishwasher. A huge walk-in preparation pantry enhances entertaining and storage amenity, whilst an equally generously sized stone-topped laundry with external access offers mud-room functionality. There are three bedrooms with walk-in robes, including the lavish main bedroom suite with luxe floor-to-ceiling tiled double-vanity ensuite with walk-in shower, heated towel rail and dual LED-lit mirrors. The high-end appointments are matched in the main bathroom which also features a free-standing tub with bath-spout, while the generously sized fourth bedroom has double-door entry and offers adaptability as an executive home-office or second living space.Additional highlights include hydronic heating throughout, integrated vacuum system, a wood-fireplace in the living room, plus a split system for instant heating/cooling. There is also a powder room, a rear studio, ideal as a work from home space or teenager retreat, a single garage/storage shed, secure off-street parking and a CCTV security system.Ideally positioned in a prestigious, family focussed Brighton East location, within the Gardenvale Primary School zone and just steps to the wonderful Landcox Park, local cafes, and Hawthorn Road trams. It’s an easy walk to Brighton’s Bay Street and Martin Street shopping, dining and entertainment precincts, and glorious Bayside beaches and exclusive schools are just minutes away.
…By Annonceur International


House with pool and garden Brighton (Australia)
One of the most unique properties offering apartment security of 236m2 and an exclusive garden and pool of 685m2 totalling 921m² approx., this incredible three bedroom plus study three bathroom residence is penthouse living on the ground floor. The place for endless entertaining with floor to ceiling windows and the covered terrace taking in the stunning vantage of the north facing resort style gardens with its lavish pool, ice bath, two honed bluestone alfresco areas including a fire pit and the leafy hedging that creates compound style privacy. Designed by CBG Architects, ‘Live Brighton’ is a high end collaboration the aligns its parallel curves, textured walls and a muted palette of natural marbles, soft linens and wide board Oak floors, with the beautiful greenery, natural light and distant vistas bestowed on this incredible address. Welcomed by a stately entrance foyer, this palatial 236m² approx. apartment features an exquisite bedroom suite with two banks of wardrobes, dressing room and full marble ensuite; a second bedroom suite with fitted robes and restrained ensuite; third bedroom with robes serviced by a central stylish bathroom, a fitted study workstation and a two way laundry with custom storage. The entertaining comes to the fore in the superb north facing living room with battened joinery and gas log fire with a glass enclosed temperature controlled wine room transitioning into the beautiful marble kitchen with Wolfe cooking appliances, butler’s pantry with second Bosch dishwasher and the sun drenched dining room. Sliding doors open onto the glorious alfresco terrace, with its infrared sauna, that steps into the depths of the expansive gardens and hears the clinks of the neighbouring crochet club. Full hard wired security system in common areas and throughout the garden area. In a boutique group of only eight, this unrivalled residence is appointed with ducted reverse cycle air conditioning, video intercom, CCTV and lift access to secure side by side basement parking for two with two storage cages (33sqm) and a communal bike room. In this premier cul de sac, only two streets from Church Street where you can enjoy café lunches, fine dining, boutique shopping and all the essentials, catch the train into the city, walk to Brighton Grammar, Firbank, Brighton Primary School, Palace Cinemas and the Bayside Cultural Centre, and love that you’re only minutes to Middle Brighton Beach.
…By Annonceur International


House with pool and garden Brighton (Australia)
Located metres from Church Street, this immaculate architecturally-designed home by David McCallum offers a living situation like no other. Featuring five-bedrooms, three-bathrooms, home office, cinema room, gym and car-lift to an eight-car basement, this state-of-the-art home on 850sqm* of land provides incomparable functionality and the ultimate in luxury, lifestyle, and location.Upon entry, a line of sight to the rear of the property offers a visual connection from front to back, showcasing the vast scale of the home. The ground-floor master suite displays sprawling proportions with a large walk-in robe and an expansive ensuite. A formal lounge and large home office shoulder a central courtyard before landing in the main living zone, which offers a faultless open-plan living arrangement.In the entertainer's kitchen, luxury Miele appliances including an integrated coffee machine, oven, steam oven, warming drawer and induction cooktop are complemented by double Liebherr fridges and freezers, a large walk-in pantry and a ZipTap. A marble benchtop with Tuffskin seal, concealed drinks cupboard and a seamless connection to living/dining, as well as external spaces, creates a situation of incomparable functionality.Upstairs, an additional two bedrooms with BIRs and a dual access ensuite, a further fourth bedroom with BIR and ensuite, and a billiards room provide the ultimate kids retreat. Take the passenger lift down to the basement and revel in abundant amenity. In one of the finest displays of modern-day living, recline in the cinema with guest lounge, peruse the wine cellar and enjoy a drink in the basement bar, or make use of the basement gym, eight-car garaging, or have the hydraulic car lift take you back to the ground floor.Externally, an alfresco area with Electrolux barbeque and a fully tiled lap-pool/spa provides a seamless connection to internal spaces, which also leads out to a private garden oasis offering landscaped gardens, fire-pit and undercover entertaining area with timber seating and TV.Step outside the front door and land on Church Street, walk metres to Brighton beach, and take a short stroll to Brighton Grammar, Firbank, and other prestigious schools.*approximate land size
…By Annonceur International


House with pool Brighton (Australia)
Spanning 114 squares (approx.) with a private lift, eight-car basement, northern orientation, and 1048sqm (approx.) parcel, ‘Waterperry’ pairs old-world elegance and modern magnificence in a way where every space exudes a wellbeing ethos. Designed by industry leaders Tecture and Epiphany Homes, the estate’s inspired form, intelligent function, and overarching sophistication is nothing short of mesmerising, curating holistic design in a manner Brighton has never before seen.Every aspect has been carefully considered, with no stone unturned pursuing a life of tranquillity and unforgettable experiences. Having passed through the seductive romanticism of its English-style garden and Victorian verandah, you’re instantly struck by a painstaking restoration of original spaces, array of luxurious finishes, attention to detail in every corner. From the rendered arches, warm oak flooring, and exquisite steel doors to the exceptional millwork and modern, artistic lighting, classic and contemporary achieve perfect harmony. The library showcases period intricacies and limed-oak cabinetry, ideal as a work and business retreat, placed opposite an elaborate formal living room offering a refined-yet-relaxed ambiance.Created for a reset and recharge, a remarkable primary suite features floor-to-ceiling windows, a private garden courtyard, two dressing rooms with Austrian Egger cabinetry, a lavish ensuite with a striking Calacatta Viola marble shower and circular Italian stone bath, and separate Marmorino/Taj Mahal Quartzite vanity/makeup area. Equally opulent with a walk- in robe and ensuite, a ground-level guest room is complemented by top-floor accommodation in third and fourth bedrooms, a fifth bedroom/office, rear rumpus room, and northern terrace joined by walk-in/built-in robes, two elegant ensuites, and a chic central bathroom.Passing through the steel-arched door at hallway’s end, you reach a vast bar/dining/living/kitchen space that embraces natural, beauty, calm, and balance with its statement Stella Rossa Quartzite, soothing woods, sublime alabaster, and earthy Marmorino/metallic finishes. Stunning Taj Mahal Quartzite benches and splashbacks, a sculptural Marmorino rangehood, Buster & Punch brass hardware, and solid oak doors/drawer fronts contribute to the symmetry of a sensational kitchen, hiding a dream butler’s pantry with a walk-in cool room, German Bora cooktop/extractor system, and appliances by Wolf and Sub-Zero. With effortless flow, a breathtaking alfresco area reveals classic architecture meeting contemporary luxe.Premium, elongated, and handmade Krause bricks, artisan-sculpted arches, and blackbutt panels are employed to form a cutting-edge take on the timeless Italian loggia, while a north-facing pool and spa, garden hospitality domain, gym/pool house, and steam/shower/aromatherapy room advance the wellness and happiness ethos at Waterperry’s heart.Augmented by three-phase power, EV fast charging, and solar energy with a Tesla battery, under-floor and towel-rail heating, a laundry with drying room, basement wine cellar and storeroom, and gentle driveway gradient for low-set prestige cars, position is simply extraordinary with The Baths, Yacht Club, and Middle Brighton Beach, Brighton and Firbank Grammar, and ever-vibrant Church Street all mere steps away.
…By Annonceur International


House with pool Brighton (Australia)
Private Inspections , By Registration Set on an exceptional 1,183sqm allotment, ‘Stirling Manor’ showcases outstanding craftsmanship and resort-style amenity in one of Brighton’s most coveted beachside settings. Originally designed by Jon Friedrich and recently transformed, the residence is surrounded by private grounds featuring a full size north-south tennis court, pool and an impressive array of leisure facilities, the residence is surrounded by private grounds featuring a full-size north–south tennis court, pool and an impressive array of leisure facilities. Travertine paving and a broad verandah introduce elegant interiors defined by oak herringbone floors, wainscotting and carefully curated designer finishes. Beneath coffered ceilings, the deep-navy formal living room features an open fireplace, while the adjoining dining room is framed by a bay window and Ralph Lauren pendant. Overlooking expansive living and dining areas, the marble kitchen includes a Classic Falcon deluxe 110 induction cooker, integrated Liebherr refrigeration, a refrigerated beverage drawer and substantial butler’s pantry. French doors open to the northern garden, where a full-size north–south tennis court, Magna magnesium pool and spa, and a shingled alfresco pavilion with kitchenette and ensuite create a private resort setting. A sculptural spiral staircase leads to four king-sized bedrooms and four bathrooms, including three ensuites, all designed for luxurious family living. In a private northern wing, the main suite offers a sitting area, full-width balcony, custom-fitted dressing room and marble ensuite with underfloor heating. Separate from the main accommodation, the lower-ground living and wellness retreat includes a display wine cellar, bar, gym, infrared sauna, bathroom and secluded lightwell courtyard, creating an ideal third living and entertaining zone. Further appointments include a fitted home office, hydronic heating, refrigerated air conditioning, powder room, laundry with mudroom, home automation, security, indoor-outdoor sound, electric blinds and parking for up to six vehicles via dual crossovers, including two double garages. One of Brighton’s most compelling contemporary family homes, the property is a short walk from North Point Beach, the Bay Trail, Martin Street Village, Bay Street dining, city-bound transport and many of Melbourne’s leading independent schools. Proudly marketed internationally by Bayside , Melbourne Sotheby’s International Realty
…By Melbourne Sotheby's International Realty


House with pool Brighton (Australia)
Occupying an exceptional 1,000sqm (approx.) allotment at the coveted beach end of Mulgoa Street, this extraordinary five-bedroom residence stands among Brighton’s finest homes, combining timeless architecture, grand proportions and uncompromising craftsmanship in one of Melbourne’s most prestigious beachfront settings. Designed by renowned husband-and-wife architects Jon Friedrich and Ros Friedrich, the residence draws inspiration from the elegant Palm Beach estates of Florida, embracing a design philosophy centred on symmetry, balance and enduring classical architecture. The striking façade, refined detailing and perfectly proportioned interiors create a home of lasting distinction on Brighton’s iconic Golden Mile. Conceived as a forever home for its original owners, the residence was built without compromise. Bespoke Versace-inspired furnishings, handcrafted decorative features created exclusively for the home, imported Siena marble, artisan finishes and hydronic underfloor heating throughout showcase the extraordinary level of quality and craftsmanship invested in every detail. Beyond the sweeping semi-circular driveway and impressive porte cochère entrance, an elegant central foyer unfolds beneath soaring ceilings and a magnificent sweeping staircase. A collection of formal and informal living spaces has been thoughtfully designed for both grand-scale entertaining and everyday family living, including refined formal lounge and dining rooms, expansive open-plan family and dining areas, an upstairs retreat opening to a balcony, and an executive home office by internationally acclaimed designer Robin Middleton, complete with bespoke Mikasa Ebony veneer cabinetry and desk. The accommodation is equally impressive, comprising five generous bedrooms, including a luxurious main suite with a spa ensuite and separate his-and-hers dressing rooms. Three additional double bedrooms each enjoy ensuite access, while a fully self-contained guest suite provides exceptional privacy for extended family or visitors. Multiple bathrooms and extensive bespoke storage further enhance the home’s exceptional family functionality. At the heart of the residence, the gourmet kitchen showcases premium Miele and Gaggenau appliances, beautifully crafted Emporite cabinetry and exquisite marble finishes. Additional kitchenettes on each level ensure effortless entertaining throughout the home. Designed to rival a private resort, the landscaped grounds feature a spectacular solar-heated tiled swimming pool with elevated spa, a poolside pavilion complete with kitchenette, fully equipped gymnasium, sauna and dedicated bathroom facilities. Covered alfresco entertaining and barbecue areas connect seamlessly with the main living spaces, creating an exceptional indoor-outdoor lifestyle. Every modern luxury has been thoughtfully incorporated, including lift access to all levels via a discreet mirrored elevator, artisan Italian marble flooring and benchtops, bespoke chandeliers, two gas fireplaces, zoned climate control with hydronic underfloor heating, CCTV security, video intercom, alarm system with panic function, ducted vacuum and advanced smartphone-controlled home automation. Secure vehicle accommodation includes dual auto-gated entrances, a circular driveway for effortless arrival and departure, and a double garage with additional storage.
…By Melbourne Sotheby's International Realty


House with pool Brighton (Australia)
Perfectly positioned on one of Brighton's most prestigious tree-lined boulevards, just moments from the iconic Golden Mile foreshore, this impeccably presented five-bedroom, double-brick residence combines timeless elegance, exceptional craftsmanship and generous family proportions. Securely set behind high walls, elegant wrought-iron gates and beautifully landscaped gardens, the solid double-storey home offers enduring quality, energy efficiency and effortless family living.A grand entrance foyer with parquetry flooring and a sweeping curved staircase sets the tone for the light-filled interiors. The thoughtfully designed ground floor offers an exceptional balance of formal and informal living spaces, centred around a beautifully appointed gourmet kitchen featuring stone benchtops and premium Miele appliances. French doors create a seamless connection to the paved alfresco terrace, overlooking the landscaped gardens and solar-heated, salt-chlorinated swimming pool providing the perfect setting for year-round entertaining.Upstairs, expansive picture windows flood the home with natural light, while front and rear balconies capture peaceful leafy outlooks. Five generously proportioned bedrooms all feature built-in robes, including a luxurious main suite complete with a marble ensuite. The family bathroom is equally impressive, finished in marble and offering a bathtub and separate shower. A dedicated study and spacious retreat provide outstanding flexibility as a home office, children's lounge or additional living area.Additional features include a ground-floor powder room, ducted heating and cooling, a large laundry with convenient side access, a remote-controlled double garage and additional secure off-street parking.Offering an enviable Bayside lifestyle, this exceptional address is just a short stroll to the Golden Mile beaches, the Bay Trail, Elsternwick Park and the foreshore at Elwood Beach. Boutique cafés and restaurants along Martin Street are within easy walking distance, while Bay Street's vibrant shopping precinct and some of Melbourne's finest schools including Brighton Grammar, Firbank Grammar and Star of the Sea College are all conveniently close by.
…By Annonceur International


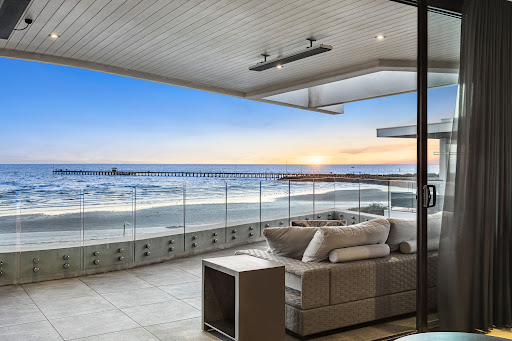


House with pool Aspendale (Australia)
A Masterpiece of Modern Living Claiming a prestige waterside position with breathtaking views at every turn, this absolute beachfront residence offers an incredible opportunity to own one of the area’s very best properties. Conceived by Moull Murray Architects and finished to exacting standards by its discerning owners, the lift-connected home is the ultimate entertainer where family, lifestyle and luxury all go hand-in-hand. Immediately striking with its Hit & Miss brickwork façade, the impact continues in the awe-inspiring entrance showcasing soaring ceilings, a statement staircase & polished concrete floors. On entry level, the family zone (gas fireplace) features an integrated fridge & dishwasher and spills out to an alfresco BBQ patio with views across the heated pool/spa to a gate leading directly to the dunes and water beyond. And while the views are mesmerizing downstairs, they only get better on the upper level where the main entertaining zone (GFP) flaunts floor-to ceiling glass retracting to the sunset-facing balcony capturing wide views right around Port Phillip Bay. Hosts will be inspired by the premium kitchen flaunting a decadent Italian Granite island, two Miele ovens (one steam) and two dishwashers – one in the sensational butler’s pantry where twin Vintec wine fridges and a triple-function Zip Tap are added luxuries. Across the two levels are up-to five decadent bedrooms – three with ensuite bathrooms, including the lavish master boasting balcony access, a dressing room and gorgeous ensuite with bath and double Italian marble vanity. A family bathroom with statement black bath is also offered together with two powder rooms plus a hot/cold outdoor shower for rinsing off after a beach swim. Perfect for any motor enthusiast and those with recreational vehicles/trailers, the basement garage can comfortably house eleven cars and includes an automated pump, workshop and substantial storage. Comprehensive zoned heating/cooling, full security & cameras and effortless home automation plus masses of bespoke Blum cabinetry, luxe stone & marble, a stunning lighting plan and a solar array with battery – put simply, this is a home where nothing has been overlooked. And the location is second to none. A stroll into vibrant Mordialloc giving access to dining options, shops and transport, the home is also within a heartbeat of elite schooling and freeways.
…By Annonceur International


Seaside contemporary house with pool and garden Elwood (Australia)
Inspection by Pre-Registration only.An architectural landmark on Elwood’s exclusive Golden Mile beachfront, this award-winning four-bedroom plus study residence has long held a distinctive place among the area’s most intriguing contemporary coastal homes. Designed by Judd Lysenko Marshall Architects, its spotted gum exterior and signature porthole windows make it instantly recognisable, while sweeping bay views, poolside northern gardens and a striking multi-level interior only elevate its exceptional waterfront prestige.All-day light permeates the interior, with the central open staircase creating a natural connection between the garden level and the principal living domain above. At ground level, full-height glass opens the living area to the landscaped rear garden, plunge pool and sheltered alfresco terrace with integrated outdoor BBQ kitchen, giving the home an impressive, private setting for summer gatherings. The same flow continues upstairs, where the living and dining areas take in bay vistas and stunning sunsets, supported by a high-end stone kitchen, premium appliances and wine display cellar. A state-of-the-art New Zealand electric fireplace adds warmth to the main living space, while external stairs return the balcony terrace directly to the poolside gardens below, allowing the home to move easily between horizon outlooks and private outdoor living.A ground-floor guest bedroom, a powder room and separate home office allow flexibility, with two additional bedrooms with robes and a family bathroom upstairs, plus an entirely private main suite level above, introduced by a fitted study and gallery before revealing spectacular views across the water. Australian hardwood and polished concrete floors, New Zealand wool carpet, double glazing, electric blinds, refrigerated heating and cooling and an indoor-outdoor sound system reflect the depth of specification throughout. A substantial laundry and expansive internal-access attic provide excellent additional storage, along with high-end additions such as solar power, Bosch security, CCTV, motorised gates, EV charging infrastructure and parking for four cars, including a double remote garage. Enviably located on the edge of Ormond Road village and within steps of Elsternwick Park and public transport, with Brighton Grammar, Firbank Grammar and Brighton’s leading independent schools only minutes away.
…By Annonceur International


House with pool and garden Malvern East (Australia)
A Grand Gascoigne Edwardian c1907 residence with a wide 66ft/20.17m frontage on 884sqm (approx.) with light-filled spacious formal rooms sympathetically enhanced to an expansive five bedroom plus study family home.The established garden with an avenue of crab apple trees welcomes visitors to a formal living room and library via a wide entrance hall. A large master bedroom with walk-in robe and ensuite as well as a second ground floor bedroom and ensuite lead through to a casual living room with French doors overlooking landscaped garden and pool.The ground floor also has an additional lounge/movie room sealed with antique French apartment doors. Multiple living spaces allow family members to gather or retreat. A large-scale family domain flawlessly integrates living and casual dining area by a stone and timber kitchen with La Canche cooker, walk in pantry, powder room and full sized laundry. Upstairs, a further three bedrooms, bathroom, WC and sitting room/retreat create a self-contained zone for kids/teens/guests. A rear garden with pergola, fenced side, in-ground trampoline, 9 metre heated pool, gas BBQ, bore water, irrigation, alarm/CCTV complements a double garage plus 3 additional off-street car parks in driveway. The home also features hydronic heating and integrated reverse-cycle air-conditioning and heating.A masterpiece of family prestige near Central Park, zoned to Malvern Primary School, easy access to private schools and walk to Monash University free shuttle bus.
…By Annonceur International


House with pool and garden Malvern East (Australia)
Warm, welcome and thoughtfully arranged for family life, this inviting residence delivers exceptional flexibility, abundant natural light and outstanding indoor-outdoor living in a sought-after Malvern East setting.Designed across two levels, the thoughtfully zoned floorplan features multiple living domains including formal living and dining rooms, a spacious family living area and an open-plan kitchen and meals zone that forms the heart of the home. Appointed with quality appliances, the kitchen is complemented by a walk-in pantry and excellent storage throughout.Accommodation comprises three bedrooms, with the ground-floor bedroom offering added flexibility for guests, multigenerational living or a home office. The first floor is dedicated to two further bedrooms, both with built-in robes, alongside a versatile study/nursery and central bathroom.Outdoor spaces are equally impressive, with two separate entertaining terraces providing wonderful options for relaxed family gatherings and alfresco dining. Beyond, a swimming pool and beautifully established gardens create a private setting to enjoy throughout the warmer months.Additional features include split system heating and cooling, high-capacity solar panels, a water tank, laundry facilities, secure garage parking and excellent storage.Filled with natural light and cherished by the same family for many years, this is an outstanding opportunity to secure a warm and welcoming home with space, functionality and enduring appeal.Enjoy a short stroll to Central Park's expansive green spaces, sporting facilities and walking trails, while a range of highly regarded public and private schools are nearby. Local shopping villages, cafés and everyday conveniences are moments away, with public transport options at the doorstep.
…By Annonceur International


House with pool Braeside (Australia)
Presiding over five magnificent acres* within Melbourne’s South East Green Belt, with boundaries to Mentone Grammar’s playing fields and Southern Golf Club, this landmark Tom Paciocco-designed estate represents an extraordinary offering of architectural significance, privacy and resort-style living. Held by the same family since its completion in 1987, the sprawling post-modern residence is immersed in established gardens of breathtaking botanical beauty and seclusion, with a north-south tennis court, pool and independent guest house creating an unforgettable compound opposite Haileybury College and within minutes of major arterials and the bay. Beyond its sweeping driveway and dramatic arrival, soaring ceilings lined with Huon pine, Italian flooring and terrazzo concrete pillars establish a powerful architectural language throughout the expansive interiors. An immense sunken lounge with a monumental wood fireplace adjoins the formal dining room and opens to the fernery, while a separate conservatory with a circular bar and a second fireplace reveals another impressive entertaining domain. The Bosch-appointed kitchen connects to the family room with pool outlooks, then extends to a private children’s wing with two robed bedrooms, a central bathroom with a cedar-lined sauna and relaxed TV room. In the opposite wing, the main bedroom captures glorious garden views through floor-to-ceiling glass beneath soaring ceilings, accompanied by a mirrored walk-in robe and large spa ensuite. A further bedroom has its own ensuite, while above, a yoga room or library opens to a broad balcony and provides a peaceful private escape. Motorised awnings fully enclose the northern terraces beside the pool and spa, and the independently accessed pool house, complete with kitchenette and ensuite, offers exceptional flexibility for guest accommodation. Comprehensive appointments include hydronic underfloor heating, a mezzanine home office with roof terrace, a guest powder room, a laundry and mudroom with garden access, a remote four-car garage and workshop, plenty of guest parking, an irrigation system, water storage, a high-clearance shed to the rear ideal for caravan or boat storage, and secure, electric gated entry. A significant generational holding of remarkable distinction, this landmark estate occupies one of the South East’s most prized settings, just minutes from Haileybury, Lighthouse and Sirius College, Dingley Village and Edithvale Beach, with convenient access to the CBD and Mornington Peninsula via Mordialloc Highway, Nepean Highway and the Dingley Bypass. *Land size: approximately 20,243sqm/ 5 acres Proudly marketed internationally by Bayside , Melbourne Sotheby’s International Realty
…By Melbourne Sotheby's International Realty


House with pool and garden Malvern East (Australia)
Turn-key and ready to enjoy, this beautifully renovated Edwardian residence delivers effortless modern family living in a coveted Malvern pocket. Set on a generous 705sqm (approx.) corner allotment, its light-filled interiors retain the elegance and character of the original home while providing a wonderfully liveable floorplan with multiple living, family and entertaining zones. Behind its magnificent verandah façade, soaring ceilings, original leadlight windows and rich architectural detail create a gracious sense of arrival, flowing through to generous spaces designed for the way a family lives today. At the heart of the home, a spectacular Calacatta marble kitchen with Gaggenau appliances and bespoke butler’s pantry connects seamlessly with expansive open-plan living and dining. Bifold doors open to a generous undercover alfresco, landscaped gardens and heated pool, creating an exceptional indoor-outdoor setting for everyday family life and entertaining. The accommodation is equally impressive, with a palatial main bedroom suite, twin ensuite and fitted walk-in robe, three further bedrooms, two beautifully appointed family bathrooms, a formal sitting room with open fireplace and dedicated home theatre. A considered suite of amenities includes hydronic heating, ducted heating and cooling, travertine marble bathrooms, extensive built-in and roofline storage, automated sun blinds, irrigated landscaped gardens and multiple open fireplaces. An oversized remote double garage with internal access from Jordan Street completes this exceptional family residence. Nothing to spend, simply move in, unpack and enjoy. Ideally positioned moments from the boutiques, restaurants and conveniences of High Street and Glenferrie Road, Malvern Gardens, multiple tram routes and leading independent schools.
…By Melbourne Sotheby's International Realty


House with pool and garden Glen Iris (Australia)
Privately nestled to the rear of what is undoubtedly one of Glen Iris’ more esteemed cul-de-sac settings, this secluded family sanctuary benefits from a masterful architectural renovation where its c1910 Edwardian heritage seamlessly united with a bold a bold alfresco spirit that takes full advantage of the home’s broad north and west-facing aspect. A landmark offering where grandeur meets remarkable light and proportion, this flexible residence is a generational offering with four-to-five bedrooms and four bathrooms in a privileged position near Malvern Village, transport, parkland and elite schooling opportunities.Securely gated and set within superbly landscaped formal gardens, the home pays respect to its origins, opening to an entrance hall where soaring pressed metal ceilings and original leadlight set an impressive tone. Culminating in an open-plan where the sense of occasion is genuine, the home offers a stone kitchen with a Butler’s Kitchen and a suite of European appliances that include an oven, microwave, steamer/oven, induction cooking, dishwasher and integrated fridge. Two sets of concertina doors open-up spectacularly to extend the party outdoors to an undercover deck and a in-ground swimming pool, ensuring this will become the focal point for all future entertaining.The bedrooms are all generously sized, offering excellent accommodation – two with marble-finished ensuites and three with volumes of custom-built-in robes - while at the rear of the home and seamlessly connected to the deck, a rumpus room has been appointed with another kitchen to elevate home entertaining but also raise the potential of a fifth bedroom to suit an intergenerational lifestyle. Further highlights of this impeccably planned residence include a study/potential fourth bedroom, a traditional lounge warmed by its original fireplace and securely gated carport parking at the front of the home with driveway parking for a multiple vehicles, plus there is a built-in BBQ on the deck, secure video entry and reverse cycle heating/air conditioning.The home is positioned perfectly for laying long-term family roots within easy reach of the refined café culture, dining options and wine bars of Malvern Village, as well as Harold Holt Memorial Swimming Pool, city-bound trams, Glenferrie Road trams, trains from Gardiner Railway Station, the M1 Freeway and endless expanses of Gardiners Creek trails.
…By Annonceur International


Contemporary house with pool and garden Mount Waverley (Australia)
Set on a vast allotment of 1,004sqm (approx) and backing on to the natural beauty of Valley Reserve, this poolside retreat provides family luxury over a spacious single-level layout.Timeless elegance and contemporary finishes filter through beautifully renovated zoned interiors, with a refined lounge warmed by an ambient gas fireplace, leading to a modern kitchen/meals area showcasing sleek stone surfaces, island bench and quality appliances. Sliding doors open to the ultimate entertainer’s paradise, where an inviting swimming pool and alfresco dining area create a peaceful outdoor setting.At the front of the home, a privately placed master suite offers a deluxe ensuite and walk-in robe, accompanied by a children’s wing, where a large rumpus zones off 4 additional robed bedrooms and striking bathroom. Appreciate today’s comfort of split system heating/AC, double garage and storage room, while in the future you may consider capitalising on the impressive 32m frontage to explore redevelopment prospects (STCA).Enjoy a prestigious parkland position within the highly sought-after Mount Waverley Secondary College catchment, within minutes to Huntingtower School, Wesley College, Mount Waverley Village, Syndal South Primary School, buses and train station.
…By Annonceur International


House with pool Glen Iris (Australia)
A landmark of contemporary luxury, this newly completed architectural residence sets a new benchmark for family living in one of Glen Iris' most tightly held pockets. Occupying 680sqm* with an impressive 69-square internal footprint, every element has been thoughtfully curated to deliver exceptional scale, timeless elegance and uncompromising quality.Designed by Planning & Design and complemented by exquisite landscaping by John Patrick Landscape Architects, the home unfolds with soaring three-metre ceilings, a breathtaking custom American oak curved staircase, premium European oak chevron parquetry, marble finishes and floor-to-ceiling double-glazed windows that flood the interiors with natural light.Designed to accommodate every stage of family life, the expansive floorplan comprises five generously proportioned bedroom suites, each appointed with its own luxurious ensuite, alongside a substantial study, dedicated home office and three separate living zones. A private home theatre, cellar with adjoining bar, mudroom with extensive storage and an additional powder room further enhance the home's remarkable versatility.At its heart, the showpiece kitchen is beautifully appointed with integrated Miele appliances, including double ovens, air fryer, induction cooktop, dishwasher and integrated refrigerator/freezer, complemented by marble benchtops, bespoke cabinetry and a fully equipped butler's pantry with gas cooktop. Overlooking the expansive living and dining domains, complete with a feature gas fireplace, the space has been designed for effortless family living and grand-scale entertaining.Seamlessly extending outdoors, the resort-inspired magnesium pool with six-jet spa provides a stunning focal point, while the covered alfresco pavilion is appointed with a Beefeater BBQ kitchen, bar fridges, sink and generous storage for exceptional year-round entertaining. Landscaped gardens, premium paving and lush greenery create a private sanctuary of enduring appeal.Finished to an extraordinary standard throughout, the home also features smart home automation, zoned Daikin heating and cooling, EV charging, a tiled double garage, security system with smartphone connectivity and premium appointments at every turn.Ideally positioned moments from Ferndale Park, Hartwell Village, High Street, Ashburton and Burwood stations, Toorak Road trams, leading public and private schools and easy access to the Monash Freeway, this exceptional residence presents a rare opportunity to secure one of Glen Iris' finest new homes.Land size: 680sqm approximately.*approximate land size
…By Annonceur International
'%20stroke='%23DDAA3A'%20stroke-width='1.909'%20stroke-linecap='square'%20stroke-linejoin='bevel'/%3e%3c/svg%3e)
Receive by email any new listing that may match your search criteria
Your criteria :
- For sale
- Highett, Australia, +30 km
- Houses
- Pool
By validating this form, you accept the general conditions of use of Le Figaro Properties.