

luxury houses with terrace for sale Newport, Australia


House with garden and terrace Newport (Australia)
A considered renovation of outstanding quality has transformed this distinguished Californian into a sophisticated family residence where original period character is beautifully preserved, and contemporary luxury is seamlessly introduced.From the moment you step inside, the home reveals an impressive sense of scale, proportion, and refinement. The elegant five-bedroom, two-bathroom floorplan has been thoughtfully designed for modern family living, offering generous accommodation and beautifully appointed spaces throughout.The home is further enhanced by three distinct living areas, providing exceptional versatility for families of all ages. From relaxed everyday living to formal entertaining and dedicated retreat spaces, each area has been thoughtfully considered to provide comfort, flexibility and connection.At the heart of the home, the grand kitchen makes a statement with its generous proportions, exceptional storage and effortless connection to the surrounding living and entertaining spaces. Designed equally for everyday family life and entertaining, it combines practicality with an elevated sense of style.The home's impressive interiors are complemented by an equally compelling outdoor setting. A prized north-facing rear aspect draws abundant natural light into the garden, while elegant, low-maintenance landscaping creates a private and tranquil backdrop. The superb alfresco pavilion is an entertainer's delight, complete with a bar, wall-mounted TV, heating and ceiling fans, creating an inviting setting for year-round entertaining.Adding further versatility is the substantial double garage, which extends beyond traditional car accommodation and can readily function as a private gym, studio or additional entertaining space.The home offers considered comfort across every level, with ducted heating and air conditioning upstairs, split-system air conditioning downstairs and ducted floor heating providing year-round climate control.The renovated laundry/mud room adds further practicality, featuring cleverly designed pull-out laundry drawers and a built-in ironing board.Positioned moments from Newport Lakes Primary School and Ducrow Reserve, this exceptional residence is set within a particularly friendly and community-minded street. A strong sense of neighbourhood connection adds another special dimension to the lifestyle, with a welcoming community of families creating a genuine sense of belonging.Features•Three generous living areas•North-facing rear aspect•Grand kitchen with generous proportions and excellent storage•Five well-proportioned bedrooms•Fully renovated bathroom•Renovated powder room•Renovated laundry/mud room with pull-out laundry drawers and built-in ironing board•Ducted heating and air conditioning upstairs•Split-system air conditioning downstairs•Ducted floor heating•Plumbed-in refrigerator•Ducted vacuum•Alarm system•CCTV security cameras•Expansive decked alfresco with bar, wall-mounted TV, heating and ceiling fans•Double garage with flexibility as a gym, studio or additional entertaining space•Elegant, low-maintenance landscaped gardens•Warm, community-minded street with a strong family atmosphereA Rare Newport OfferingUnique properties of this calibre are exceptionally rare to find in Newport. With its distinctive character, sophisticated renovation, three living areas, prized north-facing rear aspect, exceptional functionality and outstanding family appeal, this is an opportunity that is unlikely to present again anytime soon.A home of this quality will not last. We encourage you to enquire today and experience it for yourself.
…By Annonceur International
286 listings near Newport


Seaside contemporary house with terrace Port Melbourne (Australia)
Just steps from Port Melbourne beach, this contemporary residence delivers an impeccable lifestyle base in a prized Beacon Cove setting. Ease of liveability along this premier stretch is assured, with ROW vehicle access to a double remote garage and a short walk to the city-bound light rail for an effortless commute. Stylish interiors capture natural light at every turn, introduced by a dramatic triple-height entrance, highlighting a wealth of space throughout multiple living areas, including a generous family zone on the ground floor. Hardwood timber floors ascend to the first level entertaining domain, where a gas fireplace and city-facing balcony highlight an all-season environment within the open-plan living and dining rooms. A crisp white, stone kitchen with Bosch appliances and a large island is orientated to host, with sliding doors flowing from the meals area to the broad alfresco balcony. Upstairs, three spacious and robed bedrooms and a central bathroom are headlined by the main suite, capturing front-row CBD views from a private balcony and a genuine twin en-suite. Two powder rooms, a European laundry, ducted heating/cooling, alarm system, intercom, and excellent storage add exceptional appeal. The location here is unbeatable, perfect for families who value convenience and busy professionals seeking a low-maintenance beachside hideaway within minutes of the CBD, with easy access to Bay Street, Station Pier, Garden City Reserve, bike and walking trails, and schools.
…By Annonceur International


Contemporary house with terrace Port Melbourne (Australia)
Brilliantly renovated with assured architectural flair and designer style, this picturesque freestanding four-bedroom Edwardian residence delivers exceptional family luxury through light-filled spaces spanning two sun-drenched levels. Set on an impressive 7m-wide block on one of Port Melbourne’s most desirable tree-lined streets, its evocative period character is superbly complemented by a spectacular contemporary addition designed for relaxed indoor-outdoor living and entertaining, all within a short walk to the beach.Baltic pine floors, exquisite leadlight windows, and high ceilings define the wide arched hallway, introducing a generous guest bedroom with full-height robes, an elegant sitting room with an open fireplace, and a superb contemporary bathroom with a freestanding bath. Polished concrete floors mark the transition to the breathtaking open-plan living and dining domain, where an impressive gourmet kitchen accentuates the indoor-outdoor appeal, with dekton benchtops, Siemens appliances (including twin ovens), and a substantial hosting island. Full-width custom steel-framed glazing opens the interior to the landscaped courtyard with low-maintenance edges and a covered entertainment area, also providing potential secure off-street parking via ROW.Upstairs, three additional bedrooms with built-in robes enjoy excellent natural light, including the north-facing main bedroom with a walk-in robe and direct access to a private terrace. A stylish ensuite is shared with the second bedroom, while a separate powder room adds further family ease.Appointed with hydronic heating, split-system heating and cooling, double glazing, extensive roof storage, wine storage, laundry and powder room, it offers an enviable lifestyle retreat, mere steps from Port Melbourne Primary and Port Melbourne Secondary College, and within a short walk to Bay Street cafes and restaurants, the city-bound light rail, bus services, evergreen parks and the beach.
…By Annonceur International


House with terrace Port Melbourne (Australia)
Endlessly adored and meticulously maintained by the one owner since its completion, this sophisticated home stands out from its contemporaries with custom updates and stylish renovations, resulting in a haven of refined lifestyle simplicity.Nestled within a quiet group of predominantly owner-occupied residences, this three-level design is infused with chic coastal vibes. Building anticipation, the entrance foyer invites ascension to the first floor, where the light-filled living domain extends beyond sliding doors onto a covered east-facing balcony terrace and a flawless flow between indoor and outdoor living is enjoyed. Effortlessly catering to daily needs, the dining area and Miele kitchen are sleek and supremely functional, well-equipped to entertain family and friends. Upstairs, the accommodation is relaxed and comfortable, appealing to various family dynamics. Three robed bedrooms are headlined by the light-filled main bedroom with a walk-in robe and a beautiful ensuite, whilst a central bathroom adds ideal convenience supporting the remaining two bedrooms.Tucked away in an exclusive cul-de-sac on the cusp of Bay Street's cafes, restaurants, and shops, moments from the light rail and foreshore, it features an oversized two-car garage, a full-sized laundry with access to the rear courtyard, a guest powder room, 9ft (approx.) ceilings, plantation shutters throughout, split system air conditioning, hardwood timber floors, and excellent storage.
…By Annonceur International


House with pool and terrace Port Melbourne (Australia)
Step into a new echelon of luxury at 178 Princes Street, Port Melbourne a residence where architectural brilliance meets resort-style indulgence in one of Port Melbourne's most coveted pockets.This breathtaking four-bedroom, three-and-a-half-bathroom home is a statement in high-end design, crafted for those who demand both sophistication and seamless functionality. Every inch has been meticulously considered, from its striking façade to its flawlessly curated interiors, delivering a lifestyle that is nothing short of extraordinary.At the heart of the home lies a showstopping gourmet kitchen, appointed with world-class Gaggenau appliances, where form and function unite to inspire culinary excellence. Complemented by premium Roger Sellers tapware, the home exudes refinement in every detail, with finishes that speak to uncompromising quality.Designed for year-round comfort, the residence includes fully integrated heating and cooling, while a private lift (2-person capacity) ensures effortless accessibility across levels perfect for modern family living or downsizers seeking convenience without compromise.Elevating the experience further is a suite of wellness and lifestyle inclusions rarely found in residential homes. Indulge in your own Clear light infrared sauna, recover in the invigorating pool, and embrace a daily routine that rivals the world’s finest retreats all within the privacy of your own sanctuary.Security and innovation go hand in hand, with a fully installed security system and Yale smart door lock providing peace of mind and cutting-edge control. A secure garage completes the offering, rounding out a home that is as practical as it is luxurious.Positioned in the heart of Port Melbourne, moments from the beach, vibrant cafés, easy access to the CBD via the 109 tram, Port Melbourne beach, this is more than a home it is a lifestyle statement.178 Princes Street is not just a place to live. It’s a place to arrive.
…By Annonceur International


Contemporary house with pool and terrace Docklands (Australia)
Inspections by Private Appointment only. Contact Gerald Betts - 0418 371 855 Embrace the pinnacle of luxury living at 22 South Wharf Drive, Docklands—a rare and highly sought-after waterfront property blending contemporary design with exclusive amenities. This expansive residence boasts premium finishes, stunning views, and a state-of-the-art home automation system, offering a lifestyle of unrivalled sophistication and ease.Upon entering, you’ll be enveloped in natural light, with floor-to-ceiling windows framing the tranquil waterfront. The open-plan layout flows seamlessly between indoor and outdoor living areas, providing the perfect setting for both relaxation and entertaining.The gourmet kitchen is a culinary artist’s dream, featuring premium stainless-steel appliances, elegant stone benchtops, and abundant storage—all designed with both style and functionality in mind. Imagine preparing meals while overlooking the tranquil waters right outside your window.Upstairs, the home offers a suite of stylish, spacious bedrooms. The magnificent master suite boasts a private balcony, a walk-in wardrobe, and a luxurious ensuite, while each additional bedroom provides built-in wardrobes and an abundance of natural light, ensuring ultimate comfort for family and guests alike.Step outside to your private deck, where you can indulge in alfresco dining or unwind with the scenic waterfront backdrop. A stunning pool and multi-level terraces enhance the outdoor oasis, making it ideal for relaxation and entertainment.For those seeking added indulgence, this home features a dedicated games room for hosting, a private cinema room, and a fully equipped gym. The property includes six parking spaces, with four in a secure garage, ensuring convenience for family and guests. A private lift spanning all four levels caps off the feeling of prestige in this home.With its exclusive boat berth, this property stands out as a true rarity in the market. Homes like these rarely become available—and when they do, they don’t last.Beyond the property, enjoy Docklands’ finest dining, shopping, and amenities, with convenient access to public transport, walking paths, and cycling trails. Discover luxurious waterfront living like never before at this prestigious address.
…By Annonceur International


Contemporary house with terrace Port Melbourne (Australia)
Sophisticated, light-filled and impeccably appointed, this exceptional architect-designed residence delivers an outstanding lifestyle in one of Port Melbourne’s most sought-after pockets, just moments from Bay Street, the beach and parklands.Spanning three beautifully designed levels on a quiet laneway corner, the home’s prized northern orientation fills the interiors with natural light, while panoramic CBD skyline views provide a breathtaking backdrop to everyday living.Rich Grey Ironbark flooring complements expansive open-plan living and dining, flowing to a private balcony and a stunning stone kitchen appointed with premium Miele appliances, an induction cooktop and integrated NEFF coffee machine. Three generous bedrooms include a luxurious main suite with a custom walk-in robe and double ensuite, while the upper level offers exceptional indoor-outdoor entertaining with two terraces, magnificent city views and a tranquil fish pond.Recently enhanced with a striking new timber façade, secure keyless entry, automatic external lighting, new ceiling fans and premium retractable flyscreens, the home also embraces a considered approach to energy efficiency. Brand-new solar panels, a Tesla battery, heat-pump hot water and split-system ducted heating and cooling create a fully gas-free home, while double glazing and state-of-the-art blinds further enhance insulation, comfort and energy efficiency. Combined with the northern aspect, it makes the home have a light touch on the planet and high power bills a thing of the past!Complete with an oversized internally accessed remote garage, designer bathrooms and exceptional storage throughout, this outstanding residence is perfectly positioned within walking distance of Bay Street’s cafés, restaurants, boutiques, public transport and the waterfront.
…By Annonceur International


Contemporary house with garden and terrace Port Melbourne (Australia)
Architectural innovation and exquisite natural finishes establish a seamless visual harmony in this meticulously designed masterpiece, enviably situated on the edge of Edwards Park and Bay Street. A distinguished icon of both sophistication and functionality, it gracefully combines city-edge living with an innate sense of tranquillity, providing a luxurious life of connectivity through multiple living spaces, a guest studio with ensuite, a double remote garage and a sensational roof terrace with panoramic city views.Intelligent design filters northern light from every angle, emphasised with glass walls and ceilings, contrasting beautifully with the warmth of natural timber and Bluestone underfoot. A sublime kitchen with glamorous natural stone bench tops, a walk-in pantry and an integrated Miele suite is the centrepiece of the open-plan living and dining, which embodies an elevated scale of contemporary sophistication that extends entirely through double pivot doors to the Bluestone courtyard. Entertain in style on the fabulous rooftop terrace and enjoy the city lights as you dine in style, with a BBQ kitchen and built-in bar concealed behind a gas-pump door.Inside are three spacious bedrooms, each with custom-fitted robes, including the indulgent main suite, exaggerating a sense of seclusion and relaxation with a large daybed, sky-lit designer ensuite with natural stone vanity and a fitted robe. The rear double remote garage with EV provisions doubles as an undercover recreation space, whilst above, an entirely private studio/guest suite with an ensuite and fitted walk-in robes provide desirable floorplan flexibility. Walk to Bay Street's restaurants, cafes and trams, and relish the comfort of hydronic heating, a gas fireplace, air-conditioning, alarm, keyless/mobile app entry, video intercom, ducted vacuum, remote blinds, a concealed powder room, multi-room Sonos, and European laundry.
…By Annonceur International


House with pool and garden South Melbourne (Australia)
Capturing the essence of elevated tranquil living in South Melbourne, this 3-storey townhouse establishes the benchmark for effortless quality and craftsmanship. Designed by internationally acclaimed interior designer, David Hicks, this home sets a new standard in unrestrained luxury and scale.The abundance of natural light illuminates off classic finishes of marble, bronzed glass and timber floors, complemented by softened edges, controlled curves, and pure circular forms to deliver stylistically cohesive interiors, aimed to ground you. In the heart of the kitchen lies Miele appliances, a marble island and ample pantry space, flowing into a spacious living/dining area. Indulge in year-round entertainment with a sheltered outdoor terrace with endless parkland views of the quiet tree-lined Woodgate St.A privately secluded master bedroom is grandeur in size with plentiful built-in wardrobe space and a master ensuite with a vanity and freestanding bath. The remaining bedrooms feature generously sized built-in wardrobes and have a bathroom on their own level featuring a freestanding bath. A laundry area is positioned within an oversized linen cupboard room, providing ample storage for all that life brings. A garage and storage area is conveniently positioned at the back of the townhouse enabling all you need to be in close proximity.Set on prime park frontage between the city and the water, this Townhouse finds itself within walking distance of the very best that Melbourne has to offer. Located within walking distance of South Melbourne Market, Melbourne's finest steakhouse, The Railway, Port Melbourne Beach, Albert Park Lake, Melbourne's CBD and its Arts Precinct, perfectly positioned to take full advantage of the city with ease and convenience.This townhouse has access to an abundance of amenities at R.Iconic, designed to enhance physical, mental and social aspects of life. With access to a backyard featuring an acre of lush landscaped private podium gardens, a gymnasium, a heated outdoor pool, and a running track, as well as a sauna, a steam room and an adventure playground, all seamlessly linked to the leafy longitudinal park and the beach at Port Melbourne. Townhouse owners also have exclusive access to feel on top of the world in the Level 30 Horizon Lounge, with 270-degree views through floor to ceiling windows of the bay and surrounding parklands..
…By Annonceur International


Contemporary house with garden and terrace South Melbourne (Australia)
Impeccably transformed by the acclaimed team at Rob Mills Architecture and Interiors, this double-fronted Victorian delivers spectacular contemporary design, exceptional indoor-outdoor entertaining, and the rare advantage of double remote garaging in a prime city-edge position near the beach, Albert Park Village, and leading schools.Beyond its charming period façade, rich engineered oak floors create a sun-drenched interior with remarkable privacy, including an entry-level guest bedroom with built-in robes and a dual-access designer ensuite. An expansive dining area adjoins the skylit kitchen, superbly appointed with a bespoke marble island, Bosch appliances, integrated refrigeration and extensive oak veneer cabinetry. Sliding glass doors extend the dining space directly to a private alfresco setting, while a short rise leads to the generous living room, distinguished by a feature gas fireplace resting on a sweeping curved marble hearth. Northern light pours through broad expanses of glass, strengthening the connection between the principal entertainment spaces and the outdoors, continuing upstairs to two additional bedrooms, each enjoying city views through oversized windows, premium wool carpet, fitted walk-in robes, and a terrazzo-lined ensuite with skylights and fluted detailing. Brilliantly appointed with double glazing, reverse-cycle heating and cooling, a large laundry and motorised gates leading to the double garage via ROW, with internal entry and EV charging capability, all within moments of South Melbourne Market, Albert Park College, transport and the bay.
…By Annonceur International


House with terrace Port Melbourne (Australia)
Presenting sophisticated style and architectural flair, this inner-urban showpiece delivers an aspirational standard of luxury steps from animated lifestyle precincts, South Melbourne Market and every imaginable attraction. Nestled within a peaceful laneway on the edge of Bay Street, this modern masterpiece with a tandem garage and spectacular city views reveals an idyllic sense of light, space and entertainment, juxtaposing its industrial-inspired exterior.Wonderfully zoned accommodation invites a sense of security and peace, with a ground-floor guest suite offering the ease of an ensuite and the flexibility of a home office or second living area. Further up, three additional bedrooms, including the main bedroom with a deluxe twin vanity ensuite and fitted walk-in robes, are matched with an equally stylish central bathroom.Indulge in the ultimate entertaining layout, with a generous open-plan living, dining and kitchen domain that extends fully to the western terrace via stacked sliding doors. A spiral staircase leads to an extraordinary rooftop terrace, primed for watching the NYE fireworks over a panoramic city skyline. Exuding a rare sense of seclusion with leafy treed outlooks, the kitchen's superior suite of integrated Miele appliances include a near-new dishwasher and gas cooktop, set beautifully around a large island bench and a walk-in pantry.There's no lack of storage here, with floor-to-ceiling robes and under-stair storage, whilst the home is kept comfortable with ducted heating, cooling and double glazing and boasts a laundry, UV protection (western windows), alarm and keypad entry, and a water tank (grey water). Step out to the market and pop down the road to quickly access Port Melbourne Primary and Secondary Schools, Albert Park College, Bay Street dining and retail, the beach and city-bound transport - this is lifestyle living at its finest.
…By Annonceur International


Contemporary house with terrace Albert Park (Australia)
Revealing a smart and stylish conversion with an alluring north-facing rear aspect, this beautifully bright Victorian terrace on a 6.71m (approx.) wide allotment of 228sqm (approx.) offers a sense of calm and modern ease on the edge of Albert Park College, the village, and the bay. With outstanding sun-drenched proportions over two levels, the airy interior instantly captivates. An endearing block-fronted facade gives way to the generous arched hallway, where a central light-well courtyard and hardwood floors emphasise the allure, culminating in the vast open-plan living and dining area. Underpinned by an alfresco connection and sense of seclusion, the decked courtyard offers the space to entertain and relax in the all-day sun, whilst the warmth of a fireplace adds an undeniable ambience inside, highlighted by a stone kitchen with premium European appliances.Three spacious bedrooms with built-in robes include the upper-floor main suite with northern city views, built-in robes and a sensational contemporary ensuite. Messmate vanities and floor-to-ceiling tiles feature in both bathrooms, whilst a large laundry complements the floor plan, designed with families in mind. As a first-rate family home on the edge of every convenience, it includes ducted heating, split system cooling, abundant storage, alarm, attic storage and hardwood floors.
…By Annonceur International


Contemporary house with terrace South Melbourne (Australia)
The epitome of city-edge living, this multi-level town residence in the acclaimed Habitus development intertwines contemporary luxury with a lifestyle of ease. Mere minutes from the CBD, South Melbourne Market and Port Melbourne beach, experience sophisticated design by DKO Architecture seamlessly paired with innovative features that redefine the essence of refined urban living.Expansive in scale, the inviting and north-facing layout ascends to open-plan living and dining rooms, headlined by a stunning gourmet kitchen with Gaggenau appliances and lavish marble benchtops. On the level above, there is a beautiful main bedroom suite with a decadent bath en suite and walk-in robe, matched by two additional upper-level bedrooms with built-in robes and a stylish bathroom with a separate powder room.Rooftop entertaining takes vertical living to excellent new heights, with an integrated plumbed BBQ kitchen and room to dine alfresco whilst taking in the elevated views and fresh air. Situated within easy access to trams, Crown entertainment precinct, Clarendon Street shopping and dining, and nearby schools, it includes video intercom, zoned ducted heating/cooling, double glazing, a water tank, efficient solar energy and a single remote garage with European laundry.
…By Annonceur International


House with terrace South Melbourne (Australia)
Inspired by its dress-circle position and demand for harmonious living and entertaining, this architectural home with a secure single garage is an idyllic haven of sun, privacy and lifestyle excellence. With a boutique ambience that reflects its location on the edge of Albert Park Village, this peaceful, well-designed home unveils an exceptional domain for a relaxed, city-edge lifestyle. Faultless function underpins the interior, with a free-flowing connection to the outdoors, allowing glowing natural light to stream indoors through high-set windows and an oversized sliding glass wall. Open-plan living/dining with an ambient gas fireplace benefits from the streamlined indoor-outdoor focus, opening entirely to the elevated decked terrace, taking sun-soaked alfresco dining to new heights. Refined sophistication continues to the central kitchen, where a marble island bench and a walk-in pantry host a suite of integrated European appliances.Elevated views are enjoyed from the private balcony in the first-floor main bedroom, featuring a walk-in robe and an ensuite with a bath, whilst a central bathroom accompanies the second robed bedroom. Downstairs, the light-filled home office/sitting room offers exciting appeal as a potential third bedroom with easy access to an adjacent bathroom. And with an open study upstairs, the floorplan allows you to move with your needs without sacrificing precious living space. Zoned for Albert Park College and Albert Park Primary School, and just a gentle stroll to South Melbourne Market, Albert Park Village, and St Vincent Gardens, this modern terrace features reverse cycle heating/cooling, hydronic heating, a European laundry, plenty of storage and a single garage with direct ROW access, perfect for those with larger cars.
…By Annonceur International


House with terrace Albert Park (Australia)
Offered for the first time in more than 65 years, 63 Victoria Avenue, Albert Park is not simply a home, it is a once in a generation opportunity within one of Albert Park’s most tightly held and distinguished boulevards.Cherished by the same family for 65 years, this landmark residence stands as a testament to enduring quality, distinguished proportions and understated grandeur. Beyond its stately façade lies a home rich in character and scale, where soaring ceilings, generous dimensions and timeless architectural detail create an exceptional foundation for transformation. A grand entrance reveals an elegant formal lounge and formal dining room, both enhanced by a heritage fireplace and classic period features. These refined spaces flow through to an open-plan kitchen, seamlessly connecting to an entertainer’s courtyard which is ideal for hosting or peaceful enjoyment. The ground floor is further serviced by a full bathroom and separate laundry, ensuring practicality without compromising elegance.Upstairs, the residence comprises three generous bedrooms and a central bathroom. The master suite is a true highlight, enjoying leafy outlooks over Victoria Avenue and opening to a terrace balcony. An idyllic setting to appreciate the avenue’s tree-lined splendour. Comfort is assured year-round with ducted heating throughout the home, while all bedrooms are individually equipped with heating and cooling.Whether reimagined into a world-class architectural showpiece or restored as a magnificent family estate (STCA), the possibilities are as significant as the address itself. Positioned moments from the beachfront, the open expanses of Albert Park Lake, leading schools, Victoria Avenue and Bridport Street cafés and the CBD, this is a location defined by prestige and enduring character. Wide, tree-lined and framed by grand period residences, Victoria Avenue remains one of the suburb’s most coveted residential addresses.This is not merely an opportunity to purchase property.It is an opportunity to secure legacy, land and lifestyle in one of Melbourne’s most revered coastal enclaves.
…By Annonceur International


Seaside contemporary house with garden and terrace Albert Park (Australia)
Expressions Of Interest 25 May 5.00pm Steps from the beach and occupying the entire ground level of a solid brick 1930s duplex, this three-bedroom residence draws on its position and proportion, with private gardens and secure off-street parking via Ashworth Street reinforcing its exclusive independence. Retained period beauty defines the interiors, elevated by contemporary updates and a brilliant single-level layout that opens living areas to substantial gardens, creating a more expansive, secluded indoor-outdoor setting.Hardwood floors, high ornate ceilings, and leadlight windows carry throughout, introducing a generous living room with a wood-burning fireplace and French doors that open directly to the crazy-paved terrace and sublime gardens. A north-facing dining area with an OFP sits alongside the designer kitchen, appointed with stone benchtops, European appliances and a walk-in butler’s pantry, with bi-fold doors extending the space to a rear, covered al-fresco zone, complementing an entertainer’s layout with a BBQ kitchen.Three well-proportioned bedrooms with robes are positioned within the hallway, while a central bathroom with a walk-in shower is supported by a separate powder room. Exterior spaces remain secluded and well-maintained, with an outdoor shower adding practicality after time at the beach, and secure parking beyond a motorised roller door, ducted heating, split-system air conditioning, and a Euro laundry. Within walking distance to Albert Park Village, city-bound trams, Albert Park Lake, MSAC and leading schools, it delivers peerless lifestyle appeal and ease in a premium bay-side setting.
…By Annonceur International


House with garden and terrace Albert Park (Australia)
Picture-perfect behind a classic façade, this well-presented Victorian reveals unexpected depth on a substantial 250sqm* allotment stretching nearly 50m* to secure garage access via Little Page Street. Its immediate appeal is matched by scope for future transformation (STCA) in a prized setting on the cusp of Victoria Avenue, Albert Park Village and the beach.A traditional corbel arch hallway lined with Baltic pine floors introduces three bedrooms, two with built-in robes and a third with double doors and vaulted ceilings overhead. The light-filled proportions of the rear domain combine dining and living spaces beneath soaring raked ceilings, opening directly to an expansive courtyard garden framed by established trees and a generous deck. A neat kitchen with oversized windows brings leafy aspects inward, complementing the family-focused layout that includes a central bathroom, European laundry, open fireplace, air conditioning, electric and gas heating, and abundant storage.With significant scope to renovate or transform with an architectural eye in line with heritage guidelines (STCA), it represents a rare opportunity to secure an exceptional allotment within a short walk to cafés, wine bars, boutiques and more within the village, with the beach, MSAC, Albert Park College, primary schools, and city-bound transport all moments away.*approximate size
…By Annonceur International


Contemporary house with garden and terrace Albert Park (Australia)
Meticulously transformed with contemporary designer style and an exacting finish, this captivating dual-level c1890 Victorian residence showcases sun-filled interiors, exceptional privacy and seamless indoor-outdoor entertaining in a prized village locale.Beyond the classic Victorian facade, the wide arched hallway with hardwood floors and soaring ceilings leads past two generous bedrooms, each with an open fireplace and built-in robes, and a stylish, fully tiled bathroom overlooking the lightwell garden. High-set windows and floor-to-ceiling glass fill the expansive open-plan living and dining room with natural light, adjoining a luxurious Miele-appointed kitchen, an island bench and a comprehensive suite of integrated appliances, while a butler’s pantry provides further storage and an integrated Miele freezer. Venetian plaster walls extend through the living area to full-height stacked sliders opening to the private decked courtyard with established greenery and built-in BBQ, creating a tranquil setting for entertainment year-round. Offering total seclusion and serenity, the substantial main bedroom suite continues upstairs, featuring wall-to-wall robes, space to lounge and direct access to a rooftop terrace, complemented by a lavish skylit ensuite with walk-in shower and spa bath.Mere steps from Albert Park Village cafés, boutiques and wine bars, the No.1 tram and the light rail, this stunning home also offers easy access to MSAC, Albert Park Lake, the bay and leading schools, complete with hydronic heating, reverse-cycle heating and cooling, double glazing, keypad entry, video intercom, heated towel rails, garden irrigation, abundant storage, EV charger installed and laneway access via Little O'Grady Street.
…By Annonceur International


Contemporary house with terrace Albert Park (Australia)
Expressions of Interest – All offers to be submitted by 21st March at 4pm (Unless Sold Prior)A triumph of design, this spectacularly reimagined residence sets a breathtaking new benchmark in contemporary luxury. Showcasing grand proportions, world-class finishes and exceptional versatility, it delivers an uncompromising lifestyle of sophistication, comfort and effortless family living.Beyond its striking façade, the home unfolds into a sanctuary of light and scale. Four lavishly appointed bedrooms are complemented by three opulent bathrooms and secure parking for two vehicles, ensuring both practicality and prestige. Every space has been curated with meticulous attention to detail, creating a seamless fusion of beauty and functionality.Bathed in natural light, the interiors are nothing short of extraordinary. Dramatic Italian Calacatta Viola marble sweeps throughout, making a bold yet refined statement of timeless elegance. Expansive open-plan living and dining domains create an unforgettable setting for both intimate family moments and grand-scale entertaining. At the heart of the home, a showpiece kitchen equipped with a premium suite of Gaggenau appliances, integrated Liebherr refrigeration and exquisite Astra Walker tapware exemplifies culinary excellence and design perfection.The hotel-inspired bathrooms transform daily routines into indulgent rituals, complete with underfloor heating and bidet toilets for the ultimate in comfort and luxury. Every element of this turnkey masterpiece has been flawlessly executed, allowing you to simply move in and immerse yourself in the lifestyle it offers.Perfectly positioned in one of the area’s most desirable pockets, you are moments from public transport, MSAC, the serenity of Albert Park Lake, the vibrant dining of Victoria Avenue, the charming cafés of Bridport Street and The South Melbourne Market.This is more than a home, it is a spectacular reimagining of modern luxury where location, lifestyle and brilliance converge. An extraordinary opportunity not to be missed.
…By Annonceur International


Contemporary house with garden and terrace Albert Park (Australia)
Exceptionally designed and enviably placed, this inspired residence brings architectural indulgence and quality to a prized location in the heart of Albert Park Village. Nestled within a quiet and exclusive street yet celebrating an effortless indoor-outdoor lifestyle synonymous with its surroundings, it's a sublime and unmatched base for carefree contemporary living.Beyond the charming facade and irrigated gardens, the home's contemporary class flows throughout the refined open-plan interior, underpinned by high ornate ceilings and hardwood timber floors. Separate living areas flank the central kitchen, where sleek Corian benchtops host stainless-steel cooking appliances perfectly equipped for everyday living and entertaining. An ambient open fireplace sets the tone for winter nights in the living zone, whilst bi-fold glass doors extend outside to the brilliantly private paved terrace, ideal for summer alfresco dining and relaxed, balmy evenings. Brilliant natural light defines an excellent bedroom layout upstairs, with three bedrooms, including the main suite with built-in and walk-in robes, a private ensuite and glistening city scenes from its northern viewpoint. Wonderfully appointed, it includes hydronic heating, ducted AC (upstairs), plantation shutters, a powder room, European laundry, attic storage and an alarm system. Experience unmatched convenience right at your doorstep, with South Melbourne Market, MSAC, Albert Park Lake, excellent schools, the beach, charming cafes and first-class restaurants just a short stroll from your front door.
…By Annonceur International


House with garden and terrace Middle Park (Australia)
Freestanding and double-fronted within a removed, lane-style setting just two blocks from the bay, this long-held Federation home presents an outstanding opportunity to renew, extend, and maximise its full potential (STCA). With a wide frontage of 10m* and a total land size of 190sqm*, it affords the rare chance to secure and transform an original beauty within one of Middle Park’s most sought-after pockets.Entirely charming and well-maintained, the current single-level interior reveals three spacious bedrooms, a large storage-rich kitchen, and a substantial living room. Baltic pine floors and high ceilings are featured throughout, with a vintage bathroom and laundry at the rear, and a sunlit, low-maintenance yard that awaits an inspired design, allowing broad side access.Positioned for an effortless and enviable lifestyle, just a short walk to Armstrong Street Village, the beach, the light rail, MSAC, and Mills Street trams, it also enjoys zoning for Albert Park College and Middle Park Primary and offers the possibility of retaining a long-term tenant whilst you make future plans (STCA).*Dimensions are approximate.
…By Annonceur International
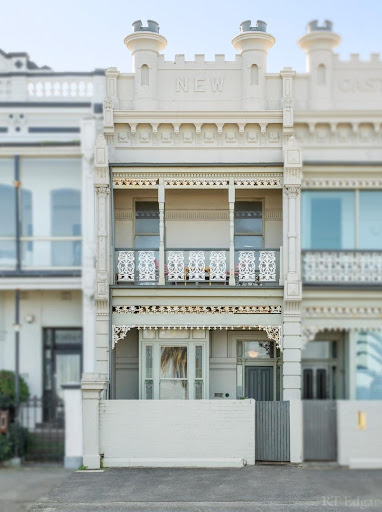


Seaside house with terrace Middle Park (Australia)
Beach front2 storey period terracePrime middle park location Land 63 meters deepExcellent rear access 2 street frontages 3 bed with separate study 2 living areas 2 bathrooms 2 car spaces Exceptional value
…By Annonceur International


Seaside house with garden and terrace Middle Park (Australia)
Commanding a prized, absolute beachfront position opposite the sand and sea, this grand Victorian terrace at 212 Beaconsfield Parade stands proudly on a remarkable 317sqm (approx.) An exceptional offering of land, location and limitless opportunity in one of Middle Park’s most prestigious settings.Capturing breathtaking, uninterrupted views across Port Phillip Bay, the home delivers a lifestyle of incomparable bayside living, while the expansive landholding provides exciting scope to renovate, reimagine or magnificently transform (STCA). Few properties in the area enjoy such an impressive footprint, offering outstanding design flexibility, enhanced privacy, and coveted access from both the front and rear.Bathed in natural light and rich in character, the residence retains its timeless beauty with soaring ceilings, classic period detailing, and polished timber floors. Generously proportioned living and dining rooms flow to a well-appointed kitchen, all enjoying the charm of this significant Victorian terrace.Upstairs, the serene main bedroom opens onto a private balcony where you can wake to the sound of the waves and witness spectacular sunsets unfolding over the bay. Additional bedrooms provide exceptional versatility for family, guests or home office needs. With Armstrong Street village cafés, Albert Park Lake, and iconic city-bound trams just moments away, this exceptional property represents a rare chance to secure one of Middle Park’s finest land parcels. Whether you wish to move straight in, update, extend, or craft a landmark residence worthy of its address (STCA), this magnificent home and its extraordinary land offering stand as a once-in-a-lifetime opportunity on the shores of Port Phillip Bay.Note:- 317 sqm of land approx- 63 Metres Deep Land- Dual Street Frontages
…By Annonceur International


House with terrace South Melbourne (Australia)
Central to an eclectic range of lifestyle attractions, this sunlit standout presents calm and refined easy living, where a leafy streetscape meets urban convenience on the edge of Clarendon Street's retail and dining precinct. Versatile and flooded with natural light, the intelligent multi-level footprint welcomes considerable spaces for work, rest and entertainment over three floors, with secure garage parking for two and the option for a guest room or work-from-home space that is sure to impress.High ceilings and a central light well give depth and dimension to a superb second storey, with a pair of substantial robed bedrooms offering direct bathroom access, including the main with a private ensuite. Further up, an open-plan living and dining domain takes in exceptional urban views from its balcony terrace, supplemented by the well-appointed stone-bench kitchen primed for entertaining with quality European appliances. On the ground floor, a third bedroom, with convenient external access.Superbly appointed and located within a short walk to Albert Park Lake, The Royal Botanical Gardens, South Melbourne Market, and city-bound trams, it includes excellent storage, electric and reverse-cycle heating/cooling (upper floor), alarm, laundry, ducted vacuum and video intercom.
…By Annonceur International


House with pool and garden Middle Park (Australia)
Expressions of Interest Close Thursday 12 November at 4.00pm. An exquisite example of Edwardian architecture, brilliantly enhanced for contemporary family living, this impressive solid-brick residence on approx. 418sqm delivers enviable indoor-outdoor entertaining, poolside surrounds and secure double garaging in a prized beachside position. Behind the captivating tuck-pointed façade and Art Nouveau leadlight windows, an L-shaped entrance hall with soaring ceilings and solid timber floors introduces a gracious formal lounge room with bespoke cabinetry and fireplace, a formal dining room with an ornate OFP plus original period detail. Bathed in phenomenal natural light, the sun-drenched open-plan living and dining room with a wood-burning fireplace and integrated media storage opens to the rear deck and lap pool, set beneath a remote awning, while the adjoining marble and stone kitchen is appointed with European appliances and an architectural skylight. An elegant home office or 5th bedroom with an ornate OFP, plus a guest bedroom with semi-ensuite access, provide excellent flexibility downstairs, including the option to utilise each space to form a substantial ground-floor main suite if desired. Upstairs, the principal bedroom opens to a private terrace and features extensive robes and a modern skylit ensuite, followed by two additional bedrooms with robes and a central skylit bathroom.Within walking distance to beach, MSAC, Armstrong Street Village, the No.12 tram, No.96 light rail and highly regarded schools including Albert Park College, it includes hydronic heating, ducted cooling upstairs, alarm, CCTV, abundant storage, professionally landscaped gardens, built-in BBQ, an expansive temperature-controlled standing cellar with a motorised hatch and a remote double garage accessed from Little Page Street.
…By Annonceur International
- 1
- …

Receive by email any new listing that may match your search criteria
Your criteria :
- For sale
- Newport, Australia, +30 km
- Houses
- Terrace
By validating this form, you accept the general conditions of use of Le Figaro Properties.