The agencies at Melbourne
These agencies offer a selection of luxury properties vente at Melbourne. Feel free to contact them for personalized assistance.

 English$ USD · m²


Occupying a prized north-west corner within the Royal Domain Tower, this distinguished two-bedroom, two-bathroom residence captures front-row vistas across Melbourne’s glittering skyline and Port Phillip Bay from one of the city’s most exclusive residential settings. Walls of glass ensure an uninterrupted connection to the city’s most celebrated landmarks, with shifting light and colour creating an ever-changing backdrop from sunrise through to dusk, all while remaining completely removed from the activity below.Herringbone parquet flooring and soaring ceilings establish immediate presence through the entrance hall before the view takes over across the expansive open-plan living and dining domain, warmed by a gas fireplace and enriched by all-day natural light. Marble surfaces and thick stone benchtops elevate the gourmet kitchen, appointed with a Miele coffee machine and premium Gaggenau appliances for sophisticated entertaining. Accommodation is equally impressive, with a generous guest bedroom featuring built-in robes, positioned beside a marble bathroom and a separate powder room, while the lavish main suite enjoys sweeping bay outlooks, extensive robes and a luxurious marble ensuite with a soaking bath and heated towel rail.Residents enjoy access to first-class facilities, including a 24-hour concierge, indoor pool, gymnasium, sauna, golf driving range, lounge and boardroom, while lift access, double glazing, motorised blinds, brand new carpets, reverse-cycle heating and cooling, video intercom, a full laundry, two car spaces, and a storage room further enhance the first-class offering. Positioned directly opposite the Royal Botanic Gardens and within a short stroll to ANZAC Station, trams, The Domain dining precinct and the NGV, it delivers one of Melbourne’s finest lock-and-leave lifestyles.
…By Annonceur International


Soaring above Melbourne, on the 85th floor of the iconic Eureka Tower, a residence of rare distinction presents itself. Spanning an entire floor of approximately 676 square metres, this pristine, unrenovated sky residence is a true blank canvas, offering uninterrupted 360-degree views across the city skyline and beyond. Here, Melbourne’s global energy becomes a private and cinematic backdrop. Accessed via four private lifts, the residence delivers an immediate sense of arrival, privacy and exclusivity reserved for only a select few. With no internal constraints, it invites the creation of a bespoke home in the sky - designed entirely to your vision, lifestyle and scale. This is architectural freedom at its most elevated, within one of Australasia’s most prominent residential towers. Ownership includes eight secure car spaces and privileged access to Eureka Tower’s resident-only amenities, including a 25-metre indoor pool, gymnasium, sauna, private cinema, outdoor terrace and 24-hour concierge. Below, Melbourne’s cultural landmarks - the NGV, Arts Centre, Royal Botanic Gardens and Albert Park Lake - unfold in full view, while world-class dining, events and experiences are effortlessly within reach. This distinguished residence is an exceptional opportunity, proudly marketed internationally by Stonnington , Melbourne Sotheby’s International Realty.
…By Melbourne Sotheby's International Realty


Overlooking the sweeping expanse of Fitzroy Gardens with the glow of the MCG lights and Rod Laver Arena rising beyond, this spectacular three-bedroom residence within the prestigious 370 Albert collection represents a compelling new chapter for East Melbourne living. Conceived by Orchard Piper in collaboration with Jolson as an exclusive gathering of thirteen substantial homes, the architecture responds thoughtfully to Albert Street’s historic streetscape, drawing the elevated park-front landscape deep into the interior experience. Finishes of engineered oak flooring, full-height glass and soaring ceilings shape gallery-like interiors. Generous living and dining zones extend toward the park panorama, centring both the entertaining domain and terrace on the remarkable outlook. Curved marble surfaces define the gourmet kitchen, supported by premium cabinetry and a full Miele appliance suite, including integrated French door refrigeration, while a gas fireplace follows the graceful curvature of the living zone. Accommodation continues at the same level of design sophistication, led by the main bedroom, fitted with Poliform leather-finished robes and a marble en suite with dual vanities, twin showers, and underfloor heating, while two additional bedrooms are privately arranged toward the rear, alongside an equally striking second bathroom. Secure with an on-site building manager and concierge services, and appointed with zoned reverse cycle heating and cooling, keypad entry, video intercom, lift access, motorised bedroom blinds and secure basement parking for two vehicles, the residence places East Melbourne’s celebrated city-edge lifestyle moments from Collins Street, renowned dining, theatres, cafés and transport. Proudly marketed internationally by Stonnington , Melbourne Sotheby’s International Realty
…By Melbourne Sotheby's International Realty


Expressions of Interest closing Tuesday 15th September at 2pmTucked away in a quiet, low traffic enclave with Yarra Park and the MCG at street’s end, this terraced masterpiece weaves rich history into refined modernity, delivering absolute luxury with family proportions in a position of pure prestige. An evocative street stance sets a tone of grace and grandeur continued throughout, with ceilings towering above, spaces proving expansive, and craftsmanship taking centre stage. A relaxing front sitting room, dining area doubling as a study or potential bedroom, and Carrara marble bathroom/laundry are introduced en route to a scintillating rear domain, with sun drenched living, banquette meals, and open air terrace spaces capably served by a dream Miele kitchen topped with swathes of additional marble. Extensive robe space joins a second luxe bathroom in serving first class accommodation, with guest and third bedrooms perfect complements to a top floor master highlighting the sheer space on offer. The upstairs veranda stages sweeping views, Google Nest integration provides peace of mind, a double carport faces Webb Lane, and hydronic heating, period features, skylights, oak floors, and exquisite joinery add to the appeal, with cafés, wine bars, trains and trams, Bridge Road, Fitzroy Gardens, and the city’s East End just steps away
…By Annonceur International


Architectural innovation and exquisite natural finishes establish a seamless visual harmony in this meticulously designed masterpiece, enviably situated on the edge of Edwards Park and Bay Street. A distinguished icon of both sophistication and functionality, it gracefully combines city-edge living with an innate sense of tranquillity, providing a luxurious life of connectivity through multiple living spaces, a guest studio with ensuite, a double remote garage and a sensational roof terrace with panoramic city views.Intelligent design filters northern light from every angle, emphasised with glass walls and ceilings, contrasting beautifully with the warmth of natural timber and Bluestone underfoot. A sublime kitchen with glamorous natural stone bench tops, a walk-in pantry and an integrated Miele suite is the centrepiece of the open-plan living and dining, which embodies an elevated scale of contemporary sophistication that extends entirely through double pivot doors to the Bluestone courtyard. Entertain in style on the fabulous rooftop terrace and enjoy the city lights as you dine in style, with a BBQ kitchen and built-in bar concealed behind a gas-pump door.Inside are three spacious bedrooms, each with custom-fitted robes, including the indulgent main suite, exaggerating a sense of seclusion and relaxation with a large daybed, sky-lit designer ensuite with natural stone vanity and a fitted robe. The rear double remote garage with EV provisions doubles as an undercover recreation space, whilst above, an entirely private studio/guest suite with an ensuite and fitted walk-in robes provide desirable floorplan flexibility. Walk to Bay Street's restaurants, cafes and trams, and relish the comfort of hydronic heating, a gas fireplace, air-conditioning, alarm, keyless/mobile app entry, video intercom, ducted vacuum, remote blinds, a concealed powder room, multi-room Sonos, and European laundry.
…By Annonceur International


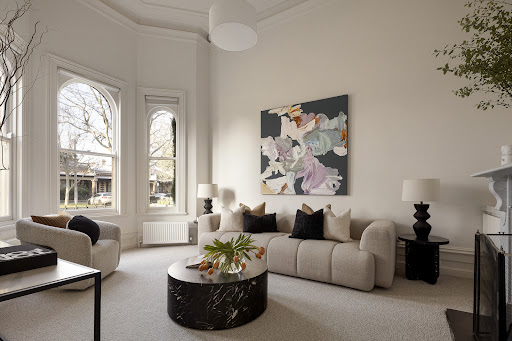
Expressions of Interest close Tuesday, September 15 at 5.00pm.Fresh from an extensive renovation, ‘Lawler House’ c.1880 has been comprehensively transformed into a spectacular contemporary family residence while preserving the architectural significance of one of Albert Park’s most iconic Victorian landmarks. Its freestanding Hawthorn brick Italianate façade and distinctive central tower retain the heritage character the residence has long been admired for, while the newly completed interior introduces exceptional family accommodation, panoramic city views, poolside entertaining, and garaging for four in a prized beachside locale.The grandeur carries from the re-pointed façade indoors, as the original arched hallway progresses beneath soaring ceilings across new wide-board oak floors to formal sitting and immense dining rooms, each with a marble fireplace. Proportions increase beyond a double-height void and lightwell courtyard, opening into vast living and dining areas alongside a superb chef’s kitchen appointed with a butler’s pantry, spectacular Calacatta Viola marble island and premium Wolf, Sub-Zero and Gaggenau appliances. Full-height glass connects the entire space to newly landscaped gardens and a travertine-paved entertainment terrace, wrapped in total privacy, beside a fully tiled heated pool and spa.A ground-floor home office with fitted library accompanies a robed guest bedroom and adjoining bathroom, while upstairs, the lavish main suite headlines the accommodation, marble ensuite with circular bath and private pool-facing balcony. Two additional bedrooms each have ensuite access, while an additional living room or fifth bedroom leads to the tower, commanding a breathtaking 360-degree outlook that captures bay glimpses and the city skyline.Below the main living areas, a gym and custom wine cellar add further leisure and entertainment appeal, while a renovated self-contained studio above the garage provides independence for guests or multi-generational living. Comprehensively updated with brand new bathrooms, new flooring, hydronic heating, C-BUS home automation, keypad entry, integrated sound, automated external awnings, CCTV and alarm, extensive storage, triple remote garaging and an additional carport, it claims a landmark position within moments of Albert Park Village, MSAC, Albert Park Lake, trams, Victoria Avenue cafés, elite schools, and the foreshore.
…By Annonceur International


Commanding one of the most breathtaking vantage points in Melbourne, this exceptional Toorak Hill residence delivers uninterrupted, panoramic views across the CBD skyline—an outlook that is as rare as it is captivating. Conceived by renowned architecture studio Cera Stribley, with interiors by SJB and landscaping by Jack Merlo, this is a home defined by its design pedigree and international calibre. Every element has been thoughtfully curated to create a residence of enduring sophistication, where architecture, interiors, and landscape exist in perfect harmony. Designed to embrace its remarkable position, expansive living and entertaining zones unfold across multiple levels, each oriented to capture the ever-changing city backdrop—from golden sunrises to the glittering skyline by night. A dramatic central staircase anchors the home, connecting four substantial levels of refined living. Accommodation comprises six generous bedrooms, complemented by a suite of lifestyle amenities including a private cinema, fully equipped gym, and temperature-controlled wine cellar. Above, a spectacular rooftop entertaining domain offers a front-row seat to Melbourne’s skyline—an unforgettable setting for both intimate evenings and grand-scale hosting. This is a residence of true rarity—where world-class design meets one of Melbourne’s most iconic outlooks—offering an exceptional opportunity for local and international buyers seeking a landmark home in one of Australia’s most prestigious addresses.
…By Melbourne Sotheby's International Realty


Expressions of InterestA masterpiece of lavish appointments and stately proportions, this illustrious five bedroom, five bathroom residence is bathed in curated luxury designed for exceptional entertaining.A brand-new jewel on one of Balwyn’s most highly desired tree-lined streets, the soaring French Provincial façade and classic columns celebrate timeless grandeur alongside the interior’s European Oak parquet floors, decorative coffered ceilings and a sweeping staircase illuminated by a domed skylight.Host functions year-round in the fire-side formal lounge room or the dining and family room with indoor/outdoor connectivity to the covered alfresco with outdoor kitchen. A glass-encased wine cellar sits alongside ready to treat your guests. Equipped with Miele appliances, the hub for all gatherings is the marble-island kitchen with large second kitchen.Built for leisure and lifestyle, work privately in the study then unwind in the sunny retreat with wet bar or the fully fitted and tiered theatre.The master bedroom will impress, flaunting a retreat, dressing room and marble twin-vanity ensuite with floor-to-ceiling tiling and a deep free-standing bath. With walk-in robes and ensuites to all bedrooms, there is also a powder room and a ground floor guest suite.Boasting picture-window views into the five-car auto garage, other luxuries include automatic gates, double glazing, security alarm and zoned central heating/air-conditioning.In a coveted pocket where you can walk to locally zoned Balwyn High School, Deepdene Primary School, Macleay Park and buses to Westfield Doncaster, Box Hill and the city, live close to the 109 tram that travels to premium Kew schools.
…By Annonceur International


INSPECTION DURING THE SCHEDULED OPEN TIME IS STRICTLY BY PRIOR REGISTRATION.Occupying a commanding corner position along the prestigious Brighton Golden Mile, this landmark mid-century residence is distinguished by its protected bay views, an irreplaceable outlook that can never be built out, paired with immediate proximity just steps from the foreshore and beachfront. Set within secure established gardens with a north-south tennis court on a separate title, the exclusive, elevated vantage and orientation maximise its breathtaking coastal panorama, while its prominent corner allotment and dual titles deliver exceptional scale and architectural opportunity rarely found in such a tightly held enclave (STCA).Beautifully renovated with its original character intact, a grand foyer with built-in seating introduces the home before a sweeping timber staircase connects three distinct living zones. Rich timber floors run throughout, with double doors opening the main living and dining areas to an undercover balcony capturing bay views across the tennis court below, forming an idyllic entertainers’ layout through the adjoining Miele and Bosch-appointed kitchen and butler’s pantry, with adjoining laundry, that has direct access to a crazy paved terrace and secure gardens. Accommodation comprises four upstairs bedrooms, including a bay-view main suite with terrace access, a dressing room, and an ensuite, as well as a central bathroom and a ground-floor study or fifth bedroom.Complete with ducted heating, air conditioning, extensive storage, a powder room, and automated gates to a carport, the home also incorporates a secure workshop with bathroom facilities and approved plans to unlock the potential of the existing upper-level tower, introducing a rooftop addition designed to optimise the panoramic view. Steps from the foreshore and only 12km from the CBD, it places Melbourne’s leading schools, dining precincts, and transport all within easy reach, offering the unique advantage of Golden Mile living with endless scope to further enhance or rebuild in a location defined by scarcity and long-term desirability with options to purchase either title separately (STCA). Land size: 1142sqm (approx)
…By Annonceur International


A showpiece of prestige in the exclusive Yarra Valley Estate, this grand double storey residence presents stylish contemporary family living in a prized position surrounded by premium homes and parkland.Secured by an automatic gated driveway and framed by manicured gardens, the residence makes a stately first impression. Inside, soaring ceilings, tall windows and feature pillars create an immense sense of elegance as you make your way into the wide foyer with a sweeping staircase.Within, you’ll discover a zone for every occasion, with north-facing rooms capturing sweeping views towards the Yarra Ranges. A formal lounge and dining room are complemented by a family room and bay-windowed meals area, serviced by a granite-lavished kitchen with a full suite of stainless steel appliances and a walk-in pantry. These spaces flow seamlessly to a garden-wrapped alfresco with a water fountain and an artificial lawn area bordered by flourishing citrus trees, while upstairs, a rumpus room opens onto a balcony.For sleep and study, the home is exceptionally accommodating. It comprises four generous bedrooms with built-in wardrobes on the upper floor, including a king-sized master suite with a bay-windowed retreat, a large walk-in wardrobe and an indulgent spa ensuite. Two communal bathrooms service the remaining rooms, including one on the ground floor alongside an office/fifth bedroom.Further enhancements include fresh paintwork, new carpet and hybrid flooring, an alarm, an intercom, ducted heating, split system air conditioning, Rinnai water temperature control, plentiful storage and a remote double garage with fixed wall shelving.Designed for discerning buyers who desire the finer things in life, this refined residence is located within walking distance of parks, sporting grounds, the Yarra River, bus stops, Bulleen Preschool, Bulleen Heights School and Bulleen Plaza. It is also only a short drive to Templestowe Valley Primary School, Viewbank College, Marcellin College, Westfield Doncaster Shopping Centre and the Eastern Freeway.We donate a portion of our fee from every property transaction to the Woodards Foundation to support people experiencing homelessness, family violence and social isolation.
…By Annonceur International


Showcasing unrivalled contemporary luxury in a coveted family neighbourhood, this brand-new residence boasts opulent designer finishes across two expansive levels. The impressive home offers two distinct living areas, a stunning Miele-equipped stone kitchen, and lavish ensuite master bedrooms on both the ground and upper floors. Superbly conceived for harmonious multi-generational living, and constructed to the highest standard with quality imported fixtures throughout, the home delivers an enviable lifestyle opportunity in a prized location.Nestled within a peaceful family pocket just steps from buses to Westfield Doncaster, and a short stroll from Beverley Hills Primary School, the home is also in easy walking distance of leafy Boronia Grove Reserve, Koonung Creek Trail, Doncaster Reserve, and Jackson Court shops and restaurants. Zoned for Blackburn High School, the location is also moments from the Eastern Freeway for direct city and peninsula access.Elevated on the high side of the street amidst manicured landscaped gardens, the home showcases elegant wide engineered flooring throughout and welcomes guests into a grand double-height entry foyer. An expansive open plan living and dining area with custom inbuilt joinery and a statement fireplace flows seamlessly out to a sundrenched deck and private garden, creating an inviting retreat for relaxed outdoor family living and entertaining. The magnificent showpiece kitchen comprises extra-thick stone waterfall benchtops and full-height splashbacks, an oversized island breakfast bar with chic pendant lighting, extensive premium soft-close Hafele cabinetry, an airy walk-in pantry, and a full suite of premium Miele appliances including a fully-integrated dishwasher, two electric ovens, and a 900mm induction cooktop.Conveniently positioned on the ground floor, a master bedroom offers a fully-fitted walk-in wardrobe and a lavish fully-tiled ensuite with a twin stone vanity, LED mirrors, and a large frameless glass rainfall shower. The main floor also includes a fully-tiled stone guest powder room, and a pristine stone laundry.A sleek open tread staircase ascends to the upper level, where a spacious retreat living area captures a sweeping panoramic vista towards the distant mountains. A second master bedroom is set on the upper level, equipped with an identical walk-in wardrobe and luxe ensuite to the downstairs master.The upper level also includes two light-filled additional bedrooms with full-height built-in wardrobes, complemented by a spacious fully-tiled central bathroom with a frameless glass rainfall shower, a twin stone vanity, an indulgent semi-freestanding soaker bathtub, and a convenient separate toilet.Double glazed throughout for superior climate comfort, the home features Daikin ducted refrigerated air conditioning and heating, quality drapery, LED downlights, recessed cistern Geberit toilets, video intercom, secure keyless entry, and a remote double lock-up garage with internal entry, plus space for additional off-street parking.Disclaimer: The information contained herein has been supplied to us and is to be used as a guide only. No information in this report is to be relied on for financial or legal purposes. Although every care has been taken in the preparation of the above information, we stress that particulars herein are for information only and do not constitute representation by the Owners or Agent.
…By Annonceur International


Commanding immediate attention with its majestic Neo-Classical façade marked by the Roman numerals ‘XXVII’, this breathtaking residence redefines luxury living in Doncaster East. A true architectural statement, the home showcases an extraordinary commitment to quality, scale, and sophistication, from its grand geometric iron doors and sweeping curved staircase to the elegant interiors bathed in natural light. Every space has been thoughtfully designed to deliver both visual impact and everyday comfort.Beyond the impressive entrance, the home unfolds into a series of refined living spaces tailored for modern family living and entertaining. A formal lounge or cinema room offers a private retreat, complemented by a custom wine display and dedicated study nook for those working from home. At the heart of the residence, expansive open-plan living and dining areas are framed by soaring windows that capture tranquil leafy views across Warrandyte, while seamless indoor-outdoor integration creates an effortless entertaining experience year-round.The accommodation is equally impressive, offering generous proportions and exceptional privacy for growing or multigenerational families. A guest bedroom on the ground floor is serviced by a beautifully appointed bathroom, while upstairs a peaceful retreat accompanies four further bedrooms. The lavish master suite enjoys sweeping outlooks, extensive walk-in robes, and a hotel-inspired ensuite, while additional bedrooms are thoughtfully serviced by designer bathrooms finished to the highest standard. A versatile lower-level rumpus adds further flexibility as a potential sixth bedroom, gym, or entertainment zone.Set against the tranquil backdrop of Mullum Mullum Creek Park, this remarkable estate delivers a lifestyle of prestige and convenience in one of Doncaster East’s most sought-after pockets. Families will appreciate the close proximity to respected schools including Warrandyte High School, Carey Baptist Grammar and Deep Creek Preschool, while The Pines Shopping Centre and surrounding dining options are just moments away. Combining grand design with a highly connected location, this is a home that offers both luxury and lasting lifestyle appeal.
…By Annonceur International


Inspection by appointment only.A rare opportunity exists for the astute property enthusiast to secure a substantial slice of prime Warrandyte land, in a highly sought, amenity rich pocket, where neighbouring homes reflect the elegance of the lifestyle that awaits.Offering panoramic vistas across rolling landscapes, and a range of resident wildlife, the 21.72 acres (approx.) property, which is currently occupied by an original condition 3 bedroom-2 bathroom home, offers endless scope for those with vision, and a desire to craft a truly extraordinary lifestyle. While the existing dwelling offers renovation and extension opportunities, most will see greater value in starting anew, designing, and building their dream residence in this idyllic setting where both the Yarra and Dandenong Ranges make a stunning backdrop (STCA). The location of the property sees you close to all you need for day-to-day living, while still enjoying life amongst natural surrounds. You’re in close proximity to local buses with rail links, and a variety of shopping precincts including Warrandyte Village, Westfield Doncaster, The Pines, Eastland, and Tunstall Square. You’re also near a number of popular schools including Donvale Christian College and Whitefriars College, and the beauty of the Yarra River with its picturesque reserve. This truly is rare opportunity where the possibilities are as vast as the landscape itself, so enquire before it’s too late.We donate a portion of our fee from every property transaction to the Woodards Foundation to support people experiencing homelessness, family violence and social isolation.
…By Annonceur International
'%20stroke='%23DDAA3A'%20stroke-width='1.909'%20stroke-linecap='square'%20stroke-linejoin='bevel'/%3e%3c/svg%3e)
Receive by email any new listing that may match your search criteria
Your criteria :
By validating this form, you accept the general conditions of use of Le Figaro Properties.
These agencies offer a selection of luxury properties vente at Melbourne. Feel free to contact them for personalized assistance.
