

luxury houses with panoramic view for sale Mornington, Australia


House with pool and terrace Mornington (Australia)
Embracing a tranquil court position the heart of Mornington’s coveted Summerfield precinct, this impressively proportioned, meticulously maintained and stylishly updated four-bedroom-plus-study/ fifth bedroom home is designed to deliver the utmost in contemporary family liveability with its adaptive and highly functional floorplan incorporating multiple living zones plus alfresco entertaining with a resort-style heated swimming pool and bespoke pool-house.Set behind coastal-inspired gardens edged by a trio of reclaimed timber pylons from the old Mornington pier, the double-storey home’s recently repainted and re-clad rendered brick and HardiPlank façade presents plenty of contemporary kerb appeal in this tightly held, community-focussed neighbourhood. Inside, the home’s grand-scale dimensions are introduced in an extra wide entry hall, flanked with double-doors opening to a formal living room, while highly durable coastal-look plank flooring extends to the main open plan living and dining space with newly installed aluminium framed bi-folding doors offering stylish connectivity to the alfresco zone. Defined by an elegant custom stone island/breakfast bar, the recently installed Kinsman kitchen inspires effortless family gatherings or gourmet entertaining, enhanced with a freestanding Ilve range with gas cook top, a Fisher & Paykel dishwasher, a walk-in pantry, and bi-fold servery windows that open out to the alfresco deck. There is an equally impressively fitted-out laundry, with external access door, and the upscaled materials palette, incorporating Italian imported tiles and tapware, is continued in the downstairs powder room, as well as the upper-level bathroom and master ensuite. There is a spacious study/home office downstairs, and double doors that allow for open flow or containment to the informal/family living, plus there is an additional retreat/study upstairs, along with the four generously sized and newly re-carpeted robed bedrooms, the master with walk-in robe and spa ensuite, the main bathroom, and a second powder room. Outside, the expansive undercover alfresco deck has fully retractable café blinds for all-season enjoyment and extends to a landscaped firepit area. Set in sandstone surrounds, the family-sized solar heated salt-chlorinated in-ground pool is headed by the custom-built, fully compliant pool house with an equipment storage room and bathroom facilities including a powder room and a privately positioned outdoor hot/cold shower. Set on a sizeable 1,100*-square-metres, the backyard is edged in native-rich landscaped gardens, and a lush couch grass lawn is large enough for backyard cricket or footy.Additional highlights include 3-phase power, evaporative and refrigerated central cooling systems, ducted heating, split systems, security system, dual large-capacity water tanks, and an abundance of storage throughout including under-stair storage and built-in cabinetry. Ideal for home or trades-based business operations, the home has dual driveways, dual automated garage doors, plus rear sideway access with parking space for boats or caravans.Ideally located, just moments to the Summerfield Reserve and leash-free dog park, this highly sought-after pocket of Mornington is close to the leisure amenities of Mornington Civic Reserve, Mornington Racecourse, Benton Junior College, Benton’s Square Shopping Centre, and just minutes to Main Street and the beach.*Approximate land size
…By Annonceur International


Seaside house with garden and terrace Mornington (Australia)
Impressive water views define this tri-level apartment, set within a historic c1870 building on Sutton Grange delivering sophisticated luxury right on the fringe of Main Street and Mills Beach. Showcasing timeless craftsmanship, the residence offers an elegant foundation for seaside living in the heart of Mornington.An oversized double garage with lift access links every level, leading to a versatile floor plan featuring three bedrooms, two bathrooms, and three distinct living zones. The entertainer’s kitchen features stone waterfall benchtops and Miele appliances, while a ground-floor lounge includes a hidden kitchenette to elevate lower-level hosting.Designed to maximize sea breezes and outdoor living, the home boasts a ground-floor balcony and courtyard alongside a spectacular top-floor terrace with sweeping harbour views.The top-floor master suite includes built-in and walk-in robes alongside a luxurious stone-topped ensuite. Two additional bedrooms feature fitted robes, with one incorporating a built-in study nook. A central bathroom offers a stone-topped vanity and dual-head walk-in shower, complemented by a guest powder room and a dedicated wellness room with an adjoining wine cellar and storage.Modern comfort and security are ensured with five split-system heating and cooling units, underfloor bathroom heating, top-floor ceiling fans, video intercom, and a gated entrance, all just a short walk from Mornington Main Street, Mills Beach, Mothers Beach, cafes, and public transport.
…By Annonceur International


Contemporary house with garden and terrace Mornington (Australia)
Magnificent in style, scale, and sophistication, this grandly proportioned and luxuriously appointed Fishermans Beach contemporary residence elevates Mornington coastal living and entertaining to the next level with a rooftop terrace designed to celebrate breathtaking 270-degree views incorporating the entire sweep of Port Phillip Bay and the CBD skyline.Architecturally designed to optimise the coastal views and elevated north-westerly orientation, the highly considered three-bedroom, two-bathroom-plus-powder floorplan offers exceptional family functionality and adaptability with a zoned, upper-level primary bedroom suite, and living rooms on both levels. Entry is via a coded gate to a sanctuary like front courtyard and oversized front door that opens to reveal soaring ceilings and a gallery-like hallway floored with elegant Blackbutt timber. There are two generously sized, plushly carpeted bedrooms with built-in robes on this level, the main floor-to-ceiling tiled bathroom with built-in tub and walk-in shower, a stone-topped laundry with glass sliding door external access, and a spacious light-filled living/family room, currently used as a luxe home office/studio, with glass-sliding door access to an elegantly landscaped low-maintenance pet-friendly, bluestone courtyard with built-in seating.Upstairs, the breathtaking vistas unfold through full-width glass sliding doors that open to an undercover alfresco terrace. The open plan living and dining zone is headed with a five-star gourmet kitchen featuring gleaming quartz stone benchtops and high-end Electrolux appliances including a gas cooktop, double pyrolytic and multi-function ovens, and a dishwasher. A plumbed-in Samsung French door fridge/freezer with ice/water dispenser and a wine fridge, plus a concealed walk-in preparation pantry enhance the home’s outstanding entertaining amenity. Double doors lead to the spacious primary bedroom suite, with walk-in robe and luxe shower ensuite, while a powder room, laundry chute, and study nook cap off the fabulous liveability. Sensor-lit stairs take you to the rooftop domain, where the whole of Mornington appears below you, framed by Mount Eliza hilltops and the waters of the Bay. An elevated built-in bar area amplifies the views even further with spectacular vistas of Arthurs Seat, Mount Martha, The Heads, and vast expanses of the Bay. Timber-decked and with glass balustrading, the rooftop terrace has gas and water plumbing, a TV output, and mood lighting.Additional features include video intercom entry, security system, underfloor heating in bathrooms, heated towel rails, double shade/block-out blinds, insect screens to sliding doors, a double remote-door garage with internal access and rear roller-door access to courtyard, an abundance of storage including an under-stair walk-in storage room. This coveted Mornington beachside neighbourhood is positioned just moments to the sands of Fisherman’s Beach and a much-loved local café, while it’s just a 15-minute walk to Mornington harbour, the park, waterfront hotels, and Main Street’s outstanding shopping and hospitality venues.
…By Annonceur International
9 listings near Mornington


Seaside contemporary house with pool and garden Mount Eliza (Australia)
Inspection by Appointment Magnificently spread across one and a half acres approx of exclusive absolute waterfront terrain, this landmark Mount Eliza clifftop estate represents the utmost in grand-scale resort-style living and entertaining, complemented by unparalleled panoramas of Port Phillip Bay to the Melbourne City skyline and beyond.Privately and securely set behind automated gates, with a Canary Island date palm-lined driveway sweeping through lushly landscaped botanical gardens, the palatially proportioned and lavishly appointed five-bedroom-suite mansion celebrates classic grand Victorian Villa elegance. Impressive contemporary design is also on show with the 5-star hotel-sized infinity-edge swimming pool and spa, adjoining alfresco entertaining zone, and a stunning glass-fronted pool pavilion, which could be used as a showroom, studio, gallery or gym with a sophisticated bar set-up and shower ensuite. A flood-lit mod-grass tennis court with basketball practice hoops and an in-ground trampoline complete the domain’s outstanding sports and leisure amenities, while additional contemporary updates include multiple solar rooftop panels to vastly reduce power bills.With wraparound verandahs on both levels, and multiple French-door openings to enjoy the sea air while marvelling at the elevated 270-degree vistas, the stately residence is resplendently fitted out with marble fireplaces, parquetry flooring, crystal chandeliers, and ornate leadlight windows. The layout comprises formal and informal living and dining spaces on both levels, a fitted home office, a vast, stone entertainer’s kitchen with a freestanding Rosieres ‘Paul Bocuse’ cooker and a walk-in pantry. The views from the upper-level master suite are simply breathtaking, while additional luxuries include ‘his’ and ‘hers’ marble ensuites, one with a sumptuous spa bath, and dual, fitted walk-in robes/dressing rooms. There are an additional four-bedroom suites, including a downstairs guest room, all with walk-in robes and marble ensuites. Additional luxuries include the guest powder room, an under-stair wine cellar, and state-of-the-art automated toilets/bidets. Perfectly set up for auto enthusiasts, there are two adjoining double remote-operated garages (with interior access) with space for four cars, plus the pool pavilion showroom which can accommodate and display a further four vehicles.Positioned at the end of an exclusive Mount Eliza cul-de-sac and covering 6,067sqm* approx , ‘Pelican’, offers easy access to Mount Eliza village and leading schools including Toorak College, Peninsula Grammar, and it is within a 45 minutes’ drive to Melbourne’s CBD, with easy Peninsula and Eastlink freeway access.*Approximate land size
…By Annonceur International


House with pool and terrace Mount Martha (Australia)
20x100 mtrs(2030sq mtrs )Expansive 65 ft frontage and 330 ft deepApprox 22,000 sq ft of prime landCommanding an extraordinary 2,030 sqm (approx.) holding high above Mount Martha, this remarkable residence brings together sweeping water views, immense family proportions and resort-style entertaining in a setting of rare beauty. Across two expansive levels, treetops, coastline and brilliant blue water form an ever-changing backdrop, while a swimming pool, hot tub and fully equipped pool house create a private world designed for unforgettable summers.The elevated first floor is devoted to the outlook, with an impressive open-plan family, dining and meals domain capturing abundant natural light through extensive glazing. Warm timber floors lend richness beneath soaring ceilings, while the adjoining kitchen is generously scaled for family life and entertaining, with a substantial island providing a natural gathering point.Yet it is the dedicated viewing and sitting room that offers one of the home's most memorable moments. Framed almost entirely by glass, spectacular vistas stretch across the treetops to the water and coastline beyond. Step outside to the broad balcony and the panorama opens further, creating an irresistible setting for morning coffee, long afternoons in the sunshine and drinks as evening settles across the bay.Privately positioned alongside the principal living spaces, the main bedroom enjoys generous dimensions and built-in robes, complemented by a nearby bathroom. Downstairs, three further bedrooms create wonderful separation for children and guests, alongside a bathroom/laundry and two substantial living zones. A rumpus room and additional lounge provide exceptional flexibility for growing families, teenagers or quiet retreat.Outside, the sheer scale of the grounds creates a compelling sense of escape. The swimming pool forms the centrepiece of a superb entertaining precinct, complete with a hot tub, water feature and a separate pool house incorporating its own kitchen, pantry, storage and bathroom. Beyond, an immense sweep of lawn presents extraordinary space for children to play, garden enthusiasts to create or simply to enjoy the freedom afforded by such a substantial coastal holding.A considered collection of appointments enhances everyday ease, including a lift connecting both principal levels, solar panels, an open fireplace, excellent storage and a carport, completing a home conceived for comfort, flexibility and effortless enjoyment.The lifestyle beyond is equally alluring. Moments from Mount Martha's beautiful coastline, beaches and village, the address places cafés, boutiques and everyday essentials within easy reach, while Mount Martha Primary School, Balcombe Grammar and the wider Mornington Peninsula are conveniently accessible. From mornings beside the water to weekends spent exploring the coast, this is a home that captures the enduring magic of Mount Martha living.
…By Annonceur International


House with garden and terrace Mount Martha (Australia)
Between Tassells Cove and Pebble Beach on an elevated 1,186sqm (approx) allotment, this classic coastal home has long been held for good reason. Uninterrupted bay panoramic views sweep from Arthur's Seat to the full curve of the Peninsula’s shoreline, and with the potential to build and maximise that outlook entirely (STCA), what exists today is only the beginning. Move in, rent it out, or start planning the home you've always had in mind; the bones, the block, and the views make every option a compelling one.Hardwood floors run throughout, drawing the eye directly to the oversized north-west-facing windows and the glistening blue horizon beyond. High-beamed ceilings rise above the open-plan living and dining, where a wood-burning fireplace adds warmth, before the space opens to a wraparound balcony offering a breathtaking, unobstructed panorama of the bay. The updated kitchen with stainless steel appliances, refreshed bathroom with a second WC, laundry facilities, and split system AC complete a home that is genuinely move-in ready, while the rear gardens offer paved alfresco space, open lawns that rise to the peak of the property, and established trees that frame the block's impressive natural depth.Below, under-house garaging/storage with red-brick flooring, a workshop on a slab, and a gym with considerable potential add a layer of versatility that few properties at this level can offer. Mt Martha Village, pristine beaches, leading schools and world-class wineries are all within easy reach, yet the seclusion here feels endless. Whether you move straight in, generate rental income while planning a future build, or pursue both across different stages, this is a property that earns its place among the most flexible and exclusive opportunities currently available on the Peninsula.
…By Annonceur International


Seaside contemporary house with garden and terrace Frankston (Australia)
Inspection via Private AppointmentFifty-plus years in the same family, never offered, never available - until now. This is absolute beachfront in Frankston on 1,201sqm (approx), one of the rarest waterfront holdings left in the area, comprising three separate apartments on a single title with their own gated pathway straight onto untouched dunes and sand. The bay stretches out uninterrupted, no foot traffic passes through, and no neighbouring disturbances reach you. It's just the water, the beach, and complete seclusion behind established pines that screen generous off-street parking from the street. Three residences give you options from day one, whether you lease them out, live in one and rent the others, create a multi-generational family compound, or transform the entire site into one show-stopping estate (STCA). Up front, a ground-floor one-bedroom apartment with timber floors sits ready for your touch. Behind it, two four-bedroom, two-bathroom homes share that coveted rear garden and private beach access. Downstairs has been given a contemporary architectural refresh, whilst upstairs is a full-blown retro throwback with sweeping water views that stretch forever, protected from future development and completely private.With Frankston's Bayside Shopping Centre, train station and beachside cafes minutes away on foot, enormous proportions throughout, privacy across all three dwellings and peerless potential for what’s next, it is undeniably the best opportunity to grace the beachfront in decades.
…By Annonceur International


Seaside house with garden and terrace Somers (Australia)
Opportunities of this calibre are exceptionally rare. Positioned in one of Somers’ most tightly held beachside pockets, 20 Oxley Court presents an extraordinary opportunity to secure two individual lots held on two titles, offering exciting potential for development (STCA), while providing an exceptional coastal lifestyle in its current form.Privately nestled within a quiet court, this elevated property captures breathtaking panoramic views stretching from The Island and Cowes across to Ventnor, The Nobbies and beyond, with outlooks extending through the Heads. From another vantage point, the views sweep from Flinders across Shoreham and Point Leo, taking in much of Merricks and Balnarring Beaches.Designed to embrace its spectacular setting, the home offers generous open-plan living with soaring vaulted ceilings, polished hardwood floors and an abundance of natural light. A wall of windows and sliding doors seamlessly connects the interior to an expansive entertaining deck, where the ever-changing coastal panorama becomes the backdrop to everyday life.The spacious kitchen and meals area, main bedroom, open living zones and outdoor entertaining spaces all enjoy the magnificent water views. The kitchen is particularly well appointed, complemented by a versatile butler’s pantry, while three bedrooms plus a study provide comfortable accommodation for family and guests.Established gardens create a private, tranquil setting, with native and ornamental plantings, fruit trees and a charming wisteria-covered arbour. Mature hedging surrounds the tennis court, while a triple carport and additional off-street parking provide ample space for family and guests.And then there is the lifestyle. Take a leisurely stroll to South Seas Beach and the coastal trail, explore Sandy Point and its tidal pools, or follow the coastal route to the local general store for a morning coffee or relaxed meal. This is Somers living at its finest - peaceful, private and connected to the coast.Whether you embrace the home and its spectacular surrounds as they are, undertake a considered renovation or extension, or explore the exciting possibilities offered by the existing subdivision (STCA).Homes and Acreage is proud to be offering this property for sale – To arrange an inspection or for further information, please contact Candice Blanch on 0447 188 469.
…By Annonceur International


Property with pool and garden Boneo (Australia)
Architectural designed coastal estate with award winning olive grove, income streams and grand single level residence. A breathtaking 46.5 acre coastal holding delivering award winning olive oil, an industrial chic family residence of rare scale, commercial shedding infrastructure and sweeping views across Bass Strait and Port Phillip Bay, this is one of Cape Schanck’s most compelling lifestyle and income properties. Cocooned in total privacy at the end of a long tree lined drive, 515 combines the romance of a working olive grove with a sprawling single level modern residence, resort style pool, boutique vineyard and serious agricultural infrastructure, minutes from The National Golf Club, beaches, Rosebud Shopping Precinct and Peninsula Link. The striking industrial chic home features soaring ceilings, arched steel framed windows and polished concrete and parquetry flooring, with expansive open plan living and dining zones oriented to capture mesmerising coastal and hinterland views. Seven-bedroom accommodation on one level includes an indulgent main suite with large ensuite and robe, plus multiple guest suites ideal for multigenerational living, alongside flexible bedrooms/retreats that can double as home offices or studios. A designer kitchen with long island, quality appliances and walk in pantry anchors the entertaining spaces, while hydronic heating, Philippe Cheminee wood fires and ceiling fans ensure year round comfort. Outdoor living is resort style, with a heated inground pool framed by paved terraces, lawns and established natives, a covered alfresco deck for all weather dining and sunset drinks, fire pit terrace and generous level lawns for large scale gatherings or kids and pets. A separate self contained one bedroom unit with its own living, kitchen, bathroom and veranda is perfect for guests, extended family, caretaker or potential short stay income (STCA). Set on approximately 46.5 acres (18.84ha) of gently undulating, highly usable land, the property includes an established olive grove producing award winning extra virgin olive oil under the 515 brand, small boutique vineyard, veggie gardens, orchard and native plantings, plus substantial farm infrastructure with machinery sheds, work shed with offices and cool room, storage bays and containers, greenhouse, water tanks, dam, horse shelter, paddocks and cattle yards. Extensive income producing storage facilities currently generate around $100k p.a. from secure storage, with clear potential to continue or diversify, subject to approvals. Proudly marketed by the team at Peninsula Sotheby's International Realty.
…By Peninsula Sotheby's International Realty
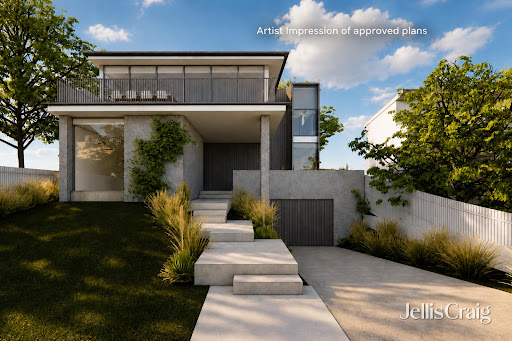


Seaside contemporary house with garden and terrace Blairgowrie (Australia)
The approved vision unveils a striking three-level contemporary residence with basement garaging and expansive living zones flowing onto a sweeping balcony designed to capture panoramic views across Port Phillip Bay. Wrapped in a sophisticated palette of weathered timber, concrete and expansive glazing, the proposed home delivers a compelling blueprint for luxury coastal living in one of Blairgowrie’s most sought-after locations.The existing front residence embraces relaxed seaside charm with a skillion roofline, carport, and open-plan kitchen and dining area opening onto an alfresco deck, complemented by two bedrooms and an ensuite.Beyond the lawn, the existing rear home enjoys a north-facing veranda and reveals a light-filled lounge with an open fireplace, contemporary kitchen and adjoining meals area framed by an original atrium window, along with a laundry and three bedrooms serviced by a family bathroom.Above, a rooftop terrace captures postcard-worthy views across Port Phillip Bay towards Blairgowrie Yacht Squadron, the perfect place to enjoy an afternoon Aperol while yachts drift across the water. A partially sheltered terrace further enhances the outdoor living experience.Additional features include high ceilings, split-system air conditioning, ceiling fans, an outdoor shower, an oversized lock-up garage and ample off-street parking.Ready to enjoy today, with an extraordinary architectural future already approved, this is a rare opportunity to secure both immediate lifestyle appeal and long-term potential in an exceptional beachside setting.
…By Annonceur International


Property with garden Flinders (Australia)
‘Cullyamurra’ — Three seperate homes within spectacular rural setting. Offered for the first time in more than 40 years, A coastal estate with commanding ocean views spanning over an impressive 177 acres (approx.) Exquisite water and rural views from its elevated vantage points, this extraordinary property presents a rare combination of rural enterprise, luxury lifestyle, and multigenerational opportunity that rarely present themselves on this scale. Three individual residences, each privately positioned and enjoying panoramic outlooks. Fully fenced and thoughtfully established, the property includes extensive infrastructure and large shedding, ideal for farming, equestrian pursuits, or lifestyle retreat. A natural spring ensures abundant water supply, reinforcing the long-term viability and self-sufficiency of this remarkable holding. Opportunities of this scale and pedigree are exceptionally rare on the Mornington Peninsula, Proudly marketed by the team at Peninsula Sotheby’s International Realty
…By Peninsula Sotheby's International Realty


Seaside property with garden Flinders (Australia)
“Kerry Green” Coastal Legacy With Panoramic Oceanfront Views Over 3 Titles Commanding an unrivalled position along Flinders’ rugged coastline, this exceptional 54-acre (approx.) estate is a once-in-a-lifetime offering. Lovingly held by the same family for over 65 years, it presents a rare opportunity, stretching across three titles with 674 meters of breathtaking waterfront, connecting the undulating landscape with the dramatic cliffs of Bass Strait. With waves crashing below and panoramic views, the property offers direct access to the sandy beach and rock pools of Cairns Bay, as well as adjoining National Park trails, placing you in the heart of nature’s raw beauty. Rich in agricultural history, the land has nurtured crops, vegetables, and grazing livestock, supported by its quality black soil. The three existing dwellings include a two-bedroom log cabin with sweeping ocean vistas, a modern one-bedroom apartment perched above a double garage, and a primary residence—all positioned to maximise the awe-inspiring unobstructed views. There’s also a machinery shed, hay shed, cattle yards, and an original shearing shed, lending its instant appeal to livestock. Whether seeking a private retreat or envisioning further development with a luxury escape, the potential within these boundaries is unparalleled. (STCA) Situated five minutes from the charming Flinders Village, this estate is a legacy waiting to be shaped by those who recognise the value of the extraordinary. Proudly marketed by the team at Peninsula Sotheby's International Realty.
…By Peninsula Sotheby's International Realty

Receive by email any new listing that may match your search criteria
Your criteria :
- For sale
- Mornington, Australia, +30 km
- Houses
- Panoramic view
By validating this form, you accept the general conditions of use of Le Figaro Properties.