The agencies at Blairgowrie
These agencies offer a selection of luxury properties vente at Blairgowrie. Feel free to contact them for personalized assistance.

 English$ USD · m²


Drive along the winding driveway to discover a beautifully renovated circa 1986 5 bedroom 2 bathroom single level family home on 3066m2 approx. of rural style coastal serenity. Complementing the natural tones of European Oak floors and wicker pendants with bagged white painted brick walls, this quality built home enjoys a double door entry, a spectacular north facing lounge, a sublime main bedroom with huge walk in robe and vogue ensuite with micro cement shower and arched mirror, a fabulous kitchen with 900mm gas stove, Bosch dishwasher, loads of storage and bay window overlooking the expansive open plan living and dining area, a stylish retreat/home of f ice space adjoining 2 large bedrooms with seamless robes, a second wing with 2 double bedrooms with seamless robes, children’s lounge, designer bathroom with freestanding bath, separate toilet and family laundry. Sitting in terraced drought tolerant gardens with fire pit area, a gabled roofed alfresco living and rolling lawns with designated spaces to build a pool and/or north south tennis court if desired, it’s a home that embraces the outdoors, the sea breeze and the wafting sounds of the waves in natural harmony. A playground, cubby house and veggie patch keep the kids happy. Away from the tourist pockets, this super spacious haven is whisper quiet and complete with panel heating, reverse cycle air conditioning, ceiling fans, S fold linen sheers, double blinds, bore water, natural gas to property, paved parking for 4 plus a large rear garage – ideal for caravan/boat parking and storage. In a coveted no through road with walking trails through the national park to Montforts Beach for snorkelling amongst the rockpools, minutes to Blairgowrie Village, Koonya General Store, bus services and Stringer Road Reserve, with Sorrento Primary School, St Joseph’s Catholic School and Rosebud Secondary College as local schooling options.
…By Annonceur International

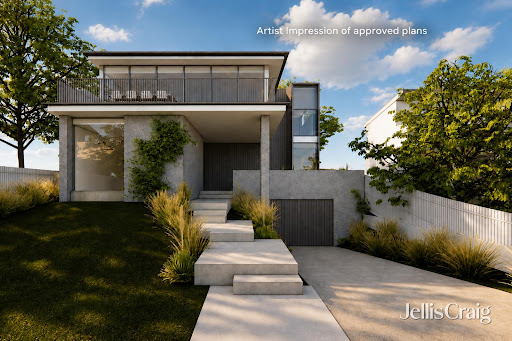


The approved vision unveils a striking three-level contemporary residence with basement garaging and expansive living zones flowing onto a sweeping balcony designed to capture panoramic views across Port Phillip Bay. Wrapped in a sophisticated palette of weathered timber, concrete and expansive glazing, the proposed home delivers a compelling blueprint for luxury coastal living in one of Blairgowrie’s most sought-after locations.The existing front residence embraces relaxed seaside charm with a skillion roofline, carport, and open-plan kitchen and dining area opening onto an alfresco deck, complemented by two bedrooms and an ensuite.Beyond the lawn, the existing rear home enjoys a north-facing veranda and reveals a light-filled lounge with an open fireplace, contemporary kitchen and adjoining meals area framed by an original atrium window, along with a laundry and three bedrooms serviced by a family bathroom.Above, a rooftop terrace captures postcard-worthy views across Port Phillip Bay towards Blairgowrie Yacht Squadron, the perfect place to enjoy an afternoon Aperol while yachts drift across the water. A partially sheltered terrace further enhances the outdoor living experience.Additional features include high ceilings, split-system air conditioning, ceiling fans, an outdoor shower, an oversized lock-up garage and ample off-street parking.Ready to enjoy today, with an extraordinary architectural future already approved, this is a rare opportunity to secure both immediate lifestyle appeal and long-term potential in an exceptional beachside setting.
…By Annonceur International


Impressive water views define this tri-level apartment, set within a historic c1870 building on Sutton Grange delivering sophisticated luxury right on the fringe of Main Street and Mills Beach. Showcasing timeless craftsmanship, the residence offers an elegant foundation for seaside living in the heart of Mornington.An oversized double garage with lift access links every level, leading to a versatile floor plan featuring three bedrooms, two bathrooms, and three distinct living zones. The entertainer’s kitchen features stone waterfall benchtops and Miele appliances, while a ground-floor lounge includes a hidden kitchenette to elevate lower-level hosting.Designed to maximize sea breezes and outdoor living, the home boasts a ground-floor balcony and courtyard alongside a spectacular top-floor terrace with sweeping harbour views.The top-floor master suite includes built-in and walk-in robes alongside a luxurious stone-topped ensuite. Two additional bedrooms feature fitted robes, with one incorporating a built-in study nook. A central bathroom offers a stone-topped vanity and dual-head walk-in shower, complemented by a guest powder room and a dedicated wellness room with an adjoining wine cellar and storage.Modern comfort and security are ensured with five split-system heating and cooling units, underfloor bathroom heating, top-floor ceiling fans, video intercom, and a gated entrance, all just a short walk from Mornington Main Street, Mills Beach, Mothers Beach, cafes, and public transport.
…By Annonceur International


Rich in charm and architectural detail, this bespoke 1930s Beleura Hill beauty is set amongst lush established gardens on a substantial 919sqm* block elevated above Mornington township and the waters of Port Phillip Bay. Presenting breathtaking bay views, the solid sandstone-constructed California Bungalow’s adaptive four-bedroom floorplan could suit multi-generational family living or inspire a dream-home renovation or redevelopment (STCA).Set behind a picket fence and elegantly landscaped gardens featuring a landmark Norfolk Pine tree, the character-defining former home of popular local artists is on the market for the first time in more than 36 years. Soaring ceilings showcasing ornate plasterwork roses and cornicing, stunning leadlight windows and doors, an original sandstone fireplace, and polished Baltic pine floorboards celebrate the home’s original splendour while updates and renovations over the years have been designed to open out the layout and bring in natural light. The entry level offers tri-zone living/dining centred around a well-equipped chequerboard tile-floored west-facing kitchen, two robed bedrooms, plus a classically appointed skylit bathroom with free-standing cast iron claw-foot bath and separate walk-in shower. There’s a light-filled artist studio (or study) to inspire creativity and upstairs is a third bedroom and living space/retreat with glass sliding doors opening to the viewing deck where the magnificent views extend from the Heads to the harbour and beyond. In addition there’s a semi-self-contained two-roomed studio and bedroom with attached bathroom and laundry that is ideal for guest or teenager accommodation or would make a perfect home office scenario.Additional features include a gas log fire heater, split system heating/cooling, a single garage/storage room and secure off-street driveway parking. With an ornate fountain centrepiece, the verdant, vibrant and fragrant rear gardens are a timeless oasis in this exclusive Mornington neighbourhood, moments from local cafes, bars and restaurants, a short walk to Mills Beach, Mornington Golf Club, Mornington Secondary College, and an easy stroll down to all the wonderful amenities of Main Street. *Approximate land size.
…By Annonceur International


High above the coastline, this elevated cliff-top residence occupies 1,982sqm of rare privilege above Mills Beach, within one of the area’s most prestigious and tightly held enclaves. Set within a secluded cul-de-sac, it offers privacy, scale and uninterrupted 180-degree sea views to Port Phillip Bay. Views are expansive and constant, unfolding from the heads of Mornington Harbour through to the distant city skyline. Each level of the home is oriented to the bay, capturing changing light and long sunsets that define daily life here.Built in the 1950s and later renewed, this solid brick home combines timeless craftsmanship with light-filled living. Vast expanses of glazing and a northerly orientation draw the outdoors in, while polished Tasmanian Oak floors and a stone-clad fireplace anchor the main living with warmth and character. Family and lounge zones flow to a modern kitchen appointed with Ilve cooking appliances and an integrated Miele dishwasher, creating a functional heart for everyday living.Double doors open to a sweeping north balcony, extending the living spaces outdoors and framing uninterrupted bay vistas. Designed with entertaining in mind, the outdoor spaces provide a seamless environment for hosting, from long lunches on the balcony to sunset evenings overlooking the bay. Downstairs, four robed bedrooms enjoy calming bay outlooks, supported by a fully tiled central bathroom and a cool storage room suited to wine cellar use. Additional features include split-system air conditioning, gas ducted heating and extensive under-house storage with scope for conversion to a rumpus or retreat (STCA).The 1,982sqm (approx.) allotment is both generous and purposeful, with covered parking, a two-way driveway and private pathway leading directly to the shoreline of Mills Beach below.An exceptional coastal holding of enduring prestige, offering immediate enjoyment alongside future potential to restore, enhance or redevelop (STCA), positioned moments from Mornington Country Golf Club and Main Street’s vibrant shopping and dining scene.
…By Annonceur International
'%20stroke='%23DDAA3A'%20stroke-width='1.909'%20stroke-linecap='square'%20stroke-linejoin='bevel'/%3e%3c/svg%3e)
Receive by email any new listing that may match your search criteria
Your criteria :
By validating this form, you accept the general conditions of use of Le Figaro Properties.
These agencies offer a selection of luxury properties vente at Blairgowrie. Feel free to contact them for personalized assistance.
