The agencies at Sorrento
These agencies offer a selection of luxury properties vente at Sorrento. Feel free to contact them for personalized assistance.

 English$ USD · m²


Contemporary Coastal Luxury, Steps from Sorrento Village Perfectly positioned just 350 metres from the Sorrento village, this refined architectural residence delivers a sophisticated coastal lifestyle where privacy, light and understated luxury come together seamlessly. Designed with enduring quality and crafted to a remarkable standard, the home now sits beautifully within fully mature, layered landscaping that enhances both privacy and connection to the outdoors. A keyless entry leads into a wide, gallery-style hallway, introducing the home’s clean lines and calm material palette. A dedicated study and oversized double garage precede the main living zone, where expansive glazing draws natural light deep into the interiors. The lounge room provides a quiet place to retreat, while the open-plan kitchen, dining and living domain forms the social heart of the home, anchored by a gas fireplace and opening through full-height sliders to the alfresco terrace. The outdoor spaces have been thoughtfully conceived for year-round enjoyment. An electronic louvered vergola, built-in BBQ, and generous entertaining deck sit alongside the fully tiled, heated pool, framed by mature hedging that delivers complete seclusion. The indoor–outdoor transition is effortless and intuitive a hallmark of the property’s design. Upstairs, accommodation is superbly zoned. The primary suite is a private retreat with a hotel-style ensuite and walk-in robe, elevated by long architectural windows that bring in filtered morning light. A guest suite with its own ensuite, along with three additional bedrooms and a central bathroom, provides exceptional flexibility for families or guests. Every detail has been considered for comfort, convenience and ease of living. Features include retractable flyscreens, underfloor heating and heated towel rails to all bathrooms, ducted heating and cooling, CCTV and mobile-access security, three external vergolas, and a remote mobile-controlled self-cleaning pool system. The home also achieves a 6-star energy rating. Set on approximately 885sqm, this premium address offers the rare combination of architectural quality, mature gardens, exceptional privacy and village-side walkability an enduring Sorrento lifestyle of elegance and simplicity. Proudly marketed by the team at Peninsula Sotheby’s International Realty.
…By Peninsula Sotheby's International Realty


An exceptional architectural residence of scale, substance and considered design, 35 Salonika Street presents an extraordinary 355sqm of internal living in one of Sorrento’s most coveted coastal settings.Purposefully oriented to capture natural light, the home reveals a refined interplay of space and proportion from the moment of entry, where a curved Krause brick feature and impressive 4.2-metre ceiling create a striking first impression. Five bedrooms, three bathrooms, a powder room, expansive open-plan living and a dedicated library provide an exceptional level of accommodation, offering generous family living alongside sophisticated entertaining. A palette of natural stone, French Oak timber, handmade Krause bricks and bespoke cabinetry creates an enduring sense of warmth and understated luxury. Double-glazed Vic Ash windows draw the landscape and changing coastal light into the interiors, while full-height doors and feature Japanese tiles add distinctive architectural detail.At the heart of the home, the kitchen and expansive open-plan living spaces are beautifully appointed with V-ZUG appliances, integrated Liebherr refrigeration and natural stone surfaces, creating a sophisticated and seamless setting for everyday living and effortless entertaining. Beyond, a private deck, pool and spa extend the living outdoors, while a dedicated gym adds another layer of lifestyle versatility, providing spaces for wellness, relaxation and long summer days.Exceptional comfort and performance are seamlessly integrated, with in slab hydronic heating throughout, individually controlled Daikin heating and cooling, a 7.1 Star Energy Rating and a substantial solar system. Completed by an oversized double carport with storage, this is a residence of rare quality and enduring appeal — an architectural statement designed for refined Sorrento living, with space to grow and room for everyone.Ideally positioned within a short stroll to Sorrento’s iconic main street, the Sorrento Sailing & Couta Boat Club and the village’s celebrated coastal lifestyle, this is a residence of rare quality and enduring appeal — an architectural statement designed for refined Sorrento living, with space to grow and room for everyone.
…By Annonceur International


Positioned in a tightly held pocket of Sorrento, 87 St Pauls Road presents an exceptional opportunity to secure a substantial landholding with exciting future potential. Set on approximately 1,115sqm, this 3 bedroom, 2 bathroom home offers the perfect foundation for those looking to renovate, extend, or completely reimagine their dream coastal retreat STCA.The existing residence provides comfortable accommodation with a functional layout, including light-filled living areas, a central kitchen, and well-proportioned bedrooms. Whether you choose to update and enhance the current home or embark on a full-scale transformation, the possibilities here are truly compelling given the generous block size.Surrounded by quality homes and located just moments from Sorrento’s renowned beaches, village shops, and cafés, the lifestyle on offer is as appealing as the investment upside.Secure a rare slice of Sorrento with endless potential and bring your vision to life in one of the Mornington Peninsula’s most desirable settings.Opportunities of this scale are increasingly hard to find, act quickly to make it yours.
…By Annonceur International


An exceptional opportunity in the world of Mornington Peninsula clifftop luxury. For the first time in 25 years, this prized 600sqm landholding takes its place amongst Point King Road’s most celebrated residences a location synonymous with exclusivity, prestige, and breathtaking natural beauty. Positioned at the very beach end of this revered address, the property enjoys direct access to the secluded sands below, where a quiet swim or walk along the shoreline feels like a private escape. Set within beautifully maintained grounds, the much loved five bedroom French Provincial style villa has been the backdrop to countless family milestones and coastal legacies. Built for previous owners of the adjoining ‘Iluka’ estate, the residence embraces sweeping bay vistas from every room across two levels, with a sun‑lit north‑facing courtyard and expansive upper terrace that seem to float above the water capturing both the golden shoreline and the Melbourne skyline in one striking panorama. Designed for effortless enjoyment, this rare low‑maintenance allotment ensures reduced outgoings while retaining all the hallmarks of a world‑class holiday retreat or weekend escape perfect for those seeking the freedom of a coastal sanctuary without the commitment of a permanent residence. ‘Bella Costa’ offers an unparalleled chance to secure a generational signature landholding within one of the Peninsula’s most coveted waterfront enclaves. Proudly marketed by Peninsula Sotheby’s International Realty
…By Peninsula Sotheby's International Realty

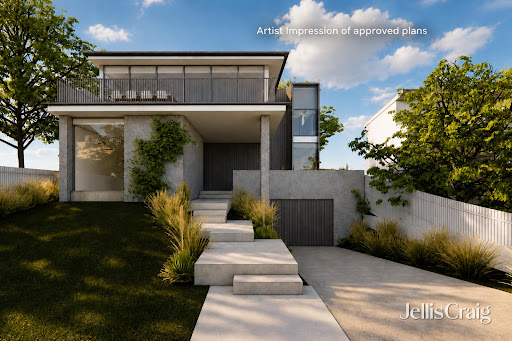


The approved vision unveils a striking three-level contemporary residence with basement garaging and expansive living zones flowing onto a sweeping balcony designed to capture panoramic views across Port Phillip Bay. Wrapped in a sophisticated palette of weathered timber, concrete and expansive glazing, the proposed home delivers a compelling blueprint for luxury coastal living in one of Blairgowrie’s most sought-after locations.The existing front residence embraces relaxed seaside charm with a skillion roofline, carport, and open-plan kitchen and dining area opening onto an alfresco deck, complemented by two bedrooms and an ensuite.Beyond the lawn, the existing rear home enjoys a north-facing veranda and reveals a light-filled lounge with an open fireplace, contemporary kitchen and adjoining meals area framed by an original atrium window, along with a laundry and three bedrooms serviced by a family bathroom.Above, a rooftop terrace captures postcard-worthy views across Port Phillip Bay towards Blairgowrie Yacht Squadron, the perfect place to enjoy an afternoon Aperol while yachts drift across the water. A partially sheltered terrace further enhances the outdoor living experience.Additional features include high ceilings, split-system air conditioning, ceiling fans, an outdoor shower, an oversized lock-up garage and ample off-street parking.Ready to enjoy today, with an extraordinary architectural future already approved, this is a rare opportunity to secure both immediate lifestyle appeal and long-term potential in an exceptional beachside setting.
…By Annonceur International


Enjoy Today, Envision Tomorrow , Rare 6750sqm Private Sanctuary Across Two Titles Nestled within one of the Southern Peninsula’s most tightly held and naturally beautiful pockets, 35 and 39 Munro Street, Blairgowrie are presented together for the first time in 67 years, revealing a rare landholding of approximately 6750sqm across two titles. Surrounded by established native gardens, the setting offers a deep sense of privacy, coastal calm and an authentic connection to the natural environment. At 35 Munro Street, an honest and much-loved family beach house sits comfortably within 3829sqm, complemented by shedding and generous garden surrounds where children can roam and explore, set against a backdrop of native birdsong and the rhythmic sound of ocean waves. At 39 Munro Street, 2921sqm of vacant land unfolds as a natural extension of the landscape, enriched with established native trees and coastal vegetation; walk to the top via the stairs to enjoy incredible district views to the north across Blairgowrie. Together, the two titles enhance privacy, immersion in nature and offer exceptional future flexibilty. (STCA) The beach house itself features 4 bedrooms, 2 bathrooms and a beautiful north-facing deck overlooking the generous garden, creating a relaxed and welcoming place to gather, unwind and enjoy every season. An updated kitchen provides a calm space for family meals, while the lounge room centres around an open fire, delivering year-round comfort. Beach access is via stairs on an easement alongside 39 Munro Street, linking through Ritchie Avenue to coastal walking tracks and the national park, leading down to the unspoilt shoreline of Bridgewater Bay’s famous rock pools. Defined by its scale, natural beauty and rare proximity to protected coastal landscapes, this remarkable landholding can be enjoyed today while envisioning tomorrow’s potential, (STCA) in one of the Peninsula’s most special and tightly held locations Note An adjoining vacant block of land at 42 Knox Rd, Blairgowrie (674sqm) will be offered separately, presenting an exceptional option to increase the land holding further and offers a second beach access option via local tracks to the National Park. Proudly marketed by the team at Peninsula Sotheby's International Realty.
…By Peninsula Sotheby's International Realty


Architectural designed coastal estate with award winning olive grove, income streams and grand single level residence. A breathtaking 46.5 acre coastal holding delivering award winning olive oil, an industrial chic family residence of rare scale, commercial shedding infrastructure and sweeping views across Bass Strait and Port Phillip Bay, this is one of Cape Schanck’s most compelling lifestyle and income properties. Cocooned in total privacy at the end of a long tree lined drive, 515 combines the romance of a working olive grove with a sprawling single level modern residence, resort style pool, boutique vineyard and serious agricultural infrastructure, minutes from The National Golf Club, beaches, Rosebud Shopping Precinct and Peninsula Link. The striking industrial chic home features soaring ceilings, arched steel framed windows and polished concrete and parquetry flooring, with expansive open plan living and dining zones oriented to capture mesmerising coastal and hinterland views. Seven-bedroom accommodation on one level includes an indulgent main suite with large ensuite and robe, plus multiple guest suites ideal for multigenerational living, alongside flexible bedrooms/retreats that can double as home offices or studios. A designer kitchen with long island, quality appliances and walk in pantry anchors the entertaining spaces, while hydronic heating, Philippe Cheminee wood fires and ceiling fans ensure year round comfort. Outdoor living is resort style, with a heated inground pool framed by paved terraces, lawns and established natives, a covered alfresco deck for all weather dining and sunset drinks, fire pit terrace and generous level lawns for large scale gatherings or kids and pets. A separate self contained one bedroom unit with its own living, kitchen, bathroom and veranda is perfect for guests, extended family, caretaker or potential short stay income (STCA). Set on approximately 46.5 acres (18.84ha) of gently undulating, highly usable land, the property includes an established olive grove producing award winning extra virgin olive oil under the 515 brand, small boutique vineyard, veggie gardens, orchard and native plantings, plus substantial farm infrastructure with machinery sheds, work shed with offices and cool room, storage bays and containers, greenhouse, water tanks, dam, horse shelter, paddocks and cattle yards. Extensive income producing storage facilities currently generate around $100k p.a. from secure storage, with clear potential to continue or diversify, subject to approvals. Proudly marketed by the team at Peninsula Sotheby's International Realty.
…By Peninsula Sotheby's International Realty


“Kerry Green” Coastal Legacy With Panoramic Oceanfront Views Over 3 Titles Commanding an unrivalled position along Flinders’ rugged coastline, this exceptional 54-acre (approx.) estate is a once-in-a-lifetime offering. Lovingly held by the same family for over 65 years, it presents a rare opportunity, stretching across three titles with 674 meters of breathtaking waterfront, connecting the undulating landscape with the dramatic cliffs of Bass Strait. With waves crashing below and panoramic views, the property offers direct access to the sandy beach and rock pools of Cairns Bay, as well as adjoining National Park trails, placing you in the heart of nature’s raw beauty. Rich in agricultural history, the land has nurtured crops, vegetables, and grazing livestock, supported by its quality black soil. The three existing dwellings include a two-bedroom log cabin with sweeping ocean vistas, a modern one-bedroom apartment perched above a double garage, and a primary residence—all positioned to maximise the awe-inspiring unobstructed views. There’s also a machinery shed, hay shed, cattle yards, and an original shearing shed, lending its instant appeal to livestock. Whether seeking a private retreat or envisioning further development with a luxury escape, the potential within these boundaries is unparalleled. (STCA) Situated five minutes from the charming Flinders Village, this estate is a legacy waiting to be shaped by those who recognise the value of the extraordinary. Proudly marketed by the team at Peninsula Sotheby's International Realty.
…By Peninsula Sotheby's International Realty


Custom designed to celebrate breathtaking Bay and coastal views whilst offering the utmost in sophisticated indoor/outdoor living and entertaining across three lift-connected levels, this brand new four bedroom contemporary residence epitomises the essence of indulgent resort style coastal living. The soaring dimensions and high-end fit out are introduced in the impressive entry foyer with European oak flooring, a sculptural oak open staircase, and glass doored elevator. The uncompromised materials palette incorporates stone benchtops, exquisite porcelain floor-to-ceiling tiling, custom oak joinery, and pure wool loop pile carpeting, while panelled walls in the bedrooms enhance the modern coastal aesthetic. Designed for optimal water views, the highly considered reverse layout features first floor open plan living and entertaining, with banks of sliding glass opening to a broad undercover alfresco balcony overlooking the Bay. Defined by a large stone island bench, the gourmet culinary space is equipped with Asko appliances, including an induction cook top and double multi-function ovens, while a guest powder room and the lavishly sized main bedroom suite, with walk-in robe/dressing room and luxe double shower ensuite are also on this level.Take the stairs or the lift to the rooftop terrace, with automated awning, where the water views extend from Arthurs Seat to across the Bay to the You Yangs and is the perfect spot to enjoy wonderful sunsets. There is a second living area on the ground level, with sliding glass doors that open out to incorporate the alfresco deck and fully tiled, heated mineral plunge pool. A large stone-topped laundry, also with access door to the deck, offers kitchenette or bar functionality when poolside entertaining. Also on this level are three beautifully appointed, fitted robed bedrooms, a powder room, and luxe double-shower bathroom. Set behind automatic gates, a paved driveway edged with coastal-inspired landscaping offers off street parking plus there is a double remote operated garage, with direct internal access. Additional features include ducted central reverse cycle heating/cooling throughout, video intercom entry, security alarm system, and double-glazed windows and doors. In this Mornington dress circle location, opposite the coastal walking trails that will take you to Coral Cove or Fossil Beach in a few minutes, it’s just steps to local parks, and Dava Drive cafes, and the Dava Hotel. Mornington Main Street and its choice of fabulous eateries and boutiques is just a few minutes’ drive or a scenic 30-minute stroll away.
…By Annonceur International


Magnificent in style, scale, and sophistication, this grandly proportioned and luxuriously appointed Fishermans Beach contemporary residence elevates Mornington coastal living and entertaining to the next level with a rooftop terrace designed to celebrate breathtaking 270-degree views incorporating the entire sweep of Port Phillip Bay and the CBD skyline.Architecturally designed to optimise the coastal views and elevated north-westerly orientation, the highly considered three-bedroom, two-bathroom-plus-powder floorplan offers exceptional family functionality and adaptability with a zoned, upper-level primary bedroom suite, and living rooms on both levels. Entry is via a coded gate to a sanctuary like front courtyard and oversized front door that opens to reveal soaring ceilings and a gallery-like hallway floored with elegant Blackbutt timber. There are two generously sized, plushly carpeted bedrooms with built-in robes on this level, the main floor-to-ceiling tiled bathroom with built-in tub and walk-in shower, a stone-topped laundry with glass sliding door external access, and a spacious light-filled living/family room, currently used as a luxe home office/studio, with glass-sliding door access to an elegantly landscaped low-maintenance pet-friendly, bluestone courtyard with built-in seating.Upstairs, the breathtaking vistas unfold through full-width glass sliding doors that open to an undercover alfresco terrace. The open plan living and dining zone is headed with a five-star gourmet kitchen featuring gleaming quartz stone benchtops and high-end Electrolux appliances including a gas cooktop, double pyrolytic and multi-function ovens, and a dishwasher. A plumbed-in Samsung French door fridge/freezer with ice/water dispenser and a wine fridge, plus a concealed walk-in preparation pantry enhance the home’s outstanding entertaining amenity. Double doors lead to the spacious primary bedroom suite, with walk-in robe and luxe shower ensuite, while a powder room, laundry chute, and study nook cap off the fabulous liveability. Sensor-lit stairs take you to the rooftop domain, where the whole of Mornington appears below you, framed by Mount Eliza hilltops and the waters of the Bay. An elevated built-in bar area amplifies the views even further with spectacular vistas of Arthurs Seat, Mount Martha, The Heads, and vast expanses of the Bay. Timber-decked and with glass balustrading, the rooftop terrace has gas and water plumbing, a TV output, and mood lighting.Additional features include video intercom entry, security system, underfloor heating in bathrooms, heated towel rails, double shade/block-out blinds, insect screens to sliding doors, a double remote-door garage with internal access and rear roller-door access to courtyard, an abundance of storage including an under-stair walk-in storage room. This coveted Mornington beachside neighbourhood is positioned just moments to the sands of Fisherman’s Beach and a much-loved local café, while it’s just a 15-minute walk to Mornington harbour, the park, waterfront hotels, and Main Street’s outstanding shopping and hospitality venues.
…By Annonceur International


Impressive water views define this tri-level apartment, set within a historic c1870 building on Sutton Grange delivering sophisticated luxury right on the fringe of Main Street and Mills Beach. Showcasing timeless craftsmanship, the residence offers an elegant foundation for seaside living in the heart of Mornington.An oversized double garage with lift access links every level, leading to a versatile floor plan featuring three bedrooms, two bathrooms, and three distinct living zones. The entertainer’s kitchen features stone waterfall benchtops and Miele appliances, while a ground-floor lounge includes a hidden kitchenette to elevate lower-level hosting.Designed to maximize sea breezes and outdoor living, the home boasts a ground-floor balcony and courtyard alongside a spectacular top-floor terrace with sweeping harbour views.The top-floor master suite includes built-in and walk-in robes alongside a luxurious stone-topped ensuite. Two additional bedrooms feature fitted robes, with one incorporating a built-in study nook. A central bathroom offers a stone-topped vanity and dual-head walk-in shower, complemented by a guest powder room and a dedicated wellness room with an adjoining wine cellar and storage.Modern comfort and security are ensured with five split-system heating and cooling units, underfloor bathroom heating, top-floor ceiling fans, video intercom, and a gated entrance, all just a short walk from Mornington Main Street, Mills Beach, Mothers Beach, cafes, and public transport.
…By Annonceur International

Receive by email any new listing that may match your search criteria
Your criteria :
By validating this form, you accept the general conditions of use of Le Figaro Properties.
These agencies offer a selection of luxury properties vente at Sorrento. Feel free to contact them for personalized assistance.
