The agencies at Pāvilosta
These agencies offer a selection of luxury properties vente at Pāvilosta. Feel free to contact them for personalized assistance.

 English$ USD · m²


We offer to purchase an exquisite and truly incomparable rural property in Pavilosta district next to the Baltic Sea. The property includes 4.53 ha of land, main private house and 3000 m2 large pond; on land plot is fundament of guest house. The house consists of 340 m2, which includes three bedrooms and three bathrooms. Additionally the cellar premises consist of 195 m2 and include a wine cellar as well. The outside terrace has a total are of 33 m2 and aluminum winter garden of 32 m2. In the main building only highest class interior design materials and appliances have been used, built-in air conditioner, smart house system Teletask, heated floors, home cinema, Velux and Velux Cabrio ceiling windows. In the master bedroom you will find a bed which has been made from a very old and exclusive black-oak wood. The roof has been made from ceramic tiles. The territory around the building is lit up with LED lights, and the same is for the wooden boardwalk and the scenic view platform of the sea. 3 types of heating are available. Decorative firewood fence is used around the territory and sprinkle system of 2 ha has been installed. The property will be perfect for those, who want to hide from the city and fully relax in an exclusive and magical rural property! There is possibility to purchase additional land plot next to property 6.17 ha. Price 246 800 EUR.
…By Latvia Sotheby's International Realty


The house is a permanent structure built in accordance with classic high-quality construction standards that have been proven over centuries. 4 floors. Building area – 700 m². Land plot – 1800 m². The layout of the house is designed for comfortable living for a large family, without limiting anyone's space or amenities. The building even has a second kitchen. The house has 5 bedrooms with their own bathrooms, a total of 7 bathrooms, 2 kitchens, a living room with a fireplace, several recreation rooms, a laundry room, a swimming pool with hydromassage, a Turkish bath, a gym – this area is designed as a spa zone, utility rooms and a garage. Two ventilation systems, gas heating, water supply, local sewerage. More information about the property is available upon individual request.
…By Latvia Sotheby's International Realty


Modern and Functional Private Home in MĀRSILI – Elegance Surrounded by Pine Forests, Near Lake Mazais Baltezers This thoughtfully designed two-storey private house is located in one of the most attractive residential villages in the Riga metropolitan area – MĀRSILI. The house combines high-quality construction, comfort, and closeness to nature. Ground floor: – Spacious open-plan living room with kitchen (100 m²), fully openable Schüco aluminium window systems, opening onto an 80 m² terrace – Functional utility pantry adjacent to the kitchen – Garage for two cars – Boiler room combined with laundry area and additional utility room – Sauna with a relaxation area and direct access to the terrace – Guest toilet Second floor: – Four bedrooms – Two bathrooms, including a private en-suite and walk-in wardrobe for the master bedroom The house features gas heating, underfloor heating, cooling, and air recovery systems throughout. Landscaped and well-maintained garden. The property is located in MĀRSILI – a beautiful, well-kept residential area just 1.3 km from Lake Mazais Baltezers. Here, human-made architecture harmoniously blends with the majestic pine forest landscape, enhancing the natural environment without disrupting its ecological balance. Centuries-old pines and diverse terrain allow creative freedom in home building and landscape design. The surroundings are rich in untouched nature and nearby lakes – Lielais and Mazais Baltezers, Sudrabezers, Venču, and Sekši lakes. MĀRSILI is only a 25-minute drive (17 km) from the Freedom Monument in Riga, and the centre of Ādaži is just a 5-minute drive away.
…By Latvia Sotheby's International Realty


A well-maintained and quiet village of elite private houses Baltezers is a fifteen-minute drive from the capital. The village of Baltezers is located next to the Baltezers Canal - landscaped, asphalted driveways, illuminated areas, ornamental ornamental plants and a great atmosphere. We offer to buy a spacious and sophisticated three 3-storey private house and two basement private houses, located near the center of Riga, in a guarded, closed village. There are only 16 houses in the village. 24-hour security, including video surveillance. The area of the land plot is 4051 m2, the total area of the house is 1174 m2, the living area is 785.60 m2 and the indoor pool is 384.40 m2. The swimming pool was built in 2000. The private house was built in 1995 from bricks, insulated, built using only high-class construction and finishing materials, as well as carefully selected interior. In 2018, the capital house was reconstructed. House with 4 separate bedrooms with bathrooms, hallways and wardrobes. A total of 11 living rooms. On the first level there is a study with a fireplace, a living room with a fireplace, a kitchen and a dining room. On the second and third levels - four bedrooms with an entrance hall, each with a bathroom. All bedrooms have spacious wardrobes. On the roof floor there is an additional lounge - a children's seating area and a bedroom. In the basement - billiard hall, novus hall, lounge, Spa complex - three types of saunas, shower and jacuzzi room, from which there is an exit to the large 384.40 m2 indoor pool. The pool room is heated, with air circulation and a glass roof. Shower, toilet, wardrobe, storage room, laundry room, gym and boiler room; Warm stone floors, oak parquet, entrance door from solid wood with bronze finish. Garage (space for two cars) with a repair hole. Heating is provided by an automatic gas boiler Buderus; The property also has a boat dock with an exit to Baltezers. It is possible to get to the Gulf of Riga via the water canal and go to the sea. Here you can enjoy a leisurely rhythm of life and fabulous views. The building has all communications - city sewerage, electricity, its own gas heating and 2 water spices at a depth of about 64 m. Reinforced concrete foundations and coverings for the house, lightweight concrete and brick exterior walls, tiled roof .The area has a well-groomed lawn with an automatic irrigation system and greenery. In the yard there are paved paths, fountains, a fireplace with a sitting area, a garden house. All carefully selected finishing materials, interior items and technical solutions perfectly harmonize with the classic style of the house. Well-groomed yard. Landscaped garden. The property is in good condition - fully ready for living.
…By Latvia Sotheby's International Realty


A house for sale with a large, landscaped area on the shore of lake Baltezers next to a pine park. The elegant house is located on the 2nd line near lake Baltezers, the 4000 m2 area is bordered on two sides by a beautiful pine park, which can be accessed through a specially built gate. Two ponds have been created in the landscaped area, one of which breeds carp, tench and white amur, while the other delights with beautiful water lilies. A watering system has been installed in the territory and a terraced garden has been established. The total area of the house with balconies and terraces 701 m2, the area of heated premises is 513 m2, the area of heated premises without basement rooms is 417 m2. On the 1st floor of the house there are 2 bedrooms with their own private bathrooms, a separate dressing room and a guest toilet at the entrance to the house, a spacious living room with a fireplace, a dining room with an exit to the terrace, a kitchen with built-in Scavolini kitchen furniture, a utility room. Separately on the first floor there is a recreation area with an exit to the terrace - a sauna with a shower and a separate toilet, a swimming pool with a counter current, a billiard room with a very good ventilation system. On the 2nd floor of the house there is a bedroom with a balcony and a view of the lake Baltezers, a wardrobe and a bathroom, a living room and a cabinet together with a library and a balcony with a view of the pine park, as well as a storage room from which a staircase to the third floor could be made, in which it is possible to build additional rooms as needed. The house has an air-conditioning system, oak stairs and railings, hand-made metal forgings and wall paintings, bamboo parquet. In the basement there are 3 spacious utility rooms, bathroom, additional bedroom, boiler room, pool technical room. In the yard, a large parking lot with a shed for several cars. The house has gas heating (Buderus gas boiler), artesian water well, city sewer, installed water filter system. A security alarm system has been installed around the perimeter of the territory and in the house. The village of Baltezers is characterized by the melodies of water and birds, walks in the forest, undisturbed peace and friendly neighbors. The well-kept village is located between the Big and Small lakes Baltezers, the history of the neighborhood is evidenced by the historic Lutheran church, but its future is shaped by the young families who have chosen to live in Baltezers. The well-known tree nursery Baltezers provides inspiration for the arrangement of the garden, but the relaxation of a fast working week will be provided by the nearby SPA and health centers, as well as several well-maintained beaches. Shops and cafes in Baltezers are also within reach. Children will love the impressive exhibits of the Riga Water Supply Museum. The property is located only 2 km from the Riga border, access from Via Baltica through the center of Baltezers or from the Riga side through Bukulti. A great family house with a view of Lake Baltezers and the pine park.
…By Latvia Sotheby's International Realty


A property located just approximately 600 meters from the sea, combining comfort, thoughtful architecture, and the atmosphere of coastal living. It is a place for those who wish to live in a peaceful environment with a high degree of privacy, without sacrificing everyday conveniences or proximity to urban infrastructure. The property stands out for its versatility and spaciousness—the total building area is 430 m², while the land plot measures 1,411 m². The building has three separate entrances, and each section features its own kitchen and bathroom, allowing the property to be adapted to various needs—whether for a large family, multiple generations, hosting guests, or rental opportunities. The grounds are meticulously maintained and harmoniously landscaped. The yard features a garden with fruit trees, paved paths, a spacious lawn, a carport, a garage, and a gazebo with an outdoor kitchen—a place for leisurely summer dinners, relaxation, and moments of togetherness. The house has been commissioned, built with high-quality materials, and maintained in excellent technical and visual condition. The property requires no additional investment and is ready for immediate occupancy. For added security, a property appraisal was also recently conducted. Utilities: pellet heating, city water, and sewer. Two fireplaces add extra comfort and a cozy feel to the home, lending the interior a special warmth and atmosphere. The location ensures a convenient daily life—a train station, a mobility hub, Mežaparks, shops, cafes, an open-air stage, and other necessary infrastructure are all nearby. The sea is just a few minutes’ walk away, allowing you to enjoy the seaside atmosphere every day. This property is ideal for those seeking not just a home, but a high-quality environment for living, relaxation, and future value. Please contact us to schedule a viewing.
…By Latvia Sotheby's International Realty


In Mezaparks, just 100 meters from the shore of Kisezers, there is a unique property - a modern residential building and a precisely restored ballerina's house, which serves as a charming testimony of history. Interestingly, the elegant property is not only a true aesthetic pleasure, but also wrapped in fascinating stories. Legend has it that in the pre-war period, a ballerina bought a house in the area to live in while her grand residence was being built. Due to the warfare, the private house was not built, but the ballerina's house, neglected for several years, saw a careful reconstruction simultaneously with the construction of the main house, reconstruction was finished in 2012. The ballerina's temporary residence was renovated using modern and high-quality materials, while guaranteeing the preservation of historical elements - the authentic bread oven, original woodwork and other antique items - in the interior design. Currently, the lodge serves as a recreation, living and guest bedroom space. On the second floor of the house there is a rest room - a bedroom with authentic semi-oval windows. On the first floor there is a lounge with a kitchen area and an exit to a spacious terrace. In 2012, the large residential house was also built, which, unlike the ballerina's house decorated with fine details, was kept in a modern, austere Scandinavian style. Only natural materials are mainly used in the construction of the house. The facade is covered with slate and granite at the level of the first floor of the house, and above - with larch wooden boards. Huge showcases and sliding window systems are placed in the house, which give the house a bright and cozy atmosphere, and also provide an opportunity to enjoy an impressive view of the well-kept garden with rhododendrons and lilies, the cozy ballerina's house, and the picturesque Kisezers. The spaciousness of the house and the thoughtful interior details guarantee both a respectable and warm and cozy atmosphere. On the first floor of the modern residential house there is a spacious living room with a kitchen area and an exit to the terrace, as well as a study and a guest toilet. On the second floor there are four isolated bedrooms with utility rooms and toilets or bathrooms. Balconies are located all around the second floor, which are not placed on columns, but hung in the cover of the third floor. The third floor is dedicated to a rest room with a separate toilet, as well as a relaxing sauna with a shower room. From the lounge there is an exit to the roof terrace, which offers a scenic view of Lake Kisezers, the pine tops and the magnificent garden. There is also a hot tub on the terrace, which will perfectly complement the cozy roof terrace party. In the basement there are garages for cars, utility rooms, rooms for sports activities, a shower room and other auxiliary rooms. There is also a vacuum cleaner motor in the basement, which, connected to sockets in all rooms of the house, will guarantee easy and convenient cleaning of the building. In the private house, there are also other smart tools that make everyday life easier, for example, a shaft that instantly transports the laundry to the basement - the washing room. Combining modern and functional architecture with authentic historical evidence, the exquisite property in Mezaparks is suitable for those who enjoy an exciting synergy between modern and antique in their everyday environment.
…By Latvia Sotheby's International Realty


We offer to buy a property in the most beautiful place in Riga - Mežaparks. The property consists of an elegant private house built in a modern style and a large plot of land of 2111 m2. A private house with a total area of 586.2 m2 on three above-ground floors and a basement includes all the necessary spaces for living and recreation - a spacious and elegant living room with a fireplace, a dining room and a kitchen area, four bedrooms, a study, bathrooms, wardrobe rooms and other rooms for children and staff. The property also includes an underground garage above which there is a spacious terrace for nice summer evening sittings by the house. The interior of the house is made using only high-quality materials, furniture and interior items and is completely ready for living, furnished and equipped with all necessary household appliances, gas heating system and all city communications. All rooms have a fabulous view of the backyard garden area. The modern interior of the house creates a feeling of warmth and coziness. Here you can relax from the hustle and bustle of the city and enjoy the beautiful nature. Excellent property in a green and quiet location in Mežapark. The construction of the house is made of poured reinforced concrete, floor coverings - reinforced concrete, exterior walls - expanded clay concrete. High-quality materials were used in the construction of the building. Oak parquet on all floors of the building and living spaces. Natural stone tile floors in all toilets and bathrooms. Heating system with individual temperature regulation of each room. Air conditioners in every living room. Heated and individually adjustable floors for each room in all bathrooms, kitchen area, corridors and dining room. The building and the entire area have a professional video surveillance and security system. The construction of the house was completed in 2023, its commissioning - in 2024 This house will not leave anyone indifferent!
…By Latvia Sotheby's International Realty


A place where time slows down and true relaxation begins. Leave everyday worries behind, recharge your energy, and let new ideas come naturally.Located on the banks of the Daugava River near scenic Koknese, just 105 km from Riga, this is a destination you’ll want to return to again and again.The property offers 15 comfortable rooms, all with river views, accommodating up to 40 guests. On-site you’ll find a restaurant, a SPA area with a pool, three types of saunas, and a sports hall for active leisure.For events and business needs, a modern conference hall with a spacious terrace provides an inspiring setting outside the office.The territory also includes a separate bathhouse by the river, a historic cellar, хозяйственная building, garage, and a large apple orchard with around 1,000 trees spread across 3 hectares.Enjoy cozy stays, delicious meals, personalized service, and beautiful surroundings—perfect for getaways, celebrations, or longer retreats.Experience relaxation redefined.
…By Annonceur International


We are offering for sale a comfortable and cozy house located just a few minutes' walk from the quiet Melluži beach. This home features everything necessary for a comfortable lifestyle. The house was commissioned relatively recently, in 2016. The price includes high-quality furniture, appliances, and interior décor. With its spacious living areas, large bright windows, and high ceilings, the house feels truly airy and light—perfect for comfortable living. The well-planned layout includes: on the ground floor, a wonderful sunny living room with a fireplace; a separate, fully equipped kitchen with access to a south-facing outdoor terrace (ideal for morning coffee and enjoying sunny days); a guest bedroom; a walk-in closet; a utility/laundry room; a spacious hallway; and a bathroom. The second floor features three comfortable bedrooms, two walk-in closets, a spacious and bright bathroom, and a sunny roof terrace. The property boasts a lovingly landscaped, sunny plot with a relaxation area on the south side. A spacious carport located at the corner of the building provides parking space. Nearby, you will find a grocery and household goods store popular with locals, as well as an Armenian cuisine café that is a favorite among Jūrmala residents. Convenient transport links to Riga; the Asari railway station is just a short walk away. A project for a small guesthouse in the far corner of the plot has already been approved. An excellent choice for seaside living!
…By Latvia Sotheby's International Realty


We offer for sale a truly unique and architecturally refined property located in one of Latvia’s most prestigious and nature-surrounded locations — Amatciems. This impressive residence combines space, comfort, and exceptional living quality: Total area: 800 m² Living area: 586 m² Terraces and balconies: 221 m² Garage: for 2 cars Thoughtfully designed layout across multiple levels: The ground floor features a spacious living room with a fireplace, kitchen, and bedroom. The second floor offers a master suite with a private bathroom and a generous 17 m² walk-in wardrobe, as well as two children’s bedrooms, each with their own bathroom and wardrobe. The basement level includes a relaxation area with a sauna, bathroom, and a large space ideal for a gym or wellness area. High-end finishes and equipment: The residence features premium-quality materials and technical solutions, including Schüco aluminum windows, natural oak parquet flooring, high-quality tiles, and oak wall panels. The interior is enhanced with built-in lighting featuring high-end illumination, flush-mounted doors with concealed hinges, and wall-integrated skirting boards for a clean, modern aesthetic. A fireplace and elegant wine cabinet complete the space. Privacy and nature: The property includes 1.26 hectares of private forest land with scenic lake views and its own private island, offering a rare combination of exclusivity and tranquility. Ideal for those seeking a luxury property in Latvia, a premium lakefront residence, a home in Amatciems, or a high-end investment with exceptional privacy in nature.
…By Latvia Sotheby's International Realty


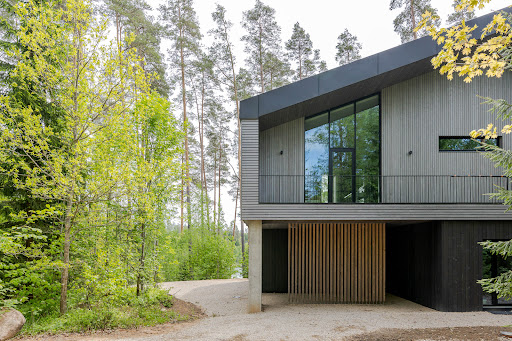
A modern architecture and design private house in Zvejniekciems, just 45 km from Riga. Zvejniekciems is a charming seaside village; the green forest–surrounded property is located near the town of Saulkrasti, on the western edge of Vidzeme, along the coast of the Gulf of Riga. The seaside of Saulkrasti and Zvejniekciems stands out with its high pine dunes and freely accessible scenic beach, where you can draw inspiration and strength throughout the year. The contemporary private house, surrounded by a pine forest and natural meadows, is situated in a quiet and secluded place only 200 meters from the beach. An outstanding example of architecture and design on the Baltic Sea coast. The layout of the house offers spacious entrance area with built-in wardrobes, large living room with fireplace, ceiling of 6 meters height where kitchen area is nicely merged with living space and dining area, panoramic windows facing garden and outdoor terrace, 3 bedrooms, two bathrooms, office, spa area with sauna an relax space. Building parameters: The building’s facade finish and terraces are made of wood (Siberian larch) with a stained surface, offering a lifespan and guarantee of 40+ years, requiring no additional maintenance. Exterior walls of FIBO 5 MPa blocks (with a 20 cm C24 frame), insulated with eco-wool and covered with wood-fiber boards. – Windows are installed within the insulation layer to ensure maximum energy efficiency and minimal heat loss. – The floor structure is built on a 150 mm thick layer of extruded polystyrene insulation. – Construction work was carried out under the supervision of a certified building inspector; a Blower Door test was performed, confirming the building’s high airtightness. – Roof: Ruukki Classic C 50 Plus Matt with enhanced coating and guaranteed durability. The roof structure is made of factory-produced wooden trusses; attic insulation – 500 mm eco-wool. Interior finish and comfort: – Wooden windows (92 mm profile) with triple-glazed units. – Interior doors – solid oak. – Bedrooms feature enhanced sound insulation solutions developed in cooperation with a certified acoustics specialist. – Built-in central vacuum system covering the entire interior. – High-quality built-in audio system throughout the house. Engineering systems in the house: – Heating and cooling provided by a Daikin Altherma 3 heat pump combined with water-heated floors. In winter, it ensures even heat distribution; in summer, effective floor cooling. – Ventilation – Enervent Pelican Z eWind E-CG with reheater, water cooling unit, and enthalpy heat exchanger, reducing air dryness in winter. – Security, fire, and video surveillance system with full property coverage. – Deep well (150 m) with complete water filtration system. – Biological wastewater treatment system one2clean with intelligent control. – Drainage, rainwater, and automatic irrigation systems covering the entire area. – “All Black” solar panels (9.48 kW) installed on the roof. Home energy efficiency and sustainability: – The building’s placement and overhangs are designed to harness solar energy in winter while providing shading in summer. – Fireplace Hoxter HAKA 89/45 with a high-quality, factory-made chimney. – Internet – Starlink with maximum speed. – Backup and uninterrupted power supply provided by a generator. – Construction used Swiss-made SIGA membranes and sealing tapes, guaranteeing excellent airtightness and longevity. The property includes a plot of land with an area of 2,396 sq. m and a building with a total area of 300 sq. m; the property also includes a small guest house of 25 sq. m. The property is sold with all built-in furniture and equipment. A modern living environment on the Vidzeme seaside – in a scenic and quiet location.
…By Latvia Sotheby's International Realty


A stunning property, which combines modernity, superior quality, and comfort, is now up for sale. The prestigious neighborhood “Taureni” envelops the Boži reservoir, on the coast of which an elegant home is situated, gleaming in the sunlight and surrounded by pine trees. The house is located on a large 5000 square meter land plot that encloses a lavish private beach, a spacious terrace with an outdoor pool, and a sauna, thus ensuring a truly luxurious lifestyle of exceptional comfort and relaxation for its future owners. The majestic private house can be accessed through two gates, which lead to either the large front yard or the basement garage. The roads and the courtyards within the territory have been constructed according to the highest standards of quality and endurance, with the use of the finest stone slabs and cobblestones. The facade of the elegant home is adorned with wood panels and reflective glass, which creates a beautiful gleaming image of the surrounding nature. The wooden panels, on the other hand, emit a feeling of coziness and warmth. When entering the home, you will be faced with a spacious entrance hall, equipped with a wardrobe and a bathroom, as well as a large living room, combined with a dining room and a kitchen. The living room is dominated by light and beige tones, but the ceiling is embellished with intricate chandeliers and glimmering lamps, which create an atmosphere of prestige and opulence. The walls are lined with massive windows that display a wonderful view of the pine forest and the peaceful reservoir. Aside from the spacious living room, the first floor also encloses two elegant bedrooms with individual bathrooms, as well as a utility room with a specifically designed place for a hairdresser. The second floor contains three more bedrooms with individual bathrooms, wardrobes, and other fascinating features, such as remote-controlled windows, glass doors, and curtains. The outdoor area of the home encloses a spacious recreational area with a swimming pool and a sauna, which is guaranteed to provide idyllic relaxation on hot summer days, as well as freezing winter evenings. Located in a gated community, the home will ensure a comfortable lifestyle in an aesthetically appealing, nature-surrounded environment, and guarantee a maximum level of security. Only a 15-minute drive from Jūrmala and Riga, life in the elegant property will immerse the future owner in the splendor and silence of the natural environment, where work-related troubles will be non-existent.
…By Latvia Sotheby's International Realty


We offer to purchase high quality built house in Lielupe, built in 2014, located on the street Sēļu. The property consists of a plot of land with a total area of 1800 sq.m., and a private house with a total area of 900 sq.m. The house is located in a landscaped and quiet place, situated near to the pine forest; the beach is about 400 m from property. Practical layout - on the basement level there is a gym, sauna, lounge, swimming pool, boiler room and rooms for service personnel. On the ground floor there is a spacious garage for two cars, entrance hall, cloakroom, lounge, dining room and kitchen with access to the terrace. On the second floor there are 3 bedrooms, each with en suite bathroom and dressing room. In the attic are a study and a living room. The house is fully equipped. All the city communications are available - gas heating, water and sewerage system, video surveillance.
…By Latvia Sotheby's International Realty


Jurmala is a cozy and nice city by the Baltic sea with it`s special wooden architecture and green parks. Wooden architecture in Jurmala was mainly built at the beginning of the 20th century and these houses were used by it`s inhabitants more as summer recreation place. Wooden architecture gives the city a special mood and features, thanks to the low construction of the building floors and various decorative elements of the facade, the wooden architecture in the city creates a special and cozy atmosphere. Lielupe region in Jurmala is one of the most popular regions for the construction and purchase of private houses or villas. The nearby sea, green pine parks and well-organized city infrastructure offer the opportunity to enjoy the proximity of nature without losing the opportunity to use infrastructure services. Lielupe with its peaceful atmosphere, clean air and orderly environment attracts both local residents and residents from all over the world. Jurmala is an ideal destination for relaxing in nature, being close to the international airport and the capital of Latvia - Riga. We offer for purchase a classic Jurmala style wooden villa on the seashore. House is built in the early 20th century and restored in 2019. This beautiful wooden architectural pearl is located on 1700 sq.m. large plot of land and it has 2 on-ground floors and 0 floor. The layout of the first floor of the house offers a spacious and luxurious entrance area from which you can reach the living room with a fireplace, a study, a guest WC, a fully equipped kitchen with an exit to the outdoor terrace and garden. On the 2nd floor of the house are located 3 bedrooms, a guest lounge or another bedroom, a wardrobe and 2 bathrooms with a shower and a bathtub. The master bedroom has a large terrace, as well there is a small balcony facing the facade. On the 0 floor of the house there is a sauna and relax area with a small kitchen, a shower room and WC, a laundry room and a boiler room. The garden by the villa is landscaped and fenced. For coziness and a sense of privacy, the beautiful forged fence is complemented by a hedge of tall thuja trees. Don't miss the opportunity to own this unique and sophisticated house and experience the charm of Jurmala city. With its picturesque surroundings and luxurious amenities, this property offers the perfect combination of comfort and tranquility. Whether you are looking for a permanent residence or a vacation home, this house is sure to exceed your expectations.
…By Latvia Sotheby's International Realty


In Jurmala, Bulduri, Latvia, a grand private house stands in a peaceful residential area, magnificently looking down at the waves of the Baltic Sea. The home is located on a land plot of 5753 square meters, 2444,2 of which are occupied by the charming private home. Combining grandiosity, stunning historical elements, and comfort beyond measure, this home will guarantee truly exclusive living. Upon entering the territory, the area immediately emanates a sophisticated, even royal atmosphere. The well-maintained territory, along with the snow-white private home, embellished with columns, circular windows, and gorgeous décor elements, creates the feeling of entering a historical manor that once belonged to the aristocracy. When setting foot inside, a spacious, elegant staircase hall emerges, containing a glistering chandelier, gilded interior design elements, and furniture that embodies excellent quality. In total, the building consists of 10 bedrooms, seven of which are for hosts and three for staff, each with its bathroom. The first floor of the private house consists of a large living room, equipped with a fireplace, two spacious wardrobes, a dining area, an elevator, a relaxing summer and winter garden, a kitchen, as well as rooms designed for unique, convenient functions: a cigar room, a separate room for the house manager and a library. All living spaces are intertwined with similar motifs of opulence, which are beautifully maintained throughout the building. The light walls and ceilings complement the sleek, dark color of the wooden furniture, as well as other details – decorative ornaments, intricate drawings, and embellishments, which create an impeccable atmosphere of luxury. The first floor of the building is divided into two wings, which divide the living spaces from the areas intended for recreational purposes. The second wing of the building will guarantee outstanding rest and relaxation, as it consists of a SPA area, a pool, a jacuzzi, a wet and a dry sauna, a gym, a room dedicated to a masseur and a hairdresser, and a solarium. Using a separate entrance, it is possible to access a two-story residence, equipped with a kitchen, three bedrooms with separate bathrooms, a billiard room, a spacious seating area, and an additional gym. An exceptional advantage of the private house is its fourth floor, which has been fully transformed into a spacious terrace with a tower, which reveals a magnificent view of the pine trees, the garden, and the serene movement of the Baltic Sea waves. Luxury, comfort, and functionality do not end behind the walls of the private house. The territory houses two additional buildings, one of which is a 590,6 square meter guest house with two separate entrances. The first floor consists of an entrance hall, a built-in wardrobe, a kitchen, a living room, a bedroom equipped with a bathroom, as well as a guest toilet. The second floor, however, accommodates a kitchen, three bedrooms with separate bathrooms, and a wardrobe. The guest house also contains a basement, which will provide functional utility premises – a laundry, security, storage, and technical room. Furthermore, the territory contains one additional building, the 231,6 square meter security house, which consists of a garage for two cars, a bathroom, a staff room, and a utility room. Luxurious, spacious and adorned with antique elements, this private home is most certainly the utmost expression of a prestigious lifestyle. This home will most certainly be the perfect fit for those who expect the highest level of quality, comfort, and functionality in their home, which this mansion will undoubtedly provide.
…By Latvia Sotheby's International Realty


We offer one of the finest architectural gems of Jūrmala, built around 1909, representing the highest level of neoclassical wooden construction traditions. The building is considered one of the most richly detailed and monumentally structured neoclassical wooden buildings in Jūrmala, distinguished by its expressive facade plasticity, harmonious composition, and meticulously crafted details. The main facade features a decorative medallion with a bas-relief of a woman's portrait, giving the house a representative and unique character. The building's picturesque silhouette is enhanced by terraces, columns, and pergolas, emphasizing its spatial richness and aesthetic value. These elements not only create a striking external appearance but also functionally expand the living area, allowing one to enjoy the surroundings from various viewpoints. The total area of the house is 618 square meters. It is constructed from natural wood, preserving original finishing elements, including authentic details on both the facade and interior. The rooms feature high ceilings and large windows that bring in abundant daylight and enhance the aesthetic quality of the wooden textures. The property comprises three above-ground floors accessible via elevator, and an additional observation tower. The house includes five bedrooms, five bathrooms, a study/library, a dining room, a SPA and fitness area with a steam bath, a separate laundry room, and other living spaces. The interior is designed in a classical style, dominated by wooden finishes and thoughtfully planned spatial functionality. The plot is well-maintained, featuring a landscaped garden and green surroundings that ensure peace and privacy. There is a carport for two vehicles. The neighborhood consists mainly of historic private residences and tree-filled plots, further enriching the character and value of the property. The sea is just a three-minute walk away. This home is an outstanding example of preserving architectural and cultural heritage combined with modern comforts. It is ideal for those who value aesthetic quality, authenticity, spatial and architectural harmony with the environment. The property is suitable for permanent residence, a second home, or a summer retreat.
…By Latvia Sotheby's International Realty


A comfortable and cozy house in the dune area in Dubultos. This house has everything for a convenient and comfortable life by the sea. A great sunny living room with a fireplace and access to the orangery and outdoor terrace for enjoying your morning coffee. Separate kitchen, equipped with everything you need, spacious bathroom, utility room and wardrobe. On the second floor of the building, there are 4 comfortable bedrooms with access to balconies, 2 wardrobe rooms and a spacious bathroom. Sunny plot with rest area on the south sunny side. In the yard, a shed for 1 car and a warehouse. Asphalted street, just a few meters to the beach. District with excellent infrastructure. Shops, school, kindergarten, music and art school, cafes and restaurants are nearby. Also polyclinic and other medical services, one minute away. Bus terminus and railway station Dubulti are nearby. A great choice for life by the sea!
…By Latvia Sotheby's International Realty


Exclusive Private Residence in the Prestigious Pumpuri District of Jūrmala – First Line from the Sea A rare opportunity to acquire an exceptional property in one of Jūrmala's most sought-after locations, where nature, privacy, and urban convenience come together in perfect harmony. Situated just 100 metres from the beach and adjacent to a beautiful pine forest, this residence offers an outstanding coastal lifestyle. The house has a total area of 402.8 m² and is arranged over three above-ground floors and a basement level. Its functional and thoughtfully designed layout provides exceptional comfort for both family living and entertaining. The basement level features a garage, sauna, gym, boiler room, utility rooms, and a bathroom, creating a perfect combination of leisure and practical living spaces. The ground floor comprises a spacious living room, dining area, kitchen, study, entrance hall, guest bathroom, and a balcony. The second floor offers four bedrooms, walk-in wardrobes, two bathrooms, and balconies. A distinctive architectural feature of the property is the tower room on the third floor, providing a unique space ideal for relaxation, a private lounge, reading room, or creative retreat. The property benefits from full city utilities and has been constructed using high-quality materials, including reinforced concrete foundations, lightweight concrete exterior walls, reinforced concrete and timber floor structures, and a durable bitumen shingle roof. Located in a quiet and prestigious residential neighbourhood between the sea and the pine forest, this home offers an exceptional quality of life. The sandy beach and cycling paths are within walking distance, while Jūrmala's renowned SPA resorts, fine restaurants, and the city's complete infrastructure can be reached within a 10-minute drive. This property is an excellent choice for buyers seeking a prestigious address, timeless architecture, generous living space, and an exclusive seaside lifestyle with complete privacy.
…By Latvia Sotheby's International Realty


A unique opportunity to purchase a large and sophisticated private house just a few minutes walk from the sea, in Jurmala, Kāpu street. The elegant house is fully renovated with high-quality natural materials and is equipped with exclusive Italian design furniture. The house has a spacious living room with a fireplace, a comfortable kitchen with all the necessary household appliances, three bedrooms and a cabinet, which can be used as a fourth bedroom, if needed. On the first floor there is a garage with a place for two cars and sauna with a relaxational area and a pool with a view to a beautiful landscape garden. There is a guest house in the garden with a glazed hall, a comfortable living room, a fully equipped kitchen and wc on the first floor, and a large bedroom with a bathroom on the second floor. This property is a great choice if you want to live in a beautiful, luxurious and conspicuous environment and enjoy the proximity of pine forest and the wonderful beach of the Baltic Sea.
…By Latvia Sotheby's International Realty


We offer a fully restored property complex in Tukums district, only 3 km from the beach of the Baltic Sea. The property located 55 km away from Riga International Airport. The property consists of a large parcel of land and several buildings, as well as an artificial pond. The total land area is 73,73 ha (181 ac). There are driveways in the territory, lighting, decorative greenery and ornamental plants, a well, several benches and rest areas, bridges and a footbridge to access the pond. The pond with cultured fish has an area of 1 ha (2 ac). When restoring the building, the historical values were preserved, while at the same time there is a fully constructed infrastructure meeting the modern standards – a multi-stage water purification system, two boiler houses (wood and diesel), which can be operated in parallel, a garden irrigation system, biological sewerage system, as well as independent water supply from a borehole. There is also all the necessary equipment (tractors, machinery, devices, etc.) to carry out property maintenance and management. There is a house (258.5 m2/2782.47 ft2) with a living room, master bedroom with en-suite bathroom and additional guest bathroom, as well as a spacious conservatory; a guest house (443.7 m2/4775.95 ft2) with sauna, pool, fireplace hall, spacious lounge, four bedrooms, two shower rooms and two bathrooms; a household building (258.9 m2/ 2786.78 ft2) with a garage, storage space and workshop; a bath-house (15.4 m2/ 165.76 ft2) and a separate shed (37.3 m2/401.49 ft2) on a stone foundation. For practical purposes, there are two closed garages for four cars and a laundry house with an ironer. Rooms are arranged in a combination of classic values and contemporary design and interior elements, decorated using natural materials. Sales price includes all the furniture in the buildings, technical equipment and interior items. * Total area of buildings is 1127.2 m2/12 133.08 ft2.
…By Latvia Sotheby's International Realty
'%20stroke='%23DDAA3A'%20stroke-width='1.909'%20stroke-linecap='square'%20stroke-linejoin='bevel'/%3e%3c/svg%3e)
Receive by email any new listing that may match your search criteria
Your criteria :
By validating this form, you accept the general conditions of use of Le Figaro Properties.
These agencies offer a selection of luxury properties vente at Pāvilosta. Feel free to contact them for personalized assistance.
