The agencies at Mesão Frio
These agencies offer a selection of luxury properties vente at Mesão Frio. Feel free to contact them for personalized assistance.

 English$ USD · m²


Identificação do imóvel: ZMPT584068 Located in the Alto Douro Wine Region, a UNESCO World Heritage Site, this estate is a property where agricultural tradition meets tourism potential and investment opportunity. With more than 66,000 m², this estate in Mesão Frio offers an absolutely inspiring setting: fertile land with scrubland, pine forest, vineyard, olive groves and fruit trees, reflecting the unique identity of the demarcated Douro region. Here, every square metre tells a story of nature, craftsmanship and authenticity. At the heart of the property stands a two-storey house, with an impressive 640 m² of covered area, currently with reinforced concrete structure and masonry completed, ready to be transformed according to the vision of its future owners. Can you imagine a boutique hotel, a luxury retreat, a wine lodge, an event venue, a wine tourism project, a wine-producing estate or simply a charming private residence? On this estate, any of these ideas can move from dream to reality. The natural surroundings, defined access roads and landscape integration make this property particularly attractive at a time when the Douro region is experiencing growing tourism and economic momentum. Authentic experiences, connection to the land, distinctive products and destinations with soul are increasingly sought after — and this estate brings all of this together in one location. This is not just a real estate acquisition. It is an opportunity to create a legacy, develop a project with identity and become part of one of Portugal’s most iconic regions. If you are looking for a solid, exclusive investment with strong return potential driven by the Douro’s reputation and demand, this property is your next major step. Architectural Project and Buildings The property previously had an architectural project (submitted in 2009) for Rural Tourism, focused on the reconstruction and expansion of two existing buildings: - Total Capacity: 14 guest rooms, all with private bathrooms - Main House: Developed over 3 floors, including a strategic vinotherapy area with treatment rooms overlooking the landscape, a multipurpose room, a traditional kitchen with rustic oven, and spacious living and dining areas - Secondary House: Includes a games room, shop for regional products / online sales, and a wine tasting area - Outdoor Leisure: Project includes an outdoor swimming pool next to the main building and an indoor pool - Technical Areas: Building footprint of 841 m² and a total construction area of 1,623 m² Land and Agricultural Production The 65,186 m² of land offers agricultural diversity that ensures the authenticity of the estate: - Douro Vineyard: Approximately 3.8 hectares of vineyard within the Demarcated Douro Region (Category C - Port Wine) - Olive Groves: Several plots with dozens of olive trees of various classifications - Fruit Trees: Production of citrus fruits, cherry trees, apple trees and pear trees - Nature: Also includes areas of pine forest and scrubland, respecting the traditional Douro terraces Technical Details - Total Land Area: 66,154 m² (sum of urban and rural plots) - Construction Status: Main building with structure and masonry completed - Location: Lugar da Boavista, Oliveira, Mesão Frio 3 razões para comprar com a Zome + acompanhamento Com uma preparação e experiência única no mercado imobiliário, os consultores Zome põem toda a sua dedicação em dar-lhe o melhor acompanhamento, orientando-o com a máxima confiança, na direção certa das suas necessidades e ambições. Daqui para a frente, vamos criar uma relação próxima e escutar com atenção as suas expectativas, porque a nossa prioridade é a sua felicidade! Porque é importante que sinta que está acompanhado, e que estamos consigo sempre. + simples Os consultores Zome têm uma formação única no mercado, ancorada na partilha de experiência prática entre profissionais e fortalecida pelo conhecimento de neurociência aplicada que lhes permite simplificar e tornar mais eficaz a sua experiência imobiliária. Deixe para trás os pesadelos burocráticos porque na Zome encontra o apoio total de uma equipa experiente e multidisciplinar que lhe dá suporte prático em todos os aspetos fundamentais, para que a sua experiência imobiliária supere as expectativas. + feliz O nosso maior valor é entregar-lhe felicidade! Liberte-se de preocupações e ganhe o tempo de qualidade que necessita para se dedicar ao que lhe faz mais feliz. Agimos diariamente para trazer mais valor à sua vida com o aconselhamento fiável de que precisa para, juntos, conseguirmos atingir os melhores resultados. Com a Zome nunca vai estar perdido ou desacompanhado e encontrará algo que não tem preço: a sua máxima tranquilidade! É assim que se vai sentir ao longo de toda a experiência: Tranquilo, seguro, confortável e... FELIZ! Notas: 1. Caso seja um consultor imobiliário, este imóvel está disponível para partilha de negócio. Não hesite em apresentar aos seus clientes compradores e fale connosco para agendar a sua visita. 2. Para maior facilidade na identificação deste imóvel, por favor, refira o respetivo ID ZMPT ou o respetivo agente que lhe tenha enviado a sugestão.
…By Annonceur International


This remarkable contemporary villa of 426 m² is set in the heart of the Douro Valley, surrounded by the beauty of one of Portugal’s most iconic landscapes. Designed by a renowned architect, the house offers an exceptional living experience defined by comfort, natural light, and truly extraordinary views over the valley and the Douro River.The interior features a spacious living and dining area oriented toward the landscape, complemented by a fully equipped open-plan kitchen. Floor-to-ceiling windows capture uninterrupted, breathtaking views of the Douro, creating a seamless connection between the house and its surroundings.The villa includes three en-suite bedrooms and a master suite, all designed to offer privacy and comfort. Generous terraces and landscaped outdoor areas provide multiple spaces to relax and take in the dramatic scenery that defines this unique location.An infinity pool, garden, outdoor living areas, and garage/parking further enhance the property’s functionality and appeal. Set on 12,000 m² of private, landscaped land, the home benefits from a peaceful and preserved environment with sweeping, unobstructed views of the river and its UNESCO-classified vineyards.
…By Annonceur International


This unparalleled project envisages the creation of an Agrotourism venture aimed at Wine Tourism, in one of the oldest Wine Estates in the world, the Alto Douro Vinhateiro. The idyllic landscape of the vineyard stretching as far as the eye can see, the colossal and emblematic vineyards of the Douro Region - classified as a UNESCO World Heritage Site - And the secluded corners laden with silence of Quinta do Carvalhal, are the motivation behind this project with a private gross area of 4000 square meters, blending the contemporary with the traditional, in perfect harmony with nature. The venture, with a sober, rustic, and sophisticated character, will provide experiences revolving around the theme of wine and the exploration of the region's rural life, through a project that seeks to enhance the timeless elegance and authenticity of the architectural details of the location. The aim is to construct a 4-star Agrotourism venture, comprising 24 Accommodation Units, with a Lobby, Restaurant, Bar, Multipurpose Room, Gym, Yoga Room, Swimming Pool, Changing Rooms, and other technical and personnel areas. The old main house will integrate an Events Room with a Wine Cellar on the semi-basement floor, with the Restaurant and Lounge with Bar on the upper floor and 5 accommodations on the top floor. Further south, another volume equivalent to the existing one will be built, where the ground floor will house the staff's services and facilities, with another 19 units distributed over both floors. In the rear area, we have the semi-buried volume of the Spa, with leisure and recreation areas for guests, and higher up, the suspended pool, which transitions between the building and the highest area of the slope, and will also serve as shelter for the boarding and disembarking area of the Entrance. The Accommodation Units offer a stay experience in an open nature environment, elevated to provide the sensation of a suspended construction and promote greater integration with the landscape.
…By Portugal Sotheby's International Realty


This unique Quinta is located in Lugar do Forno - Santa Leocádia, Baião, 45 minutes from Porto. Inserted in a plot of about 15,680 m2, in a quiet area where you can enjoy excellent moments with family and friends. Composed of:- House with 6 Suites, with a fantastic Living Room, with an Open Space Dining Room and Kitchen with access to a sublime Terrace, with a Games / Party Room with Bathroom, with a Wine Cellar, with a Laundry.- 12x6 m swimming pool covered with tiles and edged with granite slabs, with underwater lighting and respective water renewal system.- 1,500 m of gardens, 60% of which are lawns with automatic irrigation system.- 2 annexes to support the pool.- Shed with 3 annexes to support agricultural activity and chicken coop.- 3 annexes to store machinery, agricultural implements, and water reservoir for home consumption.- Annex for diesel tank, and water purification system.- Gas bottle attachment.- All annexes are of traditional construction, brick coated with cement and painted, with aluminum doors and windows.- Parking for 10 cars.- Streets inside the property, paved with parallels that allow access to all corners by car.- Electric lifting platform to facilitate the transport of machinery and agricultural products to the other side of the stream. Electricity:- The property is all electrified from one end to the other, and it is possible to connect pumps or machines anywhere in it.- Outdoor lighting with programmable clock.- Outdoor doorbell with video intercom. Waters:- It has installed and available water from the company.- Capture of water for consumption by the house through mine and artesian boreholes with the respective pumps and buoys that keep the 11,000 liter tank always full.- Water purification system for consumption, at the exit of the tank, through iodine lamps and filters.- Water for agriculture and gardens with its own source, and when insufficient, through the 2 streams with lift pumps. To store this water there are 3 tanks with a capacity of 60,000 liters.- Water network for agriculture available from one end of the property to the other through pipes and pipes with taps.- Watering system for gardens, agriculture and trees with sprinklers, drippers and floor irrigation. Agriculture:- There are specific areas for seasonal agriculture, with sprinkler and ground irrigation- All trees have an associated drip irrigation system with programmable clocks- Vineyard in bardo, with annual production of 2,500 to 4,000 liters - Olive grove with 220 olive trees and production of 4 to 6 tons of olives that yields 400 to 600 liters of olive oil per year - Mini greenhouse for strawberries with automatic irrigation – enough production for family consumption- Fruit Trees: - 20 orange trees – production 4,000 kg - 15 mandarin trees – production 2,500 kg - 15 apple trees – production 2,500 kg - 10 pear trees – production 500 kg - 20 cherry trees – uncertain production but at least 400 kg - 12 plum trees – production 250 kg - 12 peach trees – production 300 kg - 4 persimmon trees - kiwi rambous - 3 lemon trees - 4 chestnut trees - 2 walnut trees - 3 hazelnut trees - 1 loquat tree - 2 pomegranate trees - 1 almond tree - 2 Tamarillo (passion fruit tomato) - 1 cherry tree - 5 quince trees Mark already visit and come and discover this unique Quinta.
…By Annonceur International


This unique Quinta is located in Lugar do Forno - Santa Leocádia, Baião, 45 minutes from Porto. Inserted in a plot of about 15,680 m2, in a quiet area where you can enjoy excellent moments with family and friends. Composed of:- House with 6 Suites, with a fantastic Living Room, with an Open Space Dining Room and Kitchen with access to a sublime Terrace, with a Games / Party Room with Bathroom, with a Wine Cellar, with a Laundry.- 12x6 m swimming pool covered with tiles and edged with granite slabs, with underwater lighting and respective water renewal system.- 1,500 m of gardens, 60% of which are lawns with automatic irrigation system.- 2 annexes to support the pool.- Shed with 3 annexes to support agricultural activity and chicken coop.- 3 annexes to store machinery, agricultural implements, and water reservoir for home consumption.- Annex for diesel tank, and water purification system.- Gas bottle attachment.- All annexes are of traditional construction, brick coated with cement and painted, with aluminum doors and windows.- Parking for 10 cars.- Streets inside the property, paved with parallels that allow access to all corners by car.- Electric lifting platform to facilitate the transport of machinery and agricultural products to the other side of the stream. Electricity:- The property is all electrified from one end to the other, and it is possible to connect pumps or machines anywhere in it.- Outdoor lighting with programmable clock.- Outdoor doorbell with video intercom. Waters:- It has installed and available water from the company.- Capture of water for consumption by the house through mine and artesian boreholes with the respective pumps and buoys that keep the 11,000 liter tank always full.- Water purification system for consumption, at the exit of the tank, through iodine lamps and filters.- Water for agriculture and gardens with its own source, and when insufficient, through the 2 streams with lift pumps. To store this water there are 3 tanks with a capacity of 60,000 liters.- Water network for agriculture available from one end of the property to the other through pipes and pipes with taps.- Watering system for gardens, agriculture and trees with sprinklers, drippers and floor irrigation. Agriculture:- There are specific areas for seasonal agriculture, with sprinkler and ground irrigation- All trees have an associated drip irrigation system with programmable clocks- Vineyard in bardo, with annual production of 2,500 to 4,000 liters - Olive grove with 220 olive trees and production of 4 to 6 tons of olives that yields 400 to 600 liters of olive oil per year - Mini greenhouse for strawberries with automatic irrigation – enough production for family consumption- Fruit Trees: - 20 orange trees – production 4,000 kg - 15 mandarin trees – production 2,500 kg - 15 apple trees – production 2,500 kg - 10 pear trees – production 500 kg - 20 cherry trees – uncertain production but at least 400 kg - 12 plum trees – production 250 kg - 12 peach trees – production 300 kg - 4 persimmon trees - kiwi rambous - 3 lemon trees - 4 chestnut trees - 2 walnut trees - 3 hazelnut trees - 1 loquat tree - 2 pomegranate trees - 1 almond tree - 2 Tamarillo (passion fruit tomato) - 1 cherry tree - 5 quince trees Mark already visit and come and discover this unique Quinta.
…By Annonceur International


Luxury Detached 8-Bedroom Villa with Panoramic Views of the Douro River | Alto Douro Wine RegionDiscover a truly exclusive property in Cambres, Lamego, in the heart of the Alto Douro Wine Region, with breathtaking and permanent views over the majestic Douro River.This magnificent detached villa, currently licensed for Local Accommodation, offers a unique opportunity for owner-occupancy, holiday home or high-potential tourism investment in one of the most sought-after and valued regions of Portugal.Comprising 8 luxury suites, all carefully decorated with exclusive themes and offering privileged views over the Douro River, the property provides an experience of comfort, privacy and sophistication.All suites feature high-quality finishes, air conditioning and easy access to outdoor areas, including a spectacular infinity pool with a unique setting overlooking the Douro landscape.Set on a plot of land exceeding 4,500 m², the property stands out for its impeccably maintained gardens, leisure areas, and its own agricultural production, which includes more than 600 olive trees, responsible for an annual production of approximately 200 liters of olive oil, in addition to various fruit trees.The surroundings are simply incomparable: terraced vineyards, lush nature, absolute tranquility, and one of the most emblematic views in Portugal, creating a perfect environment for those seeking quality of life or a distinctive tourism investment.Special Property Details:- Detached 8-bedroom villa with 8 complete suites;- Panoramic and permanent views over the Douro River;- Active Local Accommodation License;- Infinity pool;- Air conditioning in all suites;- Land area of over 4,500 m²;- More than 600 olive trees in production;- Fruit trees and carefully maintained gardens;- Excellent potential for rural tourism, boutique hotel or luxury residence;- Closed garage for 2 cars + covered garage for 2 cars + parking for 6 cars;- Charging station for electric vehicles;- All rooms in the villa with unobstructed views of the Douro River;- Prime location in the Alto Douro Wine Region.Premium Location - UNESCO World Heritage Site.Located in one of Europe's most emblematic landscapes, this property is situated in the Alto Douro Wine Region, a UNESCO World Heritage Site since 2001.Internationally renowned for its unique beauty, centuries-old winemaking tradition, and extraordinary interaction between man and nature, this region attracts visitors from all over the world throughout the year.A rare opportunity to acquire a true luxury retreat in the Douro, where exclusivity, profitability, and natural beauty come together perfectly.Schedule your visit now and let yourself be enchanted by this unique setting overlooking the Douro River. Energy Rating: A ref:10226
…By Annonceur International


Villa with views of the Douro River - Resende - Land with approximately 35.000m with Douro river bank, 500 meters of river front with stunning views. It is 700 metres from the marina of Caldas de Aregos, with hotels, hot springs, bars and other services. It is diverted 2 km from the village of Resende. It has 3 dwellings: a) House of housing in granite with 460m2 of implantation, 4 suites, living room with 80m2, kitchen with 80 m2, WC and laundry. Garage, ballroom with 300m2, changing rooms, swimming pool and another garage for 4 cars. Finishes in 1st class woods. b) A house of ground floor and first floor, with 130 m of implantation, all in stone with 3 suites, office, living room, kitchen, large garage with 1st quality finishes. c) A semi ready housing, all in stone with 3 suites, living room, kitchen, entrance hall and next to the river, small river beach, anchorage (semi-made), 1 - House of housing in granite with about 460m2 of implantation, with 4 suites, living room with 80m2, kitchen with 80 m2, bath and laundry. Garage, ballroom with 300m2, changing rooms for swimming pool, pool and another garage for 4 cars, unique views, finishes in woods of 1st category. 2 - a house of ground floor and first floor, with 130 m of implantation, all of stone, with 3 suites, office, living room, kitchen, large garage with 1st quality finishes, unique views. 3 - a semi ready housing, all in stone, with 3 suites, living room, kitchen, entrance hall, with unique views, next to the river. It is a unique housing complex on the banks of the Douro and in the Douro. It should also be noted that next to the river there is a road of the property 1 m from the water and about 300 m long. In addition to a small beach, anchorage for boats, semi made, moat-trap, toilet of men and ladies within the property and leisure area.
…By Annonceur International


5-bedroom villa, under construction, with 347 sqm of gross construction area, view of the Douro River and pool, set on a 5072 sqm plot, in Resende, Viseu. The approved project includes a contemporary villa, spread over two floors, with five bedrooms, social area, outdoor leisure area, dining space, and rooftop. Delivered turnkey.With a privileged location, it is ideal for family residence or tourist investment. It is 3 minutes driving distance from Caldas de Aregos and the marina, 5 minutes from the town of Resende. 1 hour from Viseu, 1h30 from Porto and Francisco Sá Carneiro airport. Energy Rating: Exempt ref:84536
…By Annonceur International


3 bedroom villa of contemporary architecture, located in Santa Cruz do Douro and São Tomé de Covelas, Baião, inserted in a unique landscape over the Douro River. This property stands out for its modern lines, large glazed surfaces and a perfect connection between indoor and outdoor spaces, providing an experience of comfort, privacy and absolute tranquility. The house offers large and bright areas, with an open concept living room and kitchen, where the large panoramic windows allow you to enjoy breathtaking views of the valley and the river. The contemporary finishes, combined with an elegant and minimalist décor, create a sophisticated and welcoming atmosphere. Outside, the magnificent infinity pool with a privileged view over the Douro stands out, perfect for moments of leisure and relaxation. The terraces and lounge areas invite you to enjoy the climate and the natural surroundings of the region. The three bedrooms feature excellent sun exposure and direct access to panoramic views, providing comfort and serenity. The master suite includes a modern design bathroom, where the freestanding bathtub next to the windows transforms the space into a true haven of well-being. An exclusive property, ideal for permanent residence, holiday home or tourist investment, in one of the most beautiful and quiet areas of the Douro.
…By Annonceur International


Nestled in the heart of the iconic Douro Valley region, surrounded by terraces, vineyards, and breathtaking landscapes, this magnificent villa is perched atop a hill, offering an absolutely stunning panoramic view over the Douro River. Situated on an exclusive plot of 8,750 sqm, this property combines privacy, nature, and sophistication in a truly prime location. With a gross private area of 320 sqm, the house is remarkable for its spacious areas, natural light, and perfect connection to the outdoors. The villa features four bedrooms and generous social spaces, alongside a magnificent pool facing the unique Douro landscape. On the second floor, a panoramic balcony provides an unforgettable scene over the river and vineyards, ideal for enjoying sunset against the backdrop of the valley's tranquility. The enormous attic, currently equipped with several beds, adds further versatility to the property, creating a perfect space to welcome family and friends with complete comfort. More than a home, this is a living experience inspired by the essence of the Douro Valley — authenticity, wine, cuisine, and the serenity of one of Portugal's most prestigious and enchanting regions. A rare property where luxury meets nature, and where every window frames a unique landscape over the Douro.
…By Portugal Sotheby's International Realty


Identificação do imóvel: ZMPT574454 Looking to own a profitable hospitality business in Portugal's most sought-after wine region? Meet DouroXisto — a 6,000 m² rural tourism estate in the heart of the Douro Valley, a UNESCO World Heritage site, just one hour from Porto and its international airport. This is not a project to build from scratch — it is a turnkey, income-generating business: trading since 2022 with a stellar 9.45Excellent rating on Booking.com and steady bookings from international guests. Already generating revenue: - 3 studio apartments (T0) - 3 one-bedroom apartments (T1) - 1 three-bedroom apartment (T3) - Swimming pool, garden, terraces and private parking Built-in upside: - Approved building permit (P.I.P.) for a 7-room hotel plus 4 additional villas — expansion ready to proceed - Own Port wine production authorisation: 5,000 m² of vineyard, 1,429 litres approved for 2024 - 499 m² usable / 625 m² gross floor area / 6,000 m² of land A location that sells itself: Surrounded by historic estates, traditional Portuguese restaurants and the world-famous terraced vineyards that draw visitors year-round. This is a complete business — revenue, brand and room to grow — in one of Europe's most resilient tourism markets. Financials and full documentation available to qualified investors. Book your viewing today! 3 reasons to buy with Zome: Constantly accompanied With the best training and experience in the real estate market, Zome’s agents are fully dedicated to providing you with the best assistance, guiding you with full confidence in the right direction to meet your needs and ambitions. From here onwards we will create a close relationship and carefully listen to your expectations, because our priority is your happiness! Because it is important that you feel you are being accompanied, and that we will be with you every step of the way. Simpler Zome’s agents are given unique training on the market, based on practical experience sharing between professionals and strengthened by applied neuroscientific knowledge that allows them to simplify and make their real-estate experience more effective. Forget about bureaucratic nightmares because with Zome you have the total support of an experienced and multiskilled team that gives you practical support in all the essential aspects, so that your real estate experience exceeds your expectations. Happier Rid yourself of your worries and earn the quality time you need to do whatever makes you happier. We work every day to bring added value to your life by giving you the reliable advice you need, so that together we can achieve the best results. With Zome you will never feel lost or unaccompanied and you will gain something that is priceless: your complete peace of mind! That is how you will feel throughout the whole experience: Calm, secure, comfortable and... HAPPY! Notes: 1. If you are a real estate agent, this property is available for business sharing. Do not hesitate to show it to your customers and talk to us to book a visit. 2. To make it easier to identify this property, please quote the respective ZMPT ID or the respective agent that sent you the suggestion
…By Annonceur International


6-bedroom villa overlooking the Douro river with approved architectural project, located in Ancede, BaiãoThis 872 sqm villa, set on a 2,800 sqm plot, consists of three floors distributed as follows:The ground floor with a gross construction area of 264 sqm comprises one bedroom (14 sqm), one bathroom (4 sqm), a laundry room (11 sqm), a garage (89 sqm), a gym (17 sqm), and several storage areas, including a technical room.The first floor, with a gross construction area of 363 sqm, includes a living room (83 sqm), kitchen (22 sqm) and pantry (7 sqm), a games room (28 sqm), a lounge (20 sqm), three suites (one measuring 34 sqm and the others 30 sqm), a guest bathroom (4 sqm), and 181 sqm of balconies, terraces, and interior gardens. The suites, living room, and kitchen have access to a covered outdoor deck, which in turn leads to the pool deck (50 sqm) featuring a poolside bathroom, infrastructure for an outdoor jacuzzi, and a barbecue area. This floor offers unobstructed panoramic views over the Douro River.The second floor, with a gross construction area of 276 sqm, includes one suite (32 sqm) and two master suites with walk-in closet and office (76 sqm and 70 sqm). All suites provide access to balconies with clear views over the Douro River.Features:- Villa with approved architectural project located on the right bank of the Douro River- South-facing solar orientation- Kitchen equipped with Pando appliances, including a double oven and wine cellar- Wine cellar- Fully equipped laundry room- Central vacuum system- Bathrooms fitted with Roca sanitary ware and electric towel rails- Wardrobes with interior sensor lighting- Oak wood flooring with cork insulation- USB sockets on each floor- Built-in sound system- Air conditioning- Electric shutters- Library- Home cinema room- Interior lift- Fireplace- Automatic air renewal system throughout the house- Minimalist window frames with double thermal glazing- Gym room- Games room- Solar panels- Alarm system- Video intercom- Outdoor barbecue and dining area- Garden with automatic irrigation- Rainwater harvesting tank- Electric gates and secure exterior doors- Garage for six cars with pre-installation for electric vehicle charging systemThe architectural design of this villa has maximised the building capacity allowed for the plot. However, it remains possible to construct a villa with a smaller area or modify the internal layout of each room. The estimated completion date for the entire project is March 2026.Given its location and features, this property presents a strong potential as an investment opportunity for the international holiday rental market. The plot enjoys a privileged location in full contact with nature, offering unobstructed views over the Douro River.Located in Baião, the municipality with the largest proportion of green and forested area in the Porto district, the region boasts natural resources of exceptional beauty, such as Serra da Aboboreira, Serra do Marão, Serra do Castelo de Matos, and the Douro, Teixeira, and Ovil Rivers. Just 60 minutes from Francisco Sá Carneiro Airport, with easy access to the Douro River's nautical pier and the train station. Energy Rating: A+ ref:PROP-003365
…By Annonceur International


We present an absolutely unique luxury villa on the banks of the majestic Douro River in Ribadouro, in the heart of the Douro Valley, where nature and architecture merge in a breathtaking setting. This masterpiece stands out for its natural light, harmony with the river and perfect integration with the surrounding landscape. A haven where luxury meets tranquillity, this residence offers: - First line of the river, with panoramic and unobstructed views to the south and west. - 7 spacious and bright suites, all facing the timeless beauty of the Douro. - Private gym and spa area for moments of absolute well-being and relaxation. - Heated indoor pool and infinity outdoor pool, where the sky and the river merge into a single horizon. - Panoramic elevator with access to all floors. - 684 m² of gross private area and 840 m2 of total area, designed with elegance and functionality. - Next to the EN108 and flanked by the Douro Suites Hotels and the Douro Royal Valley Hotel. Excellent business opportunity Schedule your visit now! Ancede and Ribadouro, Baião Ref.: MC09854 CHARACTERISTICS:Plot Area: 1 446 m2 | 15 565 sq ftUseful area: 684 m2 | 7 363 sq ftDeployment Area: 218 m2 | 2 344 sq ftBuilding Area: 684 m2 | 7 363 sq ftBedrooms: 7Bathrooms: 9Garage: 2Energy efficiency: A+ENTREPORTAS Founded in 2004, the ENTREPORTAS Group, with more then 15 years, is the real estate leader within its market, offering an innovative and quality service. ENTREPORTAS has a very strong presence within northern Portugal, with 7 offices in the cities of Viana do Castelo, Caminha, Póvoa de Varzim, Vila do Conde and Marco de Canaveses. ENTREPORTAS is currently a market leader within real estate in the north of the country, which makes us the natural choice for those planning to buy or sell a property. OUR HOME IS YOUR HOME LIC AMI 6139; LIC AMI 9250; LIC AMI 9063 Energy Rating: A+ ref:MC09854
…By Annonceur International


6-bedroom villa with fantastic views of the Douro River. The villa, currently under construction, was designed as a contemporary and exclusive retreat with stunning views of the Douro River, in complete harmony with nature. Every detail was carefully considered to capture the river´s landscape, and the materials used create a unique experience of privacy and peace. Outside, the patios, decks, pool, and barbecue area were designed to provide moments of pure leisure with family and friends, in an environment of complete freedom and comfort. Inside, the ground floor features a garage for 6 vehicles, a wine cellar, a game room, a laundry room, and a magnificent entrance hall where the staircase was designed as a sculptural element that connects the floors. On the first floor, there´s a fantastic living room with access to the terrace with an infinity pool, a kitchen open to the living room where the double-sided fireplace creates warmth and comfort, uniting the spaces. This floor also features four suites, a cinema room, and a guest bathroom. On the second floor, the master suite is brought to life by a space completely facing the river, with a walk-in closet, a small kitchenette, and a bathroom with river views, as well as a private terrace. This floor also features another suite and a space designed for a gym. The villa also has an elevator with access to all floors. Located in Douro, this villa enjoys a privileged location, allowing you to reach the serenity of the countryside just an hour from Porto and Francisco Sá Carneiro Airport. The villa will be delivered turnkey, a rare opportunity to live in a unique setting. K&A is a Portuguese company, headquartered in Foz, Porto, since 2005. We operate in four areas: Residential, Leisure, Corporate, Hotels, and Resorts. In the Residential area, we focus on the luxury market in prime areas, where we have sold the best properties. In 2007, we also decided to invest in downtown Porto and its urban renewal. In 2008, we became the first official Portuguese brokerage of SRU – Porto Vivo, and over the years, we have contributed to the much-needed rehabilitation of Porto´s historic center. In 2017, we moved our headquarters to the Foz waterfront, where we opened a highly visible K&A flagship. In 2019, we consolidated our team, participated in the first Real Estate Fairs, and launched the first K&A magazine. In January 2020, we created a movement to support a noble cause: Let´s help the homeless - Let´s find homes for the homeless in Porto. In September 2020, we expanded the K&A brand to other areas of the country, namely the Golden Triangle in the Algarve. In 2022, we opened a new office in the Algarve, strategically located between Vale de Lobo and Quinta do Lago. In 2023, we began participating in international trade shows, notably MIPIM in Cannes.
…By Annonceur International


Discover this stunning luxury home in Porto, Baião, priced at 1,700,000. Spanning 299.9m², this property offers breathtaking mountain and river views, perfect for those seeking tranquility and elegance in one package.This in-construction masterpiece features 4 spacious bedrooms, each with its own suite bathroom, and a total of 6 bathrooms for ultimate convenience. Enjoy open space living with a modern kitchen, a bright living room, and a covered terrace ideal for entertaining. Additional highlights include a gym, pool, and beautifully landscaped garden with old trees and bushes, ensuring a serene environment.Located in a prime area with excellent road access, this home combines luxury with accessibility. Experience the best of both worlds with good light exposure and a peaceful setting. Dont miss your chance to own this exceptional propertyschedule a viewing today!
…By Annonceur International


CASA D`ÁGUA villa with three suites, this inspiring property is built and located to meet your exact needs, a cozy yet daring and irreverent paradise in its union with the Douro River.A sophisticated luxury, it allows you to indulge in extravagant experiences, indulge in leisure in the proximity of rural charm and chic, here you can alternate between nautical activities and the mountains, the thermal baths or the various river beaches nearby.Enjoy this stretch of river between the Carrapatelo dam and Régua and Pinhão, the richness and variety of the various towns and marinas, Baião and Caldas de Aregos, Resende, Mesão Frio, Régua and Pinhão.If what you're looking for is a private and elegant refuge that welcomes you and your family and friends, make an appointment with me and I'll be happy to tell you all about the details and particularities of this EXCLUSIVE property!Live with Intensity! If you like water sports, walking or cycling, you'll find yourself in a quiet area of breathtaking beauty in communion with the River Douro!Welcome to the Route of the Romanesque! The Route of the Romanesque is an opportunity to get to know the rivers Sousa, Tâmega, Bestança and Douro, as well as countless streams and lagoons, visiting their Culture, Gastronomy and Monuments.Note: the areas mentioned correspond to the areas in the respective booklet.So close to the important, so far from the superfluous!Come Live Better, You Deserve!
…By Annonceur International


This stunning villa is a place where comfort meets nature in perfect harmony. Nestled high above the magnificent Douro River in Northern Portugal, it offers breathtaking 360-degree views that invite you to slow down and truly unwind. Whether you’re lounging by the private heated pool, sipping wine on the terrace, or relaxing by the fire on a cool evening, this home was designed for pure relaxation and enjoyment. Each of the four bedrooms has its own en-suite bathroom, combining style and comfort to make every guest feel at home. The villa’s heart is its open and bright living area, featuring a spacious lounge with a wood-burning fireplace and a sleek, fully equipped modern kitchen. From the double Neff ovens to the Siemens induction hob and wine fridge, every detail has been thoughtfully chosen to make cooking and entertaining a pleasure. Step out onto the terrace and enjoy meals around the large stone dining table while taking in the sweeping views of the river and surrounding hills. Built in 2018, the villa beautifully blends the charm of an old Douro ruin with a striking modern design. The original stone structure now holds the kitchen and dining area upstairs, while downstairs you’ll find a cozy bedroom, bathroom, games room with a pool table, and a small kitchenette with laundry facilities. A contemporary wing connects seamlessly to the old building, offering a large living room and three additional bedrooms, each with its own en-suite bathroom and access to a balcony overlooking the river. Outside, the property sits on 8,000 square meters of lush, terraced land typical of the Douro region. The gardens and lawns provide plenty of space for children to play, while adults can relax and soak up the scenery. The 14-meter heated pool sits on a generous granite deck with sun loungers, dining space for ten, and even a separate bathroom and outdoor shower nearby. There’s also a sandpit and grassy play area for kids on the upper terrace. The house is equipped for year-round comfort, with Daikin air conditioning in every room, electric indoor blinds, and external blackout shutters for restful nights. For those who like to explore, there are beautiful walking trails just steps away, leading through wooded hills, past waterfalls, and along ancient routes. Water sports are also available nearby on the Douro River. Despite its tranquil setting, the villa is easy to reach, just over an hour’s drive from Porto, Viseu, and Vila Real. The nearest train station, Mosteiro, is a 20-minute walk from the house and offers a stunning ride along the Douro River to Peso de Régua and Pinhão, where you can enjoy some of the region’s best wine and port tastings. This elegant retreat is more than a home, it’s a peaceful sanctuary, a place to gather with family and friends, and a gateway to one of Portugal’s most beautiful and unspoiled regions.
…By Annonceur International


There are properties that are acquired. And there are properties that become a legacy.Situated on top of a private hill overlooking the sea, this extraordinary property offers one of the most exclusive locations on the island of Madeira.Located in Pico de São Gonçalo, it occupies a plot of approximately 18,700 m2, imposingly located over the Atlantic. This privileged location, on the first line on the coast, and 190 meters above sea level, offers 360° panoramic views, contemplating the Atlantic Ocean, the Bay of Funchal, the port, the city and the mountains, providing a truly incomparable natural setting, combined with total privacy. The main residence has 707 m² of built area and shows a timeless architecture, marked by large spaces, noble materials and high quality finishes. Marbles, selected woods and copper details give personality to a house designed to become a legacy.In the centre of the villa you will find an impressive indoor swimming pool of about 200 m², a unique architectural element that integrates harmoniously with an elegant central patio, allowing a fluid connection between the interior spaces and the surrounding gardens.The residential complex is complemented by three independent buildings, including two fully equipped guest houses and a self-contained chalet. Allowing you to receive family, friends or maintain a private team with total independence, an extremely rare feature in the current European luxury real estate market.The gardens occupy more than 6,000 m² and have been carefully developed over the years, integrating fruit trees, ornamental species and mature vegetation that reinforce the feeling of exclusivity and tranquillity. Each outdoor space was designed to provide an experience in tune with the Atlantic.In addition to the existing residence, the property has exceptional potential for future appreciation, allowing an expansion of the built area up to approximately 2,300 m², subject to the respective urban approvals. This feature distinguishes the property from all other private properties in Madeira and offers the future owner the opportunity to create one of the largest luxury residences on the island.The scarcity of beachfront properties with this size, privacy and development potential makes this a rare opportunity for hotel investors, family offices, international operators or private buyers looking for an exclusive heritage, with high potential for appreciation and positioning in the ultra-premium segment of the luxury real estate market in Europe.More than an exceptional residence, it is a heritage destined to cross generations.For more information, access to confidential documentation or scheduling a private viewing, only requests from qualified buyers will be considered.Presentations and visits are carried out exclusively by appointment. Energy Rating: C ref:3156 (2)
…By Annonceur International


A Luxury Masterpiece with Absolutely Stunning Views over the Bay of FunchalThere are extraordinary houses... and there are properties that define a lifestyle. Situated in the prestigious Neves area of São Gonçalo, this magnificent villa is a true expression of elegance, exclusivity and comfort, offering an incomparable panoramic view over the bay of Funchal and the Atlantic Ocean.Set on a generous plot of 1,500 m², this residence was designed for those looking for privacy, sophistication and a truly exceptional quality of life. Each space was thought out to the smallest detail, combining distinct architecture, excellent finishes and an environment that inspires tranquillity.Spread over two floors, the villa has four magnificent suites, with elegant private closets, providing maximum comfort and intimacy. The large social areas invite you to receive family and friends with refinement, highlighting the spacious living room, the elegant dining room, an exclusive private cinema and a gym, transforming everyday life into an experience of pure well-being.Outside, the stunning infinity pool, framed by a breathtaking view over the sea and the city, creates a perfect setting for unforgettable moments, where each sunset is transformed into an exclusive spectacle.The property also has a large garage with capacity for 3 to 5 cars, bringing together functionality, security and convenience.More than a villa, this is a unique opportunity to acquire a prestigious heritage in one of the most exclusive locations in Madeira. A haven where luxury, privacy and natural beauty come together to create a truly unparalleled living experience.Allow yourself to live the extraordinary. Schedule your visit and discover what could be the home of your dreams. Energy Rating: E ref:VIL_36
…By Annonceur International


A unique generational opportunity to acquire a truly singular and locally recognized architectural residence, combining contemporary elegance, absolute privacy, and breathtaking panoramic views of the Funchal Bay.Located in Neves, one of Funchal's most tranquil and privileged residential areas, this elegant contemporary villa stands out for its excellent sun exposure, complete privacy, and truly stunning views of the Funchal Bay.Spread over two floors, this property has been designed to offer comfort, functionality, and a constant connection between the interior spaces and the exterior landscape.The entrance floor corresponds to the upper floor of the villa, where we are greeted by a pleasant reception area that immediately conveys a sense of welcome and sophistication. On this floor, there are two spacious suites, both with walk-in showers and built-in wardrobes, benefiting from abundant natural light. This entire floor is served by a common balcony, perfect for enjoying the panoramic views of the sea and the city.The lower floor houses the social area of the house, designed for moments of conviviality and leisure. The master suite stands out for its generous areas and elegant private bathroom, equipped with a bathtub, walk-in shower, and two sinks.The social area offers a spacious dining room harmoniously integrated with the living room, creating a sophisticated and bright atmosphere. There is also a more reserved and intimate area, complemented by a piano, ideal for moments of relaxation.The modern and functional kitchen features a large L-shaped countertop with a dining area, ample storage, a wine fridge, microwave, oven, and hob, combining practicality and design in a space designed for both daily life and entertaining guests. This floor also has a guest bathroom.Outside, the villa boasts a fantastic swimming pool, surrounded by ideal spaces for enjoying Madeira's mild climate all year round, always accompanied by impressive views of the Funchal Bay.An exclusive property for those seeking tranquility, privacy, and a privileged location, just a few minutes from the center of Funchal.
…By Annonceur International


Situated in a setting of rare natural beauty, the distinguished Casa da Costa Grande stands proudly on a privileged plateau in the region of Amarante, where the authenticity of the Portuguese countryside blends with contemporary comfort and a truly exclusive lifestyle. Merely 45 minutes from the city of Porto, this is a unique opportunity for those who value tranquillity, sophistication and urban proximity. Enveloped by an atmosphere of absolute serenity with panoramic views over the mountains, the property enjoys an elevated position that grants brightness, privacy, and a continuous connection to the surrounding landscape. The young vineyard that accompanies the land adds character and potential, evoking the wine lifestyle so characteristic of this region. The interior reveals a careful harmony between space, light, and functionality. Featuring five spacious and welcoming en-suite bedrooms, two elegant bathrooms, and a generous social area, the residence is designed to provide comfort and well-being throughout all seasons. The inviting and bright living room extends naturally to the exterior, while the fully equipped kitchen reflects practicality combined with a contemporary touch. Outside, the experience is elevated: a carefully landscaped garden, a terrace offering unconfined views, and an outdoor pool inviting leisure in total privacy transform each moment into a true retreat. The outdoor dining area and barbecue create the ideal setting for gracious entertainment, celebrating the best of outdoor living. Intended for both private use and high-level tourist exploration, the property also offers entertainment spaces such as a billiard table and ping-pong, enhancing a distinctive offer. Its reputation is impeccable, highlighted by a maximum rating on the prestigious Booking.com platform, evidencing a history of excellence and high guest satisfaction. The strategic location allows easy access to prominent cultural references, such as the emblematic Palace of the Dukes of Braganza and the historic Castle of Guimarães, as well as the Francisco Sá Carneiro Airport, ensuring convenience without compromising exclusivity. A property that transcends the concept of a country house — a true prestige refuge, where every detail invites you to live leisurely.
…By Portugal Sotheby's International Realty


Farm in Amarante
…By Annonceur International


Property ID: ZMPT575739 6 bedroom villa, with granite cobbled accesses, with the following characteristics: • Land area with 6,091 m2 • Type: Insulated (4 fronts) • The villa has good areas and very functional organization, with spaces characterized by the constant presence of natural light, with east-west sun exposure and with unobstructed views. • 3 floors with basement, rc and floor. The interior consists of: • Floor 0: entrance hall, living room, kitchen with separate dining room, dining room, suite, bedroom, service bathroom, open hallway with stained glass windows facing the outside and heated swimming pool • Floor 1: office and 4 suites, 1 of which is a master with dressing room and balcony facing east • Floor -1 with games room and cinema, acoustic room and support kitchen • parking for 6 or more cars and closed garage for 1 car • Garden around the house with sprinkler irrigation system. Tank with spring water properly piped to the lake. It also includes a fruit tree area with a cultivation area to implement your vegetable garden • Independent building with heated pool and glass windows on the ceiling that open in warmer weather. Next door, there is a barbecue with an oven to improvise your meals. • 2 stoves are available: 1 in the living room and 1 in the daily dining room. • The entire ground floor has marble flooring combined with wood • The villa is sold furnished and equipped. DESCRIPTION OF THE TECHNICAL ZONE - In the annexes we find a laundry room with washing machine and dryer, and a technical area with the installation of boilers for central heating, as well as solar panels for water heating for the use of the villa and the swimming pool - Sanitary water heating - Permanent using existing solar panels and through electricity if necessary - Depending on the occupation of the house in winter, you can use the diesel boiler and the wood boiler - Central heating of the house - There are radiators in all rooms of the house with water heating by wood boiler or by pallet boiler. - All suites and rooms, basement, and breakfast room have individual air-conditioning machines - 2 stoves are also available: 1 in the living room and another in the dining room - The garden surrounding the house has sprinkler irrigation, which is automatically controlled - There is a well next to the tank that supports the needs of the house and irrigation. - In the lake there is a water pump that circulates it to the existing tank - The property has a public supply of electricity, water and sanitation. MATRIX AND LEGAL ELEMENTS: • Land area – 6,091.00mts2 • Building implantation area 350mts • Gross construction area – 1,050.00 m2. Gross floor area: 350 m2 . Gross private area: 700m2 • Year of enrollment in the matrix – 1997 • License of use issued in 2020 by the Municipality of Marco de Canaveses • Energy certificate A ADDITIONAL INFORMATION: • Planned works – None. The villa has all the conditions of habitability and comfort • IMI – €1,010.19 in 2024 NEARBY POINTS AND DISTANCES: • 300 mts Railway station – Douro Line. By train you can reach São Bento station in the center of Porto in 40 minutes and all types of transport including metro with connection to Francisco Sá Carneiro Airport. • 2 kms from the city center of Marco de Canaveses where you will find top type of local commerce and hypermarkets, banks and all public services. • 2.2 kms from Hospital da Misericórdia do Marco de Canaveses • 60kms by car Francisco Sá Carneiro Airport • 60kms by car from Porto city center • This could be your next home! Contact us for more information about this fantastic villa. I am happy to help make this investment a reality. Note: for easier identification of this property, please refer to its ID. If you schedule a visit, you must bring an identification document. 3 reasons to buy with Zome + accompaniment With a unique preparation and experience in the real estate market, Zome consultants put all their dedication into giving you the best support, guiding you with the utmost confidence, in the right direction of your needs and ambitions. From now on, we will create a close relationship and listen carefully to your expectations, because our priority is your happiness! Because it is important that you feel that you are accompanied, and that we are always with you. + simple Zome consultants have a unique training in the market, anchored in the sharing of practical experience between professionals and strengthened by the knowledge of applied neuroscience that allows them to simplify and make their real estate experience more effective. Leave behind bureaucratic nightmares because at Zome you will find the full support of an experienced and multidisciplinary team that gives you practical support in all fundamental aspects, so that your real estate experience exceeds expectations. + happy Our greatest value is to deliver happiness to you! Free yourself from worries and gain the quality time you need to dedicate yourself to what makes you happiest. We act every day to bring more value to your life with the reliable advice you need so that together we can achieve the best results. With Zome you will never be lost or unaccompanied and you will find something that is priceless: your maximum tranquility! This is how you will feel throughout the experience: Peaceful, safe, comfortable and... HAPPY! Notes: 1. If you are a real estate consultant, this property is available for business sharing. Do not hesitate to present to your buyer customers and talk to us to schedule your visit. 2. For easier identification of this property, please refer to the respective ZMPT ID or the respective agent who sent you the suggestion.
…By Annonceur International


The Perfect Haven for Boutique Tourism or an Exclusive ResidenceDiscover this extraordinary property with 32,000 m² (approx. 7.9 acres) of land, perfectly combining privacy, rustic luxury, and unparalleled potential for a Rural Tourism, Eco-Resort, or Wellness Retreat project. The property comprises an elegantly designed Main House and an independent Guest House, ideal for immediate monetization or hosting guests with total privacy. The leisure area features a swimming pool with a removable cover, perfectly framed within the landscape.Key Strengths and Unique Features: Ecological Certification and True Sustainability: Land completely free of chemicals for over 20 years, ideal for niche organic farming or securing an eco-friendly sustainable tourism seal. It also features an active certified micro-production system. Abundance of Private Water: One of the property's most valuable assets. It includes two natural springs with running water year-round and a 110-meter deep water borehole (brand new and unused), guaranteeing total water autonomy. Energy Efficiency: Domestic hot water system powered by solar panels and complemented by a heat recovery system, drastically reducing fixed costs (A+ energy certification). Advanced Technical Infrastructure: Pre-installation for three-phase power supply (ready for electric vehicle chargers). Security and Connectivity: Modern surveillance camera system installed and free internet (provided by the local Parish Council), making it ideal for digital nomads or remote management of the property. Strategic Location and Guaranteed Tourist Flow: This property benefits from an exceptional and rarely exclusive location: it is situated directly on the official route of the Camino de Santiago (Way of St. James). This unique positioning represents an unparalleled investment opportunity in the residential or nature tourism sector, with thousands of pilgrims from all over the world passing by its door annually. It is also less than a 10-minute drive from access to the A3 highway.
…By Annonceur International


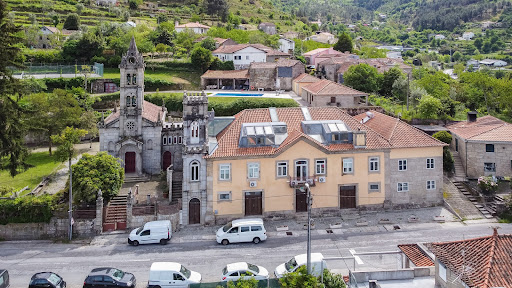


Discover the charm of Quinta da Calçada, a stunning country estate located in the picturesque town of Cinfães. This farmhouse offers a vast expanse of land, perfect to turn into your dream home. With a gross floor area of 1632 square meters, the possibilities are endless to create your own countryside getaway. Imagine yourself arriving along the tree-lined avenue that leads you to the property, where you will be greeted by a warm and inviting space. With a bar to entertain your guests and stunning views of the pool, gardens, the village, and the surrounding urbanization, every moment spent in this location will be truly magical. With a prime location and a tranquil and serene atmosphere, Quinta da Calçada is the perfect option for those looking for a retreat in the heart of nature. Don´t miss out on this unique opportunity to make your dreams come true. Contact us for more information on how to acquire this stunning property. Property qualified as a housing tourism development. Classified property.
…By Annonceur International
'%20stroke='%23DDAA3A'%20stroke-width='1.909'%20stroke-linecap='square'%20stroke-linejoin='bevel'/%3e%3c/svg%3e)
Receive by email any new listing that may match your search criteria
Your criteria :
By validating this form, you accept the general conditions of use of Le Figaro Properties.
These agencies offer a selection of luxury properties vente at Mesão Frio. Feel free to contact them for personalized assistance.
