

luxury houses with panoramic view for sale Carrazedo de Montenegro e Curros, Portugal


House with pool and garden Carrazedo de Montenegro e Curros (Portugal)
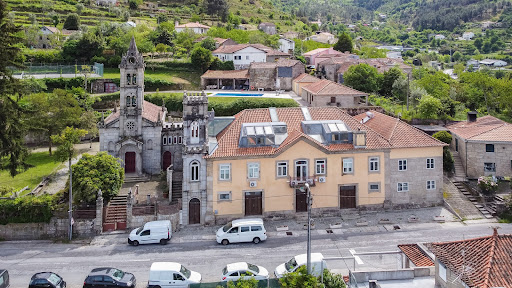
FHNL5002 - Farm in Trás-os-Montes for Rural Tourism or other purposeA haven of authenticity in the heart of Trás-os-MontesImagine waking up every day with an open view over lush green hills, vineyards, olive groves and a horizon that is lost in the silence of the countryside. This magnificent farm, perfectly integrated into the rural landscape, is much more than a property it is a piece of history, a space of tranquillity and a unique opportunity to live or invest in an absolutely idyllic setting.Located in an area of great natural beauty and with total privacy, the farm is composed of a harmonious set of carefully preserved traditional buildings. The houses, with rustic design and authentic details, are distributed in a semicircular shape around a large central yard, creating a welcoming and functional environment that once served as a true agricultural unit.Among the various spaces are: Main house with traditional charm, ideal for housing or rural tourism; Caretaker's house and other rustic outbuildings with enormous potential; Cellar and old mills, testimonies of the region's wine history; Stone patios, leisure areas and large outdoor spaces; Tank and garden areas, perfect for moments of rest; Panoramic view over a protected landscape of rare serenity; It also has native breeds that are on the verge of extinction; It has 3ha of vineyard + 16ha of olive grove + 23ha of chestnut grove (chestnut trees), where, in addition to more than 10ha, it finds meadows for animal pasture, various fruit trees (orchard), as well as being self-sustainable through its organic garden; This Quinta, has been producing literally organic products since 2001 (certified by ECOCERT), from olive oil, honey, wines, brandies, ham, sausages (bisara meat), olives, jellies, etc.; You can also enjoy a fantastic swimming pool.The combination of authenticity, spaciousness of the land and absolute tranquillity transforms this farm into a dream property for those looking for quality of life, tourist investment, rural accommodation or simply a private refuge away from the urban rhythm.Here, every detail breathes history, every stone has a past, and every sunset offers a setting that is difficult to find anywhere else. We are waiting for you!.North > Trás-os-Montes and Alto Douro > Vila Real > Valpaços > Carrazedo de Montenegro and Curros Energy Rating: D ref:FHNL5002
…By Annonceur International
36 listings near Carrazedo de Montenegro e Curros


Villa with garden Vila Real (Portugal)
A majestic mansion dating back to the 18th century, known as Quinta da Boavista, ready to move into or to be converted into a magnificent boutique hotel! This fantastic property is set on a spacious lot of nearly 7,000 m², located in a fully urban area, and enjoys a central and prime location in the capital of Trás-os-Montes and Alto Douro. The potential of this property is enormous, starting with its historical significance—it has strong ties to the history of the city of Vila Real, from the 18th century to the present day. From here, you can set out to explore the “Marvelous Kingdom” or the Douro Wine Region, all while enjoying the comfort and space that only a unique property like this can offer. The potential of this fabulous property is vast, ranging from luxury residential use to hosting events, transforming it into a high-quality tourism development, or serving as the foundation for a high-value residential complex that would set the standard for the entire region. The property currently consists of a ground floor and first floor, featuring 7 spacious bedrooms, three bathrooms, two kitchens, a dining room, a library, and a beautiful, light-filled ballroom of approximately 140 m² that opens onto a granite counter with baluster railings and a grand staircase crafted from granite stonework. Another distinctive feature of this unique building is its spacious glass-enclosed balcony, which could become your new leisure space—a place where you can enjoy a unique atmosphere that combines the comfort of the interior with the freedom of the outdoors. This fantastic enclosed space, like the rest of the property, features a central heating system, offering an unobstructed panoramic view and excellent natural light, all with the utmost comfort. On the ground floor of the house, in addition to three bedrooms, there is a bathroom, a wine cellar, and several utility rooms that once supported the agricultural activities carried out at Quinta da Boavista until the end of the last century. Attached to this building are a garage, a former “caretaker’s house,” and other historic farm buildings, which give the property great potential. Together with the main house, these structures total over 1,000 m² of current floor area, with the potential for significant expansion through future investment. Come with us to discover this magnificent property, guided by a real estate agent who knows every nook and cranny in detail—and its ENORMOUS potential. Translated with DeepL.com (free version)
…By Annonceur International


Property Folgosa (Portugal)
Unique estate plot Douro Portugal captures the essence of riverside grandeur. This remarkable 9,000 m² property, set within the cinematic landscape of the Douro Valley, offers a rare 400 meters of direct Douro River frontage. With a confirmed development capacity of 1,200 m² and a maximum building footprint of 600 m², it presents the foundation for an architectural statement—be it a collection of luxury villas, an intimate boutique hotel, or a private sanctuary along the water’s edge.The estate’s natural rhythm is defined by its panoramic river views and a mature almond grove, comprising over 2,000 trees, which speaks to the land’s enduring character. The gently sloped topography and ever-present river create a setting ideal for residences or a refined hospitality retreat. A private dock is possible, further anchoring the sense of exclusivity.Within 480 m² of living space, the plan supports up to sixteen bedrooms and sixteen bathrooms, blending privacy with the natural spectacle of the Douro. This is a rare confluence of scale, heritage, and setting—designed for those who value authenticity, quality, and connection to place.
…By Annonceur International


House with garden and terrace Ruivães (Portugal)
Known locally as 'Vila Bermuda', this imposing property built in 1977 asserts itself as a true piece of stately architecture and unique character in Ruivães, Vila Nova de Famalicão. Set on a superb walled plot of 2,854 m², the villa stands out for its robust façade in ashlar blocks (stone) and for its most spectacular element: a majestic medieval-style viewpoint tower that dominates the surrounding landscape. With an impressive gross construction area of 841 m², the property was designed on a monumental scale to offer large rooms, maximum privacy and unparalleled outdoor living.Architectural and Exterior HighlightsThe Iconic Tower (Torreão): The property's ex-libris proudly displays the inscription 'Vila Bermuda' at its base. Accessed from the inside, it rises above the traditional roof, functioning as a private viewpoint with windows on all fronts and a 360-degree panoramic view over the valley and mountains. Central Double Staircases: An imposing 'V' shaped stonework staircase leads to the main residential floor, accentuating the symmetry, elegance and grandeur of the façade.Classic Front Garden: The entrance is framed by a geometrical formal courtyard, with a concentric landscape arrangement (ideal for the restoration of a fountain or central flower bed) and flanked by towering evergreen trees that give it a mystical and private atmosphere. Surrounding Balcony: The upper floor is fully surrounded by a large balcony with balusters, offering excellent covered rest areas and ideal sun exposure throughout the day.Investment Potential and VersatilityGiven its distinctive architectural design and generous plot of land, Vila Bermuda has an extraordinary versatility, being the ideal project for:Luxury Own Housing: For those who value exclusive properties, with soul, history and generous areas. Turismo de Habitação / Boutique Hotel: Taking advantage of the mysticism of the tower and the large outdoor space for the construction of a swimming pool and leisure areas. Company Headquarters or Event Space: A prestigious address for brands looking for distinction.Internal Distribution and AreasThe property is divided into three independent dwellings/structures, interconnected by an interior courtyard (cloister), offering a unique reconfiguration potential.Main HouseFloor 1 (Residential Area): Living Rooms: Main Room (47.50 m²) | Dining Room (15.90 m²) | Reading Room (11.80 m²)Suites: Suite 1 (10.70 m² + 4.20 m² Dressing Room + 5.70 m² Shared Toilet) | Suite 2 (15.35 m² + Shared WC of 5.40 m²)Bedrooms: Bedroom 1 (11.90 m²) | Bedroom 2 (11.75 m²) Kitchen: 13.60 m² Circulation Areas: Hall and distribution corridor (29.35 m²) Bathrooms: 1 General bathroom (5.40 m²) + 2 private bathrooms in the suites Access to the Turret Floor 0 (Basement):Cellar divided into two spaces (24.45 m² + 16.90 m²) Closed garage (Box) for 1 car (16.50 m²) House 2 (Ground Floor)Bedrooms: 3 Bedrooms (11.60 m² | 10.90 m² | 10.45 m²)Living Rooms: 1 Reversible Division for Living Room or Bedroom (11.15 m²)Kitchen and Support: Kitchen (10.32 m²) | Pantry (1.45 m²) Bathroom: 3.60 m2 Central Area (Old Store) Versatile space with direct access both from the street and from the interior of the land (cloister). Annex of 84 m² equipped with an old kitchen worktop.Connectivity: It makes the interior connection between the cellar of the Main House and the kitchen of the Central House.Villa 3 (Floor 1)Accessed through a covered garage, it connects directly to the living room of Villa 2.Bedrooms: 2 Bedrooms (12.25 m² | 9.80 m²)Living Room: 15.45 m²Kitchen: 9.90 m²Bathroom: 3.35 m²Outdoor Areas and Garage: Hall (7.30 m²) | Private Terrace (21.10 m²) | Covered Garage (21.00 m²)At BASSOLI OPORTO, each investment is treated with rigor, vision of the future and commitment. Energy Rating: F ref:CAS_58
…By Annonceur International


House with pool and garden Cambres (Portugal)
Luxury Detached 8-Bedroom Villa with Panoramic Views of the Douro River | Alto Douro Wine RegionDiscover a truly exclusive property in Cambres, Lamego, in the heart of the Alto Douro Wine Region, with breathtaking and permanent views over the majestic Douro River.This magnificent detached villa, currently licensed for Local Accommodation, offers a unique opportunity for owner-occupancy, holiday home or high-potential tourism investment in one of the most sought-after and valued regions of Portugal.Comprising 8 luxury suites, all carefully decorated with exclusive themes and offering privileged views over the Douro River, the property provides an experience of comfort, privacy and sophistication.All suites feature high-quality finishes, air conditioning and easy access to outdoor areas, including a spectacular infinity pool with a unique setting overlooking the Douro landscape.Set on a plot of land exceeding 4,500 m², the property stands out for its impeccably maintained gardens, leisure areas, and its own agricultural production, which includes more than 600 olive trees, responsible for an annual production of approximately 200 liters of olive oil, in addition to various fruit trees.The surroundings are simply incomparable: terraced vineyards, lush nature, absolute tranquility, and one of the most emblematic views in Portugal, creating a perfect environment for those seeking quality of life or a distinctive tourism investment.Special Property Details:- Detached 8-bedroom villa with 8 complete suites;- Panoramic and permanent views over the Douro River;- Active Local Accommodation License;- Infinity pool;- Air conditioning in all suites;- Land area of over 4,500 m²;- More than 600 olive trees in production;- Fruit trees and carefully maintained gardens;- Excellent potential for rural tourism, boutique hotel or luxury residence;- Closed garage for 2 cars + covered garage for 2 cars + parking for 6 cars;- Charging station for electric vehicles;- All rooms in the villa with unobstructed views of the Douro River;- Prime location in the Alto Douro Wine Region.Premium Location - UNESCO World Heritage Site.Located in one of Europe's most emblematic landscapes, this property is situated in the Alto Douro Wine Region, a UNESCO World Heritage Site since 2001.Internationally renowned for its unique beauty, centuries-old winemaking tradition, and extraordinary interaction between man and nature, this region attracts visitors from all over the world throughout the year.A rare opportunity to acquire a true luxury retreat in the Douro, where exclusivity, profitability, and natural beauty come together perfectly.Schedule your visit now and let yourself be enchanted by this unique setting overlooking the Douro River. Energy Rating: A ref:10226
…By Annonceur International


Contemporary house with pool and garden Mesão Frio (Portugal)
This remarkable contemporary villa of 426 m² is set in the heart of the Douro Valley, surrounded by the beauty of one of Portugal’s most iconic landscapes. Designed by a renowned architect, the house offers an exceptional living experience defined by comfort, natural light, and truly extraordinary views over the valley and the Douro River.The interior features a spacious living and dining area oriented toward the landscape, complemented by a fully equipped open-plan kitchen. Floor-to-ceiling windows capture uninterrupted, breathtaking views of the Douro, creating a seamless connection between the house and its surroundings.The villa includes three en-suite bedrooms and a master suite, all designed to offer privacy and comfort. Generous terraces and landscaped outdoor areas provide multiple spaces to relax and take in the dramatic scenery that defines this unique location.An infinity pool, garden, outdoor living areas, and garage/parking further enhance the property’s functionality and appeal. Set on 12,000 m² of private, landscaped land, the home benefits from a peaceful and preserved environment with sweeping, unobstructed views of the river and its UNESCO-classified vineyards.
…By Annonceur International


Villa with pool and garden Vieira do Minho (Portugal)
Gerês, Vieira do Minho, Braga Luxury 3-Bedroom Villa with Pool and Tennis Court | Panoramic Views over the Cuiabá River We present this exclusive 3-bedroom luxury villa, set on a plot of approximately 2,500 m², designed for those seeking privacy, comfort, and a privileged connection with nature. With contemporary architecture and elegant lines, this house was designed to enhance natural light and frame each room within the stunning views over the Cávado River and the surrounding mountainous landscape. Each space was designed to provide a distinct living experience, where comfort and tranquility merge into a truly unique setting. Property Features: - Contemporary 3-bedroom house - Plot of approximately 2,500 m² - Panoramic views over the Cávado River and the Serra do Mar mountain range - Swimming pool - Private tennis court - 3 suites with balconies - Open-plan living and dining room - Modern kitchen with island - Large glazed surfaces - Multifunctional room with direct access to the garden - Landscaped garden - Spacious terraces - Excellent sun exposure - High-quality finishes Location and Surroundings: - Located in a low-density residential area - Peneda-Gerês National Park a few minutes away - Cávado River and natural bathing areas nearby - Vieira do Minho town center approximately 15 minutes away - Caniçada Marina approximately 15 minutes away - Gerês village approximately 25 minutes away - Braga approximately 40 minutes away - Surrounded by nature, ecological trails and leisure spaces - Excellent location for For those who value privacy, tranquility, and quality of life Contact us Request more information or schedule your visit to see this exclusive property, where contemporary architecture, nature, and comfort come together to provide a truly unique living experience. Note: The brand “Frontal Imobiliária” represents companies within the group, real estate brokerage firms, that advertise properties through the platform on this website. The information disclosed, namely areas, photographs, floor plans, prices, descriptions, or omissions, may not be correct and are therefore subject to confirmation. Frontal, since 1990. Character and Competence. ---- FRONTAL differentiates itself through the breadth of quality customer service provided and always faces challenges with rigor and straightforwardness. Residential Segment - has a large, dynamic, and ambitious sales team whose mission is to provide excellent service, based on extensive market experience, respecting the highest standards of ethics, discretion, and integrity, thus contributing to the growth of the brand and the satisfaction of its clients. Business Segment - focuses on offering differentiated solutions to companies and business clients seeking a product with a high degree of specificity. Real Estate Development Segment – has its specialized focus on the commercialization of real estate developments, encompassing a Global Sales Service, supported by a Marketing Strategy and Market Research, defining a clear positioning adjusted to the dynamics of supply and demand, focusing on exceeding expectations. Supported by an autonomous department, it takes care of all administrative and financing processes, accompanying the client until the deed is signed. Through its network of branches, know-how, commercial dynamism and innovation, supported by marketing tools, Frontal effectively responds to the challenges that its clients and partners may present.
…By Annonceur International


Seaside villa with pool and garden São Gonçalo (Portugal)
There are properties that are acquired. And there are properties that become a legacy.Situated on top of a private hill overlooking the sea, this extraordinary property offers one of the most exclusive locations on the island of Madeira.Located in Pico de São Gonçalo, it occupies a plot of approximately 18,700 m2, imposingly located over the Atlantic. This privileged location, on the first line on the coast, and 190 meters above sea level, offers 360° panoramic views, contemplating the Atlantic Ocean, the Bay of Funchal, the port, the city and the mountains, providing a truly incomparable natural setting, combined with total privacy. The main residence has 707 m² of built area and shows a timeless architecture, marked by large spaces, noble materials and high quality finishes. Marbles, selected woods and copper details give personality to a house designed to become a legacy.In the centre of the villa you will find an impressive indoor swimming pool of about 200 m², a unique architectural element that integrates harmoniously with an elegant central patio, allowing a fluid connection between the interior spaces and the surrounding gardens.The residential complex is complemented by three independent buildings, including two fully equipped guest houses and a self-contained chalet. Allowing you to receive family, friends or maintain a private team with total independence, an extremely rare feature in the current European luxury real estate market.The gardens occupy more than 6,000 m² and have been carefully developed over the years, integrating fruit trees, ornamental species and mature vegetation that reinforce the feeling of exclusivity and tranquillity. Each outdoor space was designed to provide an experience in tune with the Atlantic.In addition to the existing residence, the property has exceptional potential for future appreciation, allowing an expansion of the built area up to approximately 2,300 m², subject to the respective urban approvals. This feature distinguishes the property from all other private properties in Madeira and offers the future owner the opportunity to create one of the largest luxury residences on the island.The scarcity of beachfront properties with this size, privacy and development potential makes this a rare opportunity for hotel investors, family offices, international operators or private buyers looking for an exclusive heritage, with high potential for appreciation and positioning in the ultra-premium segment of the luxury real estate market in Europe.More than an exceptional residence, it is a heritage destined to cross generations.For more information, access to confidential documentation or scheduling a private viewing, only requests from qualified buyers will be considered.Presentations and visits are carried out exclusively by appointment. Energy Rating: C ref:3156 (2)
…By Annonceur International


Contemporary house with pool and garden Amarante (Portugal)
Situated in a setting of rare natural beauty, the distinguished Casa da Costa Grande stands proudly on a privileged plateau in the region of Amarante, where the authenticity of the Portuguese countryside blends with contemporary comfort and a truly exclusive lifestyle. Merely 45 minutes from the city of Porto, this is a unique opportunity for those who value tranquillity, sophistication and urban proximity. Enveloped by an atmosphere of absolute serenity with panoramic views over the mountains, the property enjoys an elevated position that grants brightness, privacy, and a continuous connection to the surrounding landscape. The young vineyard that accompanies the land adds character and potential, evoking the wine lifestyle so characteristic of this region. The interior reveals a careful harmony between space, light, and functionality. Featuring five spacious and welcoming en-suite bedrooms, two elegant bathrooms, and a generous social area, the residence is designed to provide comfort and well-being throughout all seasons. The inviting and bright living room extends naturally to the exterior, while the fully equipped kitchen reflects practicality combined with a contemporary touch. Outside, the experience is elevated: a carefully landscaped garden, a terrace offering unconfined views, and an outdoor pool inviting leisure in total privacy transform each moment into a true retreat. The outdoor dining area and barbecue create the ideal setting for gracious entertainment, celebrating the best of outdoor living. Intended for both private use and high-level tourist exploration, the property also offers entertainment spaces such as a billiard table and ping-pong, enhancing a distinctive offer. Its reputation is impeccable, highlighted by a maximum rating on the prestigious Booking.com platform, evidencing a history of excellence and high guest satisfaction. The strategic location allows easy access to prominent cultural references, such as the emblematic Palace of the Dukes of Braganza and the historic Castle of Guimarães, as well as the Francisco Sá Carneiro Airport, ensuring convenience without compromising exclusivity. A property that transcends the concept of a country house — a true prestige refuge, where every detail invites you to live leisurely.
…By Portugal Sotheby's International Realty


House with pool and garden Terras de Bouro (Portugal)
Property ID: ZMPT580333 Discover this unique property, consisting of three fractions (one urban and two rustic) inserted in the Peneda-Gerês National Park, with a total area of 8,134 m² and a villa of 426 m² of construction, carefully designed to offer comfort, exclusivity and breathtaking views over the Caniçada reservoir. A versatile and rare property that can be used as your own home, holiday home or investment in local accommodation, already with an active license and a history of tourist exploitation. Prime location Located next to the Rio Caldo Bridges, just 600 meters from all essential services: minimarket, pharmacy, cafes, restaurants, ATM, health center, marina and river beaches. This villa offers the perfect combination of affordability and tranquility. Here, you can enjoy the silence and serenity characteristic of Gerês, without giving up the convenience of everyday life. The House With an implantation of 354 m², the house was designed in detail to provide an experience of comfort, well-being and direct contact with nature. Suites - 6 suites in total, all equipped with: - Central heating (diesel boiler or fireplace/stove). - Air conditioning with inverter technology. - Ceiling fan. - Television and heated towel rails. . 2 suites on the 1st floor, with spacious balconies and panoramic views over the reservoir. . 4 suites on the ground floor, with direct access to the garden and swimming pool; one of them with a private room. Social Areas - Daily dining room with bioethanol fireplace (decorative heating device that does not require a chimney, as it burns bioethanol, a liquid fuel derived from plants, producing a real flame, but without smoke, ash or harmful gases) - Large living room with fireplace, wall wine rack and video surveillance system. - Dining room/party room with capacity for 20 people, ideal for events or gatherings. - Social support toilet. Kitchen - Fully equipped with 4 electric discs, 5 gas discs, 3 ovens, American refrigerator and multiple support equipment. - Independent barbecue area with wood oven, wood stove and large area for grilling and socializing. Outdoor & Leisure - Swimming pool inserted in a grassy area, with a salt electrolysis treatment system (an ecological and automatic method of disinfecting water, such as swimming pools, which uses an electric current to transform the salt (sodium chloride) already dissolved in the water into natural chlorine) and automatic cleaning robot. - Two terraces/solariums with absolutely stunning views over the reservoir. - Private parking for 7 cars. - Small vegetable garden, chicken coops, fruit trees, vines and decorative tank. Efficiency & Sustainability - Active Local Lodging License, in operation for 7 years, with excellent profitability potential. - 2 solar panels for water heating. - Diesel boiler for central heating. - Approved design for water hole (capacity 6/9 m³ daily). Unique Opportunity This property is not just a house. It is a refuge of luxury and well-being, composed of three fractions (one urban and two rustic items), where every detail has been designed to provide absolute comfort and a direct connection to nature. Imagine waking up to the serenity of the mountains, enjoying breakfast overlooking the Caniçada reservoir and ending the day by the pool, in a setting that looks like something out of a postcard. Here, time takes on another rhythm: calmer, more authentic, more yours. But this villa is also a solid and strategic investment opportunity. With an active Local Accommodation license and already operated for several years, the property has all the conditions to continue to receive demanding guests looking for exclusive leisure and rest experiences in Gerês. The potential for profitability is high and immediate, supported by the privileged location and the growing demand for quality tourism in the region. Whether you're looking for: - A permanent home in full harmony with nature. - A holiday home to create memories with family and friends. - Or a tourism investment with a proven return. This villa offers all this in one solution, bringing together exclusivity, comfort, location and versatility. More than buying a property, it is about embracing a unique lifestyle and conquering a space where well-being and profitability go hand in hand. Come visit! 3 reasons to buy with Zome + accompaniment With a unique preparation and experience in the real estate market, Zome consultants put all their dedication into giving you the best support, guiding you with the utmost confidence, in the right direction of your needs and ambitions. From now on, we will create a close relationship and listen carefully to your expectations, because our priority is your happiness! Because it is important that you feel that you are accompanied, and that we are always with you. + simple Zome consultants have a unique training in the market, anchored in the sharing of practical experience between professionals and strengthened by the knowledge of applied neuroscience that allows them to simplify and make their real estate experience more effective. Leave behind bureaucratic nightmares because at Zome you will find the full support of an experienced and multidisciplinary team that gives you practical support in all fundamental aspects, so that your real estate experience exceeds expectations. + happy Our greatest value is to deliver happiness to you! Free yourself from worries and gain the quality time you need to dedicate yourself to what makes you happiest. We act every day to bring more value to your life with the reliable advice you need so that together we can achieve the best results. With Zome you will never be lost or unaccompanied and you will find something that is priceless: your maximum tranquility! This is how you will feel throughout the experience: Peaceful, safe, comfortable and... HAPPY! Notes: 1. If you are a real estate consultant, this property is available for business sharing. Do not hesitate to present to your buyer customers and talk to us to schedule your visit. 2. For easier identification of this property, please refer to the respective ZMPT ID or the respective agent who sent you the suggestion.
…By Annonceur International


House with pool and garden Baião (Portugal)
In the heart of the Douro region, in Gestaçô, Baião, this distinguished property is set on approximately 11,000 sqm of land, surrounded by the serenity of the Douro landscape, amid vineyards, fruit trees, mountains and valleys. Occupying an elevated and privileged position, the property enjoys beautiful natural surroundings, panoramic views and a high degree of privacy, offering an atmosphere of tranquillity and a permanent connection with nature. With 465 sqm of gross built area and 426 sqm of private living area, the villa is arranged over two floors and offers generous, functional spaces. It comprises five bedrooms, four of which are en suite, six bathrooms, spacious living and dining areas, a fully equipped kitchen and a large lounge. With four façades and excellent sun exposure throughout the day, the house benefits from abundant natural light. Additional features include central heating, double-glazed windows, natural stone and granite finishes, and a garage for two vehicles. Outside, the different areas have been designed to make the most of the landscape and the region's climate. Balconies, a patio and an outdoor dining area extend the home's social spaces, while the swimming pool and barbecue area provide an exceptional setting for leisure and entertaining, framed by sweeping views over the valleys and surrounding mountains. The property combines space, privacy and a strong connection with the characteristic Douro landscape, while retaining convenient access to Baião's main services and amenities. Approximately one hour from the city of Porto and Francisco Sá Carneiro International Airport, this is an exceptional property for those seeking an exclusive country residence, a second home or a peaceful retreat surrounded by nature in Northern Portugal.
…By Portugal Sotheby's International Realty


House with pool and garden Baião (Portugal)
Nestled in the heart of the iconic Douro Valley region, surrounded by terraces, vineyards, and breathtaking landscapes, this magnificent villa is perched atop a hill, offering an absolutely stunning panoramic view over the Douro River. Situated on an exclusive plot of 8,750 sqm, this property combines privacy, nature, and sophistication in a truly prime location. With a gross private area of 320 sqm, the house is remarkable for its spacious areas, natural light, and perfect connection to the outdoors. The villa features four bedrooms and generous social spaces, alongside a magnificent pool facing the unique Douro landscape. On the second floor, a panoramic balcony provides an unforgettable scene over the river and vineyards, ideal for enjoying sunset against the backdrop of the valley's tranquility. The enormous attic, currently equipped with several beds, adds further versatility to the property, creating a perfect space to welcome family and friends with complete comfort. More than a home, this is a living experience inspired by the essence of the Douro Valley — authenticity, wine, cuisine, and the serenity of one of Portugal's most prestigious and enchanting regions. A rare property where luxury meets nature, and where every window frames a unique landscape over the Douro.
…By Portugal Sotheby's International Realty


Villa with pool and terrace Baião (Portugal)
3 bedroom villa of contemporary architecture, located in Santa Cruz do Douro and São Tomé de Covelas, Baião, inserted in a unique landscape over the Douro River. This property stands out for its modern lines, large glazed surfaces and a perfect connection between indoor and outdoor spaces, providing an experience of comfort, privacy and absolute tranquility. The house offers large and bright areas, with an open concept living room and kitchen, where the large panoramic windows allow you to enjoy breathtaking views of the valley and the river. The contemporary finishes, combined with an elegant and minimalist décor, create a sophisticated and welcoming atmosphere. Outside, the magnificent infinity pool with a privileged view over the Douro stands out, perfect for moments of leisure and relaxation. The terraces and lounge areas invite you to enjoy the climate and the natural surroundings of the region. The three bedrooms feature excellent sun exposure and direct access to panoramic views, providing comfort and serenity. The master suite includes a modern design bathroom, where the freestanding bathtub next to the windows transforms the space into a true haven of well-being. An exclusive property, ideal for permanent residence, holiday home or tourist investment, in one of the most beautiful and quiet areas of the Douro.
…By Annonceur International


House with pool Ancede (Portugal)
We present an absolutely unique luxury villa on the banks of the majestic Douro River in Ribadouro, in the heart of the Douro Valley, where nature and architecture merge in a breathtaking setting. This masterpiece stands out for its natural light, harmony with the river and perfect integration with the surrounding landscape. A haven where luxury meets tranquillity, this residence offers: - First line of the river, with panoramic and unobstructed views to the south and west. - 7 spacious and bright suites, all facing the timeless beauty of the Douro. - Private gym and spa area for moments of absolute well-being and relaxation. - Heated indoor pool and infinity outdoor pool, where the sky and the river merge into a single horizon. - Panoramic elevator with access to all floors. - 684 m² of gross private area and 840 m2 of total area, designed with elegance and functionality. - Next to the EN108 and flanked by the Douro Suites Hotels and the Douro Royal Valley Hotel. Excellent business opportunity Schedule your visit now! Ancede and Ribadouro, Baião Ref.: MC09854 CHARACTERISTICS:Plot Area: 1 446 m2 | 15 565 sq ftUseful area: 684 m2 | 7 363 sq ftDeployment Area: 218 m2 | 2 344 sq ftBuilding Area: 684 m2 | 7 363 sq ftBedrooms: 7Bathrooms: 9Garage: 2Energy efficiency: A+ENTREPORTAS Founded in 2004, the ENTREPORTAS Group, with more then 15 years, is the real estate leader within its market, offering an innovative and quality service. ENTREPORTAS has a very strong presence within northern Portugal, with 7 offices in the cities of Viana do Castelo, Caminha, Póvoa de Varzim, Vila do Conde and Marco de Canaveses. ENTREPORTAS is currently a market leader within real estate in the north of the country, which makes us the natural choice for those planning to buy or sell a property. OUR HOME IS YOUR HOME LIC AMI 6139; LIC AMI 9250; LIC AMI 9063 Energy Rating: A+ ref:MC09854
…By Annonceur International


Farmhouse with garden São João de Caldas de Vizela (Portugal)
Quinta do Aguilhão – Oasis in Vale do Ave Quinta do Aguilhão is an independent, welcoming and versatile villa, ideal for your own residence, holiday home or rental farm. It also has a restaurant with a lot of character, ready to be used for restaurants, events or tourism projects. Potential use The property is perfect for rural tourism, local accommodation or organizing events, such as weddings, retreats, company meetings or themed weekends. It can also be used as a family refuge with the ability to generate income through the villa and restaurant. Gardens and natural setting The large and well-kept gardens create an environment of great charm, with spaces that invite you to rest and socialize outdoors. The panoramic views over the Ave Valley reinforce the feeling of tranquility and make every moment on the farm especially pleasant. Investment opportunity Due to the combination of location, characteristics and exploration potential, Quinta do Aguilhão represents a rare opportunity in the region. It is ideal for those looking for nature, quality of life and a project with a strong capacity for appreciation and performance. Another important asset is the potential for additional construction, according to the Municipal Master Plan (PDM). The farm is located in the quiet Vale do Ave, just 10 minutes from Guimarães, about 30 minutes from Braga and approximately 40 minutes from Porto Airport. This location allows you to combine the peace of the countryside with quick access to the main cities and communication routes. Book your visit and discover everything that this property can be for you. ;ID RE/MAX: 123331090-107
…By Annonceur International


House with pool and garden Terras de Bouro (Portugal)
Identificação do imóvel: ZMPT586099 We present this exclusive set of four villas operating as Local Accommodation, set on a generous 1,850 m² plot, fully equipped, furnished, and in full operation, ready to generate immediate income. Located in an elevated area of Terras de Bouro, with open views over the valley, these properties combine tranquility, comfort, and strong tourism profitability potential. Property Composition Villa 1 – T2 | 91 m² Two bedrooms, private jacuzzi, and excellent sun exposure. - Villa 2 – T2 | 91 m² Two bedrooms, jacuzzi, and a modern, welcoming atmosphere. - Villa 3 – T3 | 135 m² Three bedrooms, jacuzzi, storage area, and spacious interiors. - Villa 4 – Stone T2 | 50 m² Traditional stone villa with unique charm, located in an elevated area with panoramic valley views. Equipment and Comfort All villas are fully furnished and equipped, featuring: - Fully equipped kitchens with cooktop, oven, extractor hood, microwave, and dishwasher - Air conditioning in all units - Heat recovery fireplace - Included furniture - Ready for living and tourist operation Common Areas and Infrastructure - Shared swimming pool for all four villas - Barbecue areas - Shared washing machine - Well-maintained outdoor spaces Private, peaceful environment surrounded by nature Investment Highlights - Fully operational Local Accommodation - Immediate income - No additional investment required - Prime location - High tourist demand - Excellent appreciation potential A rare opportunity for investors seeking a solid, profitable, and turnkey project in one of the most sought-after areas of Terras de Bouro and Gerês. For more information, schedule a visit, or request financial details, please contact me. 3 reasons to buy with Zome: Constantly accompanied With the best training and experience in the real estate market, Zome’s agents are fully dedicated to providing you with the best assistance, guiding you with full confidence in the right direction to meet your needs and ambitions. From here onwards we will create a close relationship and carefully listen to your expectations, because our priority is your happiness! Because it is important that you feel you are being accompanied, and that we will be with you every step of the way. Simpler Zome’s agents are given unique training on the market, based on practical experience sharing between professionals and strengthened by applied neuroscientific knowledge that allows them to simplify and make their real-estate experience more effective. Forget about bureaucratic nightmares because with Zome you have the total support of an experienced and multiskilled team that gives you practical support in all the essential aspects, so that your real estate experience exceeds your expectations. Happier Rid yourself of your worries and earn the quality time you need to do whatever makes you happier. We work every day to bring added value to your life by giving you the reliable advice you need, so that together we can achieve the best results. With Zome you will never feel lost or unaccompanied and you will gain something that is priceless: your complete peace of mind! That is how you will feel throughout the whole experience: Calm, secure, comfortable and... HAPPY! Notes: 1. If you are a real estate agent, this property is available for business sharing. Do not hesitate to show it to your customers and talk to us to book a visit. 2. To make it easier to identify this property, please quote the respective ZMPT ID or the respective agent that sent you the suggestion
…By Annonceur International


House with pool and garden Lousada (Portugal)
Luxury 6 Bedroom Villa with Pool and Panoramic ViewsLuxury 6 Bedroom Villa | 3,500 m² of Land | Swimming Pool | Panoramic Views | PrivacyMore than a villa, this is a property designed to provide a true lifestyle with space for the family, moments of conviviality, absolute comfort and, at the same time, the tranquility and privacy that are increasingly difficult to find today.Spread on a large plot of approximately 3,500 m², this magnificent 6 bedroom villa has about 1,000 m² of floor space, offering a truly exceptional size and feeling of spaciousness.Built by the current owner, the property was thought out in detail, privileging quality, functionality and comfort, both in indoor and outdoor spaces.The villa has six large suites, designed to guarantee privacy and independence to all family members and guests.The interiors are characterized by generous areas, excellent natural light and the harmonious connection between the different environments. They are luxury spaces designed to be lived from everyday life with family to moments of celebration and socializing with friends.An exterior designed for living!It is on the outside that this property reveals one of its greatest assets.The large swimming pool is the centre of an outdoor area created for family enjoyment, relaxation or entertaining guests. Next to the pool is a support house, equipped with barbecue, games room, kitchen and bathroom, creating a true leisure space independent of the main residence.The carefully tended gardens, the different living and living areas and the size of the land allow you to enjoy the outdoors with total freedom and privacy.A view that becomes a privilege.The elevated location provides a panoramic and unobstructed view over the city of Lousada, Paredes, Penafiel and the imposing Serra do Marão.A scenario that accompanies the different times of the day, from the brightness of the mornings to the sunset and the lights of the cities at dusk.It is precisely this combination of view, space, nature and privacy that gives the property such a unique identity.Here, it is possible to live surrounded by tranquility, without giving up the proximity and connection to the main urban areas of the region.A property for those looking for more!This villa is intended for those looking for a high-end family residence, where there is room for each generation, to receive friends, to create memories and to simply enjoy life with tranquility.A property where luxury is not only in the finishes or the size of the spaces, but above all in the freedom to live with privacy, comfort and quality of life.For more information, contact us!!Buy House XP BragaA new real estate standard in the heart of the city!APEMIP Real Estate Network | Famagui - Real Estate Brokerage, Lda | APEMIP: 5130 AMI: 10736At ComprarCasa XP Braga you have at your disposal experienced Real Estate Consultants and a specialized Procedural Department, with continuous training, to provide you with the best service and service, accompanying you throughout the Real Estate Mediation process.We form a team that works for the benefit of the customer and their needs.This is an important moment in your life, whether buying, selling, transferring or renting any property and we have the people, the means and the knowledge to accompany you!Comprarcasa XP Braga is authorised by the Bank of Portugal to perform the functions of Tied Credit Intermediary.Thus, we have the people and means to help you safely contract your home loan.CREDIT INTERMEDIARY REGISTERED WITH THE BANK OF PORTUGAL Nº 0000858.Defending the best interests of our clients, we take to the maximum exponent the phrase that best characterizes us - The Family Real Estate Network.
…By Annonceur International


Villa with pool and garden Braga (Portugal)
Exclusive Historic Property in Encosta do Bom Jesus – Braga With an absolutely privileged location on the emblematic Encosta do Bom Jesus, this magnificent property from the end of the seventeenth century — known as the House of the Lakes — is a true masterpiece of architecture and landscape, with about 4 hectares of land and breathtaking views over the city of Braga. More than a house, this is a residence with soul and history. The façade is enriched with very rare tiles by Rafael Bordallo Pinheiro, while one of the balconies — in wrought iron — is signed by Gustave Eiffel, visionary engineer and personal friend of the previous owner, the Viscount of Fraião. Surrounded by extensive romantic gardens, centenary camellias, water mirrors and natural viewpoints, this property offers an environment of absolute serenity, with the mystical surroundings of Bom Jesus do Monte as a backdrop. Main House of Lagos Ground floor: Equipped kitchen with direct access to the garden Service toilet Living and dining room with fireplace Library and bar with access to the outside Entrance hall pantry1st Floor: Living room with granite balcony along the entire façade, providing unique panoramic views Hallway with abundant natural light 4 bedrooms, two of them en suite, with built-in wardrobes and balcony 3 full bathrooms Additional room Crafted ceilings of great artistic value Interior staircase in solid wood Central heating Secondary Housing (Turismo de Habitação) Comprising 3 T2 dwellings, each with: Furnished and equipped kitchen Living room with fireplace 2 bedrooms (1 en suite) 2 full bathrooms Private balconies Central heating Other characteristics: Outdoor pool integrated into the landscape License for Manor Houses Car park 4 independent inputs 4 urban and 2 rustic items This is a rare opportunity to acquire one of the most iconic properties in the northern region of Portugal — a historic refuge, with all the charm of other times, prepared to provide comfort, exclusivity and a truly unique lifestyle. Reference: ASBR24003 As we are credit intermediaries duly authorized by the Bank of Portugal (Reg. 2736), we manage your entire financing process, always with the best solutions on the market. Why choose AS Imobiliária With more than 16 years in the real estate business and thousands of happy families, we have 9 strategically located agencies to serve you closely, meet your expectations and help you acquire your dream home. Commitment, Competence and Trust are our values that we deliver to our Clients when buying, renting or selling their property. Our priority is your Happiness! Real estate specialists in Vizela; Guimarães ; rammed earth ; Felgueiras ; Lousada ; Santo Tirso ; Barcelos ; S. João da Madeira ; Harbor; Lisbon; Braga;
…By Annonceur International




Villa with pool and garden Cinfães (Portugal)
Discover the charm of Quinta da Calçada, a stunning country estate located in the picturesque town of Cinfães. This farmhouse offers a vast expanse of land, perfect to turn into your dream home. With a gross floor area of 1632 square meters, the possibilities are endless to create your own countryside getaway. Imagine yourself arriving along the tree-lined avenue that leads you to the property, where you will be greeted by a warm and inviting space. With a bar to entertain your guests and stunning views of the pool, gardens, the village, and the surrounding urbanization, every moment spent in this location will be truly magical. With a prime location and a tranquil and serene atmosphere, Quinta da Calçada is the perfect option for those looking for a retreat in the heart of nature. Don´t miss out on this unique opportunity to make your dreams come true. Contact us for more information on how to acquire this stunning property. Property qualified as a housing tourism development. Classified property.
…By Annonceur International


House with pool and terrace Braga (Portugal)
Property ID: ZMPT578823 Unique and exclusive villa, located in a prime area and one of the most sought after in the city of Braga, with endless and endless views, make this property the most extraordinary. Designed exclusively and architected by the renowned and late Mr. Arq. Fernando Jorge, by himself, needs no comment, but the eyes will confirm what is most beautiful and detailed in terms of construction and finishes. The property has two entrances, one main and the other through the garage for 3 cars, there are 3 floors of pure excellence. On the lower floor, we have a suite, a kitchen, a games room, overlooking the immersed part of the pool, two changing rooms, a gym and a sauna, in addition to access to the pool and the outdoor area of the villa. Going up one floor, by the illuminated stairs and parallel to a stone wall, which makes walking much cozier, we have, the entrance to the villa, a fantastic and very well decorated entrance hall, views of the pool, dining and living room, kitchen equipped and furnished with Miele equipment and GE refrigerators. In the living room, you can open the blinds and have a view of the pool, with a waterfall and total privacy. In the outdoor area, we have a barbecue and the first feeling of freedom when being able to observe one of the best views of Braga. As we go up to the upper floor, we have an office with suites, facing the pool. Going up one more floor, we have an office, which gives access to a 360º room all in glass, which will clearly bring you the feeling of being in the best place in the world to contemplate the view, which can be yours and two more suites, also facing the balcony that gives access to the views of the city. The villa has a Schindler elevator, for access to all floors. Marbles from the central plants of Minho; 4 bathrooms in polished colorless travertine stone (walls and floors); 2 toilets in Polished cream mocha stone (walls and floors) The exterior in bush-hammered Yellow Granite Stone; Carpentry Cips, all the floor in Afizélia wood c20/3,2cm; Satin Aluminum Frames with thermal break, 6mm glasses with thermal film, 12mm air box, and 4mm each glass. More than a property, this villa is the concrete and real example that the details make perfect sense, to feel good, comfortable and peaceful in an environment of our own. Schedule a visit and come check it out for yourself! 3 reasons to buy with Zome + accompaniment With a unique preparation and experience in the real estate market, Zome consultants put all their dedication into giving you the best support, guiding you with the utmost confidence, in the right direction of your needs and ambitions. From now on, we will create a close relationship and listen carefully to your expectations, because our priority is your happiness! Because it is important that you feel that you are accompanied, and that we are always with you. + simple Zome consultants have a unique training in the market, anchored in the sharing of practical experience between professionals and strengthened by the knowledge of applied neuroscience that allows them to simplify and make their real estate experience more effective. Leave behind bureaucratic nightmares because at Zome you will find the full support of an experienced and multidisciplinary team that gives you practical support in all fundamental aspects, so that your real estate experience exceeds expectations. + happy Our greatest value is to deliver happiness to you! Free yourself from worries and gain the quality time you need to dedicate yourself to what makes you happiest. We act every day to bring more value to your life with the reliable advice you need so that together we can achieve the best results. With Zome you will never be lost or unaccompanied and you will find something that is priceless: your maximum tranquility! This is how you will feel throughout the experience: Peaceful, safe, comfortable and... HAPPY! Notes: 1. If you are a real estate consultant, this property is available for business sharing. Do not hesitate to present to your buyer customers and talk to us to schedule your visit. 2. For easier identification of this property, please refer to the respective ZMPT ID or the respective agent who sent you the suggestion.
…By Annonceur International


Villa with pool and garden Braga (Portugal)
LUXURY 4 bedroom villa, with private pool, gym, garden, garage, 4 suites, home automation, in one of the most privileged areas of Braga, modern architecture of high standard, with panoramic views over the city, modern architecture and with high quality luxury finishes. Luxury 4 Bedroom Villa in Nogueiró e Tenões - Braga Discover this stunning 4 bedroom villa located in one of the most privileged areas of Braga, in Nogueiró and Tenões. With a panoramic view over the city, this property offers the perfect balance between tranquility and proximity to the city center. Main features: - Modern architecture with contemporary design; - High-quality luxury finishes; - Spacious and bright, with large windows; - 4 bedrooms (all of them suites); - Fully equipped kitchen with high-end appliances; - Living and dining room overlooking the pool and garden; - Large private pool; - Large garage for several vehicles. This villa is ideal for those looking for comfort, sophistication and an excellent location. Come and see this luxury villa in the magnificent city of Braga. For all information, please contact us. Reference: ASV24085 As we are credit intermediaries duly authorized by the Bank of Portugal (Reg. 2736), we manage your entire financing process, always with the best solutions on the market. Why choose AS Imobiliária? With more than 16 years in the real estate business and thousands of happy families, we have 6 strategically located agencies to serve you closely, meet your expectations and help you acquire your dream home. Commitment, Competence and Trust are our values that we deliver to our Clients when buying, renting or selling their property. Our priority is your Happiness! Real estate specialists in Vizela; Guimarães ; rammed earth ; Felgueiras ; Lousada ; Santo Tirso ; Barcelos ; Harbor; Braga; Trofa ;
…By Annonceur International


Contemporary house with pool and garden Nogueiró e Tenões (Portugal)
Luxury 4 Bedroom Villa in Nogueiró e Tenões - BragaDiscover this stunning 4 bedroom villa located in one of the most privileged areas of Braga, in Nogueiró and Tenões. With a panoramic view over the city, this property offers the perfect balance between tranquility and proximity to the city center.Main features:- Modern architecture with contemporary design;- High-quality luxury finishes;- Spacious and bright, with large windows;- 4 bedrooms (all of them suites);- Fully equipped kitchen with high-end appliances;- Living and dining room overlooking the pool and garden;- Large private pool;- Large garage for several vehicles.This villa is ideal for those looking for comfort, sophistication and an excellent location.Come and see this luxury villa in the magnificent city of Braga.For all information, please contact us.Reference: ASV24085As we are credit intermediaries duly authorized by the Bank of Portugal (Reg. 2736), we manage your entire financing process, always with the best solutions on the market.Why choose AS Imobiliária?With more than 16 years in the real estate business and thousands of happy families, we have 6 strategically located agencies to serve you closely, meet your expectations and help you acquire your dream home. Commitment, Competence and Trust are our values that we deliver to our Clients when buying, renting or selling their property.Our priority is your Happiness!Real estate specialists in Vizela; Guimarães ; rammed earth ; Felgueiras ; Lousada ; Santo Tirso ; Barcelos ; Harbor; Braga; Trofa ; Energy Rating: A+ ref:ASV24085
…By Annonceur International


House with pool and garden Figueiras (Portugal)
Luxury 6 Bedroom Villa with Pool and Panoramic ViewsLuxury 6 Bedroom Villa | 3,500 m² of Land | Swimming Pool | Panoramic Views | PrivacyMore than a villa, this is a property designed to provide a true lifestyle with space for the family, moments of conviviality, absolute comfort and, at the same time, the tranquility and privacy that are increasingly difficult to find today. Spread on a large plot of approximately 3,500 m², this magnificent 6 bedroom villa has about 1,000 m² of floor space, offering a truly exceptional size and feeling of spaciousness. Built by the current owner, the property was thought out in detail, privileging quality, functionality and comfort, both in indoor and outdoor spaces. The villa has six large suites, designed to guarantee privacy and independence to all family members and guests. The interiors are characterized by generous areas, excellent natural light and the harmonious connection between the different environments. They are luxury spaces designed to be lived from everyday life with family to moments of celebration and socializing with friends. An exterior designed for living! It is on the outside that this property reveals one of its greatest assets. The large swimming pool is the center of an outdoor area created to enjoy with the family, relax or receive guests. Next to the pool is a support house, equipped with barbecue, games room, kitchen and bathroom, creating a true leisure space independent of the main residence. The carefully tended gardens, the different living and living areas and the size of the land allow you to enjoy the outdoors with total freedom and privacy. A view that becomes a privilege. The elevated location provides a panoramic and unobstructed view over the city of Lousada, Paredes, Penafiel and the imposing Serra do Marão. A scenario that accompanies the different times of the day, from the brightness of the mornings to the sunset and the lights of the cities at dusk. It is precisely this combination of view, space, nature and privacy that gives the property such a unique identity. Here, it is possible to live surrounded by tranquility, without giving up the proximity and connection to the main urban areas of the region. A property for those looking for more! This villa is intended for those looking for a high-end family residence, where there is room for each generation, to receive friends, to create memories and to simply enjoy life with tranquility. A property where luxury is not only in the finishes or the size of the spaces, but above all in the freedom to live with privacy, comfort and quality of life. For more information, contact us!! Comprarcasa GuimarãesWe make your dreams come true! APEMIP Real Estate Network | Famagui - Real Estate Mediation, Lda | APEMIP: 5130 AMI: 10736With the firm objective of customer satisfaction, Comprarcasa Guimarães has 2 stores to serve you: Pevidém and Guimarães. You have at your disposal specialized Real Estate Consultants and a Procedural Department, with continuous training, to provide you with the best service and service, accompanying you throughout the Real Estate Mediation process. We form a team that works for the benefit of the customer and their needs. This is an important moment in your life, whether buying, selling, transferring or renting any property and we have the people, the means and the knowledge to accompany you! Comprarcasa Guimarães is authorised by the Bank of Portugal to act as a Tied Credit Intermediary. Thus, we have the people and means to help you safely contract your home loan. CREDIT INTERMEDIARY REGISTERED WITH THE BANK OF PORTUGAL Nº 0000858. Defending the best interests of our clients, we take to the maximum exponent the phrase that best characterizes us - The Real Estate Agent that takes care of You!
…By Annonceur International


House with garden Funchal (Portugal)
Are you looking for a property with high profitability potential and excellent location? This 1,130 m² property offers multiple investment scenarios and a unique quality of life.High Revenue Potential and Expansion:- Ideal structure to be divided into several independent fractions and maximise the return on the rental market.Highlight for the Terrain: - Large plot with feasibility to be detached/separated, allowing the construction of a second individual house.Main House and Outdoor Spaces:- Recently refurbished house, ready to move in, combining modern comfort with functional areas.- It has a closed garage, storage rooms, a tank with irrigation water and a traditional mill.- Gardens and organic cultivation with excellent green areas, agricultural spaces and a wide variety of fruit trees in production.- Panoramic and unobstructed view of the sea and the adjacent mountains, with great sun exposure throughout the day.Supplier Location:- Only 2 minutes from the New Hospital of Madeira.- 2 minutes from the Madeira Shopping mall (shops, restaurants and services).- Good access and ease of travel to any area of the island.A complete and versatile solution, perfect for own housing, urban agricultural project or real estate development.For more information or to schedule a visit, please contact us! Energy Rating: D ref:1758
…By Annonceur International


Villa with garden and terrace Funchal (Portugal)
Villa Palace is a unique property, with space, privacy and 360º views over Funchal.We present this magnificent Luxury Villa located in the parish of Monte, Funchal, a property that combines elegance, comfort, spaciousness and a privileged natural environment.Implanted on a plot of 1,350 m², the villa also benefits from a second plot with 3,000 m², providing a total land area of 4,350 m² a truly differentiating feature for a property located in Funchal.Spread over two floors, complemented by an upper room with 360º panoramic views, this Villa was designed to provide an exclusive residential experience, with large indoor and outdoor areas. GROUND FLOORThe main floor stands out for its spaciousness and the excellent organisation of the spaces, having: Large living room, ideal for moments of conviviality and relaxation; Spacious dining room, perfect for entertaining family and guests; Kitchen with functional access to the remaining areas of the house; Social bathroom; Collection, offering an important support area. 1ST FLOORThe private area of the villa consists of 3 bedrooms, all facing south, benefiting from excellent sun exposure and privileged views. Living room, creating an additional leisure environment; 1 Suite, with walking closet and private balcony; 2 Bedrooms, both with access to a private communal balcony; 2 Full bathrooms.The south orientation provides the rooms with a bright and pleasant atmosphere, allowing you to enjoy the views and the privileged climate of Madeira. UPPER DIVISION | 360º VIEWOne of the most exclusive elements of the property is the room located on the upper level, accessible via an elegant spiral staircase.This space offers an extraordinary 360º panoramic view, allowing you to contemplate the surrounding landscape and transform this room into a unique space to relax, work, enjoy the view or simply enjoy the tranquillity of Monte. LEISURE ANNEXThe property also has a large annex, ideal for moments of conviviality and entertainment, consisting of: Large barbecue area; Living room and games; Social bathroom.A perfect space to receive family and friends, providing a true extension of the living area and greater versatility to the property. EXTERIORThe entire villa is surrounded by garden areas, access to the traditional Madeiran pavement, creating an environment of privacy, tranquillity and permanent contact with nature.The property benefits from an exceptional exterior dimension, distributed by: Main plot: 1,350 m² Second lot: 3,000 m² Total area of the lots: 4,350 m²This dimension allows numerous possibilities for the use and enhancement of the outdoor space, always dependent on the applicable urban and legal conditions. A TRULY EXCLUSIVE PROPERTYThis Villa brings together characteristics that are difficult to find in a single property: privileged location in Monte, large interior areas, 3 bedrooms, living spaces, independent annex, surrounding gardens, 360º panoramic views and a land area of 4,350 m².A property with a distinct character, suitable for those looking for privacy, space and exclusivity, without giving up the proximity to Funchal and all the services and amenities of the city.A rare opportunity in Madeira's real estate market, with enormous potential for a family residence, representative house or high-end investment.If you want to know more about this villa do not hesitate and contact us.This property is an exclusive of:Martinho Barros Unipessoal, Lda.AMI-21197We take care of the whole process. We also follow the entire purchase process, from: simulations for bank credit Intermediary Credit registered with the Bank of Portugal N2276. Count on our help and professionalism.We have shared business with all real estate consultants or agencies with an active Ami license, on a 50/50 basis. If you are a professional in the sector and have a buyer client, contact me and schedule your visit. Energy Rating: A ref:BLG0190
…By Annonceur International
'%20stroke='%23DDAA3A'%20stroke-width='1.909'%20stroke-linecap='square'%20stroke-linejoin='bevel'/%3e%3c/svg%3e)
Receive by email any new listing that may match your search criteria
Your criteria :
- For sale
- Carrazedo de Montenegro e Curros, Portugal, +30 km
- Houses
- Panoramic view
By validating this form, you accept the general conditions of use of Le Figaro Properties.