

luxury architect house for sale Alexandria, United States


House with garden Alexandria (United States)
Just Listed - Modern Luxury Meets Prime Location! Welcome to 8708 Lukens Ln, an exquisite new construction home crafted with the highest quality materials and exceptional attention to detail. Offering over 4,000 sq ft of beautifully designed living space on two spacious levels, this 5-bedroom*, 4-bathroom residence is the perfect blend of elegance, functionality, and comfort. Step inside to discover gorgeous LVP flooring with a warm hardwood look that flows seamlessly throughout the home. At the heart of the house is a stunning chef's kitchen featuring a truly massive island - ideal for cooking, entertaining, and gathering. High-end finishes, designer touches, and modern appliances make this kitchen a dream come true. *A flexible bonus room (no closet) on the main level can serve as an office, guest room, playroom, or additional bedroom-whatever suits your lifestyle best. The home also boasts a 2-car garage with a mudroom, a charming covered front porch, and a huge backyard complete with a storage shed for all your tools and toys. Located just moments from the vibrant Mount Vernon Route 1 corridor, you'll enjoy easy access to shopping, dining, parks, and more. Plus, with Fort Belvoir nearby, this location is as convenient as it is desirable. Don't miss this rare opportunity to own a brand new, move-in ready home in one of Alexandria's most accessible neighborhoods. Schedule your private tour today and experience the luxury of new construction living!
…By Annonceur International
31 listings near Alexandria


Property with garden Alexandria (United States)
It’s rare that a home with such rich history, distinctive architecture, and an exceptional location becomes available to the public. Today, you're in for a special treat--a chance to explore an extraordinary residence that blends American history, timeless craftsmanship and endless potential! Once the boyhood home of General Winfield Scott--the legendary general who served in the War of 1812, the Mexican-American War, and the Civil War--this remarkable home began its story in 1762 in Sussex County, VA, known then as The Mitchell House. In 1946, it found new life when Carl W. Porter, Fairfax County's Director of Public Works and a retired U. S. Navy Captain along with his wife, Beatrice, carefully relocated it piece by piece to its stunning new site--a serene two-acre setting on the Potomac River, just below George Washington's Mount Vernon. They lovingly renamed it Carlby. Washington’s 1793 map of the Mt Vernon Estate shows Carlby as “Field Number 1” and the water in front of the home as George Washington’s fishery. Set back from the road and only 200 feet from the water's edge, this secluded 2.18 acre property is approached by a graceful lengthy driveway which is perfectly situated to reflect the symmetry of the home and its outbuildings. This elegant residence follows the grand tradition of Southern plantation design--with a wide central hall and front and back doors perfectly aligned to invite cool river breezes. As you step inside with both doors open, the view of the water unfolds before you in breathtaking fashion. The riverside facade can be admired from the stately portico, reminiscent of Mount Vernon's grand lawn. Whether hosting gatherings or savoring tranquil mornings by the water, the setting offers breathtaking views, timeless serenity and radiant sunsets. With 151 feet of beautiful water frontage and a pier extending into the river, the property presents endless possibilities for relaxation and recreation, all surrounded by a natural landscape that serves as a thriving habitat for local wildlife. Inside, the craftsmanship speaks for itself. The first floor showcases original wide-plank pine floors, soaring 12-foot ceilings, and beautifully preserved moldings and paneling. To one side of the main hallway lies the grand living room, adorned with intricate wainscoting and elegant woodwork restored by the Porters themselves. Expansive nine-over-nine windows fill the space with natural light and frame sweeping river views. Across the hall, the formal dining room features a stately fireplace and a custom chandelier designed by Captain Porter and inspired by one found in George Mason's home at Gunston Hall. A cozy den with its own full bath offers the versatility of a first-floor bedroom; each of these rooms features a beautifully detailed period fireplace. The galley kitchen, half bath, laundry area and a private staircase leading to an upstairs room complete the main level. Upstairs, the owner's suite spans the full width of the house--a peaceful retreat with original floors, an elegant wood burning fireplace and an en-suite bath. With views of both the front lawn and the river, it captures the quiet grace of the home's 18th century origins. Two additional bedrooms, a full hall bath and custom built-in closets round out the upper level--each space filled with charm and history, from river views to cozy fireplaces. A detached double garage with upper-level storage, a historic smokehouse, complementary shed complete the outside structures on the property; all arranged with balance & purpose. Carlby is more than a home---it's a living piece of American heritage. A place where history, architecture and nature converge in perfect harmony. For historians, architects, preservations and lovers of nature who are looking for a waterfront, private retreat on over 2 acres of land, the possibilities are endless. This is a once-in-a-lifetime opportunity to own something truly irreplaceable.
…By Ttr Sotheby's International Realty


House with pool and terrace Washington (United States)
Welcome to 1338 4th St SW T-1338 – A Stunning Mid-Century Modern Townhome at River Park. This beautifully renovated three-bedroom, one-bathroom townhome is located in the iconic River Park Mutual Homes, an architectural gem designed by noted mid-century modern architect Charles Goodman and built in 1961 by the Reynolds Metals Company. River Park is celebrated as an important piece of Washington, DC’s architectural history. Completely renovated in 2020, this residence offers the perfect blend of historic charm and modern convenience. Step through the secured, gated entrance with private parking and into a light-filled home featuring hardwood floors, an open and airy layout, and a seamless connection to your private outdoor patio — perfect for relaxing or entertaining. The stunning kitchen is outfitted with quartz countertops, full quartz backsplash, stainless steel appliances, modern European cabinetry, custom lighting, and a microwave/convection oven combo. Floor-to-ceiling glass doors and windows flood the living spaces with natural light, enhancing the home’s warm and welcoming feel. Upstairs, you’ll find two large, sun-drenched bedrooms and a luxurious fully renovated bathroom with custom tiling and a rain showerhead. The versatile lower level offers a third bedroom and a large storage room — ideal for guests, a home office, or additional flex space. Community Amenities: River Park offers a host of amenities including a swimming pool, fitness center, meeting room, party room, and playground. Pets are welcome in townhouse units. Central heating and air conditioning are maintained by the cooperative. Rental parking is available (currently $185/mon). Financial Details: The cooperative fee covers the underlying mortgage, real estate taxes, water, sewer, and trash removal. Residents are responsible only for electric and internet/TV service. Financing must be obtained through recognized cooperative lenders; Board approval is required (no interview necessary). Unbeatable Location: Located just steps from the vibrant Southwest Waterfront and The Wharf, residents enjoy some of DC’s best dining, shopping, and entertainment options within walking distance. You are one block to Waterfront Park, the Waterfront Metro station (Green Line), Safeway, and local favorites like Del Mar, Officina, Mi Vida, and The Anthem concert venue. Nationals Park, Audi Field (home of DC United), the National Mall, and Arena Stage are just minutes away, providing endless options for recreation, culture, and entertainment. Enjoy weekend strolls along the waterfront, catch a show, dine al fresco, or explore the Saturday Farmers Market — it’s all right outside your door.
…By Ttr Sotheby's International Realty

Contemporary house Falls Church (United States)
3106 & 3108 Juniper Lane , Falls Church, Virginia Completion: Late Spring – Early Summer 2027 An exceptional new construction opportunity is arriving on one of Falls Church’s most desirable residential streets. Thoughtfully designed and built with uncompromising standards, these two residences embody modern architecture, refined craftsmanship, and true luxury living. Each home showcases high-end finishes throughout, including custom luxury cabinetry, premium stone countertops, designer fixtures, wide-plank hardwood flooring, and expansive floor-to-ceiling windows that fill the interiors with natural light. The kitchens are equipped with top-tier appliances, elegant cabinetry, and oversized islands designed for both everyday living and entertaining. The residences feature open-concept layouts, soaring ceilings, spa-inspired bathrooms, spacious bedroom suites, and thoughtfully designed living areas that blend comfort with sophistication. Every detail has been carefully curated to reflect timeless design and modern functionality. We also provide the opportunity to purchase off-plan, allowing buyers to secure the property early
…By Ttr Sotheby's International Realty


House Washington (United States)
A rare opportunity to own a remarkable piece of Washington history. Built in 1848 as a grand private residence, the property was designed by an Italian architect for a U.S. Navy Admiral stationed at the neighboring Naval Hospital. Offered vacant and move-in ready, the building presents exceptional flexibility for investors or developers pursuing a buy-and-hold strategy or condominium conversion, while also offering the rare chance to restore the property to its original and magnificent single-family primary residence. Updated and move-in ready. Spanning three levels, the property currently comprises six residential units, including one one-bedroom/one-bath residence, three two-bedroom/one-bath residences, and two two-bedroom/two-bath residences. The property is completely vacant. Ideally positioned just one block from Barracks Row and two blocks from Eastern Market Metro, the location offers walkable access to Eastern Market, Capitol Hill offices, the Library of Congress, and Pennsylvania Avenue, with downtown and Reagan National Airport only minutes away.
…By Ttr Sotheby's International Realty


Farmhouse with garden and pool Arlington (United States)
***Showings Begin on Tuesday, September 8th****** ***A Mid-Century Modern Retreat with Pool in North Arlington’s Riverwood*** Exceptional Space, Privacy & Architectural Character — Presented at $2,195,000 Perched above the street amid mature trees and beautifully established grounds with a swimming pool and fully fenced backyard, this distinctive five-bedroom, five-bath residence offers remarkable space, privacy and architectural character in coveted Riverwood. Built in 1957 and thoughtfully expanded circa 1980, the two-story home reflects the enduring influence of Frank Lloyd Wright and Prairie School design, expressed through strong horizontal lines, broad overhanging eaves, bands of windows and an exceptional connection between the architecture and its natural surroundings. Stone steps rise through the sweeping front lawn, allowing the home to reveal itself gradually and creating an appealing sense of privacy. Front and rear slate patios extend the living spaces outdoors, while mature landscaping frames the property in greenery. Inside, expansive windows and abundant natural light enhance gracious, flowing spaces for everyday living and entertaining. A substantial masonry fireplace anchors the living room, recalling Wright’s emphasis on the hearth as the heart of the home. The dramatic family room embraces the rear landscape through a sweeping wall of windows, complemented by a skylight that brings additional natural light from above. The home’s five bedrooms and five full baths provide exceptional flexibility, including the particularly desirable convenience of a main-level bedroom and two full baths on the main floor—ideal for guests, multigenerational living, a private office suite or the ease of one-level living when desired. Beyond the interiors, the property unfolds into a private, resort-like retreat. The fully fenced backyard features a freeform swimming pool surrounded by expansive lawn, mature specimen trees and lush landscaping, creating multiple settings for outdoor dining, entertaining, swimming or simply relaxing in complete privacy. Generous rear windows keep the pool and gardens visually connected to the interior throughout the seasons. Rather than following passing trends, this is a home with authentic architectural personality, impressive scale and a genuine relationship to its setting—an increasingly rare combination in North Arlington. While rarely needed, the home has a Generac Whole House Generator hooked up to the property's natural gas line and has been serviced annually Riverwood itself is one of North Arlington’s most distinctive established neighborhoods, prized for its wide, gently sloping streets, generous homesites, mature trees and gracious residential character. Its verdant setting offers a wonderful sense of retreat while remaining remarkably convenient to Washington, D.C., nearby parks and trails, shopping, dining and major commuter routes. Quiet, private and wonderfully connected, this singular Riverwood residence presents an exceptional opportunity to enjoy substantial space, a swimming pool and enduring Mid-Century Modern character—Presented at $2,195,000.
…By Ttr Sotheby's International Realty


Contemporary house with terrace Washington (United States)
A rare four-level offering in the heart of Georgetown’s coveted East Village, this MU-3 mixed-use zoned renovated townhome, permits a broad range of retail, restaurant, office, and service-oriented uses. Conveniently located close to Waterfront, Dupont Circle, and major commuter routes, the property is surrounded by established restaurants and a diverse collection of complementary businesses. 2611 P Street NW presents a distinctive opportunity as a discreetly separated Georgetown Live/Work luxury property, with future flexibility to convert into a 4-level residence. The property is configured as a 1,220 SQFT (second and third floor) contemporary style residence plus a 2-level (main and lower) 1,013 SQFT studio, with interiors defined by natural light, clean architectural lines, and a cohesive contemporary European design approach. Prominently positioned along a vibrant stretch of P Street, directly across from Rose Park, this four-level Victorian townhome dates to 1892 and is attributed to noted British architect Frederick G. Atkinson. The façade reflects Georgetown’s classic architecture, with painted brick and curved bay windows on the upper levels. Inside, the home is configured as a contemporary style residence, with interiors defined by natural light, clean architectural lines, and a cohesive contemporary European design approach. Meticulously rebuilt down to the studs in 2017, the property incorporates all new mechanical, electrical, and plumbing systems, along with Deltalight architectural lighting throughout, complete with fully integrated home automation and in-wall touchscreen controls. Refined interior finishes with exceptional attention to detail include custom Poliform-built feature walls and cabinetry throughout the main living spaces. The modern, professionally equipped kitchen pairs chef’s functionality with a Miele appliance suite that can be fully concealed when not in use. Innovative storage solutions are found throughout, complemented by intricate backlit Poliform library and closets. The upper residence includes two private balconies, along with custom interiors featuring Poliform cabinetry, Rimadesio doors, Agape bathrooms, Poliform kitchen, expansive island with breakfast bar seating, ideal for casual dining and entertaining, Miele appliances, and Deltalight architectural lighting. A Crestron smart home system with integrated automation and security provides seamless control throughout. Immaculate, never-occupied residence conveys fully furnished, including custom furniture and Donghia window treatments, allowing for immediate occupancy. The upper-level primary suite offers generous proportions and a calm, architectural aesthetic, with custom illuminated built-ins and a linear fireplace framed in Carrara marble. The adjoining Agape bathroom is designed with a restrained, monolithic approach, featuring a floating double vanity and a single pane of glass enclosing the water closet and walk-in shower, both finished in continuous marble slab. This offering combines the scale and character of a historic Georgetown residence with inviting modern European-tailored interiors, all in one of Washington’s most established and sought-after neighborhoods.
…By Ttr Sotheby's International Realty


Contemporary house with garden Washington (United States)
Sited along one of Georgetown’s most picturesque, tree-lined streets, this quintessential Federal style residence, built in 1900, presents a handsome red-brick façade distinguished by black shutters, limestone detailing, and an elegant fanlight entry. Behind its classic exterior, the home has been meticulously reimagined through a complete architectural renovation by BarnesVanze Architects, thoughtfully blending timeless historic character with refined contemporary living. The home offers an elegant and highly functional floor plan with four bedrooms, three full baths, a powder room, and a dedicated office, creating exceptional flexibility for today’s lifestyle. Beautifully proportioned living and entertaining spaces are complemented by bespoke millwork, thoughtfully curated finishes, and abundant natural light throughout. French doors open to professionally landscaped private gardens, creating a serene extension of the interior living spaces and an ideal setting for outdoor dining, entertaining, or quiet relaxation. Completing the offering is the rare convenience of two-car parking. Just moments from Georgetown’s renowned boutiques and acclaimed restaurants, as well as Rock Creek Park and Dumbarton Oaks, and within easy reach of the White House and downtown Washington, this turnkey historic residence represents a compelling combination of distinguished architecture, exceptional craftsmanship, modern livability, and an unrivaled East Village location.
…By Ttr Sotheby's International Realty


Contemporary house with pool and garden Washington (United States)
This contemporary residence offers generous scale, natural light, and a thoughtful layout across multiple levels. Clean lines, open spaces, and strong architectural elements create a home that is both functional and visually compelling. The entry foyer is spacious and filled with light, with a powder room, coat closet, and direct access to the one-car garage. A lower level just off the entry provides flexible space, well suited for a gym, office, or studio. A custom floating staircase connects the home’s main levels. The kitchen, dining, and family areas are open and flow directly to landscaped gardens and a flagstone terrace. The outdoor space includes an in-ground pool and a pergola, creating a natural extension of the living area. One level above, the formal living room features a fireplace, high ceilings, and a wall of glass opening to a balcony. The adjacent library includes built-in shelving and can function as a reading room, office, or media space. The proportions on this level allow for comfortable everyday use as well as entertaining. The primary suite occupies its own floor and overlooks the garden. The bathroom includes a soaking tub, large shower, and a walk-in closet. A private balcony adds an additional outdoor connection. The next level includes a sitting room with a fireplace and balcony, an en-suite bedroom, an additional bedroom, a hall bathroom, and laundry. The top floor offers a fourth bedroom, along with a sitting room that can easily function as a fifth bedroom. White oak floors run throughout the home, reinforcing a consistent and clean aesthetic. The property is located on Bancroft Place, a quiet one-way street in the embassy district. It is within walking distance of Mitchell Park, Dupont Circle, restaurants, shops, museums, and cultural institutions. A well-designed home in a highly regarded location, offering space, light, and flexibility.
…By Ttr Sotheby's International Realty


House with garden and terrace Washington (United States)
Designed by renowned architect Albert H. Beers and constructed by Louis Emmert in 1911, this Beaux Arts mansion blends historic pedigree with modern luxury in the heart of the sought-after neighborhood of Kalorama. The home carries a rich and storied past while offering approximately 6,800 square feet of beautifully updated living space. With gated driveway parking, the property is framed by professionally landscaped front and rear gardens, creating a private urban retreat. Inside, soaring 10’6” ceilings on the main level and elegant proportions throughout reflect the home’s historic character, seamlessly paired with thoughtful renovations for today’s lifestyle. The expansive primary suite serves as a true sanctuary, featuring a gracious sitting room, two oversized walk-in closets, and a renovated spa-inspired bath complete with soaking tub, walk-in shower, and dual vanities. The upper levels offer three additional bedrooms and two full baths, providing flexible accommodations for family or guests. The lower level is exceptionally well-appointed with a full catering kitchen, laundry, two full baths, two additional bedrooms, and an ideal in-law or guest suite configuration with a separate entrance. A standalone two-story carriage house with 1.5 baths offers further versatility for guests, staff, or rental income potential. The Outdoor living is compelling, with a covered rear deck overlooking the private garden - perfect for entertaining or quiet relaxation. Ideally located just moments from the shops and restaurants of Connecticut Avenue, Mitchell Park, and Rock Creek Park, this exceptional residence presents a rare opportunity to own a piece of Washington, DC history, thoughtfully reimagined for modern living.
…By Ttr Sotheby's International Realty


House Washington (United States)
3630 Edmunds St NW offers a refined interpretation of modern living, with approximately 7,270 finished square feet of thoughtfully designed interior space and a two-car attached garage. A confident architectural presence is balanced by a sense of proportion within the streetscape, creating a residence that feels both substantial and composed. Designed with both scale and livability in mind, and brought to life through the collaboration of NewCity, Square 134 Architects, and Axis Architecture + Interiors, it serves as a seamless extension of Wisconsin Overlook’s vision—elevating the immediate setting and contributing to the broader transformation of the neighborhood. All renderings are for illustrative purposes only; final finishes, features, and specifications are subject to change.
…By Ttr Sotheby's International Realty


Contemporary house with pool and garden Washington (United States)
A bold architectural statement set against verdant parkland, 2676 Chain Bridge Road NW is a newly constructed modern estate designed by Patrick Brian Jones and built by Thorsen Construction. Six bedrooms, six full and two half baths across 9,300 finished square feet, the residence sits at the intersection of sustainability and site integration, uniting refined contemporary design with advanced building systems. Automatic gates open to a 0.46-acre parcel at the convergence of Berkley, Palisades, and Wesley Heights, one of Washington's most sought-after addresses. The home settles into the natural grade, its exterior a considered interplay of thermally modified wood siding, Viroc concrete panels, and insulated aluminum. Expansive walls of thermally broken aluminum-framed glass by Western and Windsor Window Systems dissolve the boundary between interior and landscape. A pivoting mahogany slab door opens to soaring ceilings and light that reaches every level. Glass surrounds the great room, where a linear fireplace anchors a full feature wall beneath a raindrop chandelier. The dining room balances formality with everyday livability, its sliding doors opening to wooded surroundings. Nearby, a glass-enclosed wine room, temperature- and humidity-controlled with custom glazing and bespoke racking, reads as sculpture. The chef's kitchen pairs dual islands with custom walnut cabinetry and a professional-grade appliance suite. A cantilevered breakfast nook occupies the bay window, and the adjacent family room opens directly to the outdoors. A fully integrated Lutron lighting control and shade system disappears into the ceiling plane, preserving clean sightlines, while integrated audio and a private elevator complete the home's union of design and technology. At the top of a glass-enclosed staircase, the primary suite floats among the treetops. A private balcony extends the bedroom, and the spa-inspired bath offers a custom walnut double vanity, separate makeup counter, veined marble, frosted glass shower, and a freestanding tub set before an oversized window. A double-height dressing room with floating island and custom cabinetry evokes a private atelier. Two secondary bedrooms share a sitting room, each with ensuite bath, walk-in closet, and private balcony. A second office completes the level. The residence accommodates extended family and guests three ways: a main-level office with full bath, an upper-level in-law suite with private kitchenette, and a lower-level guest suite with its own full kitchen. Also below, a wellness center with massage room, spa bath with sauna and steam shower, and a fitness room opening to the pool deck. A three-season room extends indoor-outdoor living, and a mudroom connects to the subterranean three-car garage. Outdoors, a resort-caliber lap pool and spa anchor an expansive terrace and deck. A large retractable awning shades the outdoor grilling station, creating multiple settings for al fresco entertaining. Engineered for efficiency, the home runs on geothermal hydronic radiant floor heating throughout, supported by a 40 kW solar array of more than 100 panels, 20 kW Enphase battery backup, Level 2 EV charger, and new 800-amp electrical service. The solar and battery system is owned outright, not leased, and conveys with the sale, delivering true energy independence and long-term cost efficiency. Executed with precision and vision, 2676 Chain Bridge Road NW is a rare modern estate in equal parts sustainable and sophisticated, a future-ready home in one of Washington's finest settings.
…By Ttr Sotheby's International Realty


House with pool and garden Washington (United States)
2934 Glover Drive NW - Estimate Delivery Date Mid-August. A Newly Constructed Estate Residence 2934 Glover Drive NW is a stunning custom architectural masterpiece, where bespoke craftsmanship meets visionary design throughout the residence. This soon to be completed intimate estate, boasts generously scaled spaces and uncompromising quality in one of the city's most coveted neighborhoods, Wesley Heights. Sited on a nearly half-acre lot, encompassing over 8,200 square feet, this home demonstrates a new era of sophisticated elegance. This state-of-the-art residence offers a seamless blend of iconic architecture and artisan-crafted finishes. A gracious arrival leads through layered plantings and stone pathways to a residence designed for both elegant entertaining and everyday comfort. The rear grounds unfold like a private family compound, into a series of outdoor rooms featuring a pool, dining and lounge terraces, manicured lawns, and a detached pool house with wet bar and bath, creating a private, resort-like setting. 4-car garage parking is discreetly positioned to preserve the integrity of the landscape and sight-lines. Inside, refined craftsmanship defines the interiors. Wide-plank light-oak flooring, a marble-patterned foyer, layered crown moldings, applied wall paneling, and arched openings establish a sense of classical proportion and warmth throughout. A custom stair hall with white oak treads and bespoke detailing serves as an architectural focal point. The main level balances formality and ease. A paneled dining room offers an elegant setting for entertaining, while the kitchen anchors the home with both beauty and performance. Designed with a fully integrated Thermador appliance suite, the kitchen features paneled refrigerator and freezer columns, a professional gas range with signature star burners, and concealed dishwashers seamlessly integrated into custom cabinetry. Two-tone finishes, a wood-accented island, and a bespoke cabinetry-integrated hood create a tailored aesthetic, complemented by concealed appliance storage and a butler’s pantry with wine refrigeration. Upstairs, 5 private bedroom suites are finished with, luxurious finishes, wood floors, custom molding and detailed trim. The primary suite offers a serene retreat with bespoke built-ins and a spa-like bath featuring dual vanities and stone-clad shower surrounds. The primary suite also features a private balcony with views of the extensive grounds and is completed with a fireplace. All bedrooms have ensuite bathrooms with honed marble baths, custom vanities, and thoughtfully selected tile and hardware. The lower level extends the home’s lifestyle offerings with a wet bar, flexible recreation spaces, perfect for wellness, gym, or game room, and guest suite, all finished to the same elevated standard. Throughout the home, carefully layered lighting, both interior and exterior, enhances architectural lines and outdoor terraces, ensuring the residence is as compelling by night as it is by day. Offering rare scale, privacy, and bespoke new-construction quality in one of Washington’s most established neighborhoods, 2934 Glover Drive NW is a cohesive, design-driven residence, crafted for timeless living and effortless indoor-outdoor enjoyment.
…By Ttr Sotheby's International Realty


Contemporary house with terrace Washington (United States)
Presenting one of Kent's most architecturally compelling contemporary residences, thoughtfully designed to dissolve the boundary between architecture and nature. Offering 5 bedrooms, 5 full and 3 half baths across more than 7,000 square feet, this extraordinary home unfolds over four meticulously crafted levels, where walls of glass fill the interiors with natural light and frame tranquil woodland views from nearly every room. Designed for both elegant entertaining and effortless daily living, the expansive open floor plan is defined by soaring ceilings, clean contemporary lines, and luxurious finishes. A sculptural floating staircase and private elevator connect every level, while multiple terraces seamlessly extend the living spaces into the surrounding tree canopy. At the heart of the home, the gourmet kitchen features an oversized island, premium appliances, and exceptional finishes, opening to formal and informal gathering spaces. The second level offers three generously sized bedroom suites, each with its own ensuite bath, as well as an office. The primary suite serves as a private retreat, surrounded by mature trees and featuring a spa-inspired bath. The top level provides a spacious fourth bedroom, an additional office or flex space, a full bath, powder room, and direct access to a spectacular rooftop terrace nestled among the trees. The walk-out lower level is designed for entertaining, offering an expansive recreation room with a custom wet bar, a fifth bedroom with an ensuite bath, a powder room, abundant storage, and direct access to the outdoor living spaces. A two-car garage completes this exceptional offering. Thoughtfully positioned on a quiet, tree-lined street in one of Washington's most sought-after neighborhoods, the home offers remarkable privacy while remaining just moments from neighborhood parks, dining, shopping, and downtown DC. This is a rare architectural offering where exceptional craftsmanship, contemporary design, and an extraordinary connection to nature exist in perfect harmony.
…By Ttr Sotheby's International Realty


House with garden and terrace Washington (United States)
Rare opportunity to purchase a newer home in prime, sought-after Cleveland Park! 3119 38th Street NW is a 10,200-square-foot luxury residence designed by GTM Architects, with contributions from Christian Zapatka Architects and Lila Fendrick Landscape Architects, offering an unparalleled, direct and unobstructed view of the National Cathedral. Designed for large-scale entertaining and flexible family living, the home boasts an abundance of interior living space with dramatic scale and 10-foot ceilings on the main level, expansive gathering spaces that flow seamlessly for events, and multiple private living areas offering enough room for WFH for the whole family. An elevator provides effortless access to all levels, while the residence's 8 bedrooms, 7 full and 3 half bathrooms include a fully built-out nanny suite and a separate studio apartment above the garage, ideal for guests, extended family, or live-in staff. Custom architectural detailing is evident throughout, with thoughtful connections between interior spaces and the surrounding landscape, including an easy-maintenance rear garden and an inviting rear porch with fireplace. Four-car parking, including a 2-car garage, provides uncommon convenience in an urban setting — a rare Cleveland Park offering with scale, privacy, and one of the city's most iconic views.
…By Ttr Sotheby's International Realty


House with pool and garden Washington (United States)
Tucked discreetly along one of Cleveland Park’s most beautiful and storied streets, 3519 Lowell Street NW stands as a soon-to-be icon of timeless residential design, a breathtaking reimagining of a historic home that transcends renovation by establishing an identity both deeply rooted and quietly global. Originally constructed in 1916 as a classic American Four Square, long cited as an exemplar of the form, the residence has been meticulously re-envisioned. A comprehensive renovation, completed in 2023, honors its early 20th-century origins while introducing a refined sensibility shaped by years of living abroad, resulting in a home that feels simultaneously familiar and refreshingly modern. The transformation has garnered international recognition, including being the only North American renovation longlisted for the prestigious Dezeen Awards, and has been featured in national publications such as Dwell and Residential Design, as well as locally in Washingtonian Magazine and the Washington Business Journal, among others. Elevated above the street and approached with deliberate intention, the home enjoys a rare sense of privacy and presence, set apart from the rhythm of urban life. Positioned on an extraordinary double lot spanning 0.30 acres, the property offers a sense of openness and calm increasingly elusive within the city. Sweeping views of the Washington National Cathedral rise above curated gardens, mature trees, and a private meadow, creating a setting both serene and sophisticated. Indoor and outdoor spaces are equally suited to gathering and entertaining, offering the ease of living amid greenery, light, and carefully composed sightlines. The transformation, led by Colleen Healey Architecture in partnership with Lynley Ogilvie Landscape Design, conceived Hidden Meadow as a residence where architecture, landscape, and light are inseparable. A planted meadow framed by Corten planters creates a contemplative pause between the main house and a detached garage and pool house with guest suite above, forming a secluded courtyard rarely found in Washington. At the heart of the project is a deliberate interplay between preservation and invention. Historic sleeping porches were retained and reinforced, while a steel-framed rear volume introduces a luminous kitchen and dining space. Ten-foot sliding doors connect seamlessly to a screened porch with retractable screens and built-in heaters, extending living into the landscape. Subtle shifts in material from warm wood to smooth concrete mark the transition from historic to modern with clarity and intention. Inside, approximately 7,400 square feet reveal six en suite bedrooms, each with its own private bath, along with two additional suites with full baths and kitchenettes, supporting true multigenerational living. Two offices and a sequence of living spaces offer flexibility for work, study, or leisure. The original three-story staircase anchors the home, while new interiors introduce sculptural plaster forms, gentle curves, and a serene palette of natural materials. The lower level includes a fully equipped gym, while features such as dual laundry areas enhance everyday convenience. Skylights and soaring ceilings with exposed beams amplify light and openness, while reflective surfaces extend garden views deep into the interior. The exterior blends Accoya siding and expansive glass with the original façade, complemented by a detached garage and pool house. Lush gardens frame a heated pool and outdoor living areas, ensuring privacy for summer gatherings, all within walking distance to top schools and parks. 3519 Lowell Street NW is not simply restored, but redefined, a rare synthesis of history, global influence, and modern craftsmanship.
…By Ttr Sotheby's International Realty


Property with garden Washington (United States)
Prominently sited on 0.63 exceptionally level and private acres overlooking Indian Lane, Glenbrook Road, and Rockwood Parkway. Surrounded in all directions by 100' tall trees, the meticulously maintained manicured grounds were designed by Plusen Landscape Architects. The original sprawling floorplan was completely reinvented in 2011 by Architect Marty Rosenblum of Philadelphia and Accent General Contracting with the late Bill Cochran. The stunning interiors are lined in French doors to countless outdoor living terraced areas and gardens. The Living Room off the gracious Entry Reception Hall with formal Powder Room has 16'+ceilings and is likely one of the best rooms in all of Washington. The far Western wing of the sprawling main level is a multi-room primary suite with large Bedroom open to a private patio, marble bathroom, dual dressing rooms, library, and a hidden office and half bath. The Eastern wing has a large gourmet Chef's kitchen open to a Family room with three light exposures, a banquet sized Dining Room, and a level mud room area + half Bath, and 2-car Garage. The wide, sweeping staircase in the Reception Hall leads to a gracious landing, 3 bedrooms, and 2 full bathrooms. A large storage and utility center is separately contained in the lower level under the Western wing for easy technician access. Whole house generator located on property.
…By Ttr Sotheby's International Realty


House with garden and terrace Washington (United States)
Set along one of Spring Valley’s most established streets, 3615 49th Street is a 1935 English Tudor extensively reimagined in 2012 by McLean-based Morris-Day Designers and Builders under architect Rob Morris. Spanning approximately 5,700 square feet, the residence is defined by architectural integrity, craftsmanship, and enduring character. Steep gables, half-timbering, textured masonry, and leaded windows preserve the essence of traditional Tudor architecture while introducing a more refined modern livability. A stone stair ascends through layered gardens to a facade framed by climbing greenery and architectural detailing that feels timeless and established. Set within nearly half an acre, the surrounding landscape gives the home a notable sense of privacy within the city. Inside, the foyer opens to a series of formal rooms shaped by rich millwork, stained glass, exposed beams, and balanced proportions. The living room and library share a double-sided wood-burning fireplace, creating two connected gathering spaces, while French doors from the library open directly to the rear gardens and stone patio. Throughout the main level, paneled walls, bespoke woodwork, and textured materials create warmth and architectural depth. A recurring rose motif within the custom interior glasswork lends a subtle signature to the home. The dining room is grounded by beamed ceilings and garden-facing windows, while at the rear of the residence, the family room rises beneath a cathedral ceiling with skylights and a gas fireplace, drawing inspiration from the great halls and ateliers that informed the renovation. Designed for both everyday living and larger gatherings, the kitchen sequence centers around a classic AGA range, substantial cabinetry, a generous island, and a sunlit breakfast area. An adjoining scullery and secondary kitchen provide additional preparation and service space. From the rear living spaces, the home transitions naturally to an expansive stone terrace overlooking the landscaped grounds. Occupying a private position on the second floor, the primary suite includes a spacious bedroom, walk-in closet, and marble bath with a soaking tub, dual vanity, walk-in shower, and beamed ceiling detailing. Two additional bedrooms share a Jack-and-Jill bath, with laundry conveniently positioned on the same level. The top floor introduces two additional bedrooms, a full bath, attic storage, and a walk-in cedar closet, creating flexibility for guests, office space, or creative use. The lower level takes on the atmosphere of an old-world tavern, complete with a wet bar, fireplace, built-ins, ribbed ceiling detailing, and integrated seating. An exercise room, full bath, storage areas, and an extended mudroom connect directly to the attached two-car garage. Moments from Spring Valley Park, neighborhood shops, restaurants, and top-rated schools, 3615 49th Street combines timeless design and day-to-day livability within one of Washington’s most established residential enclaves.
…By Ttr Sotheby's International Realty




Property with pool and garden Washington (United States)
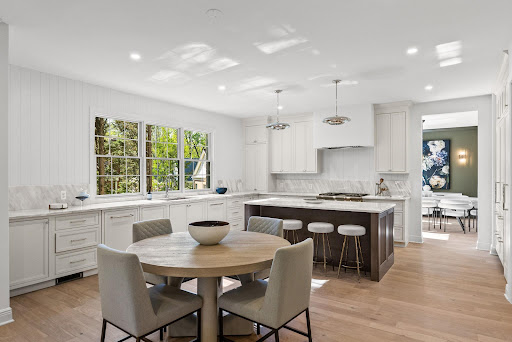
Swimming Pool , Cul-de-sac , 5 BR on the second level , Turnkey , Spring Valley - an incredible offering! Tucked away on a private cul-de-sac in sought-after Spring Valley, this exceptional residence is the result of a complete transformation by iKHANik Development in collaboration with GTM Architects and Boxwood Living. Offering over 6,100 SF across three beautifully finished levels, this home seamlessly blends refined design with modern functionality on a 0.22-acre southwest-facing lot with a stunning swimming pool. The main level is thoughtfully designed for both everyday living and entertaining, featuring a luxurious chef’s kitchen with marble countertops, Thermador appliances, and a hidden walk-in pantry. The kitchen flows effortlessly into the expansive family room, highlighted by a custom bar, fireplace, and direct access to the rear screened porch and deck - perfect for indoor-outdoor living. A large formal living room, dining room, powder room, and mudroom off the garage complete this level. Upstairs, five generously sized bedrooms include a spectacular primary suite with dual walk-in closets and a spa-inspired marble bath complete with a soaking tub and oversized walk-in shower. Additionally, there is a laundry room with sink and linen closet on this level. The fully finished lower level offers exceptional versatility with a spacious recreation room, game room, fitness area, au pair suite, and a second laundry room. Walk-out access leads directly to the private backyard oasis with pool and landscaped grounds. Additional features include a two-car garage with EV Charging, driveway parking, and premium finishes throughout. A rare opportunity to own a turnkey, design-forward home in one of Washington’s most sought-after neighborhoods. The home is situated close to Spring Valley's commercial corridor on Mass Ave featuring Millie's, Compass Coffee, Pizza Paradiso, Crate and Barrel, Wagshal's market and CVS.
…By Ttr Sotheby's International Realty


Property with garden Washington (United States)
A refined expression of what new construction can be, 3543 Albemarle Street NW brings the proportions and character of classic Washington architecture together with exceptional craftsmanship, finishes, and infrastructure. Developed by Summit Homes and constructed by Bolt Builders, the residence features architecture by Axis Architects, interiors by May Wilson of Edith Gregson Interiors, and landscape architecture by Richardson & Associates. Across four finished levels, six bedrooms, five full baths, and a powder room are arranged for both gracious entertaining and highly functional family living. The radiant white siding facade is defined by a full-width teak front porch framed by Visual Comfort gas lanterns and Andersen E-Series windows and doors. Inside, the entry vestibule features herringbone-laid white oak, setting the tone for the formal living room, where a 36-inch gas fireplace is framed by a steel grey leathered granite surround. Five-inch solid white oak flooring extends across the principal levels, complemented by a white oak staircase and custom-milled treads. The chef’s kitchen anchors the main level with Sub-Zero column refrigeration and freezer, a 36-inch Wolf range, Cove dishwasher, and custom Bullseye cabinetry. Dolce Vita marble adds natural veining, while polished-nickel Emtek hardware and Visual Comfort lighting continue throughout. Open to the dining and family rooms, the kitchen creates a seamless flow to the rear lawn. A private study features Maya Romanoff wallpaper, while Schumacher and Phillip Jeffries bring distinctive finishes to the powder room and mudroom. The first upper level is anchored by a primary suite overlooking the private rear grounds. Its ensuite bath features marble mosaic detailing, radiant heated floors, double vanity, separate water closet, and glass-enclosed shower, with a galley-style walk-in closet completing the suite. Two additional bedrooms share a marble-finished Jack-and-Jill bath, and a dedicated laundry room adds everyday convenience. The third level offers the home’s most distinctive architectural space, with a lounge beneath cathedral ceilings opening directly to a private rooftop deck with sweeping views. A wet bar finished in Calacatta quartz includes a beverage refrigerator and sink, while a seamlessly integrated Frame TV enhances the space for both entertaining and relaxed evenings. A fourth bedroom and full bath create a private upper retreat. The lower level expands the home’s versatility with a walk-up recreation room and wet bar finished in Taj Mahal leathered stone, complete with beverage refrigerator and sink. Two additional bedrooms and a full bath provide flexibility for guests, recreation, or extended living, while a second laundry room adds functionality. Outside, Richardson & Associates designed private grounds with a rear terrace of Unilock permeable pavers, outdoor kitchen, and 34-inch Coyote built-in grill. The terrace transitions to a generous grassy lawn, while full fencing, irrigation, and low-voltage landscape lighting provide privacy and year-round usability. A detached two-car garage is accessed directly from the rear alley. Above the garage, a private studio with ample storage and a full bath offers flexible space for a home office, fitness studio, creative retreat, or additional living area. The home is supported by a comprehensive technology infrastructure, including Cat 6 wiring throughout the main residence and accessory dwelling unit, a Trinity Wiring Solutions alarm and security system, and three zones of Klipsch audio. Just moments from Connecticut Avenue and Rock Creek Park, 3543 Albemarle Street NW combines the architectural character of Washington with the precision, performance, and ease of a carefully executed new residence.
…By Ttr Sotheby's International Realty

Contemporary house with terrace Falls Church (United States)
Now under construction with Spring 2027 delivery, this 7-bedroom, 7.5-bath new construction masterpiece in Falls Church still has time to become yours — select your own options and finishes for the ultimate custom dream home. This handsome residence blends crisp modern architecture with thoughtfully designed living across three finished levels, featuring an attached 3-car garage and the option to add a private elevator servicing all three levels. Set behind a striking exterior with dramatic window lines and covered balconies, the open main level is anchored by a formal dining room and living room with designer bay windows, a gourmet kitchen supported by a butler's pantry and the option for a separate spice kitchen, a sunny morning room, a great room with a gas fireplace opening to the rear covered patio, a bedroom suite with an ensuite bath offering flexible space for guests, a mudroom for everyday drop-zone storage, and a powder room. Upstairs, the primary suite offers a sitting area, dual walk-in closets, and a spa-style bath, joined by three additional bedrooms each with its own ensuite bath and spacious walk-in closet, a versatile loft with balcony access, and a dedicated laundry room. The lower level adds a spacious recreation room, wet bar, media room, two additional bedrooms with spacious walk-in closets (one with an ensuite bath), and an additional full bath, all wrapped in boxed and vaulted ceilings and covered porches front and rear that carry the home's clean modern aesthetic throughout. With construction underway and delivery expected Spring 2027, there's still time to make this home entirely your own — contact the listing agent for details.
…By Ttr Sotheby's International Realty


Property with garden Washington (United States)
Set discreetly within the heart of Forest Hills, this distinguished 1937 English Tudor Revival occupies a beautifully landscaped lot of nearly half an acre, offering an exceptional sense of privacy just minutes from the center of Washington. Set well back from the street and approached by a stone walkway; the residence is framed by mature trees, established gardens, and a gated driveway. Encompassing over 5,200 square feet, the home has been thoughtfully re-imagined over time while preserving the architectural integrity, craftsmanship, and enduring character that define its Tudor origins. A handsome brick façade, half-timbering, and steep cross-gables establish the home's architectural presence. A gracious foyer introduces a sequence of richly detailed formal rooms distinguished by substantial millwork, exposed beams, crown moldings, and carefully considered materials. The spacious living room is anchored by a restored fireplace, while the adjoining open dining room creates an elegant progression for entertaining. The kitchen was completely renovated and extended in collaboration with BarnesVanze Architects, pairing the character of the original residence with the functionality of a modern chef's kitchen. A suite of appliances, generous cabinetry, and hand-scraped oak floors complement an adjoining mudroom finished with reclaimed bluestone slabs. Handmade reclaimed-oak doors, custom moldings, and a oak fireplace surround further enrich the main level, lending warmth and a sense of craftsmanship rarely found in contemporary renovations. Among the home's most inviting spaces is the richly paneled library, where built-in bookshelves create an intimate setting for reading, working, or quiet repose. A powder room completes the main level. The interiors transition naturally to the property's remarkable grounds. An expansive stone terrace with a fountain overlooks a broad, level lawn surrounded by mature plantings and established gardens. A large stone and slate garage defines the garden space. Extensive hardscaping incorporates approximately century-old hand-carved large bluestone slabs, and a tall garden wall completes the privacy. Beyond the main terrace, a stone outdoor fireplace and adjoining sitting area create a secluded destination within the garden—equally suited to intimate entertaining or quiet evenings outdoors. A vintage cobblestone driveway complements the historic character of the residence and grounds. Upstairs, the primary suite was comprehensively renovated and features a spacious bedroom, walk-in cedar closet, and beautifully appointed bath with dual vanity, shower, and heated mosaic flooring. Three additional bedrooms and a hall bath complete the second level. The uppermost floor offers another bedroom overlooking the grounds, a full bath, and dual closets, providing exceptional flexibility as guest quarters, an office, or a private retreat. The finished lower level extends the home's living space with an atmospheric reclaimed wood paneled family room centered around a fireplace, along with a full bath, additional storage, laundry room, and workshop. A staircase provides direct access to the detached rear yard. The residence reflects decades of thoughtful stewardship. Major improvements include a carriage house garage, restored and refinished floors, replacement windows, fireplace restoration, extensive renovations to the bedroom levels and primary suite, the expansion and renovation of the kitchen and service spaces, and the introduction of reclaimed oak, bluestone, and other materials chosen specifically to complement the home's historic architecture. BarnesVanze Architects guided the renovations, with work executed by respected builders Zantzinger and Corcoran. Surrounded by the serene, tree-lined streets of Forest Hills, the property achieves a rare balance between a private country-like setting and proximity to the city.
…By Ttr Sotheby's International Realty


Contemporary house with terrace Washington (United States)
NEW LOOK and NEW PRICE!! Just staged and Now positioned at $3,795,000 - one of the best $/SF values in NW DC! Designed by renowned architect Travis Price, this extraordinary contemporary residence is a rare architectural offering tucked away at the end of a quiet cul-de-sac in sought-after Forest Hills. Set on a large 0.23-acre lot among the treetops and just moments from Rock Creek Park, the home offers the unique experience of luxury living immersed in nature. Constructed in 2004 with a striking Roman brick exterior, the residence encompasses approximately 10,000 square feet across four levels. Dramatic walls of glass, soaring ceilings, and expansive windows flood the interiors with natural light while framing breathtaking wooded vistas throughout. Highlights include 10' main level ceilings, a spectacular Living Room with approximately 20' ceilings and walkout deck, elegant Dining Room, Family Room with fireplace, and a spacious eat-in Kitchen opening to a second outdoor deck as well as the 1-car garage. An elevator services all levels. The private Primary Suite features its own deck, oversized walk-in closet, and spa-inspired bath, while four additional Bedrooms, 5.5 Baths, and expansive lower levels provide exceptional flexibility for entertaining, recreation, and guest accommodations. With seamless indoor-outdoor living, remarkable architectural pedigree, and an unrivaled natural setting, this is one of Forest Hills' most distinctive residences.
…By Ttr Sotheby's International Realty


House with garden and terrace Washington (United States)
This charming 4-bedroom, 3.5-bath home was thoughtfully and extensively renovated by its owner, a highly regarded architect, while preserving the character and craftsmanship of its 1927 origins. Offering approximately 2,400 square feet across three finished levels, the home combines classic architecture with modern living and features a welcoming 22’ x 8’ front porch, rear patio, beautifully landscaped yard, and detached two-car garage. Throughout the renovation, original details—including beautiful wood floors and the home’s distinctive architectural character—were carefully preserved and enhanced. The main level features a newly renovated kitchen with a large island opening to a spacious dining area, a family room or main level office overlooking the garden and a living room with decorative brick fireplace. The upper level offers a primary bedroom with a new ensuite bath, two additional bedrooms, and a renovated full bath. The fully finished lower level provides a 4th bedroom/secondary family room, full bath, and office. A new wall and door (not pictured) in between these two rooms allow the 4th bedroom to be privately sectioned off from the remainder of the level. The staircase connecting the lower level to the main floor also provides a separate exterior entrance. The beautifully landscaped and fully fenced backyard is designed for both entertaining and everyday enjoyment, with a lovely patio offering generous space for separate seating and dining areas. Multiple perennial garden beds with stone borders surround a large, level lawn, while a stone pathway leads to the detached two-car garage. Ideally located just minutes from the vibrant Walter Reed development and its growing collection of restaurants, shops, and services, this home is tucked into a leafy residential neighborhood with sidewalks and mature landscaping. With nearby playgrounds, local markets, dining, and all that Brightwood, Takoma Park have to offer, this home delivers the perfect blend of historic charm, modern design, and neighborhood living.
…By Ttr Sotheby's International Realty


Contemporary house with garden and terrace Chevy Chase Manor (United States)
Set on a prestigious corner lot in the heart of coveted Kenwood, 5200 Dorset Avenue is the newest architectural achievement by Terra Innovations, created in collaboration with the acclaimed GTM Architects and the master craftsmen at Castlewood Builders. Conceived as a transitional Tudor, the residence is clad in crisp white brick, blending timeless English-inspired architecture with a sophisticated, contemporary aesthetic designed for modern living. Purposefully oriented to capture southern exposure, the home is filled with natural light throughout its principal living spaces. A rare detached one-car garage complements the concealed two-car side-entry garage, maximizing both functionality and green space. A sweeping driveway leads to the stately façade, where steeply pitched gables, a slate-style roof, and a custom arched mahogany-and-glass entry door create a striking first impression. Inside, a subtly vaulted foyer introduces 8,808 finished square feet thoughtfully arranged across four levels. A classic center-hall floor plan defines the main level. The formal living room is bright and welcoming, while the dining room is distinguished by a tray ceiling with cove lighting, creating an elegant setting for entertaining. A private study with custom built-ins and access to a full bath offers exceptional flexibility, easily serving as a main-level guest suite. The open-concept family room is the heart of the home, where dramatic ceiling beams, custom built-ins, and a gas fireplace create a warm yet refined atmosphere. Expansive glass doors open to a covered porch with its own fireplace, pre-wired for screens, heaters, and media, seamlessly extending the living space outdoors. The chef's kitchen is centered around a handcrafted 9-foot artisan island and appointed with bespoke millwork, luxurious stone finishes, and premium hardware. A striking 55-inch Lacanche Classique range is paired with a state of the art appliance suite, while a concealed coffee bar, butler's pantry, and sunlit breakfast area enhance both everyday living and entertaining. A thoughtfully designed mudroom wing includes a powder room, pantry, laundry hookup, and direct garage access. The upper level is anchored by a luxurious primary suite featuring a sitting area, private terrace, and dual custom walk-in closets. Its spa-inspired bath offers heated floors, a freestanding soaking tub, dual vanities, and a Kohler digital shower. Four additional en-suite bedrooms and a spacious laundry room complete the level, while the top floor provides an additional bedroom, full bath, and family room—all serviced by the home's four-level elevator. Designed for both recreation and relaxation, the lower level centers around a 32-foot recreation room with a wet bar and glass-enclosed wine display. Wellness amenities include a fitness studio, sauna, and steam shower, while a pre-wired golf simulator bay with raised ceilings offers flexibility as a recreation, media, or sports lounge. A private au pair suite with exterior access completes the level. Outside, the private rear lawn is already equipped with pool-ready infrastructure, offering endless possibilities for future outdoor living. Perfectly positioned among Kenwood's iconic cherry blossoms, directly across from the revitalized Westbard Square, and just minutes from Downtown Bethesda, top-rated schools, and major commuter routes, the location is as exceptional as the home itself. A remarkable expression of design, craftsmanship, and modern luxury, 5200 Dorset Avenue represents one of Kenwood's finest new construction offerings and a rare opportunity in one of the Capital Region's most coveted neighborhoods.
…By Ttr Sotheby's International Realty
'%20stroke='%23DDAA3A'%20stroke-width='1.909'%20stroke-linecap='square'%20stroke-linejoin='bevel'/%3e%3c/svg%3e)
Receive by email any new listing that may match your search criteria
Your criteria :
- For sale
- Alexandria, United States, +30 km
- Houses
- Architect's property
By validating this form, you accept the general conditions of use of Le Figaro Properties.