Get early access to listings that match your criteria
Never miss an opportunity again. Our personalized alerts notify you instantly.

 English$ USD · m²


NEW PRICE!!!! Welcome to 6141 Edsall Rd #E, a move-in-ready condominium featuring numerous thoughtful updates and offering the perfect blend of comfort, convenience, and low-maintenance living in Alexandria. Complete with the convenience of in-unit laundry, the condo fee covers nearly all utilities, along with exterior maintenance, snow removal, trash service, and access to the seasonal community pool, making everyday living simple and predictable. Residents also enjoy beautifully landscaped common areas, an additional private storage area, and resident and guest parking passes. Ideally located less than two miles from the Van Dorn Metro Station, with a Metrobus stop just outside the community, this home offers easy access to I-395, I-495, and I-95 for a seamless commute to the Pentagon, National Landing, Old Town Alexandria, and Washington, D.C. Grocery stores, restaurants, shopping, parks, and other everyday conveniences are all just minutes away. The location also benefits from its proximity to the new Inova Alexandria Hospital campus, bringing world-class healthcare, employment opportunities, and continued investment to the surrounding area. Whether you're looking for convenience, connectivity, or long-term value, this home offers an exceptional opportunity in one of Alexandria's most accessible locations.
…By Ttr Sotheby's International Realty


Charming studio co-op unit at River Place N. Convenience to DC, Georgetown, local parks and much more. This unit has new carpet and great light and is located on the first floor. There is amazing storage in the closet area with built-in wood shelving. Complete with a 1 car parking space and all the amazing ammenities of River Place including a pool, gym, common areas, convenient store, barber & style shop, meeting rooms, front desk, gated entrance and much more. HVAC, water and trash included in monthly fee.
…By Ttr Sotheby's International Realty


Offered for the first time in Elysian Heights, commonly known as Village Green, this beautifully maintained 4-bedroom, 3.5-bath home enjoys a wonderful setting directly across from open space, with mountain views beyond. The home features durable HardiPlank siding, mature trees, a fenced rear yard, and a comfortable floor plan with wood floors throughout the main level. The finished walkout lower level has been renovated and provides additional living space along with a full bath and easy access to the rear yard. The home has been updated throughout and freshly painted, with improvements including a new roof, water heater, sump pump, stainless steel kitchen appliances, new carpet, and a radon mitigation system. The combination of these updates and the home's excellent condition makes it truly move-in ready!
…By Hunt Country Sotheby's International Realty


OAKLAND, circa 1790, is a distinctive 18-acre country estate with views of the Blue Ridge about 90 minutes from D.C. A gracious approach introduces the character rich 4-bedroom main residence. The property unfolds with exceptional infrastructure and additional living spaces, with thoughtful updates throughout, offering up to 6 bedrooms in all for multi-generational living, equestrian pursuits, or a weekend escape. Access to I-66 is quick. The original 18th-century portion of the stone-and-stucco home features a broad front porch, wide-plank hardwood floors, a gracefully curved staircase and tall ceilings. A fireplace anchors the library, while both the library and dining room feature custom built-in cabinetry. A hallway lined with exposed logs creates a striking transition between old and new, as the home opens to oversized windows and walls of glass that fill the interiors with natural light and frame mountain views. The heart of the home is a generously scaled renovated kitchen with a massive center island for gathering. The adjoining great room extends naturally outdoors through French doors to the rear veranda, pool and pavilion, with views stretching across the stables and pastures. The upstairs primary suite is impressive in both scale and amenities. A wall of windows captures the property’s best view, also enjoyed from a private deck. Two separate full bathrooms with heated floors and two spacious walk-in closets with custom built-in systems provide rare comfort and privacy, while a dedicated wellness and fitness room with hot tub completes this exceptional retreat. A large ensuite bedroom, two additional bedrooms, a full bath, and conveniently located laundry room complete the upper level. Oakland offers an unparalleled outdoors life. Three sets of French doors open to a veranda, ideal for dining al fresco and entertaining. Steps away, the saltwater pool and spa are connected by a waterfall feature, while a pool pavilion with gas fireplace and half bath creates a relaxing destination. Surrounding mature landscaping offers natural privacy. A covered breezeway connects the main house to a two-car garage. Above the garage is a bright spacious suite, flexible enough for a home office, creative studio, gym, homeschooling space, or private guest quarters. For the equestrian, a beautifully built 6-stall center-aisle stable will suit both the serious and recreational rider. The large rubber-matted stalls with exterior Dutch doors are complemented by a wash stall, heated tack room, and convenient access to the surrounding fields. Four-board fencing encloses two large pastures with substantial run-in sheds, along with a smaller pasture and separate paddock or grass riding area. Adjoining the stable is a newly renovated and expanded one-bedroom, one-bath apartment—ideal for extended family, guests, a caretaker or farm manager, or potential rental use. An attached deep 3-bay garage accommodates up to six vehicles, offering rare space for a car collection, equipment and storage, hobbies, or workshop use. A private helicopter hanger has been recently transformed into a memorable setting for a wedding, its concrete floor, industrial lighting and newly added oversized windows make the space adaptable and welcoming for future events. Presiding over the property is Oakland’s old bank barn. Grand in scale and rich with character, it remains functional for hay storage or livestock, while its rustic beauty whispers history. Oakland celebrates Virginia at its best. A short 5 miles to I-66. 90 minutes to Washington DC. 20 minutes to Winchester.
…By Ttr Sotheby's International Realty


Welcome to this beautifully appointed luxury home, freshly painted on the exterior and designed to impress. Offering exceptional craftsmanship and elegant finishes throughout, this stunning residence truly has it all. The heart of the home is a chefs kitchen featuring generous counter space, and and an open layout that's perfect for entertaining. Whether you're enjoying morning coffee overlooking the water or hosting guest in the thoughtfully designed indoor and outdoor spaces, this home offers the perfect blend of luxury, comfort, and timeless style. Polished oakwood floors throughout, 40k in a state of the art basement with subpumps and wired for internet. A real must see.
…By Atlantic Sotheby's International Realty


Welcome home to Lake Ridge! This 3-level, 3-bedroom, 3.5-bath townhome offers 2,065 square feet of thoughtfully laid-out living space in one of Woodbridge's most beloved communities.Step inside to an open-concept living room with luxury vinyl plank flooring, a coat closet, and a convenient hall bath. Just off the living room, a flexible bonus space is ready to become your dining room, playroom, or home office, whatever fits your life right now. Slide through the barn doors and you're in the eat-in kitchen, where 42 soft-close white shaker cabinets, granite counters, stainless steel appliances, and a white subway tile backsplash make everyday cooking feel a little special. There's room here too for a breakfast table or full dining set, your call.Out back, a two-level deck overlooks a fenced, private backyard, perfect for morning coffee, evening dinners, or just letting the dog run. Upstairs, the primary suite feels like a true retreat with vaulted ceilings, a spa-style bath with dual sinks and a walk-in shower, and a generous walk-in closet. Two additional bedrooms share a hall bath with a tub/shower combo. Downstairs, the lower level opens up as a family room, game room, or guest space, anchored by a wood-burning stove with built-in storage seating. A full bath with white tile and granite counters, plus a separate storage room and laundry room with full-size washer and dryer, round out the level. Life in Lake Ridge means walking trails, 5 pools, 2 community centers, 6 tennis courts, 3 pickleball courts, 12 basketball courts, a multi-use court, volleyball, 19 playgrounds, and 2 fitness stations, plus neighborhood green space at Harry W. Dawson Park and Hillendale Park. You're walking distance to the Chinn Aquatics & Fitness Center, and just minutes from Rt. 95 and the Prince William Parkway, with easy access to the VRE, E-ZPass lanes, and the Horner commuter lot. For dining and shopping, you're close to Viet Chop Sticks, Sushi Jin, and Brew Republic Bierwerks, plus Wegmans, Harris Teeter, MOM's Organic Market, and Giant. Potomac Town Center at Stonebridge has your Apple Store, banks, and UPS needs covered, and IKEA, Walmart, Target, and Home Depot are all close by. Whatever you need, it's nearby!
…By Ttr Sotheby's International Realty


Welcome to 104 Poinsettia Way, a beautifully upgraded home in the highly sought-after Snowden Bridge community that perfectly blends timeless design, quality craftsmanship, and modern comfort. This exceptional home showcases thoughtful upgrades and meticulous attention to detail throughout. Step inside to a spacious foyer flanked by a formal dining room and a private office or den before entering the expansive open-concept living area. The inviting family room is anchored by a stunning floor-to-ceiling stone fireplace, creating the perfect space for everyday living and entertaining. The gourmet kitchen is a chef's dream, featuring stainless steel appliances, double wall ovens, an oversized island with bar seating, premium granite countertops, upgraded soft-close cabinetry, stylish tile backsplash, and extended countertop space for effortless meal preparation. Just beyond the kitchen, the sun-filled morning room offers vaulted ceilings and walls of windows that overlook the private backyard, bringing natural light into the heart of the home. Step outside onto the maintenance-free deck and enjoy peaceful views of mature trees and scenic walking trails—the ideal setting for morning coffee, outdoor dining, or unwinding after a long day. The fully fenced backyard provides privacy and convenient access from the finished walkout basement. Upstairs, you'll find three generously sized bedrooms, a spacious loft that can easily be converted into a fourth bedroom, a conveniently located laundry room complete with LG washer and dryer, and a luxurious primary suite featuring two walk-in closets and a spa-inspired bath with a soaking tub, separate walk-in shower, dual sink vanity, and a private water closet. The finished walkout basement offers exceptional additional living space with endless possibilities, including a recreation room, media room, or game room, along with a full bathroom and an additional finished room that's perfect for guests, a home gym, hobby room, or flex space. Additional upgrades include premium granite countertops throughout the kitchen and bathrooms, decorative steel stair railings, upgraded cabinetry, custom finishes throughout, and a new Rudd HVAC system installed in 2025, making this home truly better than new construction. Residents of Snowden Bridge enjoy an outstanding array of resort-style amenities, including a community swimming pool, indoor sports complex with basketball and tennis courts, walking trails, multiple playgrounds, a clubhouse with party room, community events and movie nights, and the convenience of an elementary school located within the neighborhood. Ideally situated less than 10 minutes from historic downtown Winchester, shopping, dining, medical facilities, and major commuter routes, this move-in-ready home offers the perfect combination of luxury, location, and lifestyle. Why wait for new construction when you can own this meticulously maintained, extensively upgraded home that's ready to enjoy from day one?
…By Hunt Country Sotheby's International Realty


Welcome to a rare opportunity in Potomac Shores! Offering an incredible price point, this stunning detached home gives you single-family freedom and instant equity compared to local townhomes. Backing directly to a protected wetland and tranquil pond, this is a true personal retreat where you can enjoy your mornings watching the birds and turtles right in your own backyard. The front entryway introduces an intimate, dedicated dining room. This cozy footprint is highly versatile—perfect for intimate dinners, a quiet reading lounge, or a drop-zone home office! The heart of the home opens up beautifully, featuring a spacious kitchen with stone counters and a large island that flows right into a comfortable family room. Step straight out from the main floor directly into your backyard. Enjoy a brand-new, $33,000 custom patio built for weekend barbecues, overlooking a massive yard with plenty of built-in equity to add a custom fence. Four spacious bedrooms are perfectly laid out on the upper level, complete with beautifully appointed bathrooms to accommodate a growing household. Head downstairs to a fantastic, fully finished movie room rough in bathroom Movie room equip with built in speakers, Legal egress window that could be converted to a walkout door or bedroom. A Unfinished room with potential to for storage, or easily convert it into an additional bonus room . Great sweat equity. Stop touring townhomes and step into the true single-family lifestyle. Come see your new home today!
…By Ttr Sotheby's International Realty


An extraordinary expression of modern architecture and luxury living, this striking estate is privately set on nearly three acres along the prestigious Hunter Mill corridor in Vienna. Italian-designed gourmet kitchen featuring premium finishes and craftsmanship, complemented by custom Italian cabinetry throughout, including the laundry spaces—an exceptional level of detail rarely found. The home is further elevated by imported 8-foot interior doors, enhancing the sense of scale, quality, and modern sophistication throughout. Every interior detail—from design to material selection, importation, and execution—was meticulously curated and delivered by Gradient Design, reflecting a cohesive vision of modern luxury and refined living. Built in 2020, the residence offers over 10,000 square feet of contemporary living space, defined by clean architectural lines, expansive walls of glass, and soaring ceilings that flood the home with natural light while creating a seamless connection to the surrounding landscape. Thoughtfully designed for both elegant living and grand-scale entertaining, the home features six spacious bedroom suites and nine luxurious bathrooms, complemented by refined living spaces and sophisticated modern finishes throughout. A dramatic two-story entry introduces the home’s impressive scale, leading to open-concept living and dining areas and a gourmet chef’s kitchen with premium appliances and custom cabinetry, ideal for hosting and everyday living. The home is also equipped with a private elevator, offering effortless access to every level. Designed as a true lifestyle residence, the lower level is not simply a basement but a fully integrated entertainment level, featuring a state-of-the-art movie theater, fully equipped fitness center, private sauna, and expansive open recreation spaces designed for hosting, relaxation, and entertainment. Surrounded by mature trees and beautifully landscaped grounds, the property offers exceptional privacy while remaining just minutes from Tysons Corner, downtown Vienna, top-rated schools, and Washington, D.C. A rare opportunity to own a modern luxury estate combining architectural presence, resort-style amenities, and ultimate privacy in one of Northern Virginia’s most desirable locations
…By Ttr Sotheby's International Realty


Rarely does a property of this caliber become available. Belle Meadow is a truly extraordinary estate offering an unparalleled blend of exceptional craftsmanship, resort-style amenities, and world-class equestrian facilities — all set amidst breathtaking rolling pastures and private wooded trails in the heart of Central Virginia. Designed with timeless architecture and uncompromising quality, the over 9,000 square foot custom residence is both grand and inviting. Dramatic timber-framed interiors, soaring ceilings, rich natural materials, and expansive windows create warm, light-filled spaces that seamlessly connect to the surrounding landscape. The thoughtfully designed floor plan offers remarkable flexibility for everyday living and large-scale entertaining alike. The grounds are simply unforgettable. A stunning resort-style pool with cascading waterfalls and lush landscaping creates a private retreat seldom found in this region. Tree-lined drives, fenced pastures, and impeccably maintained grounds provide beauty and privacy at every turn. Equestrian enthusiasts will appreciate the exceptional barn and stable facilities designed to accommodate both professional and recreational pursuits. Every detail of Belle Meadow reflects intentional design, enduring quality, and a lifestyle centered around beauty, recreation, and tranquility. Whether envisioned as a private family estate, equestrian retreat, event venue or a legacy property to be enjoyed for generations, Belle Meadow represents a once-in-a-lifetime opportunity to own one of the region’s most distinctive and captivating properties.
…By The Steele Group Sotheby's International Realty


Located in Governors Land at Two Rivers, this all-brick home offers 4 bedrooms, 3.5 baths and is set on nearly an acre with a wooded setting. The residence reflects the architectural style associated with Williamsburg and features a two-story foyer, traditional living spaces, and a screened porch overlooking the natural surroundings. Maintained by its original owner, the home remains in its original condition and offers an opportunity to update or personalize while preserving its classic design. The basement features a private exterior entrance, providing additional space for future use or expansion. The property is located in a community along the James River with access to Two Rivers Country Club. Enjoy the country club lifestyle with access to golf, tennis, swimming, marina access, and dining in a setting that offers natural beauty and privacy. Convenient to Colonial Williamsburg, shopping, dining, and area amenities. Roof 2024. Dishwasher 2026. Driveway largely replaced in 2026.
…By The Steele Group Sotheby's International Realty


Beautiful water view! This spacious updated home includes a new kitchen w/granite countertops and stainless steel appliances. The open floorplan features cathedral ceilings, fireplace and extra large primary bedroom with a walk in closet. Recent updates were completed in 2022 to include a new roof, new exterior siding, windows, flooring and hot water heater. The outside deck offers a gorgeous view of the lake. The fully fenced yard also includes a storage shed. The location is ideal with nearby neighborhood parks, sporting and medical facilities as well as shops and restaurants within walking distance. No HOA fees! Also close to bases. Decorator allowance considered with acceptable offer. *SF per seller
…By Atlantic Sotheby's International Realty
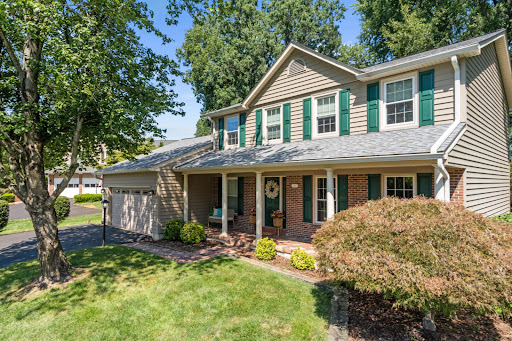


OPEN HOUSES CANCELLED on both Saturday, September 12 and Sunday, September 13 as this home is under contract. Welcome to this beautifully updated extended Rosewood model in Franklin Glen, one of Fairfax County's most desirable communities. Ideally situated within the highly acclaimed Chantilly High School pyramid, this exceptional five-bedroom, three-and-a-half-bath Colonial is perfectly sited on a beautifully landscaped 0.37-acre lot and offers more than 3,300 square feet of thoughtfully designed living space. From the moment you arrive, the custom front porch, lush landscaping, and timeless curb appeal create an inviting first impression. Inside, sun-filled rooms, freshly refinished hardwood floors, and tasteful updates throughout blend classic elegance with modern comfort, creating spaces that are equally suited for everyday living and gracious entertaining. The heart of the home is the beautifully renovated kitchen, where quartz countertops, abundant cabinetry, generous prep space, and an impressive six-person breakfast bar make gathering effortless. The kitchen boasts an open floorplan which flows seamlessly into the spectacular sunroom addition, a light-filled retreat surrounded by walls of windows that brings the outdoors in throughout every season. Whether enjoying a quiet morning coffee, hosting holiday celebrations, or entertaining friends, this stunning space quickly becomes the favorite room in the house. Just beyond, the warm and inviting family room is anchored by a gas fireplace, providing the perfect setting for relaxing evenings. Upstairs, the spacious primary suite serves as a peaceful retreat, complete with an updated en-suite bath. Three additional generously sized bedrooms and a beautifully renovated full hall bath provide comfortable accommodations for family and guests alike. The finished lower level expands the home's versatility with brand-new carpeting, a spacious recreation room, a private fifth bedroom, a full bath, and abundant storage—ideal for guests, an au pair suite, a home office, or multi-generational living. The current owners have made significant investments throughout the home, allowing its next owners to move in with complete confidence. Major improvements include a new roof, siding, and replacement windows (2020), a new asphalt driveway (2023), beautifully renovated upper-level bathrooms, newer kitchen appliances, and numerous additional updates that reflect years of meticulous ownership and exceptional care. Outside, mature landscaping and a newly refinished deck create a private backdrop for outdoor dining, gardening, play, or simply relaxing in the peaceful surroundings. Residents of Franklin Glen enjoy tree-lined streets, exceptional community amenities, and an unbeatable location with convenient access to major commuter routes, Dulles International Airport, shopping, dining, parks, and miles of scenic trails. Beautifully updated, meticulously maintained, and ideally located, 13104 Coralberry Drive offers the perfect combination of classic architecture, thoughtful updates, and an exceptional lifestyle in one of Fairfax County's most sought-after neighborhoods. Welcome home!
…By Ttr Sotheby's International Realty


A hidden gem just outside Fort Belvoir! This home is not located on Fort Belvoir and is not military housing—it is part of a charming residential community tucked just outside the base. Enjoy the convenience of being close to Fort Belvoir while living in an established neighborhood with easy access to shopping, dining, recreation, commuter routes, and the many amenities the surrounding area has to offer. It’s a wonderfully convenient location that many buyers don’t even realize is here! Located on a quiet cul-de-sac in the sought-after Inlet Cove community, this beautifully maintained home offers over 3,400 square feet of comfortable living space and an impressive array of features. The 3-bedroom, 3.5-bath home features highlights including an over-sized two-car garage, a lower-level fitness room complete with a sauna and steam shower, three fireplaces, and attic space that includes stairs for easy storage access. The home welcomes you with a striking main level featuring gleaming hardwood floors and an abundance of windows that fill the space with natural light and a cheerful ambiance. Upstairs, three spacious bedrooms await, including an impressive primary suite with two walk-in closets, a convenient wet bar, and a serene en-suite bathroom. The upper-level landing opens to a versatile loft-style space anchored by one of the home’s three fireplaces, creating an inviting setting for a home office or reading nook. The lower level offers an expansive recreation room, a dedicated office with built-in cabinetry, and a mirrored fitness room complete with a sauna and shower. A full bathroom and versatile bonus room complete the lower-level, providing an abundance of space and flexible options to accommodate a variety of lifestyle needs. Residents of Inlet Cove enjoy access to a community pool, tot lot, green space, and clubhouse. For those seeking a low-maintenance lifestyle, the majority of all yard work is performed by the HOA including trimming shrubs in the rear yard as well as community landscaping. Trash and recycling pickup as well as snow removal is also included. Ideally situated in the Fort Belvoir area, Inlet Cove offers exceptional convenience for commuting throughout the DC region. The community is just 2 miles south of Fort Belvoir’s Tulley Gate, 2 miles north of the Lorton VRE Station, and approximately 6 miles from Springfield Town Center and the Franconia-Springfield Metro Station, with easy access to I-95 and I-395. Outdoor enthusiasts will appreciate the proximity to Pohick Bay Regional Park, just over 5 miles away. The park offers a public boat launch, water park, 18-hole golf course, boat rentals, camping and cabin accommodations, hiking trails, a 4-mile equestrian trail, and more. The current owners have invested more than $100,000 in improvements, including carpet replacement (2026), interior painting—including the garage (2026), new blinds (2025), a new roof with a lifetime warranty (2020), and HVAC system replacement (2020). With its desirable location, extensive amenities, thoughtful updates, and low-maintenance lifestyle, this Inlet Cove home is truly a hidden gem.
…By Ttr Sotheby's International Realty


Welcome to 7680 Tremayne Place #307 in McLean, a bright top-floor 2-bedroom, 1-bath condo with over 800 square feet of comfortable living space in an unbeatable location. This well-positioned unit offers the convenience of low-maintenance living with access to desirable community amenities including a pool, tennis courts, clubhouse, and BBQ area. Ideally situated within walking distance to the Silver Line Metro, this home also places you just minutes from Tysons, the Galleria, I-495, the Dulles Access Road, and I-66, making commuting, shopping, dining, and entertainment exceptionally convenient. Perfect for buyers seeking location, lifestyle, and value in the heart of McLean.
…By Ttr Sotheby's International Realty


***Showings Begin on Tuesday, September 8th****** ***A Mid-Century Modern Retreat with Pool in North Arlington’s Riverwood*** Exceptional Space, Privacy & Architectural Character — Presented at $2,195,000 Perched above the street amid mature trees and beautifully established grounds with a swimming pool and fully fenced backyard, this distinctive five-bedroom, five-bath residence offers remarkable space, privacy and architectural character in coveted Riverwood. Built in 1957 and thoughtfully expanded circa 1980, the two-story home reflects the enduring influence of Frank Lloyd Wright and Prairie School design, expressed through strong horizontal lines, broad overhanging eaves, bands of windows and an exceptional connection between the architecture and its natural surroundings. Stone steps rise through the sweeping front lawn, allowing the home to reveal itself gradually and creating an appealing sense of privacy. Front and rear slate patios extend the living spaces outdoors, while mature landscaping frames the property in greenery. Inside, expansive windows and abundant natural light enhance gracious, flowing spaces for everyday living and entertaining. A substantial masonry fireplace anchors the living room, recalling Wright’s emphasis on the hearth as the heart of the home. The dramatic family room embraces the rear landscape through a sweeping wall of windows, complemented by a skylight that brings additional natural light from above. The home’s five bedrooms and five full baths provide exceptional flexibility, including the particularly desirable convenience of a main-level bedroom and two full baths on the main floor—ideal for guests, multigenerational living, a private office suite or the ease of one-level living when desired. Beyond the interiors, the property unfolds into a private, resort-like retreat. The fully fenced backyard features a freeform swimming pool surrounded by expansive lawn, mature specimen trees and lush landscaping, creating multiple settings for outdoor dining, entertaining, swimming or simply relaxing in complete privacy. Generous rear windows keep the pool and gardens visually connected to the interior throughout the seasons. Rather than following passing trends, this is a home with authentic architectural personality, impressive scale and a genuine relationship to its setting—an increasingly rare combination in North Arlington. While rarely needed, the home has a Generac Whole House Generator hooked up to the property's natural gas line and has been serviced annually Riverwood itself is one of North Arlington’s most distinctive established neighborhoods, prized for its wide, gently sloping streets, generous homesites, mature trees and gracious residential character. Its verdant setting offers a wonderful sense of retreat while remaining remarkably convenient to Washington, D.C., nearby parks and trails, shopping, dining and major commuter routes. Quiet, private and wonderfully connected, this singular Riverwood residence presents an exceptional opportunity to enjoy substantial space, a swimming pool and enduring Mid-Century Modern character—Presented at $2,195,000.
…By Ttr Sotheby's International Realty


Price Improvement *LOCATION LOCATION LOCATION *This HOA allows commercial vehicles w/HOA Board approval. Rarely available end-unit townhome in the sought-after Ashburn Manor community! This beautifully maintained home offers 3 bedrooms on the upper level and has been lovingly cared for by its original owner. ✨ Recent Updates Include: • Roof replaced in 2024 • HVAC replaced in 2022 • Updated kitchen with stainless steel appliances • LG refrigerator (2020) • Frigidaire Microwave & Stove (2020) • Whirlpool Dishwasher (2022) • Luxury vinyl plank flooring throughout • Updated bathrooms • Custom closet systems in all bedrooms • Ceiling fans in every bedroom • Recessed lighting throughout the main and lower levels Step outside to enjoy the oversized deck with privacy fencing, stairs leading to the fenced backyard, and a lower-level patio perfect for relaxing or entertaining. The lower-level recreation room features a custom drop zone just inside the back entrance, providing convenient access from the two assigned parking spaces located directly behind the home. Located in historic Old Ashburn, this hidden gem of an established neighborhood offers incredible charm and character. Just steps from the Washington & Old Dominion Trail and minutes from major commuter routes, shopping, dining, and everything Ashburn has to offer. Ashburn Manor neighborhood in the OLD Ashburn area ***Come discover why Ashburn Manor remains one of Ashburn’s best-kept secrets!
…By Hunt Country Sotheby's International Realty


Beautiful lakefront, cul-de-sac home, custom built by Wayne Harbin in the highly desirable Wellington community. Offers a very open, bright and flexible floor plan with a 1st floor owner suite. No carpet!! Large kitchen w/custom cabinets, gourmet island and tile backsplash. Beautiful French doors create privacy in the office/living room. 4 nice size bedrooms upstairs. Custom closets. Huge walk in storage area over the garage. Oversized 2 car garage, security system, back deck and new patio. Full waterfront with retaining wall. Automatic full house generator. 180 degree water view from your backyard. Treat everyday like vacation in this gorgeous home. Located close to I64 for an easy commute to Richmond, Newport News and Hampton! The Wellington community offers a pool, community swim team, playground, clubhouse, picnic area and lake access/boat ramp.
…By Atlantic Sotheby's International Realty


Welcome to this charming four-bedroom Norfolk home, where original character meets thoughtful updates. The open and airy floor plan features 9-foot ceilings and large trimmed openings that create a natural flow throughout the home. The kitchen offers granite countertops and ceramic flooring, while the spacious primary suite addition features hardwood floors, walk-in closets, a separate entrance, and access to the backyard. Fresh paint and recent improvements make this home ready for its next chapter. Start your morning on the welcoming front porch or unwind in the privacy-fenced backyard with plenty of room to make it your own, plus a storage shed. Conveniently located near shopping, dining, Norfolk International Airport, and area military installations, this home offers a wonderful combination of character, space, and everyday convenience.
…By Atlantic Sotheby's International Realty


Welcome to 349 Livermore Ln, a four-level end-unit Gatsby model townhome set within Cameron Station, one of Alexandria's most established planned communities. Spanning over 2,500 square feet, the home delivers a thoughtful multi-level layout with flexible living spaces, a fenced rear yard, and an attached one-car garage. The entry level features a full family room centered on a gas fireplace with flanking built-in shelving. This walkout level opens directly to the fully fenced rear yard, with a half bath and interior garage access on this level. The main living level opens to a light-filled living room with windows on multiple exposures, a distinct advantage of the end-unit position. The kitchen features granite countertops, a center island, gas cooking, and stainless steel appliances, and flows into a spacious full dining area that opens directly to a private rear deck. Two large secondary bedrooms and a full bath occupy the third level. The top-floor primary suite is a true sanctuary, featuring vaulted ceilings, a walk-in closet, and a private bath with a dual-sink vanity, soaking tub, and tile shower. Cameron Station delivers one of Alexandria's most complete community offerings. On-site amenities include Cameron Cafe, Cameron Station Cleaners, Cameron Station Dental Care, Bright Start daycare, and dog grooming, all within walking distance. The community also features a fitness center, age-specific outdoor pools, two fenced dog parks, and a clubhouse. Adjacent Ben Brenman Park spans 59 acres and serves as the site of the West End Farmers Market, with walking trails, athletic fields, a pond, and a gazebo. A community shuttle connects to Van Dorn Metro (Blue Line) during rush hour. Quick access to I-395 and Route 236 puts Old Town Alexandria, Reagan National Airport, and the Pentagon all within minutes. 349 Livermore Ln represents a rare end-unit opportunity in one of Alexandria's most sought-after planned communities.
…By Ttr Sotheby's International Realty


Welcome home to this beautifully renovated property featuring brand‑new stainless-steel appliances, quartz countertops, and bright, modern kitchen cabinetry. This home has been freshly painted throughout and offers a newer roof, giving buyers peace of mind from day one. Upstairs, you’ll find three spacious bedrooms and two full bathrooms, providing comfort and convenience for the whole household. The main level includes a large family room, a spacious kitchen with a breakfast area, and a separate dining room that can easily double as an office or additional den. A well‑placed half bath completes the main floor. Step outside to a nicely fenced backyard, perfect for pets, play, or outdoor entertaining. Move‑in ready and thoughtfully updated, this home is prepared to welcome its next owners.
…By Hunt Country Sotheby's International Realty


Welcome to the Amherst Model, a lovely 3-level townhouse condominium in Groveton Woods. This home offers over 1600' square feet of finished space, 3 bedrooms, 2.5 baths and an open floor plan in pristine condition with important upgrades and a great floor plan! High elegant tray ceilings, gorgeous hardwood floors (an upgrade), large windows, distinctive moldings, a cozy LR fireplace (not available in all models) and wonderful Southern exposure create a bright and welcoming entry to call this residence home. The kitchen boasts of rich wood cabinetry, granite counter tops, tile back splash, double sink, recessed lighting, stainless steel appliances, pantry and gas cooking. The refrigerator, replaced in 2022, is a LG French Door model with water/ice door dispenser and lower level freezer. Strategically located with a door to the garage, transporting groceries is very convenient. The garage door has been additionally insulated. The Dining Room, just off the kitchen, features crown molding, chair rail, destinctive below chair moldings and a sliding glass door to the outside. This unit offers access to outdoor space from the dining area and the sliding glass door provides additional natural light on the main level. A half bath and custom built-ins complete this level. The Owner's Suite with its walk-in closet, separate sitting room and en-suite with double vanities, soaking tub and separate shower makes this a quiet, elegant and relaxing retreat. The laundry is conveniently located on this floor as well! Two additional upstairs bedrooms and a full hall bath are located on the third level which offer guest bedroom and at-home office possibilities. There is a sprinkler system within the home. This residence has been well-maintained, gently used, and updated since the owner's purchase. In 2026, the HVAC was replaced with a state-of-the-art system. The roof was replaced in 2025; the refrigerator in 2022. The full size stack washer and dryer convey and were purchased in 2017. Parking on the ground here is by permit and each unit is assigned one pass which is renewed annually. Besides a one-car garage, each condominium receives two gate transponders for the private entrance on Harrison Lane and easy access to the community. There is a total of 148 units in 39 buildings. This unit is well-situated on a street with an attractive tree line. There are no pet restrictions (other than Fairfax County requirements). Conveniently located just three miles from the Huntington Metro and eight mles from Ronald Reasan National Airport, this complex is close to Old Town Alexandria, Frot Belvoir and the Pentagon. The Sherwood Hall Regional Liberary, INOVA Mount Vernon Hospital, Huntly Meadows Park, Fort Hunt Park, the walking, biking and jogging trails of the George Washington memorial Parkway and the well-known Historic Sites of Mount Vernon, Woodlawn, Frank Lloyd Wright's Pope Leighey House, and many other historic sites in Old Town Alexandria provide unique opportunities for cultural experiences and historical research. Retail, commercial and restaurant choices abound within just a few miles of this home. For price, condition and location, we believe this is an excellent buying opportunity. Thank you for visiting; additional inquiries are welcome.
…By Ttr Sotheby's International Realty


Welcome home! This freshly painted 4-bedroom, 2-bathroom home offers approximately 1,900 sq ft of comfortable living space, plus a versatile flex room perfect for a home office, study, or playroom. Situated on a huge corner lot, the spacious backyard offers endless possibilities for entertaining, recreation, gardening, and more. Enjoy added peace of mind with a 7-year-old roof, HVAC, electrical, and plumbing. Spacious, flexible, and move-in ready, this one is ready to welcome you home!
…By Atlantic Sotheby's International Realty


Luxury, lifestyle, and location converge in this exceptional end-unit townhome in Westmoore at Moorefield, one of Ashburn's most coveted communities. Rarely available, the highly sought after Van Dorn Loft model offers four expansive levels of impeccably designed living, crowned by a private rooftop terrace with breathtaking 360-degree panoramic views the perfect backdrop for morning coffee, sunset cocktails, or entertaining under the stars. Designed with both elegance and functionality in mind, this residence features 4 bedrooms, 3 full baths, 2 half baths, and an impressive collection of premium builder upgrades. Rich hardwood flooring and carpet flows throughout the main living spaces, creating a warm and sophisticated ambiance. The sun-filled, open concept floor plan is anchored by a beautifully appointed chef's kitchen with quartz countertops, premium stainless steel appliances, abundant cabinetry, and an oversized center island that seamlessly connects the kitchen, dining, and living areas. Just beyond, the covered porch with a gas fireplace extends your living space outdoors, offering the perfect setting for year-round gatherings. The luxurious primary suite is a private sanctuary featuring a spacious walk-in closet and a spa-inspired bath with designer finishes. The top level provides exceptional versatility with an expansive loft, an additional bedroom and full bath, and direct access to the spectacular rooftop terrace an extraordinary outdoor retreat that truly sets this home apart. Every detail has been thoughtfully considered, including the oversized two-car garage, professionally finished with drywall and custom paint. Outfitted with dual wall-mounted storage systems, a dedicated woodworking and DIY workspace, and an EV charging outlet, it offers the ideal combination of practicality and flexibility. Two private driveway spaces and abundant guest parking further enhance everyday convenience. The lifestyle is equally impressive. Located just a four-minute walk from the community clubhouse, resort-style pool, fitness center, parks, and playgrounds, and only a four-minute bike ride to the Ashburn Metro Station, this home places everything within easy reach. Dulles International Airport is just eight minutes away by car or Metro, while the vibrant restaurants, shopping, and entertainment of One Loudoun are less than 15 minutes away. With quick access to Loudoun County Parkway, Route 267, and the Dulles Greenway, commuting throughout Northern Virginia and beyond is effortless. As a resident of Westmoore, you'll enjoy a truly low maintenance lifestyle with HOA amenities that include a beautifully appointed clubhouse, resort-style swimming pool, state-of-the-art fitness center, dog park, scenic walking trails, playgrounds, and lawn care allowing you to spend less time maintaining your home and more time enjoying the exceptional lifestyle that surrounds it. This is more than a home it's one of Westmoore's most desirable floor plans, in one of its most desirable locations, offering an unmatched combination of luxury, convenience, and elevated everyday living.
…By Hunt Country Sotheby's International Realty


Set on 43 breathtaking acres with rolling pastures, a private lake, and manicured grounds, Wheatland Farm is a landmark estate where historic elegance meets world-class equestrian amenities. Ideally located just one hour from Washington, D.C., and approximately 30 minutes from Dulles International Airport, this exceptional property offers a rare combination of privacy, accessibility, and unlimited potential. The c.1741 Manor Home anchors the estate with timeless character and commanding views, complemented by two guest houses, a restored Daniel Boone log cabin overlooking the lake, a carriage house executive office, and a charming coffee house/schoolroom. Thoughtfully designed, the estate provides exceptional privacy while seamlessly connecting its residences through beautifully maintained grounds and paved pathways. Equestrians will find a facility of remarkable caliber. A newly constructed 18-stall European-style barn, indoor arena by B&D Builders, premium Atwood footing, multiple paddocks, expansive pastures, and the historic Great Barn create an ideal setting for private enjoyment, elite training, or a premier equestrian operation. Wheatland Farm has proudly hosted internationally recognized competitions, including the Para-Equestrian Dressage Invitational. Outdoor living is equally exceptional, featuring a saltwater pool, pavilion, tranquil lake, abundant wildlife, and spectacular western Loudoun vistas. With no conservation easements, no historic restrictions, no HOA, and Agricultural Rural-1 (AR-1) zoning, the estate offers extraordinary flexibility, and presents endless possibilities for agrotourism, equestrian pursuits, or a private sanctuary.
…By Ttr Sotheby's International Realty
'%20stroke='%23DDAA3A'%20stroke-width='1.909'%20stroke-linecap='square'%20stroke-linejoin='bevel'/%3e%3c/svg%3e)
Receive by email any new listing that may match your search criteria
Your criteria :
By validating this form, you accept the general conditions of use of Le Figaro Properties.
These agencies offer a selection of luxury properties vente in Virginia. Feel free to contact them for personalized assistance.
