The agencies at Suffolk
These agencies offer a selection of luxury properties vente at Suffolk. Feel free to contact them for personalized assistance.

 English$ USD · m²


2284 Humphreys Drive, Suffolk, VA 23435 Welcome home to this spacious end-unit condo offering 3 bedrooms, 2.5 baths, and a flexible floor plan designed for comfortable living. The first-floor primary suite provides convenience and privacy, while the bright and open living room features soaring 9-foot ceilings that create an airy, inviting feel. Enjoy both a formal dining room and an eat-in kitchen, providing plenty of space for everyday meals and entertaining guests. Fresh paint throughout and professionally cleaned carpets make this home move-in ready. Upstairs, you'll find a generously sized flex space with extensive built-ins, perfect for a home office, media room, library, craft room, or additional living area. Residents enjoy access to outstanding community amenities, including a pool, clubhouse, and fitness center. Combining spacious living, desirable amenities, and low-maintenance ownership, this beautiful end-unit condo is one you won't want to miss!
…By Atlantic Sotheby's International Realty


Move right into this immaculate 3-BR, 2.5-bath condo offering 1,835 sqft of beautifully updated living space! Thoughtfully remodeled and upgraded with quartz kitchen countertops, stainless steel appliances, updated bathrooms, newer paint throughout, new HVAC units and new water heater. When first entering the unit, you will notice the attention to detail starts at the front door and doesn't stop with newly added crown molding that adds a refined touch to the main living areas. The primary suite is located on the first floor and includes a fully remodeled bathroom. Enjoy beautiful lake views from any rear window in the unit or while relaxing on your private back patio. The perfect spot for morning coffee or unwinding at sunset. Residents also enjoy access to a community pool and clubhouse, adding to the low-maintenance lifestyle. Fees also include water, sewer and trash pickup, as well as, the exterior insurance. Conveniently located near shopping, restaurants, major highways, and military bases.
…By Atlantic Sotheby's International Realty


Welcome to this beautifully updated brick ranch offering 4 bedrooms and 3 full bathrooms in a stunning waterfront setting. The home features a completely renovated kitchen with modern finishes that opens to comfortable living spaces designed for everyday living and entertaining. A large secondary living room provides additional space to relax and gather with family and friends. Enjoy expansive porches overlooking the water, where you can unwind in the hot tub and take in breathtaking sunrise views. The outdoor area is ideal for entertaining with a fire pit and plenty of space to host guests. Water enthusiasts will appreciate the private dock with boat lift, two jet ski lifts, and a large yard offering room to enjoy the waterfront lifestyle to the fullest.
…By Atlantic Sotheby's International Realty


Welcome Home to this spacious, move-in ready retreat in South Mills, with easy access to the VA/NC state line and Elizabeth City shopping. Situated on a sprawling lot just under an acre, this well-maintained home offers the perfect blend of comfort and functionality. Bright open floor plan with neutral tones, a generous kitchen with island, an eat-in area, and a separate dining room. You'll love the walk-in closets, upstairs laundry room, and fenced backyard perfect for summer nights and entertaining. Roof replaced with architectural shingles in 2020.
…By Atlantic Sotheby's International Realty


Marle Hill Farm is a distinctive 108-acre estate in Southampton County set on the same lands where former Virginia governor Colgate Darden was born. The residence offers approximately 9,130 square feet of finished living space and is surrounded by a balanced mix of open and wooded land, including roughly 40 acres of cleared fields and an estimated $300,000 in mixed timber. Zoned A-1 with no easements, the property provides flexibility for agricultural use, recreation, or a private rural retreat. Outdoor amenities include a swimming pool, basketball court, and a covered pavilion with outdoor kitchen, creating an ideal setting for gatherings and outdoor living. A substantial 5,000-square-foot detached shop/garage offers excellent space for equipment, vehicles, or workshop use. The home is supported by four zoned HVAC systems and two 1,000-gallon propane tanks, providing efficient climate control and utility capacity. Marle Hill Farm combines historical significance, productive land, and extensive improvements in a private countryside setting. Approx. 1 hour to Norfolk & Virginia Beach, 1.5 hrs to Richmond, 2 hrs to Raleigh–Durham.
…By Frank Hardy Sotheby's International Realty


Fully renovated and move-in ready! This beautiful 4-bedroom, 2-bath home with an attached garage has been updated from top to bottom. Enjoy an all-new kitchen with new cabinets, granite countertops, and stainless-steel appliances including a dishwasher, range, microwave, and disposal. Both bathrooms have been completely remodeled with fresh countertops and modern finishes. Additional highlights include new flooring, plush carpet, fresh paint, new doors, windows, water heater, and a brand-new roof. Every detail has been thoughtfully refreshed, creating a stylish, comfortable, and worry-free place to call home. Schedule your showing today!
…By Atlantic Sotheby's International Realty


Welcome to 128 Convention Drive, where modern updates, an unbeatable location, and an incredible lifestyle come together! This beautifully renovated all-brick ranch sits on a spacious 0.52-acre lot and features a bright open-concept floor plan with stunning new cabinetry, countertops, updated lighting, recessed lighting, and stylish finishes throughout. Major improvements, including lifetime warranty windows, a 2-year-old HVAC system, and a 2-year-old water heater, provide peace of mind for years to come. Enjoy living near the only lake in Virginia Beach that allows motorized watercraft, offering boating, fishing, and endless waterfront recreation just moments away. Conveniently located near top-rated schools, shopping, dining, beaches, and interstates. Homes offering this combination of quality, location, and lifestyle are rare. Schedule your private showing today before this exceptional opportunity is gone!
…By Atlantic Sotheby's International Realty


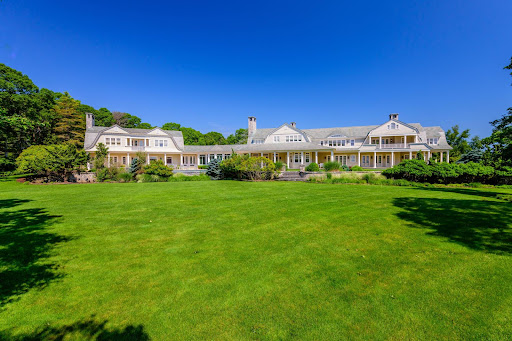


Privately tucked away on a 25-acre± peninsula fronting Georgica Pond, Burnt Point is a world-class waterfront estate redefining luxury living. Breathtaking in scale and setting, this 25,000 SF± architectural masterpiece offers sweeping water views on three sides-capturing the tranquil beauty across Georgica Pond down to the Atlantic Ocean-and features over 2,000 feet± of direct water frontage, along with a private dock and boathouse. Designed by renowned architect Francis Fleetwood and featured in Architectural Digest, the home was built with steel frame construction to the highest standards of craftsmanship. A long, gated driveway leads to a grand entrance with a covered porte cochere. Inside, the interiors curated by Brian O'Keefe and designer Marjorie Shushan evoke timeless elegance, with a recent reimagination by Michael Smith. Detailed with 200-year-old antique oak flooring, six stone fireplaces, and distinctive arched doorways. No two rooms are alike, and nearly every space is graced with panoramic water views. The estate includes a five-bedroom main residence and a fully self-contained, three-bedroom guest wing connected by a Cotswold stone breezeway. With 10 full bathrooms, 4 half baths, and two working elevators, the home is both spacious and thoughtfully functional. Amenities include a stunning waterside infinity-edge pool with waterfall spa, sunken Har Tru tennis court with viewing pavilion, screened outdoor dining area with limestone flooring and built-in barbecue, and extensive terraces crafted from European sandstone and Cotswold stone. Manicured lawns stretch to the water's edge, while a professional greenhouse, multiple garages accommodating up to 10 vehicles, and underground tunnels linking mechanical systems exemplify the estate's unmatched infrastructure. Just minutes from the East Hampton Airport and ocean beaches. This is more than a home; it's a legacy property and a rare Hamptons retreat where elegance meets serenity.
…By Annonceur International


Located in the Georgica Estate section of East Hampton Village, this luxurious gated 9,312 sqft estate offers so much more than just it's prime location. With 9 bedrooms, 8 full, and 2 half bathrooms- this new construction easily surpasses everyday expectations. The open layout of the main level combined with double-height ceilings, an abundance of oversized windows and sliding glass doors enables the natural light to flow throughout. The large gourmet chef's kitchen, with integrated appliances and a waterfall-edge countertop island, presents a modernized sophistication without compromising capability. The breakfast area, kitchen island seating, and formal dining room with the connected 99-bottle wine room allows functionality for all occasions. Additionally, the main level features a junior master suite fully equipped with a walk-in closet, and a generous full bathroom. The upper level features the master suite, with a private terrace and outdoor wood-burning fireplace, an additional junior master suite, three guest suites, and laundry room. The fully finished lower level presents a media room, wet bar/concession area, gym, guest suite, two staff bedrooms and two full bathrooms. Outdoor activities are nearly endless with; the tennis court, heated gunite pool with spa, pool house, outdoor terrace areas, and extensive yet beautifully manicured yard. Approximately one mile from Main street or half-mile from ocean beaches, this estate offers all you could wish for in a Hampton's home!
…By Annonceur International


Completely reimagined by esteemed builder Jeffrey Colle and designed by The Team at Estates by Jeffrey Colle, this spectacular waterfront estate is sited on 2 +/- acres and spans over 300 feet of linear frontage on Georgica Pond. This newly constructed down to the studs residence, will be spread across three levels and encompass seven bedrooms, an expansive living area, professional-grade kitchen, library/media room, and 2-car garage. The alluring design features open spaces and expansive walls of glass, presenting natural light throughout the entirety of the home. Stunning water views are showcased from each floor including the rooftop terrace, which affords an entertaining space with fireplace, dining area, and wet bar. The exterior offers plenty of decking optimally sited amongst meticulously designed landscaping by renowned local designer, Landscape Details. Outside amenities include a waterside pool, separate 1,400 +/- sq. ft. pool house with sitting room and full bathroom, private water access and a pond-side 60' x 120' tennis court. With a coveted location and serene setting, this property offers the rare opportunity to owner a waterfront estate minutes from the Village of East Hampton.
…By Annonceur International


Beyond a discreet approach on one of East Hampton Village's most coveted waterfront lanes, 64 West End Road unfolds as a rare and irreplaceable estate where land, water, and privacy exist in perfect harmony. Set on 2.71± acres with an extraordinary 970± feet of direct frontage along Georgica Pond, this remarkable property commands one of the most breathtaking settings in the Hamptons, offering uninterrupted views that stretch from the tranquil waters of the pond to the Atlantic Ocean beyond. Positioned at the end of its own private cove and surrounded by protected land, the estate enjoys a level of privacy that is nearly impossible to replicate. From sunrise reflecting across the pond to the legendary sunsets that paint the western sky each evening, every moment here is framed by water, light, and nature. Few properties in East Hampton Village offer such an immersive connection to their surroundings while remaining moments from Main Street, world-class dining, boutique shopping, and some of the finest ocean beaches on the East Coast. The expansive grounds provide endless opportunities to enjoy the natural beauty of Georgica Pond, while the surrounding preserved land ensures lasting privacy and protected vistas for generations to come. For those looking to create a grander estate, the property offers significant potential, including the opportunity to expand into a seven-bedroom, seven-and-one-half-bathroom compound of exceptional scale and stature. 64 West End Road represents one of the rarest waterfront offerings to come to market in East Hampton Village-a generational opportunity defined by extraordinary frontage, unrivaled privacy, and some of the most coveted pond and ocean views in the Hamptons.
…By Annonceur International


Beyond a discreet approach on one of East Hampton Village's most coveted waterfront lanes, 64 West End Road unfolds as a rare and irreplaceable estate where land, water, and privacy exist in perfect harmony. Set on 2.71± acres with an extraordinary 970± feet of direct frontage along Georgica Pond, this remarkable property commands one of the most breathtaking settings in the Hamptons, offering uninterrupted views that stretch from the tranquil waters of the pond to the Atlantic Ocean beyond. Positioned at the end of its own private cove and surrounded by protected land, the estate enjoys a level of privacy that is nearly impossible to replicate. From sunrise reflecting across the pond to the legendary sunsets that paint the western sky each evening, every moment here is framed by water, light, and nature. Few properties in East Hampton Village offer such an immersive connection to their surroundings while remaining moments from Main Street, world-class dining, boutique shopping, and some of the finest ocean beaches on the East Coast. Spanning approximately 5,500 square feet, the residence was thoughtfully designed to embrace its extraordinary waterfront setting. Walls of glass and expansive living spaces draw the outdoors in, capturing panoramic pond and ocean vistas from nearly every room. The home offers four bedrooms, four full bathrooms, and one half bath, with light-filled interiors that seamlessly blend comfort, elegance, and a deep connection to the surrounding landscape. Whether hosting guests or enjoying quiet mornings overlooking the water, every space has been carefully positioned to maximize the property's unparalleled views. Outside, a heated waterside gunite pool sits just steps from the pond's edge, creating a resort-like atmosphere where swimming, entertaining, and relaxation take place against one of the most spectacular backdrops in East Hampton. The expansive grounds provide endless opportunities to enjoy the natural beauty of Georgica Pond, while the surrounding preserved land ensures lasting privacy and protected vistas for generations to come. For those looking to create an even grander estate, the property offers significant future potential, including the opportunity to expand into a seven-bedroom, seven-and-one-half-bathroom compound of exceptional scale and stature. Whether enjoyed in its current form or transformed into a world-class legacy residence, 64 West End Road represents one of the rarest waterfront offerings to come to market in East Hampton Village-a generational opportunity defined by extraordinary frontage, unrivaled privacy, and some of the most coveted pond and ocean views in the Hamptons.
…By Annonceur International


Discover the perfect blend of modern comfort and Hamptons charm at this beautifully updated home in the Springs. Designed for easy living and entertaining, 60 Gardiner Avenue offers bright, open interiors and a relaxed, inviting atmosphere just moments from bay beaches, local galleries, and favorite East Hampton spots. Inside, the open-concept main level features a sun-filled living area that flows effortlessly into the dining space and a well-appointed kitchen-ideal for casual gatherings or quiet evenings at home. The first-floor primary suite provides a peaceful retreat, while two additional bedrooms and a shared bath upstairs accommodate guests with ease. The finished lower level adds generous bonus space for a media room, gym, or play area, offering plenty of flexibility for modern living. Set on a spacious .37-acre lot, the property enjoys a private backyard with room for outdoor dining, lounging, and garden possibilities. An all season porch off of the living room adds an additional entertaining space. Recently renovated and tastefully finished, the home combines the quality of new construction with a timeless, easygoing style that fits perfectly with the East End lifestyle. Located in the heart of Springs, this home is minutes from waterfront access, farm stands, and everything that makes East Hampton such a sought-after destination.
…By Annonceur International


All colors and finishes can still be selected. Just 1 Mile Over the NC Line! Over ½ Acre • No HOA • No POA • Custom New Construction! Welcome to 151 Newtown Road in Moyock, offering the perfect combination of space, convenience, and quality craftsmanship. Located approximately one mile from the Virginia state line, this custom-built Elizabeth model by Perry McMillion Custom Homes. provides an easy commute to Chesapeake and Hampton Roads while enjoying the benefits of North Carolina living. Situated on a 0.50+ acre homesite, this thoughtfully designed floor plan features 4 bedrooms plus a Finished Room Over Garage (FROG), 3 full baths, and primary suites on both the first and second floors. The open-concept layout includes a spacious kitchen with granite countertops and soft-close cabinetry. Enjoy quality construction, functional living spaces, and the freedom of no HOA or POA restrictions. Photos are of a similar home and may show options or upgrades not included in the base price.
…By Atlantic Sotheby's International Realty


Welcome to this charming and beautifully updated 3-bedroom, 2-bath ranch located on a quiet cul-de-sac in the desirable Green Run community of Virginia Beach! This move-in ready home offers comfortable one-level living with an open and functional layout perfect for everyday living and entertaining. The updated kitchen features stainless appliances, granite countertops, and ample cabinet space, while the spacious living areas provide a warm and inviting atmosphere throughout. The primary suite includes a private bath, and both bathrooms have been tastefully updated. Enjoy the large fenced backyard with plenty of space for gatherings, pets, gardening, or relaxing evenings in the jacuzzi. A detached storage shed adds convenience. Additional highlights include central air, laminate and ceramic flooring, a dedicated utility room, washer and dryer and easy access to shopping, dining, military bases, interstates, and Virginia Beach attractions. Don’t miss this fantastic opportunity!
…By Atlantic Sotheby's International Realty


All colors and finishes can still be selected. Just 1 Mile Over the NC Line! • No HOA • No POA • Custom New Construction! Welcome to 645 Turnpike Road, offering the perfect combination of space, convenience, and quality craftsmanship. Located approximately one mile from the Virginia state line, this custom-built Elizabeth model by Perry McMillion Custom Homes. provides an easy commute to Chesapeake and Hampton Roads while enjoying the benefits of North Carolina living. Situated on a 1.01 acre homesite, this thoughtfully designed floor plan features 4 bedrooms plus a Finished Room Over Garage (FROG), 3 full baths, and primary suites on both the first and second floors. The open-concept layout includes a spacious kitchen with granite countertops and soft-close cabinetry. Enjoy quality construction, functional living spaces, and the freedom of no HOA or POA restrictions. Photos are of a similar home and may show options or upgrades not included in the base price.
…By Atlantic Sotheby's International Realty


Gorgeous water view! Recently updated, this property includes a new kitchen with granite countertops and stainless steel appliances, a spacious open floor plan with cathedral ceilings, and a fireplace. The extra large primary bedroom includes a walk in closet and ample room for furniture. 4th room ideal for an office. Significant updates completed around 2022 include a new roof, windows, flooring, and a hot water heater. Outside, you will find a large, fully fenced yard equipped with a shed. just down the street a quaint neighborhood park. The home is ideally located near various shops, restaurants, and Oceana Naval Station. *SF per seller.
…By Atlantic Sotheby's International Realty


Welcome home to this gem nestled in the sought-after Eagle Creek Golf Community! A bright, open floor plan filled with natural light and stylish laminate wood flooring flowing seamlessly through the formal living, dining, and kitchen spaces. The kitchen is ready for entertaining and everyday living alike, featuring a stainless steel appliance package that conveys with the home. Upstairs, a spacious loft offers the perfect flex space for a second living area, home office, or playroom. The oversized primary suite is a true retreat with a large walk-in closet, relaxing soaking tub, and separate shower a dbl walk in closet. Step outside to enjoy a huge backyard with a patio—ideal for gatherings, grilling, or simply unwinding. And the lifestyle? That’s the real highlight… Located in the beautiful Eagle Creek Golf Community, you’ll enjoy scenic surroundings, peaceful streets, and easy access to the course—perfect for morning tee times or evening sunset views over the greens.
…By Atlantic Sotheby's International Realty

Welcome to Southall Landing, a gated waterfront community where coastal charm, thoughtful design, and everyday convenience come together. This three-level residence offers bright, inviting living spaces, private outdoor decks, and a layout designed to embrace natural light and the surrounding waterfront setting. Beyond the home, Southall Landing offers a collection of community amenities, including a pool, clubhouse, tennis courts, gym, raquetball, surrounding paths, and marina access, creating opportunities to enjoy life along the Chesapeake Bay. Owners also receive a 10% discount on slip rentals at Southall Landing Marina, making it even easier to enjoy time on the water. Located just minutes from Buckroe Beach, Langley Air Force Base, NASA Langley Research Center, shopping, dining, and major commuter routes, this home offers the convenience of the Peninsula while embracing the character of a waterfront community. A place where home and the waterfront come together with ease.
…By Atlantic Sotheby's International Realty


Come check out this well-maintained 3-bedroom, 2 full-bath home before its gone! Comfortable single-level living with functional space throughout. Inside, you'll find spacious living room centered around a brick fireplace with amazing built ins. Formal dining room perfect for entertaining. Fresh paint. Updated LVP flooring in main living areas. Custom tile shower in master suite. Spacious backyard with brand new fence, perfect for outdoor enjoyment. Conveniently located near the interstate, military bases, shopping, dining, beaches & more! Welcome home!
…By Atlantic Sotheby's International Realty


Experience unparalleled pastoral luxury on this sprawling 13.13-acre estate in historic Poquoson. Steeped in local heritage, this property offers a rare opportunity for a sophisticated farmette lifestyle—perfect for equestrian pursuits or artisanal gardening within a private, level compound. The acreage is anchored by a functional barn, providing essential infrastructure for your legacy estate.The 3,589 sq. ft. custom residence features rich hardwood floors throughout eight expansive rooms. The home’s centerpiece is a magnificent, light-filled great room with soaring ceilings that connect to a gourmet kitchen and elegant butler's pantry. This grand space offers breathtaking meadow views. The second floor is designed for versatility, boasting a massive flex room and impressive storage solutions for effortless organization. The primary suite serves as a private sanctuary with panoramic vistas. Virginia history reimagined for modern fine living.
…By Annonceur International


NEW CONSTRUCTION ON 10 PRIVATE ACRES! Welcome to the Mackenzi model by Perry McMillion Custom Homes, offering the perfect blend of modern design, quality craftsmanship, and peaceful country living. This thoughtfully designed floor plan features 3 first-floor bedrooms, including a spacious primary suite, plus an open-concept kitchen, dining, and living area ideal for everyday living and entertaining. Upstairs includes a FROG, additional bedroom, and full bath, providing flexible space for guests, a home office, or multi-generational living. Approximately 1 acre is cleared for the homesite, while the remaining acreage consists of protected natural land extending toward the Pasquotank River and Intracoastal Waterway, creating a private setting surrounded by nature. Conveniently located within commuting distance to Hampton Roads and Elizabeth City. Photos may depict similar construction and may include optional features or upgrades. Specifications and finishes subject to change.
…By Atlantic Sotheby's International Realty


Welcome to Ownley Acres & Estates, where luxury, privacy, and country living come together to create the perfect place to call home. Choose from four spectacular 10-acre estate homesites, one 2-acre homesite, or two 1-acre homesites, all offering the space and freedom to build the custom home you've always envisioned while remaining conveniently located to shopping, dining, healthcare, and the Virginia line. The home featured is the beautiful Elizabeth model by Perry McMillion Custom Homes, one of the area's premier custom builders. Prefer something different? Choose from nine thoughtfully designed floor plans with a variety of layouts, sizes, and price points to fit your lifestyle and budget, or work with the builder to personalize your dream home. Perry McMillion Custom Homes is known for delivering exceptional craftsmanship and quality, offering features that many builders consider costly upgrades as standard. Enjoy real wood shelving, luxury vinyl plank flooring throughout the main living areas, granite countertops throughout, soft-close cabinetry, beautifully tiled showers, quality finishes, and attention to detail that set these homes apart from the competition. Whether you're looking for room for horses, a workshop, outdoor recreation, or simply the peace and privacy of large acreage living, Ownley Acres & Estates offers a rare opportunity to own a custom-built home on an estate-sized homesite. Don't wait--these highly desirable homesites are expected to sell quickly. Contact us today for available homesites, floor plans, pricing, and information on building your custom dream home.
…By Atlantic Sotheby's International Realty


Welcome to Ownley Acres & Estates, where your dream home begins! Choose from four 10-acre estate homesites, one 2-acre homesite, or two 1-acre homesites in this beautiful rural setting. The home shown is the popular McKenzie model, but Perry McMillian Custom Homes offers nine thoughtfully designed floor plans to fit a variety of lifestyles, budgets, and layouts. Unlike many builders, Perry McMillian Custom Homes includes features that others consider upgrades as standard, including real wood shelving, luxury vinyl plank flooring throughout the main living areas, tiled showers, soft-close cabinetry, and granite countertops throughout. Don’t miss this opportunity to build a truly custom home with an exceptional builder. Call today for pricing, available homesites, and floor plans—these premier lots won’t last long!
…By Atlantic Sotheby's International Realty


Experience luxurious, low-maintenance waterfront living in this fully renovated James River estate, perfectly elevated high above the water for breathtaking, panoramic views. Combining top-tier engineering with sophisticated design, this tranquil property features a main residence, a private guest suite, and a separate income-producing cottage. Exceptional Architectural & Structural Upgrades Complete Overhaul: Brand new roof, windows, doors, HVAC, septic system, and professional water Efficiency: Premium spray foam insulation applied throughout the entire property for optimal climate control. Weather-Resistant Build: Anderson hurricane-rated doors and windows provide ultimate peace of mind. Low-Maintenance Exterior: Wrapped in HardiePlank siding, PVC trim, and Trex decking. Designed for longevity and ease with 36-inch-wide doorways. Main Residence Living Spaces 1st-Floor Primary Wing: Features a private covered, screened porch overlooking the river, a dedicated 1st-floor office, and an ultra-luxury primary bath boasting custom tile and heated floors. Second-Floor Guest Suite: w/ private Living Room and Balcony overlooking the River. Low Maint. Pool overlooking the River.
…By The Steele Group Sotheby's International Realty
'%20stroke='%23DDAA3A'%20stroke-width='1.909'%20stroke-linecap='square'%20stroke-linejoin='bevel'/%3e%3c/svg%3e)
Receive by email any new listing that may match your search criteria
Your criteria :
By validating this form, you accept the general conditions of use of Le Figaro Properties.
These agencies offer a selection of luxury properties vente at Suffolk. Feel free to contact them for personalized assistance.
