Get early access to listings that match your criteria
Never miss an opportunity again. Our personalized alerts notify you instantly.

 English$ USD · m²


Discover Glen Haven Farm, a 49.03-acre estate established in 1832, set along the Cowpasture River, one of the cleanest rivers on the East Coast. Once home to the Jordan family, this historic property offers modern amenities, including a 4,824 sq ft farmhouse with 4 bedrooms, 3 baths,and a one-bedroom apartment. The property features a rustic, industrial-chic 3,500 sq ft event barn, a river pavilion, a performance stage, a 5,000 sq ft industrial workshop, a 1-acre commercial hop yard, and low-light conditions ideal for stargazing. Operating as a venue since 2017, Glen Haven hosts 20+weddings and events annually, including fireworks shows. Located within 3 hours of D.C. and 1.5 hours from Charlottesville, Glen Haven Farm blends historical charm, business success,and natural beauty, ready for its next chapter.
…By Frank Hardy Sotheby's International Realty


Comfortably set in the heart of Loudoun County, the William Smith House is a well-preserved example of early American architecture. This renovated Federal-style brick farmhouse dates to 1813—the same year Pride and Prejudice was first published. Set on just under 40 acres, the property offers privacy and open space while still being conveniently close to town, the Dulles Greenway, and paved road access. With more than 5,250 square feet of finished space across multiple structures, there’s flexibility here for a variety of uses. The land features a pond with a dock, a creek crossed by a stone bridge, and a restored corn crib. A rare two-story brick springhouse adds character, and the wide front porch is a natural place to take it all in. Equestrian features include a horse barn and a stone run-in. One of the standout features is the 1813 Federal brick barn—one of the few in Loudoun County to survive the Civil War. Restored by local builder Allan Cochran, it offers over 2,500 square feet of additional living space with high ceilings, multiple fireplaces, wood floors, a kitchen, bath, and its own well and septic. The property also includes extensive stonework and mature landscaping that ties everything together. With its combination of history, usable land, and updated structures, the William Smith House offers a rare opportunity for a well-rounded country property.
…By Hunt Country Sotheby's International Realty


Poised above the sweeping expanse of the Rappahannock River, 448 Windjammer Lane presents a modern interpretation of Northern Neck waterfront living. Designed by architect Randall Kipp, the home reflects a thoughtful balance of contemporary architecture, durability, and connection to its natural surroundings, where water, light, and sky shape daily life. Expanses of glass frame river views from nearly every living space, allowing the landscape to inform the interior experience. Clean architectural lines are softened by warm materials, creating spaces that feel intentional yet inviting.The seamless relationship between indoor and outdoor living supports entertaining, dining al fresco, and quiet retreat. The 3,344 +/- square foot residence spans two levels with nine foot ceilings and includes an elevator adding effortless accessibility. The upper level is anchored by an open great room with a gas fireplace, dining area, and kitchen oriented toward the river. The kitchen features German Bulthaup cabinetry, a pantry with under counter refrigeration, and a layout designed for both everyday living and hosting. The primary suite is also on this level and offers sweeping river views, an en suite bath with soaking tub and double vanity, and his and hers walk in closets. The lower level functions as a private guest retreat with two bedrooms, a full bath, a secondary living area with kitchenette, and laundry. From this level, the home opens to a screened porch with sauna that leads directly to the private beach, inviting mornings by the water and unhurried days along the shoreline. Constructed with resilience in mind, the home features a steel frame structure, geothermal heating and cooling with radiant floor heat, roof mounted solar panels, whole house generator, and maintenance free stucco exterior. A finished two car garage adds convenience, and preliminary plans for an additional bedroom, full bath, and pool offer future flexibility.
…By The Steele Group Sotheby's International Realty


Showcased as the 2025 Southern Living Idea House, “Keswick Springs” sits on five wooded acres within Keswick Estate just outside Charlottesville. Spanning over 4,900 sq ft, the home offers 4 bedrooms and 4 full-plus-2 half baths, blending traditional Southern architecture with modern livability. Designed by Rosney Co. Architects, built by Alexander Nicholson, with interiors by Charlotte Moss and landscaping by WaterstreetStudio, this property was created to inspire. A gracious entry opens to light-filled rooms including a refined dining room, library, chef’s kitchen with scullery and wet bar, and multiple areas for entertaining. The primary suite is a private retreat, while additional bedrooms and a snug studio offer flexibility for guests or work. Features include custom wallpaper, artisan-crafted millwork, and expansive windows framing garden and water views. Outdoor living offers deep porches, a screened porch, and terraces overlooking native plantings, kitchen gardens, fruit trees, and a tranquil lake with a meandering stream. Combining timeless design, quality craftsmanship, and a rare natural setting, Keswick Springs is both a Southern showcase and a private retreat, offering beauty and comfort year-round.
…By Frank Hardy Sotheby's International Realty


Welcome to 785 Oak Spring Lane, a serene European-style estate that beautifully balances grandeur and serenity. Custom built in 2015 for NBA legend Ben Wallace and family, this exceptional property spans over 22,000 sq. ft. and rests on 35 private acres across three parcels, creating a true sanctuary for those who value both luxury and seclusion. Step inside the dramatic two-story foyer where curved dual staircases and a floating catwalk make a striking first impression. The living room’s soaring ceilings, walls of windows, and refined architectural details create a space that feels both grand and welcoming. Throughout the home, you’ll find travertine and cherry hardwood floors, intricate millwork, and refined moldings showcase craftsmanship throughout. The chef’s kitchen is a showpiece, outfitted with Wolf, Sub-Zero, and Asko appliances throughout, perfect for everyday living or lavish entertaining. Double islands, dual full-size refrigerators and freezers, and a butler’s pantry provide exceptional functionality. Cherry hardwood floors continue seamlessly into the space, accented by quadruple crown molding, recessed lighting, and a gas fireplace that adds a cozy focal point. A built-in curved banquette surrounded by walls of windows creates a cheerful spot for casual dining or morning coffee, making this kitchen as practical as it is visually stunning. The primary suite is a private sanctuary. A double-door entry leads into a suite featuring a lounge with a curved wall of windows, drop-down TV, and dry and wet bars, all elegantly incorporated into the space. The spa-inspired ensuite boasts an oversized steam shower, jacuzzi soaking tub, and double vanities. One walk-in closet with built-ins and an island complements and an additional one with an impressive two-story designer closet featuring a Dacor wine dispenser, jewelry drawers, granite counters, extensive built-ins, seating, and a mirrored wall — a true haven for organization and indulgence. Five additional bedrooms and thirteen baths provide ample comfort and privacy for family and guests. The walk-out lower level is entertainment central, with a game room, full bar, weight room, and in-home sports court complete with a climbing wall and viewing balcony—a nod to the home’s athletic legacy. A full elevator, mudroom, and double laundry enhance daily convenience. Outside, enjoy resort-style living with a Gunite infinity-edge pool, hot tub, tanning shelf, and Bluestone terraces and screened porch overlooking the pool, pond, and wooded surroundings. Car enthusiasts will appreciate the 6-car attached garage and 7+ car detached garage. Additional highlights include a geothermal system, whole-house generator, and pond fed irrigation system. Priced Below Assessed Value! A true masterpiece, retreat, and legacy — this is the one with every possibility.
…By The Steele Group Sotheby's International Realty


Originally built in 1897, the Birchland Estate has been masterfully restored and expanded to 5,000 square feet of unparalleled luxury. Thoughtfully designed to blend historic charm with modern sophistication, it features top-of-the-line finishes throughout. The heart of the home is a chef's and an entertainer's dream - boasting a gourmet kitchen with a separate catering kitchen for seamless hosting. With six bedrooms and five full/two half baths, this estate offers generous living spaces designed for both comfort and elegance. Situated on a parcel of historic land, once part of the defenses of Washington, the property offers a rare opportunity to own a piece of history while enjoying the finest in contemporary living. The seller is offering $50,000 credit for a garage or outbuilding, and there is a right of first refusal for the adjacent 10,000 square foot lot, priced at $1,000,000 This one-of-a-kind residence is truly a masterpiece, and only 1 light to DC .
…By Ttr Sotheby's International Realty


A striking expression of modern luxury, this newly built 2024 custom estate is prominently sited on a rare, 1.14-acre walkout lot in one of McLean’s most desirable settings. Encompassing approximately 12,800 square feet across three finished levels, the residence seamlessly blends bold architectural design with refined, livable elegance. The main level is anchored by 11-foot ceilings, a two-story foyer, and a dramatic two-story geometric feature wall in the family room - an unforgettable focal point that sets this home apart. Designed for both grand entertaining and everyday living, the expansive layout includes a show-stopping chef’s kitchen with Miele appliances, dual islands, a walk-in pantry, and a fully equipped catering kitchen. Walls of glass frame serene views of the zen garden and tranquil waterfall feature, creating a seamless indoor-outdoor connection. A luxurious main-level primary suite offers ultimate convenience and privacy. Upstairs, four generously proportioned bedroom suites provide exceptional comfort, complemented by a second laundry room. An elevator services all levels for effortless accessibility. The walkout lower level is a destination unto itself, curated for recreation and wellness. Highlights include a large recreation room with cocktail bar and integrated LED screen with in-ceiling speakers; a state-of-the-art spa retreat featuring wet and dry saunas, jetted hot tub, and full bath; a private theater, wine cellar, fitness room, additional bedroom suite, and direct access to the rear grounds. Outdoor living is equally impressive, with a resort-style swimming pool, outdoor kitchen, and expansive terraces overlooking the perfectly level lawn - ideal for entertaining or play. A gated motor court and side-loading four-car garage complete the offering. Featuring 6 bedrooms, 7 full baths, and 2 half baths, this extraordinary residence delivers a rare combination of scale, design, and amenities - crafted for those seeking a truly elevated lifestyle in McLean.
…By Ttr Sotheby's International Realty


Designed by Virginia architect Thomas W. S. Craven and set on 65.73± private acres in the mountains of Hot Springs, this five-bedroom farmhouse estate is offered for the first time in a generation. Just 10 miles from the Omni Homestead Resort, the setting is as private as it is well-positioned. The main house (5 BR / 3.5 BA) reflects Craven’s attention to finish and proportion: Venetian plaster walls, crown moldings, soaring 20-foot ceilings in the upstairs primary suite, and two fireplaces anchoring the entertaining rooms. A renovated kitchen opens to a morning room with mountain views. A screened porch, slate breezeway, and formal rear gardens complete a home that lives well in every season. The first-floor primary suite offers screened-porch access and a full bath. Upstairs, a second primary retreat features 20-foot ceilings, a dressing area, two walk-ins, and a private bath. Three additional bedrooms and a corner study round out the upper floor. Above the attached garage, a self-contained apartment with one bedroom, kitchenette, and full bath offers flexible accommodations for guests or staff. A four-stall barn, fenced pastures, and wooded trails complete the offering.
…By Frank Hardy Sotheby's International Realty


12 Ridges is a breathtaking 268-acre mountaintop retreat along the Blue Ridge Parkway, offering unmatched seclusion with sweeping 360-degree mountain views. Positioned at 3,300 feet elevation, this exceptional property combines natural beauty with the potential of a thriving vineyard, where expert vintners harness the land’s unique qualities to craft expressive wines. With its vineyards at high elevations, Virginia is rapidly emerging as a premier wine region, surpassing more traditionally renowned areas. The property also features a serene pond, a private tennis court, and beautifully remodeled spaces, including the main home and tasting room. Located near Charlottesville, Staunton, and Lexington, 12 Ridges is an extraordinary opportunity for those seeking a private mountain estate with a touch of vineyard charm.
…By Frank Hardy Sotheby's International Realty


Just north of the Town of Leesburg, this renovated Craftsman sits on more than 40 acres across two parcels, surrounded by open pasture, seasonal mountain views, and easy access to Loudoun County’s well-known wineries, breweries, and gathering spots. Thoughtfully expanded for true one-level living, the main floor is filled with character-rich details, including salvaged architectural doors, paneling, and trim. The gourmet kitchen features warm wood floors, a six-burner gas stove, and a custom island crafted from wood taken from the property’s original log cabin. A substantial addition created a private main-level primary suite with a beautifully finished bath, walk-in closet, and its own laundry. Two additional bedrooms—one with an en-suite bath—offer comfortable accommodations, and a dedicated office with a large closet could easily serve as a fourth bedroom. The family room and adjoining dining area both feature heated stone floors, walls of windows, and French doors that open directly to outdoor living spaces. The property also includes a historic log house that was original to the land. Relocated to its current site, it now offers two bedrooms, a full bath, and its own kitchen—ideal for guests, extended family, or possible rental use—while still showcasing vaulted ceilings, a stone fireplace, and beautiful floors. Equestrian amenities include an 11-stall barn with an extra-wide center aisle, a spacious tack room with a powder room, a dog wash station, and a heated and cooled gathering room. Approximately 15 acres are fenced and complemented by run-in sheds and a pond. Zoned AR-1 with no easements, this is a rare opportunity to own a versatile country property that blends history, comfort, and wide-open space just minutes from Leesburg.
…By Hunt Country Sotheby's International Realty


New construction, delivering October 2026: 7 bedrooms, 7.5 baths, approx. 8,000 sq ft, 3-car garage, white oak floors, and Thermador kitchen in Pimmit Hills, Falls Church. The main level has 11' ceilings, formal living and dining rooms, a breakfast room, mudroom, and a main-level bedroom suite with its own full bath and walk-in closet. The kitchen has quartz countertops and Thermador stainless appliances, including a range with hood, oven/microwave combo, and two dishwashers. Next to it is a butler’s pantry with a wine cooler and extra prep space. The great room has a gas fireplace and opens to a Trex deck. Upstairs, the primary suite has a 12' vaulted ceiling, a sitting area, two large walk-in closets, and a bath with a walk-in shower and soaking tub. Three more bedrooms on this level each have their own bath and walk-in closet. There’s also an upper-level lounge with a wet bar opening to a Trex balcony, plus the laundry room. The finished basement has a rec room with a wet bar, wine cooler, and mini fridge, two more bedroom suites with full baths and walk-in closets, a half bath, and engineered hardwood floors. Other features: lighted bathroom mirrors, pre-wiring for whole-home audio, and pre-wiring for four exterior security cameras. A handsome, well-planned home with a bath for every bedroom and room to spread out on all three levels.
…By Ttr Sotheby's International Realty


This extraordinary custom-built estate in McLean is a true composition that tells a story of timeless design, enduring quality, and understated luxury. Designed by architect Richard Foster and built by Galileo Group, this 11,600+ square-foot residence was updated by BOWA Builders in 2022. The main residence and timber frame annex are gracefully set on a private, landscaped 1.2-acre lot. Both structures blend classic materials with modern function, creating a sense of permanence rare in today’s homes. This home was built without compromise. Eleven-foot ceilings and solid hickory floors introduce an atmosphere of quiet grandeur. Marvin wood windows usher in natural light, while Vermont slate roofing and copper gutters speak to the enduring integrity of the structure. Every element, from the Ashley Norton hardware to Emtek hinges, has been selected with care. At the heart of the home, the renovated kitchen is a statement of both beauty and utility. Custom cabinetry by Dutch Made surrounds a rare 1921 cast iron sink, honed granite and quartzite counters, a hidden pantry, and a Lacanche gas range with multiple ovens. Reclaimed wood beams and a stone accent wall echo the home’s rustic heritage. The adjacent scullery is as beautiful as it is functional, complete with a copper sink, Scotsman ice maker, china-friendly dishwasher, wine fridge, and refrigerator drawers—perfect for entertaining on any scale. The main level flows seamlessly into a family room with a raised stone hearth, wood-burning fireplace and into a fully paneled library and executive office, where rich cypress walls, custom built-ins, and a gas fireplace create a sophisticated retreat for work or reflection. Upstairs, the primary suite offers a vaulted ceiling, fireplace, custom cabinetry and secure storage, and an adjacent cedar-lined seasonal closet. The spa bath includes a zero-threshold steam shower, heated marble floors, and a freestanding MTI effervescent tub—elevating wellness into ritual. Three additional bedroom suites with oversized closets and baths provide comfort and privacy for family or guests; a fourth-floor loft adds charm with built-in beds and a full bath. The lower level surprises with large windows, an exposed brick wall in the large gym, and a family/media room with surround sound. Thoughtful infrastructure, like the Lutron lighting system, copper plumbing with flow sensing/shutoff, dual water heaters, multi-zoned HVAC, grab bars, and an elevator shaft to three levels, speaks to the home’s quality and readiness for multi-generational living. Adjoining the main residence is a bespoke timber-frame annex—a storybook structure with flagstone and pine floors, a cupola, and its own garage. With Pella windows, a main-level accessible bath, and upstairs bath with plumbing for a full shower, it’s ideal as a guest house, office, classroom, or creative studio. Outside, over 3,500 square feet of travertine patio frame a PebbleTec-finished gunite pool and spa which were completely refurbished in 2025. Bluestone edging, fountains, a diving board, and a waterfall create a resort-like setting. A built-in Alfresco grill center and outdoor lighting transforms evenings into outdoor feasts, while a playhouse and an extensive irrigation system ensure every corner of the property is cared for and enjoyed. This is more than a home—it is a statement of vision and values, a place designed for understated beauty, longevity, and ease. For the discerning buyer seeking architectural excellence and enduring craftsmanship in one of McLean’s most coveted enclaves, this estate is a singular opportunity.
…By Ttr Sotheby's International Realty


Situated just outside Charlottesville, Shack Mountain is a historic masterpiece designed by Fiske Kimball, founder of UVA’s School of Architecture. Built in 1935–36, the home pays tribute to Thomas Jefferson’s architectural legacy, modeled after Jefferson’s design for Farmington. A stunning example of Colonial Revival style, the residence features a Tuscan portico, triple-hung windows, Chinese Chippendale balustrades, and interiors inspired by Pavilion IX at UVA. Listed as a National Historic Landmark, Shack Mountain blends historical integrity with modern livability. Set on 102 acres, the property offers exceptional privacy, with mature trees, open meadows, extensive gardens, and expansive views. A private trail system loops through the landscape and leads to the river, ideal for walking or peaceful enjoyment of the natural surroundings. Adjacent to the protected Ivy Creek Natural Area, the land offers added seclusion and lasting conservation. Just minutes from Charlottesville, this is a rare opportunity to own a piece of Virginia’s architectural and cultural history.
…By Frank Hardy Sotheby's International Realty


Welcome to Serenity Ridge. This 365-acre property in Pembroke, Virginia offers privacy, recreation, and direct access to Jefferson National Forest. The land features rolling open fields, mature woodlands, a mountain stream, and an internal trail system. A cabin on a high ridge provides long views, while the acreage supports hiking, hunting, farming, and more. The main residence is a custom-built five-bedroom, three-bath home completed in 2022. The chef’s kitchen includes premium appliances and a custom pantry, while the primary suite offers a walkthrough shower and dual closets. Additional spaces include a home office, mudroom, and oversized two-car garage with room for recreational vehicles and gear. Expansive windows frame mountain views, and an alternative wood boiler heating system provides efficiency. A large deck with saltwater hot tub enhances outdoor living. Located 25 minutes from Blacksburg and one hour from Roanoke Airport, the property is convenient to both town and travel. Nearby destinations include the New River, Cascade Falls, and multiple Appalachian Trailheads.
…By Frank Hardy Sotheby's International Realty


Turn-Key Horse Farm with Two Homes, Pond & Mountain Views Just minutes from town, yet wrapped in pasture and mountain views, Jonesborough Farm is the kind of place that feels rooted in Virginia’s landscape and history. Set on 21.84 acres with sweeping views toward the Blue Ridge, the classic 1920s Virginia farmhouse anchors the property with warmth and authenticity. Original hardwood floors, a substantial stone fireplace, and generous gathering spaces reflect a home that has been loved and thoughtfully maintained. Massive magnolia, established boxwoods, winding garden paths, and expansive decks create effortless indoor-outdoor living, where sunsets settle over the mountains and the rhythm of farm life carries on around you. Beyond the main house — a former general store and post office, now a charming detached accessory dwelling. With two bedrooms, a full bath, kitchen, and generous living space, plus a newly rebuilt foundation and deck in 2023, it offers wonderful flexibility for guests, extended family, or a farm manager. Long known as Jonesborough Farm, the property has supported breeding, training, and boarding while maintaining the feel of a private Virginia homestead. Mountain views, open fields, and established trees create a setting that feels both grounded and timeless. For the equestrian, the infrastructure is impressive and ready to serve a serious operation. Three well-maintained barns provide 20+ stalls, complete with tack and feed rooms, office space, grooming areas, and wash stalls. A 65x100 covered arena supports year-round riding, while the blue dust outdoor arena is configured for two 20-meter circles. Six individual paddocks, three larger pastures, and a round pen allow for easy rotation and thoughtful management. A spring-fed pond adds both beauty and function, and a drivable path leads to the back of the property, making the land as practical as it is picturesque. Ideally positioned for riders and competitors, the farm is within easy reach of Commonwealth Park for horse shows and convenient to many fixtures of the Rappahannock, Bull Run, and Thornton Hill Hunt Clubs. This is a rare opportunity to step into a fully formed Central Virginia horse property where history, beauty, and function come together with ease.
…By Frank Hardy Sotheby's International Realty


New Luxury Estate Residence in McLean, VA Welcome to 1112 BALLS HILL RD, a newly constructed luxury estate offering over 12,481 square feet of exceptional living space on a private, gated 1-acre lot in one of McLean’s most prestigious locations. Blending timeless transitional architecture with modern elegance, this estate is designed for the most discerning buyer seeking privacy, scale, and sophistication. Set far back from the road and surrounded by mature landscaping, the home makes a striking first impression with its clean architectural lines, manicured English garden, and grand motor court accommodating up to 10 vehicles in addition to the 4-car garage. Inside, three thoughtfully designed levels offer an ideal layout for both everyday living and grand entertaining. The main level features a two-story family room, formal dining room, luxury lounge, covered screened porch, and an open breakfast area. A private study, designer mudroom with pet wash station, and an en-suite guest bedroom complete the main level. At the heart of the home, the chef’s kitchen is a showstopper—featuring imported Italian porcelain counters and backsplash, Wolf and Sub-Zero appliances, a walk-in pantry, and a secondary spice kitchen for seamless entertaining. Upstairs, the owner’s suite and three additional en-suite bedrooms offer peaceful retreats bathed in natural light. A large upper-level laundry room adds convenience. The fully finished walk-out lower level is an entertainment and wellness sanctuary, complete with: *Recreation and game rooms *Wet bar *Private fitness studio *Zen spa and meditation room *Custom wine cellar with tasting lounge *Media room *Additional en-suite bedroom *Two powder rooms for poolside and guest convenience Outside, enjoy your own private resort-style oasis with a custom-designed pool, sport courts, and lush landscaping offering space for both play and reflection. Additional features include: *Elevator access to all three levels *Multiple indoor fireplaces *Smart home infrastructure *Designer finishes throughout Ideally located minutes from Tysons Corner, downtown Washington, D.C., and Dulles International Airport, 1112 BALLS HILL RD offers a rare combination of world-class construction, thoughtful design, and unbeatable access to the Nation's Capital. ( The pool has been designed and permitted. Pool and sports court are optional, and the pricing will be provided separately.)
…By Ttr Sotheby's International Realty


Welcome to 230 Aspen Street. Exuding charm and character, this two-bedroom, three-bath home is ideally situated in highly sought-after Warwick Village, just moments from the vibrant shops, restaurants, and neighborhood favorites along Mount Vernon Avenue in Del Ray. The main level offers a spacious kitchen with counter seating, along with comfortable living and dining areas that flow naturally for everyday living and entertaining. Thoughtful details throughout - including decorative moldings, wainscoting, and custom lighting - further elevate the home’s character and distinctive appeal. Upstairs, two bedrooms are complemented by the home’s unique and highly functional two-full-bath configuration, including the ensuite primary. The finished lower level adds even more versatility, with a third full bath and flexible space for a home office, recreation room, guest area, or combination of uses. Outside, a completely reimagined space with new landscaping and hardscaping creates an inviting setting for outdoor dining, entertaining, and relaxing. Enjoy easy access to South Block, The Garden, Stracci Pizza, and MOM’S Organic Market, along with everything that makes Del Ray one of Alexandria’s most beloved neighborhoods. Come experience the charm, versatility, and exceptional location of 230 Aspen Street for yourself.
…By Ttr Sotheby's International Realty


Perched atop scenic Routier Hill with sweeping views of the valley below, Roseloe Manor stands as a timeless jewel in the heart of Hot Springs, Virginia. Built in 1905 by Rebecca Douglas Lowe—founder of the Atlanta Woman’s Club—this stately residence was once the centerpiece of a 126-acre estate. It was later expanded by her daughter, the Baroness Rosenkrantz, who sought refuge here with her husband during the early days of World War I. Today, Roseloe Manor rests on 12 enchanting acres, graced by a formal boxwood and rhododendron garden that echoes the estate’s historic elegance. Over the past decade, the home has undergone a meticulous restoration, preserving its rich legacy while seamlessly modernizing the structure and finishes. Architectural details abound—from a dramatic 9-foot stained glass window and intricately carved European mantels to ornate ceilings and a show-stopping grand staircase. The formal dining room, with seating for up to 16, provides an elegant setting for entertaining, while expansive windows and soaring ceilings frame breathtaking views of the mountains and gardens. The exterior showcases traditional clapboard siding accented with fieldstone along the foundation, and a distinguished covered front porch welcomes guests with classic charm. Inside, a central hallway anchors the layout, providing access to refined living and dining spaces, with ornate fireplaces and the hallmark craftsmanship of the Victorian era. All bedrooms are located on the 2nd and 3rd floor, including a serene modern primary suite complete with a luxurious dressing room. Though significantly modernized for comfort and sustainability, every enhancement has been made with care and respect for the manor’s original character. The result is a harmonious blend of past and present. Located just five minutes from the renowned Omni Homestead Resort and Garth Newel Music Center, Roseloe Manor is a rare and exceptional offering nestled in the idyllic natural landscape of Bath County, Virginia.
…By Frank Hardy Sotheby's International Realty




100% COMPLETE AND READY TO MOVE-IN! This home is the only Salamander Residence offered well below $1000 per square foot and it's on THE PREMIUM LOT in the neighborhood! Property is currently rented for $20,000 per month and available to be shown. Lease is assumable and will produce instant income! When Sheila Johnson, one of America’s foremost business leaders, created Salamander Middleburg in Middleburg, Virginia, her vision included a community of residents fully connected with the vibrant life of the resort. Thoughtful amenities, impeccable service, and a truly creative approach to the guest experience have established the resort as a standout destination. Nestled in the heart of horse and wine country, Residences at Salamander is a curated collection of estate homes set within the grounds of the acclaimed 340-acre Salamander Middleburg. Homes at Residences at Salamander, boast exceptionally private settings and 606 Martingale Ridge sits on the PREMIUM LOT, backing to a 200-acre conservation preserve – an oasis of woodlands, streams, walking, riding, and biking trails. 606 Martingale Ridge is the largest of The Vineyards model and is 100% COMPLETE and ready for your immediate enjoyment. This coveted home showcases true luxury resort living with multiple high-end upgrades set within a pastoral landscape and a Blue Ridge Mountain backdrop. Some of the luxury upgrades include: automatic privacy blinds installed; automatic screens on the covered porch; state-of-the-art AV system; top-of-the-line appointments throughout. At the Salamander Residences, you will find a fabulous array of amenities just beyond your doorstep and the village charms of historic Middleburg a mere stroll away. You’ll enjoy daily access to all the resort has to offer, as well as a collection of perks and benefits further afield designed to ease and enhance the ownership experience. A concierge team can facilitate everything from dining, spa and equestrian reservations to tee times at the nearby Creighton Farms golf course. Every day ease is the goal at Salamander Residences. All you have to do is ask!
…By Ttr Sotheby's International Realty


Designed by the visionary Hart Howerton and woven into the natural landscape of Virginia's Blue Ridge Mountains, Primland Residences feature 25 fully furnished homes and 26 mountaintop homesites each, with sweeping views. Intentionally designed to be both a gathering place for reconnection, celebration and a serene escape for luxurious rejuvenation, these retreats are the unique opportunity to own a home on the 12,000-acre property in the Meadows of Dan. In addition to ownership and benefits of Auberge Resorts Collection, residents may enjoy various tiered levels of membership for exclusive access to the resort's facilities and services, including dining venues, wellbeing spaces, and a world of outdoor activities from award-winning golf, hiking trails, hunting and sporting clays to an equestrian center and more. For those who seek personalized luxury, residences can be fully staffed with dedicated professionals ready to attend to every need. The most turnkey convenience, on top of the mountain, beneath the stars.
…By Premier Sotheby's International Realty


Designed by the visionary Hart Howerton and woven into the natural landscape of Virginia's Blue Ridge Mountains, Primland Residences feature 25 fully furnished homes and 26 mountaintop homesites each, with sweeping views. Intentionally designed to be both a gathering place for reconnection, celebration and a serene escape for luxurious rejuvenation, these retreats are the unique opportunity to own a home on the 12,000-acre property in the Meadows of Dan. In addition to ownership and benefits of Auberge Resorts Collection, residents may enjoy various tiered levels of membership for exclusive access to the resort's facilities and services, including dining venues, wellbeing spaces, and a world of outdoor activities from award-winning golf, hiking trails, hunting and sporting clays to an equestrian center and more. For those who seek personalized luxury, residences can be fully staffed with dedicated professionals ready to attend to every need. The most turnkey convenience, on top of the mountain, beneath the stars.
…By Premier Sotheby's International Realty


Designed by the visionary Hart Howerton and woven into the natural landscape of Virginia's Blue Ridge Mountains, Primland Residences feature 25 fully furnished homes and 26 mountaintop homesites each, with sweeping views. Intentionally designed to be both a gathering place for reconnection, celebration and a serene escape for luxurious rejuvenation, these retreats are the unique opportunity to own a home on the 12,000-acre property in the Meadows of Dan. In addition to ownership and benefits of Auberge Resorts Collection, residents may enjoy various tiered levels of membership for exclusive access to the resort's facilities and services, including dining venues, wellbeing spaces, and a world of outdoor activities from award-winning golf, hiking trails, hunting and sporting clays to an equestrian center and more. For those who seek personalized luxury, residences can be fully staffed with dedicated professionals ready to attend to every need. The most turnkey convenience, on top of the mountain, beneath the stars.
…By Premier Sotheby's International Realty


Designed by the visionary Hart Howerton and woven into the natural landscape of Virginia's Blue Ridge Mountains, Primland Residences feature 25 fully furnished homes and 26 mountaintop homesites each, with sweeping views. Intentionally designed to be both a gathering place for reconnection, celebration and a serene escape for luxurious rejuvenation, these retreats are the unique opportunity to own a home on the 12,000-acre property in the Meadows of Dan. In addition to ownership and benefits of Auberge Resorts Collection, residents may enjoy various tiered levels of membership for exclusive access to the resort's facilities and services, including dining venues, wellbeing spaces, and a world of outdoor activities from award-winning golf, hiking trails, hunting and sporting clays to an equestrian center and more. For those who seek personalized luxury, residences can be fully staffed with dedicated professionals ready to attend to every need. The most turnkey convenience, on top of the mountain, beneath the stars.
…By Premier Sotheby's International Realty


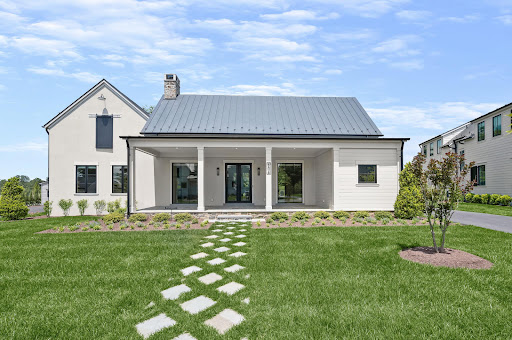
Presenting a distinguished Wakefield Homes “Melson II” in the coveted Plymouth Haven/Waynewood community—set on a prominent 1/2-acre lot and offering over 4,500 finished square feet designed for how life is actually lived. For the car enthusiast, a rare three-car garage immediately sets it apart, delivering the flexibility and convenience few homes in this neighborhood can match. A classic Craftsman exterior and expansive flagstone front porch create a striking first impression—the kind of space that invites slow mornings with coffee, evening conversations, and a natural connection to the neighborhood. Inside, 10-foot ceilings and wide-plank hickory floors create a sense of space and ease, while the layout moves effortlessly from everyday living to hosting without ever feeling forced. At the center, the kitchen is nothing short of captivating—a refined, statement-making space where design and function meet with quiet confidence. Outfitted with GE Café appliances, custom painted maple cabinetry, quartz surfaces, and a striking marble backsplash, it’s anchored by an expansive island that invites connection. Picture candlelight reflecting off polished stone, guests gathered with a glass of wine, conversations lingering well past dinner—this is a space that doesn’t just serve, it draws people in. Just beyond, a Trex patio extends the living outdoors, opening to a backyard ready for summer evenings, weekend barbecues, or simply unwinding at the end of the day. Upstairs, the bedrooms are genuinely spacious, offering privacy and flexibility, while the primary suite feels like a true reset—soaking in the freestanding tub, a quiet start to the morning, or a place to step away and recharge. The expansive partially finished lower level adds a recreation room, bedroom, and full bath—ideal for overnight guests, game nights, or creating the space your life hasn’t needed yet but inevitably will. And the additional 700 square feet of unfinished space provides endless opportunities to evolve into a gym, media room, wine cellar or game room! In a neighborhood where space and functionality are increasingly hard to find, this home stands apart—anchored by its scale, large lot, and a three-car garage that elevates everyday living. Opportunities like this in Plymouth Haven/Waynewood are limited and won’t last long!
…By Ttr Sotheby's International Realty


Own the sky in the tallest residential home in Virginia & beyond. Perched as the singular Penthouse on the 37th floor of The Westin Residences, experience 360° panoramic views of the Atlantic Ocean, Chesapeake Bay, and city skyline. Offering 5,000 sq ft of elegance and sophistication that soars from floor to ceilings with unrivaled design & furnishings. Boasting Masterpiece Kitchen, Palatial dining room, Executive Office, Workout area, a Primary & Guest wing with kitchenette, 6 Bathrooms and 6 private balconies define this one-of-a-kind penthouse. Enjoy resort living with 24/7 concierge, room & laundry service, health club, spa, indoor pool & 1000SF owner's entertaining lounge. 3 Parking spaces, 3 Storage units, & more all with direct access just outside the door to Town Center’s shops, dining, art and nightlife. This is the only residence of its kind—there is no next level.
…By Atlantic Sotheby's International Realty

Receive by email any new listing that may match your search criteria
Your criteria :
By validating this form, you accept the general conditions of use of Le Figaro Properties.
These agencies offer a selection of luxury properties vente in Virginia. Feel free to contact them for personalized assistance.
