Get early access to listings that match your criteria
Never miss an opportunity again. Our personalized alerts notify you instantly.

 English$ USD · m²


An exciting new offering has arrived on one of Vienna's most sought-after streets. Introducing 906 Hillcrest Drive SW, a brand-new BDR Homes residence offering more than 6,300 square feet of beautifully finished living space on a .31-acre homesite in the heart of Vienna. Designed with both everyday living and entertaining in mind, this home offers six bedrooms and six full baths across three thoughtfully finished levels, plus a powder room on the main level. The main level makes an immediate impression with 10-foot ceilings, wide-plank European white oak hardwood floors, and an open, light-filled layout. At the center of the home is a beautifully appointed kitchen with quartz countertops, a walk-in pantry, a butler's pantry with a beverage center, and generous space for gathering. A private home office and formal dining room add versatility while maintaining the effortless flow of the main living spaces. Upstairs, the primary suite is a true retreat, highlighted by a dramatic vaulted ceiling, dual walk-in closets, and a luxurious bath with a soaking tub, wet room, and dual vanities. Spacious secondary bedrooms, multiple ensuite baths, an upper-level loft, and a conveniently located laundry room complete the bedroom level. The fully finished lower level was made for entertaining, with an expansive recreation room, wet bar, media room, additional bedroom and full bath, offering plenty of flexibility for guests, a home gym, or additional living space. Outdoor living is equally inviting, with a TimberTech deck overlooking the spacious backyard and plenty of room to enjoy the outdoors. Located in Vienna Woods within the Madison High School pyramid, 906 Hillcrest offers an exceptional combination of new construction, generous living space, and a coveted Vienna location close to the shops, restaurants, parks, trails, and community that make the Town of Vienna such a special place to call home.
…By Annonceur International


Newly renovated and expanded three-level home in North Arlington's Country Club Manor. Situated on a quiet street near Washington Golf and Country Club, the location puts you minutes from the shops and restaurants, Chestnut Hills and Glebe Road parks, and the Gulf Branch Nature Center trails, with a quick shot over Chain Bridge into DC. All of it is zoned to Arlington's sought-after Jamestown, Williamsburg, and Yorktown pyramids. Step inside and the main level unfolds with warmth and intention. Two fireplaces anchor the living spaces, inviting you to gather, linger, and stay awhile. The heart of the home is the stunning new kitchen, outfitted with stainless steel GE Café appliances, including a wall oven. Just off the kitchen, a wet bar and butler's pantry with a beverage center create a seamless connection to the separate dining room, making dinner parties feel effortless from prep to pour to plated. A dedicated main-level office gives you a quiet place to work without giving up a bedroom. Upstairs, four bedrooms and three full baths deliver space and privacy rarely found together. The primary suite is a true retreat with a walk-in closet, two additional closets, and a bath featuring a separate soaking tub made for slow evenings. A second upper-level bedroom enjoys its own private en suite bath, ideal for guests, in-laws, or a lucky teenager. Two more bedrooms share the third full bath. The lower level is cozy by design, with a wet bar and beverage center that turn movie nights and game days into an occasion, plus generous storage space to keep everything tucked away. Outside, a brand new fully fenced backyard offers room to play, garden, and entertain, complete with a storage shed. New windows fill the home with light, and a new roof brings peace of mind for years to come. Renovated top to bottom, expanded with care, and perfectly placed. This home is ready for its next chapter.
…By Annonceur International


Designed to Lead: Where Architecture, Performance, and Excellence Converge. nnRising quietly at the end of Ballantrae Court, this exceptional east-facing ultra-luxury residence located in Ballantrae Farms, one of McLeans most prominent neighborhoods, is a study in precision, power, and restraintcrafted for those who expect more and accept nothing less. Set on 1.54 private acres with a resort-caliber pool, expansive terraces, and a thoughtfully orchestrated site plan, the home delivers presence and sophistication without compromise. nnFrom the moment you arrive, the architecture signals intent. A metal-and-glass entry opens to soaring 11-foot ceilings, a floating white-oak staircase framed in steel and glass, and interiors defined by balance, flow, and light. Every material is purposeful: 7 wide white-oak floors, custom transitional millwork, solid 8 doors, and floor-to-ceiling Marvin windows that pull the outdoors in while maintaining complete control of comfort and performance through a fully integrated smart-home ecosystem. nnAt the heart of the home, the kitchen is engineered for mastery. Taj Mahal quartzite slabs, bespoke white-oak cabinetry, and a full suite of Gaggenau appliancesincluding multiple cooking surfaces, steam, convection, and inductioncreate a space that is as commanding as it is refined. A secondary catering kitchen ensures seamless execution for entertaining at scale, while the adjacent great room opens through automated glass walls to a covered outdoor living room with fireplace, heaters, and travertine flooringan effortless extension of the interior experience. nnThe upper level is devoted to retreat and restoration. The primary suite unfolds as a private residence within the home, complete with sitting room, fireplace, coffee bar, automated shades, and a spa-level bath with heated floors, soaking tub, and dual water closets. Secondary bedrooms are all ensuite, each finished to the same uncompromising standard, while a glass-enclosed laundry suite and upper-level family lounge elevate daily living. nnBelow, the lower level is tuned for performance and play: an entertainment lounge with walk-out access, a wet bar with curated finishes, a gym with steam shower, a dedicated media and golf simulator-ready room, and a private guest suite. Every space is supported by serious infrastructureCrestron Home Automation and Control System, luxury elevator access to all levels, 800-amp electrical service, 4-car main level garage with EV-charging capability, generator readiness ensuring the home performs as beautifully as it presents. For future expansion, an optional 5th and 6th garage with apartment has gone through permitting.nnThis is not simply a luxury residence. It is a statement of intent. A home designed to lead. Minutes to DC, Tysons, and 495. 20 minutes to both Dulles and Reagan Airports. From the Chain Bridge. West on Dolley Madison Blvd. Turn left onto Ballantrae Lane. Turn right onto Ballantrae Ct. 1306 on the left.
…By Annonceur International


Beautiful Colonial with light-filled sunroom, gourmet kitchen with center island and black granite countertops, Study with curved Bay windows, Two story Family Room w/ gas fireplace & wall of windows. Primary Suite with tray ceiling & 2 closets. Huge Finished Basement with bonus bedroom/flex room & full Bathroom. Professionally landscaped with Trex deck, lighting, pergola and expansive side yard. Corner lot living! HVAC replaced 2018 CAT6 internet wiring every room Water Heater 2025 Roof replaced 2019 Driveway new asphalt 2025 TESLA Charging station Updated light fixtures throughout 2026 Refreshed bathrooms 2026 Majority of Interior Spaces painted 2026 New basement carpet 2026 Cooktop, Double Oven 2018 Dishwasher Refrigerator 2018 Water treatment system & softener 2020 Whole home humidifier 2016 RIVER CREEK: Leesburg's premier gated community, 24/7 gated access, resort lifestyle, three pools, tennis, pickleball, and a fitness center. Clubhouse where you can dine with friends, enjoy the sports bar, meet neighbors at events, host a celebration or just lounge on the club's patio and enjoy the Potomac River view. Explore 7 miles of trails by bike or with your canine friend and the private Confluence Park for kayaking, basketball, volleyball, a tot lot, community garden and riverside picnics. See video icon for 3D virtual tour!
…By Annonceur International


Renovated to new construction standards, this Yorktown pyramid home delivers style and substance in equal measure. Brick and Hardie siding, a new architectural roof, and black on black Andersen windows set a striking tone before you even reach the door. Inside, refinished hardwood floors flow past a wood-burning fireplace into a kitchen built to impress, with designer cabinetry, quartz counters and backsplash, and a full suite of GE Café appliances. Five bedrooms and three and a half baths give you room to breathe, with a primary suite offering a generous walk-in closet. The lower level steps up the entertaining factor with a wet bar and beverage center, two more bedrooms, and a full bath. New HVAC, a new water heater, all new doors, and designer lighting throughout mean the big-ticket items are already done. Located in the coveted Yorktown, Dorothy Hamm, and Taylor pyramids, this one is move-in ready and built to impress.
…By Annonceur International


Discover your new lakefront retreat on one of the most exclusive coves at Lake of the Woods. Designed by the owner for premium views from multiple rooms and expertly constructed by Battlefield Homes. This new build is the perfect floor plan for relaxing, entertaining, and enjoying the view. Expansive windows frame the natural light that flows throughout the home. Modern finishes and an open floor plan make this spacious home perfect for full-time or weekend enjoyment. The main level features a primary bedroom and en suite designed to accommodate wheelchair access. The 9-foot ceilings and tray ceiling in the family room lead to an oversized screened-in porch and Trex-floored covered deck at the rear. The gourmet kitchen with a center island, Cygnet Drift (engineered quartz) countertops, custom cabinetry, and stainless steel appliances is designed for the ultimate chef. The breakfast area off of the kitchen features wonderful views of the manicured lawn and private dock. The lower level features a second primary suite and two additional bedrooms to accommodate family or friends with their own living areas. An oversized recreation room with an electric fireplace leads to the patio and your new private oasis. Upgraded luxury vinyl plank (LVP) flooring enhances the clean and open feeling in this home. The family room and recreation room are anchored with custom fireplaces (gas and electric). You can view your new oasis from the main-level expansive deck with a screened-in porch or the patio attached to the lower level. Custom hardscaping takes you with a gentle grade from the home and leads you to the waterfront. The upgraded dock features Trex decking and walk-down stairs into the lake. Turtle Island is a fan favorite throughout the year as the lake turtles gather on their private floating dock. The owners have done extensive landscaping and automated watering for the flower beds for every season. The owners have thought of everything, including an exterior shower on the side of the home. Lake of the Woods is a private gated community with two lakes-the Main Lake and Keaton's Lake-two dams, and a front entrance pond. The Main Lake covers over 500 acres and is fed by Flat Run and numerous springs. Veterans Memorial Dam, spanning 1,400 feet along the northwest edge of the Main Lake, was built in 1968. This lake features 2 marinas, 7 lake access areas, and 8 sand beaches. Lake of the Woods features all of the amenities you would ever want, with swimming and boating on the two lakes, a USGA golf course and pro shop, and Fareways Café. In addition, there is an equestrian center, two outdoor swimming pools, pickleball/tennis courts, a campground, and a clubhouse with food service and space for social and community and club events. There is also a community center, a fitness center, and numerous parks with ball fields (3 youth soccer fields and a lighted baseball/softball field), basketball courts, horseshoe pits, playgrounds, and walking/fitness paths.
…By Annonceur International


Welcome to this luxury estate in the prestigious Evergreen Hamlets community. Perfectly positioned on a private 1.08-acre homesite backing to approximately 14 acres of protected neighborhood conservancy, this exceptional K. The Hovnanian Expanded Tara model offers nearly 10,000 finished square feet of exquisitely appointed living space, combining timeless architecture with extensive updates and resort-style indoor and outdoor living. This magnificent 7-bedroom, 7.5-bath residence welcomes you with a grand two-story foyer featuring a dramatic dual staircase with elegant wrought iron balusters. Rich hardwood flooring, soaring ceilings, extensive custom millwork, abundant natural light, and refined architectural details create an atmosphere of luxury throughout. Designed for both everyday living and grand entertaining, the gourmet kitchen has been beautifully updated with freshly painted soft-close cabinetry, new countertops and hardware, a pot filler, a GE Monogram refrigerator, a commercial-grade six-burner gas range with a griddle and double ovens, an additional wall oven, a built-in microwave, a warming drawer, a trash compactor, two dishwashers, an expansive center island with a prep sink, a butler's pantry, and an oversized walk-in pantry. The adjoining breakfast room overlooks the private conservancy and backyard retreat. The spectacular two-story family room is highlighted by a floor-to-ceiling stone gas fireplace, coffered ceiling, custom built-in cabinetry, and expansive windows showcasing breathtaking views of the protected conservancy. Elegant formal living and dining rooms provide sophisticated entertaining spaces, while the private conservatory offers the perfect setting for a music room, library, or additional sitting area. A custom home office features built-in removable cabinetry, creating an ideal executive workspace. The main level also offers a private bedroom or executive office with an adjacent updated full bath, a beautifully renovated powder room, an expansive mudroom with laundry rough-in, and convenient access to the oversized four-car garage with a rear exterior access door. The luxurious upper level primary suite is a true private retreat, featuring dual professionally designed walk in closets, a private wet bar, and a spa inspired bath with separate vanities, soaking tub, oversized shower with dual shower heads, and elegant custom finishes. Four additional upper level bedrooms each feature ensuite baths and walk in closets, providing exceptional privacy and comfort. An upper level laundry room adds convenience. The fully finished lower level is designed for recreation and relaxation with an expansive recreation room, dry bar with plumbing available, projector theater system, seventh bedroom, full bathroom, oversized walk in closet, and large storage room. Step outside to your own private backyard oasis where an expansive flagstone patio, stunning gazebo with wood burning stone fireplace. The peaceful conservancy views create an unforgettable outdoor entertaining experience with exceptional privacy. Ideally located just minutes from the Silver Line Metro, Dulles International Airport, Routes 267 and 7, Brambleton Library, top-rated schools, shopping, dining, wineries, and all that Loudoun County has to offer, this remarkable estate offers luxury living in one of Ashburn's most sought-after executive communities.
…By Annonceur International


Beautifully renovated and truly move-in ready, this exceptional Palisades Park residence combines a peaceful natural setting with one of Arlington's most convenient locations. Backing to mature woods, the home enjoys a private, leafy outlook along with seasonal views of the Potomac River. The extensive renovation includes completely new bathrooms, a new HVAC system, extensive electrical upgrades, new flooring, new carpet, and new countertops. Fresh, polished, and thoughtfully updated throughout, the home allows its next owners to move in and begin enjoying it immediately without the time, expense, and uncertainty of a major renovation. Palisades Park is one of North Arlington's best-kept secrets: a distinctive enclave tucked along the Potomac yet remarkably close to everything. Rosslyn, Georgetown, Clarendon, and Washington, DC, are just minutes away, while the Rosslyn Metro is approximately a 10-minute walk. Convenient access to the George Washington Memorial Parkway and 66 makes travel to Reagan National and Dulles International airports easy. Turnkey condition, wooded privacy, seasonal river views, and an unbeatable close-in location. This is Palisades Park living at its best.
…By Annonceur International


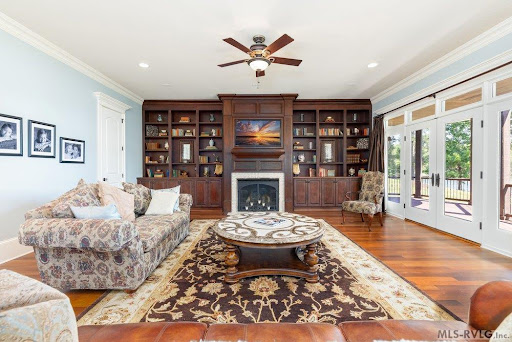

Welcome to the tranquil waters of the Veranda Villa on Lizard Creek of Lake Gaston. This exceptional custom-built traditional estate offers luxury lake living w/privacy, elegance, & endless possibilities. Boasting over 5200 sq. ft., this home features 4 bed/4 baths, 2 half baths, a designated room, and an ideal blend of formal & informal living spaces crafted for both entertaining & everyday comfort. Distinctive architectural details are showcased throughout, including custom trim & built-ins, extensive crown molding, granite countertops, upscale appliances, tiled baths, & expansive upper & lower lakeside decks, each offering approx. 480 sq. ft. of outdoor living space. The finished upper bonus room includes its own half bath, creating the perfect recreation space, theater room, gym or office. The spacious owner's suite serves as a private sanctuary featuring a fireplace that can be enjoyed from both the bedroom & the luxurious spa-inspired bath. There is an adjacent sitting room lined w/windows that provide abundant natural light & lake views. The detached garage adds versatility w/a heated 720-sq. ft. upper-level retreat complete w/a wet bar & half bath. Situated at the end of a peaceful cul-de-sac, the property spans 2 level parcels w/2.39 acres. The additional waterfront parcel offers a rare opportunity for a guest house, pickleball or tennis courts, a resort-style pool, or other outdoor amenities. Enjoy approximately 375 feet of shoreline w/a double boathouse featuring jet ski lifts & a dockside sitting area designed for endless days on the water. A deeded boat slip at the community boathouse is also included, giving you a 3rd boat slip conveniently located for your enjoyment. Lizard Creek is one of Lake Gaston's hidden gems. Give us a call for your private tour.
…By Annonceur International


Experience unparalleled pastoral luxury on this sprawling 13.13-acre estate in historic Poquoson. Steeped in local heritage, this property offers a rare opportunity for a farmette lifestyle—great for equestrian pursuits or artisanal gardening within a private, level compound. The acreage is anchored by a functional barn, providing essential infrastructure for your legacy estate. The 3,589 sq. ft. custom residence features rich hardwood floors throughout eight expansive rooms. The home’s centerpiece is a magnificent, light-filled great room with soaring ceilings that connect to a gourmet kitchen and elegant butler's pantry. This grand space offers breathtaking meadow views. The second floor is designed for versatility, boasting a massive flex room and impressive storage solutions for effortless organization. The primary suite serves as a private sanctuary with panoramic vistas. Virginia history reimagined for modern fine living.
…By Annonceur International


Beautiful estate situated on a private 3-acre lot in Purcellville with no HOA. Just painted, updated light fixtures, landscaping, and ready for summertime fun, poolside. This home offers the perfect balance of country living and town life, with the town of Purcellville just a mile away. This exceptional home features 5 bedrooms and 7 bathrooms across three finished levels, designed for both everyday comfort and unforgettable entertaining. The upper level offers four spacious bedrooms, each with its own full bath. The main level features two half baths and seamless indoor-outdoor flow to expansive decks and porches overlooking beautifully landscaped grounds. The fully finished walk-out basement is an entertainer's dream, complete with a custom bar, recreation space, large storage area, full bath, and bedroom, with access to a future patio. Outdoor amenities rival a private resort, including a large in-ground pool, extra-large pool deck, pool house with a bathroom, kitchen, storage, and changing area, fire pit area, horseshoe pits, fenced yard, play area, concrete walking paths, and mature landscaping. The attached two-car garage adds convenience, while the home is served by well and septic (6-bedroom system). Additional highlights include a newer roof (5 years), dual HVAC systems (4 years), a front porch with sweeping views, and a setting ideal for hosting gatherings; this home has been the backdrop for memorable celebrations for years. Located near Loudoun County's renowned wineries, breweries, parks, and outdoor attractions. A truly rare indoor-outdoor haven offering privacy, space, and lifestyle.
…By Annonceur International


Tucked away on 33 private, wooded acres in the rolling hills of Virginia's Piedmont, this custom-built 2018 home offers a secluded retreat in the heart of wine and horse country, just minutes from the Village of Orlean and an hour from Washington, D.C. The paved drive stretches through serene, wooded views, leading to a gated entrance that opens to this incredible property, where nature truly abounds. Designed in a craftsman log style, the home features durable concrete log siding and a metal roof for longevity. A grand stone staircase, accented with lanterns, welcomes you to the expansive wraparound porch with Trex-style decking, iron spindles, and mahogany handrails. The outdoor living space is designed for year-round enjoyment, featuring a wood-burning fireplace, cathedral ceiling with heaters, recessed lighting, and a ceiling fan, plus a back stone patio with retaining walls and a hot tub, and a side stone patio with a firepit. Step inside, where the attention to detail sets the tone for the home's exceptional craftsmanship. The heated stone floors lead into the Great Room, featuring a soaring cathedral ceiling, wooden beams, a floor-to-ceiling gas fireplace, and arched Windsor windows that bathe the space in natural light. The spacious Dining Room, illuminated by an impressive chandelier, flows into the Gourmet Chef's Kitchen, where top-tier KitchenAid appliances, a spacious curved island with barstool overhang, a CopperSmith hammered copper range hood, and custom soft-close cabinetry create a stunning focal point. Granite countertops extend seamlessly up the wall as a backsplash, and a copper farm sink offers serene views of the private backyard. The main hall leads to a Half Bath with stone floors, a designer vanity with a vessel sink, and a Laundry Room featuring a washer/dryer, built-in dog kennels, and a PlexiDor dog door. A barn door leads to a private wing featuring the Owner's Suite, a spa-like Primary Bath, and a versatile room that can serve as a Study, Sitting Room, Nursery, or extra Bedroom. This additional space includes custom built-ins and a French door opening to the expansive backyard patio. The Owner's Suite offers heated stone floors, Windsor windows, a walk-in closet with custom organization, and a luxurious bath with double quartz vanities, heated tile floors, a walk-in shower with a leathered quartz accent wall, a jetted tub, and a remote-controlled shade. A wooden staircase, showcasing custom built-ins and a window seat, leads to the Loft, overlooking the Great Room. Bedrooms 2 and 3 each include heated floors, large closets, and upgraded en-suite half baths, sharing a spa-inspired bath with a separate shower and freestanding tub. The Finished Lower Level features a walk-out stone staircase, a Rec Room with professionally stained heated concrete floors, custom built-ins, a projector/screen, and built-in speakers, and a Game Room. Additional lower-level spaces include an Exercise Room, a Den/4th Bedroom, a Full Bath, and ample storage. Notable features: whole-house generator, outdoor shower, water filtration system, heated floors throughout, Windsor windows and doors, alder wood interior doors, and Starlink internet. The oversized 3-car garage includes a finished interior, an unfinished upstairs storage area ready for future conversion, a water heater, washer/dryer hookups, and a sink. The property also includes two additional outbuildings. A truly one-of-a-kind home, offering a private wooded retreat with modern comforts and timeless craftsmanship.
…By Annonceur International


Welcome to this extraordinary new build, perfectly situated in one of Lake Gaston's most desirable high-end neighborhoods. Designed for both elegance and comfort, this waterfront retreat combines thoughtful design, luxury finishes, and unmatched views. Step inside and experience the open floor plan, crafted for effortless entertaining with a seamless flow between indoor and outdoor living. Just beyond, the sought-after screened porch invites you to take in sweeping lake views, whether enjoying your morning cup of coffee or relaxing with an evening beverage. The primary suite offers a private entrance to the lakefront deck, while the spa-inspired bath features an enormous walk-in shower with multiple shower heads, a relaxing soaker tub, and quartz finishes for a true retreat experience. The gourmet kitchen is a chef's dream with a Thor dual range and premium quartz counters, while the lower-level family room with a kitchenette ensures guests have their own private haven. Downstairs, you'll find two lakefront bedrooms with breathtaking views, a bunk room, and an undesignated room all opening to a covered lakefront patio with main lake views that stretch for miles. Luxury touches are evident throughout: soaring 10' ceilings in the basement, two stone gas fireplaces, dual HVAC systems, and irrigated, fully sodded landscaping. Durable cement siding with shakes provides timeless curb appeal. Outdoors, the coveted deep water frontage offers a private boat dock with a boat lift and two jet ski lifts, setting the stage for endless days on the lake. This home is more than just a residence; it's a waterfront sanctuary designed for entertaining, relaxation, and unforgettable memories at Lake Gaston.
…By Annonceur International


Location, Location, Location! Corner of Dam Neck & Princess Anne next to State Farm Insurance, Backyard to Lands Town Shopping Center, In front of Farmer's Market, Close to Sentara Princess Anne Hospital & Amphitheater. Call Agent today! No sign in the yard. Home sells as is, where is, the value is in the land. Great investment, land can be rezoned to COMMERCIAL for office building, restaurant & so much more. **Sellers do not want potential buyers walking around property without their agent.
…By Annonceur International

Receive by email any new listing that may match your search criteria
Your criteria :
By validating this form, you accept the general conditions of use of Le Figaro Properties.
These agencies offer a selection of luxury properties vente in Virginia. Feel free to contact them for personalized assistance.
