Get early access to listings that match your criteria
Never miss an opportunity again. Our personalized alerts notify you instantly.

 English$ USD · m²


Rare opportunity on Ampthill Road! Do not miss this stately white-brick home with beautiful curb appeal, brand-new landscaping, and a paved driveway leading to an attached two-car garage, ideally located off historic Cary Street Road in the heart of Richmond. A welcoming foyer opens to gracious formal and informal living spaces, all featuring newly finished hardwood floors and classic architectural details. The spacious formal living room offers chair and crown molding and a wood-burning fireplace. The formal dining room features French doors opening to a raised terrace, along with built-in cabinetry. The inviting family room is designed for entertaining, with a wet bar featuring a sink and ice maker, crown molding, recessed lighting, a second wood-burning fireplace, a wall of built-ins, and access to the raised terrace. A cozy library features paneled walls, chair and crown molding, a fireplace, and built-in cabinetry. The eat-in kitchen, with a peaceful view of the rear yard, includes a center island, distinctive black-and-white flooring, a door to the patio, and an adjoining butler’s pantry with matching flooring, abundant built-in storage, and a convenient rear staircase. Upstairs, the spacious primary suite features two walk-in closets and an en-suite bath. Two additional bedrooms share a Jack-and-Jill bath, while the fourth bedroom offers built-ins and a private en-suite bath. The fifth bedroom features four closets and its own en-suite bathroom, providing exceptional flexibility for family and guests. The basement offers a comfortable rec room with built-ins, a fireplace, and a half bath, plus abundant storage space. With gracious proportions, multiple fireplaces, extensive built-ins, hardwood floors, and an abundance of classic architectural details, this exceptional home combines timeless Richmond elegance with versatile living spaces in a coveted location.
…By The Steele Group Sotheby's International Realty


In a neighborhood where homes are often held for decades, rarely does one come to market renovated to this caliber. Perched on a sunny, south-facing knoll in Mooreland Farms and walkable to Collegiate School, this exceptional 5,257 square foot home has been transformed inside and out, with all new windows, doors, HardiPlank siding, bluestone entry, professional landscaping, marble baths, and custom finishes throughout. Five bedrooms and 5.5 baths span three levels, including two primary suites, one conveniently located on the main level. The sun-drenched family room is the heart of the home, and the indoor-outdoor flow continues to a spacious covered porch and tiered patios overlooking one of the neighborhood's rare flat, private yards that invites year-round enjoyment. A mudroom off the driveway entry adds everyday practicality, while the finished walk-out lower level offers a rec room, wet bar, sauna, and home gym. A home built for real life, finished to an exceptional standard, in one of Richmond's most sought-after communities.
…By The Steele Group Sotheby's International Realty


Set on two beautifully landscaped acres in prestigious Westervelt and adjoining approximately 100 acres of conserved farmland, this flagship Williamsburg-brick estate offers an extraordinary blend of privacy, luxury, and modern convenience. Offering over 6,000 square feet of finished living space across three levels, the home combines timeless Virginia architecture with modern elegance. A dramatic two-story foyer introduces extensive custom millwork, crown molding, and warm hardwood floors. The main level features a stately executive office with built-ins, formal living and dining rooms, and a kitchen with Palladian windows. A striking two-sided fireplace anchors the expansive gathering room and flows into a conservatory sunroom, which opens to a screened deck. The upper level boasts four spacious bedrooms, including a primary retreat featuring its own fireplace, an extensively renovated spa-inspired bath, and an expanded custom dressing room. The finished walkout lower level is designed for recreation and flexibility, featuring a stylish bar, large media/game area, a fifth bedroom, full bath, and direct access to the outdoor oasis. Step outside into your personal resort: completed in 2023, the backyard showcases a custom saltwater pool surrounded by extensive hardscaping, stone walkways, professional landscaping, and peaceful wooded views. Additional features include a private gated entrance, three-car driveway space with side-load two-car garage, and a fully fenced yard. Located minutes from Gainesville, Wegmans, I-66 commuter routes, and Old Town Warrenton, with Middleburg and Hunt Country just moments away.
…By Ttr Sotheby's International Realty


1308 Woodhurst Drive, Virginia Beach, VA 23454
…By Atlantic Sotheby's International Realty


Hilltop Estate | Panoramic Blue Ridge Views Privately set on 40 acres at one of the property's highest elevations, this exceptional estate is defined by its setting, scale, and remarkable views. Approached entirely by paved roads and a private paved drive, the property offers a rare sense of arrival and complete privacy, with sweeping vistas across the valley to the Blue Ridge Mountains. The grounds include a five-stall horse barn with electricity and water, a wash station and heated tack room with sink, several fenced paddocks, a fenced 7-acre pasture, a swimming pool, and substantial garage parking for five vehicles. Inside, the architecture is equally impressive. A grand two-story foyer opens to expansive living spaces designed to take full advantage of the views. The open kitchen and family room are framed by walls of windows, bringing the landscape into the home and creating a natural gathering place for family and guests. Four fireplaces lend warmth and character throughout the residence. The main-level office provides a quiet and beautifully positioned workspace, while the primary suite occupies its own private retreat. Framed by expansive mountain views, the suite includes a generous sitting area, two walk-in closets, and a beautifully finished bath. Every additional bedroom is accompanied by a private ensuite bath, offering an exceptional level of comfort and privacy for family and guests. The lower level is designed for entertaining on a grand scale, with direct access to the pool and grounds. A dramatic fireplace anchors the main gathering space, complemented by a custom bar, theater area, and dedicated gym. With the pool just outside, the entire level opens naturally to summer entertaining, afternoons by the water, and evenings with friends. Outside, the acreage provides both privacy and functionality, with fenced grounds and an established equestrian component centered around the five-stall barn. The stable includes electricity and water, a wash station, and a heated tack room with sink, while several fenced paddocks and a fenced 7-acre pasture provide excellent facilities for horses. The combination of open land, mountain views, pool, and extensive parking gives the property the flexibility to serve as a private country retreat, equestrian estate, or exceptional full-time residence. This is a property where the setting does much of the talking. Forty acres of privacy, panoramic Blue Ridge views, a substantial residence, equestrian amenities, and thoughtfully designed spaces for both entertaining and everyday living create an estate with a presence that is difficult to replicate.
…By Hunt Country Sotheby's International Realty


1333 Magnolia Avenue, Norfolk, VA 23508
…By Atlantic Sotheby's International Realty


Brick townhome in Arlington's Highgate community, offered as one of the community's larger floor plans, with three bedrooms, three full and one half bathrooms across four finished levels and featuring unobstructed views of downtown Georgetown throughout the home. The main level features an open living and dining layout with hardwood flooring, a gas fireplace, and French doors leading to the fenced rear patio. The adjoining kitchen includes granite countertops, cherry-toned cabinetry, a tumbled stone tile backsplash, and stainless steel appliances, including a JennAir double wall oven and a Samsung french-door refrigerator, along with a breakfast nook. The third level is dedicated entirely to the primary suite, set apart from the other bedrooms. The suite includes a ceiling fan and built-in bookshelves, an adjoining sitting room with a gas fireplace, two walk-in closets, and a primary bathroom with a soaking tub, a separate glass-enclosed shower, and a dual-sink vanity topped in granite. The fourth level holds two additional bedrooms, along with a full bathroom finished in updated tile and vanity work. The finished basement level adds a wet bar with granite counters and cabinetry, a recreation room with a third gas fireplace, a full bathroom, and a laundry area, along with direct access to the attached two-car garage. Outside, the front of the home is framed by professional landscaping, with a paver driveway for additional off street parking. The home is a 0.3-mile, 8-minute walk to Rosslyn's Metro station (Orange, Silver, and Blue Lines) and a 0.3-mile, 8-minute walk to Key Bridge, which crosses directly into Georgetown's M Street shopping and dining corridor and the Georgetown Waterfront. Rosslyn's Central Place plaza, with its own mix of restaurants and shops, is also within walking distance. The home has easy access to Lee Highway, the George Washington Memorial Parkway, and I-66. The home is zoned for Innovation Elementary School, Dorothy Hamm Middle School, and Yorktown High School. Current school assignments and program eligibility should be confirmed through Arlington Public Schools.
…By Ttr Sotheby's International Realty


Second Chances don't come around very often. If you are lucky enough to get one, don't waste it...This is your second chance!!! Through absolutely no fault of the seller, this gracious property is available again. Don't miss out on this once in a lifetime opportunity. Belle Meadow is a truly extraordinary estate offering an unparalleled blend of exceptional craftsmanship, resort-style amenities, and world-class equestrian facilities — all set amidst breathtaking rolling pastures and private wooded trails in the heart of Central Virginia. Designed with timeless architecture and uncompromising quality, the over 9,000 square foot custom residence is both grand and inviting. Dramatic timber-framed interiors, soaring ceilings, rich natural materials, and expansive windows create warm, light-filled spaces that seamlessly connect to the surrounding landscape. The thoughtfully designed floor plan offers remarkable flexibility for everyday living and large-scale entertaining alike. The grounds are simply unforgettable. A stunning resort-style pool with cascading waterfalls and lush landscaping creates a private retreat seldom found in this region. Tree-lined drives, fenced pastures, and impeccably maintained grounds provide beauty and privacy at every turn. Equestrian enthusiasts will appreciate the exceptional barn and stable facilities designed to accommodate both professional and recreational pursuits. Every detail of Belle Meadow reflects intentional design, enduring quality, and a lifestyle centered around beauty, recreation, and tranquility. Whether envisioned as a private family estate, equestrian retreat, event venue or a legacy property to be enjoyed for generations, Belle Meadow represents a once-in-a-lifetime opportunity to own one of the region’s most distinctive and captivating properties.
…By The Steele Group Sotheby's International Realty


3113 Tidal Bay Lane, Virginia Beach, VA 23451
…By Atlantic Sotheby's International Realty


Comfort and charm located in the heart of the City of Williamsburg, VA. Brandywyne is a sought-after community just minutes from Colonial Williamsburg & the College of William & Mary. Natural light greets you as you enter the foyer & open concept w/ 3 versatile spaces including the living room w/bay window, family room w/gas fireplace, dining room w/natural light & additional warmth throughout from hardwood floors & crown molding. French doors allow you to enjoy a touch of nature from the outside deck. Kitchen is equipped to start and end the day; stainless appliances, granite countertops, backsplash, island, pantry, eat-in table area - open to family room. Second floor features 2 bedrooms w/ceiling fans, wood flooring and full hall bath. Primary suite w/thoughtful design of ensuite bath has tiled walk-in shower, double vanity & heated tile floor. 2 car garage w/driveway for parking, HOA provides lawn care, pool & community room.
…By Atlantic Sotheby's International Realty


Nestled in a private valley where the Jackson River descends into Richardson Gorge, Folly Farm is a rare, generational estate opportunity in the heart of Bath County. Originally built in the early 1800s , this historic property has been painstakingly restored, seamlessly blending its rich heritage with the finest luxuries of modern living. The Estate & Accommodations: Spanning 40 pristine acres, including over a third of a mile of private river frontage on both banks, the property offers a main residence and a charming guest cottage affectionately known as the “Doghouse,” totaling 8 bedrooms. Outdoor Living & Recreation: Folly Farm is designed for seamless indoor-outdoor entertaining. Unwind in the screened-in “Riverhouse” perched directly on the water’s edge, or spend sunny afternoons by the saltwater pool and pool house. From a custom chipping green to world-class fly fishing right in your backyard, the outdoor pursuits are endless. The Location: While offering total seclusion, this private sanctuary is just a five-minute drive from the pristine waters of Lake Moomaw, and only ten minutes from the historic Omni Homestead Resort, offering effortless access to world-class golf, dining, and spa amenities.
…By Frank Hardy Sotheby's International Realty


Wilmington Farm is a beautifully restored country property offering historic character, modern comfort, and approximately 65 acres in Fluvanna County. Originally built in 1890 and completely renovated in 2025, the three bedroom, two bath farmhouse has been thoughtfully reimagined while retaining the warmth and charm of its past. Inviting living spaces and updated interiors create a home that feels both timeless and comfortable. Beyond the residence, the land offers an exceptional mix of open crop acreage, mature woods, and a large pond, providing a beautiful setting for farming , recreation, hunting, fishing, or simply enjoying the privacy of the countryside. A detached garage accommodates a large vehicle and offers additional space for equipment, storage, or workshop use. Wilmington Farm offers a peaceful country setting just approximately 40 minutes from Charlottesville. With its beautifully renovated historic farmhouse, expansive pond, wooded acreage, and productive fields, the property presents a distinctive opportunity to enjoy the very best of Central Virginia farm living.
…By Frank Hardy Sotheby's International Realty


AMAZING OPPORTUNITY! Seller is offering a 2-1 interest rate buydown, reducing the buyer's mortgage rate by 2 percentage points in year one and 1 percentage point in year two! Magnolia Hill combines country living with modern convenience, just minutes from the town of Orange and 35 minutes from Charlottesville. Spanning 38 acres of predominantly open pastureland, the property is ideal for a working farm, equestrian operation, agricultural enterprise, or private country estate. Zoned Agricultural, the land also offers potential for certain commercial uses, subject to county approvals. A scenic paved driveway leads to a recently remodeled all-brick home with three bedrooms and a fully heated and cooled three-car attached garage. Improvements include a new HVAC unit, whole-house water filtration system, and FiberLync high-speed internet, providing modern connectivity without sacrificing rural privacy. The gently rolling acreage offers ample room for livestock, farming, and recreation, complemented by wooded boundaries and a stocked pond. Convenient to Gordonsville, Keswick, and Montpelier, Magnolia Hill offers farm living without sacrificing everyday convenience. Buydown subject to lender terms.
…By Frank Hardy Sotheby's International Realty


MOUNTAIN VIEWS, HIGH-END DESIGN & an unbeatable Woolen Mills location! This beautifully renovated home offers the feel of NEWCONSTRUCTION while delivering the character, walkability & setting that make this one of Charlottesville's most desirable neighborhoods. Just moments from the Rivanna Trail, Riverview Park, Meade Park, Onesty Aquatic Center & the Wool Factory, this is City living at its best! The light-filled interior centers around an open concept VAULTED CEILING GREAT ROOM w/ oak hardwood floors throughout, built-ins & a natural gas fireplace. The kitchen is a true standout, featuring granite countertops, soft-close cabinetry & a TOP-OF-THE-LINE BOSCH 800 SERIES APPLIANCE PACKAGE, including a copper induction range. The FIRST-FLOOR PRIMARY offers 2 walk-in closets & a private en-suite bath. Outside, take in the mountain views from the private deck or enjoy a beautifully designed fenced yard w/ bluestone hardscaping, landscape lighting, raised beds & established gardens. ENERGY EFFICIENT SOLARPANELS convey, along w/ numerous recent updates. A rare opportunity to own a move-in-ready home that combines the feel of new construction, exceptional upgrades, outdoor living & one of Charlottesville's most convenient location.
…By Frank Hardy Sotheby's International Realty

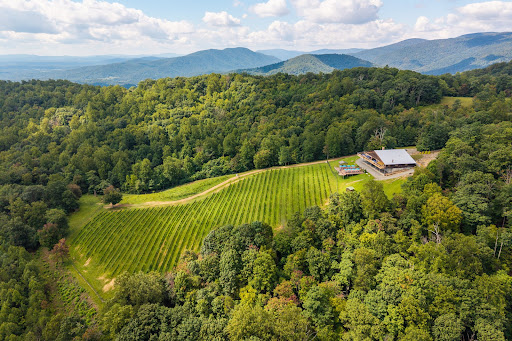


Set on 54.99 acres along a prominent ridge, Stone Mountain Estate enjoys long-range Blue Ridge Mountain views, privacy, and a remarkable sense of scale. The property is anchored by a 13,800-square-foot structure offering approximately 6,900 square feet on each level. Inside are multiple bedrooms and baths, a large kitchen, wine cellar, generous living areas, and 15-foot ceilings on the lower level, creating an adaptable framework for a substantial country residence, family retreat, or one-of-a-kind Central Virginia estate. Portions of the land remain planted in established Chardonnay and Pinot Noir vines, a distinctive feature that adds to the character of the property without defining it. The acreage and elevated setting leave ample room to shape the property around a new owner's vision, whether that means gardens, recreation, outdoor entertaining, additional improvements, or simply enjoying the privacy and surrounding landscape. Charlottesville and the University of Virginia are both within easy reach, giving the property a secluded feel without being remote. Two contiguous 8-acre parcels are also available and may be purchased individually, together, or with the estate, bringing the total available acreage to 70.99 acres.
…By Frank Hardy Sotheby's International Realty


This exceptional Colonial seamlessly blends timeless architectural character with modern comforts, generous living spaces, and exceptional versatility. A welcoming two-story foyer sets the tone, flanked by a formal living room and dining room that celebrate the home’s traditional design and historical location. The living room opens to a beautiful sunroom filled with natural light, creating an inviting retreat for morning coffee or evening relaxation. At the heart of the home, a spacious family room flows into the open kitchen, creating an ideal setting for entertaining and everyday living. The kitchen features a large center island, additional counter seating overlooking the breakfast room, and an expansive pantry with additional storage tucked beneath the stairs. Skylights fill the breakfast room with natural light, creating a bright and inviting space to start the day. A home office, full bathroom, and laundry room complete the main level. Upstairs, two separate staircases provide convenient access to the private bedroom level; the grand, central staircase, as well as a convenient second staircase off of the kitchen. The impressive primary suite offers a dedicated sitting area, a spacious dressing room, and a renovated en-suite bathroom featuring an oversized shower and private water closet. A second en-suite bedroom, two additional bedrooms, and a full hall bathroom complete the upper level. The fully finished lower level adds exceptional flexibility, featuring a second living area with a full kitchen, expansive recreation room, dining area, full bathroom, and two additional legal bedrooms. Sliding glass doors connect the basement directly to the backyard, making indoor-outdoor entertaining effortless. Multiple storage rooms provide additional organizational space and potential for hobbies, crafts, or other uses. Outdoor living is equally appealing, with a large deck overlooking the expansive yard. The fenced deck area provides convenient access to the yard, while a separate, fully fenced side yard offers additional flexibility for pets, play, or gardening. The backyard’s standout feature is a substantial shed/workshop, currently unfinished and offering exciting potential for a private home office, fitness studio, creative workspace, or personal retreat. The beautifully landscaped front yard offers timeless curb appeal, complemented by a circular driveway providing convenient access and ample parking for multiple vehicles. An in-ground irrigation system helps keep the lawn lush and vibrant with minimal effort. With more than $340,000 invested in improvements since 2018 (see attached list of improvements in the documents), this distinctive Colonial offers an exceptional combination of classic charm, modern updates, abundant living space, and versatile indoor and outdoor areas. A truly special opportunity to enjoy a home designed for comfortable everyday living, effortless entertaining, and room to suit a variety of needs.
…By Ttr Sotheby's International Realty


Rare opportunity in sought-after Riverside Manor! A brand-new roof is being installed the week of September 21 on this home of more than 6,000 finished square feet, set on a beautifully landscaped one-acre lot with public water. Located in the highly acclaimed Langley High School pyramid. A 10-month rebuild and expansion in 2005 replaced approximately 85% of the home and added 1,200 square feet, and the professional inspection assigned an effective build date of 1997. The renovation transformed the kitchen, family room, library, pantry, and utility room, and added a fifth full bath, delivering the space and modern livability luxury buyers expect while preserving the home's enduring character. Timeless architecture with the functionality of a much newer home. The kitchen is designed for both everyday living and entertaining, featuring Wolf professional appliances, a Sub-Zero refrigerator, two Miele dishwashers, a warming drawer, custom cabinetry, generous prep space, and seamless flow into the expanded family room overlooking the backyard. Beyond its beautiful interiors, the home has been extensively improved with approximately 85% new plumbing and electrical systems, a whole-house generator providing approximately 85% backup coverage, integrated audio, front and rear irrigation, quality millwork, custom built-ins, and hardwood flooring throughout much of the home. The upper level features a spacious primary suite with dual walk-in closets and an updated bath, while the walk-out lower level offers a guest suite, custom bar, recreation room, theater, stone wood-burning fireplace, and direct access to the pool, patios, and professionally landscaped grounds. Outdoor living is equally impressive with mature landscaping, multiple entertaining terraces, and a heated pool creating a private setting for both everyday enjoyment and large gatherings. Ideally located in one of Great Falls’ most established neighborhoods, the home offers convenient access to River Bend Park, Great Falls Park, Tysons, Reston, Dulles International Airport, and Washington, D.C. For buyers seeking substance over trends, 304 Chesapeake delivers the quality of extensive renovations, upgraded infrastructure, and thoughtful expansion that would be difficult and costly to replicate today.
…By Ttr Sotheby's International Realty


A rare modern country estate on more than 14 acres of rolling pasture, with sweeping mountain views and unforgettable western sunsets. Completed in 2024, this custom Modern Craftsman combines the privacy and beauty of Virginia country living with the comfort, craftsmanship and amenities of a nearly new luxury home—all from a desirable Warrenton address. Inside, soaring ceilings and abundant natural light frame beautiful pastoral views throughout the home. The gourmet kitchen was designed for both everyday living and entertaining, with generous gathering space, a butler’s pantry and wet bar. Multiple fireplaces add warmth and character, while the screened porch and expansive deck extend the living spaces outdoors and provide exceptional vantage points for enjoying the surrounding landscape and sunsets. The main level offers true one-level living, with a spacious primary suite, two additional bedrooms, private office and laundry/mudroom with direct access to the three-car attached garage. The primary suite is a retreat of its own, featuring two generous walk-in closets and a beautifully appointed bath with a copper soaking tub overlooking the pasture. The finished walkout lower level adds exceptional flexibility, with a fourth bedroom and full bath, separate entrance, fireplace, media room, billiard and recreation areas, kitchenette and generous storage. Thoughtful upgrades throughout include radiant-heated floors, Rinnai on-demand hot water, multiple propane connections, and pre-wiring for a future pool and hot tub. Beyond the main residence, an extraordinary detached heated six-car garage is topped by a fully permitted 864-square-foot one-bedroom apartment with beautiful finishes and its own views—ideal for extended family, guests, a private office or potential rental use. With open pasture, cross-fenced acreage, mountain vistas and extraordinary sunsets, the property offers the space and flexibility for horses, a hobby farm, a car collection or simply a private retreat in the Virginia countryside. More than a beautiful home, this is a rare combination of nearly new construction, usable acreage, exceptional auxiliary space and a setting designed to be enjoyed for years to come. Offer Review Deadline: September 30, 2026 at 9:00 p.m. Seller reserves the right to accept an offer prior to the Offer Review Deadline.
…By Ttr Sotheby's International Realty


Soaring interiors, expansive glass, and an extraordinary range of amenities give this contemporary McLean residence a commanding presence. Completed in 2023 by Green Valley Custom Builders, the home offers more than 9,400 square feet across three finished levels, with grand gathering spaces and private retreats that make the house equally rewarding day to day. At its center, a dramatic two-story great room rises behind a full wall of glass overlooking the tree-framed rear grounds. An upper gallery adds another perspective, while adjoining living and dining areas create distinct settings for conversation, dinner, and quieter evenings. Generous proportions and long sightlines carry natural light deep into the interior. The kitchen is equipped for everything from a weekday breakfast to a fully catered celebration, with custom cabinetry, premium appliances, a substantial central island, wine bar, walk-in pantry, and separate catering kitchen. Preparation and service can remain behind the scenes while the main kitchen stays at the heart of the gathering. Upstairs, the primary suite opens through glass walls to a private terrace. A sitting area and private bar extend the retreat, complemented by a bath with a freestanding tub, oversized shower, and heated floors. Additional bedrooms are arranged for privacy and separation. The lower level brings a full evening’s possibilities home: a bar, wine storage, fitness studio, theater room, and guest suite, all comfortably separated from the living spaces above. A three-car garage connects directly to built-in storage and a dedicated dog wash, while a framed elevator shaft accommodates future installation. Outside, a covered deck with a fireplace, integrated heaters, and a cooking area extends the outdoor season for dining and entertaining. The fully fenced rear grounds offer established landscaping, room for recreation, and space to envision a future pool and terrace. Just three years young and exceptionally cared for, the residence offers the advantages of recent construction with the pleasure of an already established home. The landscaping has matured, the interiors have been lived in and refined, and the considerable work of creating a property at this scale is complete. Moments from downtown McLean, 6884 Churchill offers a substantial contemporary retreat at the edge of our nation's capital.
…By Ttr Sotheby's International Realty


517 Lucerne Avenue, Suffolk, VA 23434 Discover a beautifully designed home offering an inviting blend of comfort, style, and functionality. The open-concept main living area creates an easy flow for both everyday living and entertaining. The updated kitchen is equipped with upgraded countertops, a flat-top stove, pantry, and stainless steel appliances, providing a stylish and practical space for preparing meals. The expansive den/family room offers plenty of room to gather and features upgraded lighting and a cozy gas fireplace that adds warmth and ambiance. Conveniently located downstairs, the hallway provides access to the laundry room, half bath, and utility closet. Upstairs, the spacious primary suite offers impressive high ceilings, elegant double-door entry, and a private ensuite bath complete with dual sinks. Thoughtfully designed spaces and desirable features throughout make this home a wonderful place to settle in and enjoy. Schedule your showing today!
…By Atlantic Sotheby's International Realty


The Wellington neighborhood consists of twelve residential homes with similar acreage and not in a HOA. Comcast Cable is available for high speed internet access and snow removal is provided by VDOT on this state maintained road. The home is situated perfectly on the lot to enjoy the beautiful, private and peaceful surroundings. The spacious kitchen is open to the vaulted expansive family room, formal living and dining room which is perfect for entertaining. There is also an office and laundry/mud room on the main level with a half bath. The second-floor master suite features a large bedroom, spacious ensuite bathroom with a walk-in shower and soaking tub, two walk-in closets plus a large bonus space for a third walk-in closet or exercise room. The second bedroom on the second floor has an ensuite shower room and the third and fourth bedrooms share a Jack and Jill bathroom with dual vanities and a combination shower/tub. The walk out, fully finished basement, is primarily open plan with laminate hardwood floors, a bar area, mud room, bathroom with a walk-in shower, and a lovely bedroom overlooking the backyard. Lots of closet space complements this useful and functional area of the house! Grow your own vegetables in the designated areas adjacent to the fully fenced back yard – which is ready and waiting for your four-legged friends! Bring your horses! The property sits on 4.43 acres of fully usable pasture, split into a large paddock for winter grazing and a small paddock for restricted summer grazing. Two Amish made shed row horse barns feature three stalls, a tack room and a hay storage area. Ride to area trails. The current owners have enjoyed living in this friendly, close-knit community, while also appreciating the privacy and expansive indoor and outdoor space that the home provides. The property is within walking distance of the historic General Store, Community Center and village Fire Department, in the quaint country town of Philomont. This location is convenient to restaurants, wineries, horse events and so much more. It is perfectly sited between two great historic downtown areas that can be accessed in just minutes, Purcellville is about 8 miles and Middleburg is about 7.5 miles away, not to mention an easy commute via Route 7 and Route 50 or be at the Dulles Airport in 26 miles. Don’t miss this wonderful home being offered for sale for the first time.
…By Hunt Country Sotheby's International Realty

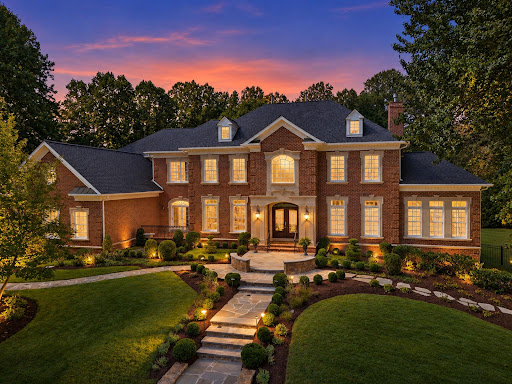


Exceptional craftsmanship, thoughtful design, and impressive scale define 3002 Apple Brook Lane. Custom built by Good Star Homes as the builder’s own family residence, this four-sided brick home offers more than 10,000 square feet across three beautifully finished levels. The main level features two well-appointed offices, elegant formal spaces, and a huge gourmet kitchen with two islands, custom Wood-Mode cabinetry, professional-grade appliances, and seamless flow into the dramatic two-story family room and outdoor entertaining areas.Upstairs are four spacious ensuite bedrooms, including an expansive primary suite with sitting area, two large walk-in closets, and a luxurious bath. The walk-out lower level offers exceptional additional living space with a huge custom bar, family room with stone fireplace, fifth bedroom with ensuite bath, and a sixth bedroom which is currently being used as an exercise room. Outside, enjoy a saltwater pool and spa, covered pavilion, multiple decks and terraces, professional landscaping, and a grand brick staircase leading to the backyard—all designed for effortless indoor-outdoor entertaining. Ideally located in Oakton with convenient access to schools, shopping, dining, and I-66, this is a truly distinctive home offering privacy, space, and exceptional amenities.
…By Ttr Sotheby's International Realty


**Builder incentive: Qualified buyers may be eligible for a mortgage interest rate as low as 5.125%. Contact us for details and eligibility requirements. Builder is also open to lease to own arrangement. Construction is complete, but builder is open to making modifications.** Welcome to an exceptional residence in highly desirable Lyon Village, where craftsmanship, and effortless modern living come together across four beautifully appointed levels. Ideally situated on a coveted corner lot this inviting home with batten board Hardie siding complemented by natural redwood details is just three blocks from Metro. This impressive 5-bedroom, 4-full-bath, 3-half-bath home offers approximately 5,272 square feet of luxurious living space. From the moment you enter, the inviting open floor plan showcases wide-plank flooring, abundant natural light, and designer finishes throughout. The expansive main level is thoughtfully designed for both everyday living and elegant entertaining, with a home office and spacious living and dining rooms flowing seamlessly together. At the heart of the home, the chef’s kitchen blends style and functionality with exceptional workspace and elevated finishes. A six-burner range, expansive island with seating for five, generous cabinetry, a walk-in pantry and under-cabinet lighting create a sophisticated yet highly practical culinary space. A comfortable casual dining area is perfectly positioned for everyday meals, while large windows fill the surrounding living spaces with natural light. Beautifully selected tilework adds a sophisticated touch to the kitchen and bathrooms, creating a cohesive and elevated aesthetic. The second level is dedicated to comfortable bedroom living and features a luxurious primary suite with a spacious walk-in closet and spa-inspired bath with an oversized shower and dual vanities. Two additional bedrooms share a thoughtfully designed Jack-and-Jill bath, with each bedroom enjoying its own sink and toilet. A conveniently located laundry room completes this level. The bright and expansive fourth-level loft offers a versatile retreat with beautiful tree-canopy views and stunning sunrises. This exceptional level includes an additional bedroom and full bath, a comfortable family room, and a half bath—ideal for guests, a private retreat, playroom, or additional living space. The lower level provides even more room to live and entertain, featuring custom wet-bar cabinetry, sink, and refrigerator, a spacious recreation room, and an additional bedroom with full bath. Whether hosting movie nights, game days, or casual gatherings, this flexible level is perfectly suited to a variety of needs. Outside, the coveted corner-lot setting enhances the home’s presence and creates a wonderful connection to the surrounding neighborhood. There is no garage currently built, but the seller is willing to discuss options with a buyer and provide renderings as part of that discussion. Located in one of Arlington’s most beloved communities, the home is just moments from Lyon Village’s charming tree-lined streets, parks, restaurants, and shops, as well as the vibrant amenities of Clarendon, with Metro just three blocks away. A rare opportunity to enjoy brand-new construction, sophisticated designer finishes, exceptional living space, and an unbeatable location in the heart of Lyon Village.
…By Ttr Sotheby's International Realty


Nestled in nature on 1.5 private acres in sought-after Manakin Farms, this beautifully renovated home offers an inviting blend of comfort, style, and versatile living space. A spacious living room welcomes you with a vaulted ceiling and gas fireplace. The stunning kitchen features quartz countertops, custom white cabinetry, stainless steel appliances, and an open flow to the dining area and charming breakfast sitting room. The first-floor primary suite provides a private retreat with an ensuite bath, large walk-in closet, and French doors opening to the expansive wraparound deck. A laundry room and half bath complete the first floor. The bright and airy family room showcases views of the private backyard with large windows and offers direct access to the rear patio. The walk-out lower level includes two generously sized bedrooms, a full bath, and a large recreation room ideal for a playroom, home office, gym, or additional living space. An attached garage provides convenient access and ample storage. Outside, enjoy peaceful surroundings and exceptional entertaining space with the sprawling deck, rear patio, and beautifully landscaped yard. A major renovation in 2023 brings this exceptional Manakin Sabot property together with modern finishes and thoughtful design throughout.
…By The Steele Group Sotheby's International Realty


Gold Medal Mid-Atlantic region award winning whole home remodel completed in 2021. This breathtaking and reimagined stately McLean residence offers approximately 5,300 finished square feet and blends a classic floor plan with a fresh, modern twist on a deep, buffered 1+ acre lot in the highly desirable Langley High School pyramid. The main level has been thoughtfully redesigned for today’s living, with the chef’s kitchen opened to the family room and anchored by a dramatic full-height, leather-finished granite accent fireplace wall. The deluxe chef’s kitchen features custom cabinetry, beveled Italian marble tile, induction cooking with pot filler, dual ovens, speed-cook microwave, oversized island with prep sink, and generous storage. A private office, formal dining room, full laundry room, elegant powder room, expansive four-season sunroom, and garden veranda with vaulted ceilings provide exceptional flexibility, while multiple access points connect the interior to the amazing deck and built-in outdoor kitchen. All five bedrooms are located upstairs, including a beautiful primary suite with an expansive, light-filled dressing room/closet that feels more like a private room than a traditional walk-in. The Gold Medal award winning master spa features an oversized Italian marble steam shower with teak benches, heated floors, backlit onyx accent wall, custom floating vanity, and a striking copper and polished nickel soaking tub. The other two full baths maintain the tranquility and spa feel with high-quality finishes throughout. The finished lower level encompasses a sprawling game and recreation space, offering flexibility for entertaining, media, or additional living space. Game room equipment conveys. Additional improvements include all new windows (full warranty conveys), all new hand crafted exterior Amish doors, insulated siding, copper plumbing, whole-home Culligan water filtration, dual 220-AMP electrical service providing 440 AMP total capacity, attic thermal improvements, and a waterproofed basement (full warranty conveys). Highlights include approximately 5,300 finished square feet, five bedrooms upstairs, 3.5 spa like baths, amazing chef’s kitchen, open kitchen/family room, private main-level office, four-season sunroom, garden veranda with vaulted ceilings, expansive primary dressing room/closet, finished lower level, expansive deck with built-in outdoor kitchen, deep 1+ acre setting, and extensive mechanical and system upgrades. A distinctive McLean offering and Gold Medal award winning whole home remodel, offering flexible living spaces in the Langley pyramid, and close to Tysons, McLean and major commuter routes allowing for easy access to DC. No HOA - and convenient to many Fairfax County Parks, recreation center and schools. Nothing Compares.
…By Ttr Sotheby's International Realty

Receive by email any new listing that may match your search criteria
Your criteria :
By validating this form, you accept the general conditions of use of Le Figaro Properties.
These agencies offer a selection of luxury properties vente in Virginia. Feel free to contact them for personalized assistance.
