The agencies at Waynesboro
These agencies offer a selection of luxury properties vente at Waynesboro. Feel free to contact them for personalized assistance.

 English$ USD · m²


Welcome home to 301 Ridgeline Dr! This pristine, newer-construction end-unit townhouse in Waynesboro's Creekwood Village offers modern style, energy efficiency, and low-maintenance living. Spanning 1,480 square feet, the bright and open-concept floor plan features three bedrooms, 2.5 bathrooms, and beautiful nine-foot ceilings throughout the main level. The heart of the home is a gourmet kitchen complete with a center island, gas cooktop, and a seamless flow into the living and dining areas, complemented by an inviting entryway foyer and a convenient powder room.Upstairs, the private second-floor retreat includes a large primary suite with an oversized walk-in closet and an ensuite bathroom, alongside two versatile guest bedrooms and a dedicated laundry room. Built to modern green standards, the home features low-E windows, natural gas heating, and a green-certified HERS energy rating to ensure low utility bills. Complete with a one-car attached garage. This turn-key property is conveniently located near I-64, shopping, dining, and Waynesboro City Public Schools.
…By Frank Hardy Sotheby's International Realty


Set on 102 acres just outside Charlottesville, Shack Mountain is a remarkably private estate where architectural legacy and landscape exist in quiet balance. Designed by renowned architectural historian Fiske Kimball and inspired by Thomas Jefferson’s design for Farmington, the residence reflects a rare level of intention—where proportion, symmetry, and setting are considered at every turn. Approached by a long, unassuming drive, the property opens to sweeping views and complete seclusion. The home itself is elevated yet restrained, offering a sense of permanence without excess. Light moves beautifully through the interiors, while each room maintains a quiet connection to the surrounding landscape. The acreage provides a setting that is both expansive and deeply personal—rolling land, mature trees, and a sense of calm that is increasingly difficult to find within such close proximity to town. Grand in its provenance yet intimate in experience, Shack Mountain is not simply a historic residence—it is a place to live thoughtfully, privately, and with a deep connection to both architecture and land.
…By Frank Hardy Sotheby's International Realty

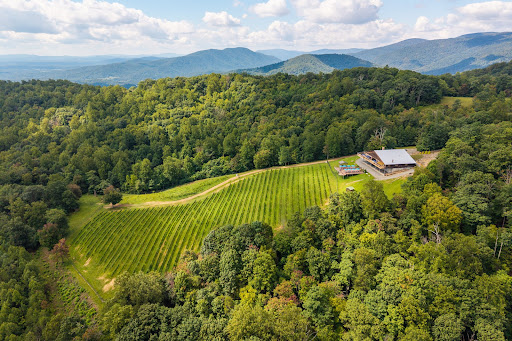


Set on 54.99 acres along a prominent ridge, Stone Mountain Estate enjoys long-range Blue Ridge Mountain views, privacy, and a remarkable sense of scale. The property is anchored by a 13,800-square-foot structure offering approximately 6,900 square feet on each level. Inside are multiple bedrooms and baths, a large kitchen, wine cellar, generous living areas, and 15-foot ceilings on the lower level, creating an adaptable framework for a substantial country residence, family retreat, or one-of-a-kind Central Virginia estate. Portions of the land remain planted in established Chardonnay and Pinot Noir vines, a distinctive feature that adds to the character of the property without defining it. The acreage and elevated setting leave ample room to shape the property around a new owner's vision, whether that means gardens, recreation, outdoor entertaining, additional improvements, or simply enjoying the privacy and surrounding landscape. Charlottesville and the University of Virginia are both within easy reach, giving the property a secluded feel without being remote. Two contiguous 8-acre parcels are also available and may be purchased individually, together, or with the estate, bringing the total available acreage to 70.99 acres.
…By Frank Hardy Sotheby's International Realty


To Be Built: This thoughtfully designed modern city cottage offers rare flexibility in an unbeatable walkable Charlottesville location. Spanning two levels with mirrored layouts, the home features 4 bedrooms and 4 bathrooms, creating exceptional versatility for multi-generational living. Reside in one level while renting the other, or enjoy the full residence as a single-family home. An open-concept design and expansive glass walls flood the interiors with natural light and create a seamless connection between indoor and outdoor living. Covered outdoor spaces extend the living area year -round, ideal for entertaining or unwinding in a private urban setting. Stylish, efficient, and highly versatile, this home is perfectly suited for homeowners, investors, or those seeking long-term flexibility, blending modern architecture, smart planning, and city convenience into one compelling offering.
…By Frank Hardy Sotheby's International Realty


Welcome to River's Edge by the Mount Ida Reserve. This is an incredible, 394 acre property only 25 minutes from Charlottesville, Virginia. Truly a once in a lifetime opportunity that offers a wide range of options and rare investment opportunities if desired. Entering the property through a paved, private gated entrance lined with trees, you will shortly be met with sweeping pastoral views as far as you can see. The land has been meticulously maintained for decades, with mature oak trees, creek bottoms, and over 1.7 miles of Hardware River frontage. Wildlife is abundant, including deer, turkeys, black bear, and waterfowl. Miles of wooden cross fencing throughout the property, with multiple cattle waterers in place for those that desire livestock and grazing. This property also has the capability to be a world class horse farm if desired. The main residence is a fully renovated, 12,000 square foot manor with 7 bedrooms and 7 1/2 baths, including a fully finished walk-out basement. The residence perfectly blends modern luxury with rusticness, paying homage to it's historic Virginia estate roots. Each room features elegant woodwork and trim. Grand dining rooms, wooden beamed bedrooms, multiple fireplaces, game room and home gym, and covered balconies all compliment the home. One side of the home features an incredible walkway that leads to a gazebo and dock on the pond. Adjacent to the main residence is a detached, fully finished guest cottage with 1 bedroom and two full baths and a kitchen. There is also a detached temperature controlled garage as well. Recreational activities on the property are endless. Residents and guests can enjoy a full tennis court, sand volleyball court, and even a private go-cart track. The main residence is situated peacefully on the property and surrounded by seclusion. Adding to the value of the estate are the existing investment opportunities. Firstly, the estate has 23 by-right division rights, allowing the owner to establish a high value subdivision and development if desired. A yield plan is already drawn for this development if requested. Additionally, there is a 5 acre vineyard that produces and contributes to annual profit. The annual rental revenue is significant, with the property including a fully renovated 10,000 sq ft event barn with catering areas, HVAC and other features. The estate boasts a farm winery license and Bed and Breakfast permit. The property is already established for weddings and corporate events with trained staff. Additionally, the property also features two, recently rennovated, single-family homes for long term or short term rental income if desired by the next owner. These homes are along Blenheim Rd and do not share the private roads throughout the estate and manor, aiding in the privacy of the estate. In summary, this is a stunning, world-class property that would be an incredible family estate, event venue, corporate retreat, or future development. The location is fantastic being just South of Charlottesville, the University of Virginia, and minutes from renown wineries.
…By Ttr Sotheby's International Realty


Following a significant price reduction, Milton Farm represents one of the most compelling values on the market today. Set across 54 acres just 10 minutes from Charlottesville, the property combines a substantial main residence, three cottages, equestrian facilities, and an exceptional range of recreational amenities in a remarkably convenient setting. The nearly 8,000 square foot, five bedroom main residence is complemented by a pool, spa, and pool house with an outdoor kitchen and full bath. Beyond are a lighted sport court for pickleball and basketball, a sunken firepit, two ponds, wooded trails, open fields, and equestrian facilities including a three stall barn, paddock, run in shed, and outdoor riding ring. Together, the 54 acres function as a true family playground, with space to entertain, ride, explore, and enjoy the property throughout the year. Three separate cottages accommodate friends and family while presenting opportunities for rental use or reimagining to suit a future owner. A detached three car garage includes an upper level suite well suited for an office, gym, studio, or additional guest space. Milton Farm's location is equally notable. Positioned near Keswick Hall and within easy reach of Charlottesville, UVA, Downtown, and I 64, it also enjoys convenient access across town to Charlottesville's western side, often in less time than many farm and estate properties located west of the city. At its new price, Milton Farm presents a difficult combination to replicate: a significant residence, 54 private and highly usable acres, multiple guest cottages, extensive recreational amenities, and exceptional proximity to Charlottesville.
…By Frank Hardy Sotheby's International Realty


Wake up to sparkling lake views and unwind with peaceful sunsets in this beautifully maintained waterfront retreat. The open-concept main level is filled with natural light, seamlessly connecting the living, dining, and kitchen areas while showcasing scenic views of the water and yard. A striking stone fireplace anchors the living space, creating a warm and inviting setting for everyday living or entertaining. The lower level offers a partially finished space ideal for a recreation room, media area, or guest overflow, along with a convenient half bath. Additional unfinished space provides excellent potential for future expansion, storage, or customization to suit your needs. Located in the Greene Mountain Lake community, residents enjoy access to approximately 60 acres of water for fishing, canoeing, and relaxing at the community beach. Just minutes from local schools and the town of Stanardsville, and with easy access to the Blue Ridge Parkway, this property offers both convenience and a true escape. Perfect as a full-time home or weekend getaway, this lakefront opportunity delivers comfort, flexibility, and a lifestyle centered around nature.
…By Frank Hardy Sotheby's International Realty


Showcased as the 2025 Southern Living Idea House, “Keswick Springs” sits on five wooded acres within Keswick Estate just outside Charlottesville. Spanning over 4,900 sq ft, the home offers 4 bedrooms and 4 full-plus-2 half baths, blending traditional Southern architecture with modern livability. Designed by Rosney Co. Architects, built by Alexander Nicholson, with interiors by Charlotte Moss and landscaping by WaterstreetStudio, this property was created to inspire. A gracious entry opens to light-filled rooms including a refined dining room, library, chef’s kitchen with scullery and wet bar, and multiple areas for entertaining. The primary suite is a private retreat, while additional bedrooms and a snug studio offer flexibility for guests or work. Features include custom wallpaper, artisan-crafted millwork, and expansive windows framing garden and water views. Outdoor living offers deep porches, a screened porch, and terraces overlooking native plantings, kitchen gardens, fruit trees, and a tranquil lake with a meandering stream. Combining timeless design, quality craftsmanship, and a rare natural setting, Keswick Springs is both a Southern showcase and a private retreat, offering beauty and comfort year-round.
…By Frank Hardy Sotheby's International Realty


BRAND NEW FLOORS and Refrigerator to be installed before closing. Bright & Cozy 3 Bedroom, 2 full bath, One-Level Home on quiet street in Lake Monticello, a private, gated residential and country club community, featuring a 352 acre lake fed by natural springs and a tributary of the Rivanna River. The community offers five beaches, a full-service marina, a pool complex, tennis and pickleball courts, and a semi-private golf course. Discover easy living in this move-in ready 3BR/2BA ranch on a quiet, tree-lined street inside Lake Monticello’s sought-after gated community. Enjoy sun-filled rooms, large eat-in kitchen, an open, functional layout, and a large back deck perfect for relaxing or entertaining. The yard is beautifully landscaped with mature shade trees, plus an updated front porch, back deck ramp, and fresh power wash. A large storage shed adds convenience. Close to beaches, golf, and all of Lake Monticello’s amenities!
…By Frank Hardy Sotheby's International Realty


Tucked away on a quiet, tree-lined street, 219 Duke Street offers a rare opportunity to create something truly special. Full of charm and character, this in-town property feels like a peaceful retreat with mature landscaping, private outdoor spaces, and a serene setting that is hard to find. Three secluded patio areas provide the perfect backdrop for gardening, entertaining, or simply enjoying the natural surroundings. Inside, the home features a flexible layout with two primary suites — one conveniently located on the main level and another upstairs — each with its own full bath. The open-concept living spaces are enhanced by soaring cathedral ceilings in the living room, creating an airy and inviting atmosphere, while ceiling fans throughout add comfort and functionality. Additional highlights include a farmhouse-style eat-in kitchen, sun-filled sunroom, loft space, and spacious living areas with endless potential to reimagine and personalize. While the home is in need of updates and some TLC, the bones, setting, and layout create an incredible canvas for renovation or restoration. Whether you are looking for a primary residence, investment opportunity, or project with long-term upside, this hidden gem offers privacy, location.
…By Frank Hardy Sotheby's International Realty


Estate-Style Residence on nearly 10 Acres in the Town of OrangeWelcome to this timeless all-brick traditional estate, offering classic elegance and modern comfort on 9 beautifully manicured acres in the heart of Orange, Virginia. This 3-bedroom, 2.5-bathroom residence showcases spacious living areas, fine architectural details, and inviting spaces both indoors and out.A beautiful formal living room sets the tone upon entry, leading to a grand center staircase and dining room, a comfortable family room, and a well-appointed kitchen. Upstairs, youll find three generously sized bedrooms, a bright sunroom, and a versatile bonus room on the third floorideal for a home office, studio, or guest retreat. The home features two fireplaces, a basement for additional storage or future expansion, and large windows throughout that fill the home with natural light.Enjoy outdoor living on the expansive covered porch overlooking the landscaped grounds, perfect for relaxing or entertaining. A detached 2-car garage and barn provide ample space for vehicles, hobbies, or agricultural use.The current zoning also allows muti-family/condos by-right. Conveniently located within the Town of Orange, this property combines the charm of estate living with close proximity to shops, dining, and schools. Rarely does an opportunity arise to own a property of this stature, blending traditional craftsmanship with the beauty of Virginia countryside living.
…By Annonceur International


Nestled on 77 acres in the Virginia countryside, Mount Sharon offers an extraordinary blend of Georgian architecture, rich history, and exquisite gardens. Designed by renowned architect Louis Bancel LaFarge, the 10,000+ square-foot main house is complemented by 10 acres of meticulously crafted Italian, French, and English-style gardens, with breathtaking views of the Blue Ridge Mountains. The main house is designed for gracious living and entertaining, offering expansive spaces ideal for hosting guests, gatherings, and large celebrations. The property also features multiple outbuildings, including a farm manager’s house and a guest house with an office on the main level—perfect for accommodating staff, guests, or business needs. For equestrian enthusiasts, the estate includes a seven-stall stable with a tack room, along with 147 acres of adjoining land available for purchase at $1.25 million. The additional land features a classic 1930s Sears Belmont-style barn with 20 stalls, rolling pastures, a pond, 4 run-in sheds, and multiple paddocks. Together, these create a 224+ acre world-class equestrian estate. Located just outside the historic and charming towns of Orange and Gordonsville, Mount Sharon benefits from the area’s small-town charm and the tranquility that comes with country living. The Orange County Airport, just five minutes from the estate, accommodates a variety of super-light jets, providing easy access for those traveling from across the state or the country. The region is also home to the Montpelier Races, an annual tradition held at James Madison’s estate, celebrating the heritage and equestrian culture of the area. Mount Sharon combines elegant living with the beauty of the Virginia landscape—an ideal home for those seeking a sophisticated country retreat.
…By Frank Hardy Sotheby's International Realty


Perched atop scenic Routier Hill with sweeping views of the valley below, Roseloe Manor stands as a timeless jewel in the heart of Hot Springs, Virginia. Built in 1905 by Rebecca Douglas Lowe—founder of the Atlanta Woman’s Club—this stately residence was once the centerpiece of a 126-acre estate. It was later expanded by her daughter, the Baroness Rosenkrantz, who sought refuge here with her husband during the early days of World War I. Today, Roseloe Manor rests on 12 enchanting acres, graced by a formal boxwood and rhododendron garden that echoes the estate’s historic elegance. Over the past decade, the home has undergone a meticulous restoration, preserving its rich legacy while seamlessly modernizing the structure and finishes. Architectural details abound—from a dramatic 9-foot stained glass window and intricately carved European mantels to ornate ceilings and a show-stopping grand staircase. The formal dining room, with seating for up to 16, provides an elegant setting for entertaining, while expansive windows and soaring ceilings frame breathtaking views of the mountains and gardens. The exterior showcases traditional clapboard siding accented with fieldstone along the foundation, and a distinguished covered front porch welcomes guests with classic charm. Inside, a central hallway anchors the layout, providing access to refined living and dining spaces, with ornate fireplaces and the hallmark craftsmanship of the Victorian era. All bedrooms are located on the 2nd and 3rd floor, including a serene modern primary suite complete with a luxurious dressing room. Though significantly modernized for comfort and sustainability, every enhancement has been made with care and respect for the manor’s original character. The result is a harmonious blend of past and present. Located just five minutes from the renowned Omni Homestead Resort and Garth Newel Music Center, Roseloe Manor is a rare and exceptional offering nestled in the idyllic natural landscape of Bath County, Virginia.
…By Frank Hardy Sotheby's International Realty


Discover Glen Haven Farm, a 49.03-acre estate established in 1832, set along the Cowpasture River, one of the cleanest rivers on the East Coast. Once home to the Jordan family, this historic property offers modern amenities, including a 4,824 sq ft farmhouse with 4 bedrooms, 3 baths,and a one-bedroom apartment. The property features a rustic, industrial-chic 3,500 sq ft event barn, a river pavilion, a performance stage, a 5,000 sq ft industrial workshop, a 1-acre commercial hop yard, and low-light conditions ideal for stargazing. Operating as a venue since 2017, Glen Haven hosts 20+weddings and events annually, including fireworks shows. Located within 3 hours of D.C. and 1.5 hours from Charlottesville, Glen Haven Farm blends historical charm, business success,and natural beauty, ready for its next chapter.
…By Frank Hardy Sotheby's International Realty


Nestled in a private valley where the Jackson River descends into Richardson Gorge, Folly Farm is a rare, generational estate opportunity in the heart of Bath County. Originally built in the early 1800s , this historic property has been painstakingly restored, seamlessly blending its rich heritage with the finest luxuries of modern living. The Estate & Accommodations: Spanning 40 pristine acres, including over a third of a mile of private river frontage on both banks, the property offers a main residence and a charming guest cottage affectionately known as the “Doghouse,” totaling 8 bedrooms. Outdoor Living & Recreation: Folly Farm is designed for seamless indoor-outdoor entertaining. Unwind in the screened-in “Riverhouse” perched directly on the water’s edge, or spend sunny afternoons by the saltwater pool and pool house. From a custom chipping green to world-class fly fishing right in your backyard, the outdoor pursuits are endless. The Location: While offering total seclusion, this private sanctuary is just a five-minute drive from the pristine waters of Lake Moomaw, and only ten minutes from the historic Omni Homestead Resort, offering effortless access to world-class golf, dining, and spa amenities.
…By Frank Hardy Sotheby's International Realty


**APPRAISAL IN HAND TO JUSTIFY ASKING PRICE** ANOTHER $5000 Price Reduction. Seller Subsidies offered** Motivated Seller! Spacious cottage near Downtown Culpeper! Main kitchen, plus separate, additional cooking * and laundry areas make this dwelling a very unique place to call home. Partially finished basement with walk-out access along with ample, walk-in, unfinished storage space. Full, open and finished attic offering additional livable space. Very large fenced yard with garden space and room for your pups. 11x13' Storage shed with electric and 12 x 20 detached garage with electric. Brand new extensive deck with fire pit and gazebo to enjoy your backyard space to the fullest. Two new refrigerators, two new stoves; (1) gas and (1) electric. Updated vanities in bathrooms, new washer/dryer stacker combo, new mini-split, new HVAC, 30-year shingle roof that is approximately 10 years old and extra tile available for future use. Also, available to Buyer are the materials to finish the stair section of the brand new deck. A rare opportunity to find such a great use of space in one dwelling. Book your appointment today! *Buyer to verify additional cooking area with County permitting rules. Motivated Seller.
…By Ttr Sotheby's International Realty


Discover an elevated living experience, in a like new home, built in 2024, where everyday feels like a retreat here in Fawn Lake. A truly exceptional home boasting over 5,300 square feet of livable space, situated on just over a half acre of land. A beautiful offering that seamlessly blends classical and traditional elegance of single family home living with modern functionality and design. The Corsica model is marked by its grandeur appearance, and two story foyer. A home reserved for slightly larger lots to compliment its robust stature in addition to a two car garage and extended driveway to accommodate up to six vehicles. From the moment you enter the two-story foyer you are enveloped in natural light and timeless design. A beautifully appointed and expansive formal dining room sets the stage for formal gatherings and intimate celebrations while the spacious home office offers privacy byway of French doors that add a touch of sophistication and promote a quiet and productive work space. At the heart of the home lies a truly exceptional gourmet kitchen , a culinary sanctuary, featuring top-tier LG and GE stainless steel appliances, rich custom cabinetry, an oversized island to seat many, and an expansive walk-in pantry. Adjoining the kitchen is a large open and inviting sun-filled breakfast area for your day to day routines for breakfast, lunch, weeknight dinners and less formal gatherings. The kitchen flows into a spacious yet cozy family room and provides seamless access to a serene deck overlooking a lush, private backyard retreat. Additional main-level features include a thoughtfully allocated space for a mudroom and direct access to the two-car garage. As you ascend to the upper level you will continue to be impressed. Natural light illuminates the upper level loft, which overlooks the foyer, and provides a peaceful escape making this area ideal for reading, yoga, or quiet reflection. All three secondary bedrooms are generously sized, with one offering a private en-suite bath — perfect for guests or multigenerational living. The primary suite is a true retreat and offers ultimate peace for unwinding after a long day. The primary suite boasts a tray ceiling of amply refined lighting to include a ceiling fan, his and hers walk-in closets, a spa-inspired en-suite that boasts dual vanities with ample storage and a glass-enclosed shower; a luxurious yet functional space. Just down across the way, a spacious upper-level laundry room with additional cabinetry completes this level with both convenience and functionality. The fully finished lower level offers a refined setting for leisure and entertaining. Enjoy cinematic experiences or simply binge watch your favorite TV shows all while in the comfort of your own custom home theater. The expansive rec room is an ideal space to add a bar, cozy seating, perhaps bistro tables to create the perfect atmosphere for game day, or turn it into a children's play area, even a home gym. The space has so much potential! This space was completed in 2025. Provide guests with a private retreat in the additional bedroom and full bath; all crafted with the same attention to detail found throughout the home. The renowned Fawn Lake is a private, secured, gated, close knit family oriented community with 24 hour security presence; providing it's residents with the most private and secure living experience. Residents enjoy exclusive access to world-class amenities including access to kayaking and sailing on a private lake, an 18-hole Arnold Palmer golf course, two five star dining options (one formal and one casual), a clubhouse, marina, gym, tennis courts, walking trails, and so much more. This community is one of few that offers the finest in upscale living in our region while still being only 10 miles from popular shops, grocery, additional dining and I95!
…By Ttr Sotheby's International Realty


Discover your new lakefront retreat on one of the most exclusive coves at Lake of the Woods. Designed by the owner for premium views from multiple rooms and expertly constructed by Battlefield Homes. This new build is the perfect floor plan for relaxing, entertaining, and enjoying the view. Expansive windows frame the natural light that flows throughout the home. Modern finishes and an open floor plan make this spacious home perfect for full-time or weekend enjoyment. The main level features a primary bedroom and en suite designed to accommodate wheelchair access. The 9-foot ceilings and tray ceiling in the family room lead to an oversized screened-in porch and Trex-floored covered deck at the rear. The gourmet kitchen with a center island, Cygnet Drift (engineered quartz) countertops, custom cabinetry, and stainless steel appliances is designed for the ultimate chef. The breakfast area off of the kitchen features wonderful views of the manicured lawn and private dock. The lower level features a second primary suite and two additional bedrooms to accommodate family or friends with their own living areas. An oversized recreation room with an electric fireplace leads to the patio and your new private oasis. Upgraded luxury vinyl plank (LVP) flooring enhances the clean and open feeling in this home. The family room and recreation room are anchored with custom fireplaces (gas and electric). You can view your new oasis from the main-level expansive deck with a screened-in porch or the patio attached to the lower level. Custom hardscaping takes you with a gentle grade from the home and leads you to the waterfront. The upgraded dock features Trex decking and walk-down stairs into the lake. Turtle Island is a fan favorite throughout the year as the lake turtles gather on their private floating dock. The owners have done extensive landscaping and automated watering for the flower beds for every season. The owners have thought of everything, including an exterior shower on the side of the home. Lake of the Woods is a private gated community with two lakes-the Main Lake and Keaton's Lake-two dams, and a front entrance pond. The Main Lake covers over 500 acres and is fed by Flat Run and numerous springs. Veterans Memorial Dam, spanning 1,400 feet along the northwest edge of the Main Lake, was built in 1968. This lake features 2 marinas, 7 lake access areas, and 8 sand beaches. Lake of the Woods features all of the amenities you would ever want, with swimming and boating on the two lakes, a USGA golf course and pro shop, and Fareways Café. In addition, there is an equestrian center, two outdoor swimming pools, pickleball/tennis courts, a campground, and a clubhouse with food service and space for social and community and club events. There is also a community center, a fitness center, and numerous parks with ball fields (3 youth soccer fields and a lighted baseball/softball field), basketball courts, horseshoe pits, playgrounds, and walking/fitness paths.
…By Annonceur International


Second Chances don't come around very often. If you are lucky enough to get one, don't waste it...This is your second chance!!! Through absolutely no fault of the seller, this gracious property is available again. Don't miss out on this once in a lifetime opportunity. Belle Meadow is a truly extraordinary estate offering an unparalleled blend of exceptional craftsmanship, resort-style amenities, and world-class equestrian facilities — all set amidst breathtaking rolling pastures and private wooded trails in the heart of Central Virginia. Designed with timeless architecture and uncompromising quality, the over 9,000 square foot custom residence is both grand and inviting. Dramatic timber-framed interiors, soaring ceilings, rich natural materials, and expansive windows create warm, light-filled spaces that seamlessly connect to the surrounding landscape. The thoughtfully designed floor plan offers remarkable flexibility for everyday living and large-scale entertaining alike. The grounds are simply unforgettable. A stunning resort-style pool with cascading waterfalls and lush landscaping creates a private retreat seldom found in this region. Tree-lined drives, fenced pastures, and impeccably maintained grounds provide beauty and privacy at every turn. Equestrian enthusiasts will appreciate the exceptional barn and stable facilities designed to accommodate both professional and recreational pursuits. Every detail of Belle Meadow reflects intentional design, enduring quality, and a lifestyle centered around beauty, recreation, and tranquility. Whether envisioned as a private family estate, equestrian retreat, event venue or a legacy property to be enjoyed for generations, Belle Meadow represents a once-in-a-lifetime opportunity to own one of the region’s most distinctive and captivating properties.
…By The Steele Group Sotheby's International Realty


Discover a rare opportunity to own a stunning early-1800s brick manor in Charlotte Court House, Virginia, offering 3,100 square feet of timeless elegance with 3 bedrooms and 3 bathrooms. This historic gem, once a 5-Star rated Diamond Hill Retreat B&B, boasts original hardwood floors, wide and tall hand-blown glass windows, and impressive 10-foot ceilings that create an inviting and grand atmosphere. Set on beautifully landscaped grounds, the property features a serene pond with a gazebo, herb and rose gardens, trellised grapevines, perennial blooms, and enchanting underground lighting. Whether you’re seeking a unique private residence or looking to revive a charming bed and breakfast, this exceptional home combines historic character with incredible value in a picturesque setting. Don’t miss your chance to own a piece of history with endless potential.
…By Frank Hardy Sotheby's International Realty


Welcome to 785 Oak Spring Lane, a serene European-style estate that beautifully balances grandeur and serenity. Custom built in 2015 for NBA legend Ben Wallace and family, this exceptional property spans over 22,000 sq. ft. and rests on 35 private acres across three parcels, creating a true sanctuary for those who value both luxury and seclusion. Step inside the dramatic two-story foyer where curved dual staircases and a floating catwalk make a striking first impression. The living room’s soaring ceilings, walls of windows, and refined architectural details create a space that feels both grand and welcoming. Throughout the home, you’ll find travertine and cherry hardwood floors, intricate millwork, and refined moldings showcase craftsmanship throughout. The chef’s kitchen is a showpiece, outfitted with Wolf, Sub-Zero, and Asko appliances throughout, perfect for everyday living or lavish entertaining. Double islands, dual full-size refrigerators and freezers, and a butler’s pantry provide exceptional functionality. Cherry hardwood floors continue seamlessly into the space, accented by quadruple crown molding, recessed lighting, and a gas fireplace that adds a cozy focal point. A built-in curved banquette surrounded by walls of windows creates a cheerful spot for casual dining or morning coffee, making this kitchen as practical as it is visually stunning. The primary suite is a private sanctuary. A double-door entry leads into a suite featuring a lounge with a curved wall of windows, drop-down TV, and dry and wet bars, all elegantly incorporated into the space. The spa-inspired ensuite boasts an oversized steam shower, jacuzzi soaking tub, and double vanities. One walk-in closet with built-ins and an island complements and an additional one with an impressive two-story designer closet featuring a Dacor wine dispenser, jewelry drawers, granite counters, extensive built-ins, seating, and a mirrored wall — a true haven for organization and indulgence. Five additional bedrooms and thirteen baths provide ample comfort and privacy for family and guests. The walk-out lower level is entertainment central, with a game room, full bar, weight room, and in-home sports court complete with a climbing wall and viewing balcony—a nod to the home’s athletic legacy. A full elevator, mudroom, and double laundry enhance daily convenience. Outside, enjoy resort-style living with a Gunite infinity-edge pool, hot tub, tanning shelf, and Bluestone terraces and screened porch overlooking the pool, pond, and wooded surroundings. Car enthusiasts will appreciate the 6-car attached garage and 7+ car detached garage. Additional highlights include a geothermal system, whole-house generator, and pond fed irrigation system. Priced Below Assessed Value! A true masterpiece, retreat, and legacy — this is the one with every possibility.
…By The Steele Group Sotheby's International Realty


Fair Oaks Farm | Exceptional Views, Refined Living & Remarkable Amenities With outstanding views in every direction, Fair Oaks Farm is an exceptional country estate where thoughtful design, extensive renovations, and an extraordinary collection of amenities come together. The residence offers an abundance of natural light, new windows and doors, immaculate wood floors, and nearly 8,500 square feet of beautifully appointed living space spanning four levels. The main level welcomes you through a grand foyer with elevated ceilings and features an elegant living room and dining room, inviting sunroom, private study, and spacious eat-in kitchen. Four fireplaces add warmth and character throughout the principal living spaces. The upper level offers four en-suite bedrooms, several with access to outdoor screened terraces, along with a generously proportioned primary suite featuring a beautifully renovated primary bathroom. The third floor provides two additional bonus rooms and a full bathroom, offering exceptional flexibility for guests, offices, recreation, or additional living space. The fully finished lower level is designed for entertaining and recreation, with a media room, theater, pool table, gym, bar, and full bathroom. A convenient walk-out leads directly to the completely renovated pool terrace, where Travertine stone pavers surround the pool, hot tub, and cascading waterfall—creating an inviting setting for both relaxed afternoons and sophisticated entertaining. Beyond the residence, Fair Oaks Farm offers an impressive array of additional improvements and amenities. A heated studio, attached greenhouse, outdoor dining area with raised garden beds, and three-car garage complement a detached conditioned four-car garage, ideal for a workshop or collector vehicles. A substantial conditioned 20-car detached barn provides exceptional space for cars, equipment, or a variety of other uses. The five-stall horse stable includes a fully renovated apartment above, offering comfortable accommodations for guests, staff, or extended family. The grounds are equally impressive, with groomed trails winding through mature woods, open pastures suitable for cattle or hay, and multiple horse paddocks. An enchanting creek meanders through mature trees, adding both beauty and tranquility to the landscape. The property consists of two tax parcels, with Starlink internet installed and connected to all structures. Fair Oaks Farm combines gracious living, recreational amenities, equestrian capabilities, agricultural potential, and abundant space for work, hobbies, and entertaining. Fair Oaks Farm is a property with something for everyone! A complete list of improvements is available upon request.
…By Ttr Sotheby's International Realty


Welcome to 2196 Founders View Lane with sweeping golf course views overlooking the 6th hole of the Independence Golf Club. This high-quality Boone built Villa was constructed in 2005 with a transitional floor plan offering low maintenance living at its very best! The first floor features a lovely living room, formal dining room with a trey ceiling, large open kitchen/family room combination with a breakfast area plus the sunroom with two doors to the patios. There is a flexible room on the first floor which is currently being used as an office but can also be a first floor guest room with an ensuite bath. The special surprise is the primary bedroom which has a door to the patio, his and her separate closets and a lovely ensuite bath. Also on the first floor is a laundry room with door to the two car garage and a half bath. Upstairs you will find two large bedrooms with a compartment style Jack and Jill bath. Storage is easy with an oversize walk in cedar closet and a generously sized attic. In addition to the low maintenance living of the Villas, you'll also enjoy the many amenities of the Founders Bridge neighborhood which include the club house, pool and common areas. So close to shopping and dining and 288! Don't forget dining at Tavern 19!
…By The Steele Group Sotheby's International Realty


Positioned behind a tree-lined private drive in the Hanover countryside, Ivy Knoll is a nearly 9,000 square foot estate of uncommon intention, a property conceived not as a collection of rooms but as a complete environment, one where architecture, materials, technology, and landscape have been orchestrated with a precision rarely encountered outside the world's great private residences. From the motor court, the statement is immediate. A facade of solid white rises with the quiet authority of something built to last generations, its custom stone surrounds and sills framing every arched window with the kind of detail that signals the quality concealed within. The Italian fountain at the entrance confirms what is already understood. After dark, the exterior soffit lighting, architectural uplighting, and professionally designed landscape illumination give the estate a nocturnal presence that is, in equal measure, theatrical and refined. The interior rewards a slow walk. The foyer opens onto rooms of genuine depth and character: a custom Italian marble fireplace surrounds the living room, designer wallpaper envelops the master suite, and custom cabinetry flows through every level of the home. The kitchen is appointed with professional grade appliances throughout. The master bath features a zero entry shower. A hidden pantry with a sliding library ladder is concealed behind a seamless wall. The piano room occupies the turret, its custom built-in bench following the gentle curve of the rounded walls. A walk-up third floor attic expands the footprint further still. No room speaks more directly to the spirit of Ivy Knoll than the Jungle Room, opening off the kitchen with its own dedicated entrance from the rear grounds and parking court. A hand-painted tropical mural covers every surface floor to ceiling, a custom octagonal-shaped bar anchors the space, and guests arriving from the back of the property move directly into the gathering without touching the rest of the house. It is a room with a name because it has earned one. The outdoor environment is its own destination. A saltwater heated pool and spa finished in bullnose travertine, flanked by fire bowls and a fire pit table, is managed through a single integrated system. Water spouts animate the pool. A putting green with LED cups extends the grounds into the evening hours. The heated screened porch, accessible through an accordion door, closes the distance between inside and out without sacrificing either. Forested land frames the entire property on all sides. The estate's technical infrastructure is equally serious. A smart home system governs audio, lighting, climate, security, and surveillance from three mounted touchscreen panels throughout the home. Interior and exterior surround sound with subwoofer is present throughout. A whole house generator ensures uninterrupted operation. A whole house water filtration system, conditioned crawl space with three access points, and roof drains encircling the entire home complete the picture of a residence engineered without compromise. There is no comparable property in the Richmond region.
…By The Steele Group Sotheby's International Realty


OAKLAND, circa 1790, is a distinctive 18-acre country estate with views of the Blue Ridge about 90 minutes from D.C. A gracious approach introduces the character rich 4-bedroom main residence. The property unfolds with exceptional infrastructure and additional living spaces, with thoughtful updates throughout, offering up to 6 bedrooms in all for multi-generational living, equestrian pursuits, or a weekend escape. Access to I-66 is quick. The original 18th-century portion of the stone-and-stucco home features a broad front porch, wide-plank hardwood floors, a gracefully curved staircase and tall ceilings. A fireplace anchors the library, while both the library and dining room feature custom built-in cabinetry. A hallway lined with exposed logs creates a striking transition between old and new, as the home opens to oversized windows and walls of glass that fill the interiors with natural light and frame mountain views. The heart of the home is a generously scaled renovated kitchen with a massive center island for gathering. The adjoining great room extends naturally outdoors through French doors to the rear veranda, pool and pavilion, with views stretching across the stables and pastures. The upstairs primary suite is impressive in both scale and amenities. A wall of windows captures the property’s best view, also enjoyed from a private deck. Two separate full bathrooms with heated floors and two spacious walk-in closets with custom built-in systems provide rare comfort and privacy, while a dedicated wellness and fitness room with hot tub completes this exceptional retreat. A large ensuite bedroom, two additional bedrooms, a full bath, and conveniently located laundry room complete the upper level. Oakland offers an unparalleled outdoors life. Three sets of French doors open to a veranda, ideal for dining al fresco and entertaining. Steps away, the saltwater pool and spa are connected by a waterfall feature, while a pool pavilion with gas fireplace and half bath creates a relaxing destination. Surrounding mature landscaping offers natural privacy. A covered breezeway connects the main house to a two-car garage. Above the garage is a bright spacious suite, flexible enough for a home office, creative studio, gym, homeschooling space, or private guest quarters. For the equestrian, a beautifully built 6-stall center-aisle stable will suit both the serious and recreational rider. The large rubber-matted stalls with exterior Dutch doors are complemented by a wash stall, heated tack room, and convenient access to the surrounding fields. Four-board fencing encloses two large pastures with substantial run-in sheds, along with a smaller pasture and separate paddock or grass riding area. Adjoining the stable is a newly renovated and expanded one-bedroom, one-bath apartment—ideal for extended family, guests, a caretaker or farm manager, or potential rental use. An attached deep 3-bay garage accommodates up to six vehicles, offering rare space for a car collection, equipment and storage, hobbies, or workshop use. A private helicopter hanger has been recently transformed into a memorable setting for a wedding, its concrete floor, industrial lighting and newly added oversized windows make the space adaptable and welcoming for future events. Presiding over the property is Oakland’s old bank barn. Grand in scale and rich with character, it remains functional for hay storage or livestock, while its rustic beauty whispers history. Oakland celebrates Virginia at its best. A short 5 miles to I-66. 90 minutes to Washington DC. 20 minutes to Winchester.
…By Ttr Sotheby's International Realty
'%20stroke='%23DDAA3A'%20stroke-width='1.909'%20stroke-linecap='square'%20stroke-linejoin='bevel'/%3e%3c/svg%3e)
Receive by email any new listing that may match your search criteria
Your criteria :
By validating this form, you accept the general conditions of use of Le Figaro Properties.
These agencies offer a selection of luxury properties vente at Waynesboro. Feel free to contact them for personalized assistance.
