

luxury houses with pool for sale São Romão de Aregos, Portugal


Contemporary house with pool and garden São Romão de Aregos (Portugal)
5-bedroom villa, under construction, with 347 sqm of gross construction area, view of the Douro River and pool, set on a 5072 sqm plot, in Resende, Viseu. The approved project includes a contemporary villa, spread over two floors, with five bedrooms, social area, outdoor leisure area, dining space, and rooftop. Delivered turnkey.With a privileged location, it is ideal for family residence or tourist investment. It is 3 minutes driving distance from Caldas de Aregos and the marina, 5 minutes from the town of Resende. 1 hour from Viseu, 1h30 from Porto and Francisco Sá Carneiro airport. Energy Rating: Exempt ref:84536
…By Annonceur International
25 listings near São Romão de Aregos


House with pool Resende (Portugal)
Villa with views of the Douro River - Resende - Land with approximately 35.000m with Douro river bank, 500 meters of river front with stunning views. It is 700 metres from the marina of Caldas de Aregos, with hotels, hot springs, bars and other services. It is diverted 2 km from the village of Resende. It has 3 dwellings: a) House of housing in granite with 460m2 of implantation, 4 suites, living room with 80m2, kitchen with 80 m2, WC and laundry. Garage, ballroom with 300m2, changing rooms, swimming pool and another garage for 4 cars. Finishes in 1st class woods. b) A house of ground floor and first floor, with 130 m of implantation, all in stone with 3 suites, office, living room, kitchen, large garage with 1st quality finishes. c) A semi ready housing, all in stone with 3 suites, living room, kitchen, entrance hall and next to the river, small river beach, anchorage (semi-made), 1 - House of housing in granite with about 460m2 of implantation, with 4 suites, living room with 80m2, kitchen with 80 m2, bath and laundry. Garage, ballroom with 300m2, changing rooms for swimming pool, pool and another garage for 4 cars, unique views, finishes in woods of 1st category. 2 - a house of ground floor and first floor, with 130 m of implantation, all of stone, with 3 suites, office, living room, kitchen, large garage with 1st quality finishes, unique views. 3 - a semi ready housing, all in stone, with 3 suites, living room, kitchen, entrance hall, with unique views, next to the river. It is a unique housing complex on the banks of the Douro and in the Douro. It should also be noted that next to the river there is a road of the property 1 m from the water and about 300 m long. In addition to a small beach, anchorage for boats, semi made, moat-trap, toilet of men and ladies within the property and leisure area.
…By Annonceur International


Villa with pool and garden Baião (Portugal)
This unique Quinta is located in Lugar do Forno - Santa Leocádia, Baião, 45 minutes from Porto. Inserted in a plot of about 15,680 m2, in a quiet area where you can enjoy excellent moments with family and friends. Composed of:- House with 6 Suites, with a fantastic Living Room, with an Open Space Dining Room and Kitchen with access to a sublime Terrace, with a Games / Party Room with Bathroom, with a Wine Cellar, with a Laundry.- 12x6 m swimming pool covered with tiles and edged with granite slabs, with underwater lighting and respective water renewal system.- 1,500 m of gardens, 60% of which are lawns with automatic irrigation system.- 2 annexes to support the pool.- Shed with 3 annexes to support agricultural activity and chicken coop.- 3 annexes to store machinery, agricultural implements, and water reservoir for home consumption.- Annex for diesel tank, and water purification system.- Gas bottle attachment.- All annexes are of traditional construction, brick coated with cement and painted, with aluminum doors and windows.- Parking for 10 cars.- Streets inside the property, paved with parallels that allow access to all corners by car.- Electric lifting platform to facilitate the transport of machinery and agricultural products to the other side of the stream. Electricity:- The property is all electrified from one end to the other, and it is possible to connect pumps or machines anywhere in it.- Outdoor lighting with programmable clock.- Outdoor doorbell with video intercom. Waters:- It has installed and available water from the company.- Capture of water for consumption by the house through mine and artesian boreholes with the respective pumps and buoys that keep the 11,000 liter tank always full.- Water purification system for consumption, at the exit of the tank, through iodine lamps and filters.- Water for agriculture and gardens with its own source, and when insufficient, through the 2 streams with lift pumps. To store this water there are 3 tanks with a capacity of 60,000 liters.- Water network for agriculture available from one end of the property to the other through pipes and pipes with taps.- Watering system for gardens, agriculture and trees with sprinklers, drippers and floor irrigation. Agriculture:- There are specific areas for seasonal agriculture, with sprinkler and ground irrigation- All trees have an associated drip irrigation system with programmable clocks- Vineyard in bardo, with annual production of 2,500 to 4,000 liters - Olive grove with 220 olive trees and production of 4 to 6 tons of olives that yields 400 to 600 liters of olive oil per year - Mini greenhouse for strawberries with automatic irrigation – enough production for family consumption- Fruit Trees: - 20 orange trees – production 4,000 kg - 15 mandarin trees – production 2,500 kg - 15 apple trees – production 2,500 kg - 10 pear trees – production 500 kg - 20 cherry trees – uncertain production but at least 400 kg - 12 plum trees – production 250 kg - 12 peach trees – production 300 kg - 4 persimmon trees - kiwi rambous - 3 lemon trees - 4 chestnut trees - 2 walnut trees - 3 hazelnut trees - 1 loquat tree - 2 pomegranate trees - 1 almond tree - 2 Tamarillo (passion fruit tomato) - 1 cherry tree - 5 quince trees Mark already visit and come and discover this unique Quinta.
…By Annonceur International


Villa with pool and garden Baião (Portugal)
This unique Quinta is located in Lugar do Forno - Santa Leocádia, Baião, 45 minutes from Porto. Inserted in a plot of about 15,680 m2, in a quiet area where you can enjoy excellent moments with family and friends. Composed of:- House with 6 Suites, with a fantastic Living Room, with an Open Space Dining Room and Kitchen with access to a sublime Terrace, with a Games / Party Room with Bathroom, with a Wine Cellar, with a Laundry.- 12x6 m swimming pool covered with tiles and edged with granite slabs, with underwater lighting and respective water renewal system.- 1,500 m of gardens, 60% of which are lawns with automatic irrigation system.- 2 annexes to support the pool.- Shed with 3 annexes to support agricultural activity and chicken coop.- 3 annexes to store machinery, agricultural implements, and water reservoir for home consumption.- Annex for diesel tank, and water purification system.- Gas bottle attachment.- All annexes are of traditional construction, brick coated with cement and painted, with aluminum doors and windows.- Parking for 10 cars.- Streets inside the property, paved with parallels that allow access to all corners by car.- Electric lifting platform to facilitate the transport of machinery and agricultural products to the other side of the stream. Electricity:- The property is all electrified from one end to the other, and it is possible to connect pumps or machines anywhere in it.- Outdoor lighting with programmable clock.- Outdoor doorbell with video intercom. Waters:- It has installed and available water from the company.- Capture of water for consumption by the house through mine and artesian boreholes with the respective pumps and buoys that keep the 11,000 liter tank always full.- Water purification system for consumption, at the exit of the tank, through iodine lamps and filters.- Water for agriculture and gardens with its own source, and when insufficient, through the 2 streams with lift pumps. To store this water there are 3 tanks with a capacity of 60,000 liters.- Water network for agriculture available from one end of the property to the other through pipes and pipes with taps.- Watering system for gardens, agriculture and trees with sprinklers, drippers and floor irrigation. Agriculture:- There are specific areas for seasonal agriculture, with sprinkler and ground irrigation- All trees have an associated drip irrigation system with programmable clocks- Vineyard in bardo, with annual production of 2,500 to 4,000 liters - Olive grove with 220 olive trees and production of 4 to 6 tons of olives that yields 400 to 600 liters of olive oil per year - Mini greenhouse for strawberries with automatic irrigation – enough production for family consumption- Fruit Trees: - 20 orange trees – production 4,000 kg - 15 mandarin trees – production 2,500 kg - 15 apple trees – production 2,500 kg - 10 pear trees – production 500 kg - 20 cherry trees – uncertain production but at least 400 kg - 12 plum trees – production 250 kg - 12 peach trees – production 300 kg - 4 persimmon trees - kiwi rambous - 3 lemon trees - 4 chestnut trees - 2 walnut trees - 3 hazelnut trees - 1 loquat tree - 2 pomegranate trees - 1 almond tree - 2 Tamarillo (passion fruit tomato) - 1 cherry tree - 5 quince trees Mark already visit and come and discover this unique Quinta.
…By Annonceur International


House with pool and terrace Ancede (Portugal)
6-bedroom villa overlooking the Douro river with approved architectural project, located in Ancede, BaiãoThis 872 sqm villa, set on a 2,800 sqm plot, consists of three floors distributed as follows:The ground floor with a gross construction area of 264 sqm comprises one bedroom (14 sqm), one bathroom (4 sqm), a laundry room (11 sqm), a garage (89 sqm), a gym (17 sqm), and several storage areas, including a technical room.The first floor, with a gross construction area of 363 sqm, includes a living room (83 sqm), kitchen (22 sqm) and pantry (7 sqm), a games room (28 sqm), a lounge (20 sqm), three suites (one measuring 34 sqm and the others 30 sqm), a guest bathroom (4 sqm), and 181 sqm of balconies, terraces, and interior gardens. The suites, living room, and kitchen have access to a covered outdoor deck, which in turn leads to the pool deck (50 sqm) featuring a poolside bathroom, infrastructure for an outdoor jacuzzi, and a barbecue area. This floor offers unobstructed panoramic views over the Douro River.The second floor, with a gross construction area of 276 sqm, includes one suite (32 sqm) and two master suites with walk-in closet and office (76 sqm and 70 sqm). All suites provide access to balconies with clear views over the Douro River.Features:- Villa with approved architectural project located on the right bank of the Douro River- South-facing solar orientation- Kitchen equipped with Pando appliances, including a double oven and wine cellar- Wine cellar- Fully equipped laundry room- Central vacuum system- Bathrooms fitted with Roca sanitary ware and electric towel rails- Wardrobes with interior sensor lighting- Oak wood flooring with cork insulation- USB sockets on each floor- Built-in sound system- Air conditioning- Electric shutters- Library- Home cinema room- Interior lift- Fireplace- Automatic air renewal system throughout the house- Minimalist window frames with double thermal glazing- Gym room- Games room- Solar panels- Alarm system- Video intercom- Outdoor barbecue and dining area- Garden with automatic irrigation- Rainwater harvesting tank- Electric gates and secure exterior doors- Garage for six cars with pre-installation for electric vehicle charging systemThe architectural design of this villa has maximised the building capacity allowed for the plot. However, it remains possible to construct a villa with a smaller area or modify the internal layout of each room. The estimated completion date for the entire project is March 2026.Given its location and features, this property presents a strong potential as an investment opportunity for the international holiday rental market. The plot enjoys a privileged location in full contact with nature, offering unobstructed views over the Douro River.Located in Baião, the municipality with the largest proportion of green and forested area in the Porto district, the region boasts natural resources of exceptional beauty, such as Serra da Aboboreira, Serra do Marão, Serra do Castelo de Matos, and the Douro, Teixeira, and Ovil Rivers. Just 60 minutes from Francisco Sá Carneiro Airport, with easy access to the Douro River's nautical pier and the train station. Energy Rating: A+ ref:PROP-003365
…By Annonceur International


Villa with pool and terrace Baião (Portugal)
6-bedroom villa with fantastic views of the Douro River. The villa, currently under construction, was designed as a contemporary and exclusive retreat with stunning views of the Douro River, in complete harmony with nature. Every detail was carefully considered to capture the river´s landscape, and the materials used create a unique experience of privacy and peace. Outside, the patios, decks, pool, and barbecue area were designed to provide moments of pure leisure with family and friends, in an environment of complete freedom and comfort. Inside, the ground floor features a garage for 6 vehicles, a wine cellar, a game room, a laundry room, and a magnificent entrance hall where the staircase was designed as a sculptural element that connects the floors. On the first floor, there´s a fantastic living room with access to the terrace with an infinity pool, a kitchen open to the living room where the double-sided fireplace creates warmth and comfort, uniting the spaces. This floor also features four suites, a cinema room, and a guest bathroom. On the second floor, the master suite is brought to life by a space completely facing the river, with a walk-in closet, a small kitchenette, and a bathroom with river views, as well as a private terrace. This floor also features another suite and a space designed for a gym. The villa also has an elevator with access to all floors. Located in Douro, this villa enjoys a privileged location, allowing you to reach the serenity of the countryside just an hour from Porto and Francisco Sá Carneiro Airport. The villa will be delivered turnkey, a rare opportunity to live in a unique setting. K&A is a Portuguese company, headquartered in Foz, Porto, since 2005. We operate in four areas: Residential, Leisure, Corporate, Hotels, and Resorts. In the Residential area, we focus on the luxury market in prime areas, where we have sold the best properties. In 2007, we also decided to invest in downtown Porto and its urban renewal. In 2008, we became the first official Portuguese brokerage of SRU – Porto Vivo, and over the years, we have contributed to the much-needed rehabilitation of Porto´s historic center. In 2017, we moved our headquarters to the Foz waterfront, where we opened a highly visible K&A flagship. In 2019, we consolidated our team, participated in the first Real Estate Fairs, and launched the first K&A magazine. In January 2020, we created a movement to support a noble cause: Let´s help the homeless - Let´s find homes for the homeless in Porto. In September 2020, we expanded the K&A brand to other areas of the country, namely the Golden Triangle in the Algarve. In 2022, we opened a new office in the Algarve, strategically located between Vale de Lobo and Quinta do Lago. In 2023, we began participating in international trade shows, notably MIPIM in Cannes.
…By Annonceur International


House with pool and terrace Ribadouro (Portugal)
This stunning villa is a place where comfort meets nature in perfect harmony. Nestled high above the magnificent Douro River in Northern Portugal, it offers breathtaking 360-degree views that invite you to slow down and truly unwind. Whether you’re lounging by the private heated pool, sipping wine on the terrace, or relaxing by the fire on a cool evening, this home was designed for pure relaxation and enjoyment. Each of the four bedrooms has its own en-suite bathroom, combining style and comfort to make every guest feel at home. The villa’s heart is its open and bright living area, featuring a spacious lounge with a wood-burning fireplace and a sleek, fully equipped modern kitchen. From the double Neff ovens to the Siemens induction hob and wine fridge, every detail has been thoughtfully chosen to make cooking and entertaining a pleasure. Step out onto the terrace and enjoy meals around the large stone dining table while taking in the sweeping views of the river and surrounding hills. Built in 2018, the villa beautifully blends the charm of an old Douro ruin with a striking modern design. The original stone structure now holds the kitchen and dining area upstairs, while downstairs you’ll find a cozy bedroom, bathroom, games room with a pool table, and a small kitchenette with laundry facilities. A contemporary wing connects seamlessly to the old building, offering a large living room and three additional bedrooms, each with its own en-suite bathroom and access to a balcony overlooking the river. Outside, the property sits on 8,000 square meters of lush, terraced land typical of the Douro region. The gardens and lawns provide plenty of space for children to play, while adults can relax and soak up the scenery. The 14-meter heated pool sits on a generous granite deck with sun loungers, dining space for ten, and even a separate bathroom and outdoor shower nearby. There’s also a sandpit and grassy play area for kids on the upper terrace. The house is equipped for year-round comfort, with Daikin air conditioning in every room, electric indoor blinds, and external blackout shutters for restful nights. For those who like to explore, there are beautiful walking trails just steps away, leading through wooded hills, past waterfalls, and along ancient routes. Water sports are also available nearby on the Douro River. Despite its tranquil setting, the villa is easy to reach, just over an hour’s drive from Porto, Viseu, and Vila Real. The nearest train station, Mosteiro, is a 20-minute walk from the house and offers a stunning ride along the Douro River to Peso de Régua and Pinhão, where you can enjoy some of the region’s best wine and port tastings. This elegant retreat is more than a home, it’s a peaceful sanctuary, a place to gather with family and friends, and a gateway to one of Portugal’s most beautiful and unspoiled regions.
…By Annonceur International


Villa with pool and terrace Baião (Portugal)
3 bedroom villa of contemporary architecture, located in Santa Cruz do Douro and São Tomé de Covelas, Baião, inserted in a unique landscape over the Douro River. This property stands out for its modern lines, large glazed surfaces and a perfect connection between indoor and outdoor spaces, providing an experience of comfort, privacy and absolute tranquility. The house offers large and bright areas, with an open concept living room and kitchen, where the large panoramic windows allow you to enjoy breathtaking views of the valley and the river. The contemporary finishes, combined with an elegant and minimalist décor, create a sophisticated and welcoming atmosphere. Outside, the magnificent infinity pool with a privileged view over the Douro stands out, perfect for moments of leisure and relaxation. The terraces and lounge areas invite you to enjoy the climate and the natural surroundings of the region. The three bedrooms feature excellent sun exposure and direct access to panoramic views, providing comfort and serenity. The master suite includes a modern design bathroom, where the freestanding bathtub next to the windows transforms the space into a true haven of well-being. An exclusive property, ideal for permanent residence, holiday home or tourist investment, in one of the most beautiful and quiet areas of the Douro.
…By Annonceur International


House with pool and terrace Santa Leocádia (Portugal)
CASA D`ÁGUA villa with three suites, this inspiring property is built and located to meet your exact needs, a cozy yet daring and irreverent paradise in its union with the Douro River.A sophisticated luxury, it allows you to indulge in extravagant experiences, indulge in leisure in the proximity of rural charm and chic, here you can alternate between nautical activities and the mountains, the thermal baths or the various river beaches nearby.Enjoy this stretch of river between the Carrapatelo dam and Régua and Pinhão, the richness and variety of the various towns and marinas, Baião and Caldas de Aregos, Resende, Mesão Frio, Régua and Pinhão.If what you're looking for is a private and elegant refuge that welcomes you and your family and friends, make an appointment with me and I'll be happy to tell you all about the details and particularities of this EXCLUSIVE property!Live with Intensity! If you like water sports, walking or cycling, you'll find yourself in a quiet area of breathtaking beauty in communion with the River Douro!Welcome to the Route of the Romanesque! The Route of the Romanesque is an opportunity to get to know the rivers Sousa, Tâmega, Bestança and Douro, as well as countless streams and lagoons, visiting their Culture, Gastronomy and Monuments.Note: the areas mentioned correspond to the areas in the respective booklet.So close to the important, so far from the superfluous!Come Live Better, You Deserve!
…By Annonceur International




Villa with pool and garden Cinfães (Portugal)
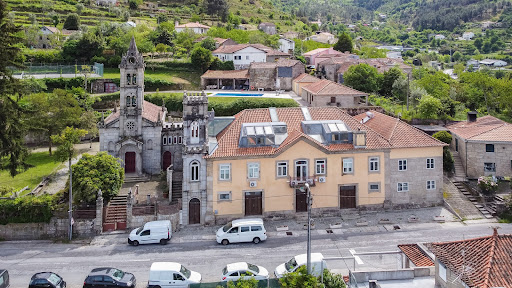
Discover the charm of Quinta da Calçada, a stunning country estate located in the picturesque town of Cinfães. This farmhouse offers a vast expanse of land, perfect to turn into your dream home. With a gross floor area of 1632 square meters, the possibilities are endless to create your own countryside getaway. Imagine yourself arriving along the tree-lined avenue that leads you to the property, where you will be greeted by a warm and inviting space. With a bar to entertain your guests and stunning views of the pool, gardens, the village, and the surrounding urbanization, every moment spent in this location will be truly magical. With a prime location and a tranquil and serene atmosphere, Quinta da Calçada is the perfect option for those looking for a retreat in the heart of nature. Don´t miss out on this unique opportunity to make your dreams come true. Contact us for more information on how to acquire this stunning property. Property qualified as a housing tourism development. Classified property.
…By Annonceur International


Contemporary house with pool and garden Mesão Frio (Portugal)
This remarkable contemporary villa of 426 m² is set in the heart of the Douro Valley, surrounded by the beauty of one of Portugal’s most iconic landscapes. Designed by a renowned architect, the house offers an exceptional living experience defined by comfort, natural light, and truly extraordinary views over the valley and the Douro River.The interior features a spacious living and dining area oriented toward the landscape, complemented by a fully equipped open-plan kitchen. Floor-to-ceiling windows capture uninterrupted, breathtaking views of the Douro, creating a seamless connection between the house and its surroundings.The villa includes three en-suite bedrooms and a master suite, all designed to offer privacy and comfort. Generous terraces and landscaped outdoor areas provide multiple spaces to relax and take in the dramatic scenery that defines this unique location.An infinity pool, garden, outdoor living areas, and garage/parking further enhance the property’s functionality and appeal. Set on 12,000 m² of private, landscaped land, the home benefits from a peaceful and preserved environment with sweeping, unobstructed views of the river and its UNESCO-classified vineyards.
…By Annonceur International


House with pool Lamego (Almacave e Sé) (Portugal)
Manor House located in the centre of Lamego, in excellent condition and classified as a Property of Municipal Interest.A distinguished property with potential for residential use, investment, or tourism, comprising:Basement:Games room1 bathroomWine cellarBar/counter areaGround Floor:3 bedrooms with en-suite bathroomsLiving room with fireplaceNew fully equipped kitchen1 guest bathroomPorch and winter garden-style balcony1st Floor:3 bedrooms with en-suite bathroomsAttic:1 bedroom1 bathroomOffice4 windows with excellent ceiling heightExterior:Well-maintained gardensSwimming pool with equipmentTwo ponds (one with ducks)Fully equipped regional kitchen with sink, oven, and barbecue1 exterior bathroomCovered garage for 3 vehiclesStorage roomsThe property also features two independent entrances, both with electric gates, fully renovated roofs, heating, and air conditioning.Prime location in the centre of Lamego.Come and see it!For more information, please contact us.CityCasas is a real estate agency duly authorised by the Institute of Public Markets, Real Estate and Construction (IMPIC), holding licence no. 18846.At CityCasas, we believe that finding the right property is much more than a transaction; it is an important step in building your future.That is why we offer free and fully personalised support, with the commitment to guide you through every decision with confidence, clarity, and close attention. We work with solid and carefully selected partnerships with various entities, ensuring access to the best market opportunities and conditions, without complications and with full transparency.Our mission is simple: to turn every client into a long-term partner.For us, the signing of the deed is not the end, but the beginning of a relationship based on trust and peace of mind. We want you to feel secure, valued, and supported, because your satisfaction is our greatest measure of success.Contact us to schedule your visit or request further information.Our experienced and dedicated team is available every day, ready to welcome you with the professionalism and attention you deserve.CityCasas - Always by your side. Energy Rating: C ref:CAS_737
…By Annonceur International


House with pool Sande e São Lourenço do Douro (Portugal)
Discover this luxury single storey villa, with 6 suites, set on a plot of 22,640 m², next to Parque das Montedeiras, in Marco de Canaveses. With 430 m² of floor space and 654 m² of gross area, this property combines sophistication, privacy and a full connection with nature.Each room is a suite with a full bathroom, ensuring comfort and privacy. The house also has an additional service bathroom to support the social area. With four fronts and contemporary architecture, you enjoy natural light in all rooms.The villa is equipped with: Home automation systemAir conditioning Solar panels Infinity pool with panoramic mountain views Kitchen and toilet to support the outdoor area Independent house for reception or accommodation support Ideal space for main residence, holiday home or local accommodation projectReady to move in, this property offers an exclusive and versatile lifestyle, in a quiet location but with excellent access.Schedule your visit now or contact us for more information.Luxury starts here. Energy Rating: A ref:CAS_87
…By Annonceur International


House with pool and garden Cambres (Portugal)
Luxury Detached 8-Bedroom Villa with Panoramic Views of the Douro River | Alto Douro Wine RegionDiscover a truly exclusive property in Cambres, Lamego, in the heart of the Alto Douro Wine Region, with breathtaking and permanent views over the majestic Douro River.This magnificent detached villa, currently licensed for Local Accommodation, offers a unique opportunity for owner-occupancy, holiday home or high-potential tourism investment in one of the most sought-after and valued regions of Portugal.Comprising 8 luxury suites, all carefully decorated with exclusive themes and offering privileged views over the Douro River, the property provides an experience of comfort, privacy and sophistication.All suites feature high-quality finishes, air conditioning and easy access to outdoor areas, including a spectacular infinity pool with a unique setting overlooking the Douro landscape.Set on a plot of land exceeding 4,500 m², the property stands out for its impeccably maintained gardens, leisure areas, and its own agricultural production, which includes more than 600 olive trees, responsible for an annual production of approximately 200 liters of olive oil, in addition to various fruit trees.The surroundings are simply incomparable: terraced vineyards, lush nature, absolute tranquility, and one of the most emblematic views in Portugal, creating a perfect environment for those seeking quality of life or a distinctive tourism investment.Special Property Details:- Detached 8-bedroom villa with 8 complete suites;- Panoramic and permanent views over the Douro River;- Active Local Accommodation License;- Infinity pool;- Air conditioning in all suites;- Land area of over 4,500 m²;- More than 600 olive trees in production;- Fruit trees and carefully maintained gardens;- Excellent potential for rural tourism, boutique hotel or luxury residence;- Closed garage for 2 cars + covered garage for 2 cars + parking for 6 cars;- Charging station for electric vehicles;- All rooms in the villa with unobstructed views of the Douro River;- Prime location in the Alto Douro Wine Region.Premium Location - UNESCO World Heritage Site.Located in one of Europe's most emblematic landscapes, this property is situated in the Alto Douro Wine Region, a UNESCO World Heritage Site since 2001.Internationally renowned for its unique beauty, centuries-old winemaking tradition, and extraordinary interaction between man and nature, this region attracts visitors from all over the world throughout the year.A rare opportunity to acquire a true luxury retreat in the Douro, where exclusivity, profitability, and natural beauty come together perfectly.Schedule your visit now and let yourself be enchanted by this unique setting overlooking the Douro River. Energy Rating: A ref:10226
…By Annonceur International


Farmhouse with garden and pool Marco de Canaveses (Portugal)
Imagine waking up every day with a breathtaking view over the Tâmega River, breathing the fresh air of nature, and experiencing the tranquility of the countryside. This is the opportunity that Casa de Remonde offers. Located just 1 km from the center of Marco de Canaveses and about 50 km from Porto.Besides the incredible view, the region is known for being a fruitful wine-growing area, producing the famous Vinho Verde in more than 20 estates, and also for its medieval Romanesque churches on the Romanesque Route and an unfinished palace from the 18th century.The property of 3600 m² of urban area and 5170 m² of rustic area, has a chapel, a mill, a playground, and two dwellings.The first, a single-storey stone house, with 295 m², has an open-plan kitchen, two bedrooms and a shared bathroom, as well as access to the swimming pool, barbecue and porch overlooking the river.The second house is a single-story concrete house, with three bedrooms, all en-suite, a large living room with fireplace, a kitchen, and a garage.The property also has its own dock, private river beach with a support annex, and two artesian wells. Casa de Remonde is the perfect choice for those seeking a haven of peace and tranquility, without giving up comfort and practicality. Come visit it and feel at home.
…By Annonceur International


Farmhouse with outbuildings and garden Marco de Canaveses (Portugal)
There are unique properties. And there are assets capable of generating a lifestyle, a consolidated business and a legacy for the next generations.Casa dos Becos is an extraordinary property located in the heart of the Douro, currently in operation as a rural tourism unit, bringing together accommodation, agricultural production and event organization in a single property.Fully renovated, it extends over about 28 hectares, combining historical heritage, nature, privacy and a high potential for tourist exploration.The complex has approximately 915 m² of built area, spread over several independent houses, carefully restored to preserve the traditional Portuguese architecture, offering guests comfort and authenticity.In total, the property offers 14 bathrooms, several suites, fully equipped kitchens, fireplaces and air conditioning, allowing you to comfortably accommodate families, groups and private events.Among the buildings are:- Casa Feitoria- Green Valley House- Orange Tree House- Casa Beija Flor- House of the Swallows- Fountain House (currently used as a reception)- Employee house- Caretaker's house- Private chapel- Event space with capacity for around 200 guests, complemented by three suites.The exterior reveals the full potential of the property, where nature takes the main role.The swimming pool, gardens, interior paths and leisure areas are harmoniously integrated into a landscape of rare beauty, providing absolute privacy and breathtaking views.The agricultural component adds an important source of value.The property includes approximately:- 3 hectares of vineyards, with Arinto, Fernão Pires, Loureiro, Avesso and Bastardinhas grape varieties, producing between 15 and 18 tons of grapes per year, currently supplied to producers in the region.- 8 hectares of olive groves, expected to expand to about 11 hectares, consisting of olive trees that are about 10 years old.The privileged location, combined with the fact that the tourist operation is already in operation, allows the future owner to acquire an asset prepared to continue operating, whether in rural tourism, events, wine tourism or high-quality hospitality projects.More than a farm, Casa dos Becos represents a rare opportunity to invest in a complete heritage, where tourism, agriculture, tradition and nature coexist in perfect harmony.
…By Annonceur International


Contemporary house with pool and garden Alvarenga (Portugal)
There are places where architecture does not simply occupy the landscape it becomes part of it. If you are looking for a luxury property in harmony with nature, you will find in Alvarenga, in the municipality of Arouca, this extraordinary farm for sale with about 18,000 m². Here, a contemporary villa of recent construction integrates harmoniously into a breathtaking natural setting. Surrounded by a magnificent private oak grove, the property offers total privacy, tranquility and panoramic views of the mountains. The manicured gardens, the orchard, the swimming pool and the various biological corners create the perfect environment to live, rest or invest in nature tourism. In excellent condition, this modern villa is spread over two functional floors: Ground Floor (Social Area) - consisting of a large living and dining room and open-concept kitchen. The large glazed surfaces ensure constant natural light and a fluid connection to the garden and pool area. Upper Floor (Private Area): has a master suite, two bedrooms and two additional bathrooms. Balconies and wooden terraces extend the interior spaces, offering the ideal viewpoint to contemplate the landscape of Arouca. The contemporary architecture combines timelessly with the traditional elements of the property, such as the rustic stone walls, the cobbled exterior paths and a charming lake with water lilies. Premium location close to the Arouca Geopark. This farm is distinguished by its privileged location and high tourist demand. A few minutes from the well-known Paiva Walkways, the 516 Arouca Bridge. A region rich in hiking trails, river beaches, adventure sports and excellent cuisine. This is a unique property in Arouca, perfect for those looking for an exclusive permanent residence, a dream holiday home or a luxury getaway in the North of Portugal with high potential for local accommodation (AL). Key features: - 3 Bedroom Villa (1 Suite + 2 Bedrooms)- 3 toilets- Recent contemporary villa- Private pool, solarium and leisure area- Private oak grove, orchard, designed gardens and pond with water lilies- Panoramic windows, terraces and wooden balconies- Traditional stone walls and privacy- Unobstructed mountain views- Excellent sun exposure- Close to the Paiva Walkways and the 516 Arouca Bridge
…By Annonceur International


Farmhouse with pool Alpendurada e Matos (Portugal)
Beautiful Quinta (country estate) located in the Douro region, ideal for rural tourism or luxury accommodation, situated on a plot of 9,273m², with a built area of 879.58m², with great potential for expansion, whether for new accommodation units or other projects.Currently in operation, it has 8 very comfortable and fully equipped suites, with excellent ratings on Booking!With excellent sun exposure (B-), located in a quiet and natural area near the Douro River, just 4 km from Bitetos River Beach, 20 km from Marco de Canaveses, and 50 km from Francisco Sá Carneiro Airport (OPO).Ideal property for both tourism investment and large, even luxury, private residences.Ready to cater to various needs for its guests, and even for external events, it features equipment and facilities such as:A hall with seating for up to 60 people, a studio, a multipurpose space, a laundry room, separate bathrooms,A common room with a billiards/snooker table, a private living room,A fully equipped kitchen (including a wood-fired oven, grill, wood-burning stove, gas and electric stove),and also on the first floor a common room or work area (equipped with sofas, tables and television).Dear investor, we await your contact.CASA DA PORTELA Real Estate – It is a real estate brokerage and credit intermediation company created in 2013. Its founding partners have a solid accumulated knowledge of the real estate market since 1994, remaining attentive to its trends and evolution, and with a Credit Intermediation registered with the Bank of Portugal under number 0004889.The company initially focused on the Greater Porto region, achieving a large volume of transactions from the start. Casa da Portela Real Estate aims to value the work of its consultants and provide an excellent service to its clients, offering quality service and peace of mind, in order to conduct good business, guaranteeing the satisfaction of our clients and partners. To achieve this purpose, we have a multidisciplinary team of qualified professionals with extensive experience in real estate brokerage, allowing us to present and suggest the best alternatives for your sales, rental, or real estate investment objectives.We possess a privileged network of contacts that allows us to enhance the promotion, management, and completion of your property's business in various formats.3 Fundamental Pillars of Casa da Portela:MissionOur mission is to guide our exceptional objectives (financial, human, and social) within our organization and unite them with our equally exceptional clients, always attending to their needs, desires, and expectations. Casa da Portela real estate was created to provide continuous support and guidance, explanations, and clarification of doubts throughout the entire process of buying, selling, or renting properties in Portugal. The realization of all this makes our ultimate ambition to be the best in the real estate market.VisionOur vision is to be the benchmark company in the real estate market, as well as to be recognized as the best option for our clients. To this end, we always strive to maintain an innovative and leadership spirit that will lead us to recognition for our excellence in the market. ValuesOur values are always the sum of our attitudes and beliefs, involving all people in the organization, so that, in unison, we can achieve the excellent results we set for ourselves, always based on Quality, Professionalism, Responsibility, Respect, and Innovation.
…By Annonceur International


Seaside villa with pool and garden São Gonçalo (Portugal)
There are properties that are acquired. And there are properties that become a legacy.Situated on top of a private hill overlooking the sea, this extraordinary property offers one of the most exclusive locations on the island of Madeira.Located in Pico de São Gonçalo, it occupies a plot of approximately 18,700 m2, imposingly located over the Atlantic. This privileged location, on the first line on the coast, and 190 meters above sea level, offers 360° panoramic views, contemplating the Atlantic Ocean, the Bay of Funchal, the port, the city and the mountains, providing a truly incomparable natural setting, combined with total privacy. The main residence has 707 m² of built area and shows a timeless architecture, marked by large spaces, noble materials and high quality finishes. Marbles, selected woods and copper details give personality to a house designed to become a legacy.In the centre of the villa you will find an impressive indoor swimming pool of about 200 m², a unique architectural element that integrates harmoniously with an elegant central patio, allowing a fluid connection between the interior spaces and the surrounding gardens.The residential complex is complemented by three independent buildings, including two fully equipped guest houses and a self-contained chalet. Allowing you to receive family, friends or maintain a private team with total independence, an extremely rare feature in the current European luxury real estate market.The gardens occupy more than 6,000 m² and have been carefully developed over the years, integrating fruit trees, ornamental species and mature vegetation that reinforce the feeling of exclusivity and tranquillity. Each outdoor space was designed to provide an experience in tune with the Atlantic.In addition to the existing residence, the property has exceptional potential for future appreciation, allowing an expansion of the built area up to approximately 2,300 m², subject to the respective urban approvals. This feature distinguishes the property from all other private properties in Madeira and offers the future owner the opportunity to create one of the largest luxury residences on the island.The scarcity of beachfront properties with this size, privacy and development potential makes this a rare opportunity for hotel investors, family offices, international operators or private buyers looking for an exclusive heritage, with high potential for appreciation and positioning in the ultra-premium segment of the luxury real estate market in Europe.More than an exceptional residence, it is a heritage destined to cross generations.For more information, access to confidential documentation or scheduling a private viewing, only requests from qualified buyers will be considered.Presentations and visits are carried out exclusively by appointment. Energy Rating: C ref:3156 (2)
…By Annonceur International


Contemporary house with pool and terrace São Gonçalo (Portugal)
A unique generational opportunity to acquire a truly singular and locally recognized architectural residence, combining contemporary elegance, absolute privacy, and breathtaking panoramic views of the Funchal Bay.Located in Neves, one of Funchal's most tranquil and privileged residential areas, this elegant contemporary villa stands out for its excellent sun exposure, complete privacy, and truly stunning views of the Funchal Bay.Spread over two floors, this property has been designed to offer comfort, functionality, and a constant connection between the interior spaces and the exterior landscape.The entrance floor corresponds to the upper floor of the villa, where we are greeted by a pleasant reception area that immediately conveys a sense of welcome and sophistication. On this floor, there are two spacious suites, both with walk-in showers and built-in wardrobes, benefiting from abundant natural light. This entire floor is served by a common balcony, perfect for enjoying the panoramic views of the sea and the city.The lower floor houses the social area of the house, designed for moments of conviviality and leisure. The master suite stands out for its generous areas and elegant private bathroom, equipped with a bathtub, walk-in shower, and two sinks.The social area offers a spacious dining room harmoniously integrated with the living room, creating a sophisticated and bright atmosphere. There is also a more reserved and intimate area, complemented by a piano, ideal for moments of relaxation.The modern and functional kitchen features a large L-shaped countertop with a dining area, ample storage, a wine fridge, microwave, oven, and hob, combining practicality and design in a space designed for both daily life and entertaining guests. This floor also has a guest bathroom.Outside, the villa boasts a fantastic swimming pool, surrounded by ideal spaces for enjoying Madeira's mild climate all year round, always accompanied by impressive views of the Funchal Bay.An exclusive property for those seeking tranquility, privacy, and a privileged location, just a few minutes from the center of Funchal.
…By Annonceur International


House with pool and garden Abragão (Portugal)
We present this luxurious and spacious 5-bedroom villa located in Abragão, in the municipality of Penafiel, at just 40 minutes from Porto Airport.Featuring modern architecture, built in 2010, this house takes advantage of its incredible south-facing sun exposure while offering privileged views of the Tâmega River. It features a generous swimming pool, ideal for enjoying a warm summer afternoon, whether alone, with family, or with friends.Currently being used as a vacation rental, this villa can be seen as an excellent investment opportunity or as the home you've always dreamed of.It's possible to negotiate adjacent properties to increase the outside area of this property.On the ground floor, you'll find:- Entrance hall;- Spacious living and dining rooms with superb views of the garden and the River Tâmega Valley;- Balcony on the living room;- Fully equipped kitchen;- Three bedrooms, all en-suite;- Spacious independent garage for 5 cars.On the lower floor, you'll find:- Two bedrooms, one of which is an en-suite;- Bathroom;- Games room;- Laundry room;- Porch and pool.The plot of land has a total area of 3,445 sqm (which can be further expanded). House Area of 420 sqm and Total Covered Area of 714 sqm.The entire house has air conditioning. The elegance of the wooden floors adds a touch of refinement to the whole house. Solar thermal panels ensure the heating of sanitary water.Don't miss this UNIQUE opportunity to live (or invest) in a quiet area with rapid increasing value.Schedule your visit today!For any information about this property, please always mention the identification code: KWPT-017398.When scheduling and visiting, always bring your Citizen Card, Passport, or any other form of identification.This property is available for a 50-50 brokerage commission with ANY real estate agent—with a valid AMI license—who presents a buyer and completes a transaction.
…By Annonceur International


Farmhouse with pool Amarante (Portugal)
Farm in Amarante
…By Annonceur International


Villa with pool and garden Real (Portugal)
The 5.6-hectare estate located in the parish of Real, in the municipality of Castelo de Paiva, district of Aveiro, is a rare jewel in the heart of nature. Composed of a variety of urban and rustic items, this property offers a unique combination of rural charm and modern amenities. A serene stream runs through the estate, complemented by a picturesque lagoon and water mines that supply the property. The extensive green areas provide a peaceful and harmonious environment, while a swimming pool offers a refreshing space to relax on warmer days. The rehabilitation of the property was carried out with meticulous care to preserve the original design of the dwellings. The buildings have been expertly integrated into the landscape, enhancing the natural beauty of the site without compromising its historical value. This attention to architectural and landscape details creates a welcoming and authentic environment, ideal for those who appreciate the harmony between man and nature. The estate's privileged location, close to the famous Paiva Walkways, is an additional attraction. This 8 km hiking trail along the Paiva River is one of the most captivating in Portugal, offering spectacular views and a complete immersion in the natural landscape. For nature lovers and rural tourism enthusiasts, this property is a true paradise. The combination of natural beauty, modern amenities and proximity to one of the country's greatest natural attractions makes this estate a perfect place to live or invest. Whether for residential purposes or to develop a tourism business, this property offers unlimited potential to create memorable experiences in a stunning setting. LEILOMARKET Reference: P2310019 OPPORTUNITY! CONTACT US!
…By Annonceur International


Farmhouse with outbuildings and garden Coura (Portugal)
The Perfect Haven for Boutique Tourism or an Exclusive ResidenceDiscover this extraordinary property with 32,000 m² (approx. 7.9 acres) of land, perfectly combining privacy, rustic luxury, and unparalleled potential for a Rural Tourism, Eco-Resort, or Wellness Retreat project. The property comprises an elegantly designed Main House and an independent Guest House, ideal for immediate monetization or hosting guests with total privacy. The leisure area features a swimming pool with a removable cover, perfectly framed within the landscape.Key Strengths and Unique Features: Ecological Certification and True Sustainability: Land completely free of chemicals for over 20 years, ideal for niche organic farming or securing an eco-friendly sustainable tourism seal. It also features an active certified micro-production system. Abundance of Private Water: One of the property's most valuable assets. It includes two natural springs with running water year-round and a 110-meter deep water borehole (brand new and unused), guaranteeing total water autonomy. Energy Efficiency: Domestic hot water system powered by solar panels and complemented by a heat recovery system, drastically reducing fixed costs (A+ energy certification). Advanced Technical Infrastructure: Pre-installation for three-phase power supply (ready for electric vehicle chargers). Security and Connectivity: Modern surveillance camera system installed and free internet (provided by the local Parish Council), making it ideal for digital nomads or remote management of the property. Strategic Location and Guaranteed Tourist Flow: This property benefits from an exceptional and rarely exclusive location: it is situated directly on the official route of the Camino de Santiago (Way of St. James). This unique positioning represents an unparalleled investment opportunity in the residential or nature tourism sector, with thousands of pilgrims from all over the world passing by its door annually. It is also less than a 10-minute drive from access to the A3 highway.
…By Annonceur International


House with pool and terrace Figueiró (Portugal)
EXCLUSIVE LUXURY PROPERTY IN FIGUEIRÓ Fully Furnished and Equipped | Turnkey Private Pool | Tennis Court | Gym | 5,192 m² of Land | 745 m² of Construction Between the serenity of nature and the proximity to the main urban centers, you will find this extraordinary luxury property, designed for those looking for exclusivity, privacy and an uncompromised quality of life. Implanted in a magnificent plot of 5,192 m² and with 745 m² of construction area, this residence stands out for the grandeur of its architecture, the excellence of the finishes and a carefully planned landscape environment to provide absolute well-being. A truly unique property on the market, sold fully furnished and equipped, ready to move in from day one. A Residence Where Luxury Is Lived Each space has been designed to provide comfort, elegance and functionality: 5 spacious and bright rooms, including suites of high comfort 9 bathrooms with superior quality finishes Majestic living room, ideal for entertaining family and guests Sophisticated dining room for unforgettable moments Private office, perfect for remote work or business management Fully equipped kitchen, combining design and functionality Independent laundry Spacious walk-in closet Exclusive mezzanine that adds charm and personality to the home The existing decoration, furniture and equipment are part of the sale, providing a truly Turnkey experience. An Exterior at the Level of a Private Resort The exterior is designed to provide a leisure and tranquillity experience comparable to the best private resorts. Carefully maintained landscaped garden Private pool set in an environment of total privacy Private tennis court for leisure and sports Fully equipped gym Large terraces for gatherings and al fresco dining Balconies with unobstructed views of the surrounding nature Garage for 4 cars and ample outdoor parking Here, every detail was designed to create an environment of exclusivity, comfort and well-being. Comfort, Technology and Safety Natural gas central heating Underfloor heating for superior comfort all year round Stylish and cozy fireplace High-speed optical fiber Video surveillance and video intercom system Armored door and high security standards Construction Quality Built in 2011 and impeccably maintained, this property is in excellent condition. The harmonious distribution of the spaces, combined with the excellent sun exposure (East, South and North), guarantees natural light throughout the day and a permanent feeling of comfort and well-being. Enjoy the tranquility of the countryside without giving up the proximity to the main urban centers. A few minutes from Amarante About 40 minutes from Porto Close to Francisco Sá Carneiro Airport Education Schools and colleges nearby Complete educational offer in Amarante Comércio e Serviços Continente, Pingo Doce and Lidl Leading restaurants and pastry shops Pharmacies, banks and essential services Leisure and Nature River Tâmega nearby Trails and nature trails Less than an hour from the beaches of the North More than a House — A Heritage to Live This is not just a luxury villa. It is an exclusive property, where the elegance of the architecture, the privacy of the outdoor spaces and the comfort of a fully equipped residence come together to create a truly exceptional living experience, with conditions to be analyzed through real interest and a reasoned proposal. Sold fully furnished and equipped, ready to move in. A rare opportunity for those looking for a prestigious residence, a second home of excellence or a differentiating real estate investment. Schedule your private tour and discover in person one of the most exclusive properties currently available in the region.ref: 865818
…By Annonceur International
'%20stroke='%23DDAA3A'%20stroke-width='1.909'%20stroke-linecap='square'%20stroke-linejoin='bevel'/%3e%3c/svg%3e)
Receive by email any new listing that may match your search criteria
Your criteria :
- For sale
- São Romão de Aregos, Portugal, +30 km
- Houses
- Pool
By validating this form, you accept the general conditions of use of Le Figaro Properties.