The agencies at Castro Daire
These agencies offer a selection of luxury properties vente at Castro Daire. Feel free to contact them for personalized assistance.

 English$ USD · m²


Quinta do Tabuinho, situated on the banks of the River Paiva, is the ideal place to enjoy a lifestyle full of tranquillity and natural beauty. This property offers 3 hectares of lush green land, on which stands a house with a gross private area of 360 sqm. Surrounding the property, you can appreciate and enjoy its cultivated fields, pastures, woodland and pine forest, all of which follow the course of the River Paiva, whose banks run alongside the entire length of Quinta do Tabuinho. The main house is complemented by a storeroom, a hayloft and two stone mills, all of which retain their original design and features. This property has an approved plan for the construction of 5 studios on the upper floor of the house, with the lower floor intended for dining and social events. In this context, it has been awarded the ‘Rural Tourism’ classification, in the ‘Country House’ category.
…By Portugal Sotheby's International Realty


Charming Farm for sale in the Viseu Region – Exclusivity and Well-Being Located in a natural environment of rare beauty, this magnificent farm combines the charm of the traditional architecture of the Viseu region with a unique offer of leisure and social spaces, making it a truly differentiating property. The main house, of ancient stone construction, preserves the identity and character typical of the Beira farms, offering a welcoming, authentic atmosphere full of history. Surrounded by carefully tended gardens, fountains and green areas, the property offers total privacy and tranquility. Among its numerous attractions are: Indoor pool for use all year round with changing rooms; Multifunctional playground; Spacious ballroom, and games; Exclusive bar installed in an old traditional mill, carefully restored, preserving the original elements and creating a unique atmosphere full of personality; Traditional wood-fired oven; Barbecue and outdoor dining area; Ornamental lake with fish; Elegant water fountain; Traditional tank; Three water wells; Large landscaped gardens and leisure areas; Excellent sun exposure and unobstructed views over the surrounding landscape.The recovery of the old mill for a bar space gives the property a distinctive element, ideal for moments of conviviality, private receptions or rural tourism projects and events, where tradition and comfort come together in a harmonious way. A unique property, full of charm and authenticity, ideal for those looking for a refuge of excellence, a differentiating tourist investment or an exclusive space to live and receive. Get informed! With more than 20 years of experience in real estate brokerage, Habifactus is your trusted partner in the purchase, sale and rental of real estate in the Viseu region. We know the corners of the house well, we have the contacts and knowledge necessary to do successful business. With stores in Viseu, Nelas, Mangualde and, more recently, in Tondela, we guarantee personalized solutions and dedicated service. We work with transparency and commitment to help you make the best decision. Habifactus – We grow with you.
…By Annonceur International


Located in Bodiosa, Viseu, this pavilion for professional use is an excellent opportunity both for companies that intend to install or expand their activity, as well as for investors looking for an asset with strong income potential.With a gross area of 1,345.54 m², set on a plot of 2,781 m², the property offers large functional areas, easily adaptable to different types of business: light industry, logistics, services, offices, showroom or professional commerce. Big Advantage:The pavilion allows the division of spaces, with the possibility of partial lease to the company currently installed, ensuring immediate income.The pavilion also has 11 semi-suites, ideal for on-site staff accommodation, training, temporary stays or support for teams on a shift basis. Ideal for:Companies looking for a large and versatile spaceInvestors interested in immediate and future profitabilityDivision and lease projects to multiple users Key features:Status: UsedCovered Area: 1,345.54 m²Land area: 2,781 m²Industrial use / servicesGood accessZone with consolidated business activity Strategic location, close to the city of Viseu and with quick access to the main roads. Energy Rating: B- ref:HT_50215
…By Annonceur International


There are places where architecture does not simply occupy the landscape it becomes part of it. If you are looking for a luxury property in harmony with nature, you will find in Alvarenga, in the municipality of Arouca, this extraordinary farm for sale with about 18,000 m². Here, a contemporary villa of recent construction integrates harmoniously into a breathtaking natural setting. Surrounded by a magnificent private oak grove, the property offers total privacy, tranquility and panoramic views of the mountains. The manicured gardens, the orchard, the swimming pool and the various biological corners create the perfect environment to live, rest or invest in nature tourism. In excellent condition, this modern villa is spread over two functional floors: Ground Floor (Social Area) - consisting of a large living and dining room and open-concept kitchen. The large glazed surfaces ensure constant natural light and a fluid connection to the garden and pool area. Upper Floor (Private Area): has a master suite, two bedrooms and two additional bathrooms. Balconies and wooden terraces extend the interior spaces, offering the ideal viewpoint to contemplate the landscape of Arouca. The contemporary architecture combines timelessly with the traditional elements of the property, such as the rustic stone walls, the cobbled exterior paths and a charming lake with water lilies. Premium location close to the Arouca Geopark. This farm is distinguished by its privileged location and high tourist demand. A few minutes from the well-known Paiva Walkways, the 516 Arouca Bridge. A region rich in hiking trails, river beaches, adventure sports and excellent cuisine. This is a unique property in Arouca, perfect for those looking for an exclusive permanent residence, a dream holiday home or a luxury getaway in the North of Portugal with high potential for local accommodation (AL). Key features: - 3 Bedroom Villa (1 Suite + 2 Bedrooms)- 3 toilets- Recent contemporary villa- Private pool, solarium and leisure area- Private oak grove, orchard, designed gardens and pond with water lilies- Panoramic windows, terraces and wooden balconies- Traditional stone walls and privacy- Unobstructed mountain views- Excellent sun exposure- Close to the Paiva Walkways and the 516 Arouca Bridge
…By Annonceur International


Manor House next to São Pedro do Sul - Manor House with History and Natural CharmAn absolutely extraordinary space, in total communion with nature, located next to São Pedro do Sul. This magnificent tourism house in rural areas, in the form of Manor Houses, combines the charm of history with contemporary comfort.Dating from the year 1500 and completely rebuilt in 2011, it preserves its original family coat of arms and a remarkable chapel dating from 1507, keeping the soul of the property alive.With a total area of about 23,400 m² and a covered area of 1,500 m², this refuge offers 360º views of nature, framed by lush gardens and a panoramic saltwater pool (adults and children).- Key features10 spacious suites, all with en-suite bathrooms and balconies with stunning viewsFully equipped restaurant with industrial kitchenGame room with snooker tableLaundryPrivate area with 2 bedrooms, large living room with fireplace, kitchen, two terraces and two garages7 parking spacesHistoric chapel (century. XV)Panoramic pool and extensive green spacesTennis court- Efficiency and SustainabilityPhotovoltaic panels (13 kW)Solar thermal panels with 2000 litre accumulatorDiesel Emergency Generator (14 kVA)Electric vehicle charger (7.5 kW)Air conditioning in all compartmentsCentral heating with pellet boilers and diesel in redundancyA unique, timeless and exuberant space, ideal for those who dream of living or investing in a charming tourism project, surrounded by the serenity of nature and the historical heritage of São Pedro do Sul.A true treasure trove of soul and authenticity, ready to welcome those looking for quality of life, comfort and exclusivity. Energy Rating: C ref:HT_50240
…By Annonceur International


Charming Farm with a palace with nine suites and a gross area of seven hundred and twenty square meters, in a plot of land of about one hectare. This French-Belgian Palace dates back to the first quarter of the 20th century and underwent a major renovation at the beginning of this century, where one can now enjoy all the amenities and technologies that it is expected from such a home. The house consists of four floors: basement, ground floor, first floor, and mansard. The suites are distributed between the ground floor, the first floor, and the mansard, where the premium suites supported by a terrace are located. On the ground floor, contiguous to the main entrance, there is the dining room, which opens into a magnificent terrace overlooking the Douro River, and the kitchen. The lower floor hosts social areas such as the game room, reading room, wine cellar, and common solarium, and also the technical areas to support the house's operation. The house is equipped with air conditioning. For comfort and mobility, the house features an elevator. The surrounding land includes fruit trees, a vineyard, a vegetable garden, a pond, and a tank for irrigation. Located in the heart of Espadanedo, a village set in a magical landscape and culture, and inserted in the Romanesque Route, in the alignment of the municipalities of Castelo de Paiva and Resende and facing the municipalities of Marco de Canaveses and Baião, the house is about 60 km from Porto and 12 km from Castelo de Paiva, with excellent road access.
…By Portugal Sotheby's International Realty


Discover this stunning luxury home in Porto, Baião, priced at 1,700,000. Spanning 299.9m², this property offers breathtaking mountain and river views, perfect for those seeking tranquility and elegance in one package.This in-construction masterpiece features 4 spacious bedrooms, each with its own suite bathroom, and a total of 6 bathrooms for ultimate convenience. Enjoy open space living with a modern kitchen, a bright living room, and a covered terrace ideal for entertaining. Additional highlights include a gym, pool, and beautifully landscaped garden with old trees and bushes, ensuring a serene environment.Located in a prime area with excellent road access, this home combines luxury with accessibility. Experience the best of both worlds with good light exposure and a peaceful setting. Dont miss your chance to own this exceptional propertyschedule a viewing today!
…By Annonceur International


Quinta para venda em Lamego na deslumbrante região do Alto Douro Vinhateiro. Com aproximadamente 7 hectares de terreno exuberante, esta quinta é um verdadeiro paraíso, repleto de cerejeiras, oliveiras, vinhas e uma variedade de árvores de fruto. A habitação principal, com 306sqm, oferece um convidativo espaço dividido em dois andares. No nível da cave, encontram-se dois quartos, uma casa de banho completa, e uma zona de jantar e lazer equipada com salamandra, além de uma garrafeira e uma garagem com portão automático. No rés do chão, um hall de entrada dá acesso a 5 suítes com armários embutidos, aquecimento central e ar condicionado, um w.c. de serviço, uma cozinha moderna e uma espaçosa sala de jantar e estar em open space, com lareira e acesso a uma varanda enorme com vistas de tirar o fôlego sobre os montes e o Rio Douro. A propriedade conta com tecnologias de conforto, incluindo recuperador de calor, vidros duplos e estores elétricos. Dispõe de água de nascente, dois furos, sistema de rega, e um armazém para armazenamento de materiais e maquinaria. Ideal para quem procura uma casa tranquila no campo ou para investidores interessados em desenvolver um negócio de turismo rural. Com um enorme potencial de crescimento, esta propriedade é uma verdadeira jóia à espera de ser descoberta! A apenas 15 minutos do centro de Lamego, que é famosa pela sua rica gastronomia, e como parte da Rota do Vinho do Porto. A região, Património Mundial da Unesco desde 2001, é perfeita para os amantes da natureza e da história. Acessos e Proximidades: • Aeroporto do Porto: 1h20 • Peso da Régua: 10m • Estação de comboios: 10m • Hotel Six Senses Douro Valley: 10m • Viseu: 50m Não perca a oportunidade de visitar este pedaço do paraíso! Marque já a sua visita e venha descobrir tudo o que esta incrível propriedade tem a oferecer!
…By Annonceur International


The "Paço da Torre" farmhouse is a unique property. This magnificent renovated property offers an exceptional living experience in the midst of a prime location. With a gross construction area of 1329 m2, this property is truly impressive. The house features 11 bedrooms, all with en-suite bathrooms, which are being operated as a Tourism Housing establishment. Additionally, it boasts an industrial kitchen in the restaurant building and a large, modern kitchen on the upper floor of the main house, along with a spacious living and dining area. A terrace covered by an automated metal pergola offers breathtaking views of the Serra da Arada. The highlight of this venture is its lush outdoor space, covering approximately 22,000 m2 of land, including an oak forest and a small chapel. The property is sold fully furnished, including agricultural and gardening tools in good condition. Equipped with sustainable technologies such as photovoltaic panels, thermal solar panels, and an electric car charging station, the Paço da Torre offers a modern and eco-friendly lifestyle. As for its location, the Paço da Torre is strategically situated just 50 meters from the center of the village of Figueiredo das Donas. The city of Viseu is only a 20-minute drive away, providing easy access to a variety of services and amenities. Free parking is available on-site, ensuring convenience for residents and visitors. In summary, the Paço da Torre is a unique opportunity to enjoy a quiet and luxurious life, surrounded by the natural beauty of the region and all modern amenities at your fingertips.
…By Portugal Sotheby's International Realty


6-bedroom villa overlooking the Douro river with approved architectural project, located in Ancede, BaiãoThis 872 sqm villa, set on a 2,800 sqm plot, consists of three floors distributed as follows:The ground floor with a gross construction area of 264 sqm comprises one bedroom (14 sqm), one bathroom (4 sqm), a laundry room (11 sqm), a garage (89 sqm), a gym (17 sqm), and several storage areas, including a technical room.The first floor, with a gross construction area of 363 sqm, includes a living room (83 sqm), kitchen (22 sqm) and pantry (7 sqm), a games room (28 sqm), a lounge (20 sqm), three suites (one measuring 34 sqm and the others 30 sqm), a guest bathroom (4 sqm), and 181 sqm of balconies, terraces, and interior gardens. The suites, living room, and kitchen have access to a covered outdoor deck, which in turn leads to the pool deck (50 sqm) featuring a poolside bathroom, infrastructure for an outdoor jacuzzi, and a barbecue area. This floor offers unobstructed panoramic views over the Douro River.The second floor, with a gross construction area of 276 sqm, includes one suite (32 sqm) and two master suites with walk-in closet and office (76 sqm and 70 sqm). All suites provide access to balconies with clear views over the Douro River.Features:- Villa with approved architectural project located on the right bank of the Douro River- South-facing solar orientation- Kitchen equipped with Pando appliances, including a double oven and wine cellar- Wine cellar- Fully equipped laundry room- Central vacuum system- Bathrooms fitted with Roca sanitary ware and electric towel rails- Wardrobes with interior sensor lighting- Oak wood flooring with cork insulation- USB sockets on each floor- Built-in sound system- Air conditioning- Electric shutters- Library- Home cinema room- Interior lift- Fireplace- Automatic air renewal system throughout the house- Minimalist window frames with double thermal glazing- Gym room- Games room- Solar panels- Alarm system- Video intercom- Outdoor barbecue and dining area- Garden with automatic irrigation- Rainwater harvesting tank- Electric gates and secure exterior doors- Garage for six cars with pre-installation for electric vehicle charging systemThe architectural design of this villa has maximised the building capacity allowed for the plot. However, it remains possible to construct a villa with a smaller area or modify the internal layout of each room. The estimated completion date for the entire project is March 2026.Given its location and features, this property presents a strong potential as an investment opportunity for the international holiday rental market. The plot enjoys a privileged location in full contact with nature, offering unobstructed views over the Douro River.Located in Baião, the municipality with the largest proportion of green and forested area in the Porto district, the region boasts natural resources of exceptional beauty, such as Serra da Aboboreira, Serra do Marão, Serra do Castelo de Matos, and the Douro, Teixeira, and Ovil Rivers. Just 60 minutes from Francisco Sá Carneiro Airport, with easy access to the Douro River's nautical pier and the train station. Energy Rating: A+ ref:PROP-003365
…By Annonceur International


6-bedroom villa with fantastic views of the Douro River. The villa, currently under construction, was designed as a contemporary and exclusive retreat with stunning views of the Douro River, in complete harmony with nature. Every detail was carefully considered to capture the river´s landscape, and the materials used create a unique experience of privacy and peace. Outside, the patios, decks, pool, and barbecue area were designed to provide moments of pure leisure with family and friends, in an environment of complete freedom and comfort. Inside, the ground floor features a garage for 6 vehicles, a wine cellar, a game room, a laundry room, and a magnificent entrance hall where the staircase was designed as a sculptural element that connects the floors. On the first floor, there´s a fantastic living room with access to the terrace with an infinity pool, a kitchen open to the living room where the double-sided fireplace creates warmth and comfort, uniting the spaces. This floor also features four suites, a cinema room, and a guest bathroom. On the second floor, the master suite is brought to life by a space completely facing the river, with a walk-in closet, a small kitchenette, and a bathroom with river views, as well as a private terrace. This floor also features another suite and a space designed for a gym. The villa also has an elevator with access to all floors. Located in Douro, this villa enjoys a privileged location, allowing you to reach the serenity of the countryside just an hour from Porto and Francisco Sá Carneiro Airport. The villa will be delivered turnkey, a rare opportunity to live in a unique setting. K&A is a Portuguese company, headquartered in Foz, Porto, since 2005. We operate in four areas: Residential, Leisure, Corporate, Hotels, and Resorts. In the Residential area, we focus on the luxury market in prime areas, where we have sold the best properties. In 2007, we also decided to invest in downtown Porto and its urban renewal. In 2008, we became the first official Portuguese brokerage of SRU – Porto Vivo, and over the years, we have contributed to the much-needed rehabilitation of Porto´s historic center. In 2017, we moved our headquarters to the Foz waterfront, where we opened a highly visible K&A flagship. In 2019, we consolidated our team, participated in the first Real Estate Fairs, and launched the first K&A magazine. In January 2020, we created a movement to support a noble cause: Let´s help the homeless - Let´s find homes for the homeless in Porto. In September 2020, we expanded the K&A brand to other areas of the country, namely the Golden Triangle in the Algarve. In 2022, we opened a new office in the Algarve, strategically located between Vale de Lobo and Quinta do Lago. In 2023, we began participating in international trade shows, notably MIPIM in Cannes.
…By Annonceur International


The Encosta do Sol Building was born as a clear response to the urban and housing evolution of the city of Lamego. A contemporary architecture project, developed with a focus on constructive quality, functionality of spaces and sustainable value creation over time.Located in a strategic area of the city, the Encosta do Sol Building benefits from a growing urban context, reinforced by new structuring investments, namely the new road variant and the new Health Centre, determining factors for the future appreciation of the real estate asset.THE ENTERPRISEThe Encosta do Sol Building consists of 24 housing units, spread over several floors, offering a wide variety of typologies T1, T2, T3 and T4 adapted to different usage profiles: own housing, income investment or asset appreciation.Each fraction was designed with special attention to interior organization, fluidity of spaces, thermal comfort and natural light.ARCHITECTURE AND CONSTRUCTION QUALITYThe contemporary architectural language is reflected in:- Balanced volumetry- Modern and timeless lines- Careful integration into the surrounding urban fabricThe specifications show a clear commitment to durable materials, current technical solutions and finishes that privilege comfort, efficiency and ease of maintenance.MATERIALS, EQUIPMENT AND COMFORT- Kitchens equipped with built-in appliances- Kitchen furniture with contemporary lines- Frames with thermal cut and double glazing- Electric blinds- High-strength flooring- Suspended sanitary ware- Energy-efficient construction solutionsLOCATION AND VALUATIONThe building is located in a consolidated urban area, with quick access to:- Lamego city centre- Services, commerce and public facilities- Expanding mobility infrastructures- Ongoing structuring projectsThis framework gives the development a strong potential for appreciation in the medium and long term, positioning it as a solid asset in the local real estate market.AN INVESTMENT WITH VISIONThe Encosta do Sol Building is not just a set of apartments.It is a project designed to answer:- The growing demand for qualified housing- The need for consistent real estate products for investment- The urban and social evolution of the cityA clear balance between quality, location and future enhancement.CONCLUSIONThe Encosta do Sol Building represents a differentiating opportunity in the real estate market of Lamego due to its scale, the diversity of typologies, the constructive quality and the changing urban environment.A safe solution for those looking for quality housing or structured real estate investment.If you want to visit or get more information, contact Módulo Curioso.We look for the solution for your success. Energy Rating: A+ ref:BLO_84
…By Annonceur International


This unique Quinta is located in Lugar do Forno - Santa Leocádia, Baião, 45 minutes from Porto. Inserted in a plot of about 15,680 m2, in a quiet area where you can enjoy excellent moments with family and friends. Composed of:- House with 6 Suites, with a fantastic Living Room, with an Open Space Dining Room and Kitchen with access to a sublime Terrace, with a Games / Party Room with Bathroom, with a Wine Cellar, with a Laundry.- 12x6 m swimming pool covered with tiles and edged with granite slabs, with underwater lighting and respective water renewal system.- 1,500 m of gardens, 60% of which are lawns with automatic irrigation system.- 2 annexes to support the pool.- Shed with 3 annexes to support agricultural activity and chicken coop.- 3 annexes to store machinery, agricultural implements, and water reservoir for home consumption.- Annex for diesel tank, and water purification system.- Gas bottle attachment.- All annexes are of traditional construction, brick coated with cement and painted, with aluminum doors and windows.- Parking for 10 cars.- Streets inside the property, paved with parallels that allow access to all corners by car.- Electric lifting platform to facilitate the transport of machinery and agricultural products to the other side of the stream. Electricity:- The property is all electrified from one end to the other, and it is possible to connect pumps or machines anywhere in it.- Outdoor lighting with programmable clock.- Outdoor doorbell with video intercom. Waters:- It has installed and available water from the company.- Capture of water for consumption by the house through mine and artesian boreholes with the respective pumps and buoys that keep the 11,000 liter tank always full.- Water purification system for consumption, at the exit of the tank, through iodine lamps and filters.- Water for agriculture and gardens with its own source, and when insufficient, through the 2 streams with lift pumps. To store this water there are 3 tanks with a capacity of 60,000 liters.- Water network for agriculture available from one end of the property to the other through pipes and pipes with taps.- Watering system for gardens, agriculture and trees with sprinklers, drippers and floor irrigation. Agriculture:- There are specific areas for seasonal agriculture, with sprinkler and ground irrigation- All trees have an associated drip irrigation system with programmable clocks- Vineyard in bardo, with annual production of 2,500 to 4,000 liters - Olive grove with 220 olive trees and production of 4 to 6 tons of olives that yields 400 to 600 liters of olive oil per year - Mini greenhouse for strawberries with automatic irrigation – enough production for family consumption- Fruit Trees: - 20 orange trees – production 4,000 kg - 15 mandarin trees – production 2,500 kg - 15 apple trees – production 2,500 kg - 10 pear trees – production 500 kg - 20 cherry trees – uncertain production but at least 400 kg - 12 plum trees – production 250 kg - 12 peach trees – production 300 kg - 4 persimmon trees - kiwi rambous - 3 lemon trees - 4 chestnut trees - 2 walnut trees - 3 hazelnut trees - 1 loquat tree - 2 pomegranate trees - 1 almond tree - 2 Tamarillo (passion fruit tomato) - 1 cherry tree - 5 quince trees Mark already visit and come and discover this unique Quinta.
…By Annonceur International


This unique Quinta is located in Lugar do Forno - Santa Leocádia, Baião, 45 minutes from Porto. Inserted in a plot of about 15,680 m2, in a quiet area where you can enjoy excellent moments with family and friends. Composed of:- House with 6 Suites, with a fantastic Living Room, with an Open Space Dining Room and Kitchen with access to a sublime Terrace, with a Games / Party Room with Bathroom, with a Wine Cellar, with a Laundry.- 12x6 m swimming pool covered with tiles and edged with granite slabs, with underwater lighting and respective water renewal system.- 1,500 m of gardens, 60% of which are lawns with automatic irrigation system.- 2 annexes to support the pool.- Shed with 3 annexes to support agricultural activity and chicken coop.- 3 annexes to store machinery, agricultural implements, and water reservoir for home consumption.- Annex for diesel tank, and water purification system.- Gas bottle attachment.- All annexes are of traditional construction, brick coated with cement and painted, with aluminum doors and windows.- Parking for 10 cars.- Streets inside the property, paved with parallels that allow access to all corners by car.- Electric lifting platform to facilitate the transport of machinery and agricultural products to the other side of the stream. Electricity:- The property is all electrified from one end to the other, and it is possible to connect pumps or machines anywhere in it.- Outdoor lighting with programmable clock.- Outdoor doorbell with video intercom. Waters:- It has installed and available water from the company.- Capture of water for consumption by the house through mine and artesian boreholes with the respective pumps and buoys that keep the 11,000 liter tank always full.- Water purification system for consumption, at the exit of the tank, through iodine lamps and filters.- Water for agriculture and gardens with its own source, and when insufficient, through the 2 streams with lift pumps. To store this water there are 3 tanks with a capacity of 60,000 liters.- Water network for agriculture available from one end of the property to the other through pipes and pipes with taps.- Watering system for gardens, agriculture and trees with sprinklers, drippers and floor irrigation. Agriculture:- There are specific areas for seasonal agriculture, with sprinkler and ground irrigation- All trees have an associated drip irrigation system with programmable clocks- Vineyard in bardo, with annual production of 2,500 to 4,000 liters - Olive grove with 220 olive trees and production of 4 to 6 tons of olives that yields 400 to 600 liters of olive oil per year - Mini greenhouse for strawberries with automatic irrigation – enough production for family consumption- Fruit Trees: - 20 orange trees – production 4,000 kg - 15 mandarin trees – production 2,500 kg - 15 apple trees – production 2,500 kg - 10 pear trees – production 500 kg - 20 cherry trees – uncertain production but at least 400 kg - 12 plum trees – production 250 kg - 12 peach trees – production 300 kg - 4 persimmon trees - kiwi rambous - 3 lemon trees - 4 chestnut trees - 2 walnut trees - 3 hazelnut trees - 1 loquat tree - 2 pomegranate trees - 1 almond tree - 2 Tamarillo (passion fruit tomato) - 1 cherry tree - 5 quince trees Mark already visit and come and discover this unique Quinta.
…By Annonceur International


This stunning villa is a place where comfort meets nature in perfect harmony. Nestled high above the magnificent Douro River in Northern Portugal, it offers breathtaking 360-degree views that invite you to slow down and truly unwind. Whether you’re lounging by the private heated pool, sipping wine on the terrace, or relaxing by the fire on a cool evening, this home was designed for pure relaxation and enjoyment. Each of the four bedrooms has its own en-suite bathroom, combining style and comfort to make every guest feel at home. The villa’s heart is its open and bright living area, featuring a spacious lounge with a wood-burning fireplace and a sleek, fully equipped modern kitchen. From the double Neff ovens to the Siemens induction hob and wine fridge, every detail has been thoughtfully chosen to make cooking and entertaining a pleasure. Step out onto the terrace and enjoy meals around the large stone dining table while taking in the sweeping views of the river and surrounding hills. Built in 2018, the villa beautifully blends the charm of an old Douro ruin with a striking modern design. The original stone structure now holds the kitchen and dining area upstairs, while downstairs you’ll find a cozy bedroom, bathroom, games room with a pool table, and a small kitchenette with laundry facilities. A contemporary wing connects seamlessly to the old building, offering a large living room and three additional bedrooms, each with its own en-suite bathroom and access to a balcony overlooking the river. Outside, the property sits on 8,000 square meters of lush, terraced land typical of the Douro region. The gardens and lawns provide plenty of space for children to play, while adults can relax and soak up the scenery. The 14-meter heated pool sits on a generous granite deck with sun loungers, dining space for ten, and even a separate bathroom and outdoor shower nearby. There’s also a sandpit and grassy play area for kids on the upper terrace. The house is equipped for year-round comfort, with Daikin air conditioning in every room, electric indoor blinds, and external blackout shutters for restful nights. For those who like to explore, there are beautiful walking trails just steps away, leading through wooded hills, past waterfalls, and along ancient routes. Water sports are also available nearby on the Douro River. Despite its tranquil setting, the villa is easy to reach, just over an hour’s drive from Porto, Viseu, and Vila Real. The nearest train station, Mosteiro, is a 20-minute walk from the house and offers a stunning ride along the Douro River to Peso de Régua and Pinhão, where you can enjoy some of the region’s best wine and port tastings. This elegant retreat is more than a home, it’s a peaceful sanctuary, a place to gather with family and friends, and a gateway to one of Portugal’s most beautiful and unspoiled regions.
…By Annonceur International


Exclusive farmhouse on the outskirts of Viseu elegance, comfort, versatility and profitabilityLocated in the vicinity of the magnificent city of Viseu, distinguished as one of the best cities to live in Portugal for its high quality of life, rich in romanticism, history and heritage, this extraordinary farm combines charm, functionality and high profitability potential, with the added value of simple management and easy maintenance.The property consists of two completely independent buildings, allowing you to enjoy two distinct and complementary scenarios: the possibility of living on the property, converting the main house into a private residence, while profitably running the restaurant and events space independently, without any interference between areas.The main building, with 417 m², is spread over two floors and currently operates as local accommodation, but can easily be adapted into a permanent residence. It has 7 en-suite bedrooms, 9 bathrooms, a cosy lounge with a fireplace and a games room with a snooker table. The impressive windows, over 4 metres high, flood the living areas with natural light, creating a bright, sophisticated and comfortable atmosphere, ideal for both private and tourist use. It also benefits from a large and inviting kitchen, several pantries and a garage with an electric gate. It also has underfloor heating, 3 heat pumps and triple glazing, which provides good energy efficiency and sound insulation.The second building, with 716.50 m², has been specially designed, prepared and equipped for events, spread over two floors and a rooftop. With a capacity for more than 100 people, it is the ideal space for weddings, christenings, conferences, corporate events and various celebrations. It includes a reception room, dining room, kitchen, 5 bathrooms, staff accommodation with private bathroom, as well as several support rooms that ensure efficient, functional and totally independent operation.Both buildings have central heating, ensuring comfort throughout the year. Outside, the farm offers a solar-heated swimming pool, ample parking and a magnificent events area, set in 7,850 m² of mature gardens with well-kept lawns and dense trees, creating an atmosphere of privacy, tranquillity and natural beauty all designed for practical, sustainable and low-maintenance management. There is also a barbecue and pizza oven, making this space ideal for al fresco dining on balmy summer evenings. A truly unique property, where quality of life, versatility and high profitability come together ideal for those looking for a solid investment or an exclusive lifestyle, with the advantage of living and running the business in the same place, completely independently. This villa can be used as a home or for rural tourism.In summary, Quinta Monteluz offers:Restaurant with capacity for 100 people, supported by a fully equipped kitchenEvent and party hall with disco, ideal for memorable celebrationsCorporate room for presentations, meetings and business eventsPanoramic rooftop terrace, perfect for fine dining, lunches and sunset partiesMature, spacious and well-kept gardens, the ideal setting for outdoor events and ceremoniesThis is a fully functional and fully operational business, ready to be exploited immediately, with excellent performance and enormous growth potential.Quinta Monteluz is a truly unmissable space a place that you can feel, experience and that stands out for its exceptional quality. BOOK YOUR VISIT NOW00351 968 721 152
…By Annonceur International


Located 9km from the center of Viseu, the iconic Quinta dos Gémeos, with stunning views of the Serra da Estrela, stands out for its contemporary architecture on a plot of approximately 15,000m². Viseu has been considered the best city to live in Portugal for the seventh consecutive year. With an aerodrome offering frequent connections to Lisbon, Porto, and Faro, the city is known for the beauty of its green spaces, smooth traffic, Beira cuisine, and Dão wines, in addition to private hospitals. The property is 40 minutes away from the nearest international school. Ideal for those who appreciate refinement and nature, the house, distributed over 3 floors and equipped with an elevator, offers maximum comfort. On the ground floor, there is a living room overlooking the indoor pool, a spacious kitchen, and a support area with a barbecue and wood-fired oven on the terrace, ideal for outdoor dining. This floor also includes a guest suite and a study room. On the upper floor, there are 4 suites, all with balconies and stunning views of the Serra da Estrela. The basement accommodates a garage for 7 cars, a nightclub with a bar and kitchen, a games room, and a fully equipped laundry room. The property includes a second support house for parties with 2 large wood-fired stoves, barbecues at various points of the estate, a tennis court, a playground, and an illuminated jogging track of over 1km. There is space for animals, an illuminated forest, an annex with a tractor and machinery for agricultural maintenance, gardening, and livestock, as well as a kennel for 5 dogs. The diverse leisure spaces ensure varied activities. Despite the feeling of being in the countryside, the house is just minutes away from supermarkets, universities, private schools, hospitals, and the Palácio de Gelo shopping center, one of the largest in Portugal. There is also proximity to golf courses and a riding center. Viseu is strategically located, just 40 minutes from various important points in Portugal, such as the iconic Serra da Estrela, the famous Costa Nova beach, Spain, the Douro, and Coimbra. It is 1 hour from Porto, 3 hours from Lisbon, and 4 hours from Madrid. The property includes a heated indoor pool with a jacuzzi, Turkish bath, sauna, and sports room. Organization, functionality, and good taste are the strong points of this unique property.
…By Portugal Sotheby's International Realty


At the highest point of a hill, where privacy combines with a landscape of rare beauty, stands this extraordinary contemporary residence, designed to provide a truly exclusive living experience.With a permanent panoramic view over the city of Viseu and exceptional sun exposure to the East and South, each space was carefully designed to make the most of natural light and the surroundings, establishing a harmonious connection between the interiors, the pool and the gardens.The architecture, with clean and timeless lines, favors the breadth of spaces and the permanent relationship with the outside. The large open space social area extends, through generous glazed openings, to the terraces and the elegant swimming pool, creating a natural continuity between the house and the landscape.The gardens, carefully designed, are part of a landscaping project designed to merge nature with architecture, providing environments of great serenity, beauty and privacy throughout the year.The private area consists of three large suites, all equipped with built-in closets, ensuring high levels of comfort and functionality. The kitchen, equipped with Miele appliances, combines design, innovation and performance, while the bathrooms, covered and equipped with Porcelanosa materials, showcase a careful selection of noble materials and excellent finishes.Designed to guarantee maximum comfort in any season of the year, the residence is equipped with underfloor heating, air conditioning, an alarm system and video monitoring, as well as a water hole to supply the gardens and, whenever necessary, the house itself.More than a house, this is a unique residence, where contemporary architecture, construction quality, landscaping, comfort and an absolutely unrepeatable view combine to give life to one of the most exclusive residences currently available on the Viseu real estate market.\
…By Annonceur International


An exclusive lifestyle where comfort, serenity and prestige meet, overlooking thecity of Viseu. ThiS exceptional villa is a true urban retreat, combining close proximity to Viseus city centre with a serene, private setting and open panoramic views over the city. Designed for those who value discretion, elegance and well-being, it offers a rare balance between urban convenience and peaceful living. Generous terraces and outdoor spaces extend the living areas outdoors, creating the perfect setting for relaxation, entertaining and enjoying the surrounding landscape incomplete privacy. Inside, the villa reflects a refined sense of comfort and quality. The living room, enhanced by a fireplace with heat recovery system, creates a warm and inviting atmosphere throughout the year. Air conditioning in all rooms, central vacuum system and double-glazed windows with solar protection ensure optimal comfort and efficiency. The private quarters include a ground-floor bedroom for added flexibility and a distinguished master suite with walk-in closet and integrated library, offering a tranquil space for rest, reading and reflection. Outdoor living is further enriched by a barbecue area conveniently located next to the kitchen, an automatic irrigation system and a fully independent annex with bedroom, bathroom and storage, ideal for guests, extended family or a private workspace. Note: Images with swimming pools are 3D modeled images.With Energy Certification A, solar panels for hot water, a private water borehole garage, covered parking and a laundry room in the semi-basement, this villa combines sustainability, functionality and contemporary comfort. More than a residence, this property represents a statement of lifestyle and status a place where elegance, privacy and quality of life come together to offer a truly elevated living experience in one of Viseus most desirable locations.
…By Annonceur International

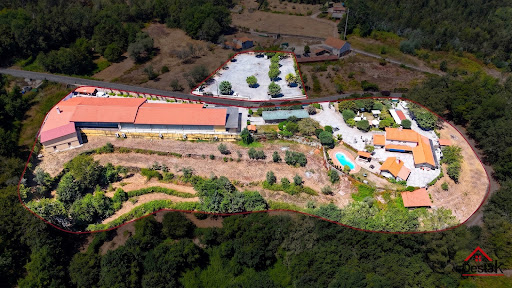


The Quinta do Chão Vintém, located in Arcozelo das Maias, Oliveira de Frades, Portugal, is far more than an event venue. It is one of the region´s most prestigious and established estates, with over two decades of excellence in hosting weddings, baptisms, private celebrations, corporate events, and unforgettable occasions. Now, due solely to the owner´s retirement, this remarkable estate is being offered for sale, presenting a rare opportunity to acquire not only an exceptional property, but also a fully operational, profitable business with an outstanding reputation. A Turnkey Investment The sale includes: The entire estate; The established event business; All furniture, equipment and inventory; Professional catering facilities; Event infrastructure; A brand built over more than 20 years of success.The new owner can continue operating immediately, with an established business already generating revenue. A Prestigious Event Venue At the heart of the estate is an impressive reception hall designed to accommodate approximately 400 guests. The main building offers around 1,000 m² of interior space, including: Elegant reception and dining hall; Spacious dance floor; Fully equipped bar; Buffet and dessert area; Guest restrooms; Functional spaces designed for large-scale events.The venue benefits from seven premium vertical air-conditioning units, with only four required to efficiently cool the entire building. Fully Equipped Professional Kitchen The industrial kitchen has been designed to meet the demands of high-end catering and large events. It includes: Professional ovens; Industrial cooking equipment; Refrigeration and freezer facilities; Extensive food preparation areas; High-quality catering infrastructure.The staff area also features dedicated changing rooms, bathrooms, shower facilities and an independent service entrance. Storage and Technical Facilities The lower level includes a spacious preparation area traditionally used for desserts and starters, together with multiple storage rooms and support areas for inventory and logistics. The estate is also equipped with an industrial backup generator, ensuring uninterrupted operation during major events. Beautiful Outdoor Spaces Surrounded by magnificent green landscapes and located close to a river, the estate enjoys an exceptional natural setting. Over the years, significant investment has been made throughout the property, including: Stone perimeter walls; Automatic entrance gates; Automatic irrigation system; Beautiful landscaped gardens; Large swimming pool; Pool support house; Outdoor bar; Cocktail reception areas; Extensive guest parking.Every detail has been carefully designed to provide an outstanding guest experience. Exceptional Development Potential With generous land, excellent sun exposure and two private water wells, the estate also offers significant opportunities for tourism development. Subject to local planning approval, the land could accommodate boutique accommodation, luxury bungalows or additional hospitality facilities, creating new revenue streams alongside the existing event business. The Bridal House The property also includes a beautiful rustic four-bedroom stone villa, traditionally known as the Bridal House. It comprises: Ground Floor: Fully equipped kitchen; Spacious living room; Laundry room; Independent entrance; Luxury family bathroom; Two generous bedrooms, one with air conditioning.First Floor: Elegant wooden staircase; Impressive high ceilings; Large balcony overlooking the estate; Two air-conditioned en-suite bedrooms.For many years, this charming residence has provided accommodation for newlyweds before and after their wedding celebrations. A Business Ready to Operate The sale includes the complete professional inventory, including: Furniture; Tableware; Catering equipment; Event materials; Professional kitchen equipment.Subject to agreement, two logistics vehicles—one large van and one standard van—may also be included. The venue continues to host events almost every weekend, allowing the future owner to generate income from day one. Significant Growth Opportunities In addition to weddings and private celebrations, the growing industrial and business activity in the surrounding area offers excellent opportunities to expand into: Corporate events; Business lunches; Conferences; Seminars; Product launches; Team-building events; MICE (Meetings, Incentives, Conferences and Exhibitions).This represents substantial potential to increase occupancy throughout the week while complementing the already successful weekend event business. More Than Real Estate The Quinta do Chão Vintém is not simply a property. It is a respected name. A successful business. A trusted brand. A legacy built over more than twenty years. Thousands of couples have celebrated the most important day of their lives here. Countless families have chosen this venue for baptisms, anniversaries and memorable celebrations, while New Year´s Eve events became renowned for selling out year after year. Today, this extraordinary estate offers a unique opportunity for a visionary investor to continue its remarkable story while unlocking its full future potential. A truly exceptional opportunity to acquire one of Portugal´s most established event venues together with a fully operational hospitality business. Asking Price €3,000,000 Arrange Your Private Viewing Destak Imobiliária &128222; (+351) 232 404 612 (Portuguese national landline network) Credit Intermediary authorised by the Bank of Portugal – Licence No. 2179. Personalised assistance throughout the acquisition process and access to tailored financing solutions.
…By Annonceur International


CASA D`ÁGUA villa with three suites, this inspiring property is built and located to meet your exact needs, a cozy yet daring and irreverent paradise in its union with the Douro River.A sophisticated luxury, it allows you to indulge in extravagant experiences, indulge in leisure in the proximity of rural charm and chic, here you can alternate between nautical activities and the mountains, the thermal baths or the various river beaches nearby.Enjoy this stretch of river between the Carrapatelo dam and Régua and Pinhão, the richness and variety of the various towns and marinas, Baião and Caldas de Aregos, Resende, Mesão Frio, Régua and Pinhão.If what you're looking for is a private and elegant refuge that welcomes you and your family and friends, make an appointment with me and I'll be happy to tell you all about the details and particularities of this EXCLUSIVE property!Live with Intensity! If you like water sports, walking or cycling, you'll find yourself in a quiet area of breathtaking beauty in communion with the River Douro!Welcome to the Route of the Romanesque! The Route of the Romanesque is an opportunity to get to know the rivers Sousa, Tâmega, Bestança and Douro, as well as countless streams and lagoons, visiting their Culture, Gastronomy and Monuments.Note: the areas mentioned correspond to the areas in the respective booklet.So close to the important, so far from the superfluous!Come Live Better, You Deserve!
…By Annonceur International


This remarkable contemporary villa of 426 m² is set in the heart of the Douro Valley, surrounded by the beauty of one of Portugal’s most iconic landscapes. Designed by a renowned architect, the house offers an exceptional living experience defined by comfort, natural light, and truly extraordinary views over the valley and the Douro River.The interior features a spacious living and dining area oriented toward the landscape, complemented by a fully equipped open-plan kitchen. Floor-to-ceiling windows capture uninterrupted, breathtaking views of the Douro, creating a seamless connection between the house and its surroundings.The villa includes three en-suite bedrooms and a master suite, all designed to offer privacy and comfort. Generous terraces and landscaped outdoor areas provide multiple spaces to relax and take in the dramatic scenery that defines this unique location.An infinity pool, garden, outdoor living areas, and garage/parking further enhance the property’s functionality and appeal. Set on 12,000 m² of private, landscaped land, the home benefits from a peaceful and preserved environment with sweeping, unobstructed views of the river and its UNESCO-classified vineyards.
…By Annonceur International


Spectacular small farm, consisting of a house, spacious and modern, and a plot of land with an area of approximately 25,000. 00 m2. The house consists of a ground floor and first floor, with a garage for several cars, a laundry room, a storage room, and storage on the ground floor, and on the first floor, three suites, one of which with a closet, an office, a guest bathroom, a pantry, a living room, and a kitchen in an open space. The materials and equipment that make up the building are of the highest quality and are highly functional and up-to-date. All its divisions have balconies from which you can see a fabulous and truly unique landscape of the Douro Valley. The land is mainly intended for vineyards (mechanized), olive trees, cherry trees, chestnut trees, and cork oaks. It also has an area for collecting and recreation of small domestic animals, namely pigs and poultry. The wine produced on the property, about twelve hundred [liters] per year, is considered beneficial. The remaining crops are also quite profitable, given their quantity/price. The property has a well with enough water to supply it without any constraints. It is located in an area with excellent accessibility and is located in one of the most beautiful areas of Portugal, the famous Douro. It has stunning views, including the Douro River, and is located in a quiet, very secluded, profoundly natural, and healthy location.
…By Annonceur International
'%20stroke='%23DDAA3A'%20stroke-width='1.909'%20stroke-linecap='square'%20stroke-linejoin='bevel'/%3e%3c/svg%3e)
Receive by email any new listing that may match your search criteria
Your criteria :
By validating this form, you accept the general conditions of use of Le Figaro Properties.
These agencies offer a selection of luxury properties vente at Castro Daire. Feel free to contact them for personalized assistance.
