The agencies at Montignies-sur-Roc
These agencies offer a selection of luxury properties vente at Montignies-sur-Roc. Feel free to contact them for personalized assistance.

 English$ USD · m²


In one of Wallonia's Most Beautiful Villages, in Hainaut, a former wool farm dating from 1686. In 1686, wool was worth its weight in gold in this part of Hainaut. People built with stone around an enclosed courtyard, convinced that what was well-built would stand the test of time. A farm stands as proof of this. Three centuries have passed, yet the walls remain true to their original purpose: to stand, to provide shelter, and to endure. Today, two separate dwellings share this complex—one restored to its full contemporary splendor, the other preserving its terracotta tiles, beams, and fireplaces intact. The orchard, the inner courtyard, and the water source complete what rural Hainaut still has to offer when it has not been rushed to modernize.
…By Patrice Besse

Located in the heart of the village of Coutiches, just minutes from the center, this traditional enclosed farmhouse offers remarkable potential with a total area of 685 m² 400 m² of which is already fully realized living space, with another 285 m² ready for new projects. This exceptional estate strikes a perfect balance between preserved authenticity and contemporary elegance. Upon passing through the entrance archway, the inner courtyard reveals an intimate setting where time seems to stand still. The main house redefines the art of living. In the light-filled living room, the eye is drawn upward to a spectacular eight-meter-high ceiling that showcases the original exposed beams. A vaulted cellar evokes the property's history, while a modern kitchen and aluminum-framed picture windows ensure absolute comfort. Daily life flows naturally around a ground-floor master suite, complemented upstairs by four spacious bedrooms and a bathroom. Adjoining the main house, a second 140 m² dwelling offers an equally warm atmosphere, featuring vaulted ceilings in the living area and two bedrooms?one of which allows for single-level living, situated right next to the bathroom. More than just a home, this property offers a lifestyle with endless possibilities. With a nearly finished 50 m² unit, a second space awaiting customization, two garages, and a "cathedral-style" barn with a 215 m² footprint, the estate is perfectly suited for multigenerational living, a home-based business, or a high-end gîte. Situated just steps from local shops and only eight minutes from Orchies, this rare find embodies the very essence of unique, prestigious real estate. A property of true character, best experienced through a private viewing. Energy performance assessment (DPE) in progress. Information regarding the risks to which this property is exposed is available on the Géorisques website: http://www.georisques.gouv.fr Contact: Laurie Da Costa 06 75 94 93 28 - RSAC 992 894 717 Tourcoing
…By Espaces Atypiques Lille


Exceptional contemporary villa just 15 kms from Lille Cysoing - Located in a quiet, residential environment, this villa built in 2020 offers more than 260 m² of living space on a perfectly exposed plot; south-east. It is enclosed and secure. As soon as you enter, the high ceilings and natural light set the tone. The hall leads to a vast, light-filled living room, with an extended lounge and fully-equipped kitchen, all looking out onto the garden. Behind the kitchen, a functional laundry room completes the space. The master bedroom, designed as a true cocoon, offers a custom dressing room, a full bathroom and an unobstructed view of the garden. On this level, a wellness area with spa and gym completes the comfort. Upstairs, a games room with bar area overlooks the living room and leads to three bedrooms, two of which have access to a terrace. There's also a bathroom and an office that could easily become a fifth bedroom. Outside, the south-east-facing garden features several terraces totalling over 100 m², a swimming pool and a fully-equipped pool house, providing a magnificent living environment. A double garage and outdoor parking for several vehicles complete this property. A villa with a distinctive design, both elegant and family-friendly, just a few minutes from Lille and the main roads.
…By Barnes Lille


Fabrice PAYNE exclusively offers you this superb cubic house completed in 2024, developing 175 m² of living space and providing high-quality amenities, located just a few minutes from the center of Templeuve-en-Pévèle, in a calm and privileged residential environment at the end of a cul-de-sac.Built beyond the RT 2012 standard with energy performance close to that of a passive house (DPE B), this property combines modern comfort, energy savings, more freshness in summer, and quality of life. It is still under a ten-year warranty.Upon entering, you will be charmed by the exceptional volumes of the living room of nearly 70 m², bathed in light, featuring a magnificent American kitchen of over 22 m² with an adjoining pantry.Designed in a semi one-story plan, the house offers on the ground floor a true master suite (bedroom, dressing room, shower room) as well as a second room of 13 m² that can serve as a bedroom, office, or playroom. A laundry/technical room completes this level.Upstairs, a large landing leads to two beautiful bedrooms of 12.5 m² and 13.5 m², each benefiting from direct access to large private terraces, as well as a contemporary shower room with an Italian shower and WC.Outside, you will enjoy a landscaped enclosed garden, enhanced by fruit trees, several terraces, and a pleasant small decorative pool measuring 4.40 m x 2.30 m. Several private parking spaces (carport) are available, as well as a space for installing a small shelter (bicycles, motorcycles, gardening tools).Regarding amenities: DPE B, double flow VMC, double and triple glazing, videophone, motorized gate, a rainwater recovery tank of 6,000 liters supplying the toilets and machines, water softener, high-performance insulation drastically limiting heating needs, and the possibility of installing an insert or a wood stove.Ideally located, the house allows for quick access to the Templeuve train station and major routes towards Lille, while remaining close to Lesquin airport. A recent family home, economical and resolutely future-oriented.Note that finishing touches are to be considered at the buyers' expense and negotiable on the proposed price.A rare property in the area. Contact me to arrange a visit. The fees are to be paid by the seller. Information on the risks to which this property is exposed is available on the Géorisques website: www.georisques.gouv.fr.Contact Fabrice PAYNE Individual Entrepreneur, Commercial Agent OptimHome (RSAC No. 507 529 212 Lille Registry) 06 12 37 60 41 (ref. 610513)This description has been automatically translated from French.
…By Optimhome - Fabrice Payne


LAFORÊT Mérignies/Templeuve offers you this superb new villa located in the Mérignies Golf area, measuring 258 m². You will be seduced by its generous volumes, exceptional luminosity, and high-end features.Upon entry, you will discover a magnificent cathedral hall leading to a vast living space of over 80 m², entirely open. The modern kitchen harmoniously opens onto the dining room and living room, all enhanced by large bay windows providing omnipresent natural light.The ground floor also features an elegant master suite with a dressing room and private shower room, as well as a garage and a very functional utility/laundry space.Upstairs, a large landing leads to four bedrooms, including a master suite. A sumptuous shower room completes this floor.Outside, you can enjoy a beautiful garden exposed to tranquility, ideal for savoring nice days and summer evenings in complete peace.A contemporary villa with rare features, in a privileged environment.Exceptional property - to be discovered quickly.Available 7 days a weekAreas: Mérignies, Pont à Marcq, Mons en Pévèle, Templeuve en Pévèle, LilleThis description has been automatically translated from French.
…By Laforêt Mérignies
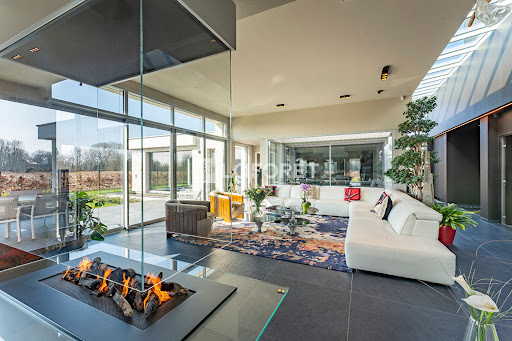


******* LAFORÊT NEW ARRIVAL *******Laforêt Mérignies is pleased to present this sumptuous contemporary house from 2022, located in the beautiful municipality of Mérignies. With over 400 m² of living space on a plot of 1470 m² (possibility to acquire additional land), this unique property embodies modern luxury and absolute comfort. From the moment you arrive, you will be captivated by the sophisticated architecture and high-end finishes that define this residence.The house includes a spacious living area of 170 m², perfectly designed to host family and friends, featuring a Bloch fireplace, an elegant centerpiece that brings warmth and charm to your interior. This vast space includes an incredible custom kitchen with a Decton countertop, combining elegance and functionality. The finishes of this modern kitchen make it a true culinary masterpiece. The spectacular aquarium adds a touch of originality and creates a soothing atmosphere in your living space.The house features four elegant bedrooms, including a particularly remarkable master suite with its spacious dressing room and en-suite bathroom on the ground floor. Upstairs, you will find a large terrace offering breathtaking views of the surrounding fields, an ideal space to relax outdoors and enjoy exceptional panoramas.For cinema enthusiasts, a dedicated home theater allows you to enjoy your favorite films in absolute comfort, thanks to state-of-the-art equipment. You will also find a superb gym, fully air-conditioned.The indoor pool, equipped with a fully automated bromine system, serves as a true oasis of relaxation, accessible year-round with its private Hammam.The complete home automation system allows you to control all aspects of the house at your fingertips, simplifying your daily life, while security cameras ensure optimal protection for your peace of mind.A garage and a carport provide a practical solution for parking and storage, further adding to the convenience of this residence.This exceptional home is a true haven of peace, offering an unparalleled living environment. Modern architecture, state-of-the-art amenities, and generous spaces come together to create a residence where every moment becomes a moment of comfort.To discover this rare and unique property, do not hesitate to contact us available 7 days a week. 03.20.34.10.05AREAS: MÉRIGNIES, PÉVÈLE, LILLEThis description has been automatically translated from French.
…By Laforêt Mérignies


The loft spirit in an exceptional villa! Prestige Real Estate presents this vast property of 650 m² of living space, combining all the qualities of a loft with a perfectly thought-out luxurious family living space. An old warehouse completely transformed and rehabilitated into an exceptional dwelling, the property has retained a subtle industrial touch, offering a unique character and an extraordinary architectural perception. The entrance door opens directly into a huge living room bathed in light, bordered by large bay windows, including a living room, dining room, and fully equipped kitchen. The ground floor is completed by a back kitchen, a laundry room, a gym, a cloakroom with WC, as well as a garage. The first floor hosts a complete master suite with dressing room and bathroom, as well as 3 other bedrooms each with their own bathroom, and two additional WCs. The property has also been designed with high-quality materials and incorporates the best in terms of insulation and energy performance. Outside, you enjoy a pool with an annex and summer kitchen. This villa undoubtedly offers a unique style and comfort of living. Equipment: Underfloor heating via heat pump, compliant electrical installation, photovoltaic panels, pellet stove, alarm cameras, heated pool, electric gate, fully fenced land, numerous parking spaces, 2 rainwater tanks of 15,000 liters.This description has been automatically translated from French.
…By L'immobiliere De Prestige


Contemporary architect-designed house with a wooden frame of approximately 206 m² of living space on 1,100 m². Built in 2014, it charms with its decidedly modern architecture, the quality of its volumes, and its privileged environment. It benefits from a particularly pleasant location, set back from the street, thus offering more privacy and a beautiful view of the surrounding countryside. From the entrance, the house reveals a beautiful ceiling height and a particularly appreciated feeling of space and brightness. The living areas form the heart of the house with a large area of about 65 m² combining the living room, dining room, and fully equipped American kitchen. The ground floor also offers a true parental space that is particularly comfortable. This includes a beautiful 18 m² bedroom opening onto the garden, a dressing room, and a bathroom forming a living area of 36 m². A 12 m² gym, complemented by storage spaces, is also located on the ground floor. Upstairs, the sleeping area consists of three beautiful bedrooms as well as two shower rooms, providing comfort and privacy to everyone. Amenities include a double garage, large parking area, laundry room, and wine cellar. A rare contemporary property designed to combine architecture, comfort, brightness, and quality of life, in a preserved setting.This description has been automatically translated from French.
…By Cécile Hottin Immobilier


In Tourmignies, in a quiet area at the end of a pathway, this contemporary house built in 2014 offers you an unobstructed view of the surrounding countryside. With 206m2 of living space and built on a 1100m2 plot, it offers refined finishes and generous volumes.On the ground floor, a spacious entrance leads to the living area that opens up to the outside through large windows providing a clear panorama of the landscape.The open-plan kitchen, fitted and fully equipped, integrates harmoniously into this reception area. A back kitchen and a cellar complete the space.The ground floor also features a true parental space, consisting of a bedroom, a dressing room, a carefully arranged bathroom, and a study area that can be converted into an additional bedroom.Upstairs, three bedrooms complete the sleeping area. One enjoys a pleasant loggia, while another has its own bathroom. An additional bathroom completes this level.Outside, the tree-lined and well-exposed garden naturally extends the living spaces. The terrace with a view and the pétanque court allow you to fully enjoy the outdoors. The house has several private parking spaces as well as a double garage.In perfect condition, close to main roads, this villa offers you an ideal family living environment. Just 5 minutes from the center of Mérignies, and Pont-à-Marcq. Mérignies Golf is 9 minutes away.This description has been automatically translated from French.
…By Kretz Real Estate


Villeneuve-d’Ascq – Brigode Golf-front architect-designed cubic villa – exceptional setting Located in the heart of the highly sought-after Brigode neighborhood, this rare and exceptional contemporary cubic house stands out for its timeless architecture and its prime position on the first row of the golf course, offering an unobstructed panoramic view of the fairway and a peaceful, green environment. Built in 1980 by a renowned architect, it has benefited since 2002 from careful and progressive renovations, blending clean lines, high-quality materials, and modern comfort. The living area, bathed in light, is organized around a 72 m² double-aspect living room, opening southwest onto a grand terrace enhanced by a decorative pond. A separate dining room of approximately 15 m² and a fully equipped 26 m² contemporary kitchen, with direct access to the teak terrace and landscaped garden, complete the ensemble. A laundry room and a playroom of about 30 m² complete the ground floor. The first floor, accessible via two independent staircases, features a superb master suite of nearly 50 m², a true belvedere overlooking the golf course through large picture windows. It includes a private dressing room, a full bathroom, and separate toilets. Four bright bedrooms of 13 to 17 m², all with built-in storage, two bathrooms, a shower room, and separate toilets complete this level. For relaxation, the property offers a magnificent heated indoor swimming pool, extended by a shower area for year-round enjoyment. A spacious basement houses a bright office, a large multipurpose room, a wine cellar, and the boiler room. Outside, parking is available for 6 to 7 vehicles, along with a 73 m² double garage equipped with motorized sectional doors. An exceptional architect-designed home, with pure lines and generous volumes, nestled in a unique setting, in absolute peace and quiet, with breathtaking views of the golf course.
…By Nathalie Forest Sotheby's International Realty


Fully renovated family home Hem – An elegant, fully renovated family home set on a plot of 820 m². Situated within easy reach of the city’s main transport links, this elegant semi-detached house full of character underwent a complete renovation in 2023, carried out to an exceptionally high standard. Offering approximately 220 m² of living space, it is set on a lovely, tree-lined plot of 820 m² and also features a cellar and three parking spaces secured by an automatic gate. Upon entering, the generous proportions, abundant natural light and high-quality finishes are immediately appealing. The reception areas, resolutely contemporary, offer a living environment that is as warm as it is functional, perfectly suited to family life. The house features six bedrooms, spread over two floors, as well as three bathrooms, providing optimal comfort for a large family or for entertaining. The renovation, carried out with the utmost care, combines the charm of the past with modern standards of comfort. High-quality materials, meticulous finishes, optimised energy efficiency and refined décor lend this property an elegant and timeless atmosphere. The garden, a veritable oasis of greenery, harmoniously complements the whole. With its high-quality renovation, spacious rooms and prime location in Hem, this property represents a rare opportunity on the market, ready to welcome its future owners without the need for any renovation work.
…By Barnes Lille


In Lannoy, discover a confidential address where contemporary architecture, extraordinary volumes, and art de vivre meet. Built in 2022, this villa of 370 m² is located on a 1,000 m² plot facing due south.The main level impresses from the first glance: the living room with spectacular proportions, bathed in light from large bay windows, extends up to 5.50 m in ceiling height. The glass railings enhance the perspectives and the feeling of volume. In its extension, the kitchen combines clean lines and quality materials, featuring a large central island and an elegant granite worktop. Two generous terraces naturally extend the living spaces outdoors.The lower level invites relaxation with 3 suites, a gym, and a wellness area including an indoor pool of approximately 30 m² and a jacuzzi. Thanks to the huge sliding bay windows, the pool opens fully onto the terrace and garden, offering, on beautiful days, an exceptional indoor-outdoor spirit.On the upper floor, a 4th suite and a play/study area complete this achievement with meticulous services.Outside, a grand staircase runs along the enclosing wall and connects the two terraces, elegantly highlighting the architecture and different levels of the property.On the technical side, the villa benefits from equipment befitting its design: heat pump, underfloor heating, air conditioning, double flow ventilation ensuring comfort and controlled air renewal, thermodynamic water heater, and branded wood stove, which adds a warm touch to the spectacular reception volume. A setup designed to combine thermal comfort, energy efficiency, and quality of life on a daily basis. Energy performance rating B.A unique villa where volumes, architecture, and technology come together. To be discovered by appointment.Information about the risks to which this property is exposed is available on the Géorisques website: www.georisques.gouv.frSale price: €1,200,000Fees charged to the sellerContact your SAFTI advisor: Jean-Luc SAUVAGE, Tel: 06 09 84 88 31, Email: [email protected] - EI - Commercial agent registered with the LILLE RSAC under number 797446952This description has been automatically translated from French.
…By Safti


ROUBAIX Near Parc Barbieux, schools and all amenities (shops, tramway and metro...) Superb bourgeois house, Semi-Individual, Double-Distribution, fully renovated with serious services while preserving its original character ... On the ground floor, beautiful entrance in cabochon paving, very luminous living room of 60m2 in L shape with direct access to the terrace and the garden (solid blond oak parquet floor, 2 fireplaces). Recent white contemporary fitted kitchen opening onto terrace and garden. Study. On the 1st floor: very nice master suite of 22M2 (old wooden floor) with original cupboards, and recent shower room. (Italian shower, double basins). Two other beautiful bedrooms of more than 20M2 , a recent bathroom (bath and shower). On the second floor, two bedrooms with shower room and toilet, one bedroom with shower room and separate toilet. Magnificent south-east facing, walled garden of about 600m2, quiet and not overlooked. A big asset: at the end of the garden entrance with access to the 2 garages and secure parking by gate. (a lot of possibilities either creation of a professional space, or an independent dwelling above the garages) . Pretty terrace in paving stones. Large and healthy cellar, boiler room (boiler 2018), wine cellar... No work to be planned! (double-glazing throughout the house, roof, electricity, plumbing, facade, everything has been redone ... as well as the decoration) The house is in remarkable condition! We put the furniture down! An ideal house for a family close to all amenities ... Guaranteed love at first sight !
…By Nathalie Forest Sotheby's International Realty


In the highly sought-after Bailly neighborhood of Marcq-en-Barœul, close to the renowned Janine Manuel international school, an exceptional contemporary architect-designed villa with a cubic aesthetic, offering approximately 370 square meters of living space. From the moment you enter, the property captivates with its spectacular proportions and abundant natural light. The generously proportioned living areas are arranged around an elegant central fireplace, offering a decidedly modern and welcoming living environment, ideal for entertaining. The spacious and fully equipped kitchen is accompanied by a large adjoining game room, creating the perfect family living space. The ground floor also features a wellness area with a gym, as well as a full bathroom offering magnificent views of the garden. The sleeping quarters consist of five beautiful bedrooms, four bathrooms, and two offices, allowing for the perfect blend of family comfort and remote work in optimal conditions. The technical amenities are on par with this exceptional property: pantry, laundry room, remarkable wine cellar, two-car garage, and carport. Perfectly oriented, this property enjoys remarkable natural light throughout the day, protected by adjustable sunshades. Very rare in the area, this villa captivates with its prime location, the quality of its spacious rooms, and its exemplary energy efficiency, thanks to a geothermal system and exterior insulation, ensuring optimal comfort and very low energy consumption. An exceptional property, combining contemporary architecture, high-end amenities, and an incomparable quality of life, near the town center of Mouvaux.
…By Barnes Lille


Discover contemporary luxury in this newly constructed 265 m² residence, nestled within a substantial 1143 m² garden in Croix. Built in 2024 to impeccable standards, this impressive home offers 5 spacious bedrooms across 8 rooms, providing ample space for family living. Bathed in desirable South-West light, the property features a welcoming chimney, perfect for cosy evenings. Enjoy the convenience of being moments from a golf course, autoroute links, and public transport, alongside easy access to educational facilities. This is a rare opportunity to acquire a modern, high-quality home designed for discerning buyers. Information on the risks to which this property is exposed is available on the Géorisques website: www.georisques.gouv.fr
…By Nathalie Forest Sotheby's International Realty


Located in a very sough-after area, at the bottom of a private driveway, in absolute calm and in a beautiful green setting, this magnificent architect house built in 2007 offers exceptional services and very upscale. On the ground floor, an entrance distributes a bright living/ dining room opening onto the garden, a fully equipped independent kitchen, a dining area, an office, a home cinema room, a guest room with toilet, access to 2 cellars including one for wine conservation. Upstairs is a master suite with its bathroom and dressing room and 3 other bedrooms with bathrooms and toilet, all with a large terrace. A covered and heated swimming pool of 11 m X 4, a hamman, a shower and a toilet complete the relaxation area. Beautiful garden without opposite, a garage with electric charger and a carport 2 cars, an outbuilding with cellar, all makes this rare property a unique opportunity in an area both close to the city center, transport and in the heart of a haven of tranquility. The fees are payable by the buyer and included in the advertised price. The percentage indicated is for information purposes only and may be subject to slight rounding. The exact amount of the fees is €80,000 including tax. Information on the risks to which this property is exposed is available on the georisks website: www.georisques.gouv.fr
…By Barnes Lille


iad France - Maxime Mauret offers you: SINGLE STORY – GOLF VIEW – LE SART In a privileged environment in Sart, this single-story house charms with its brightness, its south-facing exposure, and its unobstructed view of the golf course. Upon entering, you will discover a living space of approximately 50 m², bathed in light, consisting of a cozy living room with a wood stove and a fully equipped contemporary kitchen, separated by an elegant glass partition. Continuing from this space, a superb room of 22 m² with a cathedral ceiling, facing southeast and widely open to the golf course, offers numerous possibilities (second living room or reception area, office, game room, guest bedroom, or even a parental suite to be designed). The sleeping area meanwhile distributes three bedrooms from 11 to 13 m². The most spacious one has its own shower room with private WC. All of this is served by a corridor with plenty of storage. A bathroom completes this space. The house also features a double garage of 30 m² with a mezzanine, a carport, a wine cellar, and several additional storage spaces. The whole extends more than 200 m² of usable surface, including annexes. Just a few steps from the tram, the metro, and shops, and just a few minutes from Croisé-Laroche, this single-story home offers a rare living environment, combining greenery, calm, and immediate proximity to amenities. A privileged address in Sart, between Wasquehal and Villeneuve-d'Ascq. Agency fees are the responsibility of the buyer. Price including fees: 799,000 euros. Price excluding fees: 770,000 euros. Fees inclusive of tax at the expense of the buyer (3.77% of the property price excluding fees): 29,000 euros. A valid identity document will be requested at the visit, in accordance with Article L.561-5 of the Monetary and Financial Code. Information on the risks to which this property is exposed, including the legal obligation for brush clearing, is available on the Géorisques website: http://www.georisques.gouv.fr. This real estate advertisement has been prepared under the editorial responsibility of Mr. Maxime Mauret, independent real estate agent (without holding funds), commercial agent of SAS I@D France registered with the Lille Metropole RSAC under number 904560836, holder of the real estate canvassing card on behalf of I@D France SAS.
…By Iad France


In immediate proximity to the tramway, sheltered from prying eyes and at the heart of a perfectly calm environment, this remarkable ultra-contemporary architect-designed house, built in 2005, is set within a magnificent landscaped plot of approximately 2,000 m², at the end of a private driveway.Upon entering, the ground floor reveals impressive reception rooms totaling nearly 140 m², enhanced by a very beautiful high ceiling. This elegant living space, fully open, features a spacious living room that is entirely automated (lighting control, Bang & Olufsen sound system, motorized curtains, projector), extending onto a terrace and offering an unobstructed view of the landscaped garden and its majestic pines.In its extension, a sumptuous dining room of approximately 40 m² benefits from exceptional light thanks to large full-height windows. Modular, this space can also accommodate a ground-floor suite, an office, or a relaxation lounge according to needs.The kitchen, designed by Bulthaup, combines design and functionality. Fully equipped, it is organized around a spectacular central island of more than ten meters, open to the reception areas for absolute conviviality and comfort of living.A wrought iron staircase in a decidedly contemporary style leads to the upper floor. The landing serves a magnificent master suite of approximately 75 m², including a custom dressing room, a spacious bedroom extending onto a private terrace with views of the garden, as well as a complete bathroom with a bathtub and Italian shower. Two other bedrooms, each with its own bathroom and storage, complete this level.A large double garage, a finished basement with cellars, and two outdoor parking spaces secured by a motorized gate round off this property.This description has been automatically translated from French.
…By Nathalie Forest Sotheby's International Realty


The advertiser did not provide an english description for this listing.
…By Safti


10 kilometres southeast of Lille, the Sterckeman house by the architect Paul Chemetov, nestled within a tree-filled garden and surrounded by pastures. Built out of a 5-tonne Corten steel structure and tarmacked breezeblocks in the middle of its garden, the raised black block punctuated with large picture windows, which comprises this singular habitation, is listed on the supplementary inventory for historical monuments. Towards 1970, Christian Sterckeman asked Paul Chemetov, a young architect, to build a house on the Pévèle plain. They met several months earlier for an industrial and commercial building project for the sale and distribution of caravans under the framework of his professional activity. 'Living can be camping. A way of settling down without anchoring, of taking hold without taking root'. The construction was therefore designed as a prototype for an economical, reproducible, working-class model typical of its time. Perched on stilts, with its white diagonal triangulation bars, its large skydome windows and plumbing pipe guardrails, the Sterckeman house stands in the middle of a tree-filled garden surrounded by pastures. Everything is within sight. This is, of course, an architectural decision firmly inscribed in the landscape, as Paul Chemetov notes. Winner of the Grand Prix de l’Architecture in 1980, who at one point declared, 'architecture is a moral construct', he designed several emblematic Parisian buildings like the Ministry of Finances in 1989. For him, the traces of the construction and the experience of the materials mattered: 'Here and now the courage is to build. Let’s leave fashion to the milliners and graphics to the graphic designers'. The Sterckeman house, with its concrete, rough breezeblock walls, exposed bricks and red metal framework, is basically a manifesto in action: that of Paul Chemetov’s societal engagement as a protagonist for the recognition of metallic structures.
…By Patrice Besse


Ideally located in immediate proximity to Marcq Institution, this fully renovated home has been enhanced by a stunning contemporary extension. Behind its original façade, recently refreshed, the entrance hall with cloakroom space and guest facilities opens onto an exceptional living area of approximately 80 sqm. Flooded with natural light thanks to large bay windows, the space is beautifully arranged around a glazed patio featuring, among other elements, a Japanese maple tree. It comprises a fully parqueted living room, followed by an elegant dining area, all facing the garden. The kitchen has been perfectly designed, offering high-end features including integrated premium appliances, ample storage, and a dedicated breakfast area. The property sits on a beautifully landscaped plot of around 1,000 sqm, complete with a fitted terrace enjoying optimal west-facing sunlight. Also on the ground floor, a spacious master bedroom overlooking the patio benefits from a walk-in Italian-style shower room. To conclude, a last bedroom or office at this floor. Upstairs, a solid oak staircase leads to three well-proportioned bedrooms, as well as a fully equipped bathroom with both bathtub and shower. From a technical standpoint, the house has undergone a complete renovation and meets RGE 2020 standards (Energy rating: A), including a heat pump system, double glazing, and fully renewed electrical and plumbing systems. A truly unique property in a highly sought-after location, not to be missed.
…By Nathalie Forest Sotheby's International Realty


In an exclusive, secure, and green environment, this rare property from the 1970s, elegantly renovated, stands out for its exceptional location and extraordinary garden of over 3,000 m², facing south and planted with majestic centenary trees — pines, acacias, and cedars — which give the place a unique charm and a timeless atmosphere.Built on a semi-level, this family home offers generous volumes and fluid circulation, designed for contemporary living.On the ground floor, a spacious double living room with parquet flooring and a gas fireplace opens onto the garden via large bay windows. A bright dining room, adjacent to a high-end 'Leicht' kitchen — separated by an elegant workshop-style glass partition — offers a convivial and refined space, with meticulous finishes (granite worktops, wooden facades).The master suite, located on the garden level, features a bedroom with a view of the park, a custom dressing room, and a full bathroom. An independent office as well as a generous laundry room complete this level.Upstairs, a wide landing distributes five additional bedrooms: two share a bathroom, while three others benefit from a private water point, two of which have en-suite shower rooms.A true asset of the property: a spectacular reception room of 85 m², formerly an indoor pool, now transformed into a summer lounge, gym, or music space, also opens onto the garden, further enhancing the unique connection between the interior and nature.High-quality technical features: double glazing, electric shutters, cellar, closed garage, and two outdoor parking spaces.A rare living space, combining absolute calm, a green setting, and immediate proximity to the tram, Croisé-Laroche, and the most sought-after schools in the metropolis.This description has been automatically translated from French.
…By Nathalie Forest Sotheby's International Realty


Marcq-en-Barœul borders La Madeleine – Immediately close to the Colisée-Lumière In the heart of a calm and sought-after neighborhood, 10 minutes from Vieux-Lille, close to shops and all amenities, discover this charming house that has recently been renovated. As you enter, the ground floor reveals the reception areas, entirely laid with solid oak flooring and benefiting from a pleasant ceiling height of about 3 meters. The living room and dining area thus offer a warm and bright ensemble of 37 m², open to a fully equipped contemporary kitchen. The kitchen features built-in appliances, generous work surfaces, a central island, and ample storage. The whole opens onto a pleasant city garden, perfectly quiet, facing South/Southeast, consisting of a wooden terrace and a green space, ideal for enjoying sunny days. A shower room and a separate toilet complete this level. On the first floor, the house offers a first bedroom of about 12 m², as well as a room currently set up as a dressing area of 10 m², which can easily accommodate an office, a child's room, or a guest room (a passage room to access the second floor). The top floor hosts a true parental suite. The bedroom, with an area of approximately 16 m², retains all the charm of the old with its original parquet flooring and restored brick wall. It opens onto an elegant bathroom featuring a freestanding bathtub, a sink, and a toilet. Finally, the house also benefits from several annex spaces: an outbuilding currently serving as a pantry, with the possibility of being fitted out as a laundry room, a small workshop, and additional storage space. A charming house, ideally located in a peaceful environment, just steps from local shops (bakery, butcher, florist, restaurants, gyms, and supermarkets) and only 10 minutes from Vieux-Lille. Energy costs: 160€/monthThis description has been automatically translated from French.
…By Nathalie Forest Sotheby's International Realty


Located on the much sought-after Sept Fontaines domain, this villa was built in 2022 on nearly 3,800 sq.m of private grounds. It offers exclusivity, serenity and its own high-end leisure facilities. The spacious interior includes a bright living room with clean lines and a luxury kitchen. On this level, you will also find an elegant office, an air-conditioned wine cellar and a wellness area with gym and sauna, plus a triple garage. The upper floor houses four refined suites with bathrooms and dressing rooms. The carefully designed attic is equipped with a spacious games room and a generously sized fifth bedroom. Designed for relaxation and conviviality, the basement includes a mini-football pitch with changing rooms and showers, as well as a pétanque area. Outside, there is a landscaped garden, a vast south-facing terrace, a heated swimming pool, a padel court, a second pétanque area and children's play areas. Thanks to its solar panels (13,000 kW) and electric charging station, the property presents the perfect blend of luxury, comfort and energy efficiency. EPC: A
…By Emile Garcin - Bruxelles


In Bondues, tucked away at the end of a private driveway and shielded from view, this contemporary home designed by a renowned architect offers approximately 400 square meters of living space set within a sumptuous 3,800-square-meter landscaped estate. A perfect blend of clean lines and high-end finishes, this residence truly embodies the hallmarks of luxury real estate. It offers an exceptional living environment, enhanced by its spacious terraces and a swimming pool that blends seamlessly into the surroundings. From the moment you enter, highlighted by a spectacular pivot door, transparency emerges as the defining theme. Large floor-to-ceiling windows blur the boundaries between indoors and outdoors, flooding the double reception area with natural light and extending the spaces toward the garden. The main living room, equipped with an integrated audiovisual system, centers around an elegant gas fireplace, creating a subtle separation from the dining room. The right wing, designed for tranquility, features an office opening onto a bathroom, lending it a soothing atmosphere conducive to concentration. The kitchen-dining area, the true centerpiece, stands out with its central Corian island and discreetly extends into a utility kitchen. Adjacent to it, a covered summer dining area invites you to fully enjoy sunny days. A floating staircase leads to the upper floor, where a sumptuous master suite with a walk-in closet and full bathroom unfolds, extending onto a balcony. A glass walkway leads to four additional bedrooms, all equipped with built-in storage, one of which features a private shower room, as well as a second shower room. The outdoor spaces have been designed as a true extension of the living areas, punctuated by water features and carefully landscaped views. A separate pool house, complete with a shower and changing room, harmoniously completes the ensemble. A four-car garage and numerous parking spaces round out the amenities. A true ode to light and fluidity, this home with contemporary lines offers a rare living experience, where every detail has been meticulously considered. A remarkable architectural statement that reveals its full scope only as you explore it. An ideal location for an international family, close to the Lycée de la Croix Blanche, the École Internationale Jeannine Manuel, and the Marcq Institution.
…By Barnes Lille

Receive by email any new listing that may match your search criteria
Your criteria :
By validating this form, you accept the general conditions of use of Le Figaro Properties.
These agencies offer a selection of luxury properties vente at Montignies-sur-Roc. Feel free to contact them for personalized assistance.
