The agencies at Petit-Roeulx-lez-Nivelles
These agencies offer a selection of luxury properties vente at Petit-Roeulx-lez-Nivelles. Feel free to contact them for personalized assistance.

 English$ USD · m²


An exceptional living environment! The Prestige Real Estate presents exclusively this property comprising two dwellings: a Master house and a fully renovated old barn. All set in a quiet location with no overlooking, on a sumptuous 5-hectare park, fully wooded and landscaped. The landscape and the view are literally breathtaking. The master house, dating from the 19th century, perfectly maintained and renovated with character, boasts generous volumes with its 647 m² of living space and offers 5 bedrooms and 5 bathrooms. Its heating mode is oil. The old barn, measuring 447 m², dates back to precisely 1777. It has been tastefully renovated in a more contemporary style. This also includes living rooms, 1 bedroom, and 1 bathroom. The living room is extended by a spacious terrace offering an unobstructed view of the estate. The amenities are top-notch. Heating mode: heat pump. Whether it concerns insulation, electricity, heat pump, heating system, flooring, or finishes: absolutely nothing has been left to chance for both dwellings! Finally, the property also enjoys all the nearby amenities. For more information, please contact our office. Non-contractual information, provided for informational purposes and without commitment.This description has been automatically translated from French.
…By L'immobiliere De Prestige


Offer starting from €1,300,000. A manor house in an exceptional environment! The Prestige Real Estate Agency exclusively presents this property situated on a landscaped park of two hectares. The landscape and the view are literally breathtaking. No overlook. Dating from the 19th century, perfectly maintained and fully renovated with character and high-quality amenities, it boasts generous volumes with its 647 m² of living space and offers 5 bedrooms and 5 bathrooms. The property features a sumptuous private tree-lined driveway. The exteriors also benefit from a heated pool with a terrace. Outbuildings are also available to accommodate your animals. We invite you to contact our office for more information. Non-contractual information, provided for informational purposes and without obligation.This description has been automatically translated from French.
…By L'immobiliere De Prestige


An exceptional living environment! The Immobilière de Prestige presents to you exclusively this property comprising two dwellings: a Mansard house and a fully renovated old barn. Everything is built in a quiet area, without any overlooking, on a sumptuous park of 5 hectares, entirely wooded and landscaped. The landscape and view are literally breathtaking. The Mansard house, dating from the 19th century, is perfectly maintained and characterfully renovated, boasting generous spaces with its 647 m² of living area and offers 5 bedrooms and 5 bathrooms. Its heating system is oil-based. The old barn, which covers 447 m², dates back to precisely 1777. It has been tastefully renovated in a more contemporary style. In addition to the living spaces, it includes 1 bedroom and 1 bathroom. The living room extends to an airy terrace offering a breathtaking view of the estate. The amenities are top-notch. Heating method: heat pump. Whether it is in terms of insulation, electricity, heat pump, heating system, cladding, or finishing: absolutely nothing has been overlooked for the two dwellings! Finally, the property also enjoys all nearby amenities. For more information, please contact our office. Non-contractual information provided for informational purposes and without obligation.This description has been automatically translated from French.
…By L'immobiliere De Prestige


An exceptional living environment 10 minutes from Nivelles! L’Immobilière de Prestige presents this property exclusively, comprising two residences: a Master house and a fully renovated former barn. All set in peace, with no overlooking neighbors, on a sumptuous park of 5 hectares, entirely wooded and landscaped. The landscape and view are literally breathtaking. The master house, dating from the 19th century, is perfectly maintained and renovated with character, featuring generous volumes with its 647 m² of living space and offering 5 bedrooms and 5 bathrooms. Its heating system is oil-based. The former barn, developing 447 m², dates back specifically to 1777. It has been tastefully renovated in a more contemporary style. In addition to living spaces, it includes 1 bedroom and 1 bathroom. The living room is extended by an airy terrace offering stunning views of the estate. The equipment is state-of-the-art. Heating mode: heat pump. Whether in terms of insulation, electricity, heat pump, heating system, flooring, or finishes: absolutely nothing has been left to chance for both residences! Finally, the property also benefits from all nearby amenities. For more information, please contact our office. Information is non-contractual, provided for informational purposes and without obligation.This description has been automatically translated from French.
…By L'immobiliere De Prestige


An exceptional estate! Simply extraordinary, as the nobility and grandeur of this property exceed the literary capabilities regarding its description. The Prestige Real Estate offers you this Château from 1842 and all its fully equipped outbuildings, set on a 35-hectare estate. Conciergeries, former coaching inn, workshops, outbuildings, tennis court, indoor swimming pool with pool house. The possibilities are plentiful. This sale is conducted under the system of social shares. No registration fees. Please contact our office for more information. The information provided is non-contractual, given for informational purposes and without obligation.This description has been automatically translated from French.
…By L'immobiliere De Prestige


Just 15 minutes from Waterloo! Majestically overlooking the valley, this bright Italian-inspired villa stands out for its timeless elegance and rare attention to detail. Designed to enhance its surroundings, it enjoys a privileged location offering unobstructed views of the surrounding countryside. Set in beautifully landscaped grounds, it offers a unique living environment where serenity reigns: a sparkling swimming pool, a koi pond, walking paths and several terraces — including one covered terrace — allowing you to enjoy different views of nature throughout the day and across the seasons. Organised around a light-filled central atrium, the villa is composed of split levels that bring volume and fluidity to the spaces. The marble entrance hall leads to a study and superb reception rooms: a refined lounge with an open fire and bespoke library, an elegant dining room, and a high-end kitchen with a central island and breakfast area, extended by one of the terraces offering a soothing view of the garden. Upstairs, three spacious bedrooms, a generous dressing room — easily convertible into a fourth bedroom — and a large bathroom make up the sleeping area. A two-car garage with an electric sectional door completes this rare property, where comfort, quality and aesthetics come together in perfect harmony.
…By Dl Groupe Emeraude


Historic property built in 1800 comprising a main house with annex, janitor's lodge, barn, small stable and two horse stalls on 1.5 hectare of land surrounded by meadows. The entire property was extensively renovated in 2016-2018 using high-quality materials, while carefully respecting the authentic character of the house and adding the latest techniques. The house has 5 bedrooms, 4 bathrooms, two offices, a games room and a bedroom with bathroom in the janitor's lodge. The barn is to be renovated as you wish and can be converted into a garage for 6 cars and upstairs 3 bedrooms with bathrooms. The annex includes an indoor swimming pool with changing room, shower and relaxation area overlooking the fields. Equestrian facilities include two boxes and a large tack room. Two plots are constructible subject to town planning regulations. This property stands out for its bucolic setting, ideal for nature lovers and horse-riding enthusiasts, while offering numerous development possibilities.
…By James Realty Countryside


Located on the much sought-after Sept Fontaines domain, this villa was built in 2022 on nearly 3,800 sq.m of private grounds. It offers exclusivity, serenity and its own high-end leisure facilities. The spacious interior includes a bright living room with clean lines and a luxury kitchen. On this level, you will also find an elegant office, an air-conditioned wine cellar and a wellness area with gym and sauna, plus a triple garage. The upper floor houses four refined suites with bathrooms and dressing rooms. The carefully designed attic is equipped with a spacious games room and a generously sized fifth bedroom. Designed for relaxation and conviviality, the basement includes a mini-football pitch with changing rooms and showers, as well as a pétanque area. Outside, there is a landscaped garden, a vast south-facing terrace, a heated swimming pool, a padel court, a second pétanque area and children's play areas. Thanks to its solar panels (13,000 kW) and electric charging station, the property presents the perfect blend of luxury, comfort and energy efficiency. EPC: A
…By Emile Garcin - Bruxelles


Discover this stunning new passive villa of 548 m², ideally located in the prestigious Clos Pégase in Waterloo, just steps from Drève Richelle and in close proximity to the renowned St. John's International School. Offering an exceptional lifestyle, this property seamlessly combines modern comfort with timeless elegance.Designed with sustainability and energy efficiency in mind, the villa is equipped with a geothermal heat pump and solar panels, ensuring controlled energy consumption and environmental respect.The layout is as follows:Ground floor:- Prestigious entrance hall with an open mezzanine- Closed garage for 2 cars- Open kitchen with a central island, extending into a spacious dining area- Beautiful closed scullery, offering additional storage space- Ultra-bright living room of over 60 m², opening onto the outdoor terrace and the south-facing gardenFirst floor:- 5 generously sized bedrooms, including a master suite with a walk-in closet, each with its own bathroom (4 shower rooms and 1 full bathroom)- Beautiful 28 m² workshop/office space, ideal for professionals or creative enthusiastsDon't miss this rare opportunity to live in an exclusive setting where comfort, elegance, and energy efficiency come together for an unparalleled lifestyle.
…By James Realty Countryside


PRICE REDUCTION FROM 1,695,000 to 1,495,000 Excellent value for money (2350/m²) for : Beautiful atypical 8-bedroom villa - nestled in a quiet, tree-lined residential neighborhood near the center of Waterloo. Its privileged location ensures peace and quiet, while offering easy access to the town and major roads. This charming villa dating from 1997 and renovated in 2016, on a plot of +-- 13 ares develops a living area of 636m² for a built area of +- 700m². The villa comprises: Ground floor: beautiful entrance hall opening onto a bright living room with open fire, independent study, large dining room with open fire (+/-40 m²), spacious super-equipped kitchen(+/-35 m²), extended by a large storage room,a first bedroom on the ground floor that can be used as a second office with its own private entrance (ideal for a liberal profession). A laundry room. Another access from the laundry room gives access to the upper floors. Second floor: night hall leading to 2 bedrooms, WC, shower room, 2 further bedrooms followed by a bathroom, cupboards and WC. On the same level, a master suite (23 m²) with bathroom, WC and separate room converted into a luminous dressing room. The top floor has been converted into 2 large independent apartments (26m² & 30m²), each comprising a living room with dining area, fitted kitchen area, bedroom and shower room. Basement: 4-car garage, multi-purpose space and wine cellar. Outside: magnificent wooden terrace (+/-200m²) with beautiful pool house and 9m x 4.5m swimming pool overlooking a pretty, south-facing garden planted with trees. Technical features: 2019 gas-fired boiler. The entire villa is equipped with air conditioning, 36 solar panels and 3 heat pumps. Electricity compliant. 7,000 L rainwater tank. Excellent PEB B offering attractive comfort and low consumption. Further information and plans available. Visits by appointment on 0475/817 400
…By Go Invest Uccle Real Estate


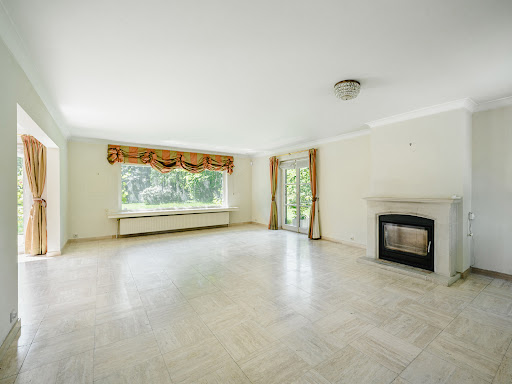


Ideally situated on one of the most sought-after avenues in the Faubourg de Waterloo, this elegant ‘Rigaux’-style villa offers approximately 224 m² of living space (approximately 307 m² gross) set within a superbly landscaped plot of approximately 1,265 m² facing south-west. Set in seclusion and absolute tranquillity, the property enjoys a sought-after residential setting, just 10 minutes from the entrance to Brussels. A harmonious lifestyle combining privacy, light and proximity to the city. Spread over two floors, the villa offers bright and perfectly laid-out spaces. The ground floor comprises an entrance hall with a cloakroom, a spacious living room of approximately 60 m² with a cassette-style open fire, a fitted kitchen with a breakfast area, a conservatory opening onto the garden, and two garages. Upstairs: a master suite comprising a dressing room, a bedroom and a full bathroom, four further bedrooms and two shower rooms. A convertible attic and cellars complete the property. Other features: alarm system, video intercom, double electric gates, Viessmann oil-fired boiler, solar panels, outdoor swimming pool. The Faubourg district is a lovely residential area of Waterloo, situated between the Sonian Forest and the shops in the town centre. It offers a pleasant living environment with excellent transport links. For further information and viewings, please contact our Walloon Brabant office on +32 (2) 898.09.40.
…By Belgium Sotheby's International Realty


Nestled in one of the most beautiful villages of Walloon Brabant, between meadows and open fields, lies the hamlet known as “La Ferme du Champ de France”, dating back to the 18th century and listed on the staff maps of the Battle of Waterloo. The buildings, offering approximately 600 sqm of living space on a magnificent 62-are plot, have been partially renovated and comprise two residential wings arranged over two levels. They feature 7 bedrooms, 4 bathrooms, 2 kitchens, 2 offices and several reception rooms adorned with period vaulted ceilings and open fireplaces. A barn and various outbuildings such as a fruit room, stables and a workshop open onto a perfectly oriented central courtyard, giving the property its harmony and unique character. A kitchen garden, orchard, barbecue area, large outdoor swimming pool and lawns complete the setting of this exceptional property, ideal for those seeking peace and tranquillity. Additional features: double garage accessible via the inner courtyard – 3 horse boxes – wine cellars – oil-fired heating – attic – outdoor lighting – EPC: E. Renowned for its prestigious villas, the village of Ohain in Lasne is celebrated for the beauty of its landscapes and its village square, listed as part of Belgium’s architectural heritage. For further information or to arrange a viewing, please contact our Brabant office on +32 (2) 898.09.40.
…By Belgium Sotheby's International Realty


In the quiet and sought-after neighbourhood of Lasne - Bois Eloi, close to all amenities, this property to renovate offers ± 498 m² of living space (according to EPC E) on a magnificent 7157 m² plot, entirely wooded and not overlooked, with a swimming pool. A separate annexe of ± 133 m², comprising a concierge's lodge and pool house, harmoniously completes the ensemble. The villa opens onto vast reception areas, including a spectacular living room of ± 90 m² with an open fire, opening widely onto the garden. It offers 6 bedrooms and 6 shower rooms, providing ideal comfort for a large family or for entertaining. Cellars, attic and garages complete the space and potential for conversion. The annex is an additional asset, ideal for a professional practice, independent accommodation or a leisure area around the pool. Others: large plot, mature garden, exceptional space, total privacy, privileged location. Close to Brussels yet in the peaceful countryside of Walloon Brabant, Lasne offers an unrivalled quality of life. With its valleys, forests, meadows and shops, the town also has a number of schools, making it ideal for family life. For further information and viewings, please contact Sotheby's Brabant on +32 (2) 898 09 40.
…By Belgium Sotheby's International Realty


Located in Lasne, overlooking the picturesque village square of Ohain, this villa, known as ‘La villa d’en haut’, captivates with its authentic charm and unique potential for renovation. It features an outbuilding, a garden superbly designed by the renowned landscape architect Wiertz, and woodland, covering a total area of nearly 1.2 hectares. The house, with a floor area of approximately 489 m² (according to the Energy Performance Certificate), features on the ground floor a bright entrance hall leading, on the one hand, to the elegant reception rooms comprising a dining room and a spacious living room, and, on the other, to a more intimate area comprising a second dining room, a kitchen and a pantry. Upstairs, the sleeping area comprises four spacious bedrooms, a study, a laundry room and the master suite with en-suite bathroom. An annex completes the property, featuring storage space, a utility room and three additional bedrooms, perfect for accommodating family or guests. Other features: extensive cellars and attic, swimming pool, double garage. With its prestigious villas, the village of Ohain is renowned for its attractive landscapes and its listed village square. For further information and viewings, please contact our Walloon Brabant office on +32 (2) 898.09.40.
…By Belgium Sotheby’s International Realty


Exceptional property sitting on a historic 1.5-hectare estate surrounded by meadows. Originally built in 1800, the central farmhouse was the subject of meticulous renovation works between 2016 and 2018. Presenting 1,225 sq.m of living area, it features a beautiful central courtyard that provides access to various buildings: the main house (spacious reception areas with vaulted ceilings, fully equipped kitchen, study, 5 bedrooms, indoor pool), a caretaker's lodge and several outbuildings. The latter include a barn, horse stalls and a large garage. High-end amenities in a pastoral setting. EPC: B
…By Emile Garcin - Bruxelles


Built in 1952, this residence stands out for its distinctive architecture and unusual layout. Set in a peaceful and green environment, it enjoys mature landscaped grounds and open views, offering a setting away from the bustle of everyday life. The property offers approximately 600 m² of living space, with generous proportions and an unconventional layout. Its configuration lends itself to a variety of projects, whether as a family residence, an architectural renovation, or a space dedicated to art and collections. The grounds form an integral part of the property and offer the possibility of being divided into three building plots, each with its own access, subject to the required planning permissions. This configuration allows for a range of possibilities, both for private use and as a long-term investment. A swimming pool requiring renovation completes the property and could naturally be incorporated into a future landscaping project. Lasne is highly sought after for its quality of life, rolling countryside and preserved residential character. For further information or to arrange a viewing, please contact Sotheby’s Brabant on +32 (0)2 898 09 40.
…By Belgium Sotheby’s International Realty


In a sought-after residential estate in Lasne, sheltered from view and set amidst lush greenery, this elegant villa, built in 1979 and carefully renovated, offers spacious rooms on a plot of approximately 1,12 hectares. The property is fully fenced and secured by an automatic gate. It enjoys a privileged living environment. The ground floor comprises an entrance hall, a spacious living room with an open fire place, a separate dining room and a fitted kitchen with a breakfast area,. The living room and breakfast rooms open onto the terraces and garden. Upstairs, the master suite features a full bathroom and a private lounge/TV area. Three further bedrooms with an additional bathroom and shower room complete this level. The converted attic houses a study, an additional bedroom, a TV room and storage space. Other features: wooded grounds offering walking paths and plenty of privacy, a heated swimming pool, an iron and glass gazebo and a ‘Atmosphère & Bois’ chalet, a covered outdoor dinning area and BBQ, a two-car garage with an automatic door, double-glazed wooden windows, a large utility room, an alarm system and electric heating. Lasne is renowned for its high quality of life, rolling countryside and unspoilt residential character. For further information and viewings, please contact Sotheby's Brabant on +32 (2) 898 09 40. *Images created or modified using AI.
…By Belgium Sotheby's International Realty


Nestled at the end of a lane, on the edge of the fields, the property is set in unspoilt countryside, free from noise and traffic, offering a rare and secluded living environment. Built on a 2,15-hectare estate, the complex comprises a main house, a guest house and farm outbuildings covering approximately 823 m². The main house has a floor area of 288 m² (energy rating: C) and features spacious reception areas, 4 bedrooms and 3 bathrooms, with a convertible attic above. The guest house, meanwhile, offers 165 m² (energy rating: F), comprising 2 bedrooms and a bathroom, as well as an office and 2 large multi-purpose spaces with a kitchenette. A barn with a hayloft, ideal for receptions and stables, forms part of the property and opens out onto the surrounding meadows. The garden, orchard and vegetable patch form a harmonious whole, ideal for nature lovers or equestrian projects. There is the option to purchase an additional 21,79-are building plot with a swimming pool. Additional features: cellars, parking for up to 150 cars in the meadow, convertible attic, equestrian facilities, direct access to the surrounding paddocks and meadows. Situated in the immediate vicinity of the main roads yet enjoying absolute tranquillity, Lasne charms with the quality of its environment and its unspoilt rural character. For further information and viewings, please contact our Brabant office on +32.2.898.09.40.
…By Belgium Sotheby's International Realty

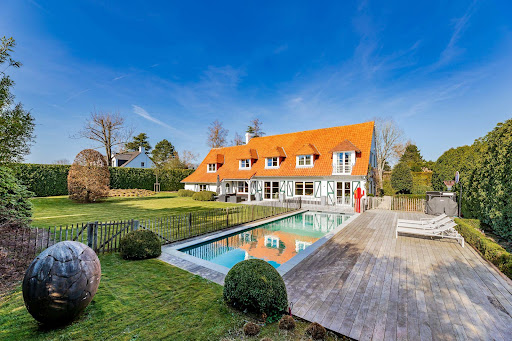


Located in the highly sought-after Sept Fontaines area, at the end of a private driveway and completely sheltered from view, this elegant four-façade villa offers approximately 375 sqm of living space on a secluded plot of ± 17.5 ares, ideally southwest-facing and without overlooking.Fully renovated between 2013 and 2026, the property stands out for its high-quality finishes and contemporary design, seamlessly connected to the outdoor spaces. The bright and well-proportioned reception rooms open generously onto the garden and swimming pool, creating a fluid and welcoming living environment.The fully equipped kitchen, featuring a central island and premium appliances, integrates perfectly with the living areas. A versatile space that can serve as an office, self-employed professional, TV lounge, or playroom completes the ground floor.Upstairs, the master suite includes a dressing room and a full bathroom. Three additional bedrooms, each with its own shower room and built-in storage, as well as a laundry room, complete this level.The basement of approximately 65 sqm offers several storage cellars.Outside, the landscaped garden features a heated swimming pool and multiple relaxation areas. Several parking spaces complete the property.The house benefits from high-performance technical features and an EPC rating of C.Non-contractual information.
…By James Realty Countryside


Nestled in a bucolic setting, this exceptional property with ±770m² of living space (according to PEB) extends over more than 45 acres facing west, offering breathtaking views of the fields and the majestic Sonian Forest. A refined lifestyle in a preserved natural environment. Organised on three levels, the villa offers harmonious and bright spaces. The ground floor comprises a fully equipped contemporary kitchen with breakfast area and utility room, a large living room with open fire and a TV lounge. Upstairs: a master suite with custom-made dressing room and private shower room, three bedrooms with dressing rooms, two shower rooms and a laundry room. The lower level houses a bar with dance floor, projection room and gym. The pool house, equipped with a hammam, sauna and shower, opens onto the swimming pool. A double garage, parking for eight cars, a storeroom and technical rooms complete the property. The carefully chosen materials create an elegant and coherent atmosphere. Other features: home automation, Bose audio system, gas heating, dual-flow ventilation, automated blinds, PEB B. Located in Ohain, renowned for its landscapes, prestigious villas and village square ranked among the most beautiful in Belgium, this property will appeal to lovers of elegance and nature. For further information and viewings, please contact our Walloon Brabant office on +32 (2) 898.09.40.
…By Belgium Sotheby's International Realty


Exceptional property – Elegance, nature, and art de vivreLocated at the end of a private driveway, sheltered from prying eyes, this exceptional property enjoys a privileged location in the heart of a preserved environment. The panoramic view of the surrounding fields gives the property a unique atmosphere of tranquility, where the silence is broken only by the murmur of water and the song of birds.The landscaped garden, designed as a veritable jewel box, offers a variety of atmospheres: tree-lined paths, fountains and water features that create a soothing harmony, outdoor spaces for entertaining, a shaded terrace and convivial areas with a barbecue and pizza oven. A large swimming pool, surrounded by carefully chosen vegetation, completes the picture and invites you to rest and relax.The house offers generous spaces bathed in light. It has 6 bedrooms and 4 bathrooms, including a suite on the ground floor that can easily accommodate a family member, au pair, or special guest, while preserving everyone's privacy.The living spaces are designed to combine comfort and pleasure:a home cinema for your private screenings,a billiard room with warm accents,and a multifunctional space that can be used as a gym, artist's studio, or office.The layout of the property also allows for the practice of a liberal profession, thanks to a spatial arrangement that promotes the distinction between private life and professional activity.This property embodies a rare lifestyle: discreet elegance, the gentleness of nature, and the luxury of absolute tranquility.
…By James Realty Countryside


Nestled in a green and quiet neighbourhood of Rhode Saint Genèse, this luxury villa has a floor area of approximately 500 m² (579 m² based on the Energy Performance Certificate) with a swimming pool and pool house. Located behind a gate, set back from the road with a private driveway, this elegant villa offers a rare living environment, combining absolute tranquillity, privacy and high-end amenities. Built on a magnificent 23-acre plot ideally facing south, this property charms with its spacious rooms, exceptional brightness and layout designed for family comfort and entertaining. The entrance opens onto light-filled reception rooms, including a spacious living room of ± 54 m² with an open fire, TV lounge/library and a large separate dining room. The fully equipped 30 m² kitchen opens directly onto the terraces and garden. A pantry completes this space. The villa comprises 6 bedrooms (20-20-18-18-12m²) spread over two levels, including a master suite with shower room, as well as 4 bathrooms/shower rooms. A large family room, ideal for a game room or multimedia space. Plenty of storage space, laundry room, linen room and attics. Outside, the landscaped garden features a beautiful swimming pool with pool house, creating a truly relaxing setting away from prying eyes. Additional information: energy rating B, excellent insulation, dual-flow system and Bose audio system throughout the house, high-end finishes. Just a step from Waterloo Center, close to renowned schools (Saint John's, Berlaymont, etc.), shops, sports clubs and transport. For further information or viewing, please contact Julian Tuchnaider at +32 475 817 400.
…By Coldwell Banker Brussels South


Nestled in the heart of a quiet and green residential neighborhood, this charming villa built in 1986 features a swimming pool and a tennis court, offering approximately 350 m² of living space set on a magnificent wooded plot of nearly 35 ares (3,500 m²). A path lined with a flowering arch leads to a vast entrance hall with a cloakroom and guest toilet. The villa opens into two large independent living rooms, one featuring an open fireplace that creates a warm and welcoming atmosphere. The dining room connects to a fully equipped kitchen, complemented by a pantry or breakfast area. These living spaces are bathed in natural light thanks to large bay windows opening onto lovely terraces equipped with sun awnings, overlooking an exceptional garden with a pool. The ground floor also includes a bedroom or home office, as well as direct access to a garage for 2 to 3 cars, with several outdoor parking spaces. Upstairs, a large landing leads to 4 bright bedrooms—some with access to a south-facing terrace—2 bathrooms, a shower room, and plentiful storage space. Near the main entrance, a private tennis court (in need of renovation) completes this property, making it ideal for sports enthusiasts and outdoor relaxation. Additional Information: The basement houses three large cellars, a boiler room (Viessmann system), and technical equipment for pool management. Security is provided by an indoor and outdoor alarm system. EPC rating: C. For any further information or to arrange a viewing, please contact Alexandre Merlen at +32 488 78 24 80.
…By Coldwell Banker Brussels South


Nestled in a green and quiet neighbourhood of Rhode Saint Genèse, this luxury villa has a floor area of approximately 500 m² (579 m² based on the Energy Performance Certificate) with a swimming pool and pool house. Located behind a gate, set back from the road with a private driveway, this elegant villa offers a rare living environment, combining absolute tranquillity, privacy and high-end amenities. Built on a magnificent 23-acre plot ideally facing south, this property charms with its spacious rooms, exceptional brightness and layout designed for family comfort and entertaining. The entrance opens onto light-filled reception rooms, including a spacious living room of ± 54 m² with an open fire, TV lounge/library and a large separate dining room. The fully equipped 30 m² kitchen opens directly onto the terraces and garden. A pantry completes this space. The villa comprises 6 bedrooms (20-20-18-18-12m²) spread over two levels, including a master suite with shower room, as well as 4 bathrooms/shower rooms. A large family room, ideal for a game room or multimedia space. Plenty of storage space, laundry room, linen room and attics. Outside, the landscaped garden features a beautiful swimming pool with pool house, creating a truly relaxing setting away from prying eyes. Additional information: energy rating B, excellent insulation, dual-flow system and Bose audio system throughout the house, high-end finishes. Just a step from Waterloo Center, close to renowned schools (Saint John's, Berlaymont, etc.), shops, sports clubs and transport. For further information or viewing, please contact Julian Tuchnaider at +32 475 817 400.
…By Annonceur International


L'alliance parfaite de l'élégance intemporelle et du confort contemporain. Nichée à l'abri des regards en retrait de la rue, cette propriété d'exception de 550 m² est implantée sur un magnifique terrain arboré avec piscine. Un cadre de vie idyllique, conçu tant pour une vie de famille épanouie que pour l'art de la réception. Rénovation d'excellence : Matériaux nobles, finitions de haute qualité et de bonnes performances énergétiques (PEB : C).Espaces de réception magistraux : Volumes généreux en enfilade, baignés de lumière. Configuration idéale : 5 chambres, conciergerie indépendante et nombreuses dépendances. Description du BienEspaces de vie & RéceptionsLe hall d’entrée lumineux mène à de superbes réceptions en enfilade qui s'ouvrent sur l'extérieur. Il se compose de deux salons d'apparat (dont un avec feu ouvert), d'une salle à manger d'honneur face au jardin, et d'une cuisine dînatoire de pointe (hyper-équipée) disposant de sa propre entrée de service.L'Espace NuitLa Suite Parentale : Un véritable havre de paix avec vue panoramique sur le jardin, dressing sur mesure et salle de bains complète.L'espace enfants/invités : 4 grandes chambres lumineuses se partageant 2 salles de bains contemporaines.Sous-sols aménagés & ConciergerieLe niveau inférieur offre un espace hautement fonctionnel : grandes caves de rangement, cave à vin, conciergerie et un vaste espace polyvalent avec lumière naturelle (idéal pour un bureau, une salle de sport ou un home cinéma) bénéficiant d'un chauffage et d'un accès indépendant.Extérieurs & AnnexesLe Jardin : Un écrin de verdure parfaitement orienté, agrémenté d'une piscine extérieure.Stationnement : Un bâtiment annexe abritant 3 garages fermés, complété par une élégante allée et une cour pavée permettant d'accueillir aisément les véhicules de vos invités.Un Emplacement PrivilégiéSituée dans l'un des quartiers résidentiels les plus recherchés de Rhode-Saint-Genèse, cette demeure offre un environnement verdoyant et d'un calme absolu. Elle combine parfaitement la sérénité de la nature et la proximité immédiate du centre, des commerces, des écoles de renom et des axes routiers majeurs.
…By Coldwell Banker Brussels South
'%20stroke='%23DDAA3A'%20stroke-width='1.909'%20stroke-linecap='square'%20stroke-linejoin='bevel'/%3e%3c/svg%3e)
Receive by email any new listing that may match your search criteria
Your criteria :
By validating this form, you accept the general conditions of use of Le Figaro Properties.
These agencies offer a selection of luxury properties vente at Petit-Roeulx-lez-Nivelles. Feel free to contact them for personalized assistance.
