The agencies at Tournai
These agencies offer a selection of luxury properties vente at Tournai. Feel free to contact them for personalized assistance.

 English$ USD · m²


A Californian style in Templeuve! The Immobilière de Prestige offers you this exceptional property developing 600 m² on a 25a plot with an unobstructed view of the countryside. From the entrance, everything inspires well-being and comfort, with remarkable brightness. The house has undergone significant renovations and now features high-quality technical equipment, notably a heat pump heating system with reversible air conditioning, supported by 34 photovoltaic panels. Inside, the spaces are harmonious, generous, and perfectly arranged. With its 6 bedrooms and 4 bathrooms, it is the ideal family home. On the ground floor, you will discover a hall with a cloakroom and WC, a vast living area including a lounge, living room, dining room, and a 110 m² kitchen around a fireplace, a back kitchen, a sumptuous parental suite of 70 m² with a view of the pool, a gym, an independent wing that can accommodate a studio or an office, as well as a double garage. Upstairs, 4 additional bedrooms and 3 bathrooms complete the ensemble. The cellars and attics also provide numerous storage spaces. Outside, an impressive 120 m² terrace with a pool invites relaxation, while several parking spots enhance the property's offerings. A rare property that will appeal to lovers of space, light, and comfort, set in a privileged rural setting just minutes from amenities.This description has been automatically translated from French.
…By L'immobiliere De Prestige


Exceptional Villa – Contemporary Elegance 30 Minutes from Lille With direct access to the ring road, Coldwell Banker presents this exceptional property of 848 m² on a 73-are plot, combining contemporary architecture, high-end finishes and a preserved environment with complete privacy. The villa is inspired by the wabi-sabi aesthetic, celebrating the beauty of natural materials and timeless simplicity. Rather than ostentatious luxury, the architecture highlights light, materials and serenity. The generous volumes create a fluid and harmonious lifestyle in connection with the landscaped garden and surrounding nature. From the moment you arrive, the villa impresses with its elegant lines, spectacular volumes and three independent entrances, offering exceptional comfort and an ideal organization of spaces. The main entrance leads to a spacious day hall distributing the different wings of the property. Left Wing A hall with cloakroom and guest toilet leads to a magnificent master suite overlooking the garden, featuring an elegant bathroom, separate shower and a large custom-made dressing room. Further along, a hall gives access to a fully equipped laundry room and a second bedroom, which can easily be arranged as a guest room or an independent apartment for a nanny or guests, with bedroom, shower room and private entrance. Right Wing – Reception & Living The reception areas offer exceptional brightness and generous volumes. A spacious living room opens onto a beautiful fully equipped kitchen, designed as the heart of the home, along with a large separate office. The kitchen features an impressive worktop, built-in storage and high-end appliances, including a built-in oven and coffee machine. A discreet back kitchen with additional storage and an integrated wine cellar completes the space. Large floor-to-ceiling windows open onto the terraces and offer stunning views of the landscaped garden and swimming pool. Outdoor Areas The carefully landscaped garden, completely private and not overlooked, forms a true green setting with a large swimming pool, spacious terraces and relaxation areas, ideal for entertaining. The property also includes a security system with cameras, a carport for two cars and a closed garage for two vehicles. First Floor – Family & Wellness The upper floor is entirely dedicated to family living and includes: Two bedrooms (±22 m²) with bathrooms A separate office and guest toilet A spacious family room Two additional bedrooms (±19 m²), each with an integrated desk area and a shower room A refined wellness area completes the floor, including a fitness room or bedroom, sauna, relaxation area and shower room. Interior fittings were designed by Slots Décoration, with custom-made furniture manufactured in Belgium using noble materials such as elm wood, oak, rattan, travertine and mortex, combined with high-end hardware. A custom architectural staircase was also created in collaboration with Belgian craftsmen, featuring solid wood steps and a mortex finish. The paint finishes, mortex floors and sanitary areas were carefully redesigned, including a custom bathtub in the master suite and high-end faucets. Energy performance: PEB A – 24 kg CO₂/year. For more information or to arrange a visit, please contact us at 0476/300.411. Price upon request.
…By Coldwell Banker Brussels South


At the edge of the woods, in a setting of rare natural beauty, discover this unique ±300 m² farmhouse, the creation of a passionate enthusiast of raw and noble materials. Upon entering, a welcoming hall leads to a room currently used as a gym. A retractable staircase provides access to a converted attic space, now serving as a discreet and practical bedroom. Behind a sliding door, a vast, light-filled living area opens up, featuring a striking raw concrete staircase that leads to the upper floor. The open kitchen blends perfectly with the home’s style, equipped with a large concrete table and an AGA cooker. A wood-burning stove, positioned between the kitchen and the living room, acts as a stylish divider between the two spaces. Extending from the living room, a second lounge area opens generously onto the outdoors, offering an unobstructed view of the swimming pool. Upstairs, a bright mezzanine with a large opening provides direct access to the outside. The night hall leads to a master bedroom with custom-built dressing, an adjoining office (easily convertible into an extra bedroom), and an open space ideal for a child's room. A luminous bathroom with a bathtub and walk-in shower, as well as a separate toilet, completes the floor. Outside, the fully fenced garden offers a peaceful and pleasant setting. It features a wooden garden shed, a heated swimming pool with outdoor shower, a greenhouse, and private woodland. A large tiled terrace and a decorative pond enhance the outdoor living area. The driveway accommodates up to four cars and is secured by an electric gate for added convenience. Features: Heat pump, EPC rating B, compliant electricity, home automation, 42 photovoltaic panels, integrated audio system, videophone, double-glazed windows. A property as rare as it is exceptional, where every detail tells a story a true expression of refined living.
…By Dl Groupe Emeraude


In Camphin-en-Pévèle, this architect-designed detached home, built in 2007, sits in a setting of absolute peace and privacy, completely screened from view. Born from the creative collaboration between an artist and a biologist, this 230 m² residence occupies a generous plot of approximately 2,100 m² bordered by greenery and featuring fruit trees and a remarkable natural swimming pool. The interior captivates with its fluid, light-filled spaces. Designed for comfortable single-level living, the ground floor comprises a vast, dual-aspect living area, a cozy bedroom, and a shower room. Upstairs, a bright, spacious landing?ideal for use as a play area or artist's studio?leads to five lovely bedrooms, including a spacious master suite. Boasting high-quality features throughout, the property simply awaits a few cosmetic touches and personal flourishes to reveal its full potential. With an energy efficiency rating of C, the home combines elegance, thermal comfort, and eco-conscious design, notably featuring a rainwater harvesting system. The outdoor spaces are perfect for both quiet contemplation and social gatherings. A private driveway?offering ample parking and leading to a double garage with an automatic door?opens onto a serene, wooded, and flower-filled garden. The terrace extends the living areas toward a natural swimming pond that enjoys complete privacy, free from overlooking neighbors. The immediate surroundings offer a perfect blend of absolute tranquility and strategic proximity to motorway access, with no visual or noise disturbance. A rare and unique property that perfectly embodies the distinctive real estate found in the Lille region, where an artistic touch harmonizes beautifully with the garden's ecosystem. A private viewing allows you to fully appreciate the magic and exceptional hospitality potential of this outstanding property. ENERGY RATING: C / CLIMATE RATING: C Estimated average annual energy costs for standard use, based on average energy prices indexed to January 1, 2021: between euros1,510 and euros2,100. Information on the risks to which this property is exposed is available on the Géorisques website: http://www.georisques.gouv.fr Contact: Laurie Da Costa 06 75 94 93 28 - RSAC 992 894 717 Tourcoing
…By Espaces Atypiques Lille


In a privileged environment, with absolute calm and an unobstructed view of the countryside and woods, discover this exceptional property completely renovated with high-end materials.Developing approximately 400 m² of living space for the main house, the property offers remarkable volumes and omnipresent brightness. From the entrance, the living spaces charm with their elegance and their opening to the outside. The spacious dining room, living room, and kitchen form a friendly set bathed in light, with a stunning view of the landscaped garden and heated pool.The ground floor also features a gym, a wine cellar, and a laundry room.On the first floor, you will find four large bedrooms, including a superb master suite with private bathroom and a 16 m² dressing room. A second bathroom completes this level.Outside, everything has been designed to fully enjoy the exceptional setting: a large terrace, a second more intimate terrace sheltered from the wind, a heated pool, a pétanque court, a fully lit landscaped garden, and numerous relaxation areas.The property also includes a 52 m² independent T2 apartment with its private entrance, ideal for hosting family and friends, developing a professional activity, or generating additional income. A barn, as well as convertible attics, offers additional rare potential in the area.Two independent accesses via gates serve the main house and outbuildings. A courtyard of approximately 100 m² allows for easy parking, and a double garage completes the whole.Home automation, alarm, video surveillance, premium amenities, and meticulous finishes: this unique property requires no work and will appeal to lovers of exceptional properties looking for a rare living environment. Information on the risks to which this property is exposed is available on the Géorisques website: www.georisques.gouv.fr. The risk statement will be handed to you during the first visit. Agency reference: 2140This description has been automatically translated from French.
…By Orpi Templeuve Centre


Wingspan and character! The Prestige Real Estate presents this U-shaped farmhouse, fully restored and well located in Néchin. Set on a one-hectare plot with panoramic views of the countryside, without any facing neighbors, it has all the traits of an exceptional property: character architecture, charm, volumes, and finishing. It accommodates 5 bedrooms and three bathrooms - including an impressive master suite on the ground floor with a view of the swimming pool - it is the ideal family home. On the ground floor: large entrance hall, large equipped kitchen, sumptuous living room with an open fire, office, wine cellar, double garage, vast laundry room, stunning master suite. Upstairs, game room, five bedrooms, and three bathrooms. The exteriors are fully fenced and secured, with a heated swimming pool and pool house. A part of the plot is buildable. A unique product today on the Belgian-French border. Please contact our offices for more information. Non-contractual information provided for informational purposes and without commitment.This description has been automatically translated from French.
…By L'immobiliere De Prestige


The loft spirit in an exceptional villa! Prestige Real Estate presents this vast property of 650 m² of living space, combining all the qualities of a loft with a perfectly thought-out luxurious family living space. An old warehouse completely transformed and rehabilitated into an exceptional dwelling, the property has retained a subtle industrial touch, offering a unique character and an extraordinary architectural perception. The entrance door opens directly into a huge living room bathed in light, bordered by large bay windows, including a living room, dining room, and fully equipped kitchen. The ground floor is completed by a back kitchen, a laundry room, a gym, a cloakroom with WC, as well as a garage. The first floor hosts a complete master suite with dressing room and bathroom, as well as 3 other bedrooms each with their own bathroom, and two additional WCs. The property has also been designed with high-quality materials and incorporates the best in terms of insulation and energy performance. Outside, you enjoy a pool with an annex and summer kitchen. This villa undoubtedly offers a unique style and comfort of living. Equipment: Underfloor heating via heat pump, compliant electrical installation, photovoltaic panels, pellet stove, alarm cameras, heated pool, electric gate, fully fenced land, numerous parking spaces, 2 rainwater tanks of 15,000 liters.This description has been automatically translated from French.
…By L'immobiliere De Prestige


Set in a lush green environment at the heart of an agricultural zone, this stunning square farmhouse has been entirely renovated with high-quality materials and exceptional attention to detail. Located on a beautifully landscaped and fully enclosed plot of over 7,200 m², the property offers a living area of 654 m², spread over spacious volumes tastefully designed. The main house features a large living room with an open fireplace and views over a natural swimming pool, a fully equipped kitchen, a second lounge, a custom-built office, and a mezzanine library. Upstairs, you’ll find four bedrooms, including a luxurious master suite with walk-in wardrobe, private bathroom, terrace, and views over the surrounding countryside. This level also includes an additional shower room and a night hall with ample built-in storage. The left wing includes a party room with bar, and an upper floor fitted as a gym with its own shower room. Outdoor amenities: natural swimming pool, triple carport, greenhouse, orchard with apple and pear trees, pétanque court, bicycle shelter, and a double garage with workshop. Features: photovoltaic panels, Afzelia double-glazed windows, oil-fired central heating (underfloor on the ground floor, radiators upstairs), 15,000-litre rainwater tank, private water treatment system, alarm system, videophone and surveillance cameras, integrated Bose/Sonos audio system. A rare opportunity for lovers of space, tranquility, and character, in a truly exceptional rural setting. Non-contractual advertisement and does not constitute an offer. The owners reserve the right to accept or reject any offer submitted for their property.
…By Dl Groupe Emeraude


A farmhouse like no other! Just steps away from Villeneuve d'Ascq, close to major roads and quality shops. Developing 380 m² of living space, this fully renovated property combines authenticity and modernity. Inside, under an ash frame crafted according to the skills of the time of Louis XIV, a 13th-century fireplace dominates this 17th-century house. Friends can grill rib steaks here! The ambiance is friendly and the comfort is optimal: home automation, DPE C, Leicht kitchen, triple glazing… The house offers 6 bedrooms, all en suite with dressing rooms and bathrooms, including a master bedroom on the ground floor that consists of: 210 m² on one level, a bright cathedral living room of 110 m², a 15 m² laundry room, a second living room with a wood-burning fireplace, and a 20 m² office facing the courtyard. Outside, a pool, a paved courtyard exposed to the south, and large barns are waiting for your ideas to reveal their full potential (guest rooms, seminar room, gym, or even additional living space). A place full of history, where life is good, unique! Please contact Flavie Dubois at 06 18 55 34 23 or by email: [email protected] EI - Independent Commercial Agent - registered at RSAC under number 2018AC00048 acting on behalf of the IMKO agency in Marcq en Baroeul. "Information on the risks to which this property is exposed is available on the Géorisques website http://www.georisques.gouv.fr" Fees included of 2.76% VAT included charged to the buyer. Price excluding fees €1,450,000. Energy class C, Climate class C Estimated annual energy expenses for standard use: between €3,360.00 and €4,546.00 for the years 2021, 2022, and 2023 (subscriptions included). Information on the risks to which this property is exposed is available on the Géorisques website: georisques.gouv.fr. This property is offered to you by a commercial agent (Individual Business). Your IMKO MARCQ advisor: Flavie DUBOIS Commercial agent (Individual Business) RSAC 2018 AC 000 48This description has been automatically translated from French.
…By Agences Privees


Set in a quiet, private residential area within a secure estate, this architect-designed house of approximately 280 m² stands out for its Wattel-style architecture, its generous proportions and its virtually single-storey layout. On the ground floor, the entrance opens onto a beautiful, dual-aspect reception area divided into several spaces: a living room largely facing the swimming pool and terrace, a dining area extending from the kitchen, and a lower-level, more intimate sitting room. The kitchen, which is both separate and open to the reception areas, is fully fitted and features a breakfast nook. A bedroom, which could also be converted into an office, overlooks the lounge and adds to the originality of the layout. The house is organised into two wings. The first houses a very large bedroom with a washbasin, a linen room/laundry room/boiler room, as well as access to a cellar comprising two rooms and the crawl space. The second wing is dedicated to the sleeping quarters and comprises a master bedroom with a walk-in wardrobe and en-suite bathroom, two further bedrooms, a bathroom, and a fourth bedroom with its own en-suite bathroom. Ample bespoke storage space completes the property. The living areas enjoy unobstructed views of the gardens, as the house is flanked on both sides by landscaped and wooded areas. On the south side, the garden features several terraces and a swimming pool, whilst on the north side, a vast lawned garden adds depth and perspective. A carport providing parking for two vehicles, complete with storage space, rounds off the property. An architect-designed house with a unique layout, where the spaces, the views of the gardens and the outdoor areas flow naturally around the house and its swimming pool.
…By Barnes Lille


Exceptional contemporary villa just 15 kms from Lille Cysoing - Located in a quiet, residential environment, this villa built in 2020 offers more than 260 m² of living space on a perfectly exposed plot; south-east. It is enclosed and secure. As soon as you enter, the high ceilings and natural light set the tone. The hall leads to a vast, light-filled living room, with an extended lounge and fully-equipped kitchen, all looking out onto the garden. Behind the kitchen, a functional laundry room completes the space. The master bedroom, designed as a true cocoon, offers a custom dressing room, a full bathroom and an unobstructed view of the garden. On this level, a wellness area with spa and gym completes the comfort. Upstairs, a games room with bar area overlooks the living room and leads to three bedrooms, two of which have access to a terrace. There's also a bathroom and an office that could easily become a fifth bedroom. Outside, the south-east-facing garden features several terraces totalling over 100 m², a swimming pool and a fully-equipped pool house, providing a magnificent living environment. A double garage and outdoor parking for several vehicles complete this property. A villa with a distinctive design, both elegant and family-friendly, just a few minutes from Lille and the main roads.
…By Barnes Lille


iad France - Sébastien Thorey offers you: SAILLY-LEZ-LANNOY – EXCEPTIONAL PROPERTY WITH SWIMMING POOL AND WELL-BEING SPACEIn the heart of the highly sought-after area of Sailly-Lez-Lannoy, discover this exceptional property offering a privileged living environment, full southern exposure with breathtaking views over the fields, as well as high-end amenities. Built on a plot of 1,520 m², it consists of two buildings, combining family comfort and possible rental profitability (Airbnb Gite).A high-end main residence – Approximately 335 m² of living spaceDesigned for comfortable family living, this house impresses with its generous volumes, brightness, and the quality of materials and equipment.On the ground floor:A spectacular living room of about 110 m², bathed in light, with a fully equipped kitchen open to the reception areas. A bedroom or playroom of 20 m² with direct access to the garden. An independent WC. A back kitchen/laundry room/heating room completes the ground floor.Upstairs:5 large bedrooms, including a magnificent master suite of more than 40 m² with dressing room and private bathroom. A second bedroom benefiting from its own private bathroom. A family bathroom equipped with a shower and a bathtub for the other 3 bedrooms. An independent WC.Outside, you will enjoy a superb landscaped garden of about 1,000 m², perfectly exposed due south, offering tranquility, privacy, and unobstructed views over the fields.A double garage of 50 m² as well as 5 private parking spaces complete this first set.Independent of the main residence, a second building of about 150 m² on the ground constitutes a real asset.It includes:- A heated indoor pool.- A jacuzzi.- A bathroom.- A WC.- An independent studio of 23 m² with equipped kitchen.- An independent bedroom of 18 m² with private access.Currently operated as short-term rental (Airbnb), this space generates an annual income of around €25,000, offering immediate profitability and possibly expandable.Finally, the attic of this second building, representing about 180 m² of usable space, remains entirely convertible and offers exceptional potential for the creation of additional housing, guest rooms, or reception areas.Highlights:- Highly sought-after residential area.- Plot of 1,520 m² facing full south.- Unobstructed views over the fields.- 335 m² of living space for the main house.- High-end amenities.- Living area of 110 m².- 6 to 8 bedrooms depending on needs (playroom, large dressing rooms possible).- Large heated indoor pool and jacuzzi.- Double garage + numerous parking spaces.- Profitable Airbnb activity (€25,000/year).- 180 m² of convertible attic offering strong potential for expansion or investment.A rare property on the market, combining quality of life, premium amenities, and heritage potential. A unique opportunity to discover without delay.Agency fees to be borne by the seller. Presentation of a valid identification document will be requested during the visit, in accordance with Article L.561-5 of the Monetary and Financial Code. Information on the risks to which this property is exposed, including the legal obligation to clear brush, is available on the Georisques website: http://www.georisques.gouv.fr. This real estate advertisement has been drafted under the editorial responsibility of Mr. Sébastien Thorey, independent real estate agent (without holding funds), commercial agent of SAS I@D France registered with the RSAC of LILLE under number 992313593, holder of the real estate canvassing card on behalf of the company I@D France SAS.This description has been automatically translated from French.
…By Iad France


In the heart of Lannoy, discover this remarkable architect-designed home, completed in 2023. Offering 260 sqm of living space and 360 sqm in total, it stands on a beautifully landscaped and fully enclosed plot of approximately 900 sqm, perfectly private and out of sight. From the moment you enter, the tone is set: generous volumes, abundant natural light, and meticulous attention to every detail. The grand entrance hall opens into a stunning living room with herringbone parquet flooring and a contemporary fireplace — the true centerpiece of the home — fully open to the garden through large picture windows. The open-plan, fully equipped kitchen combines the elegance of Zimbabwean granite with reclaimed 19th-century American railway wood, creating a warm and refined atmosphere. Upstairs, a beautiful mezzanine overlooking the living area offers a bright workspace or reading corner. A first bedroom with its own en-suite shower room and built-in storage completes this level. The lower level reveals an exceptionally elegant night area, featuring two spacious bedrooms each with their own bathroom and dressing room, along with an outstanding master suite boasting a large walk-in closet, double shower, bathtub, and private toilet. A magnificent indoor pool area with shower completes this level, providing a peaceful retreat that opens onto the surrounding greenery. Additional features include a large garage, utility room, scullery, and two separate toilets. Outside, two terraces invite relaxation: one elevated terrace ideal for sunny days, and another with direct access to the pool, extending into a beautifully landscaped garden. A perfect harmony of modern design, comfort, and light, this unique residence captivates with its architectural precision and the exceptional quality of its finishes. A rare opportunity in the area, designed for an elegant and serene contemporary lifestyle.
…By Nathalie Forest Sotheby's International Realty


In Lannoy, discover a confidential address where contemporary architecture, extraordinary volumes, and art de vivre meet. Built in 2022, this villa of 370 m² is located on a 1,000 m² plot facing due south.The main level impresses from the first glance: the living room with spectacular proportions, bathed in light from large bay windows, extends up to 5.50 m in ceiling height. The glass railings enhance the perspectives and the feeling of volume. In its extension, the kitchen combines clean lines and quality materials, featuring a large central island and an elegant granite worktop. Two generous terraces naturally extend the living spaces outdoors.The lower level invites relaxation with 3 suites, a gym, and a wellness area including an indoor pool of approximately 30 m² and a jacuzzi. Thanks to the huge sliding bay windows, the pool opens fully onto the terrace and garden, offering, on beautiful days, an exceptional indoor-outdoor spirit.On the upper floor, a 4th suite and a play/study area complete this achievement with meticulous services.Outside, a grand staircase runs along the enclosing wall and connects the two terraces, elegantly highlighting the architecture and different levels of the property.On the technical side, the villa benefits from equipment befitting its design: heat pump, underfloor heating, air conditioning, double flow ventilation ensuring comfort and controlled air renewal, thermodynamic water heater, and branded wood stove, which adds a warm touch to the spectacular reception volume. A setup designed to combine thermal comfort, energy efficiency, and quality of life on a daily basis. Energy performance rating B.A unique villa where volumes, architecture, and technology come together. To be discovered by appointment.Information about the risks to which this property is exposed is available on the Géorisques website: www.georisques.gouv.frSale price: €1,200,000Fees charged to the sellerContact your SAFTI advisor: Jean-Luc SAUVAGE, Tel: 06 09 84 88 31, Email: [email protected] - EI - Commercial agent registered with the LILLE RSAC under number 797446952This description has been automatically translated from French.
…By Safti


On the outskirts of Hem, in the countryside, a beautiful square farmhouse set on a lovely plot of approximately 14,000m2.In the first part, we discover the main entrance, with a cloakroom that leads to the first wing of the house with its independent access. This area is currently operated as an Airbnb, generating approximately €10,000 in annual income. It includes 2 bedrooms, a small living room, and a kitchen.Upstairs, the upper part is not yet renovated: large attics provide wonderful possibilities for expansion or new layouts according to preferences.In the main part of the residence, we first discover a beautiful reception area consisting of a fully equipped kitchen elegantly combining stainless steel and wood, as well as a functional pantry/laundry room.The living room revolves around a vast living space that includes a dining area and a lounge with a wood-burning fireplace. Large bay windows flood the room with light and open onto a stunning view of the garden and the swimming pool. Solid elm parquet flooring throughout.A separate office.The third wing, formerly the converted barn, features a superb master suite: a large bedroom with a separate dressing room and a complete bathroom including a bathtub, shower, and toilet.On the upper floor of the barn, a children's area has three large bedrooms, a complete bathroom, and separate toilets.Finally, in the fourth wing of this square farmhouse, the large inner courtyard reveals ancient stables remaining in their original state, offering additional development potential.Large garden plot with a swimming pool (Heated swimming pool with a heat pump, chlorine treatment, and new liner.).This description has been automatically translated from French.
…By Nathalie Forest Sotheby's International Realty


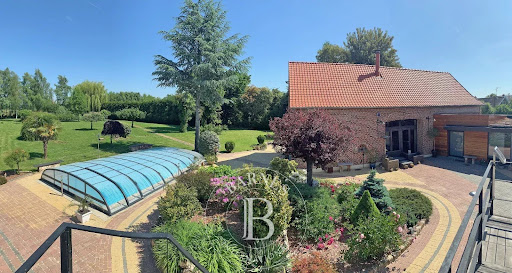


Exceptional Luxury Estate in the Amandinois Countryside A Green Haven Just Minutes from Saint-Amand-les-Eaux Discover this extraordinary property featuring over 400 m² (4,300+ sq ft) of living space, set within a fully enclosed, beautifully landscaped 5,390 m² (1.33-acre) park. Located in a highly sought-after countryside location just 8.4 km from Saint-Amand-les-Eaux’s Grand-Place, it offers a serene, idyllic lifestyle with seamless access to the A23 highway and the Belgian border. A Masterful Blend of Character and Modern Elegance Completely redesigned in 2014 by a renowned architect, this full renovation seamlessly combines historic character, sleek contemporary design, and high-end materials. The estate also boasts exceptional energy performance thanks to top-tier insulation. Impressive 90 m² Great Room: Set in the original barn, this spectacular cathedral-ceiling living space features a central fireplace and two mezzanines connected by a striking walkway—perfect for a home office, lounge, or additional bedroom. Gourmet Kitchen: Fully equipped with premium appliances and a stunning central island topped with solid granite. Versatile Accommodation: 4 bedrooms, including 2 primary suites (one conveniently located on the ground floor for single-level living). Additional flexible spaces can easily serve as home offices, extra guest rooms, or leisure nooks. Luxury Outdoor Amenities & Wellness Area Step outside into your private retreat designed for entertaining and relaxation: Wellness & Pool Complex: A heated 10 x 5 m swimming pool featuring a brand-new removable enclosure, paired with an independent pool house equipped with a relaxation area, shower, and private sauna. Unrivaled Outdoor Spaces: An expansive 800 m² patio paved with authentic Portuguese TOSCO cobblestones, a spectacular 83 m² suspended summer terrace overlooking the grounds, fruit orchards, and a private pond at the edge of the property with unobstructed field views. Parking & Outbuildings: Garage, porch, 100 m² carport, ample private parking, plus additional garden chalets and storage sheds. Modern Technology & Comforts Home Automation & Security: Comprehensive Siemens smart-home automation system (computer included) and security alarm. Custom Wine Cellar: Sealed, temperature-controlled cellar capacity for approximately 1,100 bottles. Eco-Friendly & Premium Features: 5,000 L rainwater collection tank feeding the toilets, water softener, and numerous other high-end amenities throughout. Custom-built furniture package available upon negotiation. A rare, exclusive offering delivering unmatched privacy and luxury. A true masterpiece ready to welcome its next owner! > Contact us today to arrange a private viewing.
…By Barnes Lille


In the heart of the Pévèle region, in a peaceful and unspoiled setting, this fully renovated former farmhouse elegantly combines authenticity with exceptional amenities. Offering over 300 sq m of living space in the main building, this property has undergone a complete renovation using high-end materials and meticulous attention to detail. From the moment you enter, the spaciousness is striking. The reception areas, bathed in natural light and opening onto the surrounding countryside, offer a refined and tranquil living environment: a 29 sq m living room, a vast, high-end kitchen of over 40 sq m with a wine cellar, and a stylish lounge of over 40 sq m. A gym and a laundry room complete this level, designed for absolute comfort. Upstairs, four generously sized bedrooms accommodate family and guests, including a superb master suite. A separate bathroom completes this decidedly family-friendly sleeping area. Outside, the spectacle is constant. The property boasts breathtaking views of the surrounding countryside, in absolute tranquility where deer, rabbits, and wild birds provide a vibrant and privileged backdrop. A heated swimming pool and two ideally situated terraces—one facing east towards the garden for sunrises, the other west towards the courtyard, sheltered from the wind—invite you to savor every moment. The landscaped grounds, the pétanque court, the double garage, and ample parking for up to eight vehicles complete this exceptional property. Finally, a completely independent two-room house further enhances the property. Accessible via a separate entrance with private parking for four additional vehicles, it comprises a kitchen, a living room, a lounge, a bedroom, and a bathroom. The attic, which is still convertible, offers additional potential. This space also allows for the possibility of running a business or developing a complementary project. A confidential and unique property, where the charm of the old meets contemporary comfort in one of the most sought-after areas of the Pévèle. Agency fees are payable by the buyer, amounting to 3.08% including VAT of the price excluding fees. Le Diagnostic de Performance Énergétique(DPE) a été réalisé selon une méthode valable mais non fiable et non-opposable. Les informations sur les risques auxquels ce bien est exposé sont disponibles sur le site Géorisques : www. georisques. gouv. fr. ** ENGLISH SPEAKERS: please note that Capifrance has an international department that can help with translations. To see our range of 20,000 properties for sale in France, please visit our Capifrance website directly. We look forward to finding your dream home!
…By Capifrance - Laure Lefeuvre


Tucked away from prying eyes in a privileged setting, this remarkable property, inspired by Le Touquet-du-Nord, offers nearly 300 sqm of living space at the heart of a landscaped garden of over 2,100 sqm facing south-west. Completely redesigned with meticulous attention to the choice of materials and finishes, it combines the charm of timeless architecture with contemporary comfort. From the very first moment, light and spaciousness stand out as the home’s defining features. The reception areas, which open out widely onto the garden, are ideal for both family life and entertaining. The living room, warmed by a fireplace and enhanced by elegant exposed timber beams, flows naturally onto the terrace through large windows. Adjacent to this, the dining room and the bespoke kitchen form a harmonious whole, designed for sharing both everyday moments and special occasions. The ground floor also features a first en-suite bedroom, a study opening onto the garden, a second space suitable for a library, a games room or an additional study, as well as a fully equipped utility room. The upper floor features several spacious bedrooms, including two superb suites. The master suite, situated beneath a spectacular cathedral-style roof, boasts a walk-in wardrobe, an elegant bathroom and a private terrace offering unobstructed views of the garden. A truly self-contained space, it serves as an intimate retreat within the property. The basement completes the amenities with a wine cellar, a gym and a wellness area equipped with a sauna. Outside, the carefully landscaped garden offers a rare sense of privacy. The swimming pool, the spacious terrace made of exotic wood, the pool house, the outbuildings and the pizza oven combine to create a living environment designed to allow you to enjoy every season to the full. Home automation, state-of-the-art technical installations, high-quality fittings, a garage and ample parking spaces round off this exclusive property. A property full of character – elegant and family-friendly – where every space has been designed to offer a privileged lifestyle, just a few minutes from Lille.
…By Barnes Lille


LOUVIL Exceptional contemporary house of 186 m² with swimming pool built in 2015. Elegant architecture, high-end amenities, and only 20 minutes from Lille, it offers a rare living environment where architecture and light come together. Set on a magnificent landscaped plot of 1,287 m², this property has been thoughtfully designed down to the smallest details to provide a residential experience that is as aesthetic as it is functional. From the first moments, the environment captivates with its elegance and harmony. The entrance immediately reveals beautiful volumes and a contemporary atmosphere; the living area, the true heart of the house, spans nearly 61 m² and brings together the living room and dining room in a generous and luminous space. The large Technal bay windows offer remarkable openings onto the garden and terraces. The independent kitchen of 12 m² combines functionality and elegance, its custom-made marble countertop gives it a particularly refined finish and makes it a space that is as enjoyable for living as for entertaining. On the same level, the parental suite, sheltered from view, constitutes a true cocoon; it benefits from ample storage, a generous dressing area, and a shower room adorned with marble, providing a comfort level worthy of a high-end address. The upstairs offers multiple possibilities; it accommodates a second bedroom of 12 m², accompanied by its bathroom with a bathtub and independent toilet; a particularly bright 11 m² office can also be converted into a third bedroom as needed. A 7 m² storage room, as well as numerous storage areas, intelligently complete this space. The southwest garden, carefully landscaped, naturally accompanies the contemporary lines of the house. The vegetation, relaxation areas, and various perspectives have been thoughtfully crafted to create a true green haven. At the heart of this collection, the heated swimming pool becomes an invitation to fully enjoy the outdoors. The generous terraces, directly accessible from the reception rooms, allow the house to be lived in as much outside as inside. Beyond its aesthetics, this house benefits from particularly meticulous design. Built according to the RT2012 standard, it has efficient insulation, Eternit panel cladding, and a vertical geothermal underfloor heating system. A design that allows for optimal thermal comfort throughout the year while controlling energy expenses, estimated at around €2,000 per year. A closed garage and an outdoor parking space accommodating up to four vehicles complete the amenities of this property. A rare, elegant, and timeless property, intended for those who seek much more than a house: a true living space, designed to combine comfort, design, and art of living. Let yourself be seduced...
…By Nathalie Forest Sotheby's International Realty


LA MAIZON Immobilier - 0681018823 - [email protected] - www.lamaizon-immobilier.fr
…By La Maizon


Lecelles – An elegant farmhouse dating back to 1769, once part of the lands of the Abbey of Saint-Amand, this exceptional property has undergone a complete and refined renovation, offering approximately 500 sqm of living space set within a beautifully landscaped park of around 12 hectares. From the moment you enter, the residence reveals a sumptuous dual-aspect entrance hall enhanced by marble flooring, setting the tone for the remarkable volumes and prestigious atmosphere throughout. The reception areas have been redesigned with elegance and modernity, featuring a vast living room extended by a music lounge, a spacious dining room, and a fully equipped independent kitchen. The ground floor also includes a second lounge currently arranged as a TV room, which can easily be converted into a bedroom, along with two large offices. A generous games room, an indoor swimming pool, a boiler room, and a laundry room complete this level, offering comprehensive high-end amenities. Upstairs, the sleeping quarters impress with their generous proportions and comfort, comprising four beautiful bedrooms, one of which is ready to accommodate an en-suite shower room, a large contemporary bathroom, and a magnificent fully renovated master suite featuring a bespoke dressing room, a private bathroom, and an elegant bedroom. A stunning vaulted cellar further enhances this rare property, bearing witness to its history and character. The exterior spaces are equally remarkable, forming a true green haven that gives the estate its unique and timeless soul. A large inner courtyard harmoniously structures the property, while a second house in need of renovation offers excellent potential for a guest residence or a bed and breakfast project. Numerous outbuildings complete the estate, providing extensive storage capacity, garages, and workshops. Large stables, which could also be converted into additional living space, further expand the possibilities. The approximately 12-hectare park, adorned with bicentennial trees, offers an exceptional natural setting, ideal for a wide range of projects and a lifestyle that is increasingly rare and sought-after. A unique property combining historic charm with high-end features, set in an environment that has become exceedingly difficult to find. A true coup de cœur.
…By Nathalie Forest Sotheby's International Realty


Villeneuve d’Ascq – Front row on the Golf de Brigode – An exceptional living environment. In the front row on the Golf de Brigode, in an absolutely unique green setting, discover this particularly original and bright architect-designed house, offering a rare quality of life, sheltered from all eyes. Built in 1974 by Ludwik Peretz and completely renovated in 2020, this property is primarily appealing due to its exceptional location: remarkable views over the golf course, an unobstructed 180° view, no visual nuisances, and especially absolute tranquility, in a preserved green setting. Set on a magnificent landscaped plot of 2,164 m², the house enjoys a privileged environment where nature is omnipresent. A beautiful outdoor swimming pool completes this ensemble, a true invitation to fully enjoy the sunny days in a total atmosphere of serenity. From the entrance, the volumes and architecture set the tone. A spacious hall leads to a triple reception area completely turned towards the golf course, widely open to nature and bathed in light thanks to its generous bay windows. The reception area consists of a living room, a dining room, and a TV space separated by an elegant workshop-style partition. This space benefits from direct access to a double terrace overlooking the golf course, offering a permanent spectacle of the landscape and a rare sensation of truly living in the heart of nature. An American kitchen fully equipped and a pantry complete this level. On the first floor, a landing converted into an office leads to a superb master suite, also benefiting from an exceptional view of the golf course. It has a spacious full bathroom with an island bathtub, a dressing room, and separate toilets. Three other bedrooms complete the sleeping area: two have their own private shower rooms, while the third has a bathroom with a bathtub. Attached to the house, an independent studio with a kitchenette, bathroom, and toilet is an ideal space for a teenager, an au pair, or for hosting family and friends in complete independence. A very good temperature-controlled cellar and a large outdoor parking area complete the features. A truly rare address. The location is undoubtedly the main asset of this property. The front row on the Golf de Brigode, the exceptional view, the total absence of overlooking neighbors, and the absolute calm that prevails here make it a particularly rare property in the area. More than just a house, it is a truly privileged living space, immersed in greenery, where every room benefits from light, landscape, and this unique sensation of space and tranquility. The house also displays excellent energy performance thanks to three heat pumps, with an energy rating of B and a greenhouse gas rating of A. Just a few minutes from the Saint-Adrien school, the village of Annapes, shops, and the main road networks. A unique property due to its architecture, its environment, and especially its exceptional location in the front row of the Golf de Brigode.This description has been automatically translated from French.
…By Nathalie Forest Sotheby's International Realty


Villeneuve-d’Ascq – Brigode Golf-front architect-designed cubic villa – exceptional setting Located in the heart of the highly sought-after Brigode neighborhood, this rare and exceptional contemporary cubic house stands out for its timeless architecture and its prime position on the first row of the golf course, offering an unobstructed panoramic view of the fairway and a peaceful, green environment. Built in 1980 by a renowned architect, it has benefited since 2002 from careful and progressive renovations, blending clean lines, high-quality materials, and modern comfort. The living area, bathed in light, is organized around a 72 m² double-aspect living room, opening southwest onto a grand terrace enhanced by a decorative pond. A separate dining room of approximately 15 m² and a fully equipped 26 m² contemporary kitchen, with direct access to the teak terrace and landscaped garden, complete the ensemble. A laundry room and a playroom of about 30 m² complete the ground floor. The first floor, accessible via two independent staircases, features a superb master suite of nearly 50 m², a true belvedere overlooking the golf course through large picture windows. It includes a private dressing room, a full bathroom, and separate toilets. Four bright bedrooms of 13 to 17 m², all with built-in storage, two bathrooms, a shower room, and separate toilets complete this level. For relaxation, the property offers a magnificent heated indoor swimming pool, extended by a shower area for year-round enjoyment. A spacious basement houses a bright office, a large multipurpose room, a wine cellar, and the boiler room. Outside, parking is available for 6 to 7 vehicles, along with a 73 m² double garage equipped with motorized sectional doors. An exceptional architect-designed home, with pure lines and generous volumes, nestled in a unique setting, in absolute peace and quiet, with breathtaking views of the golf course.
…By Nathalie Forest Sotheby's International Realty


Architect-designed villa on the front line of the golf course – Exceptional setting In the heart of the highly sought-after Brigode neighborhood, at a discreet and coveted address, this remarkable architect-designed cubic villa enjoys a rare front-line location on the golf course, offering unobstructed views of the fairway and a living environment of absolute tranquility, nestled in lush greenery. Built in 1980 by a renowned architect, the property has undergone an elegant and gradual renovation since 2002, enhancing its contemporary lines with high-quality finishes and modern comforts. Upon entering, the spaciousness is immediately striking. The vast, light-filled reception area centers around a 72 m² double-height living room that spans the width of the home, opening onto a spectacular southwest-facing terrace, extended by a decorative pond—a true invitation to relax. A separate dining room and a generously sized, fully equipped contemporary kitchen open directly onto the teak terrace and landscaped garden. A laundry room and a game room complete this level. The upper floor, accessed via two separate staircases, features a sumptuous master suite of approximately 50 m², designed as a viewing platform overlooking the golf course, with large floor-to-ceiling windows. It includes a custom-built walk-in closet, a full bathroom, and a separate guest bathroom. Four additional bedrooms, bright and perfectly laid out, along with several bathrooms and shower rooms, create an ideal sleeping area for family life. Designed for year-round comfort, the property features an elegant heated indoor pool with a shower area, offering rare and exclusive comfort. The full basement houses a bright office, a spacious multipurpose room, a wine cellar, and utility areas. Outside, the property provides ample parking for several vehicles and features a large double garage with motorized doors. A rare architect-designed property with timeless lines, offering generous spaces and a unique location overlooking the golf course, in one of the most sought-after neighborhoods in the Lille metropolitan area.
…By Barnes Lille


SAINGHIN-EN-MÉLANTOIS – Elegant character farm fully renovated, with swimming pool and landscaped garden. Ideally located in Sainghin-en-Mélantois, this superb late 19th-century farm, fully renovated with refinement, offers around 220 m² of living space in the heart of a magnificent wooded plot of nearly 2,200 m².From the entrance, the property reveals a unique atmosphere, where contemporary elegance harmoniously interacts with the authentic charm of the old. Bathed in natural light, the large entrance hall opens onto generous reception spaces, enhanced by numerous openings providing beautiful views of the garden, terraces, and swimming pool.The living space is centered around a cozy living room, a spacious lounge, and an open-plan fully equipped kitchen, in an ambiance that is both friendly and refined. Exposed beams and natural stone floors highlight the character of the building and testify to a particularly successful renovation, where every detail contributes to the harmony of the places.The ground floor also hosts an elegant master suite, complete with its bathroom and dressing room, offering appreciable living comfort.Upstairs, the sleeping area consists of four beautiful bedrooms and a bathroom. Nestled in the heart of the old framework, a charming library space perfects this floor, in an intimate atmosphere filled with character.A garage and a cellar complement the amenities of this property.Outside, the wooded garden forms a true green haven, sheltered from view. Two terraces invite you to fully enjoy the beautiful days, while the swimming pool adds a decidedly summery dimension to this privileged environment. The whole offers a rare living environment, where nature, serenity, and elegance combine perfectly.A character property with undeniable charm, enhanced by high-quality renovation that subtly combines authenticity and modernity. A unique living space, with an almost magical atmosphere, intended for lovers of beautiful homes.This description has been automatically translated from French.
…By Nathalie Forest Sotheby's International Realty
'%20stroke='%23DDAA3A'%20stroke-width='1.909'%20stroke-linecap='square'%20stroke-linejoin='bevel'/%3e%3c/svg%3e)
Receive by email any new listing that may match your search criteria
Your criteria :
By validating this form, you accept the general conditions of use of Le Figaro Properties.
These agencies offer a selection of luxury properties vente at Tournai. Feel free to contact them for personalized assistance.

