The agencies at Mouscron
These agencies offer a selection of luxury properties vente at Mouscron. Feel free to contact them for personalized assistance.

 English$ USD · m²


The Prestige Real Estate has the privilege of presenting to you a property as rare as it is exceptional: the Saint-Eloi Chapel, rehabilitated into a private residence, elegantly combining the charm of heritage with contemporary comfort standards. From the entrance, the chosen materials and the care taken with every detail testify to an extraordinary project. The ground floor consists of 2 distinct spaces: a professional space, ideal for liberal or reception use, with a meeting room, restrooms, and a sumptuous wellness area (sauna, hammam, shower, and changing room); a luminous living space, enhanced by an exceptional open kitchen and a living room offering a panoramic view of the surrounding countryside. Upstairs, each bedroom has been designed like a hotel suite. One of them houses a magnificent stained-glass window depicting Saint Eloi, the centerpiece of the place. The spacious and light-filled master suite also benefits from an unobstructed view of nature. Outside, the property extends over a plot of 21 ares, part of which is buildable (± 13 m façade). The exteriors are fully fenced, and the pool as well as the terrace naturally extend the living space. Equipment: Underfloor heating (gas), Open fire, Pool, Rainwater tank 15,000L, Wellness area, Buildable land. For any additional information, do not hesitate to contact our office. Non-contractual information provided for informational purposes and without commitment.This description has been automatically translated from French.
…By L'immobiliere De Prestige


Discover this renovated house of 285 m² in Tourcoing, a true architectural gem housing three distinct apartments. This unique property consists of a T3 with an adaptable basement, a T2, and a T5 duplex, offering ideal flexibility for rental investment or for accommodating a large family.The interior has been carefully redesigned to combine modernity and comfort. The spacious living area is enhanced by aluminum fittings with double glazing, ensuring superior thermal and acoustic insulation. The heating system, combining gas and heat pumps, provides optimal performance while allowing significant energy savings.Outside, a spacious 90 m² garage with automatic door and a beautiful terrace invite you to enjoy moments of relaxation. The 482 m² land also offers a pleasant garden space for nature lovers.The location of this house is a major asset. Located just 400 meters from the Tourcoing train station, it facilitates your daily commutes. Nearby highways allow for quick access to surrounding major cities. Families will appreciate the proximity to educational establishments such as Lycée Professionnel Le Corbusier and crèche Honoré De Balzac, both located at an equal distance. For leisure moments, the jardin de l'atelier, Parc du Virolois, and Parc Moulin Tonton are accessible in less than 600 meters.Technical characteristics:- DPE: C- Heating mode: Gas and heat pumps- Year of construction: 1945- Floor covering: Parquet- Heating and hot water: Heat pump and electric water heater- Garage and parking: 6 spaces including a 90 m² garage- Total land area: 482 m²- Fiber optic availableLegal mentions:Official information regarding natural, technological, mining risks and urban planning regulations can be consulted at www.georisques.gouv.fr. The data presented in this announcement is provided for informational purposes and cannot replace technical verifications, diagnostics, or expert opinions. It is recommended that buyers, if necessary, seek independent assessments conducted by qualified professionals. Advertisement published by Zefir.For any questions, contact Zefir at 07 57 91 70 93.This description has been automatically translated from French.
…By Zefir


TOURCOING – Just steps away from the Botanical Garden An old hosiery factory from 1881 reinvented into an exceptional loft of 417 m². Behind a discreet facade lies a truly singular place where industrial architecture interacts with bold decoration and high-quality contemporary renovation. From the entrance, the volumes impress. The cathedral living room of over 160 m², bathed in light thanks to a spectacular glass roof, reveals a majestic ceiling height and a unique atmosphere. The herringbone parquet, metal pillars, and open spaces give the whole a remarkable character. The main kitchen, fully furnished and equipped, naturally opens onto a first outdoor space arranged as a summer lounge, a true extension of the living area. Upstairs, the walkways overlook the void above the living room and distribute 3 bedrooms, including one of nearly 40 m², a bathroom, and a laundry room. The second level also features a second equipped kitchen, a vast dining area, and a large office, ideal for professional activity, hosting, or imagining an independent space. This floor benefits from direct access to a pleasant landscaped rooftop. A closed garage and 2 private parking spaces complete this property. Located in immediate proximity to the Botanical Garden, schools, shops, the metro, tramway, and the town hall, this loft perfectly combines tranquility and urban life. Here, every detail has been carefully considered. The volumes are spectacular, the renovation impeccable, and the atmosphere decidedly inspiring. More than just a living space, it is a complete universe where one immediately feels elsewhere. Another asset is that the loft is sold furnished. And it is certified ERP for commercial and event activities...This description has been automatically translated from French.
…By Kretz & Partners


Barbieux Park – Character bourgeois residence with landscaped gardenIdeally located in close proximity to the highly sought-after Barbieux Park, discover this sumptuous semi-detached bourgeois house of nearly 351 m², built in 1907 on a wooded plot of 820 m². Spread over three levels, this residence has undergone a partial high-quality renovation, carefully preserving all the charm and authenticity of the old. Upon entering, the tone is set with an elegant hallway leading to a brand new separate kitchen, enhanced by its contemporary furniture and original tiling, along with a new laundry room. The spacious double living room with a dining area under a glass roof (approximately 50 m²) impresses with its brightness, solid parquet flooring, marble fireplace, and stunning views of the magnificent wooded garden featuring a large recent terrace. The ground floor also accommodates a spacious 18 m² office that can also serve as a bedroom, perfectly suitable for a liberal profession, as well as a large garage with an insulated ceiling, a shower room, and a toilet. A superb stairway in elm leads to the first floor, where three large bedrooms with generous volumes (32, 24, and 25 m²) unfold, including 2 suites—one with a dressing room, shower room, and toilet, and the other with a bathroom. All are wooden-floored and adorned with decorative marble fireplaces. This floor also includes a shower room with a toilet. The second floor harmoniously completes the whole with two additional bedrooms (23 and 18 m²), a bathroom with a toilet, as well as a large suite of approximately 37 m² including a mezzanine, storage, and a private shower room with a toilet. A room serving as an attic is also present on this level, offering additional potential. In the basement, a large cellar offers numerous possibilities for development. Recent equipment includes a Frisquet water softener boiler. Outside, the landscaped garden, carefully planted and sheltered from view, constitutes a true haven of peace. At the back of the plot, a lovely outbuilding of 28 m², to be developed according to your desires, completes this rare property. A charming property, with exceptional volumes, ideal for a large family or a professional project, in one of the most sought-after areas of the metropolis.This description has been automatically translated from French.
…By Nathalie Forest Sotheby's International Realty


Born from the meticulous renovation of a former neighborhood shop, this unique space unfolds over 215 square meters where generous volumes, abundant natural light, and open vistas create a decidedly welcoming living environment. From the moment you step inside, the spaces reveal a fluid flow and a feeling of constant openness. The true heart of the home, the living room of over 50 square meters, comes alive with natural light and extends onto a superb southwest-facing suspended terrace, an invitation to enjoy the end of the day in complete privacy. The open-plan kitchen, seamlessly integrated into the whole, encourages shared moments, while a spacious office offers an ideal space for remote work, creative projects, or independent activities. The main level also features an elegant master suite with a dressing room and private bathroom, designed as a secluded haven within the home. Upstairs, three beautifully sized bedrooms are arranged around a family bathroom equipped with a shower and a bathtub. The top floor reveals an additional, particularly inspiring space. Currently dedicated to leisure, sports, and relaxation, it also includes a large bedroom that can be adapted to suit the desires and needs of its future occupants. Secluded and private, the garden offers an intimate and welcoming atmosphere, ideal for entertaining family and friends in a peaceful setting. A laundry room, a garage, and a cellar complete the amenities of this property. A rainwater harvesting tank supplying the toilets and household appliances also demonstrates a thoughtful and sustainable approach to everyday comfort. At the crossroads of reimagined heritage and contemporary living, this property offers a unique living experience where every space has been designed to combine character, functionality, and conviviality. ENERGY RATING: C CLIMATE RATING: C Estimated annual energy costs for standard use, based on 2021 energy prices: between euros2,300 and euros3,112. Information on the risks to which this property is exposed is available on the Géorisques website: https://www.georisques.gouv.fr Contact : Marie Cote - 06 81 35 94 04 - RSAC 792 447 914 Nice
…By Espaces Atypiques Lille


RONCQ – Charming, tastefully renovated house close to shops and public transport Ideally located just steps from shops and public transport, discover this superb character home — a former blacksmith’s residence built in 1830 — beautifully renovated with quality materials. Offering around 114 m² of living space, the property sits on a plot of approximately 180 m². As you enter, a welcoming hallway sets the warm tone of the home. The bright living area includes a cozy lounge with a wood-burning stove and a dining room flooded with natural light thanks to its skydome. The modern, fully equipped kitchen with its central island opens directly onto the terrace and garden. A bathroom and a spacious utility room complete the ground floor. Upstairs, the night area offers a large master bedroom with a study corner, three additional bedrooms, and a versatile landing that can be used as a playroom or home office, depending on your needs. The property also includes two separate toilets and a large garage. Outside, enjoy a private, unoverlooked garden and a pleasant terrace converted into a summer lounge, perfect for relaxing on sunny days. A home full of charm, with authentic character and a high-quality renovation, offering comfort, brightness, and an ideal location. A rare find in this sought-after area – not to be missed!
…By Nathalie Forest Sotheby's International Realty


Exceptional property – Mouvaux ResidentialRare on the market, in the heart of a private and ultra-secure estate in Mouvaux, this sumptuous contemporary property, built in 2014, extends over a landscaped and wooded plot of 2,385 m². A true haven of peace, enhanced by a natural basin of 1,600 m² at the bottom of the garden, giving it a bucolic and soothing atmosphere.Access is via a motorized gate, opening onto a driveway lined with a stunning welcoming garden featuring a backlit fountain, immediately setting the tone.Upon entering, the cathedral hall of over 20 m² impresses with its volume and brightness. The reception area, approximately 100 m², consists of a cozy living room with a cast iron open fireplace, an elegant dining room of about 35 m² that can accommodate up to 14 guests, all opening onto a more than 80 m² exotic wood terrace, with a panoramic view of the pool, jacuzzi, and garden.The kitchen, fully custom-made, benefits from high-end equipment, a daily dining area, and direct access to the terrace. A laundry room, an office (or spare bedroom) of 16 m² with a bow window, as well as guest toilets complete the ground floor.Upstairs, a magnificent oak staircase leads to a landing serving three beautiful bedrooms (15 to 16 m²), a complete bathroom, separate toilets, and a sumptuous master suite of 50 m². This suite consists of a spacious 20 m² bedroom, a custom dressing room, and a private bathroom with impeccable finishes.The house also includes a garage, a large paved outdoor parking area with an automatic gate and a video surveillance system.In terms of architecture, the home is inspired by American houses, with a touch of elegance reminiscent of Louisiana residences. The carefully landscaped garden offers numerous walking areas in the shade of majestic old trees. The outdoor lighting, thoughtfully designed, highlights the two main facades.Ultra-performant home automation, maximum security, rare amenities: this property meets all the criteria of an exceptional home.Ideal location, immediately close to the center of Mouvaux, the International School, Marcq Institution College, and major roads. A confidential property, to be discovered in complete discretion.This description has been automatically translated from French.
…By Nathalie Forest Sotheby's International Realty


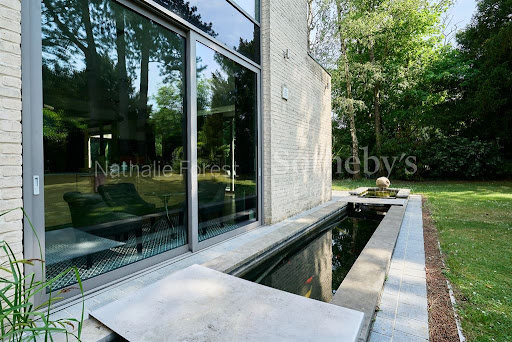


In immediate proximity to the tramway, sheltered from prying eyes and at the heart of a perfectly calm environment, this remarkable ultra-contemporary architect-designed house, built in 2005, is set within a magnificent landscaped plot of approximately 2,000 m², at the end of a private driveway.Upon entering, the ground floor reveals impressive reception rooms totaling nearly 140 m², enhanced by a very beautiful high ceiling. This elegant living space, fully open, features a spacious living room that is entirely automated (lighting control, Bang & Olufsen sound system, motorized curtains, projector), extending onto a terrace and offering an unobstructed view of the landscaped garden and its majestic pines.In its extension, a sumptuous dining room of approximately 40 m² benefits from exceptional light thanks to large full-height windows. Modular, this space can also accommodate a ground-floor suite, an office, or a relaxation lounge according to needs.The kitchen, designed by Bulthaup, combines design and functionality. Fully equipped, it is organized around a spectacular central island of more than ten meters, open to the reception areas for absolute conviviality and comfort of living.A wrought iron staircase in a decidedly contemporary style leads to the upper floor. The landing serves a magnificent master suite of approximately 75 m², including a custom dressing room, a spacious bedroom extending onto a private terrace with views of the garden, as well as a complete bathroom with a bathtub and Italian shower. Two other bedrooms, each with its own bathroom and storage, complete this level.A large double garage, a finished basement with cellars, and two outdoor parking spaces secured by a motorized gate round off this property.This description has been automatically translated from French.
…By Nathalie Forest Sotheby's International Realty


Nestled in the heart of Mouxaux, this charming 1930s residence offers an expansive 217 m² of living space, perfect for growing families. With fourteen well-appointed rooms, including six serene bedrooms, there is abundant space for everyone. The property boasts a generous 394 m² garden, creating a private oasis. Enhanced by double glazing and practical roller shutters, this home promises comfort and peace of mind. Its prime location means you're just moments from local amenities, transport links, and educational facilities, blending tranquil living with urban convenience. Information on the risks to which this property is exposed is available on the Géorisques website: www.georisques.gouv.fr
…By Nathalie Forest Sotheby's International Realty


Mouvaux, a magnificent architect villa sheltered from view, with approximately 372 m2 of living space on a main plot of 2026 m2, close to the tramway. On the ground floor, after the entrance fountain, you will discover an incredible living/reception space of approximately 175 m2 fully open to the garden and terrace thanks to large bay windows. Exceptional Bulthaup kitchen and high-end equipment. Possibility for a bedroom or office. A metal staircase with an industrial spirit leads to the first floor: a superb parental space of 65 m2 with a fireplace, bathroom and showers, Bulthaup dressing. Stunning views of the garden and access to the solarium. Two other bedrooms, each with their own shower room. Cellar, large garage, and outdoor parking. Home automation and Bang and Olufsen installation throughout the rooms. The technical condition is perfect. In absolute tranquility, this property has a lot of charm thanks to the spectacular volumes, materials, and high-end services, as well as the landscaped garden.This description has been automatically translated from French.
…By Le Lion Immobilier - Lille


Located in Mouvaux, this rare architect house built in 2008, set back from the street, in private driveway and quiet, offers a living area of 407m2 with services very high end. It is built on a beautiful wooded plot of 2400m2, not overlooked and embellished with a Japanese basin. An entrance distributes a vestibule with vestiaire/wc and access to the floor, a living room of 125m2 with an exceptional Bulthaup kitchen, an office of 38m2 with library also signed Bulthaup, the whole opens onto a beautiful sheltered terrace with summer kitchen. A rare double metal staircase created to measure for the place gives access to the floor, we discover a real master suite of 62m2 with a dressing room (Bulthaup), one bath room and one shower room, two other beautiful bedrooms complete the floor, they overlook a terrace of 70m2. The house has a garage of 47m2, parking, a basement with an air-conditioned wine cellar. A Hi-Fi sound and integrated image installation signed B&O equips all the rooms of the house.
…By Barnes Lille


Mouvaux - Magnificent property built in 2014 in a private, secure development. This house has been entirely designed by an architect and built using quality materials. The entrance to the property is via a custom-built gate that mirrors the architecture of the front door. As you drive up the driveway to the house, you will be amazed to discover the fountain, the light fittings and the hundred or so trees and plants, including an impressive American oak. From the entrance hall, an imposing bespoke staircase enjoys the light streaming in through a window with a ceiling height of over 5m. From this hallway, there is access to an office, the kitchen or the living room. Like the rest of the house, the kitchen also benefits from full sunlight and an opening onto the landscaped garden. Continuing on, a dining room opens onto the terrace and swimming pool, thanks to the beautiful accordion windows. Finally, there's a cosy lounge with a fireplace. All these rooms have solid oak floors, solid wood doors, burglar-proof windows and all the comforts you would expect from a prestigious property. Upstairs, there is a laundry room, 3 bedrooms and a bathroom, as well as a master suite worthy of the name. The latter boasts a large terrace, dressing room and marble bathroom. Outside, a terrace of more than 80 m2 overlooks an 11-metre heated swimming pool and a mosaic spa set into the ground. The garden is south-facing and enjoys uninterrupted views. A 2-car garage with terminal for electric vehicles and a 2-3 car car park complete this exceptional property, located in a highly sought-after, secluded area.
…By Barnes Lille


The loft spirit in an exceptional villa! The Immobilière de Prestige presents this vast property of 650 m² of living space, combining all the qualities of a loft with a luxuriously designed family living space. An old warehouse completely transformed and rehabilitated into an exceptional residence, the property has retained a subtle industrial touch, offering a unique character and an extraordinary architectural perception. The front door opens directly onto a huge living room bathed in light, bordered by large bay windows, including a living room, dining room, and fully equipped kitchen. The ground floor is completed by a back kitchen, a laundry room, a gym, a cloakroom with a toilet, and a garage. The upper floor features a complete master suite with a dressing room and bathroom, as well as 3 other bedrooms each with their own bathroom, and two additional toilets. The property has also been designed with high-quality materials and incorporates the best in terms of insulation and energy performance. Outside, you can enjoy a pool with an annex and summer kitchen. This villa undoubtedly offers a unique style and comfort of living. Equipment: Underfloor heating via heat pump, compliant electrical installation, photovoltaic panels, pellet stove, camera alarm, heated pool, electric gate, fully fenced land, numerous parking spaces, 2 rainwater tanks of 15,000 liters.This description has been automatically translated from French.
…By L'immobiliere De Prestige


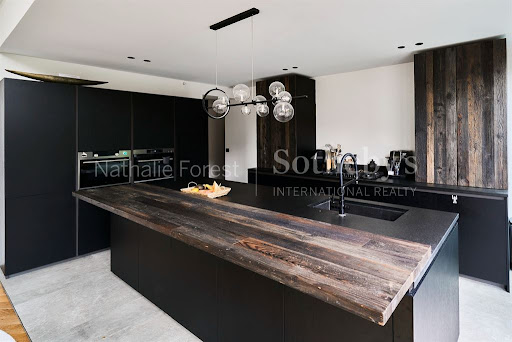
In the heart of Lannoy, discover this remarkable architect-designed home, completed in 2023. Offering 260 sqm of living space and 360 sqm in total, it stands on a beautifully landscaped and fully enclosed plot of approximately 900 sqm, perfectly private and out of sight. From the moment you enter, the tone is set: generous volumes, abundant natural light, and meticulous attention to every detail. The grand entrance hall opens into a stunning living room with herringbone parquet flooring and a contemporary fireplace — the true centerpiece of the home — fully open to the garden through large picture windows. The open-plan, fully equipped kitchen combines the elegance of Zimbabwean granite with reclaimed 19th-century American railway wood, creating a warm and refined atmosphere. Upstairs, a beautiful mezzanine overlooking the living area offers a bright workspace or reading corner. A first bedroom with its own en-suite shower room and built-in storage completes this level. The lower level reveals an exceptionally elegant night area, featuring two spacious bedrooms each with their own bathroom and dressing room, along with an outstanding master suite boasting a large walk-in closet, double shower, bathtub, and private toilet. A magnificent indoor pool area with shower completes this level, providing a peaceful retreat that opens onto the surrounding greenery. Additional features include a large garage, utility room, scullery, and two separate toilets. Outside, two terraces invite relaxation: one elevated terrace ideal for sunny days, and another with direct access to the pool, extending into a beautifully landscaped garden. A perfect harmony of modern design, comfort, and light, this unique residence captivates with its architectural precision and the exceptional quality of its finishes. A rare opportunity in the area, designed for an elegant and serene contemporary lifestyle.
…By Nathalie Forest Sotheby's International Realty


59170 CROIX – TOWN HALL / BARBIEUX PARK – SOUGHT-AFTER STREET – PRESERVED CHARACTER PROPERTY – 5 BEDROOMS – DOUBLE GARAGE – LANDSCAPED GARDEN Efficity, the online real estate agency that evaluates your property, and Magali Bigotti offer you: In one of the most elegant streets of Croix, with characterful facades, in the immediate vicinity of the town hall and Barbieux park, this bourgeois house from 1904, offering 222 sqm of living space, charms with its beautifully preserved character, its luminous aspect, and the quality of its maintenance over time. A warm, elegant house where one can naturally project oneself. A bright and structured reception ground floor A triple living room of over 80 sqm, with harmonious volumes. Chevron parquet, mosaics, stained glass windows, magnificent ceiling height... and an insert fireplace adding a warm touch to the living space. The circulation is fluid, the perspectives elegant, with a real sense of space and light. Continuing on, a 23 sqm kitchen, convivial and family-friendly, open to the outside. A private and landscaped garden A landscaped garden of about 300 sqm, with a triple exposure, featuring a perfectly integrated wooden terrace - an ideal setting to enjoy the outdoors throughout the day. Night side: floors designed for family life On the 1st floor: • A master suite of 25.4 sqm with shower room and toilet • A second bedroom of 19.4 sqm On the 2nd floor: • Two bedrooms of 19.1 sqm and 16.4 sqm • A bathroom with toilet Converted attic: A 5th bedroom or an office, as needed. Full basement Laundry room, storage, technical spaces... A real plus in the city Double garage, precious! ️️️ Technical side: House very well maintained, seriously followed: • Double glazing • Electric shutters • Renovated roof • Installed fiber • Gas heating • Energy Performance Certificate: D • 3 toilets, distributed on each level A sought-after living environment • Quick access to the metro, to Lille and train stations • A stone's throw from Barbieux Park • Vibrant neighborhood, with quality shops and a real community life • Schools nearby • Quality neighbors, particularly pleasant residential environment A bright, elegant and full of character house, where one immediately feels at home. A rare living space, combining character, volumes, and modern comfort. Would you like to know more or consider a visit? Contact me at 07 67 07 65 68 for a personalized exchange.
…By Efficity


The Prestige Real Estate presents exclusively this U-shaped farmhouse, ideally located in the tranquility of the Néchin countryside, in immediate proximity to the French border. Carefully restored, particularly regarding insulation and energy optimization, it also offers vast potential for development. Indeed, the right wing of the property consists of a large outbuilding with its own private access, which could perfectly suit a craftsman, the development of a second housing unit, or the creation of a professional space. Set on a lovely plot of 35 ares, the property benefits from a particularly peaceful environment with no overlooking neighbors, undoubtedly constituting one of its main assets. The main living area consists of: an entrance hall, a large living space combining living room and kitchen, a pellet stove, a laundry room, one bedroom, and a shower room. Upstairs: a night hall, three bedrooms, and a bathroom. Non-contractual information provided for informational purposes and without obligation.This description has been automatically translated from French.
…By L'immobiliere De Prestige


Wingspan and character! The Prestige Real Estate presents this U-shaped farmhouse, fully restored and well located in Néchin. Set on a one-hectare plot with panoramic views of the countryside, without any facing neighbors, it has all the traits of an exceptional property: character architecture, charm, volumes, and finishing. It accommodates 5 bedrooms and three bathrooms - including an impressive master suite on the ground floor with a view of the swimming pool - it is the ideal family home. On the ground floor: large entrance hall, large equipped kitchen, sumptuous living room with an open fire, office, wine cellar, double garage, vast laundry room, stunning master suite. Upstairs, game room, five bedrooms, and three bathrooms. The exteriors are fully fenced and secured, with a heated swimming pool and pool house. A part of the plot is buildable. A unique product today on the Belgian-French border. Please contact our offices for more information. Non-contractual information provided for informational purposes and without commitment.This description has been automatically translated from French.
…By L'immobiliere De Prestige


LA MAIZON Immobilier - 0681018823 - [email protected] - www.lamaizon-immobilier.fr
…By La Maizon


The notary office SARL Patrice BEDIEZ, Jean-Baptiste VANCO, Jean-Luc DEHAYE, Antoine MALBEZIN, Matthieu DEVYNCK and Elodie VERHELST, associate notaries, SCP offers you: House / villa for sale in Interactive Real Estate - - - - - - - - - - - - - - - - - - - - - - Property address: 34 rue Henri Jovenaux 59290 WASQUEHAL - - - - - - - - - - - - - - - - - - - - - - Real estate notaries and the notary office FOCH NOTAIRES - Notary office of Tourcoing offer you: House for sale in Interactive Real Estate - - - - - - - - - - - - - - - - - - - - - - WASQUEHAL PHAROS sector, ideally located. Interactive IMMO sale for this dwelling: Behind a 1930s facade, this loft-style house completely redesigned by an architect reveals a unique living space, blending generous volumes and a warm atmosphere. Upon entry, the feeling of space is overwhelming: an exceptional living room of nearly 80 m² extended by an office-library, opens widely onto an intimate patio facing southwest, with no overlooking neighbors. Designed for a fluid and comfortable family life, the house offers 6 bedrooms spread over two distinct sleeping areas, allowing everyone to maintain their privacy. The entire property develops approximately 250 m² with careful amenities: home automation, high-performance energy equipment (heat pump, photovoltaic panels), wine cellar, enhanced security… Garage and private parking complete this property. Just a few steps from the tram and amenities, this rare living space will delight lovers of architecture and atypical spaces. A unique property in the area.' Energy performance diagnosis DPE D 182 and B 7. Estimated maximum annual energy expenses for standard use between €4110 and €5610 (2023 energy price reference). 1st OFFER possible from €550,000 (fees included at the seller's expense). To participate in the sale in Interactive Real Estate, you must meet the following conditions: 1/ Have visited the property with the notary by appointment on the indicated days (Friday 25/09 between 14:30 and 18:00; Wednesday 30/09 between 10:00 and 12:00 and Friday 02/10 between 14:30 and 18:00) by appointment. 2/ Have filled out and signed the approval request during the visit or before 06/10. 3/ Have submitted an application file (copy of ID, financing plan) to the Notarial Office. 4/ Register on the site: www.immobilier.notaires.fr 5/ Once your approval is granted by the notary in charge of the sale, you will be able to submit your offers between Thursday 08/10 12:00 and Friday 09/10 12:00. 6/ At the end of the offer reception period, the sellers will choose the best offer for them and the selected candidate will be invited to sign the preliminary contract in the following days. The technical diagnostics and annex documents will be transmitted and downloadable by those who have visited the property since the announcement on the site www.immobilier.notaires.fr after registration. No cost to participate in the AUCTION SALE (Interactive Notarial Sale) - - - - - - - - - - - - - - - - - - - - - - Sale conditions: The property is presented in Interactive Real Estate for bidding up: - 1st possible offer: from €550,000.00 (negotiation fees included) - Following offers: multiples of €10,000. - Offer reception from 08/10/2026 12:00 to 09/10/2026 12:00 on the site Immobilier.notaires. - - - - - - - - - - - - - - - - - - - - - - Contact: 03.20.76.98.98 - - - - - - - - - - - - - - - - - - - - - - Sale conditions: The property is presented in Interactive Real Estate for bidding up: - 1st possible offer: from €550,000 (negotiation fees included) - Following offers: multiples of €10,000. - Offer reception from 08/10/2026 at 12:00 to 09/10/2026 at 12:00 on the site Interactive Real Estate®. - - - - - - - - - - - - - - - - - - - - - - Announcement from the office of SARL Patrice BEDIEZ, Jean-Baptiste VANCO, Jean-Luc DEHAYE, Antoine MALBEZIN, Matthieu DEVYNCK and Elodie VERHELST, associate notaries - Notaries in Tourcoing - SIRET number: 84329927200024 - - - - - - - - - - - - - - - - - - - - - - Interactive Real Estate®: the hassle-free, transparent, and secure real estate auction system offered by your notary.This description has been automatically translated from French.
…By Immo-interactif


Just steps from the heart of Croix, this semi-bourgeois home?offering approximately 210 sq m of living space?showcases the elegance of 1920s architecture. Behind a handsome façade lies a residence where spacious volumes, abundant light, and original features create a remarkable foundation for an ambitious renovation project. The impressive proportions are immediately apparent upon entry. Ceilings soaring to 3.65 meters on both the ground and first floors instantly evoke the style of the era's grand bourgeois homes. Perfectly preserved herringbone parquet flooring, cement tiles, original glazed doors separating the reception areas, and kitchen terrazzo flooring all testify to the property's architectural richness. Initial renovation work has already begun with the replacement of several window units, combining aluminum frames on the ground floor with wooden ones on the first floor. It is now up to the future owners to continue this transformation and unlock the home's full potential. Spanning three levels, the house currently features four large bedrooms and two shower rooms. The generous volumes offer great flexibility for layout, while the fully usable attic space allows for expansion?adding nearly 40 sq m to suit specific needs, whether for extra bedrooms, a master suite, a home office, or a recreation room. At the rear, the garden?measuring approximately 145 sq m?serves as a true extension of the living areas. Open to neighboring gardens, it offers a pleasant sense of openness and breathing room, far removed from the urban bustle yet still in the heart of the city. Another rare asset for this type of property is the full basement; a dry, sound cellar of approximately 60 sq m offers numerous possibilities for storage, a workshop, or additional living space. Finally, the location itself is one of the property's greatest assets. Located in the heart of Croix, shops, schools, transport links, and services are all within walking distance, offering a highly desirable lifestyle where daily life is effortless. A home with character that will appeal to lovers of fine period architecture?those who recognize a property's potential and wish to write a new chapter in one of Croix's most sought-after locations. Energy Performance Rating (DPE): E / Greenhouse Gas Emissions (GES): E Estimated average annual energy costs for standard use, based on energy prices indexed to January 1, 2021: between euros4,970 and euros6,780. Information regarding the risks to which this property is exposed is available on the Géorisques website: https://www.georisques.gouv.fr Contact: Enzo URIBE BOUCARD - 07.69.95.75.88 Sole Trader (EI) - Commercial Agent RSAC No. 943.919.209 - Tourcoing
…By Espaces Atypiques Lille


Located in the highly sought-after residential area of Croix, within a private and fully secured estate, this remarkable contemporary property showcases its elegant architecture on a beautifully landscaped 1,565 m² plot, enhanced by an outdoor swimming pool and an elegant pool house. Built in 2001, this distinctive home underwent a complete renovation in 2017, now offering top-of-the-range features and an exceptional level of comfort. From the moment you enter, a vast cathedral-style hall filled with natural light sets the tone. A cloakroom and guest toilets complete this refined reception area. The property offers a magnificent triple reception area of approximately 100 m², comprising a warm living room opening onto a zen-like water feature through large bay windows and equipped with an integrated video projector, an elegant family dining room enhanced by a bespoke library, as well as a second lounge that can serve as an office or relaxation space. The kitchen, recently designed in a “family room” spirit, spans nearly 30 m². Fully fitted with premium appliances, it is centered around a spectacular central island with a daily dining area, all opening directly onto the terrace and swimming pool. A fully equipped utility kitchen completes this space. Upstairs, the landing leads to a stunning air-conditioned master suite featuring a 20 m² bedroom, a custom-made dressing room, and direct access to a large terrace overlooking the garden. A second dressing room, a full bathroom clad in beige marble, and separate toilets complete this suite. Three further generously sized bedrooms, ranging from 17 to 25 m², two of which are air-conditioned, share a second bathroom. A separate laundry room and additional toilets complete the upper level. The property also benefits from a spacious 30 m² garage accommodating one vehicle, with workshop space and bicycle storage, as well as a large outdoor parking area for 4 to 5 cars. Wine enthusiasts will appreciate the superb backlit wine cellar, ideal for private tastings. Outside, the meticulously maintained landscaped garden offers a lush and private setting around the swimming pool and its pool house. A rare address combining absolute tranquility, total privacy with no overlooking neighbours, and immediate proximity to the tramway, just minutes from all amenities.
…By Nathalie Forest Sotheby's International Realty


Co-exclusivity, in immediate proximity to Villa Cavrois. An elegant blue stone driveway leads to this charming house from 1970, which was enlarged in 2005 and 2009 to offer all contemporary comfort.Upon entering, a spacious hall with a cloakroom and amenities harmoniously serves the various reception areas on the ground floor. The reception rooms, approximately 100 m², open generously onto a magnificent landscaped plot of 2,200 m² (registered).The living room consists of a warm first space, adorned with a large library, and a vast living area leading to the pool. This beautiful recreational space, partially parqueted, includes a billiard area and a TV lounge, enhanced by a contemporary fireplace with a triple glass front. The south-west facing garden, without any vis-à-vis, offers a privileged living environment with a heated pool (11x4 m) and a large wooden terrace.The kitchen, both functional and elegant, features generous stone countertops, ample storage, and a friendly dining area. It opens directly onto the terrace and garden. A separate laundry room completes this space.The night area on the ground floor includes a refined master suite with a custom dressing room and unobstructed views of the garden, without any vis-à-vis. The adjoining bathroom is fully equipped with a bathtub, walk-in shower, and separate WC. An additional bedroom, ideal for guests, an office, or a gym, as well as a separate pantry, complete this level.A double garage with workshop space offers secure and convenient parking.The staircase, adorned with a glass railing, leads to the children's area, consisting of three lovely bedrooms with a water point and a shower room. A little further, a spacious games room of 50 m² completes this floor. Separate WCs complete the ensemble.The house benefits from impeccable technical condition: roofing, complete home automation, motorized rolling shutters, optimized electricity... A rare and preserved environment.This description has been automatically translated from French.
…By Nathalie Forest Sotheby's International Realty


Residential Croix, exclusivity. Located in one of the most sought-after residential areas of Croix, this stunning house captivates the heart, fully justified from the very first moments. Built in 1974 on a sumptuous wooded plot of 1,660 m², this house is set in a rare and privileged environment, enhanced by the presence of majestic pines and an elegant outdoor pool, inviting serenity and the art of outdoor living. The property underwent almost complete renovation in 2018, carried out with remarkable attention to detail and high-quality materials, giving the whole a contemporary and refined aesthetic. Spanning two levels, the house opens on the ground floor to a well-appointed entrance hall with guest toilets. The living area, with generous volumes, features nearly 53 m² and offers a bright and warm reception space, enhanced by a wood-burning fireplace with insert. Large bay windows naturally extend this space to a stunning south-facing teak terrace, a true extension of the landscaped garden. The American kitchen, perfectly integrated, elegantly combines wood and Zimbabwean stone. Fully equipped, it meets the highest demands for functionality and design, and is complemented by an adjoining pantry. The ground floor also accommodates a very beautiful master suite of 45 m², consisting of a spacious bedroom, a fully fitted dressing room, and a complete bathroom with impeccable finishes. Upstairs, a vast mezzanine landing, ideal for an office or relaxation area, serves four bedrooms, three of which are very spacious with built-in storage. One has a water point, another has a private shower room. An additional bathroom, independent toilets, and a laundry room complete this level. A game room of approximately 23 m², directly accessible from the garage, perfects the living spaces. The amenities continue with a spacious 40 m² garage that can accommodate two vehicles as well as a secured parking area for four cars, closed by a gate. Outside, the landscaped garden, a true green sanctuary, offers a soothing and private atmosphere, in perfect harmony with the architecture of the house. In terms of amenities, the property benefits from high-quality technical features: heat pump for the pool, double-glazed aluminum security windows, recent boiler, high-end kitchen and sanitary facilities, as well as an elegant solid oak parquet floor throughout. The decoration, resolutely contemporary, has been designed with the utmost detail. An ideal address, combining absolute calm, exceptional environment, and proximity to amenities, for a house with rare features in the area.This description has been automatically translated from French.
…By Nathalie Forest Sotheby's International Realty


This large house built in 1998 is now for sale. Located in the lovely area of CROIX (Croix), the property has 240 sq. m of living space and a terrace. Location plays a significant role in deciding where to live. This property is in a good neighborhood, with a bus station and schools only a short distance away. The property comprises a dining room, five bedrooms, including one master suite, three bathrooms, three separate toilets, one study and a kitchen across two floors. The house also benefits from a water softener, double glazing and an electric gate. Southern exposure offers perfect lighting all day long.
…By Nathalie Forest Sotheby's International Realty


This 200 sq. m house constructed in 1960 and including a 40 sq. m terrace, situated in CROIX (Croix) is for sale. The house comes with wonderful views. You will enjoy being so close to a golf court, schools, public gardens and a streetcar station. This house has three floors, with a dining room, six bedrooms, including one master suite, one bathroom, one shower room, two separate toilets, two studies and a kitchen. The house also benefits from a water softener, rolling shutters, a fireplace and double glazing. South-western exposure is a great asset, as it provides perfect lighting all day long.
…By Nathalie Forest Sotheby's International Realty
'%20stroke='%23DDAA3A'%20stroke-width='1.909'%20stroke-linecap='square'%20stroke-linejoin='bevel'/%3e%3c/svg%3e)
Receive by email any new listing that may match your search criteria
Your criteria :
By validating this form, you accept the general conditions of use of Le Figaro Properties.
These agencies offer a selection of luxury properties vente at Mouscron. Feel free to contact them for personalized assistance.
