The agencies at Mossel Bay
These agencies offer a selection of luxury properties vente at Mossel Bay. Feel free to contact them for personalized assistance.

 English$ USD · m²


YOUR DREAM COASTAL HOME IN PINNACLE POINT AWAITS An exceptional home with panoramic ocean and golf course views in one of the Garden Route’s most sought-after estates. Set within the exclusive Pinnacle Point Estate, this beautifully renovated and expanded 4-bedroom residence offers an extraordinary opportunity to secure a premium lifestyle address. Perfectly positioned to capture breathtaking views of the Indian Ocean and the world-class golf course, this elegant 299m² home combines luxury, space, and exceptional investment value. Spanning three beautifully designed levels, the home is thoughtfully crafted to maximise natural light, seamless flow, and spectacular views throughout. The lower level welcomes you with an automated double garage offering direct access into the home, a formal entrance hall, and an elegant lounge framed by floor-to-ceiling sliding doors that open onto sweeping coastal vistas. The modern open-plan kitchen, fitted with a gas stove, flows effortlessly into the sophisticated dining area and stylish indoor braai space ideal for effortless year-round entertaining. A versatile guest bedroom interleading with an additional room offers excellent flexibility for extended family, visitors, or a private suite setup. A guest cloakroom, dedicated home office, and a charming side garden further enhance the practicality and appeal of this level. Upstairs, three generously proportioned bedrooms offer refined comfort, with two luxurious en-suite suites opening onto a large private patio overlooking the ocean and fairways. A beautifully appointed family bathroom and ample built-in cabinetry complete the upper level. Added luxury features include: Full solar power system for energy efficiency and uninterrupted comfort Pet-friendly estate living Secure access-controlled lifestyle estate Exceptional capital growth and rental investment potential Whether you are seeking a prestigious permanent residence, an exclusive holiday escape, or a high-yield investment opportunity, this move-in-ready home delivers world-class estate living at exceptional value. A rare opportunity in one of Mossel Bay’s finest coastal golf estates.
…By Kalliste Immo


Occupying an enviable position in Oubaai Golf Estate, this masterpiece provides spectacular views Designed in the contemporary idiom over two levels, with feature walls of glass bringing sunlight and glorious mountain views in. The spectacular and expansive living areas, are interleading and are ideal for entertaining on any scale and provide the ultimate entertaining experience for intimate or large scale entertaining. The superbly-fitted kitchen and scullery/laundry, forms an integral part of the open plan living areas and attention has been paid to every conceivable detail! Sliding glass panels open the walls up to the north-facing, sun-drenched pool terrace, cleverly protected from prevailing sea breezes, where endless summer days and evenings will be enjoyed. Four exceptionally luxurious bedrooms are all stylishly en-suite, and enjoy spectacular views and unmatched finishes. The spacious garaging, two with direct access into the home, comfortably accommodates four vehicles and all your sporting gear. This unique home is straight out of the pages of an Architectural Digest magazine and should be at the very top of your list of homes to view. Occupation end of .May 2026. Don’t look back, you’ve arrived!
…By Lew Geffen Sotheby's International Realty


Modern, light-filled home offered for sale in sought-after Oubaai Golf Estate Situated in Oubaai Golf Estate, next to the seaside village of Herolds Bay, this contemporary home offers a relaxed coastal lifestyle with plenty of natural light and stunning ocean views. Built over two levels, the home features a combination of raw concrete finishes and expansive glass, creating a bright, open feel throughout. The spacious living areas, with walls of glass are open-plan and include a stylish kitchen and indoor braai room, making it ideal for hosting family and friends. Large sliding windows and stacking doors open onto an elevated terrace with a heated pool and built-in braai, perfect for outdoor living. The home includes four comfortable, en-suite bedrooms. The main suite, located on the upper level, includes a walk-in closet and space for a pajama lounge, study, or nursery. The remaining three bedrooms are downstairs, each with private access. Two of these rooms form part of a studio suite, currently utilised as an Airbnb. Practical features include gas geysers, an inverter system with battery backup, and 10 solar panels for improved energy efficiency. A three-car garage with automated doors and direct access into the home, takes care of vehicles, boats and sporting gear. The Oubaai Estate provides spectacular hiking trails, bird watching from a custom-designed facility and whale watching, from the whale deck. Access is controlled through a sophisticated biometric system.
…By Lew Geffen Sotheby's International Realty


*]:pointer-events-auto R6Vx5W_threadScrollVars scroll-mb-[calc(var(--scroll-root-safe-area-inset-bottom,0px)+var(--thread-response-height))] scroll-mt-[calc(var(--header-height)+min(200px,max(70px,20svh)))]" dir="auto" data-turn-id="request-WEB:534460e7-f8ad-4205-aa14-184034e0b356-0" data-turn-id-container="request-WEB:534460e7-f8ad-4205-aa14-184034e0b356-0" data-testid="conversation-turn-2" data-scroll-anchor="false" data-turn="assistant"> Set within the prestigious The Brink Eco Estate , this exceptional contemporary residence offers uncompromising security, complete privacy, and sweeping ocean views. Designed across two expansive levels, the home combines luxury, comfort, and functionality for refined family living and effortless entertaining. The upper level is dedicated to sophisticated entertainment and wellness. A heated indoor swimming pool with adjoining gym and bathroom facilities opens directly onto the landscaped rear garden, while the expansive entertainment lounge extends effortlessly to the outdoor living areas. The property also features a private pickleball court and dedicated driving practice area, creating a truly unique lifestyle offering. A bespoke executive home office with dual workstations and privacy shutters caters perfectly to modern remote living. Upon entering, a pellet-burning fireplace in the entrance hall creates a warm and inviting atmosphere throughout the home. Designed for year-round entertaining, the residence offers two separate indoor braai rooms. The first includes a built-in bar and dining area opening to the garden, while the second adjoins a comfortable family lounge. The formal lounge, complete with a wood-burning fireplace, forms part of the elegant open-plan living space and flows into the designer kitchen. Complete with Caesarstone countertops, a gas hob, dual smart eye-level ovens, centre island, prep bowl, separate pantry, and scullery, the kitchen also enjoys captivating sea views. The luxurious main bedroom suite features a pellet-burning fireplace, full-width balcony access, and a lavish en-suite bathroom with a wet room, heated towel rails, underfloor heating, and separate his-and-hers walk-in dressing rooms. Two additional family bedrooms each offer stylish en-suite wet-room bathrooms. The lower level accommodates two spacious guest suites, both complete with en-suite bathrooms and private kitchenettes — ideal for extended family, guests, or luxury dual-living accommodation. Garaging comprises a double garage and two single garages, all fitted with automated doors, tiled flooring, and direct access into the residence. Additional premium features include: Solar power system with backup batteries Water storage tanks Central vacuum system Outdoor shower Large storeroom plumbed for easy conversion into a self-contained flatlet Floor-to-ceiling sliding doors throughout the home maximise natural light and create an easy indoor-outdoor flow to the expansive sea-facing balcony and tranquil rear garden. The residence is further enhanced by exquisite Oggie hardwood flooring and a striking floating Oggie staircase connecting both levels. This is a rare opportunity to secure an extraordinary coastal residence in one of the Garden Route’s most exclusive eco estates. Don’t look back — you’ve arrived.
…By Lew Geffen Sotheby's International Realty


A Rare Ownership Opportunity in Victoria Bay Heights Set within the highly sought-after Victoria Bay Heights, this exceptional property captures the essence of coastal living, with breathtaking ocean and greenbelt views creating a remarkable backdrop to everyday life. Designed to embrace its spectacular setting, the home offers a relaxed, year-round holiday lifestyle. Whether enjoyed as a private coastal retreat, a work-from-home sanctuary or a convenient base for commuting to George, it offers an enviable balance of tranquillity, accessibility and natural beauty. The double-volume living area is open plan and flooded with natural light, with expansive glass doors opening onto a generous decked patio. Here, an inviting outdoor living and entertaining area, complete with built-in braai, makes the most of the panoramic views and surrounding landscape. The open-plan kitchen is both stylish and highly functional, featuring granite and stainless-steel surfaces, a dedicated pantry space and a separate scullery/laundry. Three well-appointed bedrooms open directly onto the elevated deck, each benefiting from the exceptional outlook. The main suite features a dressing area and contemporary full bathroom, while the second bedroom is en suite. A third bathroom serves the additional bedroom and living areas. A double automated garage provides secure parking as well as valuable space for vehicles and sporting equipment. The property is fully walled, with controlled access and an alarm system, offering an additional sense of privacy and security. For those seeking something beyond conventional — a place to escape to, work from, entertain and enjoy throughout the year.
…By Lew Geffen Sotheby's International Realty


EXCLUSIVE MANDATE: Experience modern coastal living at its finest in this striking home, perfectly positioned in the upmarket Sandpiper Beach Estate and Nature Reserve in sought-after Myoli Beach. Built just over three years ago, this immaculate residence showcases clean contemporary lines, premium finishes, and a thoughtful design that combines luxury, comfort, and sustainable living. Elevated to maximise the magnificent ocean and dune views, this home has a sense of space and tranquillity. The heart of the home is the elegant open-plan living and dining area, with a sheltered braai room, perfect for year-round entertaining opening out to a sparkling, solar-heated pool. A designer kitchen with sleek cabinetry, high-quality fittings, and a separate scullery complements the space, while expansive sliding doors and oversized picture windows flood the interiors with natural light. The upper-level features three generously proportioned bedrooms, each beautifully appointed with its own en-suite bathroom, while a convenient guest toilet downstairs serves the living areas. The luxurious main suite is a peaceful retreat, with a private pyjama lounge/TV room and sliding doors out to a north-facing balcony with lush dune views, and an east-facing deck, from which to take in breath taking sunrises. The second bedroom also has sliding doors out to a sunny, north-facing balcony. An automated double garage offers plenty of storage and direct access into the home. Sustainability is a key feature, with a solar system comprising 12 panels, an 8.5 kVA inverter and backup battery, two 5,000-litre water tanks, and two gas geysers ensuring energy efficiency and reduced utility costs. An enclosed courtyard houses a garden shed providing additional outside storage, and irrigation and a communal borehole complete the picture. Set in a peaceful, seaside estate with secure, pedestrian beach access, this exceptional home is the perfect lock-up-and-go. A nature lover’s paradise, this estate is rich in fynbos and abundant birdlife, offering the perfect sanctuary for those seeking a deep connection to the natural surroundings. Just a short drive to town, the lagoon, schools, shops and restaurants, this home offers the perfect balance of convenience and a relaxed coastal lifestyle. Registered with the PPRA.
…By Lew Geffen Sotheby's International Realty


A Myoli Beach home framed by the white sand beach, lush evergreen bushes and an awe-inspiring ocean frontage. If you believe that the eyes should rest on nothing but beauty in a home, then this is exactly what this home is about. This home is all about detail – every element is both beautiful and refined. Elegance built on a grand scale. The elaborate entrance to the property is an inspired setting which subtly draws you towards a balanced symmetrical design of the front of the home. The vast entrance hall is inspiring, timeless with tall wooden doors where the arched tops ignite an excitement of the sheer excellence in architectural perfection. The large living area, a summer lounge, kitchen and outdoor covered patio with gas barbeque beside the pool is the perfect entertaining area. A perfect space for informal family gatherings. The lush guest room spills out to the heated pool and garden area, private and tranquil. The master bedroom is the ultimate retreat with an interleading gas fireplace that warms the room and the hotel styled bathroom for those romantic evenings or when you just want to curl up with a book looking out on to the wild side of the ocean. An additional two self contained mirror image flatlets are situated above the garages. With units are equipped with a kitchenette, bedroom with en suite and a private balcony. Step out of your home straight onto the most idyllic stretch of beach synonymous to the world renown Garden Route. Property Features: Covered north facing patio Separate scullery Large study downstairs with gas fireplace Firepit with seating and braai Automated driveway gate and lots of parking 2 x Single garages Borehole Landscaped garden Heated pool The beach is literally metres away from your door and the location is second to none. An absolute must for someone desiring this luxury lifestyle with this luxury location. Myoli Beach situated in Sedgefield on the Garden Route is an outstanding beach with such exquisite views, soft sands and clear waters. Being an action-packed beach with loads to do, some of the most popular sports include, surfing, kite surfing, stand up paddling, kayaking and wake boarding. Disclaimer | Whilst every care has been taken in the preparation of the marketing material used for this property listing, By Design cannot be held responsible for any errors and omissions (E&OE) which may occur.
…By Annonceur International


JOINT MANDATE: Escape to this heavenly triple-storey hideaway for sale in a quiet cul-de-sac in the sleepy coastal village of Sedgefield, just a short drive to the lagoon, three pristine beaches, and town with all its facilities. A mastermind of light, space and volume, this stylish home has open plan reception areas on the ground level flowing through to a sunny braai room with built-in braai, and a separate formal lounge. The beautifully designed kitchen has granite counter tops, a breakfast nook, a prep bowl, gas hob, extractor fan, double eye level oven, built-in, state-of-the-art coffee machine, and space for a microwave and double-door fridge/freezer. There is a separate scullery and a large walk-in pantry/laundry room as well as a corner pantry cupboard. Leading off from the living areas is a guest suite with shower and separate toilet and basin, which doubles as a guest loo, and sliding doors out to its own private covered patio. Upstairs, sophisticated elegance awaits you in the expansive master bedroom with walk-in dressing room and a luxurious en-suite bathroom with his and hers basins. Stunning views of the sea and Gericke’s Point can be enjoyed from this room and from the sun-filled lounge with wood-burning fireplace. Two additional light and airy bedrooms lead off from the landing and share a bathroom. The second bedroom opens onto its own balcony and a good-sized study and separate TV/family room can also be found on this level. On the lowest level which is accessed via a staircase from the double garage or via a separate entrance from the garden, is a huge entertainment area/games room with shower, basin, separate toilet and urinal, the perfect space for visiting friends and family. There are also two storerooms which could be used as such, or can be converted to another guest suite or a home office. The property is fully enclosed and access is through two automated gates, one leading to two parking’s and the other opening to a double carport and a double automated garage which interleads directly into the house. The garden is fed by an irrigation system and 2 x 5000 litre Jojo tanks, and there is an intercom and 2 x CCTV cameras. 20 Solar panels, a 12kw inverter and 2 x 8 kw batteries provide an energy-efficient solar option. Sedgefield is home to the well-known Saturday farmers’ and craft markets. It is perfectly positioned halfway between George and Knysna, and with the airport only half an hour’s drive away, it is easily accessible for commuters. Discover this hidden gem! Registered with the PPRA.
…By Lew Geffen Sotheby's International Realty


This sublimely stylish 5-bedroom, 5-bathroom home for sale in the highly sought after Village is an architectural masterpiece gracing a large corner stand with panoramic vistas that captivate the soul. With its meticulous architecture and upmarket finishes this residence is the epitome of coastal living at its best, offering an oasis of luxury for the discerning buyer who appreciate the finer aspects of life. Carefully created vaulted ceilings and dormer windows create an ambience of space and light. An entertainer's dream, this residence boasts a large family room/TV lounge with wood fireplace flowing out through aluminium stackaway doors to a covered entertainment area with built-in braai, bringing the outside in. A sun-drenched entrance hall leads into a formal lounge and an expansive open patio with sparkling pool completes the picture. The open-plan design integrates the dining area with a gourmet kitchen, complete with granite counter tops, a designer gas stove, space for a double door fridge/freezer, a centre island, and a built-in breakfast nook. A spacious walk-in pantry and separate scullery/laundry open out to a private courtyard offering modern convenience. There is an abundance of storage in this house with a storage area under the tiled stairs which lead to the upper level, and plenty of linen cupboards on the upstairs landing. The luxurious master suite opens out onto a balcony from which to enjoy the breathtaking views and includes a lavishly appointed full bathroom with double vanities and a generous walk-in dressing room. The second bedroom also has a bathroom en-suite and a dressing room plus study area. The light and airy office with space for two computer stations is also on the upper level and has floor to ceiling built in cupboards so could easily be used as a third bedroom. Trendy skylights, American shutters and drop-down blinds are found throughout the house adding a touch of luxury and eco-friendly amenities include a solar geyser and a gas geyser and t he salt-water pool is powered by a solar-powered pump. Two totally self-contained flatlets offer lucrative income-generating potential! Both have an open-plan living area including a kitchenette with Eezi-quartz counter tops, one bedroom with bathroom en-suite, and a parking space, and the downstairs flatlet has double doors leading out to a small patio. A paved driveway provides plenty of additional off-street parking and leads to a tandem carport and an automated double garage which interleads directly into the house and is extra-long with space for a workbench. Additional features comprise an outside loo and basin and a tool room for all your garden appliances. The landscaped, totally enclosed garden is nourished by 6 water tanks with a total capacity of 30 000 litres fed by a pressure pump to the irrigation system. State of the art security is provided by an automated access gate to the property, an alarm, beams, translucent burglar bars and an intercom. Five pristine beaches are just a short drive away and the lagoon and town with all its amenities is within easy walking distance, with the school just a few blocks away. This captivating home is an oasis of sophistication and will resonate with those who seek a tranquil haven. Registered with the PPRA.
…By Lew Geffen Sotheby's International Realty


JOINT MANDATE: Tucked away in a peaceful cul-de-sac in the heart of Sedgefield, this inviting north-facing face-brick home offers generous proportions, excellent flow and a lifestyle perfectly suited to family living on the Garden Route. Bathed in natural light, the home unfolds from a welcoming entrance hall into an elegant formal lounge where large picture windows frame the beautifully established garden. A wood-burning fireplace adds warmth and character, while sliding doors open out to a large entertainment patio with an adjustable louvre awning, overlooking a sparkling swimming pool. A sunken dining room leads through to a thoughtfully designed kitchen featuring granite countertops, a gas hob, eye-level double oven, and a scullery with large pantry cupboard and waste disposal system. There is easy access from the kitchen to an outside laundry with basin and loo, and a garden shed for additional storage. A braai room with stainless-steel, built-in braai opens out onto the patio and is perfect for entertaining in cooler weather. Also opening out through sliding doors onto the patio is a spacious guest suite with en-suite bathroom, and an additional bedroom and full family bathroom complete this level. Upstairs, the luxurious master suite is a peaceful sanctuary with a full en-suite bathroom featuring a corner jacuzzi bath, walk-in dressing room and sliding doors out to east- and north-facing balconies with magical views. There is a second bedroom and full bathroom with space and plumbing for your washing machine and tumble dryer, and a private study and versatile studio or hobby room can be found off the landing. An automated double garage with workshop space, a double carport, plus secure parking behind locked gates provides plenty of space for all your vehicles and a caravan, boat or trailer. Fully walled and secured with alarm, burglar bars and beams, the property includes 2 x 5000 litre rainwater tanks and an outdoor shower in a tranquil garden setting. With 3 beaches, the lagoon and all your amenities just a few minutes’ drive away, this family home offers space, security and relaxed coastal living. Registered with the PPRA.
…By Lew Geffen Sotheby's International Realty


SOLE MANDATE: Enjoy relaxed coastal living in the highly sought-after Milkwood Ridge Estate, only minutes’ drive from the beach. Overlooking the Cola Beach bird sanctuary, this stylish 2 bed, 2 bath apartment has double volume living areas with gorgeous ocean and valley views. Set within a secure, access-controlled estate with automated entrance gates, this inviting home offers the perfect blend of comfort, convenience, and natural beauty. A wooden walkway and north-facing deck lead to the front door, opening into a charming open-plan kitchen featuring granite countertops, a breakfast nook, an undercounter oven and electric hob, double sink, space for a double-door fridge/freezer and tumble-dryer, and plumbing for your appliances. The open-plan dining and lounge area is light and welcoming, complete with sliding doors that open onto a covered patio. Soak in the refreshing sea breeze year-round, the ideal space for entertaining or simply unwinding. Downstairs the spacious master suite with full bathroom also enjoys sea views and you can savor the serenity of a second patio, the perfect spot for tranquil morning coffee or watching whales at play and spectacular Sedgefield sunsets. The second, north-facing bedroom features sliding doors out to a private, small garden. Both bedrooms have floor to ceiling built-in cupboards and laminate floors, and a second bathroom, also on this level, includes a shower, basin and toilet. Additional features include two linen cupboards for extra storage, a single automated garage, and beautifully-maintained communal areas. With its peaceful setting, quality finishes, and secure estate living, this apartment is an ideal permanent residence, holiday retreat, or investment opportunity on the Garden Route. Enjoy the peace and tranquility that is Sedgefield. Registered with the PPRA
…By Lew Geffen Sotheby's International Realty


A rare find! This gorgeous property, set in a magical garden against the hill in Belvidere Estate, Knysna, Garden Route, South Africa has beautiful lagoon views. The enclosed verandah is a wonderful place to enjoy the sunshine & the views. Windows that slide back allow for a through flow of air. The open-plan living room with a north-facing bay window & a closed-combustion fireplace leads to the dining room & new kitchen of poplar wood, with a Smeg stove. The wooden Saligna floors give wonderful ambience. There is a TV room on the northern side that opens to a patio with a water feature. The spacious study overlooks the garden. The main bedroom en suite on this level has a bay window also overlooking the garden. Upstairs you will find two bedrooms that share a full bathroom. The flatlet with a separate entrance & balcony has lagoon views. The double garage opens to a utility room. The property is almost completely off the grid, with sixteen solar panels. There are approximately 30,000 litres of water storage, & the large garden has many fruit trees & a shongololo trail!
…By Lew Geffen Sotheby's International Realty


An impeccably maintained Mediterranean inspired home in the heart of Brenton-On-Sea, a coastal paradise on the Indian Ocean. Designed to embrace the spectacular outlook, the home features two expansive timber decks spanning the length of the house. The upper-level permits one, whether enjoying your morning coffee, entertaining friends, or simply soaking up the ever-changing seascape, the perfect vantage point to appreciate the beauty of the Indian Ocean. A welcoming lounge with a fireplace creates a warm and cosy atmosphere, while the adjacent TV room with a built-in braai makes entertaining a pleasure throughout the year. Both living areas flow onto the lower deck, allowing easy indoor - outdoor living. The beautiful, well-appointed Rosewood kitchen is both elegant and practical, featuring a magnificent white porcelain double sink, generous cupboard space, and quality finishes throughout. Adjacent to the kitchen is a versatile room that can be enjoyed as a formal dining room, home office, or study, offering flexibility to suit your lifestyle. A spacious en-suite guest bedroom is also located on the lower level, opening directly onto the deck. A beautifully crafted wooden staircase leads to the upper level, where a spacious pyjama lounge opens onto a second full-length timber deck with even more spectacular coastal views. This tranquil space is ideal for relaxing, reading, or simply watching whales and dolphins pass along the coastline. A guest cloakroom serves this level, while two generously proportioned en-suite bedrooms each enjoy direct deck access and magnificent sea views, creating peaceful private retreats. Adding further versatility is a separate en-suite guest suite adjacent to the main residence, complete with its own shower bathroom. Ideal for visitors, extended family, or as a private work-from-home space, it offers excellent flexibility without compromising privacy. Registered with the PPRA.
…By Lew Geffen Sotheby's International Realty


Welcome to this beautifully built home offering luxurious living with breathtaking lagoon views and situated in the popular Knysna Heights, Knysna, Garden Route, South Africa only five minutes from the CBD. This well-designed residence enjoys elevated views of the Knysna Lagoon and surrounding hills. The delightfully private home is designed around the wonderful sun-drenched pool area and with its large stacking doors leading out from all the living areas to the wrap-round covered verandahs, embracing great indoor-outdoor living. Morning sun floods into the kitchen and charming coffee stoep, providing the perfect place to start the day. The higher-than-usual ceilings and skylights in each room give the home a remarkably spacious atmosphere, much natural light and solid wooden doors and ceiling fans with retractable blades add character and sophistication throughout. The magnificent open-plan lounge, dining room and kitchen provide an ideal space for entertaining. A wood-burning fireplace creates warmth and ambiance during winter while the air conditioning and excellent cross ventilation ensure year-round comfort. The excellently appointed kitchen features a large Smeg gas hob and electric oven and is complemented by a separate utility wing with pantry, scullery, dedicated refrigeration space and a laundry. Alongside the pool, a versatile poolroom offers endless possibilities, including office, studio, peaceful retreat, therapy room and an additional bedroom. Additional features include a sophisticated solar power system with back-up batteries, a 7000-kilolitre rainwater system with filters plumbed into the main house. A wonderful built-in braai and double garage complete this amazing home. This is an opportunity to acquire a beautifully positioned home with generous living spaces, quality finishes, privacy and an enviable lifestyle within five minutes of the CBD and the popular Knysna Waterfront.
…By Lew Geffen Sotheby's International Realty


Sole Mandate. Exclusive Thesen Island home offering 4 bedrooms, 3.5 bathrooms, study, 2 lounges and sweeping canal views. Features parking for 6 cars, private jetty and double garage. Where award-winning marina living meets impeccable South African style. Welcome to your new sanctuary on the water. Imagine waking to a view of the water with your own private jetty and the sun glinting off the wide canal just beyond your garden. This is not just a house; it is a lifestyle statement. Recently reimagined with top-class finishes and a designer’s eye for effortless flow, this magnificent family home on the prestigious Thesen Islands is a rare jewel that blends indoor elegance with the magic of coastal living. The Heart of the Home: Step inside and be welcomed by a sense of airy sophistication. The master suite is a retreat on the ground floor and a sanctuary of calm. It features a huge walk-through dressing room that leads to the bathroom. The main living area features an open-plan kitchen, dining room, and large lounge designed for comfort and easy living. The kitchen is a chef’s dream, boasting a sleek Smeg oven and gas hob, modern appliances, and a separate scullery and laundry that keep life’s mess elegantly hidden. But the true star is the large lounge, with wood-burning fireplace - perfect for cosying up on those chilly Knysna evenings. When the sun is out, simply slide away the glass stacking doors to dissolve the boundary between inside and out, opening onto a large wrap-around deck that leads to the jetty and wide water canal. For a change of scenery, there is a second casual lounge, complete with a built-in coffee station. Opening from this room is a magical, north-facing courtyard bathed in sun, with a soothing water feature. It’s the perfect spot for your morning coffee or an intimate evening glass of wine. The upper level is designed for family and guests. A second main en-suite bedroom opens to a balcony with breathtaking views over the water - a perfect sunrise spot. Two additional bedrooms, each with their own balcony, share a beautifully appointed bathroom. A large, versatile study (perfect as a pyjama lounge or kids' media room) completes the upper level, giving everyone their own space. The Exterior & The Extras: This property is a complete package. With 2 garages, 2 carports, and water access directly from your own private jetty, life here is set up for adventure. But the real peace of mind comes from the home’s modern infrastructure: water tanks, an inverter and solar panels ensure you’re powered and prepared, no matter what. You are not just buying a home; you are buying into an award-winning lifestyle. Thesen Islands is an exclusive, secure marina village offering a world of walkable amenities, from delis and excellent restaurants, exclusive boutique clothing shops to pristine waterways. This is the ultimate family home in one of South Africa's most sought-after addresses. Why You'll Love It: • Master Suite on Main: Rare and perfect for multi-generational living or ultimate privacy. • Dual Living Areas: A formal lounge and a relaxed family lounge with coffee bar. • Sun-Drenched Courtyard: A north-facing secret garden with a water feature. • Light & Connection: Stacking doors that merge home with nature. • Fully Equipped: Smeg appliances, sink master, inverter, 12 solar panels, 4 water tanks = 1500 litres, water filter plant, private jetty. Prepaid electricity • Triple Balconies: Views from every upstairs room. • Parking for 6 cars undercover, double garage, carport and undercover shade parking. This is an opportunity to secure a turn-key waterfront home that needs nothing but your personal touch. This piece of paradise won’t be available long. Call me today to schedule your private viewing.
…By Lew Geffen Sotheby's International Realty


An exceptional home. This north-facing property for sale in Knysna has panoramic views of the Outeniqua Mountains in the distance, & the waves breaking onto the rocks in The Heads to the south. This elegant home has been built with a great amount of attention to detail, & the finishes are outstanding. The open plan living room is spacious & filled with light. Set to one side is a comfortable TV room. Doors open to a gorgeous patio with a rim-flow pool. The kitchen is superb with a centre island, a gas stove & an eye-level oven, & a separate scullery & laundry. There are four bedrooms en suite as well as a flatlet with a separate entrance. The small garden has been planted with indigenous plants. There are two 5000 litre water tanks & a large double garage. Enjoy the sheltered position of this exceptional home.
…By Lew Geffen Sotheby's International Realty


Discover a truly unique offering on sought-after Leisure Isle, Knysna, Garden Route, South Africa — a spacious and versatile home set on an exceptionally large stand, comprising three erven. This rare find presents the perfect blend of comfortable family living, generous proportions, and endless potential in one of Knysna’s most desirable locations. This charming residence offers three bedrooms, two en suite, accompanied by a fully self-contained flatlet, ideal for extended family, guests, or rental income. In addition, there is dedicated staff accommodation for live-in help. The home boasts a variety of living and entertainment spaces, including: A large study, perfect for working from home A separate dining room and open-plan kitchen and lounge area that flows effortlessly for relaxed living A downstairs entertainment/bar area, perfect for hosting friends and family A built-in braai area for alfresco gatherings Outdoors, you’ll find a sparkling swimming pool, a Wendy house, and ample parking including tandem garaging, two undercover carports, and additional secure space for guests or recreational vehicles. With its 3 erven, generous layout, and multi-functional spaces, this home is a standout offering on the Island. A property of this scale and scope seldom becomes available — don't miss the opportunity to secure a slice of Leisure Isle’s finest. • Situated on a rare triple erf • Three bedrooms plus a fully self-contained flatlet • Includes outside staff accommodation • Large study ideal for remote work or a home office • Separate dining room and open-plan kitchen/lounge area • Entertainment bar area located downstairs • Built-in braai and outdoor entertaining space • Sparkling swimming pool, and Wendy house • Ample parking with tandem garage and two undercover carports
…By Lew Geffen Sotheby's International Realty


Exquisite Lagoon Views! This modern home for sale on The Heads has exquisite views across the lagoon to the Outeniqua Mountains in the distance. The wide enclosed verandah at the front of the house allows for spectacular views of the lagoon & the glorious sunsets. The spacious open plan living room has lovely soft colours, & the home has high quality finishes. The kitchen has a gas & electrical hob & an eye-level oven, & a separate scullery. There is a TV room & a study, four bedrooms & four bathrooms. One of the bedrooms is on ground level with a full bathroom en suite. You will find three bedrooms upstairs. The main bedroom has a large dressing room & a full bathroom en-suite. The second bedroom has a full bathroom en suite & the third bedroom has a bathroom with a shower across the passage. The property has two gas fireplaces & fibre connectivity. The double garage leads directly into the house. This is a beautiful home with an outstanding position. The Heads is very safe with CCTV cameras monitored by the security company.
…By Lew Geffen Sotheby's International Realty


Tucked away at the end of a cul-de-sac in Pezula Golf Estate, Knysna, along the Garden Route of South Africa, this home offers complete privacy and uninterrupted views over the golf course, cliffs and ocean. Facing northeast, it’s filled with light throughout the day and has a natural, open feel. A solid-wood and glass front door leads into a spacious entrance hall – the perfect drop-off spot for coats, jackets and shoes. From here, the living areas open up beautifully, creating a comfortable open-plan living area. The lounge and kitchen are positioned to the right, flowing through large glass doors onto a deck with a rim-flow pool that looks straight onto the golf course – ideal for entertaining or simply enjoying the scenery. The passage leads to a guest bathroom, as well as a generously sized study or 4th en suite, giving you a quiet and private workspace. Upstairs you’ll find three en-suite bedrooms and a TV lounge. The first bedroom at the top of the stairs has its own balcony with golf course views. The TV lounge in the middle brings in plenty of natural light, while further down the passage are two more bedrooms: a guest suite, and the main bedroom. The main suite is a standout with a private balcony, a full bathroom, and ample built-in cupboards, all designed around the views of the pool, golf course and ocean. The home has been exceptionally well cared for, tastefully renovated and is in move-in condition. Nothing needs to be done, it’s light, airy and offers the space and lifestyle that makes estate living so desirable. • 4 en-suite bedrooms • Double garage with extra height • 10kw Victron inverter and solar system • Backup water supply • Entire house water filtration system • Rim-flow pool • Garapa deck • Induction hob • Slow-combustion wood-burning fireplace • Prime position with ocean and golf course views • Northeast orientation • Ready to move in!
…By Lew Geffen Sotheby's International Realty


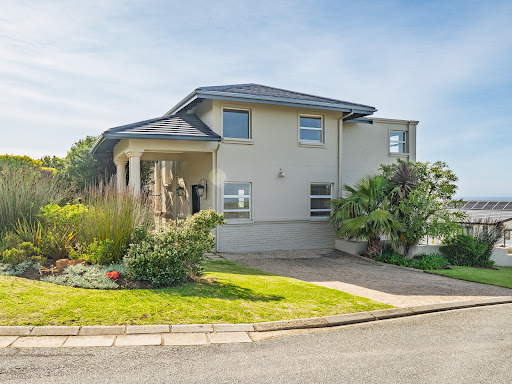


Opulent, grand and meticulous maintained, this luxury home situated on the gentle slopes of the prestigious Pezula Golf Estate, Knysna, Garden Route, South Africa is a prized find. Large windows and doors throughout the home provide sweeping views of the Indian Ocean from almost every room. Spaces are crafted and refined by double-volume and high ceilings throughout, from entrance hall to entertainment areas. The impressive entertainment areas lead out onto a large patio featuring a sizeable plunge pool that overlooks the natural fynbos and 180-degree ocean views. This home exudes quality. The kitchen comprises of solid cherry-wood cabinetry and granite tops. The bathrooms boast imported European sanitary ware and are fully fitted with Hans Grohe finishes. Wrought-iron balustrades line the staircases and upstairs walkways, and intricate wrought-iron chandeliers hang throughout the home. The flooring throughout is a stunning travertine marble tile and luxury soft Belgotex carpet. Pezula Golf Estate is one of the premier residential developments in South Africa, consistently ranking in the upper end of the top 10 best golf and residential estates in the country. With its prime location high above the lagoon-side town of Knysna on the Garden Route coast and its unique natural environment, this sought-after estate offers the discerning buyer excellent security, an unparalleled lifestyle, and a superb investment opportunity. Residents have access to a communal swimming pool, tennis court and club house, which can be hired for private events. The estate boasts a stunning private beach, which residents can access from the bottom of the estate with just a short walk. Homeowners are also entitled to one free golf membership per home. Situated within the estate is the world-renowned Pezula Resort Hotel & Spa, providing numerous 5-star amenities which residents have access to.
…By Lew Geffen Sotheby's International Realty


A lovely family home, four en-suite bedrooms, with uninterrupted views over natural forest and golf course, to a stretch of ocean beyond. Built on a large stand of 1405sqm, prioritising privacy, and immersed in nature. Located in Pezula Golf Estate, Knysna, Garden Route, South Africa. Upstairs are the easy open-plan living areas, with lounge, dining and entertainment area monopolising the wonderful views. There is an aircon/heating system for both the hot and cold months. The open-plan living areas lead out to the salt-water swimming pool, which enjoys the protected northern aspect. The spacious granite kitchen has a separate scullery/laundry. On the same level is the master suite with full bathroom, plus a second guest bedroom. ‘Easy stairs’ lead down to two further en-suite bedrooms on the ground level and all bedrooms are carpeted for winter warmth. The extra-large garage allows space for a golf cart and has direct access to the home. There is a convenient outside loo and washbasin. The home is equipped with a large solar system, giving you a near zero utility account and power throughout loadshedding. This easy-to-live-in home is within walking distance of the golf clubhouse and seconds from the chip-and-putt practice facility. Pezula Golf Estate offers a lovely homeowner’s clubhouse with large swimming pool, tennis court, children’s play area and gym. There is a small private beach on the estate and stunning nature walks. Pezula Golf Estate is just 10 minutes from the centre of Knysna, with its cosmopolitan shops, restaurants, coffee shops, art galleries, museums and library and just five minutes from the Knysna Private Hospital. The estate is built around the award-winning Pezula Championship Golf Course.
…By Lew Geffen Sotheby's International Realty


Pezula Golf Estate, Knysna, Garden Route, South Africa Immaculately renovated and reconfigured to let in plenty of light, this five-bedroom home occupies a prime spot on Pezula Golf Estate. From its elevated position you’ll take in fairway views and the ever-changing Knysna Lagoon - especially dramatic at night - which makes this outlook truly special. On entry, freshly painted walls and oak Oggi flooring lead through split-level living areas. Skylights, large double-glazed windows and a set of new west-facing windows fill the interior with sunshine while one gas and two wood fireplaces keep you warm in winter. The kitchen features Caesarstone countertops, a central island with prep bowl, a 5-plate Smeg gas hob, two electric ovens, plus a separate scullery and laundry. Four bedrooms have en-suite bathrooms and are laid out in different wings for privacy. The upstairs main bedroom has its own balcony overlooking the estuary, built-in cupboards, and a bathroom with double vanity, shower, bath and enclosed loo. A guest loo is available for visitors, and there’s a service bathroom off the garage. Outside, a recently refurbished (Micklewood Construction) salt-chlorinated pool with overflow and storage room sits next to a covered TV lounge with a wood-burning fireplace. The double plot is fully enclosed - ideal for pets - and the driveway leads to four automated garages, with extra off-street parking available. Practical infrastructure you’ll appreciate: • 20 000 L JoJo tanks linked to an automated garden irrigation system. • Four geysers: main on solar, kitchen on gas, plus two on Eskom power. • Heated pool. • Three-phase power throughout. • Solar panels with Victron inverters, ready for off-grid use. • Plantation shutters on select windows. • Air-conditioned wine cellar with new glass doors. Furniture is available by separate negotiation. This is Pezula Golf Estate’s finest offering - truly a home where every thoughtful detail has been considered.
…By Lew Geffen Sotheby's International Realty


This well-positioned home in Pezula Golf Estate, Knysna, Garden Route, South Africa, offers comfortable single-level living with open views across the golf course. The front door opens into a spacious open-plan living area, with a conveniently positioned guest bathroom located near the entrance. On the left is the lounge, dining room and main en-suite bedroom, while the kitchen, second lounge and remaining guest suites are positioned on the right-hand side, creating a practical layout for both everyday living and entertaining. Aluminium glass doors across the front of the home allow natural light to fill the space and frame uninterrupted views over the 15th hole. The home offers four en-suite bedrooms, with the main suite on the left providing privacy and easy access to the living areas. An enclosed patio extends the living area for year-round use and opens onto the deck and saltwater pool overlooking the fairway. A newly installed sauna adds an additional wellness feature. At the rear of the home, a drying courtyard includes an additional outside bathroom. Air conditioning is installed in all bedrooms, with two units servicing the main living space, complemented by a wood-burning fireplace for cooler months. Practical additions include approximately 4 000 litres of filtered water storage plumbed into the home, as well as a 5 kW inverter system with solar panels. Additional features include a double garage and an easy-flow layout suited to both permanent living and a lock-up-and-go lifestyle within the estate. Set above Knysna along the Garden Route, Pezula Golf Estate is a secure, low-density estate known for its privacy and natural surroundings. Large areas of preserved green space, indigenous fynbos and extensive walking and running trails create a strong connection to nature. Residents enjoy access to the Pezula Championship Golf Course, communal leisure facilities including a pool, gym, tennis court and children’s play areas, as well as private beach access. The estate offers 24-hour controlled access, ensuring a peaceful and well-managed environment.
…By Lew Geffen Sotheby's International Realty


Exclusive Mandate | Pezula Golf Estate, Knysna, Garden Route, South Africa. Few homes offer a vantage point quite like this. Elevated above the estate with sweeping 180-degree views across the ocean, fynbos and golf course, this double-storey home is a rare find in one of the Garden Route's most sought-after addresses. The layout is thoughtfully designed for easy living. Upstairs, the open-plan living areas take full advantage of the position - wrap-around views are the backdrop to every meal, every sundowner, every quiet morning. Downstairs, three bedrooms (main en suite) offer comfortable, private retreat, along with a cosy TV room and double garage. Step outside and the home continues to deliver - a generous paved terrace with built-in braai and large swimming pool make for effortless entertaining, with the kind of outdoor living that draws people to Knysna in the first place. Whether you're looking for a permanent home, a holiday escape, or a foothold in a blue-chip estate, this property offers exceptional value as an entry into Pezula.
…By Lew Geffen Sotheby's International Realty


Wake up to the sound of the ocean, endless blue horizons, and the feeling of living in your own private coastal retreat.This exceptional contemporary residence offers an effortless blend of luxury, privacy, and coastal beauty. Designed to embrace its breathtaking ocean and cliffside surroundings, the home centres around a sun-filled private pool courtyard, creating a seamless flow between indoor and outdoor living. Spacious entertainment areas, elegant finishes, and separate guest accommodation make this property perfectly suited for extended family living, entertaining on a grand scale, or an exclusive coastal retreat where every day feels like a holiday.Property Features:•7 Bedrooms in total•Main residence with 3 bedrooms•Luxurious main suite with panoramic ocean views•Cellar / home office•Formal lounge and dining room with wood-burning fireplace•Modern kitchen with seamless indoor-outdoor flow•Covered entertainment patio overlooking the ocean and cliffs•Central swimming pool with pool shower and guest toilet•3 separate guest suites, each offering:oBedroomoLoungeoKitchenetteoBathroom•Ideal for guest accommodation•Inverter system•3 Garages with ample storage•2 Laundry areas•Secure estate living with exceptional privacy
…By Annonceur International

Receive by email any new listing that may match your search criteria
Your criteria :
By validating this form, you accept the general conditions of use of Le Figaro Properties.
These agencies offer a selection of luxury properties vente at Mossel Bay. Feel free to contact them for personalized assistance.
