The agencies at Pezula Private Estate
These agencies offer a selection of luxury properties vente at Pezula Private Estate. Feel free to contact them for personalized assistance.

 English$ USD · m²


STRICTLY BY APPOINTMENT ONLY!JOINT MANDATE!Nestled within vibrant, indigenous fynbos, this private and picturesque home is bathed in natural light and offers generous proportions throughout. Five spacious bedrooms each enjoy their own en suite bathroom, ensuring comfort and privacy for both family and guests. Expansive aluminium-framed windows showcase sweeping southern ocean views, while the north-facing orientation welcomes warm winter sun into the living spaces.The sleek, contemporary kitchen is fitted with extensive quartz countertops and matching splashbacks - ideal for effortless entertaining. Airy reception areas with elevated ceilings flow seamlessly onto a covered terrace and a sun-filled, north-facing swimming pool.Home Features:• Flowing open-plan living and dining areas designed for easy entertaining• Separate media/family room with direct access to the pool terrace• Covered alfresco dining patio with built-in braai overlooking the sunny north-facing pool• Modern, fully fitted kitchen with integrated casual dining area• Built-in coffee/bar station with wine cooler• Premium SMEG appliances and separate scullery/utility room• Main bedroom suite with walk-in dressing room, private balcony, and full en suite bathroom• Second bedroom near the main suite with sliding door access to the garden• Air-conditioned study/home office with pool access• Separate guest cloakroom• Three additional bedrooms, each with private en suite bathrooms• Two double garages (four-car capacity)• Ample built-in storage throughout• Energy-efficient double glazing installed throughout• Integrated private LIFT offering seamless access between levels and enhanced everyday convenience
…By Annonceur International


Wake up to the sound of the ocean, endless blue horizons, and the feeling of living in your own private coastal retreat.This exceptional contemporary residence offers an effortless blend of luxury, privacy, and coastal beauty. Designed to embrace its breathtaking ocean and cliffside surroundings, the home centres around a sun-filled private pool courtyard, creating a seamless flow between indoor and outdoor living. Spacious entertainment areas, elegant finishes, and separate guest accommodation make this property perfectly suited for extended family living, entertaining on a grand scale, or an exclusive coastal retreat where every day feels like a holiday.Property Features:•7 Bedrooms in total•Main residence with 3 bedrooms•Luxurious main suite with panoramic ocean views•Cellar / home office•Formal lounge and dining room with wood-burning fireplace•Modern kitchen with seamless indoor-outdoor flow•Covered entertainment patio overlooking the ocean and cliffs•Central swimming pool with pool shower and guest toilet•3 separate guest suites, each offering:oBedroomoLoungeoKitchenetteoBathroom•Ideal for guest accommodation•Inverter system•3 Garages with ample storage•2 Laundry areas•Secure estate living with exceptional privacy
…By Annonceur International


Pezula Golf Estate, Knysna, Garden Route, South Africa Immaculately renovated and reconfigured to let in plenty of light, this five-bedroom home occupies a prime spot on Pezula Golf Estate. From its elevated position you’ll take in fairway views and the ever-changing Knysna Lagoon - especially dramatic at night - which makes this outlook truly special. On entry, freshly painted walls and oak Oggi flooring lead through split-level living areas. Skylights, large double-glazed windows and a set of new west-facing windows fill the interior with sunshine while one gas and two wood fireplaces keep you warm in winter. The kitchen features Caesarstone countertops, a central island with prep bowl, a 5-plate Smeg gas hob, two electric ovens, plus a separate scullery and laundry. Four bedrooms have en-suite bathrooms and are laid out in different wings for privacy. The upstairs main bedroom has its own balcony overlooking the estuary, built-in cupboards, and a bathroom with double vanity, shower, bath and enclosed loo. A guest loo is available for visitors, and there’s a service bathroom off the garage. Outside, a recently refurbished (Micklewood Construction) salt-chlorinated pool with overflow and storage room sits next to a covered TV lounge with a wood-burning fireplace. The double plot is fully enclosed - ideal for pets - and the driveway leads to four automated garages, with extra off-street parking available. Practical infrastructure you’ll appreciate: • 20 000 L JoJo tanks linked to an automated garden irrigation system. • Four geysers: main on solar, kitchen on gas, plus two on Eskom power. • Heated pool. • Three-phase power throughout. • Solar panels with Victron inverters, ready for off-grid use. • Plantation shutters on select windows. • Air-conditioned wine cellar with new glass doors. Furniture is available by separate negotiation. This is Pezula Golf Estate’s finest offering - truly a home where every thoughtful detail has been considered.
…By Lew Geffen Sotheby's International Realty


This well-positioned home in Pezula Golf Estate, Knysna, Garden Route, South Africa, offers comfortable single-level living with open views across the golf course. The front door opens into a spacious open-plan living area, with a conveniently positioned guest bathroom located near the entrance. On the left is the lounge, dining room and main en-suite bedroom, while the kitchen, second lounge and remaining guest suites are positioned on the right-hand side, creating a practical layout for both everyday living and entertaining. Aluminium glass doors across the front of the home allow natural light to fill the space and frame uninterrupted views over the 15th hole. The home offers four en-suite bedrooms, with the main suite on the left providing privacy and easy access to the living areas. An enclosed patio extends the living area for year-round use and opens onto the deck and saltwater pool overlooking the fairway. A newly installed sauna adds an additional wellness feature. At the rear of the home, a drying courtyard includes an additional outside bathroom. Air conditioning is installed in all bedrooms, with two units servicing the main living space, complemented by a wood-burning fireplace for cooler months. Practical additions include approximately 4 000 litres of filtered water storage plumbed into the home, as well as a 5 kW inverter system with solar panels. Additional features include a double garage and an easy-flow layout suited to both permanent living and a lock-up-and-go lifestyle within the estate. Set above Knysna along the Garden Route, Pezula Golf Estate is a secure, low-density estate known for its privacy and natural surroundings. Large areas of preserved green space, indigenous fynbos and extensive walking and running trails create a strong connection to nature. Residents enjoy access to the Pezula Championship Golf Course, communal leisure facilities including a pool, gym, tennis court and children’s play areas, as well as private beach access. The estate offers 24-hour controlled access, ensuring a peaceful and well-managed environment.
…By Lew Geffen Sotheby's International Realty


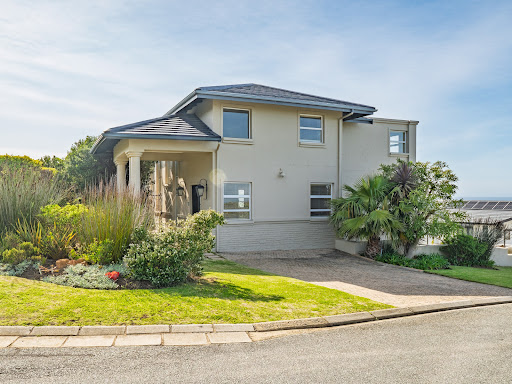


Opulent, grand and meticulous maintained, this luxury home situated on the gentle slopes of the prestigious Pezula Golf Estate, Knysna, Garden Route, South Africa is a prized find. Large windows and doors throughout the home provide sweeping views of the Indian Ocean from almost every room. Spaces are crafted and refined by double-volume and high ceilings throughout, from entrance hall to entertainment areas. The impressive entertainment areas lead out onto a large patio featuring a sizeable plunge pool that overlooks the natural fynbos and 180-degree ocean views. This home exudes quality. The kitchen comprises of solid cherry-wood cabinetry and granite tops. The bathrooms boast imported European sanitary ware and are fully fitted with Hans Grohe finishes. Wrought-iron balustrades line the staircases and upstairs walkways, and intricate wrought-iron chandeliers hang throughout the home. The flooring throughout is a stunning travertine marble tile and luxury soft Belgotex carpet. Pezula Golf Estate is one of the premier residential developments in South Africa, consistently ranking in the upper end of the top 10 best golf and residential estates in the country. With its prime location high above the lagoon-side town of Knysna on the Garden Route coast and its unique natural environment, this sought-after estate offers the discerning buyer excellent security, an unparalleled lifestyle, and a superb investment opportunity. Residents have access to a communal swimming pool, tennis court and club house, which can be hired for private events. The estate boasts a stunning private beach, which residents can access from the bottom of the estate with just a short walk. Homeowners are also entitled to one free golf membership per home. Situated within the estate is the world-renowned Pezula Resort Hotel & Spa, providing numerous 5-star amenities which residents have access to.
…By Lew Geffen Sotheby's International Realty


An exceptional home. This north-facing property for sale in Knysna has panoramic views of the Outeniqua Mountains in the distance, & the waves breaking onto the rocks in The Heads to the south. This elegant home has been built with a great amount of attention to detail, & the finishes are outstanding. The open plan living room is spacious & filled with light. Set to one side is a comfortable TV room. Doors open to a gorgeous patio with a rim-flow pool. The kitchen is superb with a centre island, a gas stove & an eye-level oven, & a separate scullery & laundry. There are four bedrooms en suite as well as a flatlet with a separate entrance. The small garden has been planted with indigenous plants. There are two 5000 litre water tanks & a large double garage. Enjoy the sheltered position of this exceptional home.
…By Lew Geffen Sotheby's International Realty


This Gracious Victorian-style Guest House has 12 guest suites plus a flat. There is a sparking pool in a tranquil garden. Two garages and 12 parking bays. A great opportunity to buy this gorgeous property for sale in Knysna at an excellent price. The Lodge dates back to the beginning of the twentieth century & has yellowwood floors & a stinkwood staircase. The home was associated with generosity & good & plentiful food, & this has continued until today. There are twelve guest suites plus a manager’s flat. Each suite is beautifully decorated with great attention to detail. This versatile property is also suitable for dual-family living, or for living in one section & using the other as a Bed & Breakfast establishment. There is a lovely pool in a tranquil garden with abundant birdlife. This very well-run & successful Guest House is within easy walking distance of town & the waterfront. There are two garages & twelve parking bays. The Heritage property is zoned General Residential & there is space for expansion. It is being sold as a going concern. Price is R14 000 000 plus 15% VAT.
…By Lew Geffen Sotheby's International Realty


MANDATE Newly built family home - Whale Rock open area, Plettenberg Bay. This modern, newly built family home enjoys views over the Seaside Longships area with the Tsitsikamma mountains, ocean and Robberg Peninsula framing the view. Built over multiple levels, the well-appointed modern kitchen (with laundry/scullery and drying courtyard) overlooks the lounge and dining area below which leads to a covered patio with a pool. The study area and games' room situated opposite the lounge, conveniently also lead to the patio, and a further 4 bedrooms with en suite bathrooms make up the accommodation in the home. Guest toilet. Surrounded by a beautifully manicured garden, the property is fully enclosed with access via an electric gate. Double garage, and 5000 litre rainwater harvesting tank. New, modern and beautifully designed. Furniture is negotiable if you wish to consider this option. All you need to do is just move in!
…By Lew Geffen Sotheby's International Realty


JOINT MANDATE This is a charming family home for sale in the sought-after Seaside Longships area of Plettenberg Bay. This home is ideally situated within walking distance to the beach and offers comfortable living spaces. It will be an excellent permanent or holiday home. The home offers 5 bedrooms, 3 bathrooms and a guest toilet. The open-plan kitchen flows into the spacious living areas on the ground floor, and then further out to the patio and established garden, with a private swimming pool. On the ground floor there are 3 bedrooms and 2 full bathrooms, with the main bedroom being en-suite. On the first floor there is an additional living area with a generous kitchenette, along with two guest bedrooms and a shared bathroom as well as a guest toilet. The additional living area on this floor flows out onto the full-length balcony. Sold fully furnished. The property is fully enclosed and private. Double garage with automated doors. Spacious laundry drying/courtyard area off the kitchen. Within easy walking distance of local shops, amenities and popular Robberg Beaches. A true gem not to be missed!
…By Lew Geffen Sotheby's International Realty


JOINT MANDATE Immaculate, modern, family home for sale in Seaside Longships area, Plettenberg Bay. Fully furnished, this single-level home is ready for you to just move in and live. The home offers 6 bedrooms and 6 en suite bathrooms with central, generous open-plan living areas designed for easy living and perfect for entertaining. Double volume ceilings, and clerestory windows create a bright yet modern, private feel to the home. The central living spaces (with an indoor wood-burning braai conveniently situated in the dining area), adjoins a spacious, contemporary kitchen with scullery and separate laundry leading to a covered drying courtyard. One of the 6 bedrooms is in a self-contained flatlet area just off the entrance, and this space has its own living area and kitchenette with private entrance, making it an ideal flatlet for guests, a live in carer or home manager. A swimming pool, surrounded by decking, leads to a fire-pit, situated in a private, fully enclosed courtyard with an outdoor bar and shower. There is one single, as well as a tandem garage, with ample open parking inside the fully walled property. Solar power via an 8KVA system with 20 solar panels and 10KWH battery. Outdoor storage room. Just two minutes from the beach, this home could be an ideal investment as a permanent residence, your dream holiday home or as an income generating property.
…By Lew Geffen Sotheby's International Realty


SOLE MANDATE Refreshed and ready for its new owner! A rare opportunity in Seaside Longships — discover this double‑storey home featuring 4 bedrooms and 3 bathrooms, thoughtfully designed for entertaining and family living. Entering the home, you are greeted by a modern open‑plan living area, including a spacious kitchen and dining room. Large sliding doors open onto a covered patio, heated swimming pool, spacious built‑in braai area, and an inviting fire pit. Plantation shutters provide protection from wind and cold weather, allowing year‑round enjoyment of the outdoor entertainment space. The ground floor offers three bedrooms, two bathrooms, and an additional guest toilet. The upper floor features a study area that leads into the spacious and private main en suite bedroom. A one‑bedroom, one‑bathroom flatlet with its own private entrance, located on the east side, is ideal for visitors or rental income. Experience comfortable coastal living, conveniently close to local amenities and a short walk to the beaches.
…By Lew Geffen Sotheby's International Realty


SOLE MANDATE Escape the rat-race! Situated just above De Vlugt a tiny, historic hamlet along the scenic Prince Alfred's Pass. The perfect destination to relax, unwind and let the stress of busy city life disappear as you surround yourself with endless mountain views and a sense of space and tranquillity that is hard to find. This 66 ha farm is located, a mere 50km from the picturesque town of Plettenberg Bay which allows for both coastal small town living along with the rural farm life. There is a strong borehole with ample water storage of water availability on the farm. Water is definitely not a problem on this farm. The improvements on the farm consists of a main house with spacious open plan living areas with bespoke modern kitchen, the main house is designed with a spacious main bedroom with en suite bathroom, whilst there is a private guest cottage with 2 bedrooms, 1 bathroom and kitchenette for guests. Between the main house and guest cottage there is a beautiful swimming pool and boma lapa area for communal entertainment. There is also a very spacious workshop, single garage with single covered carport and spacious double covered carport at the main house. Furthermore there are two staff quarters, an enclosed fruit orchard and a greenhouse grow room for fresh vegetable and fruits. The farm is currently being utilized as a permanent residence and life-style farm, with some roaming game, hiking trails and horse riding trails. This property could continue to work as a permanent residence or alternatively a weekend retreat and getaway spot.
…By Lew Geffen Sotheby's International Realty


SOLE MANDATE Whale Rock Beach Estate home for sale in Plettenberg Bay. Built over multiple levels, this modern family home in an access-controlled estate offers 4 bedrooms and 4 en suite bathrooms in the main house with an extra bedroom with en suite bathroom and kitchenette that can be utilized as overflow accommodation or staff accommodation. The home opens to a generous entrance hall that leads to the open-plan downstairs living areas. Lounge with bar area, dining area and modern kitchen with laundry and scullery. These spaces open to the patio that leads directly to the fully enclosed, lush and established garden with swimming pool. The upper-level lounge has an adjoining study/library with corner-glass windows allowing views of the ocean and mountains. Fireplaces in both lounges on both levels. There are various patios around the home as well as an extensive roof-top patio which enjoys views of the ocean and mountains. Double garage, paved driveway, backup power system. Direct access to the beach from the estate. A two-minute drive from Robberg Nature Reserve, and a quick drive to central Plett or local shops and amenities. A perfect permanent residence or a family's holiday paradise.
…By Lew Geffen Sotheby's International Realty


JOINT MANDATE: Tucked away in a peaceful cul-de-sac in the heart of Sedgefield, this inviting north-facing face-brick home offers generous proportions, excellent flow and a lifestyle perfectly suited to family living on the Garden Route. Bathed in natural light, the home unfolds from a welcoming entrance hall into an elegant formal lounge where large picture windows frame the beautifully established garden. A wood-burning fireplace adds warmth and character, while sliding doors open out to a large entertainment patio with an adjustable louvre awning, overlooking a sparkling swimming pool. A sunken dining room leads through to a thoughtfully designed kitchen featuring granite countertops, a gas hob, eye-level double oven, and a scullery with large pantry cupboard and waste disposal system. There is easy access from the kitchen to an outside laundry with basin and loo, and a garden shed for additional storage. A braai room with stainless-steel, built-in braai opens out onto the patio and is perfect for entertaining in cooler weather. Also opening out through sliding doors onto the patio is a spacious guest suite with en-suite bathroom, and an additional bedroom and full family bathroom complete this level. Upstairs, the luxurious master suite is a peaceful sanctuary with a full en-suite bathroom featuring a corner jacuzzi bath, walk-in dressing room and sliding doors out to east- and north-facing balconies with magical views. There is a second bedroom and full bathroom with space and plumbing for your washing machine and tumble dryer, and a private study and versatile studio or hobby room can be found off the landing. An automated double garage with workshop space, a double carport, plus secure parking behind locked gates provides plenty of space for all your vehicles and a caravan, boat or trailer. Fully walled and secured with alarm, burglar bars and beams, the property includes 2 x 5000 litre rainwater tanks and an outdoor shower in a tranquil garden setting. With 3 beaches, the lagoon and all your amenities just a few minutes’ drive away, this family home offers space, security and relaxed coastal living. Registered with the PPRA.
…By Lew Geffen Sotheby's International Realty


SOLE MANDATE This modern, newly built home is designed for easy-living and entertaining. Surrounded by immaculately manicured gardens and overlooking the river, this unique home offers ample spacious, modern accommodation with quality finishes throughout. The lower level accommodates open-plan living areas, a games/pool room and bar as well as a beautifully appointed open-plan kitchen with laundry, scullery and walk-in-pantry. The triple garages adjoin the house via a mud room, and all living areas open to extensive, covered patios creating ideal entertainment spaces that can seamlessly extend the living areas to the outdoors. This level also accommodates one of the bedrooms with bathroom en suite and guest toilet. The patios overlook manicured lawns which run to the sunny decked swimming pool area. All lower-level areas have uninterrupted views of the river. The upper level accommodates a generous casual lounge, study area and a further three bedrooms with bathrooms en suite. The principal bedroom is on this level with excellent views overlooking the river. A few special features of this home include an 8KvA SunSync inverter system with 10 solar panels and 3 gas geysers. A total of five fireplaces throughout the home, and bedrooms with ceiling fans and air conditioning. Twin Rivers Estate is an access-controlled estate situated between the Bitou and Keurbooms Rivers. It offers large green open-spaces ideal for nature lovers that is also home to a variety of indigenous small animals and birds. Estate swimming pool, tennis court and club house.
…By Lew Geffen Sotheby's International Realty


This sublimely stylish 5-bedroom, 5-bathroom home for sale in the highly sought after Village is an architectural masterpiece gracing a large corner stand with panoramic vistas that captivate the soul. With its meticulous architecture and upmarket finishes this residence is the epitome of coastal living at its best, offering an oasis of luxury for the discerning buyer who appreciate the finer aspects of life. Carefully created vaulted ceilings and dormer windows create an ambience of space and light. An entertainer's dream, this residence boasts a large family room/TV lounge with wood fireplace flowing out through aluminium stackaway doors to a covered entertainment area with built-in braai, bringing the outside in. A sun-drenched entrance hall leads into a formal lounge and an expansive open patio with sparkling pool completes the picture. The open-plan design integrates the dining area with a gourmet kitchen, complete with granite counter tops, a designer gas stove, space for a double door fridge/freezer, a centre island, and a built-in breakfast nook. A spacious walk-in pantry and separate scullery/laundry open out to a private courtyard offering modern convenience. There is an abundance of storage in this house with a storage area under the tiled stairs which lead to the upper level, and plenty of linen cupboards on the upstairs landing. The luxurious master suite opens out onto a balcony from which to enjoy the breathtaking views and includes a lavishly appointed full bathroom with double vanities and a generous walk-in dressing room. The second bedroom also has a bathroom en-suite and a dressing room plus study area. The light and airy office with space for two computer stations is also on the upper level and has floor to ceiling built in cupboards so could easily be used as a third bedroom. Trendy skylights, American shutters and drop-down blinds are found throughout the house adding a touch of luxury and eco-friendly amenities include a solar geyser and a gas geyser and t he salt-water pool is powered by a solar-powered pump. Two totally self-contained flatlets offer lucrative income-generating potential! Both have an open-plan living area including a kitchenette with Eezi-quartz counter tops, one bedroom with bathroom en-suite, and a parking space, and the downstairs flatlet has double doors leading out to a small patio. A paved driveway provides plenty of additional off-street parking and leads to a tandem carport and an automated double garage which interleads directly into the house and is extra-long with space for a workbench. Additional features comprise an outside loo and basin and a tool room for all your garden appliances. The landscaped, totally enclosed garden is nourished by 6 water tanks with a total capacity of 30 000 litres fed by a pressure pump to the irrigation system. State of the art security is provided by an automated access gate to the property, an alarm, beams, translucent burglar bars and an intercom. Five pristine beaches are just a short drive away and the lagoon and town with all its amenities is within easy walking distance, with the school just a few blocks away. This captivating home is an oasis of sophistication and will resonate with those who seek a tranquil haven. Registered with the PPRA.
…By Lew Geffen Sotheby's International Realty


EXCLUSIVE MANDATE: Experience modern coastal living at its finest in this striking home, perfectly positioned in the upmarket Sandpiper Beach Estate and Nature Reserve in sought-after Myoli Beach. Built just over three years ago, this immaculate residence showcases clean contemporary lines, premium finishes, and a thoughtful design that combines luxury, comfort, and sustainable living. Elevated to maximise the magnificent ocean and dune views, this home has a sense of space and tranquillity. The heart of the home is the elegant open-plan living and dining area, with a sheltered braai room, perfect for year-round entertaining opening out to a sparkling, solar-heated pool. A designer kitchen with sleek cabinetry, high-quality fittings, and a separate scullery complements the space, while expansive sliding doors and oversized picture windows flood the interiors with natural light. The upper-level features three generously proportioned bedrooms, each beautifully appointed with its own en-suite bathroom, while a convenient guest toilet downstairs serves the living areas. The luxurious main suite is a peaceful retreat, with a private pyjama lounge/TV room and sliding doors out to a north-facing balcony with lush dune views, and an east-facing deck, from which to take in breath taking sunrises. The second bedroom also has sliding doors out to a sunny, north-facing balcony. An automated double garage offers plenty of storage and direct access into the home. Sustainability is a key feature, with a solar system comprising 12 panels, an 8.5 kVA inverter and backup battery, two 5,000-litre water tanks, and two gas geysers ensuring energy efficiency and reduced utility costs. An enclosed courtyard houses a garden shed providing additional outside storage, and irrigation and a communal borehole complete the picture. Set in a peaceful, seaside estate with secure, pedestrian beach access, this exceptional home is the perfect lock-up-and-go. A nature lover’s paradise, this estate is rich in fynbos and abundant birdlife, offering the perfect sanctuary for those seeking a deep connection to the natural surroundings. Just a short drive to town, the lagoon, schools, shops and restaurants, this home offers the perfect balance of convenience and a relaxed coastal lifestyle. Registered with the PPRA.
…By Lew Geffen Sotheby's International Realty


This beautifully maintained home in the sought-after Island Village, Sedgefield, offers relaxed, easy living with outstanding indoor-outdoor flow and great privacy. An elegant home that feels warm, bright and inviting, with sun-kissed living spaces and easy accommodation options. Highlights include: -Spacious, sunny, single-level home -Entertainer’s kitchen with granite countertops, loads of cupboards and prep bowl -Excellent flow from kitchen and living areas to undercover patio -Fireplace for cosy winter warmth -3 x Well-sized carpeted bedrooms all with ceiling fans -The main bedroom has an air conditioner and heaps of cupboard space -Adjacent to the main bedroom is the sunny study with fold back doors onto the patio -Spacious main bathroom with corner bath, shower, double basins, loo, bidet and heated towel rail -Second bathroom with bath, shower, basin, loo and heated towel rail -Large sparkling swimming pool -Beautifully maintained, private garden -Extra-large double garage with direct access into the kitchen -Loft storage area accessed via staircase from the garage -Solar geyser -Solar system and inverter -Wonderful privacy and a peaceful setting The perfect combination of comfort, convenience and outdoor living. Whether you are looking for a permanent home, a lock-up-and-go coastal escape or an investment in one of Sedgefield’s desirable residential areas, this property offers an enviable lifestyle with space to entertain and a garden and pool to enjoy. Simply move in, relax and enjoy.
…By Lew Geffen Sotheby's International Realty
'%20stroke='%23DDAA3A'%20stroke-width='1.909'%20stroke-linecap='square'%20stroke-linejoin='bevel'/%3e%3c/svg%3e)
Receive by email any new listing that may match your search criteria
Your criteria :
By validating this form, you accept the general conditions of use of Le Figaro Properties.
These agencies offer a selection of luxury properties vente at Pezula Private Estate. Feel free to contact them for personalized assistance.
