

luxury houses with terrace for sale Yzerfontein, South Africa


Seaside house with pool and terrace Yzerfontein (South Africa)
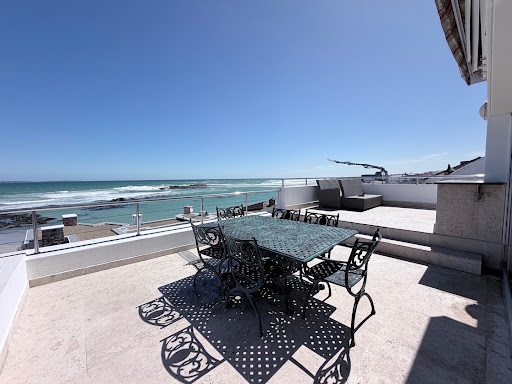
Atlantic Views is a luxurious villa positioned on a large double stand (1,586 m2), overlooking Pearl Bay with spectacular beach and sea views right down the West Coast to Table Mountain. Situated in the very sought-after ‘seaside’ town of Yzerfontein, it makes for the ultimate weekend get-away or vacation retreat (only an hour’s drive from Cape Town City Centre and CPT International Airport). With construction completed in early 2000, no expense was spared to ensure the highest level of comfort and style on every possible level in this lavish (and now recently renovated) 1,530 m2 villa. Featuring top-of-the-range imported (German) fixtures and fittings including; Hansgrohe shower fittings, Dornbracht taps, Geberit sanitary systems, Aluminium Euro Turn & Tilt windows and sliding doors (with double glazing to ensure high insulation and sound reduction), Gira switches and socket outlets and a state of the art solar heating system for the indoor pool and underfloor heating. The villa boasts over a 1000 m2 of living space with impressively scaled reception rooms and a multitude of indoor and outdoor areas for the entertaining host, including amongst others a formal lounge, living room (with fireplace), built-in Tappan grill dining area, bar area and indoor/outdoor entertainment space (with adjacent Asian kitchen & grill) leading to the indoor (heated) swimming pool. The custom designed Bulthaup kitchen is fitted with top of the range integrated appliances including a Gaggenau microwave & oven, Miele Coffee maker and features a centre island with gas hob, Gaggenau steamer, Gaggenau three-plate electric hob, sink & prep bowl and Gutmann extractor. The separate scullery and pantry with integrated Miele dishwasher, Miele Freezer, Gaggenau glass door fridge, oversized double sinks and Bulthaup fitted cupboards is ideal for catering larger events & lavish dinners. Accommodation comprises of three luxurious upstairs bedroom suites; each boasting a separate private balcony, dressing room and/or walk-in wardrobe and spacious en-suite bathroom with supersized showers, double basins and separate WC. The master bedroom suite has two private balconies (one facing onto the courtyard and the other with stunning sea views) and features a full-size walkthrough cherry-wood dressing room. The main en-suite bathroom offers a super-size open-plan shower with a Hansgrohe Pharo Moonlight shower panel, Dornbracht taps, two glass tables each with a stainless-steel basin, a separate WC with toilet, bidet and stainless-steel basin. In addition, there are two bedrooms on the ground floor each with built-in cupboards, en-suite bathrooms and direct access to the sea facing patios.
…By Annonceur International
34 listings near Yzerfontein


Seaside house with garden and terrace Langebaan (South Africa)
Wake up to the rhythm of the ocean and fall asleep to uninterrupted horizon views in this exceptional 7-bedroom beachfront residence in Langebaan. Perfectly positioned on the water’s edge in Calypso Beach, this home invites you to experience coastal living at its finest—where every window frames the sea and every moment is accompanied by the calming sound of waves.Designed across four expansive levels, the home offers remarkable flexibility, with each floor able to function as a private living space. Whether you envision a luxury family retreat, boutique guesthouse, or an income-generating investment, the layout effortlessly adapts to your needs. All seven bedrooms are en-suite, while each level features its own kitchen or kitchenette, ensuring comfort and independence throughout.The main living areas are beautifully open-plan, enhanced by premium finishes including imported Italian marble countertops. Large sliding doors lead onto balconies that seem to hover above the ocean, creating a seamless indoor-outdoor flow. A private lift connects all floors, while air conditioning throughout and a full off-grid solar system provide modern convenience and efficiency.The upper level is dedicated to leisure and entertaining, complete with a jacuzzi, bar, and spacious lounge opening onto a panoramic sea-facing terrace—perfect for hosting against a breathtaking coastal backdrop. Additional features include three garages, a laundry room, and multiple lounges, all maintained in immaculate condition. Situated within a secure estate with 24-hour access control and just a short stroll from restaurants, the beach, and Club Mykonos, this fully furnished home is ready to welcome you to a life lived right on the shoreline.Contact us today to arrange your exclusive beachfront viewing.Key Highlights:•Fully furnished and move-in ready •Premium Smeg appliances fitted throughout the home •Advanced off-grid system with a powerful 26 kW inverter, 30 solar panels, and extensive battery backup •Generous 10,000-litre water storage capacity •Convenient lift access connecting all four levels •Ample additional parking for up to four vehicles off-street •Air conditioning installed in every bedroom for year-round comfort •Automated irrigation system maintaining the landscaped garden •Exceptional position right on the beachfront, offering uninterrupted coastal living
…By Annonceur International


Seaside house with pool and terrace Cape Town (South Africa)
Positioned behind the Internationally recognised heritage and historic site, Ons Huisie restaurant, this substantial Bloubergstrand residence enjoys exceptional views across the Atlantic Ocean towards Table Mountain.Offering generous accommodation, outstanding entertainment areas, three garages, two income-producing flatlets and a spectacular rooftop pool deck, the property presents a rare opportunity to own an impressive coastal home in one of Bloubergstrand’s most sought-after beachfront locations.Entrance and Parking* Double garage plus a separate single garage* Secure open parking for approximately three to four additional vehicles* Front entrance - small bridge over an active koi pond, currently housing more than 100 koi* Full-height glass front door* Convenient keypad accessEntrance Level with accomodation* Spacious entrance hall* Expansive entertainment room with views/built-in braai/lounge/dining table/beautiful fitted bar for 10* Generously proportioned en-suite bedroom front facing with views* Guest cloakroom* Under-stair storage* Direct internal access to the double garage, with inter-leading access from the single garageSecond Level – Main Living Area and accomodationDesigned to maximise the remarkable coastal setting, the main living level enjoys extensive ocean and mountain views.* Spacious kitchen with integrated appliances and outdoor space* Beautiful views from the kitchen* Comfortable open plan TV lounge and living area with views* 2x Large dining room spaces overlooking the coastline* Guest cloakroom* Two generously sized bedrooms, both en suite with outdoor balconiesThird Level – Rooftop Entertainment and accommodationThe upper level provides another impressive combination of accommodation, workspace and entertainment.* Spacious en-suite bedroom with outdoor balcony* Long dressing passage with extensive fitted cupboards* Additional room suitable as a fifth bedroom (no cupboards), hobby room/gym with views* Large open-plan study with magnificent Table Mountain and sea views* Additional lounge and entertainment area* Second fitted bar with a serving area opening onto the patio* Glass stacking doors connecting the interior to the outdoor entertainment spaces* Two open rooftop patios* Elevated swimming pool overlooking the ocean and Table Mountain* Guest cloakroom* Extensive additional cupboard spaceLower Level – Two Separate FlatletsAccessed independently from outside, the lower level offers excellent flexibility and income-producing potential.* Two self-contained flatlets * Sauna/steam room* Staff accommodation or additional rental income* Separate storeroom down side of house* Convenient lower street access leading towards the Ons Huisie parking areaA remarkable home offering exceptional space, versatility and some of the finest views along the Bloubergstrand coastline.Asking price: R22,000,000Please note: The swimming pool is currently not filled or in use. Pool water shown in selected marketing photographs has been digitally added for illustrative purposes.
…By Annonceur International


House with pool and terrace Cape Town (South Africa)
Experience an exceptional standard of living at Asmara Fresnaye, an exclusive boutique development comprising only four full-floor luxury residences in one of Cape Town's most prestigious neighborhoods. With two residences already sold, this is a rare opportunity to secure one of the final remaining homes.Designed for buyers who appreciate privacy, elegance and uncompromising quality, each residence occupies an entire floor with private lift access, creating a seamless blend of sophistication and convenience.Residence 3 offers an impressive 257m² of beautifully designed living space, including 187m² of luxurious internal living areas, a generous 40m² entertainment terrace and 30m² of balconies that maximize natural light and outdoor enjoyment.The residence features:•3 Spacious en-suite bedrooms•3 Luxurious bathrooms•Imported Italian Assirelli designer kitchen•Expansive open-plan living and dining areas•Private lift access directly into the residence•3 Secure undercover parking bays•Premium finishes throughout•Pet-friendly living•High-level security•Access to the communal swimming pool and entertainment terraceOne of the most attractive benefits is that no transfer duty is payable, as the purchase price is VAT inclusive.Perfectly positioned in the heart of Fresnaye, residents enjoy effortless access to Cape Town's renowned Atlantic Seaboard beaches, world-class restaurants, boutique shopping, fitness clubs and vibrant lifestyle attractions.
…By Annonceur International


Seaside house with pool and garden Cape Town (South Africa)
Presented under Sole and Exclusive Mandate!Positioned just a short walk up from the beach road in sought-after Blouberg Village, this exceptional 672 m² residence combines grand-scale luxury, flexible accommodation and sea views—within easy walking distance of the beach.Designed across three expansive levels, the home has been planned around a dedicated elevator space, with the necessary wiring and infrastructure already incorporated for a future lift installation. This provides the new owner with the option of adding convenient access between all levels without compromising the home’s existing design.The ground floor offers a beautifully appointed, self-contained living area with its own private entrance. It includes two spacious en-suite bedrooms, an open-plan lounge and dining area with a gas fireplace, a fully equipped kitchen, laundry facilities and direct access from the single garage. This level is ideal for extended family, guests, older children or rental.The main entertainment level is designed for effortless coastal living. Expansive open-plan reception areas flow to an enclosed balcony and an outdoor terrace with a saltwater pool and sea views. A gourmet kitchen with separate scullery, wood-burning fireplace, electronic blinds and integrated lighting create an impressive yet comfortable setting for entertaining.The upper level accommodates three additional en-suite bedrooms, all equipped with air conditioning. The luxurious main suite features a walk-in dressing room, electronic blinds, a remote-controlled drop-down television and direct balcony access. The additional bedrooms offer privacy, generous proportions and coastal views.Additional features include three garages, two separate street front door entrances, underfloor heating in selected bathrooms, a solar geyser for the top floor, garden irrigation, premium finishes and furniture available as an optional extra.Offering remarkable space, privacy and versatility just moments from the beachfront, this is a distinctive Bloubergstrand residence created for buyers who value sophisticated coastal living without the direct exposure of a front-row beachfront position.Private viewings by appointment only.
…By Annonceur International


House with terrace Paternoster (South Africa)
Guest house with breathtaking sea views in Paternoster Dual mandate. An outstanding opportunity to acquire a well-established and highly regarded 4-star (TGCSA 2021) guesthouse in the sought-after Bekbaai area of Paternoster - only two hours from Cape Town. Ideally located near Cape Columbine lighthouse, beautiful beaches, renowned restaurants and all the amenities this iconic West Coast village has to offer. Elevated to capture some of the most spectacular ocean views in Paternoster, this exceptional property offers magnificent sunsets, uninterrupted sea views and the beach just a short stroll away. Currently operating as a lucrative guesthouse with excellent reviews across leading booking platforms, the property presents an attractive opportunity for an investor or entrepreneur looking to step into a proven West Coast hospitality business with strong income potential and an excellent return on investment. The property also offers the flexibility to be converted into a private home, allowing the owner to live on-site while operating an exclusive boutique hotel or guest accommodation business. The property features five private en-suite guest suites, each with its own entrance for added comfort and privacy. Three of the suites offer private balconies with breathtaking ocean views. A further two ground-floor cottages, one with a with an artistic character, has a spacious en-suite bedroom, walk-in shower and bath; the Garden Cottage, a colourful self-catering unit with an en-suite bedroom, kitchenette, lounge, private BBQ area and enclosed garden—perfect for a small dog. Should you wish to offer breakfast to guests, the property includes an open-plan living area, kitchen with scullery, cosy fireside alcove and a generous breakfast room overlooking the ocean. With solar power, ample guest parking, two garages plus guesthouse furniture included in the asking price, this is an opportunity to acquire not only a well-positioned property but a business with an established reputation and exceptional lifestyle appeal. Whether you are looking for a profitable hospitality investment or the opportunity to live and work on the West Coast, this established guesthouse delivers location, lifestyle and income potential in equal measure. Call Jaqui to arrange a one to one or virtual viewing.
…By Lew Geffen Sotheby's International Realty


House with terrace Cape Town (South Africa)
Unrivaled Luxury Awaits: A Masterpiece on De Wet RdINCLUDING VAT / NO TRANSFER DUTYWelcome to the ONE you've been waiting for—a home where opulence transcends imagination and luxury becomes reality. This exceptional property, located on the prestigious ocean side of De Wet Rd, is sold with all custom and bespoke ultra-high-end furnishings and artwork, ensuring a seamless transition into a life of unparalleled sophistication.Unmatched Panoramic ViewsPerched majestically on the slopes of Lion’s Head Mountain, this architectural marvel offers expansive 180-degree views of the Atlantic Ocean that are nothing short of mesmerizing. The home unfolds over five cascading levels, each designed to maximize the awe-inspiring vistas and provide an extraordinary living experience.Level 5: A Dramatic ArrivalStep into a breathtaking entrance illuminated by T-shaped skylights, offering a dynamic artscape of the ever-changing sky and clouds. This dramatic entrance sets the tone for the grandeur that follows.Level 4: The Ultimate SanctuaryThis level is dedicated entirely to the luxurious main suite, a sprawling retreat featuring floor-to-ceiling glass walls that frame the stunning ocean views. Enjoy a private lounge, an expansive en-suite bathroom, and a walk-in closet. Step out onto the private balcony and be enveloped by the serene beauty of the Atlantic.Level 3: The Heart of EleganceThe main living area on this level is a design masterpiece. Revel in a bespoke lounge with custom cabinetry, a wet bar ideal for entertaining, and a seamless flow into the state-of-the-art kitchen. The kitchen boasts marble countertops, built-in appliances, a glass-display wine cellar, and two distinct cooking areas. The scullery and dual laundry rooms enhance the home's functionality. Outdoor living reaches new heights with an entertainment area, pool, and jacuzzi framed by the most spectacular views in Bantry Bay, stretching across Robben Island and beyond.Level 2: A Haven of ComfortHere, four luxurious bedrooms each offer unique charm and comfort. Two bedrooms feature large en-suite bathrooms, air conditioning, and private balconies with breathtaking views. The third bedroom has access to a private side balcony and the lower garden and pool, while the fourth bedroom boasts rich wooden floors and a private balcony. The grand entrance hall anchors this level, creating an atmosphere of refined elegance.Level 1: Endless EntertainmentThis lower level continues the entertainment theme with an exceptional lounge area, another bar, and access to a dining deck, grassed area, and secondary pool.Ground Level: Independent LuxuryThe ground level hosts a fully self-contained 2-bedroom, 2-bathroom flatlet with a lounge, kitchen, and private garden. Offering separate access from the road, this suite enjoys spectacular views due to the home's elevated position.Additional Features•Triple garaging•'Off the grid' inverter/solar systemThis is not just a property; it’s an experience that redefines luxury living. Contact us today to schedule a viewing and immerse yourself in the ultimate blend of elegance and sophistication.
…By Annonceur International


House with terrace Cape Town (South Africa)
Discover the pinnacle of coastal luxury with this extraordinary home, perfectly positioned along the prestigious Atlantic Seaboard. A triumph of architectural design, this three-level residence epitomises elegance and sophistication, offering meticulously crafted spaces that seamlessly integrate with panoramic ocean vistas.The open-plan layout invites effortless entertaining, with expansive living areas flowing naturally into breathtaking coastline views. The gourmet kitchen, equipped with premium appliances, is a haven for culinary enthusiasts, providing the ideal setting to create while enjoying stunning sea views.Step through stacking glass doors onto the covered patio, where a tranquil rim-flow pool awaits, inviting you to unwind amidst the splendour of the ocean backdrop. The home boasts six luxurious bedrooms, each with its en-suite bathroom and mesmerising views, ensuring unmatched comfort and refinement for every resident.Indulge in a private cinema or maintain your fitness routine in the fully equipped gym—this home offers endless opportunities for entertainment and leisure. This property combines sustainable living with modern convenience with parking for up to ten vehicles and cutting-edge off-the-grid capabilities, including solar panels and inverters.Host intimate gatherings around the firepit under a canopy of stars, creating cherished memories in a cosy and inviting setting. Additional guest or staff accommodations, complete with a private lounge and kitchen, ensure comfort and privacy for all.
…By Annonceur International


House with pool and garden Cape Town (South Africa)
Discover Luxury & Leisure with Uninterrupted mountain views in Zwaanswyk This home is designed for sophistication and comfort on the prestigious Zwaanswyk Road. This beautiful and well designed home has high ceilings, wooden floors, large doors and windows that captures the tranquility of nature. The home boasts high ceilings, lots of natural light, bespoke kitchen with top quality finishes throughout, open plan kitchen with great flow and leads to the living rooms with wood burning fireplaces and stacking doors that opens to an expansive covered verandah with additional outdoor lounge, dining and a built in braai. Ideal for relaxation and perfect for all year round entertaining with a sparkling pool and beautifully landscaped garden. There is another spacious family room with a wood burning fireplace that overlooks and opens onto a beautiful landscaped courtyard. The beautiful & spacious home offers four spacious bedrooms (all en-suite) with underfloor heating and heated towel rails and a study, perfect for work from home. Modern finishes throughout with a warm and inviting layout. Downstairs, three spacious en-suite bedrooms ensure comfort and privacy for family or guests, while the main en-suite is on the upper level, opening onto a expansive balcony with panoramic mountain views. ADDITIONAL FEATURES Deye Invertor and Solar Panels Borehole with 2 x 5000 litres water storage tanks Irrigation System Landscaped garden Automated garage and lots of secure off street parking Excellent security with alarm and very secure Orchard with trees and veggie garden Garden Shed Storerooms x 3 Zwaanswyk is one of Cape Town’s most sought-after neighbourhoods. With Tokai Forest , walking trails, hiking trails, horse riding and cycling trails are right on your doorstep. Top wine estates such as Constantia Uitsig, Groot Constantia, Constantia Glen and Buitenverwachting is a 5 minute drive away, as are renowned golf courses, excellent schools such as Reddam and The American International School and the convenience of Blue Route Shopping Mall. Beaches close by are Muizenberg and False Bay and the charm of Kalk Bay with many great restaurants and scenic drives. Perfectly positioned right next door to Tokai Forest, this residence offers uninterrupted views of the iconic Elephant’s Eye mountain and its magnificent surroundings. This is rare opportunity to embrace a modern lifestyle in a serene natural setting, all while enjoying the very best that Cape Town’s Constantiaberg has to offer.
…By Annonceur International


Seaside house with pool and garden Camps Bay (South Africa)
Positioned in the Glen, the sheltered, wind-protected pocket of Camps Bay, this substantial property offers a rare and increasingly scarce opportunity for renovators and developers alike.Set on a generous, level plot with GR2 zoning, this is, in essence, a chance to buy vacant land with all services already in place, a considerable advantage for anyone looking to build. The existing structure can be renovated and enjoyed as is, or approached as a blank canvas for a complete rebuild designed around the site's exceptional position, sea and mountain views.What is currently on offer:•Three bedroom, two bathroom home with open-plan living and dining, flowing onto a large view terrace, with sea views from the lounge•A study, offering potential to be converted into a fourth bedroom within the current internal footprint•Separate one-bedroom flatlet overlooking the garden, generously sized and filled with natural light•Double, live-in volume garaging, with a substantial storeroom beneath that could be converted into an additional bedroom•Staff quarters and additional basement space•Generously sized garden•Sea facing, in the sheltered Glen positionWhat could be achieved:Renders included have been prepared purely as an artist's impression of what could be achieved should you wish to develop a new home on the site, showcasing the true potential this position affords.With the sea on one side and Lions Head as a backdrop, this is a genuinely rare offering in the heart of Camps Bay.Contact Roland to schedule a private viewing.
…By Annonceur International


House with pool and garden Cape Town (South Africa)
Bridging the gap between indoor and outdoor living, the veranda, patios and covered patio with glorious mountain and sea views offering versatility, is part of its enduring allure. Providing the flexibility to enjoy al fresco downtime. The Heart of the Home presents the discerning chef the culinary experience with Miele & Liebherr integrated appliances. Even the prep bowl offers a magnificent view! Separate scullery & pantry & casual dining area is one fine experience in this home. Oak flooring brings warmth and character to the main living areas, with elegant reception spaces designed for both relaxed family living and entertaining. A fireplace adds warmth to the formal lounge, while the dining room opens towards the garden. with an adjoining casual dining area creating a welcoming family hub. The family lounge flows onto a sheltered entertainment terrace with a built in braai, solar heated pool and spa style Jacuzzi fits perfect for summer afternoons and entertaining. An established garden extends towards open green space and a park within the estate, creating a wonderful sense of space while retaining privacy, security and exclusivity. Accomodation offerred Reception Rooms (5) • Entrance hall • Formal lounge with fireplace • Master chef kitchen, scullery & Pantry • Dining room with sliding doors to Terrace & Pool area • Family lounge with fireplace & doors leading to verandas and lawn Bedrooms (5) • A generous guest suite or Teen pad above the garages Upstairs bedrooms • Guest suite with full ensuite • Master bedroom, with full ensuite and walk in closet. • 2 Additional bedrooms • A separate study adds valuable flexibility, whether used as a home office, reading room or private workspace. Features that make life easier: • Solar power with 5kVA inverter • Solar panels • Borehole water • Automated irrigation • Grey-water recycling • Air conditioning throughout • Three-car garage • Dedicated laundry • Separate drying courtyard A little bit about the Ruyteplaats experience: Ruyteplaats Mountain Estate is a residential paradise. Spanning 34 hectares, the rare combination of mountain tranquillity, exceptional privacy and secure estate living, while remaining within easy reach of the city and the lifestyle attractions of the Cape Peninsula. INDIGENOUS CAPE BEAUTY Covering more than half of the estate, the gardens are alive with indigenous flora and fauna, with the tranquil Lake Lalamanzi at their heart. Woven with meandering paths, the grounds invite residents and guests to wander, pause, and soak in the estate’s natural beauty and peaceful atmosphere. A LIVING EXPERIENCE For the active and adventurous, the estate offers a tennis court, playground, park and hiking trails that lead directly onto the mountain, where fynbos, forests, and cascading waterfalls await – natural delights.
…By Lew Geffen Sotheby's International Realty


Seaside property with pool and garden Cape Town (South Africa)
Elegant Georgian Residence with Panoramic Sea & Mountain Views Set against a breath-taking backdrop of mountain peaks and sparkling sea views, this distinguished Georgian residence combines timeless elegance with spacious family living. Featuring four bedrooms, three-and-a-half bathrooms and five reception areas, the home offers generous living spaces, a gourmet kitchen with separate scullery, and seamless flow to covered patios, landscaped gardens, a swimming pool and expansive entertainment terrace. Upstairs, the luxurious main suite enjoys panoramic views and a private dressing room, while two additional bedrooms share a family bathroom. A separate one-bedroom guest suite with its own entrance provides versatile accommodation for guests or extended family. Additional features include a double automated garage, storeroom, alarm system and secure cul-de-sac setting. With exceptional indoor-outdoor flow, classic architectural details and magnificent sea and mountain views, this is a truly special family home. Reception Rooms (5) Impressive double-volume entrance hall Elegant formal lounge with fireplace Comfortable family room with fireplace Open-plan dining room opening onto the covered patio and pool terrace Upstairs pyjama lounge or executive study overlooking the sea views Gourmet Kitchen Spacious open-plan kitchen Separate scullery and utility area Designed for both everyday living and effortless entertaining Bedrooms (4) Luxurious master suite with private dressing room 2 additional bedrooms with built-in cupboards Separate 1 bedroom self-contained suite/flatlet with own entrance Bathrooms (3½) Two full bathrooms Guest cloakroom En-suite in flatlet Outdoor Features Swimming pool with expansive entertainment terrace Garden Covered patio overlooking the pool Panoramic mountain and sea views Additional Features Double automated garage Storeroom Alarm system Exceptional indoor-outdoor flow Light-filled interiors with generous proportions Classic Georgian architecture Secure home on cul de sac. Expectional sea and mountain views
…By Lew Geffen Sotheby's International Realty


House with pool and garden Cape Town (South Africa)
OFFERS FROM R49 000 000 Set against the greenbelt within sought-after Silverhurst Estate, this beautifully styled residence combines gracious architecture, generous proportions and a wonderfully private setting to create a home with a distinctive sense of presence. Crisp white walls, black aluminium detailing, wrought iron accents and classic gables give the home its character. At the same time, a sweeping double stairway rises from either side of the terrace, creating an impressive connection between the house and its outdoor spaces. At the heart of the home is an inviting open-plan kitchen designed for both everyday family living and entertaining. A large eat-in island creates a natural gathering point, complemented by a built-in wine cooler, separate scullery and laundry, and a walk-in pantry. Just off the kitchen is one of two dedicated studies, ideal for working from home while remaining connected to the main living areas. Two lounges offer versatility throughout the seasons. The formal lounge features a gas fireplace, while the TV lounge, positioned off the kitchen, has a wood-burning fireplace for relaxed winter evenings. Cleverly designed doors allow these spaces to be opened up for effortless entertaining or closed to create warm, intimate rooms. The living areas extend onto the terrace, where automated blinds provide additional comfort and flexibility. Beyond lies the pool deck and built-in braai area — a wonderful setting for long summer afternoons, entertaining friends or simply enjoying the tranquillity of the estate. The home offers four en-suite bedrooms. The main suite is a private retreat with a walk-in dressing room and a generously proportioned bathroom featuring a steam shower, an additional shower and bath. Doors lead directly from the suite into the garden and onto the terrace, creating a lovely indoor-outdoor connection. Two further en-suite bedrooms are situated upstairs, while the fourth en-suite bedroom is positioned separately off the main entrance. Its location makes it particularly versatile, and it could work equally well as guest accommodation, staff accommodation, a gym or an additional private workspace. A second study is positioned above the garage, providing another quiet work-from-home option away from the main household activity. The property enjoys an enviable position adjoining the greenbelt of Silverhurst Estate, with the estate perimeter beyond, enhancing the feeling of openness and privacy. Practical features have been thoughtfully incorporated throughout. A borehole/wellpoint approximately 10 metres deep supplies the garden irrigation system via two 5,000-litre water tanks, which in turn feed two additional smaller tanks. Solar panels together with four Hubble batteries provide valuable energy support, while the roof was replaced approximately three years ago and the home benefits from aluminium window frames. Four garages provide exceptional parking and storage capacity, with the garage to the right of the entrance offering direct access into the home. Pedestrian gates on both sides of the property provide convenient access down towards the garages. Secure, private and beautifully positioned, this is a home that balances gracious living with everyday practicality — all within one of Constantia Upper’s most desirable secure estates.
…By Lew Geffen Sotheby's International Realty


House with pool and garden Cape Town (South Africa)
"Steenberg Views" - A secure residential development in Zwaanswyk, Constantia Valley, Cape Town. All renderings / pictures shown are for illustration purposes only. Redefining Luxury Living. Designed by leading Capetonian Architect, Gerd Weideman, whose inspiration originated from the surrounding magnificent mountains - Constantiaberg as an impressive backdrop with Elephant's Eye cave as a dominant feature, the Table Mountain Range, Muizenberg Peak, the Hottentot's Holland Mountain Range and False Bay coastline, glittering in the distance. The Architect's goal was to achieve unobstructed views and to blend the aesthetics of the villas' design with the natural slope of the land, including roof-top gardens, which further integrates Nature into the design. Both villas are complemented by impeccable craftsmanship and luxurious materials. Fluid transitions between interior and exterior spaces provide a tranquility, helping elevate your lifestyle with awe-inspiring design. The use of Clerestory windows helps maximise the natural light and the open plan layout of the ground floor allows for a seamless transition to the meticulous landscaping, balancing this exceptional development with its natural surroundings. The views over Constantia Valley are something to behold! VILLA 3 Include the following – R 40 000 000 including VAT / No Transfer Duty. * Basement: Large garage, Guest bedroom with en-suite, Domestic accommodation, Entertainment or Gym room, Store & plant room * Ground Floor: Lobby, Lounge, Kitchen & dining, Scullery, Guest WC * 1st Floor: Master bedroom, Secondary bedrooms, Pyjama lounge * Landscaped Roof-top Gardens INCLUDED HOUSE FEATURES: * Large Terraces * Swimming Pool & Jacuzzi * Underfloor Heating (for all bathrooms & master bedroom) * Double Glazed Doors & Windows * Wine Feature INCLUDED SERVICES: * Air-Conditioning System * Irrigation System for Landscaping * Power Inverter / PV Solar System (10KW Inverter & Lithium Battery) * Three garages / Two parking bays OPTIONAL EXTRAS: Please enquire for more details * Gym 5000ltr Storage Tank * Borehole Water Purification System * Pizza Oven * Inverter System Upgrades * Additional AC units / fans * Fire Pit (Villa 3 option) * Bar (Villa 3 option) * Elevator Car & Doors (Villa 3 option) Zwaanswyk is an exclusive, secure, sylvan and pastoral residential suburb in Cape Town, South Africa, nestled on the foothills of the Constantiaberg mountain range, surrounded by mountain views and the False Bay coastline to the South. The suburb is nestled between Tokai Forest Reserve and Steenberg Golf Estate & Wine Farm. A peaceful yet centrally located living experience, popular with equestrians and those seeking exclusivity and privacy. Considered one of the safest areas in Cape Town, Zwaanswyk features a single access point, a guard house, 24-hour security patrols and an electrified perimeter fence, primarily managed by the Zwaanswyk Association of Property Owners (ZAPO). LOCAL AMENITIES & INTERESTS: * Close to many Constantia Wine Farms offering tastings, cellar tours and fine dining. * A variety of dining venues from casual family eateries to sophisticated, fine dining experiences. * The Norval Foundation in Steenberg is an art museum with a permanent sculpture garden, exhibitions and educational programmes. * Local outdoor activities include, hiking, biking, dog walking, horse riding trails, padel courts and elite golf courses * False Bay beach is merely a few minutes’ drive Steenberg Views offers exceptional architectural design in a luxurious, convenient yet tranquil setting. A truly desirable place to call home. A Prestigious new gem in Zwaanswyk's crown!
…By Lew Geffen Sotheby's International Realty


House with garden and terrace Cape Town (South Africa)
"Steenberg Views" - A secure residential development in Zwaanswyk, Constantia Valley, Cape Town. All renderings / pictures shown are for illustration purposes only. Redefining Luxury Living. Designed by leading Capetonian Architect, Gerd Weideman, whose inspiration originated from the surrounding magnificent mountains - Constantiaberg as an impressive backdrop with Elephant's Eye cave as a dominant feature, the Table Mountain Range, Muizenberg Peak, the Hottentot's Holland Mountain Range and False Bay coastline, glittering in the distance. The Architect's goal was to achieve unobstructed views and to blend the aesthetics of the villas' design with the natural slope of the land, including roof-top gardens, which further integrates Nature into the design. Both villas are complemented by impeccable craftsmanship and luxurious materials. Fluid transitions between interior and exterior spaces provide a tranquility, helping elevate your lifestyle with awe-inspiring design. The use of Clerestory windows helps maximise the natural light and the open plan layout of the ground floor allows for a seamless transition to the meticulous landscaping, balancing this exceptional development with its natural surroundings. The views over Constantia Valley are something to behold! VILLA 2 includes the following – R 55 000 000 including VAT / No Transfer Duty. * Basement: Large garage, Guest bedroom with en-suite, Domestic accommodation, Entertainment or Gym room, Store & plant room * Ground Floor: Lobby, Lounge, Kitchen & dining, Scullery, Guest WC * 1st Floor: Master bedroom, Secondary bedrooms, Pyjama lounge * Landscaped Roof-top Gardens INCLUDED HOUSE FEATURES: * Large Terraces * Swimming Pool & Jacuzzi * Underfloor Heating (for all bathrooms & master bedroom) * Double Glazed Doors & Windows * Wine Feature * Pergola * Elevator Car & Doors * Fire Pit INCLUDED SERVICES: * Air-Conditioning System * Irrigation System for Landscaping * Power Inverter / PV Solar System (10KW Inverter & Lithium Battery) * Four garages / Three parking bays OPTIONAL EXTRAS: Please enquire for more details * Gym 5000ltr Storage Tank * Borehole Water Purification System * Pizza Oven * Inverter System Upgrades * Additional AC units / fans Zwaanswyk is an exclusive, secure, sylvan and pastoral residential suburb in Cape Town, South Africa, nestled on the foothills of the Constantiaberg mountain range, surrounded by mountain views and the False Bay coastline to the South. The suburb is nestled between Tokai Forest Reserve and Steenberg Golf Estate & Wine Farm. A peaceful yet centrally located living experience, popular with equestrians and those seeking exclusivity and privacy. Considered one of the safest areas in Cape Town, Zwaanswyk features a single access point, a guard house, 24-hour security patrols and an electrified perimeter fence, primarily managed by the Zwaanswyk Association of Property Owners (ZAPO). LOCAL AMENITIES & INTERESTS: * Close to many Constantia Wine Farms offering tastings, cellar tours and fine dining. * A variety of dining venues from casual family eateries to sophisticated, fine dining experiences. * The Norval Foundation in Steenberg is an art museum with a permanent sculpture garden, exhibitions and educational programmes. * Local outdoor activities include, hiking, biking, dog walking, horse riding trails, padel courts and elite golf courses * False Bay beach is merely a few minutes’ drive Steenberg Views offers exceptional architectural design in a luxurious, convenient yet tranquil setting. A truly desirable place to call home. A Prestigious new gem in Zwaanswyk's crown!
…By Lew Geffen Sotheby's International Realty


House with pool and garden Cape Town (South Africa)
OFFERS INVITED ON R30 000 000 ASKING PRICE. Position, Light & Effortless Luxury Perfectly positioned along the fairway and oriented to the north, this beautifully renovated three-bedroom residence enjoys a rare sense of openness, privacy, and uninterrupted views across the golf course to the mountains beyond. Thoughtfully designed to maximise both outlook and tranquillity, this home offers an exceptional lifestyle within the prestigious Steenberg Golf Estate. Recently renovated in a refined contemporary style, the home blends modern elegance with effortless family living. Light-filled interiors are enhanced by high exposed ceilings and expansive windows, creating a calm and inviting atmosphere throughout. The clean, understated design allows the exceptional setting to take centre stage, while the natural flow between kitchen, dining, and living spaces makes everyday living both seamless and enjoyable. Designed for exceptional indoor-outdoor living, large sliding doors open onto a generous timber deck and pool area, creating the perfect setting for entertaining or relaxed afternoons overlooking the fairway. The accommodation comprises three spacious bedrooms and two beautifully appointed bathrooms. The main suite offers a peaceful private retreat, complete with a dressing room and direct patio access. At the same time, the additional bedrooms are generously proportioned and thoughtfully positioned for family or guests. At the heart of the home, the living spaces include a formal lounge, an elegant dining area with soaring ceilings, and a comfortable family lounge centred around a wood-burning fireplace. A beautifully appointed modern kitchen is complemented by a separate scullery and dedicated laundry, combining style with practicality. Additional features include: • Double garage with direct access and golf cart storage • Solar power system with battery backup • Dedicated study/home office • Excellent privacy and a quiet fairway position The purchase includes an exclusive Golf Club Membership and an additional transferable golf playing right, giving you privileged access to the renowned Steenberg Golf Club and its world-class facilities. This is a rare opportunity to own a beautifully renovated home where contemporary style, golf estate living, and understated luxury come together effortlessly. Experience the Steenberg lifestyle at its finest.
…By Lew Geffen Sotheby's International Realty


House with pool and garden Cape Town (South Africa)
Set within the sought-after Silwersteen Estate, this distinctive six-bedroom home unfolds across multiple levels, maximising its elevated position and exceptional mountain views. With a rim-flow pool, private cinema, gym, cellar and generous family living spaces, the home offers an impressive combination of privacy, versatility and entertainment. The uppermost level is dedicated to two private bedroom suites. The master bedroom feels like a retreat of its own, positioned away from the main activity of the home and featuring a full en-suite bathroom and private balcony. Alongside it is a second bedroom, also with its own en-suite bathroom and balcony, making this level particularly well suited to those wanting privacy and separation from the rest of the household. One level below, two further bedrooms share a bathroom, with a Jacuzzi positioned just around the corner as well as a small walk-in closet. From here, the passage leads through to the heart of the home. The main lounge opens directly onto the patio and rim-flow swimming pool, where the elevated setting frames exceptional mountain views and creates a wonderful indoor-outdoor entertainment space. A separate family lounge flows naturally into the open-plan kitchen, allowing the living areas to remain connected while still providing different spaces in which to relax. The kitchen is well equipped with granite countertops, a gas hob, double built-in ovens, a built-in microwave, an extractor fan and a ceiling fan. A separate scullery and laundry room keep the working areas tucked away, while a dumbwaiter elevator provides added convenience between levels. The first floor provides another two bedrooms sharing a bathroom, bringing the home's accommodation to a total of six bedrooms and offering plenty of flexibility for family members and guests. On the ground floor, the home takes on an entertainment and leisure focus. A full cinema room with air conditioning creates a dedicated space for movie nights and connects conveniently to the garage and gym room. A separate cellar adds another useful dimension to this level. Practicality has been carefully considered too. The home is supported by an inverter and battery system, automated garage and security systems, together with substantial water-storage infrastructure. Rainwater is collected from the gutters into approximately 10,000 litres of storage tanks, with both municipal and rainwater able to be connected to the home. A purification and irrigation system further supports the property's water-conscious setup. An interesting architectural feature is the roof, which retains the warmth and character of thatch internally while being finished in concrete metal tiles externally. Wooden windows add further character throughout the home. With six bedrooms arranged across the different levels, multiple living and entertainment spaces, a cinema, gym, cellar, rim-flow pool and striking mountain outlook, this is a home that offers space, privacy and versatility within a secure estate setting.
…By Lew Geffen Sotheby's International Realty


House with pool and garden Cape Town (South Africa)
Some homes offer comfort, and then some homes quietly take your breath away. Set high within Stonehurst Mountain Estate, this is one of those rare spaces where position, design, and atmosphere come together in perfect harmony. From the moment you step inside, your eyes are drawn forward—past the elegant interiors and straight out toward views that seem to stretch endlessly. The home is designed to never let you forget where you are. Light pours in, and every living space feels connected, flowing effortlessly from one to the next in a way that feels both natural and intentional. At the heart of it all is a living area made for real life. Mornings begin softly here, with sunlight warming the spaces as the house slowly comes alive. By afternoon, the energy shifts as doors slide open and the indoors blends seamlessly with the outside. The patio becomes an extension of the home—sun-drenched, inviting, and perfectly positioned beside a rim-flow pool that mirrors the sky. Surrounded by an indigenous garden, it’s a setting that changes with the seasons but never loses its sense of calm. The kitchen is more than just beautifully finished—it’s where everything gathers. Thoughtfully designed with top-tier appliances, a separate scullery, and a generous central island, it invites connection, whether it’s a quick breakfast or long, laughter-filled evenings with family and friends. There’s a rhythm to this home that allows everyone to find their own space without ever feeling apart. A formal lounge offers quiet sophistication, while a dedicated theatre room creates a place for shared moments and entertainment. Upstairs, the private spaces are nothing short of indulgent. Four en-suite bedrooms open up as peaceful retreats, each one filled with light and finished with imported cushioning tiles that add an unexpected layer of comfort underfoot. Fireplaces bring warmth and atmosphere, making these spaces feel as inviting in winter as they are in summer. A separate guest suite on the ground floor, complete with its own entrance, ensures privacy and ease for visitors. Beyond what you see, the home is equipped for modern living in every sense—seamless connectivity, climate control, an internal elevator, and thoughtful sustainability features like a greywater system. Practicality meets luxury with triple garaging, additional storage, and well-considered staff facilities. Yet, as impressive as every feature is, it’s the feeling of the home that lingers. The way it embraces its surroundings, the way it adapts to both quiet moments and lively gatherings, and the way it simply feels right. This is not just a home you view—it’s one you experience.
…By Lew Geffen Sotheby's International Realty


Seaside house with pool and garden Cape Town (South Africa)
Set within the prestigious Stonehurst Mountain Estate, this beautiful home enjoys breathtaking mountain views offering an exceptional lifestyle in a secure, sought-after setting. The living spaces are generous and welcoming, with the lounge, dining room and family room all opening out to the garden through stack-back doors, creating a wonderful flow between indoor and outdoor living. Warm laminate flooring runs throughout these areas, complemented by two wood-burning fireplaces that add character and comfort. The open-plan kitchen is both stylish and practical, featuring laminate flooring, built-in cupboards, a built-in oven and top-of-the-range appliances. A separate scullery and laundry area provides added convenience and keeps the main kitchen uncluttered. A guest loo is ideally positioned for visitors. The master bedroom is a private retreat, complete with a full en-suite bathroom, built-in cupboards, a dressing room and a verandah that looks out onto the garden. Bedrooms two and three are carpeted and fitted with shutters and curtains, sharing a full family bathroom. The fourth bedroom also offers carpeted comfort, an en-suite bathroom with a shower, curtains and a sliding door that opens onto a private patio. The garden frames magnificent mountain views and provides a tranquil backdrop for everyday living. A covered patio with a built-in braai is ideal for entertaining, with easy access to the kitchen, lounge and dining areas. The property also includes a well-appointed flatlet with its own private garden and parking bay, offering an open-plan layout, a galley kitchen, one bedroom with an en-suite shower, and an additional guest loo. The home is further enhanced by a high-spec solar inverter with an off-grid electricity system, ensuring energy efficiency and uninterrupted power. Staff quarters with a shower and toilet add further practicality and convenience. Parking is well catered for with two garages and two additional parking bays. Located within a secure estate renowned for its top-tier security, this home combines comfort, space and peace of mind in an exceptional mountain setting.
…By Lew Geffen Sotheby's International Realty


Seaside house with pool and garden Cape Town (South Africa)
Nestled within the prestigious Stonehurst Mountain Estate, this beautifully appointed residence offers an exceptional opportunity to embrace luxurious estate living while enjoying the rare flexibility of a separate two-bedroom apartment, private outdoor spaces and excellent dual-living or income-generating potential. From the moment you enter the main residence, there is an immediate sense of warmth, comfort and thoughtful design. The spacious master bedroom is a true private sanctuary, complete with a luxurious full ensuite, a convenient work-from-home nook and direct access to the lush green garden and patio. It is a wonderfully peaceful space to start and end each day. The second bedroom features its own shower ensuite and built-in cupboards, while the third bedroom also offers built-in cupboards and is conveniently serviced by a full family bathroom. A dedicated study provides an additional workspace, ideal for those who work from home or require a quiet space for study. The home's living spaces have been designed for relaxed family living and effortless entertaining. The lounge opens into a charming sunroom, creating a light-filled additional living area that can be enjoyed throughout the year. The open-plan kitchen forms the heart of the home, featuring elegant granite countertops, a gas oven and hob, extractor fan, ample workspace and a separate scullery and pantry. The layout makes it easy to cook, entertain and remain connected with family and guests. Upstairs, the property reveals one of its most compelling features: a beautifully appointed two-bedroom apartment, offering genuine independence while remaining part of the overall residence. The apartment features its own master bedroom with a full ensuite and a generous walk-in closet, which could alternatively be utilised as a private lounge or additional living space. The second bedroom also enjoys its own full ensuite, while a third versatile room can be used as a study, home office or recreation room. The apartment's open-plan kitchen, dining and living area creates a wonderfully inviting environment, opening onto its own balcony. This space is perfectly suited to extended family, guests, older children or a tenant, offering an excellent opportunity for additional rental income while maintaining a sense of privacy and independence. Outside, the property continues to impress. The lush garden creates a tranquil private setting, complemented by a heated salt-water chlorinated swimming pool, perfect for relaxed afternoons and entertaining. A sprinkler system helps maintain the garden, while the property also benefits from a borehole connection through the estate, with access provided every Monday and Thursday. For those who value practicality, the home offers a double garage accommodating up to four vehicles, together with a driveway providing space for an additional four cars. The garage also incorporates a workshop, while two outside storerooms provide valuable additional storage, with one conveniently fitted with its own toilet. Security has been carefully considered, with an alarm system and camera surveillance providing additional peace of mind. Perhaps one of the home's most desirable features is its private backyard access directly to the Stonehurst Lifestyle Centre, placing the estate's lifestyle amenities remarkably close to home. The combination of privacy, convenience, security and access to the estate's facilities creates a truly enviable lifestyle. A private two-bedroom apartment. An opportunity for additional income. And an exceptional Stonehurst lifestyle — all in one remarkable property. With its beautiful garden, heated salt-water pool, two solar geysers, air-conditioning throughout, extensive parking, workshop, security systems, and direct access to the lifestyle centre, this is an exceptional opportunity to secure a versatile property in one of Cape Town's most sought-after estates.
…By Lew Geffen Sotheby's International Realty


Farmhouse with pool Wellington (South Africa)
Exceptional Guest House and Smallholding for Sale in Wellington – A Tranquil Winelands Retreat on the Banks of the Berg River Nestled in the historic town of Wellington, in the heart of the Cape Winelands, this expansive 1.9-hectare smallholding offers a rare opportunity to acquire a thriving hospitality and lifestyle property. Currently operating as a guest house with conference facilities, this estate combines the serenity of country living with the proven income potential of an established hospitality business — all just minutes from Wellington’s charming village centre. The property is beautifully set against a backdrop of mountains, vineyards, and riverfront tranquility, with manicured gardens stretching to the banks of the Berg River. Designed for comfort, relaxation, and entertainment, the property includes a main family home with its own private swimming pool, a seven-bedroom guest house, and a three-bedroom self-catering cottage. Each guest room is en-suite, tastefully furnished, and offers scenic views across the landscaped gardens and entertainment areas. The guest house features a spacious entertainment area, a sparkling communal pool, a relaxing hot tub, and multiple leisure spaces designed for guests to unwind and enjoy the peaceful Winelands atmosphere. Whether hosting small conferences, intimate weddings, or weekend getaways, this property is perfectly equipped to meet diverse hospitality needs. The main family residence offers a private retreat, ideal for an on-site owner or manager. The self-catering cottage provides an additional accommodation option for long-term stays or visiting families. Together, these components create a seamless balance between private living and a thriving guest business. This well-established property is sold as a going concern, complete with an existing client base and audited financial statements available upon request. It is registered for VAT, and the listed price excludes VAT. Perfectly located in a high-demand tourism region, the property offers convenient access to the best of the Cape Winelands. The vibrant towns of Paarl, Franschhoek, and Stellenbosch are all within easy reach — 10 minutes, 35 minutes, and 35 minutes respectively — while Cape Town International Airport is just 45 minutes away. Surrounded by renowned Wellington wine estates such as Diemersfontein, Bosman Family Vineyards, and Doolhof, guests can enjoy world-class wine tasting, fine dining, and outdoor experiences including cycling, hiking, and horse riding. Offering both a lucrative investment opportunity and a luxurious country lifestyle, this property is truly one of Wellington’s hidden gems. Whether you wish to continue operating it as a guest house or transform it into a private family estate, the possibilities are endless. Experience the charm, beauty, and opportunity of owning a piece of the Cape Winelands’ hospitality legacy — contact us today to arrange a private viewing of this exceptional Wellington property.
…By Lew Geffen Sotheby's International Realty


House with pool and garden Paarl (South Africa)
Nestled in one of Paarl’s most desirable and established neighbourhoods, this unique double-storey home in Buitenverwagting offers breathtaking views over the picturesque Paarl Valley and presents an incredible opportunity to personalise and create your dream Winelands retreat. Set in a peaceful, elevated position, this home combines generous living spaces with tranquil surroundings — perfect for family life in the heart of the Cape Winelands. From the moment you enter through the front gate and are greeted by vibrant bougainvillea and mature greenery, it’s clear this home is something special. The upper level features a welcoming formal lounge, dining area, and a well-laid-out kitchen, creating a warm and inviting space for everyday living. The main en-suite bedroom and a spacious study are also located on this level, offering privacy and comfort. The dining room opens onto a balcony where you can relax and soak in the sweeping views of the valley — the perfect setting for morning coffee or sunset dinners. Direct access from the double garage into the home ensures security and convenience, while the layout lends itself to both functional family living and effortless entertaining. Downstairs, the lower level hosts three additional bedrooms, a shared bathroom, and a cozy family room that flows out to a private swimming pool and secluded garden — a tranquil space for children to play or for hosting guests in Paarl’s warm summer months. Set in the Cape Winelands, this home offers not only scenic beauty but also proximity to some of South Africa’s top-rated schools, including Paarl Gimnasium, Paarl Boys’ High, La Rochelle Girls’ High, and Paarl Girls’ High. The property is also conveniently located near shopping centres, boutique wine farms, and excellent dining options, while remaining just under an hour’s drive from Cape Town International Airport. This is a rare opportunity to secure a home with space, potential, and unparalleled views in a prestigious part of Paarl. With its strong sense of community, scenic surrounds, and ideal location, Buitenverwagting remains a top choice for families and professionals seeking a secure and serene Winelands lifestyle.
…By Lew Geffen Sotheby's International Realty


House with garden and terrace Paarl (South Africa)
A home designed for family life, in a neighbourhood where families want to be Perfectly positioned in the sought-after suburb of Courtrai, Paarl, and within easy reach of the popular Courtrai Primary School, this distinctive family home offers an appealing combination of space, character, privacy and relaxed indoor-outdoor living. Set within an established garden surrounded by mature trees, the property enjoys a wonderful sense of tranquillity while remaining conveniently close to schools, shopping and Paarl’s many amenities. From the moment you enter through the automated front gate, the home creates an immediate impression of being beautifully maintained and thoughtfully designed for comfortable family living. The welcoming entrance hall leads naturally into generous living spaces, with the spacious lounge flowing through to an elegant dining area and dedicated braai room. Large sliding doors open the living areas onto the lush, manicured garden, creating an effortless connection between indoors and outdoors. Whether entertaining family and friends or enjoying quiet afternoons beneath the mature trees, the garden provides a private and peaceful setting that is increasingly difficult to find in such a convenient Paarl location. The kitchen is designed with everyday family life in mind, offering abundant cupboard space, generous work surfaces and a practical layout that makes cooking and entertaining a pleasure. Its welcoming proportions provide plenty of room for both functionality and family interaction. Accommodation comprises three generously sized bedrooms, each fitted with air-conditioning and designed as comfortable private retreats. The main bedroom includes an en-suite bathroom, while the additional bathroom is finished with the same attention to detail found throughout the home. Adding considerable versatility, two additional rooms are positioned behind the tandem garage. These flexible spaces can easily accommodate a home office, creative studio, gym, hobby room or work-from-home setup, offering valuable additional accommodation without compromising the main house. The combination of established gardens, generous living areas, three bedrooms, additional work or studio space and a highly sought-after family location makes this an attractive opportunity for buyers looking to secure a home in Courtrai, Paarl. Courtrai is particularly popular with families for its established residential character, convenient access to schools and easy connection to Paarl’s shopping, restaurants and broader Winelands lifestyle. With Courtrai Primary School close by and the surrounding Paarl Winelands offering an exceptional quality of life, this is a location that continues to attract discerning home buyers. Motivated Sellers — buyers looking for a well-positioned family home in Courtrai should not miss this opportunity. Some photography has been digitally enhanced for illustration purposes only.
…By Lew Geffen Sotheby's International Realty


House with pool and garden Paarl (South Africa)
This exceptional luxury residence in the highly sought-after Winelands Estate offers an extraordinary lifestyle defined by space, serenity, and breathtaking natural beauty. Positioned on an expansive estate with panoramic views of the iconic Simonsberg Mountains, this home captures the essence of exclusive Cape Winelands living. Designed for comfort and privacy, the residence features five generously proportioned en-suite bedrooms, each crafted to enhance natural light and picturesque views. A striking double-volume entrance hall sets the tone upon arrival, leading effortlessly into a sophisticated open-plan kitchen, lounge and dining area. These elegant living spaces create a seamless flow ideal for both relaxed family living and impressive entertaining. Wine enthusiasts will appreciate the beautifully appointed wine cellar, while an expansive enclosed entertainment patio offers the perfect setting for year-round gatherings with family and friends. Outside, two sparkling swimming pools are surrounded by immaculately landscaped gardens that include private vineyards and fruit trees, creating a tranquil estate ambiance. The property’s elevated position offers captivating views over the surrounding fields where buffalo graze, adding to the unique charm of this remarkable home. Perfectly located in one of the Cape Winelands most celebrated regions, Winelands Estate is surrounded by world-renowned wine farms, scenic mountain backdrops, and an abundance of outdoor and culinary experiences. The renowned town of Franschhoek is only 20 minutes away, and residents enjoy convenient access to excellent schools, premium healthcare facilities, and Cape Town International Airport just 45 minutes from the estate. This is a rare opportunity to own a truly remarkable home in one of the Western Cape’s most prestigious lifestyle estates. Contact us today to arrange a private viewing of this dream property.
…By Lew Geffen Sotheby's International Realty


Farmhouse with garden Paarl (South Africa)
Set against a dramatic mountain backdrop in the heart of the Cape Winelands, this exceptional 56-hectare lifestyle and boutique farm near Paarl offers a rare opportunity to experience refined country living combined with strong agricultural and hospitality potential. Surrounded by sweeping panoramic views and natural tranquillity, the estate is ideally positioned just 20 minutes from the Paarl town centre, delivering the perfect balance between rural seclusion and convenient access to world-class amenities, schools, wine estates and transport routes. Currently operating as a producing almond farm, the property presents an established agricultural foundation with the added advantage of diversification potential. The scale, setting and existing infrastructure make it ideally suited for further development into a boutique guest farm or luxury hospitality destination, capitalising on the region’s thriving tourism market and global appeal. The main homestead exudes timeless character and warmth, offering a spacious four-bedroom layout complemented by a dedicated study. Original hardwood flooring and classic sash windows enhance the home’s charm, while three expansive living areas provide versatility for both elegant entertaining and relaxed family living. A well-appointed country-style kitchen, complete with a gas stove and separate scullery, anchors the home and supports effortless day-to-day functionality. Modern comforts are seamlessly integrated, including a stylish guest bathroom with a walk-in shower. In addition to the main residence, the property includes a separate, well-designed cottage that offers excellent flexibility, whether for private guest accommodation, extended family living or the generation of consistent rental income. This additional dwelling enhances both the lifestyle appeal and the income-generating potential of the estate. The farm is comprehensively equipped for sustainable and secure living, with reliable boreholes ensuring a consistent and clean water supply. Solar energy installations across the main buildings support energy efficiency and reduce reliance on external power sources, while advanced security systems provide peace of mind and privacy across the entire property. This is a unique opportunity to acquire a secure, income-generating lifestyle farm in one of the Western Cape’s most prestigious and scenic regions. Whether envisioned as a private sanctuary, an agricultural investment or a boutique hospitality venture, this Paarl estate offers scale, beauty and versatility in equal measure. Price excludes VAT.
…By Lew Geffen Sotheby's International Realty
'%20stroke='%23DDAA3A'%20stroke-width='1.909'%20stroke-linecap='square'%20stroke-linejoin='bevel'/%3e%3c/svg%3e)
Receive by email any new listing that may match your search criteria
Your criteria :
- For sale
- Yzerfontein, South Africa, +30 km
- Houses
- Terrace
By validating this form, you accept the general conditions of use of Le Figaro Properties.