The agencies at Sedgefield
These agencies offer a selection of luxury properties vente at Sedgefield. Feel free to contact them for personalized assistance.

 English$ USD · m²


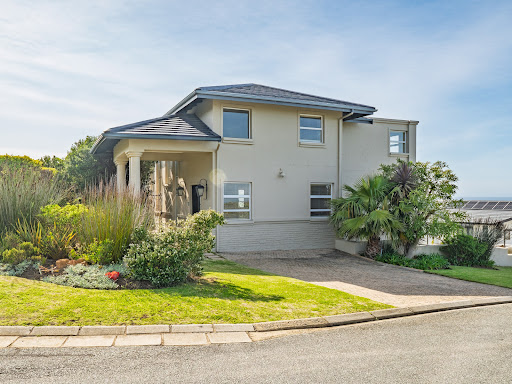
EXCLUSIVE MANDATE: Experience modern coastal living at its finest in this striking home, perfectly positioned in the upmarket Sandpiper Beach Estate and Nature Reserve in sought-after Myoli Beach. Built just over three years ago, this immaculate residence showcases clean contemporary lines, premium finishes, and a thoughtful design that combines luxury, comfort, and sustainable living. Elevated to maximise the magnificent ocean and dune views, this home has a sense of space and tranquillity. The heart of the home is the elegant open-plan living and dining area, with a sheltered braai room, perfect for year-round entertaining opening out to a sparkling, solar-heated pool. A designer kitchen with sleek cabinetry, high-quality fittings, and a separate scullery complements the space, while expansive sliding doors and oversized picture windows flood the interiors with natural light. The upper-level features three generously proportioned bedrooms, each beautifully appointed with its own en-suite bathroom, while a convenient guest toilet downstairs serves the living areas. The luxurious main suite is a peaceful retreat, with a private pyjama lounge/TV room and sliding doors out to a north-facing balcony with lush dune views, and an east-facing deck, from which to take in breath taking sunrises. The second bedroom also has sliding doors out to a sunny, north-facing balcony. An automated double garage offers plenty of storage and direct access into the home. Sustainability is a key feature, with a solar system comprising 12 panels, an 8.5 kVA inverter and backup battery, two 5,000-litre water tanks, and two gas geysers ensuring energy efficiency and reduced utility costs. An enclosed courtyard houses a garden shed providing additional outside storage, and irrigation and a communal borehole complete the picture. Set in a peaceful, seaside estate with secure, pedestrian beach access, this exceptional home is the perfect lock-up-and-go. A nature lover’s paradise, this estate is rich in fynbos and abundant birdlife, offering the perfect sanctuary for those seeking a deep connection to the natural surroundings. Just a short drive to town, the lagoon, schools, shops and restaurants, this home offers the perfect balance of convenience and a relaxed coastal lifestyle. Registered with the PPRA.
…By Lew Geffen Sotheby's International Realty


SOLE MANDATE: Enjoy relaxed coastal living in the highly sought-after Milkwood Ridge Estate, only minutes’ drive from the beach. Overlooking the Cola Beach bird sanctuary, this stylish 2 bed, 2 bath apartment has double volume living areas with gorgeous ocean and valley views. Set within a secure, access-controlled estate with automated entrance gates, this inviting home offers the perfect blend of comfort, convenience, and natural beauty. A wooden walkway and north-facing deck lead to the front door, opening into a charming open-plan kitchen featuring granite countertops, a breakfast nook, an undercounter oven and electric hob, double sink, space for a double-door fridge/freezer and tumble-dryer, and plumbing for your appliances. The open-plan dining and lounge area is light and welcoming, complete with sliding doors that open onto a covered patio. Soak in the refreshing sea breeze year-round, the ideal space for entertaining or simply unwinding. Downstairs the spacious master suite with full bathroom also enjoys sea views and you can savor the serenity of a second patio, the perfect spot for tranquil morning coffee or watching whales at play and spectacular Sedgefield sunsets. The second, north-facing bedroom features sliding doors out to a private, small garden. Both bedrooms have floor to ceiling built-in cupboards and laminate floors, and a second bathroom, also on this level, includes a shower, basin and toilet. Additional features include two linen cupboards for extra storage, a single automated garage, and beautifully-maintained communal areas. With its peaceful setting, quality finishes, and secure estate living, this apartment is an ideal permanent residence, holiday retreat, or investment opportunity on the Garden Route. Enjoy the peace and tranquility that is Sedgefield. Registered with the PPRA
…By Lew Geffen Sotheby's International Realty


JOINT MANDATE: Escape to this heavenly triple-storey hideaway for sale in a quiet cul-de-sac in the sleepy coastal village of Sedgefield, just a short drive to the lagoon, three pristine beaches, and town with all its facilities. A mastermind of light, space and volume, this stylish home has open plan reception areas on the ground level flowing through to a sunny braai room with built-in braai, and a separate formal lounge. The beautifully designed kitchen has granite counter tops, a breakfast nook, a prep bowl, gas hob, extractor fan, double eye level oven, built-in, state-of-the-art coffee machine, and space for a microwave and double-door fridge/freezer. There is a separate scullery and a large walk-in pantry/laundry room as well as a corner pantry cupboard. Leading off from the living areas is a guest suite with shower and separate toilet and basin, which doubles as a guest loo, and sliding doors out to its own private covered patio. Upstairs, sophisticated elegance awaits you in the expansive master bedroom with walk-in dressing room and a luxurious en-suite bathroom with his and hers basins. Stunning views of the sea and Gericke’s Point can be enjoyed from this room and from the sun-filled lounge with wood-burning fireplace. Two additional light and airy bedrooms lead off from the landing and share a bathroom. The second bedroom opens onto its own balcony and a good-sized study and separate TV/family room can also be found on this level. On the lowest level which is accessed via a staircase from the double garage or via a separate entrance from the garden, is a huge entertainment area/games room with shower, basin, separate toilet and urinal, the perfect space for visiting friends and family. There are also two storerooms which could be used as such, or can be converted to another guest suite or a home office. The property is fully enclosed and access is through two automated gates, one leading to two parking’s and the other opening to a double carport and a double automated garage which interleads directly into the house. The garden is fed by an irrigation system and 2 x 5000 litre Jojo tanks, and there is an intercom and 2 x CCTV cameras. 20 Solar panels, a 12kw inverter and 2 x 8 kw batteries provide an energy-efficient solar option. Sedgefield is home to the well-known Saturday farmers’ and craft markets. It is perfectly positioned halfway between George and Knysna, and with the airport only half an hour’s drive away, it is easily accessible for commuters. Discover this hidden gem! Registered with the PPRA.
…By Lew Geffen Sotheby's International Realty


Luxury Off-Grid Living in the Heart of Langvlei Dunes, Wilderness Set on 2.4869 hectares in the highly sought-after Langvlei Dunes, this exceptional Agricultural II property combines luxury, privacy and sustainable living in a spectacular natural setting. Perfectly positioned to make the most of its north-facing aspect, the home enjoys sweeping valley and mountain views and offers an effortless indoor-outdoor lifestyle. The 3 bedroom home of approximately 295 m² has been thoughtfully designed around generous open-plan living areas that flow seamlessly onto a covered entertainment patio, accessible from three sides through expansive stack doors. Automated Somfy aluminium shutters, a built-in braai and the sheltered setting make this an ideal space for year-round entertaining, while indoors, a wood-burning fireplace creates a warm and inviting atmosphere during the cooler months. The spacious main suite is complemented by a walk-in dressing room and a beautifully appointed full bathroom, creating a private and luxurious retreat. A second bedroom, together with a study that can easily serve as a third bedroom, and a second full bathroom are positioned in the opposite wing, providing excellent privacy and separation for family or guests. At the heart of the home, the stylish open-plan kitchen features an eye-level oven, gas hob, quality finishes and ample soft-closing cabinetry. A separate scullery, laundry and utility room add practicality and convenience without compromising the clean, contemporary feel of the living spaces. An oversized triple garage with 2.5-metre door clearance provides exceptional versatility and easily accommodates boats, caravans and larger 4x4 vehicles. Additional storage is provided by a separate storage shed, while a small vegetable garden further complements the property's self-sufficient lifestyle. Designed with independence and sustainability in mind, the property offers an impressive off-grid infrastructure. Water is supplied by a high-yield borehole, supported by extensive water storage and rainwater harvesting. A five-stage filtration system with UV sterilisation ensures high-quality water throughout the home. The energy system comprises an 8kVA inverter and six lithium batteries, with an existing Eskom connection retained primarily as a backup for charging the batteries when required. Outdoor living is enhanced by an infinity-edge swimming pool with solar heating and a saltwater chlorinator, perfectly positioned to complement the surrounding natural environment and expansive views. Modern connectivity and comprehensive security are also well catered for, with Openserve fibre connectivity, an interior and exterior alarm system linked to armed response, ClearView burglar bars on opening windows, perimeter fencing and aluminium American security shutters. The low-maintenance facebrick exterior and Chromadek roof further enhance the property's practicality. The beach is a mere 3.6 km away, while the vibrant Wilderness village is only 10 km from your doorstep, placing both coastal leisure and village amenities within easy reach. This is a rare opportunity to acquire a substantial lifestyle property in one of Wilderness's most sought-after natural environments — offering the comfort and sophistication of a luxury home together with the freedom, resilience and sustainability of genuine off-grid living.
…By Lew Geffen Sotheby's International Realty


A lovely family home, four en-suite bedrooms, with uninterrupted views over natural forest and golf course, to a stretch of ocean beyond. Built on a large stand of 1405sqm, prioritising privacy, and immersed in nature. Located in Pezula Golf Estate, Knysna, Garden Route, South Africa. Upstairs are the easy open-plan living areas, with lounge, dining and entertainment area monopolising the wonderful views. There is an aircon/heating system for both the hot and cold months. The open-plan living areas lead out to the salt-water swimming pool, which enjoys the protected northern aspect. The spacious granite kitchen has a separate scullery/laundry. On the same level is the master suite with full bathroom, plus a second guest bedroom. ‘Easy stairs’ lead down to two further en-suite bedrooms on the ground level and all bedrooms are carpeted for winter warmth. The extra-large garage allows space for a golf cart and has direct access to the home. There is a convenient outside loo and washbasin. The home is equipped with a large solar system, giving you a near zero utility account and power throughout loadshedding. This easy-to-live-in home is within walking distance of the golf clubhouse and seconds from the chip-and-putt practice facility. Pezula Golf Estate offers a lovely homeowner’s clubhouse with large swimming pool, tennis court, children’s play area and gym. There is a small private beach on the estate and stunning nature walks. Pezula Golf Estate is just 10 minutes from the centre of Knysna, with its cosmopolitan shops, restaurants, coffee shops, art galleries, museums and library and just five minutes from the Knysna Private Hospital. The estate is built around the award-winning Pezula Championship Golf Course.
…By Lew Geffen Sotheby's International Realty




Opulent, grand and meticulous maintained, this luxury home situated on the gentle slopes of the prestigious Pezula Golf Estate, Knysna, Garden Route, South Africa is a prized find. Large windows and doors throughout the home provide sweeping views of the Indian Ocean from almost every room. Spaces are crafted and refined by double-volume and high ceilings throughout, from entrance hall to entertainment areas. The impressive entertainment areas lead out onto a large patio featuring a sizeable plunge pool that overlooks the natural fynbos and 180-degree ocean views. This home exudes quality. The kitchen comprises of solid cherry-wood cabinetry and granite tops. The bathrooms boast imported European sanitary ware and are fully fitted with Hans Grohe finishes. Wrought-iron balustrades line the staircases and upstairs walkways, and intricate wrought-iron chandeliers hang throughout the home. The flooring throughout is a stunning travertine marble tile and luxury soft Belgotex carpet. Pezula Golf Estate is one of the premier residential developments in South Africa, consistently ranking in the upper end of the top 10 best golf and residential estates in the country. With its prime location high above the lagoon-side town of Knysna on the Garden Route coast and its unique natural environment, this sought-after estate offers the discerning buyer excellent security, an unparalleled lifestyle, and a superb investment opportunity. Residents have access to a communal swimming pool, tennis court and club house, which can be hired for private events. The estate boasts a stunning private beach, which residents can access from the bottom of the estate with just a short walk. Homeowners are also entitled to one free golf membership per home. Situated within the estate is the world-renowned Pezula Resort Hotel & Spa, providing numerous 5-star amenities which residents have access to.
…By Lew Geffen Sotheby's International Realty


This well-positioned home in Pezula Golf Estate, Knysna, Garden Route, South Africa, offers comfortable single-level living with open views across the golf course. The front door opens into a spacious open-plan living area, with a conveniently positioned guest bathroom located near the entrance. On the left is the lounge, dining room and main en-suite bedroom, while the kitchen, second lounge and remaining guest suites are positioned on the right-hand side, creating a practical layout for both everyday living and entertaining. Aluminium glass doors across the front of the home allow natural light to fill the space and frame uninterrupted views over the 15th hole. The home offers four en-suite bedrooms, with the main suite on the left providing privacy and easy access to the living areas. An enclosed patio extends the living area for year-round use and opens onto the deck and saltwater pool overlooking the fairway. A newly installed sauna adds an additional wellness feature. At the rear of the home, a drying courtyard includes an additional outside bathroom. Air conditioning is installed in all bedrooms, with two units servicing the main living space, complemented by a wood-burning fireplace for cooler months. Practical additions include approximately 4 000 litres of filtered water storage plumbed into the home, as well as a 5 kW inverter system with solar panels. Additional features include a double garage and an easy-flow layout suited to both permanent living and a lock-up-and-go lifestyle within the estate. Set above Knysna along the Garden Route, Pezula Golf Estate is a secure, low-density estate known for its privacy and natural surroundings. Large areas of preserved green space, indigenous fynbos and extensive walking and running trails create a strong connection to nature. Residents enjoy access to the Pezula Championship Golf Course, communal leisure facilities including a pool, gym, tennis court and children’s play areas, as well as private beach access. The estate offers 24-hour controlled access, ensuring a peaceful and well-managed environment.
…By Lew Geffen Sotheby's International Realty


The approach to this home winds through the fynbos-lined roads of Pezula Private Estate, Knysna, Garden Route, Knysna, South Africa, before the trees give way to breathtaking ocean views. It sets the tone for everything that follows. A double-volume entrance opens into a private courtyard, with the swimming pool at its centre. The home is arranged around this space, creating a sense of privacy and tranquillity before you step into the living areas. Tinted glazing and sliding doors feature throughout the home, welcoming natural light while framing the ever-present ocean views. The upper level is where family and friends naturally gather. A contemporary kitchen with generous workspace flows into the dining area and comfortable TV lounge, while a separate study offers a quiet space to work. These living areas open onto an ocean-facing balcony, the perfect place to dine, entertain or simply unwind at the end of the day. The main suite occupies its own private wing and features a walk-in dressing room with extensive built-in cabinetry, as well as a luxurious en-suite bathroom with a bath, separate shower, double vanity and toilet. Downstairs, two additional en-suite bedrooms open directly onto the landscaped garden. This mature outdoor space provides ample room for children to play, family gatherings and relaxed outdoor living. Homes of this calibre rarely become available in Pezula Private Estate. Private, perfectly positioned and thoughtfully designed, this exceptional residence makes the most of a setting that few properties in Knysna can rival. Key Features • Oversized single garages with ample additional parking • Solar backup system • Neat, manicured gardens • Uninterrupted ocean and nature views • Double-volume entrance hall • Central courtyard with swimming pool • Three spacious en-suite bedrooms • Quartz kitchen countertops • Separate scullery • Specialised tinted glazing and electric blinds • Fireplace • Underfloor heating • Travertine marble flooring throughout • TV lounge and private study • Ocean-facing entertainment balcony
…By Lew Geffen Sotheby's International Realty


Wake up to the sound of the ocean, endless blue horizons, and the feeling of living in your own private coastal retreat.This exceptional contemporary residence offers an effortless blend of luxury, privacy, and coastal beauty. Designed to embrace its breathtaking ocean and cliffside surroundings, the home centres around a sun-filled private pool courtyard, creating a seamless flow between indoor and outdoor living. Spacious entertainment areas, elegant finishes, and separate guest accommodation make this property perfectly suited for extended family living, entertaining on a grand scale, or an exclusive coastal retreat where every day feels like a holiday.Property Features:•7 Bedrooms in total•Main residence with 3 bedrooms•Luxurious main suite with panoramic ocean views•Cellar / home office•Formal lounge and dining room with wood-burning fireplace•Modern kitchen with seamless indoor-outdoor flow•Covered entertainment patio overlooking the ocean and cliffs•Central swimming pool with pool shower and guest toilet•3 separate guest suites, each offering:oBedroomoLoungeoKitchenetteoBathroom•Ideal for guest accommodation•Inverter system•3 Garages with ample storage•2 Laundry areas•Secure estate living with exceptional privacy
…By Annonceur International


Commanding an elevated position within the prestigious Pezula Private Estate, Knysna, Garden Route, South Africa, this extraordinary six-bedroom residence is a celebration of timeless architecture, exceptional craftsmanship and uninterrupted ocean views. A grand double-volume entrance framed by cast iron designed doors sets the tone for what lies beyond. Stepping inside, you are welcomed by a lush internal courtyard, creating a tranquil centrepiece that connects the home's elegant living spaces with its breathtaking natural surroundings. Designed for effortless entertaining, the residence unfolds around a central dining area, while expansive reception rooms showcase soaring ceilings, travertine marble tile flooring, solid wood finishes and a magnificent rock-face fireplace that forms the heart of the home. The gourmet kitchen is finished with granite countertops and designed to accommodate both intimate family gatherings and large-scale entertaining. Multiple fireplaces throughout the home create warmth and ambience, while central air conditioning ensures year-round comfort. The main residence is anchored by an exceptional primary suite with views that overlook the ocean - offering privacy, generous proportions, a walk-in dressing room and a luxurious en-suite bathroom. Five additional guest suites, each positioned separately from the main home, provide an unparalleled hospitality experience. Every suite enjoys spectacular sea views, walk-in closets and beautifully appointed bathrooms, ensuring guests enjoy complete comfort and privacy. Outside, the home's remarkable setting takes centre stage. An expansive ocean-facing balcony flows seamlessly to a swimming pool. An outdoor fire pit provides the perfect vantage point from which to enjoy spectacular sunsets, while a dedicated entertainment area complete with a snooker table invites relaxed evenings. Practicality matches luxury with four garages, extensive accommodation and a comprehensive solar power system enhancing both efficiency and sustainability. Rarely does a residence combine such grandeur, privacy and natural beauty. With its commanding ocean outlook, timeless traditional design and exceptional position within Pezula Private Estate, this is a home of remarkable distinction. Luxury Property Highlights • 6 Bedrooms • 6 Bathrooms • 4 Garages • Solar power • Central air conditioning • Double volume ceilings • 7 Fireplaces • Swimming pool • Entertainment lounge • Uninterrupted ocean views • Courtyard • Walk-in closets • Travertine marble finishes • Solid wood finishes • Granite countertops • Secure estate living
…By Lew Geffen Sotheby's International Realty
'%20stroke='%23DDAA3A'%20stroke-width='1.909'%20stroke-linecap='square'%20stroke-linejoin='bevel'/%3e%3c/svg%3e)
Receive by email any new listing that may match your search criteria
Your criteria :
By validating this form, you accept the general conditions of use of Le Figaro Properties.
These agencies offer a selection of luxury properties vente at Sedgefield. Feel free to contact them for personalized assistance.
