The agencies at La Tour-de-Salvagny
These agencies offer a selection of luxury properties vente at La Tour-de-Salvagny. Feel free to contact them for personalized assistance.

 English$ USD · m²


This beautiful individual house of 178 m2, built on a landscaped plot of over 1,000 m2 with a pool and large garden, is located in La Tour-de-Salvagny. Organized over two levels, it offers 8 rooms including 5 bedrooms, and is distinguished by its modern comfort, recent renovation, and the quality of its services, while retaining the warm spirit of a family home.Built in 1989, the house underwent a complete renovation in 2009, completed in 2018. The openings have been entirely replaced with K-Line joinery with aluminum shutters, for better thermal and acoustic comfort. The ground floor hosts a friendly living space with a living room and dining room, extended by a fully renovated equipped kitchen in 2018. A master suite on the ground floor allows for a true single-storey living experience, complemented by integrated storage that optimizes daily organization.Comfort has been particularly focused upon: underfloor heating on the ground floor, air conditioning installed both downstairs and upstairs, as well as a wood stove that provides a warm atmosphere during cooler evenings. Together, they create a pleasant interior throughout the seasons, with high-quality materials that convey an impression of solidity and longevity. The upstairs distributes the other bedrooms, allowing for an easy balance between family life, guest space, or office, depending on needs.The outdoor areas are a real asset. The garden, completely rethought in 2019 by a landscaper, offers a cared-for setting with century-old olive trees that give the place a Mediterranean identity. Automatic irrigation makes maintenance easier and allows for a consistently impeccable green space. Several areas are arranged for relaxation, with a friendly barbecue corner and two practical sheds for storage. The heated swimming pool of 8 X 4 m has been regularly maintained: the filtration system as well as the safety roller shutter have been recently replaced for serene use.The house also has a pleasant terrace, an electric gate with a videophone, a motorized garage door, and a carport under which an electric vehicle charging station has been installed. Parking is facilitated by several parking spaces, thus completing the garage. Together, they form a well-maintained, functional home, ready to welcome its future occupants without major renovation work.In addition, there is a pleasant location: the city center of La Tour-de-Salvagny is only 12 minutes on foot, as is the train station approximately 7 minutes on foot, offering practical accessibility on a daily basis.In terms of transport and green spaces, the house benefits from a well-equipped environment. There is the JD Bus for schools, and several bus stops are located in close proximity, such as the La Tour de S. Greffières stop about 200 m away, the Parc sports and leisure stops also around 200 m, or the Rond-Point du Sutin stop about 300 m away. The La Tour-de-Salvagny train station is about 600 m away, facilitating train travel. For outdoor moments, the Hippodrome Park, about 200 m away, as well as the nearby sports and leisure park area, offer accessible walking and leisure spaces.Technical characteristics- Property tax: €1,771 per year- Energy performance: C- Heating mode: individual electric (underfloor heating on the ground floor, air conditioning, wood stove)- Hot water distribution mode: electric balloonLegal mentions:The information presented in this announcement has been carefully gathered by Zefir from available elements at the time of writing. They are provided for information purposes and complement, without substituting, the regulatory diagnostics as well as the technical and administrative verifications usually carried out in the context of a real estate project. For any official information regarding natural, mining, or technological risks, we invite you to consult the Géorisques website, the public service of reference in this matter. Zefir aims to accompany each buyer with transparency and rigor, providing clear insights into the different stages of the transaction. Our team remains available to explain the necessary steps and help you interpret the documents that will be provided to you. For any questions, contact Zefir at 07 57 91 70 93.This description has been automatically translated from French.
…By Zefir


Located in the heart of Limonest, in a quiet small hamlet at the end of a dead end, this beautiful house built in 2018 offers approximately 205 m² of floor space on a 900 m² plot. Very bright due to its south-facing exposure, it features a large living area with a lounge, dining room, reading corner, and library, 3 large bedrooms, including one with a terrace and one with a balcony, a dressing room, 2 bathrooms, and 2 toilets. Outside, you can enjoy a beautiful terrace, a heated pool, a garden with no facing neighbors, and a lovely view of the Monts du Lyonnais. Double garage, 3 parking spaces, underfloor heating, air conditioning, home automation... No work needed! And as a bonus: the house is sold with all its furniture. A pleasant house, quiet and close to all amenities. Must be visited quickly with Guy Hoquet Croix-Rousse!This description has been automatically translated from French.
…By L'immobiliere Du Plateau


This house is a real gem, for sale in Charbonnieres Les Bains. The living area in the house is 340 sq. m, so lack of space will definitely not be a problem. An attractive entrance hall flows beautifully through to a sud, sud, large lounge and 2 living rooms. There are 6 bedrooms, including one master suite in the house. It also offers a kitchen, one study and 2 shower rooms. You will benefit from great natural light all day long thanks to the property's double east/west exposure. The property's 2 garages provide space to store any vehicles. Its beautiful natural light is among the assets that make the house a stunning property.
…By Lyon - Sotheby's International Realty


Come and discover this exceptional contemporary villa of 340 m² living space, with its unique architecture and very high-end features, just 20 minutes from Lyon. Set on a landscaped plot of 1,690 m², it enjoys a confidential, secure, and peaceful environment, nestled in greenery on the edge of a wood.The property consists of two distinct living spaces. The main part, approximately 240 m², includes an entrance, a superb living room with a lounge area, and an American kitchen. It also features three suites with private bathrooms in Corian, including a 35 m² master suite, a laundry room, and a large mezzanine converted into an office space.A second independent space of 100 m², connected to the main house by a walkway overlooking the outdoor terrace, offers two additional suites with shower rooms, a living room featuring an equipped kitchen, as well as access to a spacious, converted and air-conditioned garage that can serve as offices.Outside, the villa offers a remarkable summer space designed for relaxation and hosting: two terraces, a heated swimming pool, an outdoor fireplace, an LED TV, a Corian bar, a high-end sound system, as well as 55 m² of additional space dedicated to storage and organization.The equipment, displayed artworks, and materials reflect the taste and demands of the owner: solid wood, home automation, advanced security systems with alarms, fingerprint opening, and 360° cameras, electric gate, adjustable slatted blinds, roller shutters, air conditioning, and much more.Energy performance (DPE) B 106 KWH / A 3 KG CO2. Estimated annual energy costs for the property: €2150 to €2970. Property tax: €2757.No ongoing proceedings. Transaction fees are the responsibility of the seller.Information on the risks to which this property is exposed is available on the Géorisques website: www.georisques.gouv.fr. A quality address in the heart of Charbonnières-les-Bains, a sought-after municipality in the western Lyon area known for its residential, green, and preserved environment. It benefits from a calm and quality environment, while remaining close to the conveniences of the center and the Charbonnières-les-Bains train station, served by regional transport. This location offers a good balance between tranquility, accessibility, and proximity to Lyon.
…By Engel & Völkers Lyon


A contemporary house in the heart of a natural setting In the heart of the very sought-after village of Saint-Romain-au-Mont-d'Or, this elegant contemporary house built in 2015 is set in an exceptional natural environment. Developing approximately 165 m² excluding the garage, it is located within a magnificent landscaped park of 3,000 m², offering a rare feeling of space, calm, and intimacy. From the entrance, the house impresses with its omnipresent brightness and wide openings that invite nature inside. From every room, the gaze is directed towards the garden and the surrounding landscapes, like living paintings that evolve with the seasons. A ground floor designed for living and entertaining The ground floor features a beautiful living space flooded with light, combining the living room and dining area, naturally continuous with an elegantly integrated kitchen. Designed as a true space for conviviality, this ensemble offers a pleasant opening to the outside and allows for full enjoyment of the view of the park. This level also includes a master suite, offering comfort, intimacy, and functionality. An upper floor dedicated to family life On the upper floor, the sleeping area consists of three spacious and bright bedrooms, benefiting from beautiful proportions and a particularly peaceful atmosphere. A beautiful bathroom with contemporary lines and careful finishes completes this space. A true extra room, the lovely veranda on the upper floor is one of the unique assets of the house. Bathed in light and largely open to nature, it offers a privileged setting for setting up an office, a teleworking space, or a second living room. An exceptional place for contemplation, reading, or simply enjoying the landscape in every season. A rare environment on the outskirts of Lyon The vast landscaped park of 3,000 m² offers multiple possibilities and is a true extension of the house. Sheltered from view, it allows for full enjoyment of a green and preserved environment. Fees payable by the seller. Energy class B, Climate class A Estimated amount of annual energy expenses for standard use: between €1120.00 and €1590.00 for the years 2021, 2022, and 2023 (subscriptions included). Information on the risks to which this property is exposed is available on the Géorisques site: georisques.gouv.fr. Your NOVEA Immobilier advisor: Nadège LABRIET Commercial agent (Individual enterprise) RSAC 941062374 RCP Galian-SMABTP RCACO-25-031728This description has been automatically translated from French.
…By Novea Immobilier


Lyon 4 – Croix-Rousse. In the heart of one of Lyon's most sought-after and iconic neighborhoods, this elegant family property spans approximately 365 m² of usable space and benefits from a rare environment that is both confidential and privileged. Nestled in the unique spirit of Croix-Rousse, where Lyon authenticity and art de living meet, this house captivates with the charm of its architecture, the quality of its renovation, and its generous volumes.Completely rethought and renovated in 2020 with particular attention to materials, finishes, and comfort, the property now offers a contemporary, warm, and perfectly functional living environment. Each space has been designed coherently to create an elegant and family-friendly atmosphere where natural light plays a central role.From the entrance, the volumes impress with their fluidity and balance. The reception areas naturally revolve around a vast reception lounge of remarkable proportions, bathed in light and open to the outdoors. A second, more intimate TV lounge creates a warm and comfortable relaxation space, while the dining room harmoniously extends the living areas in a friendly and refined spirit.The dining kitchen, fully furnished and equipped, has been designed as a true sharing space for everyday life. Functional and contemporary, it benefits from high-quality features.The night area includes four comfortable bedrooms, two of which are magnificent suites with private bathrooms and custom closets. The volumes, integrated storage, and quality of features lend the whole a sophisticated, soothing atmosphere perfectly suited for family life.The basement ideally complements the house with additional spaces that are particularly rare in the city center. A summer kitchen, a wine cellar, a game room, and a large office allow for various uses according to needs: reception area, remote work, leisure, or extra storage.Outside, the property reveals an intimate, carefully landscaped environment. The pool, perfectly integrated into the ensemble, creates a real relaxation space shielded from view. The terraces and outdoor reception areas allow for full enjoyment of the beautiful days in a calm and privileged atmosphere, right in the heart of Lyon.This rare property harmoniously combines contemporary elegance, family comfort, and an exceptional location. A confidential address offering a particularly sought-after balance between urban living on foot, immediate proximity to shops and schools in Croix-Rousse, and true serenity in everyday life.A singular and particularly rare property on the Lyon market.This description has been automatically translated from French.
…By Kretz Real Estate


In a secluded environment of rare tranquility, this contemporary property of approximately 240 m² embodies a discreet way of life, blending nature, light, and elegance. From the entrance, the house reveals a spectacular architecture where the volumes interact with light. The reception area, approximately 120 m², is organized around a double living room with clean lines, enhanced by a cathedral ceiling, an open kitchen, and a slightly elevated dining area. The immense bay windows erase boundaries and provide a pleasant opening to the landscape. Outside, the terrace of approximately 100 m² becomes a true living space in its own right. Designed for conviviality, it features a barbecue area and extends into a landscaped garden of 1,650 m², very wooded and remarkably maintained — a green haven conducive to relaxation as well as summer gatherings. The ground floor also offers two comfortable bedrooms of nearly 20 m² each with storage, as well as a bathroom with double sinks, allowing for fluid single-level living. Upstairs, accessible by an airy staircase with a sculptural design, the master suite of approximately 60 m² resembles a true private apartment. It includes a dressing room, an office space, and a bathroom with a shower and bathtub. Its private terrace reveals a spectacular panoramic view of the Saône and the Monts d'Or. The amenities are commensurate with the place: garage, parking spaces, a large cellar, comfort equipment, and quality finishes. A building permit for a swimming pool has been granted. In immediate proximity to amenities, this property combines discretion, elegance, and quality of life, in a privileged natural setting. This property is presented by Marine MATHONNET at 06.33.72.17.86, commercial agent, registered with the RSAC of Lyon under number 535 314 686.This description has been automatically translated from French.
…By Kretz Real Estate


In a privileged environment in Caluire-et-Cuire, in absolute calm and enjoying a remarkable view of the Basilica of Notre-Dame of Fourvière, this character property from the 20th century charms with its authenticity and timeless elegance.Set within a magnificent landscaped park of about 1,580 m², the house offers nearly 317 m² of floor space, including 217 m² of Carrez law, and provides a rare living environment where the charm of the old, beautiful volumes, and numerous layout possibilities blend together.From the entrance, the residence reveals all its cachet with a spacious hall leading to a bright living room benefiting from double exposure. Period fireplaces, moldings, and old parquet floors highlight the refined character of the place. An independent office as well as a dining room open to a fitted kitchen complete this first level.The upper floor hosts two beautiful bedrooms with generous volumes, accompanied by spaces that can serve as a dressing room or office, as well as a bathroom and a laundry room.The top level offers three additional bedrooms, an office, and two bathrooms, providing an ideal configuration for a large family or a project to reorganize the spaces.The property also benefits from a complete basement, a cellar, a recently renovated roof, and furniture left for use.Two independent garages complete this property.Located in immediate proximity to transport, schools, shops, cinema, and swimming pool, and just a few minutes from the center of Lyon, this address perfectly combines residential serenity and urban life.Energy renovation work is to be considered, revealing a significant potential for enhancement for this unique residence.A rare property on the market, at the gates of Lyon.Contact us to arrange a visit.Joris [email protected]: 882 484 413Reference: JL-9942Fees charged to the seller. Housing with excessive energy consumption: Energy class G, Climate class G Estimated amount of annual energy expenses for standard use: between €3,000.00 and €6,000.00 for the years 2021, 2022, and 2023 (subscriptions included). Information about the risks to which this property is exposed is available on the Géorisques website: georisques.gouv.fr.This description has been automatically translated from French.
…By Cesar Et Brutus

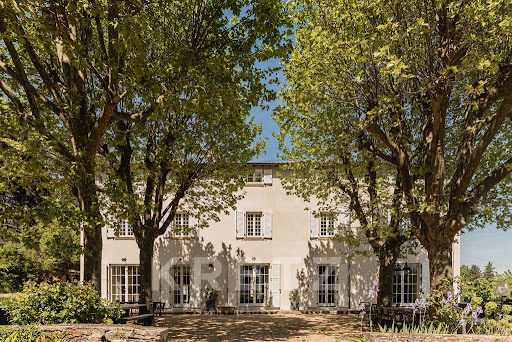


EXCLUSIVITY - CHAPONOST - Only 20 minutes from Bellecour Square, in a privileged natural environment, this exceptional property combines with rare precision the charm of an old residence and the excellence of contemporary renovation. Nestled in the heart of a landscaped park of nearly 1.4 hectares, the house offers about 450 m² of living space and provides a remarkable living environment, where every detail has been designed to meet the highest expectations. From the entrance, the volumes, light, and materials set the tone. The original stone stairs, exposed beams, stone walls, and numerous custom features testify to the care taken in this large-scale renovation. The ground floor hosts generous reception spaces with complementary atmospheres. An elegant family kitchen opens onto the garden and terraces. The main living room reveals all the character of the building through its authentic materials and warm volumes. A second space dedicated to conviviality brings together a custom-made wine cellar, a billiard space, as well as a large library office enhanced by stunning workshop-style windows. The first floor is devoted to the main sleeping area with a magnificent master suite, three additional bedrooms, and an independent laundry room. On the top level, three new en suite bedrooms are located alongside a private cinema room and a family room designed as a true place for sharing and relaxation. The property thus totals 12 main rooms, including 7 bedrooms and 5 bathrooms. Outside, the wooded park adds a touch of rare elegance. The majestic trees, unobstructed views, and various terraces invite you to fully enjoy every moment of the day. The 13-meter pool perfectly integrates into this preserved environment and benefits from exceptional views of the surrounding countryside. Underfloor heating, air conditioning, cutting-edge technical features, and excellent energy rating (DPE B) complement the qualities of this property. Only 5 minutes from the center of Chaponost and its shops, as well as 4 minutes from the Francheville train station connecting to Lyon Saint-Paul, this confidential address offers a rare art of living at the gates of Lyon. A collector’s property, shaped with demanding standards and elegance, where every space tells a story and invites you to savor a lifestyle that has become rare.This description has been automatically translated from French.
…By Kretz Real Estate


EXCLUSIVITY – CHAPONOST - Just 20 minutes from Place Bellecour, in a privileged natural setting, this exceptional property combines with rare precision the charm of an old residence and the excellence of contemporary renovation. Nestled in the heart of a landscaped park of nearly 1.4 hectares, the house offers around 450 m² of living space and provides an exceptional living environment, where every detail has been designed to meet the most demanding expectations. From the entrance, the volumes, light, and materials set the tone. The original stone staircases, exposed beams, stone walls, and numerous custom features testify to the care taken in this extensive renovation. The ground floor hosts generous reception areas with complementary atmospheres. An elegant family kitchen opens onto the garden and terraces. The main living room reveals the character of the building through its authentic materials and warm volumes. A second space dedicated to conviviality brings together a custom wine cellar, a billiard area, and a spacious library office enhanced by magnificent workshop-style glass panels. The first floor is dedicated to the main sleeping area, featuring a magnificent master suite, three additional bedrooms, and an independent laundry room. On the top level, three new en-suite bedrooms are located alongside a private cinema room and a family room designed as a true space for sharing and relaxation. The property totals 12 main rooms, including 7 bedrooms and 5 bathrooms. Outside, the wooded park creates a setting of rare elegance. Majestic trees, wide-open perspectives, and various terraces invite you to fully enjoy every moment of the day. The 13-meter swimming pool integrates perfectly into this preserved environment and offers an exceptional view of the surrounding countryside. Underfloor heating, air conditioning, state-of-the-art technical features, and excellent energy rating (DPE B) complete the qualities of this property. Just 5 minutes from the center of Chaponost and its shops, as well as 4 minutes from the Francheville train station connecting to Lyon Saint-Paul, this discreet address offers a rare way of life on the doorstep of Lyon. A collector's property, shaped with demands and elegance, where every space tells a story and invites you to savor a way of living that has become rare.This description has been automatically translated from French.
…By Kretz Real Estate


VILLEURBANNE. Located in the highly sought-after residential district of Cusset, this remarkable contemporary property, built in 2022 and offering approximately 380 sqm of living space, stands out for the elegance of its architecture, the quality of its finishes, and its impressive proportions. From the moment you enter, the generous volumes and refined design create a lasting impression. Flooded with natural light through large openings, the reception areas have been thoughtfully designed to provide comfort, fluidity, and seamless views over the beautifully landscaped outdoor spaces. The property features seven bedrooms spread across several levels, the majority of which benefit from their own private shower room. This rare configuration is perfectly suited to both modern family living and the comfortable accommodation of guests. The separate kitchen, fully fitted and equipped, blends harmoniously with the overall layout. A private home cinema, a study or games room, and a spacious utility room further enhance the property's amenities. Outside, the landscaped garden is centered around a heated swimming pool and a spectacular terrace of approximately 100 sqm. A true extension of the living areas, this outdoor space is complemented by a barbecue and a wood-fired oven. Two outdoor parking spaces complete the property. An independent studio of approximately 18 sqm, with its own shower room, offers a wide range of possibilities, whether for hosting family and friends, accommodating a family member, or operating a professional activity from home. Benefiting from a highly desirable location, within immediate proximity to schools, shops, and public transport, this property is distinguished by the quality of its construction, its carefully curated features, and the rare balance it offers between privacy, comfort, and accessibility. A discreet and exceptional residence, rarely available on the East Lyon property market. This property is presented by Alexia LOTON, independent sales agent (E.I.), registered with the Bourg-en-Bresse Trade and Companies Register (RSAC) under number 898 711 619. Agency fees payable by vendor - Montant estimé des dépenses annuelles d'énergie pour un usage standard, établi à partir des prix de l'énergie de l'année 2021 : 1580€ ~ 2150€ - Alexia LOTON - Agent commercial - EI - RSAC Reyrieux 898711619
…By Barnes Lyon 02 - St Antoine


EXCLUSIVE. Just minutes from Lyon, in the town of Neyron, in the heart of a desirable residential area and close to transport links, the train station, highways, schools, and shops, this elegant property offers approximately 200 sq m of living space on a magnificent, enclosed, and landscaped 1,052 sq m south-facing plot. From the moment you enter, the generous proportions and natural light enhance the living areas. The reception room, opening onto the outside, provides a pleasant setting for everyday living. The fully fitted and equipped kitchen stands out for its high-quality appliances and functionality, complemented by a utility room and ample built-in storage. The house has five bedrooms, two of which are on the ground floor, allowing for a layout suitable for family life or accommodating guests. A bathroom and a shower room complete the accommodation. The basement houses a dedicated leisure area, featuring a remarkable games room complete with a bar and a pool table – a true reception space designed for sharing special moments. Outside, the meticulously landscaped garden boasts a 4 x 4 meter heated saltwater swimming pool with a shower, a pétanque court, and two spacious, ideally situated terraces. A double garage and a newly paved parking area complete the amenities. With reversible air conditioning, the house being sold furnished according to the buyer's wishes, the quality of the fixtures and fittings, and the strategic location, this property is a rare opportunity, ideal for a family seeking elegance, comfort, and tranquility on the outskirts of Lyon. This property is presented by Alexia LOTON, independent sales agent, registered with the Bourg-en-Bresse Trade and Companies Register (RSAC) under number 898 711 619. Agency fees payable by vendor - Montant moyen de la quote-part de charges courantes 20 €/yearly - Montant estimé des dépenses annuelles d'énergie pour un usage standard : 2470€ ~ 3420€ - Alexia LOTON - Agent commercial - EI - RSAC Reyrieux 898711619
…By Barnes Lyon 02 - St Antoine


Experience the charm and comfort of this fully renovated house located in the desirable Carreau area of Meyzieu. Thanks to the immediate proximity of tram T3 (Meyzieu Gare station), you can reach downtown Lyon in just 30 minutes. For your moments of relaxation, the Grand Large lake, very popular with families and nature lovers, is less than 10 minutes away.Spread over three levels, this spacious 11-room home, including 6 bedrooms, is ideal for a large family. Each space has been carefully redesigned, combining modern aesthetics and functionality, with quality materials and meticulous finishing.The contemporary kitchen, open to a sun-drenched living room (south-facing), becomes the warm heart of the home: perfect for cooking, gathering, and entertaining. A wood stove, combined with a mixed heating system and solar panels, provides both comfort and energy efficiency. The master suite offers an elegant private space, and the two bathrooms facilitate family life.The exterior is equally appealing: on a plot of 800 m², you enjoy a large garden, a friendly terrace, and a secure garage with an electric charging station.Close to local schools (Le Carreau school group) and all amenities, this house combines quality of life, accessibility, and tranquility.A rare opportunity for families seeking a spacious, modern, and well-located living space.Contact us now for more information or to arrange a visit!Reference: YW-9603To ContactYing WANG07/82/56/43/[email protected]: 979396215/ EIFees charged to the seller. Energy class D, Climate class B. Average estimated amount of annual energy expenses for standard use, based on energy prices from 2021: €1600.00. Date of completion of the energy performance diagnosis: 11-04-2015. Information on the risks to which this property is exposed is available on the Géorisques site: georisques.gouv.fr. This property is offered to you by a commercial agent (sole proprietorship).Your CESAR ET BRUTUS TRANSACTIONS advisor: Ying WANGCommercial agent (sole proprietorship)RSAC 979396215This description has been automatically translated from French.
…By Cesar Et Brutus


REAL ESTATE TREND ADVICE Laurent Jurado Real estate complex of approximately 530 m2 of living space, nestled on the heights of the famous village of Clochemerle. VIRTUAL TOUR AND VIDEO on request. You will be seduced by this property composed of two dwellings, including a gite connected by a 'passerelle' in a calm and green environment. The first stone house of approximately 215 m2 consists of an entrance leading to a fitted and equipped kitchen of over 27m2, a living room, a dining room, and a large bathroom. You will enjoy under this first level a large bedroom (20m2) with a balcony, a 31m2 living room with its magnificent stone fireplace, a water area, a bar, and a second entrance that serves as a pantry. On the top floor, you will find an attic converted into a sleeping area, two bedrooms under the roof, and a large space to set up an office or other. Lovers of the charm of the old, you will be conquered! The second dwelling, more recent and approximately 313m2, is currently dedicated to the gite activity and will allow you to ensure profitability. (Weekend - week rentals and more). Built more recently, you will benefit from more modern comfort thanks to its interior/exterior insulation, recently installed solar panels, a new reversible heat pump, and a heated indoor swimming pool with its solarium! It consists of a large 60 m2 room followed by a game room, a water space, and a large workshop awaiting renovation into a habitable part. Upstairs, a nice 46m2 kitchen/living room giving access to a large terrace, a 51m2 living room where a sleeping area is arranged in a mezzanine, as well as two large bedrooms with a shower room. This gite can accommodate 6 people or more, and still has beautiful remodeling possibilities. - All window frames in this real estate complex are double-glazed and recent, the roofs are in good condition (10 to 20 years). The gite part is sold furnished and partially equipped. - Wood heating with fireplace, heat pump, and electric radiant heater. - Recent electrical panel. - Electric roller shutters in the gite and recent aluminum shutter on the stone house. - A garage that can accommodate two vehicles and parking spaces. You will have a large 88m2 shed to store whatever you want. You can introduce your guests and future clients to this picturesque village of Beaujolais, including the gastronomic restaurant of the Auberge de Clochemerle as well as the restaurant l'Echanson, the Cave, hiking trails, etc. Just 10 minutes away, you will find all the amenities: supermarket, doctor, gas station, laundromat, bar, pharmacy in the village of Perréon, and you will have access to the A6 highway, train station 20 minutes away. Do you want more information and to visit? I invite you to contact us now at 06 75 60 53 55. Your real estate advisor. Laurent JURADO [email protected] RSAC 904 637 741 EI Villefranche sur Saône/Tarare RCP ACI22069 LJ-10205 Fees are the responsibility of the seller. Energy class D, Climate class B Average estimated amount of annual energy expenses for standard use, established based on energy prices for the year 2024: between €3,610.00 and €4,950.00. Information on the risks to which this property is exposed is available on the Géoris site...This description has been automatically translated from French.
…By Cesar Et Brutus
'%20stroke='%23DDAA3A'%20stroke-width='1.909'%20stroke-linecap='square'%20stroke-linejoin='bevel'/%3e%3c/svg%3e)
Receive by email any new listing that may match your search criteria
Your criteria :
By validating this form, you accept the general conditions of use of Le Figaro Properties.
These agencies offer a selection of luxury properties vente at La Tour-de-Salvagny. Feel free to contact them for personalized assistance.
As part of your search for a luxury property, discover our catalog of 8 luxury houses with a terrace in La Tour-de-Salvagny, offered from $696,704. Outdoor meals or summer receptions, the terrace extends the house outdoors. The houses listed in our listings offer attractive living areas measuring between 146 m² and 407 m².
As part of your search for properties of excellence, browse our privileged selection of 7 luxury houses with a pool in La Tour-de-Salvagny available from $696,704. Whether the architecture of these houses incorporates a covered indoor aquatic space or a vast outdoor pool, each property flourishes amid remarkably landscaped grounds measuring between 632 m² and 1,640 m².
Your receptions deserve a setting to match: discover 2 luxury houses with a reception room in La Tour-de-Salvagny, starting at $1,174,293. These residences combine family privacy with spaces dedicated to major events. Family gatherings, business dinners or parties with friends naturally find their place there. Depending on the property, the property area extends up to 1 ha.




