The agencies at Brindas
These agencies offer a selection of luxury properties vente at Brindas. Feel free to contact them for personalized assistance.

 English$ USD · m²


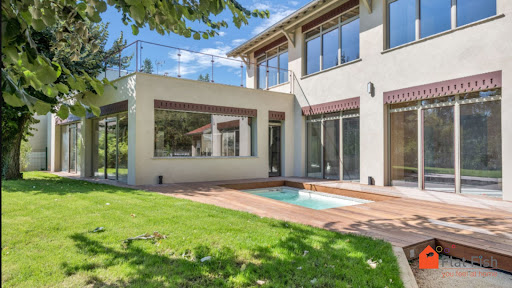
Ideally located in Grézieu, on the border of Craponne, at the end of a cul-de-sac in a calm and privileged environment, this villa benefits from immediate proximity to shops and public transport. Built on a fully fenced and private 750 m² wooded plot, the property offers a pleasant living environment with a swimming pool and pool house. The house, developed on two levels, offers a surface area of approximately 130 m² Carrez law and 167 m² of living space, with the possibility of arranging two independent accommodations. Main level: The entrance opens onto a large bright living room, extended by a 26 m² balcony. The open and fully equipped kitchen integrates harmoniously with the living room/lounge adorned with a fireplace. The sleeping area includes two bedrooms, one with a dressing room, a spacious bathroom with a corner bathtub and window, as well as separate toilets with a hand basin. The bedrooms benefit from enhanced sound and thermal insulation for optimal comfort. Garden level: This fully fitted level offers a 30 m² room opening onto the garden, a laundry room, two bedrooms, a shower room, separate toilets, a cellar, and numerous storage spaces. It provides perfect independence for additional accommodation, a family space, or a rental project. Features and equipment: Fireplace, individual electric heating, double glazed windows with electric shutters on the upper floor and PVC on the garden level. Gate, tarmac courtyard, swimming pool with pergola. Cul-de-sac development with low annual charges (30) and common land available to residents. DPE: D/189; GES: B/7 Estimated annual energy costs for housing: 2170 - 2990 Lot number: 10 Transaction fees payable by the seller. Information on the risks to which this property is exposed is available on the Géorisques website: www.georisques.gouv.fr.
…By Engel & Völkers Lyon


GREZIEU-LA-VARENNE. Discover this 200 sqm house offering a unique living environment, in a quiet location close to all amenities in a charming town west of Lyon. Built on one level on completely flat land, this house comprises a large living area with lounge, dining room and separate kitchen opening onto the terrace and garden with swimming pool. South/east facing. The sleeping area is separate from the living area and offers five bright and spacious bedrooms. Numerous possibilities for extension and opening up to create an independent space or enlarge the living room. Many amenities at the foot of the house. Ideal for families. Close to the village center. This property is presented by Claudine DEPRAETERE, E.I. commercial agent and registered with the RSAC of Lyon under number 949 597 280. Agency fees payable by vendor - Montant estimé des dépenses annuelles d'énergie pour un usage standard, établi à partir des prix de l'énergie de l'année 2021,2022,2023 : 1240€ ~ 1730€
…By Barnes Lyon 02 - St Antoine


The ideal family home with a pool and outbuilding for sale in CraponneAre you looking for space, comfort, and security for your family? This 220 m² home is made for you. With its 4/5 bedrooms and multiple bathrooms, it comfortably accommodates large families.Highlights for your daily life:Space for everyone: A separate equipped kitchen, a cozy living room, and sleeping areas spread over two levels for everyone's peace and quiet.A garden for the children: 1,290 m² of enclosed and wooded land, a swimming pool for summer, and an outbuilding for storing bikes and recreational equipment.Total serenity: Thanks to a complete renovation and modern security features (alarm, intercom), you can move in with peace of mind.The perfect blend of the soul of an old house and the comfort of a new build.This description has been automatically translated from French.
…By Lyon - Sotheby's International Realty


Just 14 km and 30 minutes from Lyon, for sale in the Lyonnais mountains and in a privileged environment of Soucieu-en-Jarrest, this architect-designed house of 121 m² built in 2015 is ready to welcome you. Every detail has been thought out to combine comfort and elegance.From the entrance, the charm instantly takes hold. The 50 m² living room, bathed in light thanks to its large bay windows, naturally invites you to share simple and precious moments. The open-plan kitchen, fully fitted and equipped, extends this convivial space where everything flows effortlessly. A superb matte black metal staircase, a contemporary signature, sets the tone of the house.On the ground floor, the master suite with dressing room, Italian shower, and bay windows opening onto the terrace and pool offers a true cocoon, complemented by a second bedroom ideal also for an office or guest room. Upstairs, two additional bedrooms, a modern shower room, and a separate toilet come to accommodate family or life projects.Functional for daily living, the house also has a laundry room, three toilets in total, and a 23 m² garage with a motorized door.Outside, the decor is just as appealing: a flat and beautifully landscaped plot of 1,017 m², a large paved terrace of 40 m² for summer evenings, and a heated salt pool (8x4) where everyone will find their place. The liner was replaced in 2025, and the safety cover is new.In terms of comfort, nothing is left to chance: DPE A (Estimated annual costs: between €810 and €1,120 per year), heat pump, thermodynamic water heater, double-glazed joinery, and aluminum electric shutters.Located close to the village center and school transport, in a sought-after area of southwest Lyon, this house ticks all the boxes for a peaceful family life.Here, you set down your bags… and you already feel at home.Sale price: €639,000 (fees to be paid by the seller)To visit this gem, contact Fabienne ISTACE at 06 68 19 67 75 Your real estate advisor at Castel Immobilier We Invest France networkFees included of 3.06% VAT charged to the buyer. Price excluding fees €620,000. DPE in progress. Information on the risks to which this property is exposed is available on the Géorisques site: georisques.gouv.fr.Your Castel Immobilier Vienne advisor: Fabienne Istace Commercial agent (Individual business). Information on the risks to which this property is exposed is available on the Géorisques site: www.georisques.gouv.frThis description has been automatically translated from French.
…By We Invest Castel Immobilier Vienne


Just 20 minutes from Place Bellecour, nestled in a privileged natural setting, this exceptional property offers just over 450 sq m of living space within a remarkable 1.4-hectare landscaped park. Completely renovated to the highest standards, the residence subtly blends period charm with contemporary elegance. Carefully chosen materials, generous proportions, and abundant natural light create a refined and welcoming atmosphere. The reception areas open seamlessly onto the park and terraces. An elegant family kitchen, a spacious living room, a custom-designed study/library, and a wine cellar complete this level. Upstairs, the sleeping quarters include a master suite and two additional en suite bedrooms. The top floor offers three further bedrooms with en-suite bathrooms, a private cinema room, and a generous family room, providing everyone with independence and privacy. Outside, majestic trees, terraces, and landscaped vistas surround a 13-meter swimming pool, perfectly integrated into its surroundings. CHAPONOST - CO-EXCLUSIVE Underfloor heating, air conditioning, and state-of-the-art technology contribute to the comfort of this home, designed for discerning family life. A rare and private property where architecture, nature, and the art of living converge, just minutes from Lyon. 6 bedrooms – 5 bathrooms – approx. 450 sq m – grounds of approx. 1.4 ha – 13-meter swimming pool – outbuilding – cinema – family room – office/library – wine cellar. Agency fees payable by vendor - Montant estimé des dépenses annuelles d'énergie pour un usage standard, établi à partir des prix de l'énergie de l'année 2026 : 3260€ ~ 4430€ - Patrick GOILLON - Agent commercial - EI - RSAC Lyon 387650302
…By Barnes Lyon 02 - St Antoine


The 6ème Sens Immobilier Francheville agency offers a rare property due to its configuration and potential. Located in a calm and green environment, while remaining immediately close to the center of Chaponost, this property extends over a magnificent plot (agricultural zoning) of approximately 5,000 m2, enhanced by a swimming pool, numerous shelters, and outbuildings. The property consists of two distinct residences: The main house offers 180 m2 over 3 levels. *On the ground floor, an entrance hall, a double living room, a separate kitchen, and a toilet. *On the first floor, 3 bedrooms, 2 shower rooms, and a toilet. *On the second floor, one bedroom, one shower room, and an attic. The former barn, rehabilitated in 1980, offers 147 m2 over 2 levels. *On the ground floor, a hall, a kitchen, a dining room, and a suite with a bathroom. *On the first floor, a large living room with a fireplace, 2 bedrooms, a bathroom with a toilet. The roof was completely redone in 2002 on this part. Heating is ensured by an independent gas boiler in each of the 2 homes. Energy performance diagnostics: *DPE D for the main house *DPE E for the second house Renovation and updating work are to be expected, allowing for many possibilities: family project, intergenerational housing, or rental investment. A property with generous volumes and great potential, in a sought-after setting. Selling price 890,000 EUR HCV FAI For more information or to arrange a visit, contact Nathalie Chesnel 6ème Sens Immobilier Francheville - 06.10.27.32.90.This description has been automatically translated from French.
…By 6e Sens Immobilier


CHAPONOST center -- Elegant renovated historic home, garden & swimming pool - In the heart of Chaponost, in a particularly peaceful residential environment, this character home dating from 1822, listed in the Napoleonic cadastre, offers 160 m² of living space. Completely preserved, it elegantly combines the charm of the old with the comfort of high-quality renovation, in a bright setting with no vis-à-vis. From the entrance, the tone is set. The French ceilings, herringbone oak parquet flooring, and generous volumes give the house a warm and authentic atmosphere. The entrance, featuring a custom closet and a separate toilet, leads to the former orangery of the property: an exceptional living space of about 45 m², highlighted by a ceiling height of 5.5 meters and flooded with light thanks to its double exposure to the South-West. Open to the garden, it offers a perfect continuity between indoor and outdoor spaces. Adjacent to it, an extension completed in 2025, designed in the same spirit and maintaining the same charm as the orangery, hosts an additional space that can serve as an office, dining room, or elegant guest room. The independent kitchen, outfitted and fully equipped, spans about 20 m². Functional and inviting, it is complemented by an adjoining pantry providing appreciable storage space for daily use. The upstairs is served by a beautiful old staircase leading to a large landing distributing three air-conditioned bedrooms, including a magnificent master bedroom benefiting from double exposure. A bathroom equipped with a sink completes this level. The garden level hosts two additional bedrooms, one of which can easily become an independent master suite thanks to its dressing area. A second shower room, ample storage, and a superb vaulted cellar complete the layout of this family residence. Outside, on a plot of 331 m², the landscaped garden, with no vis-à-vis, has been designed in a Provençal spirit around a centennial olive tree. The new chlorinated swimming pool, equipped with a safety cover, is bordered by a beautiful reception area that invites you to enjoy beautiful days in complete privacy. The property benefits from particularly well-cared-for amenities: revised roofing, renovated façade, high-efficiency gas condensing boiler, reversible air conditioning, custom made windows in PVC, aluminum, and wood according to the openings, as well as a connection to the sewage system. A parking space can be created on the plot. Just a two-minute walk from the shops in the center of Chaponost and the TCL Chaponost Église station served by line 12, this confidential address offers a remarkable balance between tranquility, greenery, and immediate proximity to amenities. A rare property in Chaponost, combining in the center the charm of an old residence, a particularly accomplished renovation, a garden with no vis-à-vis and a swimming pool, all just a few minutes' walk from shops and transportation. Average energy prices indexed to the years 2021, 2022, 2023 (subscriptions included) in accordance with the order of March 31, 2021 in force at the time of establishing the DPE. These costs are established according to the characteristics of the housing and a standard usage... Well presented by Agences de France by delegation. Agences de France – SIREN: 899413603 – Holder of card T: 29012021000000009 not authorized to receive fundsThis description has been automatically translated from French.
…By Agences De France


EXCLUSIVITY – CHAPONOST - Just 20 minutes from Place Bellecour, in a privileged natural setting, this exceptional property combines with rare precision the charm of an old residence and the excellence of contemporary renovation. Nestled in the heart of a landscaped park of nearly 1.4 hectares, the house offers around 450 m² of living space and provides an exceptional living environment, where every detail has been designed to meet the most demanding expectations. From the entrance, the volumes, light, and materials set the tone. The original stone staircases, exposed beams, stone walls, and numerous custom features testify to the care taken in this extensive renovation. The ground floor hosts generous reception areas with complementary atmospheres. An elegant family kitchen opens onto the garden and terraces. The main living room reveals the character of the building through its authentic materials and warm volumes. A second space dedicated to conviviality brings together a custom wine cellar, a billiard area, and a spacious library office enhanced by magnificent workshop-style glass panels. The first floor is dedicated to the main sleeping area, featuring a magnificent master suite, three additional bedrooms, and an independent laundry room. On the top level, three new en-suite bedrooms are located alongside a private cinema room and a family room designed as a true space for sharing and relaxation. The property totals 12 main rooms, including 7 bedrooms and 5 bathrooms. Outside, the wooded park creates a setting of rare elegance. Majestic trees, wide-open perspectives, and various terraces invite you to fully enjoy every moment of the day. The 13-meter swimming pool integrates perfectly into this preserved environment and offers an exceptional view of the surrounding countryside. Underfloor heating, air conditioning, state-of-the-art technical features, and excellent energy rating (DPE B) complete the qualities of this property. Just 5 minutes from the center of Chaponost and its shops, as well as 4 minutes from the Francheville train station connecting to Lyon Saint-Paul, this discreet address offers a rare way of life on the doorstep of Lyon. A collector's property, shaped with demands and elegance, where every space tells a story and invites you to savor a way of living that has become rare.This description has been automatically translated from French.
…By Kretz Real Estate


EXPERTIMO est le leader français des réseaux dédiés aux mandataires expérimentés
…By Expertimo


Chaponost village center. 6th Sens real estate offers for sale in co-exclusivity this large family home completely renovated in a very quiet area and immediately close to all amenities. Built on a large flat plot of 1500m2, it rises over 3 levels and develops 250m2 of living space and a 45m2 garage. On the ground floor, it consists of a living room with a fireplace opening onto a dining room, a fitted and equipped kitchen, a WC; on the first floor, 6 bedrooms including 3 with shower rooms, a laundry room, an independent bathroom, a WC; on the second floor, a magnificent family room, a bedroom, and a WC. All rooms are equipped with wardrobes. As an annex, a 45m2 garage with plenty of storage. The garden is particularly well-maintained and offers many leisure facilities: a terrace with a bioclimatic pergola, a secured pool, a basketball court, a petanque court, a room under a glass roof, and a garden shed complete this property. The house is in perfect condition, offers quality amenities, efficient energy equipment, and very beautiful interior and exterior volumes, rare in the village center. Its village center location allows for access to transport, shops, schools, and the college on foot. DPE C. Your contact: Véronique Pitiot-Cornut: 06.85.57.72.72 Fees chargeable to the seller. Information on the risks to which this property is exposed is available on the Géorisques website: www.georisques.gouv.frThis description has been automatically translated from French.
…By 6e Sens Immobilier


The advertiser did not provide an english description for this listing.
…By Capifrance - Mathieu Seguy


Located in Sainte-Consorce (69280), in absolute calm at the end of a private cul-de-sac and bordered by non-buildable agricultural land, discover this magnificent detached villa offering a breathtaking panoramic view of Lyon and the Monts du Lyonnais, with no overlooking neighbors. Featuring 136.37 m² of Carrez living space (and nearly 264 m² of total usable area), this move-in-ready home will appeal to those seeking tranquility and refined features. Property Features: Living Area (105 m² ground floor living): A vast, light-filled dual-aspect room of approximately 52 m² comprising a living room with an insert fireplace and a modern fully equipped kitchen opening directly outdoors. Ground Floor Bedrooms: A bedroom of over 17 m², a shower room, a second spacious 13 m² bedroom, and an office. A family bathroom and a separate toilet complete this level. Upper Floor: Two additional bright bedrooms and a large customizable dressing/storage area. XXL Basement (~110 m²): A motorized double garage (easy parking for multiple vehicles), a workshop area divided into two flexible rooms (ideal for a gym, playroom, or home cinema), and a pantry with a water softener. Comfort & Energy Efficiency (Energy Rating C): Recent Air/Water heat pump heating (2023) Reversible air conditioning (Air/Air heat pump) Thermal and photovoltaic solar panels Roof fully renovated in 2016 with attic insulation (40 cm) Fiber optics connected, PVC/Aluminum double-glazed windows, and motorized entrance gate. Exteriors: A magnificent enclosed and landscaped 900 m² plot, fully eligible for a swimming pool, with quality outdoor paving. School transport just 200 meters away and village shops 1 km away. Property tax: ~€1,200 / year. VIDEO AVAILABLE ON MY WEBSITE olavia-proprietes.com Price: €676,000 FAI (Fees included, payable by the buyer). Direct contact to arrange a viewing: Claire at 07 59 95 24 02 (Olavia Propriétés) Honoraires 4.00 % TTC inclus charge acquéreur (650 000,00 € hors honoraires). « Les informations sur les risques auxquels ce bien est exposé sont disponibles sur le site Géorisques : www.georisques.gouv.fr » AV TRANSACTION Claire FINAUD 07 59 95 24 02 Votre agent commercial et conseiller(e) spécialiste en immobilier RSAC N° 500 069 281 (EI) Ville du greffe : Lyon Plus d'informations sur notre site av-transaction immo - Référence: 7501823839 Le réseau AV Transaction recrute des agents commerciaux dans toute la France. Percevez 100% de vos commissions. avtransaction-recrutement fr.
…By Av Transaction


ORPI exclusivity, just a stone's throw from the village, in a quiet and sought-after area: this wooden frame house from 2023 combines design, comfort, and energy performance on a very nice flat plot. From the entrance, you discover a huge living space of 70 m², bathed in light and opening onto the terrace and the pool. The volumes are generous, the finishes impeccable, and every detail has been thought out for the well-being of future residents. The house has 4 bedrooms, including two master suites, as well as 3 bathrooms, to comfortably accommodate family and guests. A pantry and a laundry room complement the fully equipped kitchen, located nearby. The basement holds two nice surprises: a friendly game room and a superb wine cellar, for the greatest pleasure of enthusiasts. On the technical side, this house ticks all the boxes for modern comfort: wooden frame and ultra-efficient insulation, automated BSO shutters, solar panels, underfloor heating, and reversible air conditioning. A set that guarantees excellent comfort year-round, with perfectly controlled consumption. Outside, it's all about relaxation: heated pool, bioclimatic pergola, and several parking spaces complete this ideal ensemble. A recent, ecological, and friendly house, in the heart of Francheville-le-Haut. A rare property, to discover without delay! Virtual tour available on request. Agency reference: 1693This description has been automatically translated from French.
…By Orpi - Positif Immobilier


iad France - Stéphane Cagny offers you: Saint-Genis-les-Ollières - Recent house from 2015 very well equipped - 110 m² - No work needed - Swimming poolJust a few minutes' walk from the center of Saint-Genis-les-Ollières, shops, and the first bus stop, discover this family house built in 2015, perfectly maintained and ready to welcome its new owners. Located in a quiet residential area, it offers a privileged living environment, combining modern comfort, quality features, and proximity to amenities.From the entrance, you will be charmed by an elegant living room bathed in light thanks to its triple exposure and large bay windows opening onto the terrace and garden. This friendly space naturally extends into an open kitchen, fully fitted and equipped with quality appliances, ideal for sharing pleasant moments with family or friends.Upstairs, the sleeping area features three comfortable bedrooms, including a master suite with its own bathroom with a whirlpool bath. A second shower room, an independent WC, and a landing that can accommodate a desk area complete this level. The attic, accessible via a trapdoor, also offers additional storage space, which is particularly appreciated.Outside, everything has been designed to fully enjoy the beautiful days. The garden, carefully landscaped and maintained, benefits from automatic irrigation. The larch wood terrace, equipped with a bioclimatic pergola, serves as a true extension of the living spaces. The heated swimming pool (6x3), fully automated, harmoniously integrates into this green environment and invites relaxation with absolute simplicity.Finally, a garage with a motorized door, as well as a laundry room + technical room adjoining this property, and private parking spaces are also available in front of the house.This house also stands out for the quality of its equipment:• Reversible air conditioning• Condensing gas boiler• Thermodynamic water heater• Motorized roller shutters + alarm system controlled by home automation• Bioclimatic pergola• Heated and automated swimming pool• Automatic irrigationThus, its excellent energy performance (DPE: C) is a real asset, guaranteeing optimal comfort on a daily basis while controlling consumption.Rare on the market of Saint-Genis-les-Ollières, this house will appeal to buyers looking for a recent property, with no work needed, offering quality amenities in a peaceful environment, close to schools, transportation (bus 72 and JD serving the schools in the area, tram-train 5 minutes from St Paul station) and shops, as well as the surrounding nature.A turnkey house where all you have to do is unpack your bags.Contact me today to organize your visit.Agency fees are to be borne by the seller. A valid identification document will be requested during the visit, in accordance with article L.561-5 of the Monetary and Financial Code. Information on the risks to which this property is exposed, including the legal obligation of clearing, is available on the Géorisques website: http://www.georisques.gouv.fr. This real estate advertisement has been written under the editorial responsibility of Mr. Stéphane Cagny, independent real estate agent (without holding funds), commercial agent of SAS I@D France registered with the RSAC of Lyon under number 917406845, holder of the real estate canvassing card on behalf of the company I@D France SAS.This description has been automatically translated from French.
…By Iad France


Sophie Demay offers you this atypical 319 m² house, which is appealing for its generous volumes, its omnipresent light and its architecture designed for absolute living comfort. The sleeping area, a true private wing, comprises four bedrooms, two bathrooms, two dressing rooms, and ample custom-built storage. Designed for comfort and well-being, the house also offers a 50 m² leisure area dedicated to relaxation: billiards, sports equipment, a TV lounge, and direct access to the indoor/outdoor pool, which can be enjoyed year-round. Upstairs, you'll discover a spectacular 100 sq m reception room with a high-end open-plan kitchen, ideal for entertaining family and friends. Facing east and west and opening onto the outdoors through expansive windows, this room benefits from exceptional natural light. Several terraces overlooking the pool seamlessly extend the living spaces, while the 1,000 sq m terraced garden adds charm and privacy to the property. A boiler room, a laundry room and a double garage complete the amenities of this meticulously finished house. Designed with bioclimatic principles in mind, this property combines modern comfort and energy efficiency with an excellent A/A energy rating. Close to all amenities. Information and visits: Sophie DEMAY 06 80 10 98 47
…By Angelimmo


CHARBONNIÈRES-LES-BAINS CENTRE. Nestled at the heart of a private residential estate, fully sheltered from overlooking neighbours, discover this remarkable contemporary residence built in 2016, offering 315.58 sqm across 3 levels, set on a fully fenced 6,647 sqm plot combining landscaped grounds (2,000 sqm) and wooded area (4,628 sqm). Just 1.5 km from the town centre shops, a 5-minute bike ride away, it offers a rare setting where privacy, nature and proximity to amenities come together perfectly. While architect Philippe Magnin du Sauzey's signature style remains discreet from the outside, it asserts itself powerfully from the entrance onward. The façades combine natural stone, large glazed openings and exposed metal elements, while the roofs, some cantilevered, give the whole an elegant contemporary silhouette. A majestic front door instantly reveals spectacular volumes, with a through-perspective offering an unobstructed view of the pool, terraces and wooded grounds. Ceiling height of around 3 metres, recessed ceiling details, immense full-height glazed bays and an opening glass corner: the living space is bathed in generous natural light. Italian tiling covers the entire house, creating a refined visual continuity. The Corten steel fireplace blends with entirely bespoke furniture. The kitchen combines aesthetics and functionality, complemented by a hidden back-kitchen and a pantry. Sophisticated lighting design and an integrated audio system complete the warm, contemporary atmosphere of the home. The house has 5 bedrooms, a master suite on the ground floor, 2 bedrooms upstairs each with an ensuite, and a study that can be converted into an additional bedroom. A concrete staircase leads down to the garden level, a genuine additional living space. It houses a self-contained apartment (bedroom, kitchen, bathroom) ideal for a teenager, family or friends, as well as a reception room and a 76 sqm entertaining area. The landscaped grounds are shaded by holm oaks, around an infinity pool, a pétanque court and multiple terraces. The rest of the property, wooded, preserves a natural setting and absolute privacy. A double garage, a wine cellar, and several storage rooms complete this property. Surface areas: 240 sqm of living space across 3 levels, 315.58 sqm in total including the entertaining spaces on the garden level, 422.3 sqm of floor area including the double garage, cellar and storage spaces. This property is presented by Emilien BAROU, self-employed estate agent, registered with the Lyon RSAC under no. 989 018 379. Agency fees payable by vendor - Nombre de lots dans la copropriété: 6 - Montant moyen de la quote-part de charges courantes 100 €/yearly - Montant estimé des dépenses annuelles d'énergie pour un usage standard, établi à partir des prix de l'énergie de l'année 2021, 2022, 2023 : 2060€ ~ 2840€ - Les informations sur les risques auxquels ce bien est exposé sont disponibles sur le site Géorisques : www.georisques.gouv.fr - Emilien BAROU - Agent commercial - EI - RSAC Lyon 989018379
…By Barnes Lyon 02 - St Antoine


69260 CHARBONNIÈRES-LES-BAINS – 7-room house – Garage – Swimming pool – Buildable land – Quiet – No overlooking – Close to amenitiesContemporary high-end house located in a particularly quiet and green environment in Charbonnières-les-Bains. Situated in a wooded park of approximately 1,500 m², with no overlooking, the property benefits from a privileged natural setting while remaining close to amenities. The house offers approximately 240 m² of floor space, including 166 m² of living area, spread over two levels and providing bright and pleasant volumes to live in.Living SpacesThe living room, spacious and bright, naturally opens onto the terrace and garden. It features a fireplace and air conditioning for optimal comfort. The independent kitchen, functional and elegant, offers plenty of storage.The main floor also includes:• Three bedrooms• A bathroom• Separate toilets• Numerous storage spacesUpstairsA staircase leads to:• Two additional bedrooms• A large dressing room• A bathroom with toiletThis space also has a separate entrance, allowing for the consideration of professional activity, independent housing, or a dedicated guest space.OutdoorsThe landscaped and wooded garden provides a true space for relaxation and freshness! It houses a swimming pool measuring 9.5 x 4.5 m with integrated stairs.The land also offers the possibility of additional construction.An integrated garage in the house, of about 75 m², currently allows parking for two to three vehicles and also offers several development possibilities (workshop, recreational space, extension of the dwelling...).Location• Bus stop at 300 m• TER trains at 5 minutes• Metro Gorge de Loup at 10 minutes• Metro Gare de Vaise at 10 minutes• Gare Saint Paul at 15 minutes• Schools accessible in 10 to 20 minutes• Shops and amenities at 5 minutes• Parc de Lacroix-Laval at 2 km• Charbonnières center at 1 kmA rare house bringing together calm, brightness, space, and potential, benefiting from a privileged location in Charbonnières-les-Bains, in a preserved natural environment, close to Lyon. Number of lots in the co-ownership: 12, Average annual share of charges (budget estimate): €250 or €20 per month. The fees are the responsibility of the seller. Information about the risks to which this property is exposed is available on the Géorisques website: www.georisques.gouv.fr.Contact Lélia PIQUET Individual Entrepreneur, OptimHome Commercial Agent (RSAC No. 522 278 936 Lyon Registry) 06 22 86 25 59 (ref. 601507)This description has been automatically translated from French.
…By Optimhome - Lélia Piquet


Charbonnières-les-Bains - Exceptional contemporary villa offering 340 m² of living space and a unique architectural design. Built on a fully landscaped plot of 1690 m², the house is located in a confidential, secure and quiet environment. The property comprises 2 living areas: a 240 m² main living area with 1 entrance, 1 superb living room including 1 lounge/TV area and 1 top-of-the-range open-plan kitchen, 3 suites with private bathrooms, including 1 master suite of 35 m², 1 laundry room, 1 large mezzanine with office area. A second 100 m² space with independent access is linked to the main house by a passageway overlooking the outside terrace, with 2 additional suites with shower rooms, 1 room incorporating a fitted kitchen, and access to 1 large converted garage. Outside, a magnificent summer area with 2 terraces, 1 heated swimming pool, 1 outdoor fireplace, 1 LED TV, 1 Corian bar, 1 high-quality sound system and 55 m² of annexes for storage. Top-quality fixtures and fittings and materials: home-automated villa, advanced security systems (alarm, 360° cameras), electric gates, BSO, roller shutters, air conditioning, etc. Shops and schools nearby, 20-minute access to Lyon. Matthieu Vandepitte | +33 (0)6 66 52 90 13 - [email protected]
…By Kretz Real Estate


Are you looking for a property offering beautiful volumes, space, and a privileged living environment? Look no further, this character home of 290 m2 will enchant you with its elegance, features, and numerous spaces designed to welcome family and friends under the best conditions. From the entrance, the generous volumes and warm atmosphere set the tone. The large main living area, measuring 90 m2, is the true heart of the house. It consists of an elegant reception lounge and a convivial dining area, widely opened onto the garden thanks to large bay windows. This beautiful opening to the outside brings remarkable brightness and creates a genuine continuity between the indoor spaces and the garden. The perfectly equipped kitchen also benefits from direct access to a charming terrace. An ideal spot to enjoy outdoor meals, share moments of conviviality, or simply appreciate beautiful days in a calm and pleasant environment. Still on this level, two suites complement the living areas, including a master suite offering comfort and privacy. The layout of this ground floor allows for fully enjoying single-storey living, while maintaining distinct spaces for receiving or preserving everyone's tranquility. On the upper floor, the property reveals a second reception lounge with undeniable charm. This additional space offers numerous possibilities for layout and can become a true relaxation, reading, or entertaining area. Four bedrooms complete this level, allowing you to host family and friends with ease. A bathroom completes this space and ensures optimal comfort on a daily basis. The house also has a basement offering particularly interesting potential. Currently ideal for storage, this space can also be arranged according to your desires and needs: gym, playroom, cinema or video space, workshop... The possibilities are numerous for creating fully personalized additional spaces. Outside, the garden constitutes a true green haven and invites relaxation. A swimming pool, accompanied by its pool house, enhances this ensemble and promises beautiful moments of conviviality during sunny days. Between the different outdoor spaces, the terrace and the pool, everything is gathered to fully enjoy a lifestyle focused on home, family, and entertaining. A rare, generous, and charming property, which harmoniously combines volume, comfort, brightness, and potential. An ideal property for those looking for a family home capable of offering not only beautiful reception spaces, numerous bedrooms, and features that allow you to fully enjoy every moment.This description has been automatically translated from French.
…By Jc Immobilier


Just a few minutes from Lyon, 5 minutes from the train station and the city center, in one of the most sought-after areas of western Lyon, this contemporary property of 350 m², built in 2016, is situated in the heart of a remarkable landscaped and wooded park of 6,647 m². An architectural achievement designed around light, volumes, and a constant relationship with nature. From the entrance, the house reveals generous reception areas that are largely open to the outside. The large bay windows naturally extend the living rooms towards the terraces, the park, and the heated infinity pool, creating a particularly successful continuity between indoors and outdoors. The contemporary kitchen, open and perfectly integrated into the reception area, contributes to this friendly and elegant atmosphere. The night area accommodates four bedrooms, designed to preserve comfort and intimacy, with amenities that match the property's high standards. The lower level constitutes a true additional living space. Fully fitted, it offers various areas dedicated to reception and leisure: a TV and games space, a wine cellar, as well as an independent apartment, ideal for hosting family, friends, or household staff. Outside, the property reveals its uniqueness. On nearly 6,650 m², the park offers a rare sensation of space and disconnection, while remaining in immediate proximity to Lyon. The vegetation, the views of nature, and the infinity pool combine to create a particularly privileged environment, sheltered from prying eyes. A double garage and various parking spaces complete the ensemble. More than just a contemporary house, this property offers a true art of living at the gates of Lyon: architecture, tranquility, and nearly 7,000 m² of nature combined just minutes from the city. Complete file and private visit upon request. Arnaud GELAY (EI) Commercial Agent - RSAC Number: 53827126300021 - Lyon.This description has been automatically translated from French.
…By Avenir Investissement


Exclusively through our agency, Confidence offers you in the sought-after town of Charbonnières-les-Bains, this beautiful detached house with 215 m2 of living space, situated on a 668 m2 plot with garden and swimming pool. Built around 1850 and later expanded with a more recent extension, the house offers generous living spaces, a particularly pleasant family layout and the sought-after charm of an old house. From the entrance, the ground floor reveals 85m2 of living spaces allowing everyone to find their place: a living room / games area, a television area, as well as a fully equipped kitchen open to the dining room. The latter benefits from a wood-burning stove which brings a particularly warm atmosphere to the living space. The kitchen and dining room naturally extend onto a large terrace and garden located at the rear of the house, offering a true extension of the living spaces in good weather! A real asset of the house is also found on this level with a master suite of approximately 30m2 in total, complete with its own shower room and toilet. A very desirable layout allowing for true single-level living. A laundry room and storage spaces complete this level. Upstairs, the sleeping area accommodates four additional bedrooms, as well as a bathroom with shower and bathtub. The house has five bedrooms in total, an ideal configuration for a large family, to receive relatives or to have offices for teleworking. Outside, the 668 m2 plot, fully enclosed, features a beautiful terrace and an 8m x 4m heated swimming pool. An outdoor storage area completes the property and access is via an electric gate. You will also have the option to create a carport. For comfort, the house is equipped with a recently installed air-to-water heat pump that heats the house via radiators, in addition to a recently installed wood-burning stove. The windows and doors are mostly double-glazed wood on the ground floor, and more recent PVC on the upper floor. A few minor renovations will allow its future owners to personalize it and fully reveal the potential of this charming and characterful family home. Located in Charbonnières-les-Bains, a particularly sought-after residential area in western Lyon, the property benefits from a location that allows easy access to Lyon and the various centers of the metropolitan area, while enjoying the green setting and quality of life for which the town is renowned. Energy diagnosis: C 172 kWh / m2 / year. Greenhouse gas diagnosis: A 5 kgco2 / m2 / year. Fees amounting to EUR30,000 including VAT, payable by the buyer. Information on the risks to which this property is exposed is available on the Géorisques website: www.georisques.gouv.fr Confidence SAS - Siren 844 197 053 - RCS ANNECY. 1
…By Agences Privees


CHARBONNIÈRES CENTER – BOURGEOIS PROPERTY, ORANGERY AND PARK OF 3,100 M²In just a few steps from the center of Charbonnières-les-Bains, discover this bourgeois property from the 19th century developing 371 m² of living space (435 m² on the ground), set in a dominant position in the heart of a wooded park of 3,100 m².A rare place due to its volumes, its exteriors and especially its orangery of 90 m², a true additional living space facing the garden and the swimming pool.The main house retains the elegance and proportions of old family homes. On the ground floor, the reception areas are organized around a bright living room and dining room, while a vast independent and equipped kitchen has direct access to a first garden facing east.On the first floor, the parental space includes a bedroom, a dressing room, a bathroom, and toilets, completed by a second bedroom and a laundry room. The top floor accommodates two attic bedrooms and a shower room with toilets.But it is by descending towards the garden that the property reveals one of its greatest assets: a remarkable orangery of about 90 m², extensively glazed and designed as a true reception space. It opens directly onto the terrace, the mirror pool, and the park, with an unobstructed view to the west.An independent apartment of about 60 m², also accessible from the house and benefiting from its own entrance, allows hosting family or friends, setting up a professional activity, or having a completely autonomous space.Outside, the pool, petanque court, and various terraces create several living spaces within the park. Two wells also allow for the watering of the property.Roof and facade in very good condition. Parking spaces. Air conditioning, fireplace, fiber optic, motorized gate, and videophone.A unique family property that combines the charm of an old residence, great volumes, and over 3,000 m² of nature, just a few steps from the center of Charbonnières-les-Bains.Information and visits: Martine Bal O6 13 48 31 55Some photographs have been lightly retouched for presentation purposes (brightness, tidiness, and seasonal vegetation), without altering the architecture or the characteristics of the property.Fees payable by the seller. Energy class E, Climate class D Estimated annual energy expenses for standard use: between €6833.00 and €9246.00 for the years 2021, 2022, and 2023 (subscriptions included). Information on the risks to which this property is exposed is available on the Géorisques website: georisques.gouv.fr.Your consultant ACTIV PATRIMONIA: Martine BALCommercial agent (Sole proprietorship) RSAC 848 599 593 RCP Allianz 60086113This description has been automatically translated from French.
…By Activ Patrimonia


Charbonnières-les-Bains, a splendid, charming residence renovated as both a home and a business. Mercure Lyon Rhône-Alpes offers you a magnificent residence in Charbonnières-les-Bains, completely renovated in 2024. It's a splendid living space linked to a work space, organized around a charming inner courtyard, on 1,000 m² of landscaped grounds; summer kitchen, swimming pool and its sliding mobile terrace, beautiful garden with old Pierre de Ronsard rosebushes, pétanque court, garage for two vehicles and guest parking. This former late 19th century residence and its stables have been tastefully refurbished and furnished: the demanding renovation of this luxury home with its comfortable living spaces has retained all the charm of the past. With 330 m² of living space, the house is laid out over 3 levels: entrance hall with majestic stone staircase, large reception room, 69 m² lounge, huge space with six-meter high ceilings, including fitted kitchen, dining room and small lounge. Cellar 15 m². On the second floor, a landing used as a lounge leads to a 33 m² secure parental space with bedroom, dressing room and shower room, and two bedrooms with bathroom and dressing room. On the second floor, a bedroom with shower room and toilet, a lounge/games room and a laundry room. Independent suite with private access including bedroom, dressing room, shower room and toilet. An outbuilding has been converted into a 150 m² professional space on two levels, enabling the owner to run his business in a separate area from the home: a 33 m² meeting room, an office, an open-space workroom (four workstations) and a kitchenette. This outbuilding has been designed to be easily converted into a residential space without the need for any work. This exceptional property, sold furnished, combines elegance, well-being and calm, and is waiting for you! It's just a stone's throw from the heart of Charbonnières, a spa, restaurants, a golf course (10 minutes away) and the La-Tour-de-Salvagny casino. Copyright Charles Kent Selling price: €3,400,000 Fees payable by the vendor Energy class : C Climate class : D Information on the risks to which this property is exposed is available on the Géorisques website: www.georisques.gouv.fr "
…By Agence Mercure Lyon-rhône Alpes


In one of the most sought-after areas of the western Lyon region, this remarkable property reveals a rare art of living, where contemporary elegance harmoniously interacts with nature.Concealed from view, in the heart of a landscaped park of nearly 3,000 m², this residence offers approximately 256m² of luminous spaces designed to host the most beautiful moments of life.From the very first steps, the sense of space is striking. The reception rooms, bathed in light thanks to large openings onto the garden, provide a warm and refined atmosphere. Every perspective invites contemplation of an omnipresent green environment.The house features five bedrooms, true cocoons of serenity, as well as a fluid distribution perfectly suited for family life. The carefully selected amenities testify to a high-quality renovation where every detail has been thoughtfully designed.An independent office space and a beautiful wine cellar complete this property.Outside, the spectacle is constant. The terraces naturally extend towards the swimming pool, creating a privileged relaxation area where calm reigns supreme. Among mature vegetation, natural light, and unobstructed views, the feeling of escape is immediate.This unique property will appeal to those seeking confidential places in search of an exceptional living environment, just a few minutes from Lyon and the best amenities in Charbonnières-les-Bains.A rare address. A unique atmosphere. An exceptional property intended for clientele in search of exclusivity.Your privileged contacts: Jessica Nachmansohn / [email protected] / 06.43.29.63.01 and Thibaut Laville / [email protected] / 06.25.20.51.29Jessica NACHMANSOHN (EI) Commercial Agent - RSAC Number: 914853692 - Lyon.This description has been automatically translated from French.
…By Avenir Investissement

Receive by email any new listing that may match your search criteria
Your criteria :
By validating this form, you accept the general conditions of use of Le Figaro Properties.
These agencies offer a selection of luxury properties vente at Brindas. Feel free to contact them for personalized assistance.
As part of your search for a luxury property, discover our catalog of 2 luxury houses with a terrace in Brindas, offered from $699,622. Outdoor meals or summer receptions, the terrace extends the house outdoors. The houses listed in our listings offer attractive living areas measuring between 210 m² and 284 m².

