The agencies at Lyon 4ème
These agencies offer a selection of luxury properties vente at Lyon 4ème. Feel free to contact them for personalized assistance.

 English$ USD · m²


Rare! Cx Rousse, Chartreux area, this exceptional property will not leave you indifferent! Just a few steps from the city center, imagine yourself in your garden, picking the first raspberries or kiwis, preparing a barbecue, hearing the children laugh in front of the goldfish pond, reading quietly under the cherry tree… in the evening, enjoy the magic of lights under the bamboo and in the early morning, be awakened by the song of the birds…. Come discover the charm of this silk worker's apartment combined with a more traditional small house, all forming a single living unit of 148.38 m2 usable / 127.38 m2 Carrez + terrace of 24 m2 + garden of 160 m2 + garden shed. This property, fully oriented towards the garden, consists of a living room of 50 m2 with an open kitchen under a glass roof, 4 bedrooms, an open-space mezzanine (height 2.10 m), a bathroom, a shower room, 2 independent toilets, and a 'workshop' room of 21 m2 that can be converted into a dwelling. Exposed beams and stones, bamboo flooring, glass roof, good diagnostics: DPE D, no electrical anomalies. Roof and facade redone for the house. 2 entrance doors Low condominium fees of €54/month Cellar and attic A garage is part of this sale (length 4.50m x width 2.58m / entrance width 1.75m) Schools nearby (Chartreux and others), Cx Rousse market 450m away, Presqu'île 10 minutes on foot. Agency reference: 600This description has been automatically translated from French.
…By Orpi - Agence Du Boulevard


Exceptional townhouse with terraces - LYON PRESQU'ILE Prestigious type 6 house offering an incredible view of the Saône and high-end amenities. This rare property, with elegant verticality, stands out for its generous volumes, its 160 m² of terrace (spread across 2 elegant exteriors), and its exceptional brightness in the heart of a calm and sought-after environment. Living spaces: - The ground floor: an independent space, ideal for parents or a young adult: it consists of a spacious entrance, a master bedroom of over 28 m², a bathroom with toilets, an office, a laundry room, and an independent WC. - The air-conditioned first floor is entirely dedicated to reception: it hosts a vast living room and a dining room bathed in light thanks to a ceiling height of 2.80 meters and its 70m² deployed. The Varena branded kitchen, modern and functional, completes this space. This level opens directly through wide bay windows onto a first terrace of 82 m² naturally extending the living rooms outdoors. - The second floor offers the main night space with a master suite, two bedrooms, a bathroom, and toilets. - The 3rd floor finally houses the second terrace of over 70 m² offering incredible development potential. To perfect this property, a large garage of 53 m² will comfortably accommodate your vehicles. Location and amenities: Ideally located on the quays, this confidential address allows you to join the Presqu'île and the Confluence district in a few minutes. Access to transport (bus, Perrache train station) is immediate, as is proximity to schools and local shops, offering a privileged living environment between serenity and urban dynamism. For any contact, Ghislaine MASCARELLO - RSAC 820 177 251 [email protected] - 06.50.10.28.74 REF: BG-9878 Fees charged to the seller. In a joint ownership of 4 lots. No ongoing procedures. Energy class C, Climate class C Estimated amount of annual energy expenses for standard use: between €2537.00 and €3434.00 for the years 2021, 2022, and 2023 (subscriptions included). Information on the risks to which this property is exposed is available on the Géorisques website: georisques.gouv.fr. Your advisor CESAR ET BRUTUS TRANSACTIONS: Ghislaine MASCARELLO Commercial agent (Individual company)This description has been automatically translated from French.
…By Cesar Et Brutus


69450 - SAINT-CYR-AU-MONT-D'OR - NEO-PROVENCAL STYLE HOUSE - 290 M2 - 9 ROOMS - 4 BEDROOMS - WITH HEATED POOL - LANDSCAPED GARDEN - OUTBUILDING - 2 INTERIOR PARKING SPACESBrigitte Moretton and efficity, the agency that estimates your property online, offer you this majestic neo-provencal style house, located in Saint-Cyr-au-Mont-d'Or, within walking distance of shops and providing easy access to public transport. Built in 1990, this exceptional property combines comfort, modernity, and elegance. With a surface area of 290 m², 275 M2 according to Carrez law, it unfolds over two levels offering spacious and bright volumes. The renovation year 2024 ensures a modern and functional interior. On the ground floor, a vast entrance hall welcomes you and guides you to a bright living room with fireplace, opening onto a heated terrace of 30 m², ideal for enjoying beautiful days. The fully equipped kitchen, open to the dining area, offers a convivial and warm space. Two large bedrooms with private bathrooms and dressing rooms complete this level, providing absolute comfort. Upstairs, two additional beautiful bedrooms with dressing rooms and a shower room guarantee tranquility and privacy. The 60 m² outbuilding could be converted into a fifth bedroom with its suite for additional space. The landscaped garden of 3500 m² with heated pool invites you to relax and conviviality. A petanque court and a large outdoor space offer unforgettable leisure moments for the whole family. Two interior parking spaces complete this exceptional ensemble. Ideally located, this house benefits from a south exposure and optimal brightness throughout the day. Its good environment, close to public transport, shops, and green spaces, makes it a privileged place to live for the whole family. Don't miss the unique opportunity to acquire this magnificent house in Saint-Cyr-au-Mont-d'Or. Contact me now to arrange a visit and discover all the potential of this property. Call Brigitte Moretton at 06 86 49 62 18.Information on the risks to which this property is exposed is available on the Georisque website: georisques.gouv.fr.Brigitte Moretton - EI - is a Commercial Agent mandating in real estate, registered in the Special Register of Commercial Agents of the Commercial Court of Lyon 3rd District under the number 318321049.Head office of the principal: EFFICITY SAS (RCS Paris 497617746 - Share capital of 132,373.05 euros) - Headquarters: 48 avenue de Villiers 75017, Financial Guarantee of 500,000 euros: GALIAN Assurances 89 rue de la Boétie 75008 Paris, Professional card CPI 7501 2015 000 002 025 of the CCI Paris Ile de FranceThis description has been automatically translated from French.
…By Efficity


Exclusively. At the peak of Caluire and Cuire, this bourgeois property from 1914 offers an exceptional living environment at the gates of Lyon. Set in a landscaped garden of 2655 m² with a swimming pool and centenary trees, the air-conditioned house features 394 m² comprising an entrance, a double reception room with direct access to a south-facing terrace, a relaxation lounge, a separate and equipped kitchen, a master level with bedroom, small lounge with balcony, an office, a dressing room, and a bathroom with toilet. The second floor includes an additional suite and two other bedrooms, as well as a bathroom and a toilet. A semi-basement offers additional comfort with service areas, a laundry room, a boiler room, a wine cellar, and direct access to a garage that can accommodate two cars with a charging station. Outside, a carport for two vehicles and a garden shed complete the house. The property benefits from a private driveway, an electric gate, unobstructed views, and very nice brightness at all times of the day. The pool area is bathed in sunlight and features a very large secure natural stone beach and a wooden pergola that can accommodate a summer lounge, ideal for entertaining.This description has been automatically translated from French.
…By Lyon - Sotheby's International Realty


CALUIRE-ET-CUIREBourgeois residence from 1914 · Park of 2,655 m² · Swimming poolJust a few minutes from Lyon, an elegant bourgeois residence nestled in a green setting.Some properties have a soul. Built in 1914, this remarkable bourgeois house is a rare illustration of that.Hidden in the heart of a landscaped park of 2,655 m², beautifully planted and dotted with century-old trees, it offers a privileged living environment that is both intimate, green, and perfectly connected to Lyon.Spanning 394 m² over three levels, the house is charming for its generous volumes, its omnipresent light, and the fluidity of its spaces.A HOME DESIGNED TO ENTERTAINThe ground floor opens onto a beautiful entrance that leads to a double living room bathed in light, extended at ground level by a large south-facing terrace overlooking the swimming pool.A relaxation lounge, a dining room, and a fully equipped independent kitchen make up this reception level, designed for both family moments and entertaining guests.The openings and various orientations allow for remarkable brightness at every hour of the day, while the views of the garden naturally accompany the living spaces.A GENEROUS NIGHT SPACEThe first floor hosts three bedrooms, a toilet, a bathroom, and a balcony, a true additional breath of fresh air.The second floor extends the possibilities of the home with three additional bedrooms, a bathroom, a shower room accompanied by toilets.A configuration particularly well-suited for family life, hosting friends, or creating spaces dedicated to remote work and leisure.COMPREHENSIVE SERVICE SPACESThe lower level, semi-buried, harmoniously completes the house with its many functional spaces: laundry room, boiler room, wine cellar, and storage.It benefits from direct access to the garage, allowing for the parking of two vehicles, with an electric vehicle charging station for added daily comfort.Outside, a carport for two vehicles and a garden shed complete the amenities.A GARDEN AS A WAY OF LIFEIt is undoubtedly outside that this property reveals all its uniqueness.The 2,655 m² park, composed of remarkable species and century-old trees, forms a true natural setting at the city's doorstep.At the heart of this environment, the pool area invites you to fully enjoy the beautiful days. The pool is bordered by a very large natural stone terrace, secured, suitable for long summer days.A wooden pergola naturally extends this space and can accommodate a summer lounge or a large table for outdoor meals. A privileged place to host, share, and fully enjoy the garden.THE ELEGANCE OF A HISTORICAL RESIDENCE, THE COMFORT OF TODAYFully air-conditioned, with solar panels for its autonomy, this residence combines the character of early 20th-century bourgeois architecture with contemporary demands for comfort and functionality.Its environment, its volumes, its wooded park, its pool, and its immediate proximity to Lyon make it a particularly unique property.A confidential address and a unique atmosphere for those who seek more than a house: a true way of life at the gates of Lyon.Agency reference: 9663This description has been automatically translated from French.
…By Orpi - Caluire Bourg


Located in the highly sought-after Vassieux district of Caluire-et-Cuire, just a few metres from public transport, shops, schools and all amenities, this beautiful family home offers approximately 265 sqm of total floor area, set in a peaceful and privileged residential environment on the doorstep of Lyon’s 6th arrondissement. Set on a flat, enclosed and beautifully landscaped 1,000 sqm plot, outside a residential development, this property offers approximately 210 sqm of living space in a particularly peaceful and private setting, with no overlooking neighbours. The outdoor spaces provide a wonderful extension of the living areas, featuring a heated 12 x 5 m swimming pool, an 8 sqm pool house** and approximately 60 sqm of terraces, ideally oriented to enjoy the outdoors throughout the warmer months. Upon entering, you will be immediately impressed by the spacious 70 sqm living and dining area. Bathed in natural light thanks to four large floor-to-ceiling windows, this beautiful reception space opens directly onto an approximately 40 sqm covered terrace**, overlooking the landscaped garden and swimming pool. The kitchen and adjoining utility kitchen, with a combined area of approximately 20 sqm, offer excellent everyday functionality and could easily be opened onto the main living area, creating a larger and more convivial open-plan space. The ground floor also features an exceptional 37 sqm master suite, comprising a 10 sqm dressing room and a 9 sqm bathroom equipped with both a bathtub and a shower. A separate cloakroom completes this level. Upstairs, the sleeping quarters are perfectly suited to family living and include a spacious 20 sqm gallery/landing, offering a variety of possibilities such as a playroom, home office or even a **fifth bedroom**. Three comfortable bedrooms, all fitted with custom-built wardrobes, are complemented by a family bathroom and a separate shower room. A generous 47 sqm double garage** completes this property, providing secure parking and ample storage space. An 8 sqm pool house** and two additional outdoor parking spaces further enhance the property. Fully air-conditioned and exceptionally well maintained, this home offers generous proportions, comfort and privacy in a highly desirable location. It is ideally suited to families looking for a peaceful and privileged lifestyle in Caluire-et-Cuire, particularly in the sought-after Vassieux area. The property combines a heated swimming pool, beautifully landscaped gardens, generous living spaces and immediate access to public transport, shops, schools and all amenities. A rare opportunity to enjoy a **quiet and green residential setting just minutes from Lyon’s 6th arrondissement and the Parc de la Tête d’Or. Energy Performance Rating: B Agency fees payable by vendor - Montant estimé des dépenses annuelles d'énergie pour un usage standard, établi à partir des prix de l'énergie de l'année 2021 2022 2023 : 2330€ ~ 2440€ - Les informations sur les risques auxquels ce bien est exposé sont disponibles sur le site Géorisques : www.georisques.gouv.fr - Cyril CHABBAT - Agent commercial - EI - RSAC Lyon 820976272
…By Barnes Lyon 02 - St Antoine


The advertiser did not provide an english description for this listing.
…By Avenir Investissement


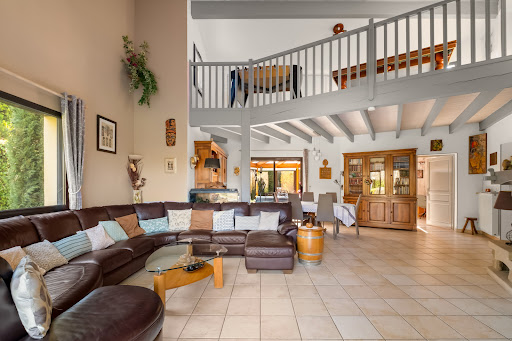
Sandra Viricel Immobilier invites you to discover this beautiful family home of approximately 234 m2, built on a wooded and landscaped plot of 1,969 m2 with a swimming pool. Located in the Torey area, within a residential development, the house features an entrance hall, a separate fitted kitchen with a pantry, and a spacious living room with high ceilings and a closed fireplace. You will also enjoy a veranda, an office, and, on the ground floor, a master bedroom with a dressing room, a second bedroom that could also be used as an office, and a shower room. Upstairs, a large mezzanine with storage of 18 m2 leads to 3 beautiful bedrooms, a bathroom and a separate toilet. On the garden side, the grounds are fully enclosed and landscaped. You will benefit from a well supplying automatic watering, a children's play area, several terraces, and a pleasant swimming pool area. In addition, there is a full basement with a total surface area of 158 m2, including a large 23 m2 laundry room, a garage that can accommodate several vehicles, a workshop, a boiler room equipped with a gas boiler coupled to solar panels, and a cellar. You will particularly appreciate its magnificent garden with swimming pool, its beautiful living spaces and annexes, its excellent general condition as well as its proximity to transport. For all information and visits, contact the sales agent (sole proprietorship): D LABAUNE: 0613048150
…By Sandra Viricel Immobilier


Discover this exceptional 362.51 m² house located in the coveted area of Tassin-la-Demi-Lune. Spread across 11 spacious rooms and featuring 8 comfortable bedrooms, this residence offers a harmonious blend of elegance, comfort, and modern amenities. Enjoy cozy gatherings in the inviting living room with a fireplace, while the double glazing ensures peace and energy efficiency throughout the seasons. The property is equipped with air-conditioning, an advanced alarm system, high-speed internet, and eco-friendly solar panels, ensuring a modern lifestyle. The beautifully landscaped grounds are perfect for both relaxation and entertaining. Step out onto a sun-soaked terrace, complete with barbecue facilities and ample outdoor seating areas surrounded by lush greenery. The garden includes an irrigation sprinkler system, secure fencing, outdoor lighting, and an electric gate for maximum convenience and security. A crowning jewel of this property is the sparkling swimming pool, ideal for warm summer days. Whether hosting alfresco dinners or enjoying quiet moments amidst nature, this private oasis offers everything needed for luxurious family living just minutes from Lyon. Don’t miss the opportunity to own this rare gem in Tassin-la-Demi-Lune.
…By Agence Mercure Lyon-rhône Alpes


TASSIN-LA-DEMI-LUNE – L'Aigas. In a sought-after, quiet residential neighborhood, set in a peaceful, bucolic environment yet just 2 km from the shops of Tassin le Bourg and Charbonnières, discover this 1950s house fully renovated and redesigned in 2025 by an architect and local craftsmen, offering high-end finishes throughout. On the ground floor: entrance hall, bedroom with shower room and dressing room, an office/additional bedroom space, a large living area with a kitchen to be fitted opening onto the terrace and garden, and a utility room. On the first floor: three bedrooms and a bathroom with both shower and bathtub, plus a lovely storage space under the eaves. Living area: 158.23 sqm. Gross floor area: 201.86 sqm, including the utility room in the basement and the storage space under the eaves. The terraced garden, free from any overlook, offers several distinct areas and a sun-drenched south-facing terrace, along with a plot suitable for a swimming pool. The house benefits from all four orientations. A courtyard for parking several vehicles, a carport, and a basement complete this rare property in Tassin. Thanks to its quality renovation and its ducted heat pump heating system, the house has an A-rated energy performance certificate (DPE). This property is presented by Emilien BAROU independent sales agent, registered with the Lyon Trade and Companies Register (RSAC) under number 989 018 379. Agency fees payable by vendor - Montant estimé des dépenses annuelles d'énergie pour un usage standard, établi à partir des prix de l'énergie de l'année 2021 : 810€ ~ 1110€ - Emilien BAROU - Agent commercial - EI - RSAC Lyon 989018379
…By Barnes Lyon 02 - St Antoine


SAINT-CYR-AU-MONT-D'OR – VIEW OF LYON AND THE ALPS, 7,200 M² PARK AND RARE FEATURESJust a few minutes from Lyon, discover this contemporary property built in 2010, set in a landscaped park of 7,200 m². Its dominant position offers a view of the Lyon urban area and the Alps mountain range.The house opens onto nearly 140 m² of reception areas bathed in light. The large bay windows extend the living room out to the terraces and garden. The open kitchen, equipped and organized around a central island, integrates into this space designed for entertaining.An office with a glass floor, overlooking the indoor pool, and a glass wine cellar add a unique touch to the whole.On the night side, the property includes three bedrooms each with their own private shower room, as well as a master suite of approximately 44 m² with a custom dressing room and a full bathroom. All bedrooms have direct access to the outdoors.The amenities invite you to enjoy the space in every season: an indoor pool, an outdoor swimming lane of about 17 m with a jacuzzi, a private tennis court, and an independent gym.A garage of approximately 200 m² allows for parking several vehicles. An independent type 3 house, about 80 m² and fully furnished, completes the property. It can accommodate family and guests or provide a separate workspace.An address for those seeking large volumes, remarkable views, and a preserved living environment in the Monts d'Or.For any inquiries, contact the agency. Virtual visit available upon request after review of your file.Agency reference: 1112This description has been automatically translated from French.
…By Orp - Le Carré De L’est


Exclusive to St Cyr Au Mont d'Or, nestled in the heart of a magnificent 5,000 sqm wooded park, this elegant, single-story architect-designed house offers approximately 220 sqm of living space and a rare lifestyle, combining comfort, spaciousness, and tranquility. The house comprises a large, light-filled living room thanks to its expansive windows overlooking the garden, a welcoming kitchen, and four spacious bedrooms, ideal for accommodating family and guests. Outside, the meticulously maintained grounds invite relaxation around a beautiful swimming pool, a true haven of peace and privacy. A garage completes this property with its high-quality features. A property with contemporary charm, perfectly integrated into its natural surroundings, ideal for those who appreciate space and tranquility. This property is presented by Isabelle FAVRE, independent sales agent registered with the Lyon Trade and Companies Register (RSAC) under number 528 376 676. Agency fees payable by vendor - Montant moyen de la quote-part de charges courantes 5,800 €/yearly - Montant estimé des dépenses annuelles d'énergie pour un usage standard, établi à partir des prix de l'énergie de l'année 2021 : 4140€ ~ 5690€ - Isabelle FAVRE - Agent commercial - EI - RSAC Lyon 528376676
…By Barnes Lyon 02 - St Antoine


The advertiser did not provide an english description for this listing.
…By Barnes Lyon 02 - St Antoine


Nestled in a verdant setting in the heart of the highly sought-after town of Saint Cyr au Mont d'Or, this authentic residence dating back to 1823 reveals a rare potential for heritage enthusiasts and those with ambitious renovation projects. Built on a wooded plot of 8,093 sqm with a swimming pool, the property captivates with its preserved natural environment, where a variety of tree species mingle, creating a bucolic and intimate setting. Offering approximately 385 sqm of living space, the main house boasts generous proportions and architecture steeped in history. Behind its characterful facade, it reveals vast reception rooms, high ceilings, and a layout that allows for a multitude of configurations. The sleeping area currently comprises nine bedrooms, suggesting numerous possibilities for development: a large family home, a bed and breakfast project, or a charming second residence. The charm of the original features is ever-present and simply awaits to be enhanced by a renovation that respects the spirit of the place. Outside, the park is a true haven of peace. Mature trees and a variety of species offer a vibrant backdrop throughout the seasons, perfect for relaxation and landscaping projects. The property also includes two outbuildings: one of approximately 90 sq m, ideal for a workshop, a gîte, or independent living space; and a second of approximately 120 sq m, offering numerous possibilities for further development. This unique property will appeal to those who appreciate places steeped in history and are looking for an exceptional renovation project in a privileged natural setting. A rare property with remarkable potential, ready to be reinvented according to your desires. Building plot URi2D - 8% CES ENERGY RATING: G / CLIMATE RATING: G Estimated average annual energy costs for standard use, based on 2025 energy prices: between EUR17,500 and EUR23,730. Contact - Guillaume - 06 67 69 73 00
…By Espaces Atypiques Lyon Immobilier Contemporain


1
…By Ariane Immobilier


EXCLUSIVITY – SAINT-CYR-AU-MONT-D'OR - Overlooking Lyon from one of the most remarkable locations in the Monts d'Or, this fully renovated property offers a spectacular panorama that embraces the basilica of Fourvière, the Lyon skyline, and the Alps. Nestled in a preserved natural environment and bordered by protected and non-buildable spaces, the property benefits from an exceptional perspective and a view that is set to remain intact over time. Spanning around 180 m² of living space, the house has undergone a complete renovation, designed to showcase this exceptional panorama from the main living areas. From the entrance, the gaze is naturally drawn towards the horizon. The living room and dining area are organized around large openings that frame the landscape like a living painting, offering a soothing atmosphere and a constant connection to the outside. A few steps lead to the sleeping area consisting of three bedrooms, an office, and an elegant bathroom equipped with a bathtub and an Italian shower. Many of the rooms enjoy a privileged relationship with the panorama and the surrounding nature. On the garden level, the family kitchen, organized around a large dining table, invites moments of sharing. A fourth bedroom accompanied by its own shower room completes this level. Outside, the spectacle continues at every moment. Suspended facing the landscape, the heated 11-meter swimming pool, entirely made of concrete on micropiles and equipped with a submerged cover, seems to float above the city. The terraces, fire pit, and various relaxation spaces allow for fully enjoying this exceptional setting throughout the day and the seasons. An independent studio with a shower room and toilet offers additional space ideal for hosting family and friends. A 17 m² garage as well as a garden shed complete the whole. Classified as DPE C, this rare property elegantly combines contemporary comfort, omnipresent nature, and a privileged location in the heart of Saint-Cyr-au-Mont-d'Or. A property of collection, where the spectacular panorama becomes a way of life.This description has been automatically translated from French.
…By Kretz Real Estate


House of 222m² living space on 1500m² of flat, enclosed, and beautifully landscaped grounds. The house has a large basement and garage of 110m². The house is very bright and south-facing. The living room with fireplace and kitchen open onto wide covered outdoor terraces. Two suites with shower room and dressing on the ground floor. Upstairs are 2 other suites with their own shower room. A saltwater pool and a pool house make this house a true place of relaxation just minutes from the village and the buses. Electric underfloor heating and radiators with air conditioning on the ground floor. Prime location in a preserved environment.This description has been automatically translated from French.
…By Primmo Saint-didier-au-mont-d'or


Les agences Immobilières Arlim Immobilier et Arlim Prestige vous souhaitent une trés belle année 2026 et restent à votre disposition pour réaliser un avis de valeur précis de votre bien immobilier à titre gracieux //04//78//47//57//51
…By Groupe Monts D’or Immobilier Arlim Prestige


Ideally located in absolute peace and quiet with an exceptional panorama , on the highly sought-after heights of the hamlet of Saint-Fortunat, this architect-designed villa, built in 2015, immediately captivates with its bold contemporary architecture in colored concrete, and its timeless clean lines. Built on a plot of 1,166 m2, it offers approximately 185 m2 of living space, complemented by a multi-purpose glazed area of over 100 m2, offering multiple layout possibilities according to your needs (reception, additional living space, bedrooms?) thus potentially increasing the living area to 285 m2. Upstairs, the living area of approximately 80 m2, organized around a central module, features a high-end Valcucine kitchen and a dining area. dining room and living room with office and ethanol fireplace. This light-filled space offers exceptional 250o views, enhanced by the Alps on clear days . It opens onto expansive terraces thanks to large bay windows that seamlessly extend the living spaces outdoors , as well as onto the infinity pool. A contemporary staircase provides direct access to a peaceful and private landscaped garden. A master suite with a view, dressing room, linen room and bathroom completes this level. The garden level houses: A studio apartment with kitchenette, shower room and toilet A large, spacious bedroom that can be divided into two bedrooms (as originally planned) with two bathrooms A wellness area with SPA and shower , which can also be converted into a gym/leisure room, office? An indoor heated swimming pool extended by a spacious and intimate relaxation area, as well as one with a summer kitchen A 4-car garage The swimming lane (10 x 2.5 m) interacts with the indoor pool, creating a unique architectural ensemble. High-end services: Complete home automation, underfloor heating via heat pump, reversible air conditioning, solar panels, alarm, double-flow ventilation , electric charging station , automatic watering system , custom-made furniture, ? A rare property, with strong architecture and the possibility of four en suite bedrooms offering an exceptional quality of life just minutes from Lyon and very close to public transport. Contact us now for more information. Les agences Immobilières Arlim Immobilier et Arlim Prestige vous souhaitent une trés belle année 2026 et restent à votre disposition pour réaliser un avis de valeur précis de votre bien immobilier à titre gracieux //04//78//47//57//51
…By Groupe Monts D’or Immobilier Arlim Prestige


MONTCHAT – Nestled in the heart of the exclusive Parc Chaussagne, this elegant 1920s bourgeois residence beautifully combines the timeless charm of a distinguished family home with the comfort and refinement of a high-quality contemporary renovation. From the moment you step inside, the generous volumes and impressive ceiling heights reveal the property's authentic character. The ground floor features two spacious, light-filled reception rooms opening onto the garden, along with a fully fitted and equipped kitchen designed to meet the demands of modern family living. The air-conditioned sleeping quarters are arranged over two floors. The first floor, dedicated to the principal living area, offers an elegant primary suite with a walk-in dressing room, en-suite bathroom, and a private terrace enjoying unobstructed views towards Fourvière. Two additional bedrooms, a study that can easily be converted into a fourth bedroom, and a second bathroom complete this level. The second floor comprises two further bedrooms, a shower room, and a laundry room. The fully finished basement provides exceptional additional living space, including a wine cellar, a laundry room, a home cinema, a guest bedroom with its own shower room, and ample storage throughout. Set on large of enclosed, beautifully landscaped grounds with a desirable north/south aspect, the property enjoys a peaceful and private setting enhanced by a swimming pool and an attractive winter garden. The property also benefits from a spacious double garage with a dedicated motorcycle parking area, as well as two additional outdoor parking spaces. Ideally located within immediate reach of renowned schools, local shops, and public transport, this exceptional address is perfectly suited to families seeking the charm of a village atmosphere combined with the elegance and character of a distinguished period home, where history, refinement, and the French art of living come together. This property is presented by Héloïse VARENNE, Independent Sales Agent (E.I.), registered with the Lyon Trade and Companies Register (RSAC) under No. 991 373 382. Agency fees payable by vendor - Montant estimé des dépenses annuelles d'énergie pour un usage standard, établi à partir des prix de l'énergie de l'année 2023 : 3480€ ~ 4750€ - Héloïse VARENNE - Agent commercial - EI - RSAC LYON 991373382
…By Barnes Lyon 02 - St Antoine


A manor house to be restored, in a 1,047-m² fenced garden, in close proximity to Lyon. The property is part of a housing development made up of four homes behind a shared, secure automatic gate with an entrance code. A tarmacked drive leads up to the side of the house, which is made up of a rectangular section flanked by two octagonal towers on each side. This symmetry is accentuated by the pediment in the middle of the façade. The residence boasts many openings and the roofs of the towers, which are visible from the ground, are made of natural slate. The façades are coated with light-coloured cladding and each window is fitted with wooden louvred shutters. The original vast stoop has been transformed into an aluminium structured conservatory. The property is enclosed by rigid wire fencing awaiting the installation of an ornamental and boundary hedge.
…By Patrice Besse


In the heart of the highly sought-after Les Sabines subdivision, in a quiet environment without vis-à-vis right in the center of Ecully, this character house fully renovated and air-conditioned offers a rare living environment, in the midst of a green setting.With 277 m² of Carrez law and 312 m² of floor space, it impresses with its generous volumes, luminosity, and unique architecture.The living room serves as the heart of the house with its exceptional cathedral ceiling nearing 7 meters high and its majestic fireplace. The decoration combining vintage touches, retro spirit, and contemporary renovation gives it a unique soul and great charm.The house features 6 bedrooms, each with its own bathroom or shower room, including 2 master suites on the ground floor. The kitchen, recently renovated and designed by Mobalpa, fits perfectly into the living spaces.Outside, nearly 3,500 m² of landscaped grounds, quiet and without vis-à-vis, offer a true sense of nature. The land is suitable for a pool and also includes a protected wooded area.A double garage and a basement of approximately 100 m², featuring a wine cellar, complete this property. This space also offers the possibility of developing a gym, workshop, or recreational room.A house full of personality, family-friendly and warm, bringing together volumes, nature, and contemporary amenities, in one of the most sought-after areas of Écully.Your preferred contact: Jessica Nachmansohn at 0643296301 / [email protected]"For over 15 years, Avenir Investissement has been accompanying with rigor and commitment those who wish to sell, buy, rent or manage a property in Lyon, in the western Lyon area and its surroundings. An independent agency of human size, we place the quality of support, the precision of analysis, and the trust relationship at the heart of each project. Our thorough knowledge of the market, our sense of advice, and our willingness to offer tailored service allow us to support both life projects and heritage issues. From estimation to signing, our team is dedicated to defending each property with accuracy, strategy, and involvement"Jessica NACHMANSOHN (EI) Commercial Agent - RSAC number: 914853692 - Lyon.This description has been automatically translated from French.
…By Avenir Investissement


In Écully, an exceptional property in the heart of a green setting.Hidden from view, in a discreet and highly sought-after path, this contemporary property designed by an architect offers a rare blend of architecture, nature, and art of living.Behind its preserved environment, the house reveals itself at the heart of a landscaped park where majestic cedars of Lebanon and century-old trees create a remarkable backdrop, without any vis-à-vis and in absolute calm.Developing approximately 400 m² of living space, the property has been designed around light and the permanent relationship with its surroundings. Large bay windows generously open the living spaces to the garden and the swimming pool, offering a unique sensation of inside-outside.From the entrance, the volumes impress. The void over the living room, a true architectural signature of the house, creates a spectacular ceiling height and bathes the vast living room in light. The contemporary lines, noble materials, and perspectives on nature give the whole a sophisticated yet warm atmosphere.The ground floor welcomes an elegant reception room that combines a living room, dining room, and kitchen, extended by a back kitchen, as well as a master suite with dressing room and bathroom, allowing for particularly comfortable single-story living.Upstairs, the night space consists of four bedrooms, each benefiting from its own bathroom, providing privacy and comfort for each occupant. Three toilets complete the house.An elevator serves the three levels of the property.The basement reveals a true leisure and service space, including a private cinema room, a laundry room, and a parking area designed for car enthusiasts, accommodating and preserving up to six vehicles in a privileged setting. Four additional vehicles can also be parked outside.Outside, the property features a large swimming pool with an integrated spa, which harmoniously blends into the terrace and garden, in an environment of great tranquility.A rare address in Écully, where contemporary architecture melds into an exceptional wooded park. A confidential property designed for those seeking intimacy, volume, light, nature, and a remarkable level of amenities.An exceptional property to be discovered in full confidentiality.REF VP-10756Fees paid by the seller. Energy class A, Climate class A. Average estimated annual energy expenses for standard use, based on 2021 energy prices: between €1500.00 and €2100.00. Information on the risks to which this property is exposed is available on the Géorisques website: georisques.gouv.fr.This description has been automatically translated from French.
…By Cesar Et Brutus


Ecully - In a quiet, residential environment, this family home of approx. 280 sqm is set in greenery. Its 1975 architecture will seduce you with its spaciousness. On the first floor, a beautiful entrance hall, a kitchen, a dining room, a living room with high ceilings, a library, and 2 bedrooms with a shower room and a bathroom. Upstairs, 3 bedrooms, a bathroom and an office or TV room. A basement and double garage complete this property. A large wooded garden surrounds this house to renovate. Close to the center of Ecully and schools. Agency fees payable by vendor - Nombre de lots dans la copropriété: 46 - Montant moyen de la quote-part de charges courantes 1,482.64 €/yearly - Les informations sur les risques auxquels ce bien est exposé sont disponibles sur le site Géorisques : www.georisques.gouv.fr - Anne COGEZ - Agent commercial - EI - RSAC Lyon 829865898
…By Barnes Lyon 02 - St Antoine


In complete discretion, we offer for sale this superb property located in Écully, in the heart of the highly sought-after Petit Bois area.Nestled at the end of a confidential cul-de-sac, sheltered from prying eyes, this home enjoys an exceptional environment where tranquility, privacy, and nature come together perfectly. Surrounded by lush vegetation, it offers a rare and privileged living environment.From the very first moments, the charm takes hold: a vast colonial-style covered terrace, ideally oriented to the west, extends the living spaces outdoors. An elegant winter garden bathed in light opens onto the landscaped park, while the swimming pool, perfectly integrated into its green setting, and the various relaxation areas invite you to fully enjoy each season in a peaceful and preserved atmosphere.A prime address for tranquility lovers, while remaining in immediate proximity to amenities and the center of Écully.Built in 1994, this elegant building draws inspiration from the codes of traditional bourgeois architecture. Its harmonious façade, stone steps leading to an imposing entrance door, and balanced volumes give it a noble and timeless allure. Elevated above the garden, the house discreetly dominates its environment and asserts its character and standing from the moment of arrival.Beyond the steps, an elegant traversing entrance, enhanced by a beautiful central staircase, immediately sets the tone. Designed as a true distribution space, it fluidly connects the various rooms on the main level.Offering more than 80 m² of reception space, the living areas harmoniously revolve around the main living room, adorned with an elegant stone fireplace. This naturally connects with a charming winter garden, a dining room installed under the veranda, and a convivial kitchen dedicated to everyday life. Each space has its own identity while contributing to a refined and warm atmosphere, open to the garden and terraces.The sleeping area has been designed to provide everyone with their independence. On the garden level, the master suite constitutes a true private space of more than 60 m², including a dressing room, bathroom, and modular additional rooms. Currently being enlarged, it will soon benefit from a spacious bedroom opening onto the garden and swimming pool thanks to large sliding doors.The upper floor offers nearly 85 m² of living space and features four generously sized bedrooms (12 m², 14 m², 16 m², and 18 m²). A bathroom, a shower room, independent toilets, and a study of approximately 8 m² complete this perfectly organized space adapted for comfortable family living.Finally, the property benefits from a vast basement of nearly 94 m² offering particularly appreciated amenities for daily life. It includes a laundry room of more than 17 m², a workshop of nearly 30 m², a 36 m² cellar, as well as numerous storage spaces. A functional level that perfectly complements this family residence by offering storage and organizational solutions rarely encountered.In terms of amenities, the house combines comfort and functionality with central heating serving all rooms, discreetly integrated ducted air conditioning in the sleeping areas, and a saltwater swimming pool that harmoniously integrates with the landscaped park. Quality features that fully enhance this family property.This house is a must-see without delay.This description has been automatically translated from French.
…By Agence Immobilière Valdor Anse
'%20stroke='%23DDAA3A'%20stroke-width='1.909'%20stroke-linecap='square'%20stroke-linejoin='bevel'/%3e%3c/svg%3e)
Receive by email any new listing that may match your search criteria
Your criteria :
By validating this form, you accept the general conditions of use of Le Figaro Properties.
These agencies offer a selection of luxury properties vente at Lyon 4ème. Feel free to contact them for personalized assistance.
For your search for an exceptional property, select from our luxury houses with panoramic views in Lyon 4ème, starting at $1,345,524. Offering exceptional panoramas, these 2 residences overlook the city and its surroundings. As the seasons pass, the spectacle is renewed without ever becoming tiresome. Depending on the area you are looking for, such as Croix Rousse-Centre, the living areas may vary and start at a minimum of 140 m². The largest properties rise to 564 m².
As part of your search for a luxury property, discover our catalog of 5 luxury houses with a terrace in Lyon 4ème, offered from $1,236,305. Outdoor meals or summer receptions, the terrace extends the house outdoors. Property listings are found in particular in Croix Rousse-Centre, Croix Rousse-Gros Caillou and Plateau de la Croix Rousse-Ouest. The houses listed in our listings offer attractive living areas measuring between 140 m² and 564 m².
Set down your suitcases without waiting: our catalog presents 1 furnished luxury house in Lyon 4ème, with a starting price of $2,584,081. From the living room to the bedrooms, this residence is tastefully furnished and ready to live in. The price of this furnished property stands at $7,099 per square meter. Its living area reaches 364 m².
As part of your search for properties of excellence, browse our privileged selection of 2 luxury houses with a pool in Lyon 4ème available from $2,584,081. Whether the architecture of these houses incorporates a covered indoor aquatic space or a vast outdoor pool, each property flourishes amid remarkably landscaped grounds measuring 362 m².