The agencies at Régnié-Durette
These agencies offer a selection of luxury properties vente at Régnié-Durette. Feel free to contact them for personalized assistance.

 English$ USD · m²


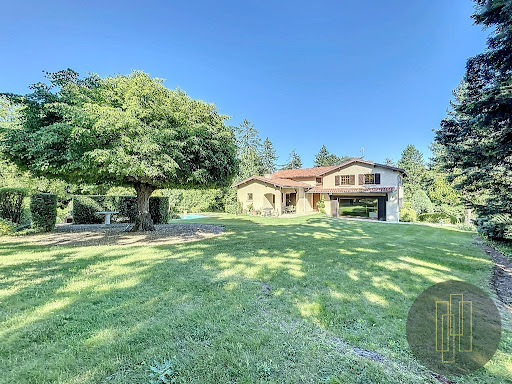
In the heart of the Beaujolais region, this magnificent stone estate, perched in a commanding position, creates a unique and rare setting. It comprises a main house (built on two levels) of approximately 525 sq m of living space: the reception rooms, arranged in a series and opening onto a south-facing terrace, offer a beautiful vista and are bathed in light. Upstairs: seven spacious bedrooms are distributed between the first and second floors. There are four shower rooms and two bathrooms (one of which is en suite with a dressing room), a lounge/library area with a TV and cinema room, and a large office (or bedroom). A collection of outbuildings includes garages, covered areas, vaulted cellars, a wine cellar, a workshop, and a former stable. There is also a small, independent house. The 4.7-hectare (1.7-acre) property is landscaped and wooded (part of which is fenced for animals) and comprises woods, meadows, terraces, a pond, a swimming pool, and a sports field (for football or other sports). Heating is provided primarily by a heat pump, with additional photovoltaic panels. The main structure is in excellent condition. A splendid, high-quality restoration where every detail has been carefully considered and nothing left to chance. The fluid flow of the reception rooms, bathed in southern light, contributes to a soft and peaceful atmosphere. No neighbors, no noise or visual pollution. A rare find. Close to village centre, schools, shops, Macon-Loché TGV station, A6 motorway access... Ideal for a family property, bed and breakfast, gîtes... Tel: 06 72 55 94 80 / 06 76 83 92 04
…By Cabinet Robert Dumas


EXCLUSIVE LISTING A characterful old rammed-earth (pisé) house, carefully renovated, offering 250 m² of living space over three levels: a living room with fireplace, an eat-in kitchen, four bedrooms including a master suite with dressing room and shower room, a family bathroom, and an open space ideal for a study or reading corner. Throughout, original materials — rammed earth, travertine, solid oak flooring, lime-based renders. Outside, a wooded plot of 3,414 m² with a vegetable garden, orchard and covered terrace, no overlooking neighbours and complete quiet. Several outbuildings complete the property, including a self-contained suite — perfect for a separate rental or comfortable guest accommodation. Room to grow, to cook together, to entertain. Schools, shops and the A6 motorway just minutes away, Villefranche-sur-Saône 15 min, Lyon 40 min. Peace and quiet, without the isolation. A spacious home full of character, with its outbuildings and a pool-ready plot, less than ten minutes from the main routes. Ideal for a family. ------------------------ Sale price: €630,000 Agency fees payable by the seller Energy rating: D | Climate rating: A Estimated annual energy costs for standard use: between €3,980 and €5,460 per year. Average energy prices indexed as of 1 January 2021. Information on the risks to which this property is exposed is available on the Géorisques website: www.georisques.gouv.fr
…By Agence Mercure Lyon-rhône Alpes


BEAUJOLAIS? THE PERREON? Close to Villefranche-sur-Saône and Belleville, in a countryside spirit and cocoon of greenery in the calm of a small hamlet and out of sight, hides this beautiful property of approximately 270 m2, completely renovated, on a beautiful plot of land. of land of almost 3,500 m2. On the ground floor and on one level, the property has a pleasant living room of almost 50 m2, bathed in light by its triple exposure and opening onto the terrace. It is completed by a dining room, a kitchen with multiple storage spaces, a master suite, a dressing room, a beautiful, very contemporary and cleverly designed air-conditioned office-library space, a bathroom, a laundry room and toilets. The first level accommodates two beautiful bedrooms and a bathroom. On the top level, a 50m2 space still allows for numerous projects, according to everyone's desires and expectations. Outside a large heated swimming pool of 6m x 12m with terrace, a wooden terrace and an orchard bordered by the river below. Practical side: a closed garage of 50m2, a vaulted cellar of 30m2, a parking space and a workshop of 30m2. Well-designed heating by a new heat pump in addition to an oil boiler, supplemented by a wood stove and a pellet stove, allowing the property to access energy class C. Rammed earth walls and energy renovation allow them to keep a house cool in summer. Double glazing, mains drainage. Tel: 06 76 83 92 04 / 06 67 12 46 89.
…By Cabinet Robert Dumas


19th century castle, beautiful views, set in 7ha of enclosed land, 2600m² built, 40 rooms on 3 floors. Slate, dressed stone, noble materials. Additional housing & outbuildings. Renovations needed. Winery, vaulted cellars. Stables with box, tack room, barn, dovecote, chicken coop. Clock tower completes the ensemble. Large park, centenary trees, paved water feature with its island, spring. The estate operates, directly, 9ha of vineyard in immediate proximity to the winery (maximum radius of 1km), at an altitude between 350 and 425m, spread over 2 plots of granitic soil with currently Chardonnay and Gamay grape varieties. Producing Wines of France or IGP with other grape varieties is possible. The cathedral winery, L-shaped, 160m², allows for the vinification of over 15ha. 3 vaulted cellars totaling 350m² underground will be used for aging the wines. A Château brand underpins the marketing of the wines. Equipment and facilities can be acquired separately (pneumatic press, tanks, pumps, etc.). Ideal for a complete project, events, rural tourism. 20 minutes from TGV/A6/A40This description has been automatically translated from French.
…By Vinea Transaction Bourgogne Beaujolais


REAL ESTATE TREND ADVICE Laurent Jurado Real estate complex of approximately 530 m2 of living space, nestled on the heights of the famous village of Clochemerle. VIRTUAL TOUR AND VIDEO on request. You will be seduced by this property composed of two dwellings, including a gite connected by a 'passerelle' in a calm and green environment. The first stone house of approximately 215 m2 consists of an entrance leading to a fitted and equipped kitchen of over 27m2, a living room, a dining room, and a large bathroom. You will enjoy under this first level a large bedroom (20m2) with a balcony, a 31m2 living room with its magnificent stone fireplace, a water area, a bar, and a second entrance that serves as a pantry. On the top floor, you will find an attic converted into a sleeping area, two bedrooms under the roof, and a large space to set up an office or other. Lovers of the charm of the old, you will be conquered! The second dwelling, more recent and approximately 313m2, is currently dedicated to the gite activity and will allow you to ensure profitability. (Weekend - week rentals and more). Built more recently, you will benefit from more modern comfort thanks to its interior/exterior insulation, recently installed solar panels, a new reversible heat pump, and a heated indoor swimming pool with its solarium! It consists of a large 60 m2 room followed by a game room, a water space, and a large workshop awaiting renovation into a habitable part. Upstairs, a nice 46m2 kitchen/living room giving access to a large terrace, a 51m2 living room where a sleeping area is arranged in a mezzanine, as well as two large bedrooms with a shower room. This gite can accommodate 6 people or more, and still has beautiful remodeling possibilities. - All window frames in this real estate complex are double-glazed and recent, the roofs are in good condition (10 to 20 years). The gite part is sold furnished and partially equipped. - Wood heating with fireplace, heat pump, and electric radiant heater. - Recent electrical panel. - Electric roller shutters in the gite and recent aluminum shutter on the stone house. - A garage that can accommodate two vehicles and parking spaces. You will have a large 88m2 shed to store whatever you want. You can introduce your guests and future clients to this picturesque village of Beaujolais, including the gastronomic restaurant of the Auberge de Clochemerle as well as the restaurant l'Echanson, the Cave, hiking trails, etc. Just 10 minutes away, you will find all the amenities: supermarket, doctor, gas station, laundromat, bar, pharmacy in the village of Perréon, and you will have access to the A6 highway, train station 20 minutes away. Do you want more information and to visit? I invite you to contact us now at 06 75 60 53 55. Your real estate advisor. Laurent JURADO [email protected] RSAC 904 637 741 EI Villefranche sur Saône/Tarare RCP ACI22069 LJ-10205 Fees are the responsibility of the seller. Energy class D, Climate class B Average estimated amount of annual energy expenses for standard use, established based on energy prices for the year 2024: between €3,610.00 and €4,950.00. Information on the risks to which this property is exposed is available on the Géoris site...This description has been automatically translated from French.
…By Cesar Et Brutus


Are you looking for a spacious house in a privileged environment? In the charming village of Montmerle-sur-Saône, in a peaceful setting and just a stone's throw from amenities, I invite you to discover this superb family home with remarkable volumes, set on a closed and landscaped plot of 1,174 m² with a pool, offering over 230 m² of living space including outbuildings. From the entrance, you will be charmed by its brightness, beautiful living spaces, and warm atmosphere. The living room, with its 82 m², provides a friendly setting ideal for entertaining, featuring a cozy wood stove and a fully equipped kitchen area. It is complemented by a separate lounge, a functional laundry room, a pleasant south-facing veranda, and an entrance hall with storage and a separate toilet. A significant advantage of the house is its magnificent 30 m² master suite on the ground floor, complete with a shower room, dressing room, and a mezzanine that can accommodate a study, reading nook, or TV area according to your wishes. Upstairs, the sleeping area is designed for family living with its 4 bedrooms, dressing area, and a bathroom with a bathtub, shower, and toilet. The fully landscaped outdoor spaces invite relaxation and convivial moments with the swimming pool (chlorine - reinforced PVC), summer kitchen, and outbuildings (garage, workshop, etc.). Underfloor heating and fluid heat radiator systems - double-glazed PVC windows - mains drainage. No work required. A rare property that combines space and quality of life, waiting to be discovered without delay! "Information about the risks to which this property is exposed is available on the Géorisques website: www.georisques.gouv.fr" Sophie GAILLARD E.I. (06 80 70 34 78) RSAC 844 671 537, commercial agent status. Real Estate Agency VALDOR MONTMERLEThis description has been automatically translated from French.
…By Valdor Montmerle


The property consists of two former buildings that form a beautiful, unique ensemble on a 850 m2 enclosed plot and offers great potential. One of the buildings is a fully renovated deconsecrated chapel, ready to be lived in. The second is the former presbytery, awaiting restoration. Access to the buildings is via a communal courtyard with a garden at the back and a clear view. The former chapel has a living area of 110 m2, meticulously renovated, and includes an entrance, a master suite, two bedrooms, and a bathroom. The kitchen and the living room open onto the garden. Electric heating. The presbytery, with an area of 180 m2, offers beautiful volumes, an unobstructed view, and remains entirely to be renovated. Cellars, including one very large, a semi-buried workshop with openings to the outside, and an attic complete this property. Located in the heart of the charming village of Leynes and its Mâcon vineyard. Ideal for a personal and professional project in a very attractive area.This description has been automatically translated from French.
…By Lyon - Sotheby's International Realty



Discover this very upscale family home, nestled in a sought-after street in the town of Gleizé, near schools, colleges, high schools, and all amenities. Offering a living area of 240 m², it consists of very beautiful living spaces, four bedrooms, an office, and numerous annexes. A true cocoon designed to host family and friends in a warm setting.The property, impeccably maintained, extends over a magnificent wooded and floral park of 2,610 m², enhanced by various species and a beautiful swimming pool. The carefully tended exteriors harmoniously extend from the main rooms located on the ground floor, inviting you to enjoy a magnificent 54 m² living room, elegant and timeless, adorned with a fireplace that combines charm and refinement, ideal for entertaining, as well as a 23 m² dining room. Very airy spaces dedicated to receptions. A TV lounge, a functional kitchen with a pantry, and a dining area complete these spaces designed for everyday living.A beautiful staircase leads to the first floor where a vast landing serves a master suite with its bathroom, three comfortable bedrooms, and two shower rooms.The property embodies the perfect balance between comfort, space, and serenity. It features a full basement, including a 59 m² garage, an office, a boiler room, and cellars.It deserves to be discovered quickly at our Pierres Dorées agencies in Villefranche and Lyon.Information on the risks to which this property is exposed is available on the Géorisques website: www.georisques.gouv.frThis description has been automatically translated from French.
…By Agence Pierres Dorees


Away from prying eyes, in the heart of an exceptional bucolic environment, this confidential property located in Liergues – Gateway to the Golden Stones elegantly embodies the French art of living. Spanning approximately 351 m² of living space within a landscaped estate of 3,859 m², in addition to the 3,286 m² of vineyards sold with a lease agreement, it offers a rare living environment steeped in serenity and authenticity.Built around 1850, this charming golden stone residence, an emblematic signature of Beaujolais, captivates with its U-shaped architecture opened to the south. A true open-air cocoon, its intimate and light-filled courtyard serves as the vibrant heart of the property.The reception spaces, with generous volumes subtly enhanced by natural light, reveal an elegant living room with a fireplace, a fitted kitchen, and a veranda offering a view of the landscaped park and the Alps mountain range. A first suite with a shower room completes this level.On the upper floor, five bedrooms compose a refined night area, accompanied by several bathrooms and an office. Designed to cater to the most demanding lifestyles, the property also features independent access allowing for the creation of a private space.In the west wing, a sumptuous independent reception room of approximately 78 m² reveals all the character of the place. Fireplace, volumes, independence: every detail evokes the conviviality of grand residences.The technical features meet current standards, combining comfort and performance while respecting the soul of the building.The outbuildings – workshop, cellars, storage rooms, and garages – enrich the potential of this property, while an authentic press, perfectly preserved, recalls the history and viticultural essence of the place.Outside, the carefully maintained landscaped park reveals a peaceful and refined atmosphere. An elegant traditional swimming pool of 12 x 5.5 m, accompanied by its terrace, invites relaxation in a setting of rare harmony.A unique place, steeped in history and emotion, destined for lovers of exceptional properties in search of discretion, character, and a gentle way of life.Information about the risks to which this property is exposed is available on the Géorisques website: www.georisques.gouv.frThis description has been automatically translated from French.
…By Agence Pierres Dorees


Building of good quality in single ownership that underwent a comprehensive renovation in 2018 for sale due to retirement in the city center of Villefranche. This building, with an area of approximately 330 m2, includes 6 apartments, 3 of which are duplexes. The renovation was carried out by combining modern comfort while preserving its historical character. Beautiful steel staircases and new-generation wooden frames have been installed. An annual yield of about €50,000. GSA-10721. RCS Villefranche-Tarare 480 371 616. Fees to be borne by the seller. Energy class C, Climate class A. Estimated average annual energy expenses for standard use, based on energy prices from the year 2024: between €980.00 and €1,360.00. Information on the risks to which this property is exposed is available on the Géorisques website: georisques.gouv.fr. Professional card. CPI69022018000028299This description has been automatically translated from French.
…By Cesar Et Brutus


Located in the heart of Villefranche-sur-Saône, this characterful house offers 320 sq m of living space. It elegantly blends period charm with modern comforts in a peaceful, leafy residential setting. Its location is ideal: within easy reach of amenities, public transport, and schools. This generously proportioned home has retained its original features--solid oak parquet flooring, exposed beams, and high ceilings--while incorporating contemporary amenities, creating a refined, welcoming, and functional living environment. Upon entering, you will be captivated by a spacious central entrance hall leading to a fully equipped, separate kitchen and a large, light-filled living area comprising a lounge and dining room. The latter is enhanced by a cathedral ceiling with a mezzanine, adding volume and character to the space. The living room provides direct access to the terrace and swimming pool, creating a seamless transition between indoors and outdoors. The ground floor also includes a bedroom with its own shower room and toilet, ideal for guests or professional use, as well as a separate toilet. The middle floor offers three comfortable bedrooms with storage, all featuring solid oak parquet flooring, a family bathroom, and a separate toilet. The top floor is entirely dedicated to a superb master suite, a true independent haven, comprising an en-suite bathroom, a separate toilet, and a spacious dressing room. Built on an 860 sqm plot, the property benefits from a landscaped garden, fully enclosed and meticulously maintained. The exterior has been designed for relaxation and conviviality, with a furnished terrace and a heated swimming pool, recently renovated with a new pump system installed in 2023. Direct access from the living room allows you to fully enjoy the sunny days throughout the year. The house offers comprehensive amenities, including gas central heating with a boiler replaced in 2016, a double garage, two cellars, and a separate laundry room. The property has an energy performance certificate (DPE) rating of E, with estimated annual energy consumption of approximately EUR2,500, and property tax amounts to EUR3,404. Its location is a major asset, with a bus stop a one-minute walk away, Villefranche-sur-Saône train station an eight-minute walk away, shops just minutes away, the Jean Moulin middle school in the immediate vicinity, and quick access to Lyon in under thirty minutes. Rare in this area, this family home is appealing thanks to its spaciousness, its well-designed layout, the quality of its outdoor spaces, and its prime location, offering a peaceful living environment that balances residential tranquility with urban vibrancy. ENERGY RATING: E / CLIMATE RATING: E Estimated average annual energy costs for standard use, indexed to 2021, 2022, and 2023: between EUR5,560 and EUR7,560 (including subscription). Contact: Clément - 33 6 68 34 94 66
…By Espaces Atypiques Villefranche Beaujolais


Nestled in a privileged setting amidst the vineyards of Porte des Pierres Dorées, this fully renovated wine cellar has been transformed into a superb 166sqm (1,795 sq ft) home, blending charm and modern comfort. Upon entering, you'll be captivated by the bright and spacious ground-floor living area, featuring an open-plan kitchen and utility room. An office, which could easily be converted into a bedroom, completes this level. Beyond this, the 425sqm (4,540 sq ft) south-facing garden offers ample space for a swimming pool, perfect for enjoying sunny days. Accessible via a private elevator, the upper floor comprises two comfortable bedrooms, each with its own bathroom, ideal for family living or as a second home. This property boasts high-quality features, thoughtfully designed to combine aesthetics and everyday comfort. A 16sqm (172 sq ft) cellar and two parking spaces complete the package. Located within a highly sought-after, prestigious gated community, this rare property enjoys a peaceful and authentic lifestyle, just minutes from all amenities. Property subject to co-ownership regulations: 16 units, all residential. Annual charges: EUR400. Energy rating: B / Climate rating: A. Estimated average annual energy costs for standard use: between EUR1,060 and EUR1,480 (including subscription). Contact: Clément - 33 6 68 34 94 66 Condominiums of 16 units (No proceedings in progress). Annual expenses : 400 euros.
…By Espaces Atypiques Villefranche Beaujolais


Château, flanked by tower, set in 20 ha grounds with magnificent views. Property, which spans more than 2 000 sqm, comprises castle, separate manor house, gîtes, 5 dwellings with rental income, winery with cathedral ceiling, cellar, orangery and outbuildings with potential to develop. Vineyards with both red and white grape varieties, rustic stone and natural surroundings, garden, terraces, pool, vegetable garden, well, olive trees, meadows and woodland. Ideal family project or multi-faceted hamlet. 45 mn from Lyon. Energy class: NC.
…By Vinea Transaction National


Located in the heart of the Beaujolais des Pierres Dorées region, this charming property of approximately 350 sqm is the result of a remarkable restoration of the village’s former bakery, dating back to the 16th century. The renovation, carried out with respect for the original architecture and materials, has preserved the property’s authentic character while combining it with refined and inviting decor, designed to offer optimal comfort. Spanning the courtyard and garden, the house features, on the ground floor, a beautiful entryway leading to a spacious, fully equipped kitchen that opens onto the terrace and garden, as well as a large living room with a fireplace that extends into a charming inner courtyard. A ground-floor suite with a shower room completes this level, along with a large laundry room, a boiler room, and a sauna. A stone staircase leads to the upper floor, which houses the sleeping quarters and consists of four bedrooms, a full bathroom, and a half-bath. The property also features several outbuildings, including a separate studio, a former bread oven, a covered courtyard with an upper level offering potential for additional living space, and a garage. Outside, the enclosed and landscaped grounds of approximately 1,000 m² are arranged around a magnificent inner courtyard, a garden, and a swimming pool, all set in a particularly peaceful and unspoiled environment. An authentic, elegant, and welcoming property, ideal as a family home or for developing a bed-and-breakfast business. Located near major transportation routes providing easy access to Lyon and the surrounding area: the A6 and A89 highways and the SNCF train station. This property is listed by Clémentine BOUHY, a real estate agent (E.I.), registered with the Lyon RSAC under No. 897 913 778. Agency fees payable by vendor
…By Barnes Lyon 02 - St Antoine


Immerse yourself in history in this magnificent 353m2 residence with outbuildings, steeped in authenticity. Its thick golden stone walls, vaulted ceilings, and monumental fireplaces will transport you through the centuries. With five spacious bedrooms, including a 60m2 master suite, a fully equipped kitchen, a music room, and a large living room, this property offers a unique and welcoming living environment. The carefully restored solid wood doors add a touch of authenticity to this home. Enjoy a large terrace with exceptional panoramic views of the Beaujolais vineyards. The landscaped grounds of 2349m2, with its swimming pool reminiscent of a natural pond and its 19m2 summer kitchen, offer a privileged space for relaxation. This exceptional property offers unique potential thanks to its 78m2 outbuilding, which can be converted to suit your needs. It could become additional living space, a workshop, a gîte, or a separate apartment. The possibilities are endless! Its large vaulted cellar of 79m2 will allow you to store your best wines, its 38m2 garage as well as its beautiful outdoor parking space within the property will allow you to welcome family and friends in complete tranquility, guaranteeing you optimal living comfort.
…By Jc Immobilier


Suspended between sky and nature, this 365 sq m architect-designed residence boasts a spectacular panorama of the Saône Valley, the Monts d'Or, and the Beaujolais region. A rare property where contemporary architecture is in constant dialogue with the light and the landscape's contours. From the moment you enter, the rooms open elegantly to reveal a succession of light-filled living spaces: generously proportioned lounges, a cozy winter lounge, and a vast reception area combining a dining room and a fully equipped kitchen, extended by a pantry. The master suite, conceived as a true suspended cocoon, opens onto an exceptional panoramic view, offering the rare sensation of sleeping facing the landscape, as if in a bedroom under the open sky. Bathed in light, it combines intimacy and the horizon, and extends into a bespoke dressing room and a private bathroom, designed as a space for absolute relaxation. Three additional bedrooms, an office ideal for working from home or reading, three shower rooms, and a spa bathroom harmoniously complete the property and offer an unparalleled level of comfort. This comfort extends to a cinema room, a climate-controlled wine cellar, and a wellness area featuring a sauna and a shower room tiled in Bisazza mosaic. Outside, the landscaped grounds of 3,300 sqm evoke the atmosphere of the finest Mediterranean villas and invite contemplation. The terrace on stilts also offers a breathtaking panoramic view of the valley, while the swimming pool extends moments of relaxation. A fully equipped summer kitchen and several outdoor spaces, some private, others convivial, allow you to experience the property in harmony with the seasons and your desires. Perfectly equipped, the house benefits from complete home automation. A subtle blend of prestige, modernity, and refined living, this exceptional residence is perfect for those who appreciate spectacular views, high-end comfort, and complete privacy. Here, every sunrise is a privilege. Quick motorway access to Lyon: 7 minutes from the Villefranche Sud motorway exit. ENERGY RATING: C / CLIMATE RATING: C. Estimated average annual energy costs for standard use, based on energy prices for 2021, 2022, and 2023: between EUR5,350 and EUR7,300. Contact - Romain: 33 6 45 83 42 19
…By Espaces Atypiques Villefranche Beaujolais


In Charnay-lès-Mâcon, in a sought-after residential area, discover this beautiful property offering generous living spaces, numerous rooms, and exceptional views of the Solutré and Vergisson rocks. Set on approximately 2,500 m² of land, this house is designed to fully enjoy its surroundings and entertain family and friends in a privileged setting. One of its true assets is located outside: a nearly 70 m² pool area, designed as a true extension of the living space. Heated and usable year-round, it includes a fully equipped kitchen, a bar, and a shower room. Arranged around the pool, this vast space allows you to enjoy sunny days and entertain comfortably without having to go through the house. Inside, the house offers a family-friendly layout with four bedrooms on the ground floor, while the upper floor accommodates two additional bedrooms, each with its own shower room. The spacious, finished basement harmoniously complements the property, offering a laundry room, a wine cellar, and a large reception room. This versatile space can be adapted to your needs: a recreation room, a reception area, a games room, or even a professional space. Three large garages further enhance the property's appeal. This generously proportioned home is ideal for a family seeking space, comfort, and a privileged lifestyle, while remaining close to the shops and amenities of Charnay-lès-Mâcon. **A rare find due to its size, its reception areas, and especially its remarkable view of the iconic Solutré and Vergisson rocks.** The fees are to be paid by the seller. Les informations sur les risques auxquels ce bien est exposé sont disponibles sur le site Géorisques : www. georisques. gouv. fr. ** ENGLISH SPEAKERS: please note that Capifrance has an international department that can help with translations. To see our range of 20,000 properties for sale in France, please visit our Capifrance website directly. We look forward to finding your dream home!
…By Capifrance - Corinne Lobreau


EXCLUSIVITY GUY HOQUET CHARNAY-LÈS-MÂCON - Discover this beautiful villa located in the heart of the charming village of Milly Lamartine, in the West Mâconnais area. Built in 1985 with quality materials, this well-maintained house offers you an ideal living environment with a plot of approximately 1145 m², an unobstructed view, and a peaceful surroundings.It includes 3 comfortable bedrooms, a fitted and equipped kitchen, a bright living room with a wood insert fireplace, a bathroom, a shower room, and 2 toilets. Heating is provided by an air/water heat pump and hot water is produced by solar panels, combining comfort and energy savings.You can also enjoy a veranda with direct access to the pool, a spa area, a terrace, a balcony, a basement with a cellar, a double garage, and several outdoor parking spaces. The house is equipped with an electric gate and an alarm for your safety.The location is perfect: in the heart of the village, just 5 minutes from the primary school and 10 minutes from all amenities, and close to motorway access (10 km), the train station (15 minutes), and the airport (70 km).This rare house on the market is offered at the price of 445,000 euros. Don't miss this unique opportunity to live in a pleasant setting, in the heart of the Mâconnais vineyard. Contact the Guy Hoquet CHARNAY-LES-MACON agency now to arrange a visit!This description has been automatically translated from French.
…By Avenir Immobilier


House 3 bedroom(s) for sale - 399 000 € Legal Mentions (in French) : Honoraires à la charge du vendeur. Les informations sur les risques auxquels ce bien est exposé sont disponibles sur le site Géorisques : www.georisques.gouv.fr .
…By Re/max Immo Calade


In the heart of the village of Sainte-Euphémie, an old mill completely renovated into a unique family property of 470m², set in a magnificent landscaped park of 2 hectares with automatic irrigation, also offering outbuildings as well as two boxes, an arena, and a tack room.The bright, spacious home, built with noble materials, is spread over three levels.On the ground floor: main entrance, large living room with a large fireplace, a veranda with summer kitchen and dining room, equipped independent kitchen, dining room, living areas benefiting from beautiful marble, laundry space, and guest toilets.On the first level: master suite with marquetry flooring including bathroom, toilets, and a private terrace; second suite with parquet flooring, bathroom, and toilets, large office (potential third bedroom).On the second level: three suites with parquet flooring, each with their own shower/bathroom and toilets.On the third level: large Art Deco-style reception room with a dance floor, smoking room, lounge, bathroom, and courtesy toilets.An outbuilding features a gym with shower room, a bar/disco with tasting lounge, wine cellar, independent 70m² apartment with private entrance, and a comfortable garage accommodating seven cars.The outdoor areas include a swimming pool with pool house, reception bar, winter barbecue, and a well. The property features a splendid waterfall and water feature.This unique property, rich in history, is ideal for accommodating a family project or a bed and breakfast activity.This description has been automatically translated from French.
…By Lyon - Sotheby's International Realty


In the heart of Mâcon, just steps from the bustling city center, this fully renovated 130 sq m (1,400 sq ft) house offers a unique address where the city seems to give way to nature. Its true asset lies outside: a lovely garden provides direct access to Mâcon's green lung, the Vallon des Rigolettes. A rare privilege in the city center, it invites you to enjoy a verdant environment every day while remaining close to shops and amenities. The first floor houses the living areas. T he open-plan kitchen flows seamlessly into the living and dining rooms, creating a bright and inviting space. From these rooms, a terrace in a commanding position offers a pleasant respite from the surrounding landscape and naturally extends into the living space during the warmer months. The upper floor is entirely dedicated to the sleeping quarters. A master bedroom provides a private retreat, while two other bedrooms share a bathroom equipped with a bathtub and a shower. On the ground floor, the house reveals more functional spaces with a garage, a laundry room, and a cellar, offering all the necessary everyday comforts. But the property holds another surprise: an independent studio of approximately 30 sqm, ideal for hosting family and friends, creating a home office, or generating rental income. It opens directly onto the pool area and its terrace, creating a true home-style retreat. The 8 x 4 meter swimming pool, bordered by a terrace, completes this ensemble and, in fine weather, provides a special space dedicated to relaxation and socializing. Completely renovated, this house combines the comfort of a contemporary home with the charm of a preserved environment. A rare find in Mâcon for those who wish to live in the city center without sacrificing nature, outdoor space, and a relaxed lifestyle. ENERGY RATING: C / CLIMATE RATING: C Energy Performance Certificate (EPC): Primary energy consumption C (132Wh/sqm/year) and greenhouse gas emissions C (5kg/CO2/sqm/year) - Estimated average annual energy costs between EUR1,570 and EUR2,170 for standard use, based on average energy prices indexed to 2021, 2022, and 2023 (including subscriptions). Information on the risks to which this property is exposed is available on the Géorisques website: https://errial.georisques.gouv.fr/ Christian PHILIBERT, Sales Agent - Sole Proprietorship (RSAC number 811716778) Mâcon: 33 6 61 97 93 34
…By Espaces Atypiques Bourgogne


In Mâcon, within easy walking distance of schools and shops, discover this contemporary flat-roofed house of 290 sq m. Set on a 5,200 sq m enclosed plot, this unique property offers top-of-the-range amenities with expansive terraces and a suspended swimming pool. The interior reveals a masterful architectural design. The spectacular living room, blending warm parquet flooring with exposed concrete pillars, is flooded with light through immense bay windows that blur the line between indoors and out. The open-plan kitchen integrates seamlessly, enhanced by a panoramic window that frames the greenery like a work of art. Designed for absolute comfort, the sleeping area offers four beautiful bedrooms, each with its own bathroom. A majestic master suite completes this level, featuring terrace access and a bathroom with a freestanding bathtub that opens onto the surrounding nature. Outside, the immersion is complete. The wooded estate, a veritable haven of greenery with centuries-old trees, is crossed by a charming natural stream spanned by a wooden footbridge. This landscaped garden invites tranquility. The prestigious outdoor amenities include terraces shaded by magnificent sails and a splendid swimming pool with clean lines, guaranteeing moments of absolute relaxation with breathtaking views of the park. Combining remarkable energy performance (Energy Performance Certificate B) and exceptional living spaces, this villa redefines the art of living. A truly unique and atypical property on the real estate market, offering a perfect blend of contemporary luxury and unspoiled nature, ideal for instant enchantment. Energy Performance Certificate: ENERGY CLASS: B / CLIMATE CLASS: B - Estimated average annual energy costs for standard use, indexed to the years 2021, 2022, and 2023: between EUR1,470 and EUR2,050 (including subscription). Information on the risks to which this property is exposed is available on the Géorisques website. Contact: Florent GUILLOUX 0789998719
…By Espaces Atypiques Bourgogne


Exceptional Bourgeois Residence – Prestige, elegance, and serenity in the heart of the Verzé vineyards! Just 15 minutes from Mâcon (TGV station) and Cluny, and 1 hour from Lyon via the A6 motorway, in the highly sought-after village of Verzé, nestled in the heart of the Mâconnais vineyards, discover this single-story bourgeois property with remarkable features. Offering over 230 sq m of living space and 4/5 bedrooms, this rare residence harmoniously combines the timeless charm of beautiful character homes, modern comfort, and a privileged, secluded setting. Built on a magnificent plot of over 8,000 sq m, completely private and secluded, this property offers an exceptional living environment where calm, nature, and privacy converge. The House From the moment you enter, the generous proportions, abundant natural light, and impeccable quality of the materials speak volumes about the prestige of this residence. Every space has been meticulously designed, offering seamless flow and exceptional comfort thanks to its single-level layout, not to mention the basement with its spacious vaulted ceiling, cartport, wine cellar, and laundry room. The reception rooms impress with their cathedral-like dimensions and elegance, while the numerous windows invite nature to seamlessly integrate into daily life. High-end amenities, meticulous finishes, and fine materials lend the entire property a refined and welcoming atmosphere. The Exteriors A true haven of greenery, the grounds of over 8,000 m² represent a rare privilege in this area. Completely private, they offer a tranquil panorama of the surrounding countryside and the renowned vineyards of Verzé. This exceptional setting will appeal to nature lovers, those seeking tranquility and open spaces, while remaining within easy reach of Mâcon, its amenities, and major transport links. Highlights: Prestigious bourgeois house with over 230 m² of living space. High-quality construction with premium materials, above-ground swimming pool. Comfort features include a heat pump, high-quality insulation, traditional timber frame, terrace and pergola with unobstructed views. A rare find on the market. A unique property, ideal for clients seeking an exceptional home where prestige, comfort, and quality of life blend seamlessly. MORE PHOTOS ON MY WEBSITE [email protected] Contact me at +33 6 48 32 69 00 The fees are to be paid by the seller. Le Diagnostic de Performance Énergétique(DPE) a été réalisé selon une méthode valable mais non fiable et non-opposable. Les informations sur les risques auxquels ce bien est exposé sont disponibles sur le site Géorisques : www. georisques. gouv. fr. ** ENGLISH SPEAKERS: please note that Capifrance has an international department that can help with translations. To see our range of 20,000 properties for sale in France, please visit our Capifrance website directly. We look forward to finding your dream home!
…By Capifrance - Xavier Nivault


In Mâcon, in a highly sought-after area, this 154 sq m (1,658 sq ft) Mâcon-style house offers a rare living environment, secluded yet close to all amenities. Its true appeal lies as much in its architecture and spaciousness as in its exceptional setting: a wooded park, a swimming pool, complete privacy, and a small river flowing through the property with private access. From the moment you enter, the house reveals a true family home, designed around generous and welcoming rooms. The kitchen flows seamlessly from the reception areas and could easily be redesigned to create an even more open and contemporary living space. The living room offers a comfortable space for everyday moments, while the large dining room, the true centerpiece of the house, impresses with its proportions and fireplace, around which family meals, receptions, and evenings with friends can be enjoyed. The generous proportions allow for the creation of a vibrant and convivial home, where each space naturally finds its purpose. Upstairs, four bedrooms share a bathroom. The current layout also makes it easy to create a true master suite by combining one of the bedrooms with a dressing area and a shower room, creating a more intimate and personalized space. The 80 sqm basement perfectly complements the property with a cellar, a boiler room, and a large workshop, offering ample additional space for DIY enthusiasts, storage, or any other project. Outside, the property takes on a whole new dimension. The enclosed and extensively wooded grounds form a verdant haven. The swimming pool invites you to fully enjoy sunny days, while the small stream that meanders through the property adds a unique and soothing presence. A secluded address in Mâcon, where nature becomes an integral part of everyday life. ENERGY RATING: D / CLIMATE RATING: D Energy Performance Certificate (EPC): Primary energy consumption D (215Wh/sqm/year) and greenhouse gas emissions D (47kg/CO2/sqm/year) - Estimated average annual energy costs between EUR1,570 and EUR2,170 for standard use, based on average energy prices indexed to 2021, 2022, and 2023 (including subscriptions). Information on the risks to which this property is exposed is available on the Géorisques website: https://errial.georisques.gouv.fr/ Christian PHILIBERT, Sales Agent - Sole Proprietorship (RSAC number 811716778) Mâcon: 33 6 61 97 93 34
…By Espaces Atypiques Bourgogne


EXCLUSIVITY Yannick SAUVIGNET "Details make perfection, and perfection is not a detail." I have the honor and pleasure to present to you this construction from 2022, a true masterpiece as its design combines comfort, luxury, and functionality, in a contemporary and refined architectural line. Built on a plot of approximately 1700 m², this single-story house totaling more than 250 m² of living space will also delight you with its brightness and its environment free from any overlooking. A living room of 80 m² with an ultra-modern kitchen, 4 bedrooms including a suite of 33 m², 3 high-end bathrooms and shower rooms,... But also, a 56 m² room in the basement that can be converted into a SPA, gym, playroom, or nightclub..., as well as a wine cellar designed as a true tasting room. Unobstructed view of the Monts d'Or from the south terrace sheltered by an adjustable pergola and extended by a 8x3 saltwater swimming pool equipped with a heat pump. A second northern terrace enhanced by a family granite table has been arranged in anticipation of heat waves, with a pizza oven, barbecue, and plancha facing the pétanque court to the west and the landscaped garden... No worries for hosting your guests, thanks to the multiple outdoor parking spaces and the garage of nearly 140 m² that can accommodate 7 vehicles, 2 of which can benefit from electric charging. 500 m from the golf course and close to all amenities, 1 km from the college, 2 km from the Anse train station, 3 km from the blue way, from the Colombier water plan, 7 km from the A6-A46 entrance, 25 km from LYON... For any additional information or visits, and to benefit from relevant advice, with nearly 400 properties sold in the Lyon suburban areas, from the Monts d'Or to the Calade, from the Val de Saône to the Pierres Dorées, from the Vallée d'Azergues to Beaujolais... You can contact Yannick SAUVIGNET at 06 69 42 69 69, employee status, manager. Information on the risks to which this property is exposed is available on the Géorisques website: www.georisques.gouv.frThis description has been automatically translated from French.
…By Agence Immobilière Valdor Anse
'%20stroke='%23DDAA3A'%20stroke-width='1.909'%20stroke-linecap='square'%20stroke-linejoin='bevel'/%3e%3c/svg%3e)
Receive by email any new listing that may match your search criteria
Your criteria :
By validating this form, you accept the general conditions of use of Le Figaro Properties.
These agencies offer a selection of luxury properties vente at Régnié-Durette. Feel free to contact them for personalized assistance.
As part of your search for a luxury property, discover our catalog of 1 luxury house with a terrace in Régnié-Durette, offered from $2,466,921. Outdoor meals or summer receptions, the terrace extends the house outdoors. The house listed in our listing offers an attractive living area measuring 525 m².
As part of your search for properties of excellence, browse our privileged selection of 2 luxury houses with a pool in Régnié-Durette available from $1,115,721. Whether the architecture of these houses incorporates a covered indoor aquatic space or a vast outdoor pool, each property flourishes amid remarkably landscaped grounds measuring between 9,875 m² and 4.5 ha.
