The agencies at Vernaison
These agencies offer a selection of luxury properties vente at Vernaison. Feel free to contact them for personalized assistance.

 English$ USD · m²


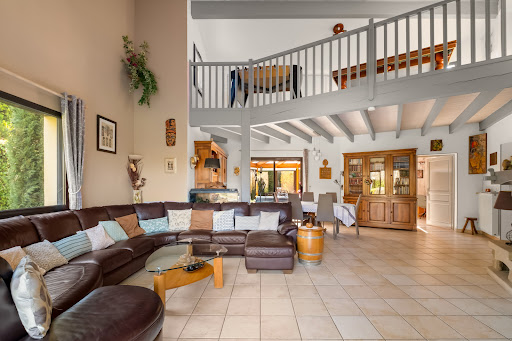
Contemporary 201 sqm house located in the hills above Vernaison, offering stunning unobstructed views. Built in 2023, it features a spacious and bright living area of over 70 sqm with a living room, dining room, and fully equipped open-plan kitchen opening onto the garden. The garden level also includes a bedroom, a shower room, and a laundry room. Upstairs, the sleeping area comprises three bright bedrooms, two of which have balconies with views of the Alps, as well as a bathroom. The basement includes a double garage and two multi-purpose rooms (office, gym, or recreation room). This recently built, bright, and functional family home is situated in a quiet, green setting, close to public transport, the train station, and major highways. Agency fees payable by vendor - Montant estimé des dépenses annuelles d'énergie pour un usage standard, établi à partir des prix de l'énergie de l'année 2021 : 830€ ~ 1140€ - Les informations sur les risques auxquels ce bien est exposé sont disponibles sur le site Géorisques : www.georisques.gouv.fr - Patrick GOILLON - Agent commercial - EI - RSAC Lyon 387650302
…By Barnes Lyon 02 - St Antoine


Within a private and secure estate located in the sought-after area of Hauts de Sellettes in Irigny, this elegant family villa of 218 m² is situated on a remarkably wooded plot of 1252 m², offering a calming and refined living environment. The property directly borders the estate's park, thus benefiting from a privileged residential environment that combines discretion, serenity, and quality of life. The architecture and layout in two wings provide fluid circulation and a perfect distribution of spaces for a family. Wing No. 1: The ground floor welcomes a large fitted and equipped contemporary kitchen open to a spacious, light-filled living room of 44 m². The kitchen and living room have been designed as true living and reception areas opening onto the terrace and pool. A 12m² bedroom (currently an office) with an adjoining shower room, as well as a toilet and laundry room, complete this level. Upstairs, three bedrooms of 11, 12, and 14 m² make up a comfortable and harmonious night space, accompanied by a bathroom and separate toilets. Practicality is present with the inclusion of dressing rooms in the bedrooms. Wing No. 2: This wing, dedicated to more intimate spaces, offers on the ground floor a master suite of 17 m² opening directly onto the pool in a highly sought-after indoor/outdoor spirit. This parental space also includes a shower room, a toilet, and a dressing room. Upstairs, a large bright room of 36 m² offers multiple layout possibilities according to your desires: TV lounge, recreational area, library or office, gym. Features: The property also stands out for the quality of its equipment and outdoor amenities: family pool of 10 meters with reinforced PVC lining (2026), garage of 25 m², carport for two vehicles with electric charging point. The entire house has been air-conditioned since 2024. Its East/South/West exposure ensures optimal natural brightness throughout the day. The property is located in an estate managed by a free syndicate association (ASL). Annual charges for the maintenance of the estate: 270€/year. Proximity to shops and transportation: - Bus stop 350m away. Line 15 will take you to Irigny center or to Vernaison. - Private preschool and primary school Antoine Truchet 2kms away. - Public preschool and primary school 700m away. - College 2Kms away. - Carrefour market 4 kms and gas stations 4kms away. - Vival supermarket and U Express drive supermarket 2kms away. - Auchan 5kms away. - Irigny Post Office 2kms away. Fees charged to the seller Your commercial agent 3G IMMO on site EI - Hugues MULTRIER registered with RSAC of LYON n° 909806028 According to article L.561.5 of the Monetary and Financial Code, for the organization of the visit, you will be asked to present an identity document. Information on the risks to which this property is exposed is available on the Géorisques website: www.georisques.gouv.frThis description has been automatically translated from French.
…By 3g Immo Prestige


iad France - Clément Drochon offers you: VOURLES – EXCEPTIONAL PROPERTY – 190 M² – 5 BEDROOMS – SWIMMING POOL – LANDSCAPED PLOT OF 1,230 M² – DOUBLE GARAGEWhat if your next home was also your finest living environment?In Vourles, in the highly sought-after area of Maison Forte, discover this beautiful family property of 190 m², situated on a magnificent landscaped plot of 1,230 m².A HOME THAT INVITES YOU TO ENJOYThe generous and bright living room offers a warm space to share everyday moments and host family and friends. Its numerous openings allow you to fully enjoy the view of the garden and the pool.Adjacent to it, the open kitchen of 19 m² with a central island combines conviviality and functionality.The garden level benefits from an asset with a bedroom offering a view of the pool, accompanied by a beautiful bathroom renovated in 2023.A pantry with a shower room and WC, a double garage, and a cellar complete this level.SPACES FOR THE WHOLE FAMILYUpstairs, two beautiful bright bedrooms each have their own shower room.Two additional rooms offer numerous layout possibilities: office, teleworking space, guest bedroom, playroom, or leisure area.A relaxation space opens onto a balcony that has an unobstructed view of the garden.AN EXTERIOR THAT MAKES A DIFFERENCEThe landscaped plot of 1,230 m² offers a green, calm, and perfectly maintained environment.In the heart of this haven, the swimming pool becomes the meeting point of the house.A SOUGHT-AFTER LIFESTYLEBuilt in 1998 and perfectly maintained, this property notably benefits from gas underfloor heating and an energy performance certificate classified C.THE ADVANTAGES THAT WILL CATCH YOUR ATTENTION:• A sought-after location in Vourles, Maison Forte area• 190 m² of living space• 1,230 m² of landscaped land• A swimming pool• 5 bedrooms• A bedroom on one level with a view of the pool• A 19 m² open kitchen with a central island• Several shower rooms• Modular spaces according to your needs• A double garage• A cellar• A calm and green environment• A perfectly maintained house• Energy performance certificate CDo you think this house could match your project? Contact me to discuss and arrange a visit to this property.Agency fees are the responsibility of the seller. A valid form of identification will be requested at the visit, in accordance with Article L.561-5 of the Monetary and Financial Code. Information on the risks to which this property is exposed, including the legal obligation to clear vegetation, is available on the Géorisques website: http://www.georisques.gouv.fr. This real estate advertisement was written under the editorial responsibility of Mr. Clément Drochon, independent real estate agent (not holding funds), commercial agent of SAS I@D France registered with the Lyon RSAC under number 103233318, holder of the real estate canvassing card for the company I@D France SAS.
…By Iad France


In the heart of a sought-after environment, this elegant contemporary property of 246 m² offers a privileged living environment, where architecture, light, and nature harmoniously align. Set on a beautiful wooded plot of nearly 4,000 m², dotted with numerous fruit trees, the house charms with its generous volumes and large openings to the outside. The spacious living room and kitchen, bathed in light, open widely onto a large terrace, creating a harmonious continuity between the living spaces and the garden. The night area includes four bedrooms, including a beautiful master suite with a dressing room, shower, and bathtub, as well as an office providing an independent space for work or hosting. Outside, a very large swimming corridor perfectly integrates into this verdant environment. A carport and a workshop complete this property with contemporary lines, designed to combine comfort, privacy, and quality of life. A rare address, both elegant and warm, for those seeking a privileged living space in harmony with nature.This description has been automatically translated from French.
…By Lyon - Sotheby's International Realty


1
…By Ariane Immobilier


In a private setting, within a privileged estate that is completely enclosed and secured by videophone in Sainte-Foy-lès-Lyon, discover an elegant family home of 338 m², located just a short walk from the town center, 50 meters from the bus stop, and 10 minutes from Lyon. Nestled in the heart of a wooded park of over 3,132 m², this property offers a rare living environment, combining privacy, nature, and accessibility. Designed for family life as well as for hosting, the house is in excellent condition (recent renovations) and features generous spaces and a fluid layout where everyone can find their independence. The sleeping area includes 5 spacious suites, each with its own shower room or bathroom. An approximately 50 m² parental space, with independent access, opens up numerous possibilities: professional activity, self-contained apartment, or private suite. Outside, the large terrace and landscaped garden with varied plants invite relaxation and rejuvenation, enhanced by unobstructed views, ideal exposures, and a peaceful atmosphere. Below, the pool blends discreetly into this green setting, providing intimate moments in a secure environment. Comfortable features such as a large basement with a garage and an energy performance rating of C, thanks to recent insulation work, complete this rare property on the market in Sainte-Foy-Lès-Lyon.This description has been automatically translated from French.
…By Lyon - Sotheby's International Realty


We offer for sale a rental building located on rue Marcel Merieux in Lyon's 7th arrondissement in a sought-after area, very close to transport (Metro Debourg), shops, amenities, and schools (ENS, etc...)This real estate complex features a living area of 1,109.74 m² and consists of 17 lots divided into 10 type 2 apartments, 6 type 3 apartments, and one commercial space.The building is rented out and currently generates €166,956 in annual rents including charges (of which €13,900 are charges). This investment project has a gross yield of 3.24%, with interesting optimization potential.The building rises 7 levels (R+6) and is in generally good condition. The apartments have electric heating, with individual meters. The property tax is €14,498.This building represents a heritage and rental investment opportunity, ideal for an investor looking to secure rental income or enhance a real estate asset in a dynamic area.The property is offered at a price of €5,100,000 including agency fees.Complete file available upon request.Agency reference: 578This description has been automatically translated from French.
…By Orpi - Agence Du Boulevard


Arnaud ZAPPOLI and César and Brutus present to you exclusively this superb 1930s house, renovated in 2021.Nestled in the heart of the 8th arrondissement, just steps away from shops, schools, and transportation (metro, tram, and bus), this property offers a rare privilege: to enjoy peace and greenery while remaining in the center of Lyon's life.From the entrance, the charm works. The crossing living room, enhanced by its parquet flooring, invites moments of sharing with family or friends. The kitchen, fully fitted and equipped, integrates harmoniously into this warm space. The first level also accommodates a bedroom as well as a bathroom with toilet.In the extension of the living room, a pleasant terrace of approximately 15 m² will allow you to fully enjoy the beautiful days.On the upper floor, the sleeping area consists of two additional beautiful bedrooms, a large bathroom with shower, bathtub, and toilet, as well as a study area that can easily become a playroom or a fourth sleeping area according to your needs.On the ground floor, you will discover rare and sought-after spaces: a large fitted laundry room, but above all a superb billiard room and a private cinema room that will delight both young and old. And for the more daring: a workshop.Outside, the landscaped garden is a true haven of peace: swimming pool, second terrace of about 15 m², relaxation areas... everything has been designed to fully enjoy each season.To complete the whole, the house is sold with an independent garage.A charming house, tastefully renovated, offering rare amenities in the area.Want to visit or need a free estimate? Contact Arnaud ZAPPOLI and César & Brutus 06/16/59/58/20 [email protected] RSAC: 537416182 / EIReference: AZ-10181Fees at the seller's expense. Energy class C, Climate class C Estimated amount of annual energy expenses for standard use: between €1970.00 and €2730.00 for the years 2021, 2022, and 2023 (subscriptions included). Information on risks to which this property is exposed is available on the Géorisques website: georisques.gouv.fr. This property is offered to you by a commercial agent (sole proprietorship).Your advisor CESAR ET BRUTUS TRANSACTIONS: Arnaud ZAPPOLI Commercial agent (sole proprietorship) RSAC 537416182
…By Cesar Et Brutus


The advertiser did not provide an english description for this listing.
…By Capifrance - Philippe Seitz


Francheville-le-Haut, 6th Sens Immobilier presents a bright and spacious family home of 151 m2, in absolute calm, in the sought-after area of Findez. Built on a tree-lined plot of 1,511 m2 facing west, it offers a peaceful and green living environment. On the upper ground floor: entrance, a sleeping area with 3 bedrooms equipped with closets, one of which opens onto a terrace, a bathroom with a bathtub and shower, an independent toilet, and direct access to a large 42 m2 garage. On the lower ground floor, with direct access to the garden: a vast living space of about 50 m2, a separate kitchen, a fourth bedroom, a shower room, an independent toilet, an office, a laundry room, and a pantry. In addition: a workshop/storage of 12 m2 and outside parking for 2 to 3 vehicles. The property is located in a quiet and peaceful subdivision, ideal for family life. Energy performance rating C. Contact: Pauline Ronzière -- HCV fees.This description has been automatically translated from French.
…By 6e Sens Immobilier


ORPI exclusivity, just a stone's throw from the village, in a quiet and sought-after area: this wooden frame house from 2023 combines design, comfort, and energy performance on a very nice flat plot. From the entrance, you discover a huge living space of 70 m², bathed in light and opening onto the terrace and the pool. The volumes are generous, the finishes impeccable, and every detail has been thought out for the well-being of future residents. The house has 4 bedrooms, including two master suites, as well as 3 bathrooms, to comfortably accommodate family and guests. A pantry and a laundry room complement the fully equipped kitchen, located nearby. The basement holds two nice surprises: a friendly game room and a superb wine cellar, for the greatest pleasure of enthusiasts. On the technical side, this house ticks all the boxes for modern comfort: wooden frame and ultra-efficient insulation, automated BSO shutters, solar panels, underfloor heating, and reversible air conditioning. A set that guarantees excellent comfort year-round, with perfectly controlled consumption. Outside, it's all about relaxation: heated pool, bioclimatic pergola, and several parking spaces complete this ideal ensemble. A recent, ecological, and friendly house, in the heart of Francheville-le-Haut. A rare property, to discover without delay! Virtual tour available on request. Agency reference: 1693This description has been automatically translated from French.
…By Orpi - Positif Immobilier


EXCEPTIONAL GRAND-STANDING PROPERTY 366 SQM ON 1,000 SQM OF LAND WITH SWIMMING POOL FOR SALE IN LYON 3, MONTCHAT, PARC CHAUSSAGNE In the heart of the highly sought-after Parc Chaussagne, this exceptional, light-filled property was originally built at the beginning of the 20th century. Its prestigious renovation harmoniously combines modern comfort while preserving the elegant Art Nouveau architecture of this warm and distinguished residence. Offering 366 sqm of living space, the property comprises 10 principal rooms. The majestic reception areas open seamlessly onto the garden, creating a delightful indoor-outdoor living experience. The eat-in kitchen is fully fitted and equipped with high-end appliances. The sleeping quarters feature 6 beautiful bedrooms, including a superb master suite with its own private terrace enjoying charming views over Lyon Fourvière, as well as an en-suite bathroom and dressing room. In total, the property offers 1 bathroom, 3 shower rooms, and 3 guest toilets. A study and a laundry room complete the interior layout. The bedrooms and office are air-conditioned. For relaxation and entertaining family and friends, the home features a cinema lounge, along with a magnificent swimming pool area sheltered from view. As an annex, the property includes a charming winter garden house. No overlooking neighbors ensure complete privacy. Enjoy absolute tranquillity in the enclosed, landscaped garden, planted with a variety of mature trees and species, offering the pleasant feeling of countryside living while remaining ideally located: 5 minutes from hospitals, 15 minutes from Place Bellecour, and 13 minutes from Part-Dieu railway station. Additional features enhancing this prestigious property include: wine cellar, boiler room, laundry facilities, large garage for two cars plus one motorcycle, workshop, and two additional parking spaces. The property is presented in excellent overall condition and has been regularly maintained (roof replaced in 2023, pool tiling renewed in 2025, façade recently refurbished).
…By Stone & Living


Exceptional townhouse with terraces - LYON PRESQU'ILE Prestigious type 6 house offering an incredible view of the Saône and high-end amenities. This rare property, with elegant verticality, stands out for its generous volumes, its 160 m² of terrace (spread across 2 elegant exteriors), and its exceptional brightness in the heart of a calm and sought-after environment. Living spaces: - The ground floor: an independent space, ideal for parents or a young adult: it consists of a spacious entrance, a master bedroom of over 28 m², a bathroom with toilets, an office, a laundry room, and an independent WC. - The air-conditioned first floor is entirely dedicated to reception: it hosts a vast living room and a dining room bathed in light thanks to a ceiling height of 2.80 meters and its 70m² deployed. The Varena branded kitchen, modern and functional, completes this space. This level opens directly through wide bay windows onto a first terrace of 82 m² naturally extending the living rooms outdoors. - The second floor offers the main night space with a master suite, two bedrooms, a bathroom, and toilets. - The 3rd floor finally houses the second terrace of over 70 m² offering incredible development potential. To perfect this property, a large garage of 53 m² will comfortably accommodate your vehicles. Location and amenities: Ideally located on the quays, this confidential address allows you to join the Presqu'île and the Confluence district in a few minutes. Access to transport (bus, Perrache train station) is immediate, as is proximity to schools and local shops, offering a privileged living environment between serenity and urban dynamism. For any contact, Ghislaine MASCARELLO - RSAC 820 177 251 [email protected] - 06.50.10.28.74 REF: BG-9878 Fees charged to the seller. In a joint ownership of 4 lots. No ongoing procedures. Energy class C, Climate class C Estimated amount of annual energy expenses for standard use: between €2537.00 and €3434.00 for the years 2021, 2022, and 2023 (subscriptions included). Information on the risks to which this property is exposed is available on the Géorisques website: georisques.gouv.fr. Your advisor CESAR ET BRUTUS TRANSACTIONS: Ghislaine MASCARELLO Commercial agent (Individual company)This description has been automatically translated from French.
…By Cesar Et Brutus


MONTCHAT – Nestled in the heart of the exclusive Parc Chaussagne, this elegant 1920s bourgeois residence beautifully combines the timeless charm of a distinguished family home with the comfort and refinement of a high-quality contemporary renovation. From the moment you step inside, the generous volumes and impressive ceiling heights reveal the property's authentic character. The ground floor features two spacious, light-filled reception rooms opening onto the garden, along with a fully fitted and equipped kitchen designed to meet the demands of modern family living. The air-conditioned sleeping quarters are arranged over two floors. The first floor, dedicated to the principal living area, offers an elegant primary suite with a walk-in dressing room, en-suite bathroom, and a private terrace enjoying unobstructed views towards Fourvière. Two additional bedrooms, a study that can easily be converted into a fourth bedroom, and a second bathroom complete this level. The second floor comprises two further bedrooms, a shower room, and a laundry room. The fully finished basement provides exceptional additional living space, including a wine cellar, a laundry room, a home cinema, a guest bedroom with its own shower room, and ample storage throughout. Set on large of enclosed, beautifully landscaped grounds with a desirable north/south aspect, the property enjoys a peaceful and private setting enhanced by a swimming pool and an attractive winter garden. The property also benefits from a spacious double garage with a dedicated motorcycle parking area, as well as two additional outdoor parking spaces. Ideally located within immediate reach of renowned schools, local shops, and public transport, this exceptional address is perfectly suited to families seeking the charm of a village atmosphere combined with the elegance and character of a distinguished period home, where history, refinement, and the French art of living come together. This property is presented by Héloïse VARENNE, Independent Sales Agent (E.I.), registered with the Lyon Trade and Companies Register (RSAC) under No. 991 373 382. Agency fees payable by vendor - Montant estimé des dépenses annuelles d'énergie pour un usage standard, établi à partir des prix de l'énergie de l'année 2023 : 3480€ ~ 4750€ - Héloïse VARENNE - Agent commercial - EI - RSAC LYON 991373382
…By Barnes Lyon 02 - St Antoine


Discover this exceptional 362.51 m² house located in the coveted area of Tassin-la-Demi-Lune. Spread across 11 spacious rooms and featuring 8 comfortable bedrooms, this residence offers a harmonious blend of elegance, comfort, and modern amenities. Enjoy cozy gatherings in the inviting living room with a fireplace, while the double glazing ensures peace and energy efficiency throughout the seasons. The property is equipped with air-conditioning, an advanced alarm system, high-speed internet, and eco-friendly solar panels, ensuring a modern lifestyle. The beautifully landscaped grounds are perfect for both relaxation and entertaining. Step out onto a sun-soaked terrace, complete with barbecue facilities and ample outdoor seating areas surrounded by lush greenery. The garden includes an irrigation sprinkler system, secure fencing, outdoor lighting, and an electric gate for maximum convenience and security. A crowning jewel of this property is the sparkling swimming pool, ideal for warm summer days. Whether hosting alfresco dinners or enjoying quiet moments amidst nature, this private oasis offers everything needed for luxurious family living just minutes from Lyon. Don’t miss the opportunity to own this rare gem in Tassin-la-Demi-Lune.
…By Agence Mercure Lyon-rhône Alpes


Sandra Viricel Immobilier invites you to discover this beautiful family home of approximately 234 m2, built on a wooded and landscaped plot of 1,969 m2 with a swimming pool. Located in the Torey area, within a residential development, the house features an entrance hall, a separate fitted kitchen with a pantry, and a spacious living room with high ceilings and a closed fireplace. You will also enjoy a veranda, an office, and, on the ground floor, a master bedroom with a dressing room, a second bedroom that could also be used as an office, and a shower room. Upstairs, a large mezzanine with storage of 18 m2 leads to 3 beautiful bedrooms, a bathroom and a separate toilet. On the garden side, the grounds are fully enclosed and landscaped. You will benefit from a well supplying automatic watering, a children's play area, several terraces, and a pleasant swimming pool area. In addition, there is a full basement with a total surface area of 158 m2, including a large 23 m2 laundry room, a garage that can accommodate several vehicles, a workshop, a boiler room equipped with a gas boiler coupled to solar panels, and a cellar. You will particularly appreciate its magnificent garden with swimming pool, its beautiful living spaces and annexes, its excellent general condition as well as its proximity to transport. For all information and visits, contact the sales agent (sole proprietorship): D LABAUNE: 0613048150
…By Sandra Viricel Immobilier


TASSIN-LA-DEMI-LUNE – L'Aigas. In a sought-after, quiet residential neighborhood, set in a peaceful, bucolic environment yet just 2 km from the shops of Tassin le Bourg and Charbonnières, discover this 1950s house fully renovated and redesigned in 2025 by an architect and local craftsmen, offering high-end finishes throughout. On the ground floor: entrance hall, bedroom with shower room and dressing room, an office/additional bedroom space, a large living area with a kitchen to be fitted opening onto the terrace and garden, and a utility room. On the first floor: three bedrooms and a bathroom with both shower and bathtub, plus a lovely storage space under the eaves. Living area: 158.23 sqm. Gross floor area: 201.86 sqm, including the utility room in the basement and the storage space under the eaves. The terraced garden, free from any overlook, offers several distinct areas and a sun-drenched south-facing terrace, along with a plot suitable for a swimming pool. The house benefits from all four orientations. A courtyard for parking several vehicles, a carport, and a basement complete this rare property in Tassin. Thanks to its quality renovation and its ducted heat pump heating system, the house has an A-rated energy performance certificate (DPE). This property is presented by Emilien BAROU independent sales agent, registered with the Lyon Trade and Companies Register (RSAC) under number 989 018 379. Agency fees payable by vendor - Montant estimé des dépenses annuelles d'énergie pour un usage standard, établi à partir des prix de l'énergie de l'année 2021 : 810€ ~ 1110€ - Emilien BAROU - Agent commercial - EI - RSAC Lyon 989018379
…By Barnes Lyon 02 - St Antoine


Rare! Cx Rousse, Chartreux area, this exceptional property will not leave you indifferent! Just a few steps from the city center, imagine yourself in your garden, picking the first raspberries or kiwis, preparing a barbecue, hearing the children laugh in front of the goldfish pond, reading quietly under the cherry tree… in the evening, enjoy the magic of lights under the bamboo and in the early morning, be awakened by the song of the birds…. Come discover the charm of this silk worker's apartment combined with a more traditional small house, all forming a single living unit of 148.38 m2 usable / 127.38 m2 Carrez + terrace of 24 m2 + garden of 160 m2 + garden shed. This property, fully oriented towards the garden, consists of a living room of 50 m2 with an open kitchen under a glass roof, 4 bedrooms, an open-space mezzanine (height 2.10 m), a bathroom, a shower room, 2 independent toilets, and a 'workshop' room of 21 m2 that can be converted into a dwelling. Exposed beams and stones, bamboo flooring, glass roof, good diagnostics: DPE D, no electrical anomalies. Roof and facade redone for the house. 2 entrance doors Low condominium fees of €54/month Cellar and attic A garage is part of this sale (length 4.50m x width 2.58m / entrance width 1.75m) Schools nearby (Chartreux and others), Cx Rousse market 450m away, Presqu'île 10 minutes on foot. Agency reference: 600This description has been automatically translated from French.
…By Orpi - Agence Du Boulevard


In the heart of the highly sought-after Les Sabines subdivision, in a quiet environment without vis-à-vis right in the center of Ecully, this character house fully renovated and air-conditioned offers a rare living environment, in the midst of a green setting.With 277 m² of Carrez law and 312 m² of floor space, it impresses with its generous volumes, luminosity, and unique architecture.The living room serves as the heart of the house with its exceptional cathedral ceiling nearing 7 meters high and its majestic fireplace. The decoration combining vintage touches, retro spirit, and contemporary renovation gives it a unique soul and great charm.The house features 6 bedrooms, each with its own bathroom or shower room, including 2 master suites on the ground floor. The kitchen, recently renovated and designed by Mobalpa, fits perfectly into the living spaces.Outside, nearly 3,500 m² of landscaped grounds, quiet and without vis-à-vis, offer a true sense of nature. The land is suitable for a pool and also includes a protected wooded area.A double garage and a basement of approximately 100 m², featuring a wine cellar, complete this property. This space also offers the possibility of developing a gym, workshop, or recreational room.A house full of personality, family-friendly and warm, bringing together volumes, nature, and contemporary amenities, in one of the most sought-after areas of Écully.Your preferred contact: Jessica Nachmansohn at 0643296301 / [email protected]"For over 15 years, Avenir Investissement has been accompanying with rigor and commitment those who wish to sell, buy, rent or manage a property in Lyon, in the western Lyon area and its surroundings. An independent agency of human size, we place the quality of support, the precision of analysis, and the trust relationship at the heart of each project. Our thorough knowledge of the market, our sense of advice, and our willingness to offer tailored service allow us to support both life projects and heritage issues. From estimation to signing, our team is dedicated to defending each property with accuracy, strategy, and involvement"Jessica NACHMANSOHN (EI) Commercial Agent - RSAC number: 914853692 - Lyon.This description has been automatically translated from French.
…By Avenir Investissement


A manor house to be restored, in a 1,047-m² fenced garden, in close proximity to Lyon. The property is part of a housing development made up of four homes behind a shared, secure automatic gate with an entrance code. A tarmacked drive leads up to the side of the house, which is made up of a rectangular section flanked by two octagonal towers on each side. This symmetry is accentuated by the pediment in the middle of the façade. The residence boasts many openings and the roofs of the towers, which are visible from the ground, are made of natural slate. The façades are coated with light-coloured cladding and each window is fitted with wooden louvred shutters. The original vast stoop has been transformed into an aluminium structured conservatory. The property is enclosed by rigid wire fencing awaiting the installation of an ornamental and boundary hedge.
…By Patrice Besse


In Écully, an exceptional property in the heart of a green setting.Hidden from view, in a discreet and highly sought-after path, this contemporary property designed by an architect offers a rare blend of architecture, nature, and art of living.Behind its preserved environment, the house reveals itself at the heart of a landscaped park where majestic cedars of Lebanon and century-old trees create a remarkable backdrop, without any vis-à-vis and in absolute calm.Developing approximately 400 m² of living space, the property has been designed around light and the permanent relationship with its surroundings. Large bay windows generously open the living spaces to the garden and the swimming pool, offering a unique sensation of inside-outside.From the entrance, the volumes impress. The void over the living room, a true architectural signature of the house, creates a spectacular ceiling height and bathes the vast living room in light. The contemporary lines, noble materials, and perspectives on nature give the whole a sophisticated yet warm atmosphere.The ground floor welcomes an elegant reception room that combines a living room, dining room, and kitchen, extended by a back kitchen, as well as a master suite with dressing room and bathroom, allowing for particularly comfortable single-story living.Upstairs, the night space consists of four bedrooms, each benefiting from its own bathroom, providing privacy and comfort for each occupant. Three toilets complete the house.An elevator serves the three levels of the property.The basement reveals a true leisure and service space, including a private cinema room, a laundry room, and a parking area designed for car enthusiasts, accommodating and preserving up to six vehicles in a privileged setting. Four additional vehicles can also be parked outside.Outside, the property features a large swimming pool with an integrated spa, which harmoniously blends into the terrace and garden, in an environment of great tranquility.A rare address in Écully, where contemporary architecture melds into an exceptional wooded park. A confidential property designed for those seeking intimacy, volume, light, nature, and a remarkable level of amenities.An exceptional property to be discovered in full confidentiality.REF VP-10756Fees paid by the seller. Energy class A, Climate class A. Average estimated annual energy expenses for standard use, based on 2021 energy prices: between €1500.00 and €2100.00. Information on the risks to which this property is exposed is available on the Géorisques website: georisques.gouv.fr.This description has been automatically translated from French.
…By Cesar Et Brutus


Ecully - In a quiet, residential environment, this family home of approx. 280 sqm is set in greenery. Its 1975 architecture will seduce you with its spaciousness. On the first floor, a beautiful entrance hall, a kitchen, a dining room, a living room with high ceilings, a library, and 2 bedrooms with a shower room and a bathroom. Upstairs, 3 bedrooms, a bathroom and an office or TV room. A basement and double garage complete this property. A large wooded garden surrounds this house to renovate. Close to the center of Ecully and schools. Agency fees payable by vendor - Nombre de lots dans la copropriété: 46 - Montant moyen de la quote-part de charges courantes 1,482.64 €/yearly - Les informations sur les risques auxquels ce bien est exposé sont disponibles sur le site Géorisques : www.georisques.gouv.fr - Anne COGEZ - Agent commercial - EI - RSAC Lyon 829865898
…By Barnes Lyon 02 - St Antoine


In the heart of Écully, nestled in a sought-after green setting, discover an exceptional residence combining period charm and contemporary comfort. This bourgeois bastide from the early 19th century offers 413 m² of living space (Carrez) on a 1948 m² enclosed park, away from prying eyes and noise, in a quiet and sought-after residential area. VOLUME, LIGHT & COMFORT From the entrance, the tone is set: Burgundy tiles, French ceiling, majestic stone staircase, and a high ceiling. The 42 m² living room, flooded with light thanks to its southwest exposure, opens onto the garden. Adjacent, the dining room extends into a fitted and equipped kitchen, as well as a large laundry-cellar. A 40 m² garage, a shower, toilets, and a cellar complete this level. For your comfort, an elevator serves the upper floors. SLEEPING & RECEPTION ROOMS Upstairs: a spectacular cathedral-ceiling billiard room, a cozy TV area, four bedrooms, a bathroom with WC, a laundry room convertible into an additional shower room, a storage room, and toilets. On the top floor: two superb suites with private bathrooms, a 50 m² crossing office with fireplace, and a second more intimate office. AN OUTDOOR SPACE DESIGNED FOR FAMILY OR FRIENDS' PLEASURES Salt-heated pool without vis-à-vis. The park offers an idyllic living environment. The outbuildings include an old barn converted into a carport (2 cars) and a pool house, as well as a 50 m² bread oven to reinvent according to your wishes (workshop, pool house...). A well allows automated watering of the perfectly maintained garden. TECHNICAL FEATURES & POTENTIAL - Recently renovated roof and gutters - Recent gas condensing boiler + auxiliary boiler - Interior insulation - Repainted shutters and gates - No vis-à-vis: peaceful environment near the CCI School A rare property, ideal for a large family, lovers of beautiful stones, or to host a residential project with potential. Écully – Immediate proximity to Lyon, renowned schools, shops & highway access. Sale price: €1,850,000 Seller’s fees Energy class: D Climate class: D Estimated annual energy expenses for standard use: between €6,510 and €8,850 per year. Prices indexed as of January 1, 2021, 2022, 2023. Information on the risks to which this property is exposed is available on the Géorisques website: www.georisques.gouv.fr »
…By Agence Mercure Lyon-rhône Alpes


In complete discretion, we offer for sale this superb property located in Écully, in the heart of the highly sought-after Petit Bois area.Nestled at the end of a confidential cul-de-sac, sheltered from prying eyes, this home enjoys an exceptional environment where tranquility, privacy, and nature come together perfectly. Surrounded by lush vegetation, it offers a rare and privileged living environment.From the very first moments, the charm takes hold: a vast colonial-style covered terrace, ideally oriented to the west, extends the living spaces outdoors. An elegant winter garden bathed in light opens onto the landscaped park, while the swimming pool, perfectly integrated into its green setting, and the various relaxation areas invite you to fully enjoy each season in a peaceful and preserved atmosphere.A prime address for tranquility lovers, while remaining in immediate proximity to amenities and the center of Écully.Built in 1994, this elegant building draws inspiration from the codes of traditional bourgeois architecture. Its harmonious façade, stone steps leading to an imposing entrance door, and balanced volumes give it a noble and timeless allure. Elevated above the garden, the house discreetly dominates its environment and asserts its character and standing from the moment of arrival.Beyond the steps, an elegant traversing entrance, enhanced by a beautiful central staircase, immediately sets the tone. Designed as a true distribution space, it fluidly connects the various rooms on the main level.Offering more than 80 m² of reception space, the living areas harmoniously revolve around the main living room, adorned with an elegant stone fireplace. This naturally connects with a charming winter garden, a dining room installed under the veranda, and a convivial kitchen dedicated to everyday life. Each space has its own identity while contributing to a refined and warm atmosphere, open to the garden and terraces.The sleeping area has been designed to provide everyone with their independence. On the garden level, the master suite constitutes a true private space of more than 60 m², including a dressing room, bathroom, and modular additional rooms. Currently being enlarged, it will soon benefit from a spacious bedroom opening onto the garden and swimming pool thanks to large sliding doors.The upper floor offers nearly 85 m² of living space and features four generously sized bedrooms (12 m², 14 m², 16 m², and 18 m²). A bathroom, a shower room, independent toilets, and a study of approximately 8 m² complete this perfectly organized space adapted for comfortable family living.Finally, the property benefits from a vast basement of nearly 94 m² offering particularly appreciated amenities for daily life. It includes a laundry room of more than 17 m², a workshop of nearly 30 m², a 36 m² cellar, as well as numerous storage spaces. A functional level that perfectly complements this family residence by offering storage and organizational solutions rarely encountered.In terms of amenities, the house combines comfort and functionality with central heating serving all rooms, discreetly integrated ducted air conditioning in the sleeping areas, and a saltwater swimming pool that harmoniously integrates with the landscaped park. Quality features that fully enhance this family property.This house is a must-see without delay.This description has been automatically translated from French.
…By Agence Immobilière Valdor Anse


Just a five-minute walk from the center of Écully, this 240 sq m (2,583 sq ft) house offers a highly desirable location, combining the immediate proximity of shops and transport with a remarkably peaceful setting. Perched overlooking the valley, in the heart of a 1,700 sq m (18,500 sq ft) wooded plot, the property enjoys a privileged location where nature seamlessly blends into the living spaces. From the moment you enter, the house captivates with its character, light, and generous proportions. All on one level, the reception areas are arranged around a spacious living room, opening onto the garden, a beautiful fitted kitchen, and a remarkably large dining room. This warm and inviting space forms the true heart of the house, creating a seamless connection between indoors and outdoors. This level also includes a first master suite, designed as a more intimate retreat. Adjoining the main house, a workshop offers excellent potential for future development: a games room, a leisure space, a billiards room, or even an office. It also benefits from external access and extends onto a pleasant terrace overlooking the surrounding nature, offering a privileged view of the environment. Upstairs, the sleeping area comprises a second master suite, two additional bedrooms, a dressing room, and a bathroom. A comfortable family layout, offering everyone their own space. A garage and a very large cellar complete the amenities of this property. With its peaceful location, its immediate proximity to the center of Écully and the Écully-la-Demi-Lune train station, its generous proportions, and its privileged connection to the garden, this house offers a rare living environment, just minutes from Lyon. An ideal address for a family seeking a warm, bright, and secluded home in the heart of one of the most sought-after areas of western Lyon. ENERGY RATING: C / CLIMATE RATING: C Estimated average annual energy costs for standard use, based on 2023 energy prices: between EUR2,684 and EUR3,632. Contact - Amandine - 33 6 50 86 46 08
…By Espaces Atypiques Lyon Immobilier Contemporain
'%20stroke='%23DDAA3A'%20stroke-width='1.909'%20stroke-linecap='square'%20stroke-linejoin='bevel'/%3e%3c/svg%3e)
Receive by email any new listing that may match your search criteria
Your criteria :
By validating this form, you accept the general conditions of use of Le Figaro Properties.
These agencies offer a selection of luxury properties vente at Vernaison. Feel free to contact them for personalized assistance.
As part of your search for a luxury property, discover our catalog of 2 luxury houses with a terrace in Vernaison, offered from $1,238,557. Outdoor meals or summer receptions, the terrace extends the house outdoors. The houses listed in our listings offer attractive living areas measuring between 190 m² and 202 m².
As part of your search for a property of excellence, browse our privileged selection of 1 luxury house with a pool in Vernaison available from $709,356. Whether the architecture of this house incorporates a covered indoor aquatic space or a vast outdoor pool, the property flourishes amid remarkably landscaped grounds measuring 745 m².

