Get early access to listings that match your criteria
Never miss an opportunity again. Our personalized alerts notify you instantly.

 English$ USD · m²


Artisanal Selection offers you, with its land partner, a house of 165m² of living space + 40m² of garage located on a beautiful plot of 1413m², slightly sloped and wooded. The plot is unserviced. Very clear view to the east. The project consists of a large living area of 60m² comprising a kitchen + living room, a master suite on the ground floor with shower and dressing room. The first floor includes 3 bedrooms of 12m² with closets, a bathroom, a toilet, and an open office/play area of 20m². A pantry/laundry room completes the layout at the back of the kitchen. Quality features, aluminum joinery in color with shutters and solar shades in the day area, underfloor heating by reversible heat pump, 80x80 tiles. Green roofs. RE2020. Construction damage insurance included. Price excludes FN, excludes VRD, excludes finishes for flooring and painting. Contact me for a visit. J. MILLERON 06.20.28.47.72This description has been automatically translated from French.
…By Selection Artisanale


Just minutes from Lyon, in the unspoiled setting of Dardilly, this fully renovated former farmhouse offers 325.85 sq m of living space (Carrez law) within a landscaped plot where nature, light, and spaciousness combine to create a true art of living. Behind its understated facade lies a remarkable renovation, where every intervention has been carefully considered to preserve the building's character while providing the comfort of a contemporary home with exceptional energy efficiency (A/A rating). The entrance immediately reveals the property's character. Exposed beams, stone walls, fine materials, and clean lines create a warm atmosphere where the past blends seamlessly with a decidedly modern aesthetic. The ground floor is organized around a spectacular open-plan living area. The true heart of the home, it combines a living room, dining room, and a large kitchen with a central island, all bathed in light thanks to the large windows opening onto the garden. A superb master suite boasts its own private bathroom, leaving a dedicated children's sleeping area upstairs with their own playroom, which also serves as a "second living room." Exposed stone walls emphasize the authenticity of the property, while the spacious layout creates a constant feeling of openness. Outside, terraces seamlessly extend the living areas into a lush garden complete with an elegant swimming pool. The exceptionally peaceful surroundings invite you to fully enjoy sunny days in an intimate setting. The upper floor features several generously sized bedrooms. A large, beautifully appointed family bathroom completes the sleeping quarters. Those who appreciate conviviality will be captivated by an impressive recreation area occupying an entire level beneath exposed beams. A games room, home cinema, relaxation space, or creative workshop: this spectacular space offers endless possibilities. A fully equipped wine cellar, ideal for connoisseurs, along with numerous outbuildings and storage areas, further enhance the appeal of this unique property. This property will delight horse enthusiasts with its paddock, offering the privilege of direct access to the surrounding woods for rides, all just steps from an equestrian center. A successful blend of rural heritage and contemporary amenities, this family home will appeal to lovers of character properties seeking a rare living space, offering generous living areas, high-quality renovations, and a privileged location on the outskirts of Lyon. Additional information: 300 meters away: JD Sacré Coeur Écully, Saint Joseph Tassin and bus line 86 direct to Gorge de Loup. ENERGY RATING: A - CLIMATE RATING: A. Average energy prices indexed to the years 2021, 2022, 2023 (including subscriptions) in accordance with the decree of March 31, 2021, in effect at the time the Energy Performance Certificate (EPC) was issued, between EUR1,410 and EUR1,970 per year. Contact: Nina - 33 6 63 64 85 63
…By Espaces Atypiques Lyon Immobilier Contemporain


DARDILLY – 222 SQM FAMILY HOME – 6 BEDROOMS – INDEPENDENT 1-BEDROOM APARTMENT – 1,647 SQM PLOT – PANORAMIC VIEWS. In Dardilly, in a quiet and green residential area, discover this family home offering 222 sqm of living space and approximately 250 sqm of total floor area, built on a 1,647 sqm plot. Spread over three levels, the house impresses with its generous proportions, abundant natural light, and exceptional views of the Monts du Lyonnais. The main level is organized around a superb 62 sqm living area combining a lounge and dining room. Large windows naturally extend this space onto a terrace of approximately 30 sqm running the entire length of the house, a true belvedere overlooking the Monts du Lyonnais. This level also includes two bedrooms, a bathroom, and a separate toilet. Upstairs, the sleeping area offers four additional bedrooms, a second bathroom, and a dressing room—an ideal layout for a large family. On the garden level, the property boasts a valuable asset: a separate 39 sq m (420 sq ft) one-bedroom apartment. This could accommodate family, friends, or a young adult, be suitable for a home office, or provide rental income. The outbuildings harmoniously complement the property: two large garages of 26 sq m (280 sq ft) and 30 sq m (323 sq ft), a 15 sq m (161 sq ft) workshop, and a 7 sq m (75 sq ft) storage room offer ample parking and storage space. Outside, the 1,647 sq m (17,000 sq ft) building plot allows for various development possibilities, including the addition of a swimming pool. The location is also a major advantage, combining tranquility, greenery, and proximity to the amenities of Dardilly. The Le Grégoire public school complex, accommodating preschool and elementary school children, is less than a kilometer away. The Noyeraies and Saint-Joseph schools are also just minutes away. Shops and services in the center of Dardilly are easily accessible, as is the Porte de Lyon area. This location offers the opportunity to enjoy a sought-after residential setting while maintaining quick access to Lyon and major transport routes. A rare property in this area, ideal for buyers seeking spacious rooms, ample accommodation, a separate living unit, and remarkable views in western Lyon. Key features: • 222 m² of living space – approximately 250 m² of floor space • 10 rooms – 6 bedrooms • Independent 1-bedroom apartment of 39 m² • Living room of 62 m² • Panoramic terrace of approximately 30 m² • Building plot of 1,647 m² suitable for construction and a swimming pool • Two garages of 26 m² and 30 m² • Workshop and cellar • Schools and shops nearby • Exceptional views of the Monts du Lyonnais The fees are to be paid by the seller. Les informations sur les risques auxquels ce bien est exposé sont disponibles sur le site Géorisques : www. georisques. gouv. fr. ** ENGLISH SPEAKERS: please note that Capifrance has an international department that can help with translations. To see our range of 20,000 properties for sale in France, please visit our Capifrance website directly. We look forward to finding your dream home!
…By Capifrance - Michel Barale


Ref 70709FL: Close to Dardilly, in a beautiful environment, calm and residential, for this remarkable property, set on a landscaped enclosed land, enhanced by an electric gate. The large living room and the equipped kitchen benefit from exceptional brightness and open onto spacious terraces and a barbecue area. One of them faces a beautiful landscaped space with a pool. On the night side, 3 bedrooms, 1 office, and 2 shower rooms provide comfortable living, with the possibility of creating additional bedrooms according to your needs. A complete basement, with garages, completes the ensemble and offers very interesting development potential. Quality construction, the green environment, and the proximity to all amenities are undeniable assets for this property. Train station (5min) journey to Lyon Part-Dieu (20min) Between Villefranche and Lyon Françoise LIROLA +33662547023 Fees to be borne by the seller - Estimated amount of annual energy expenses for standard use, established from energy prices from the year 2021: €3400 ~ €4630 - Françoise LIROLA - Commercial agent - EI - RSAC 403 507 890 / LyonThis description has been automatically translated from French.
…By Reseau Swixim


Confidential sale. Within its landscaped park of approximately 6404 m², enclosed by a wall, a magnificent Second Empire-inspired mansion, dating from 1890. The property, particularly the mansion, has been remarkably enhanced by its owners since its acquisition. Major original elements have been perfectly restored or replaced identically by skilled craftsmen, such as the façade, the roof's zinc work, the marquee covering the entrance door, and the cornice. The house, with a living area of approximately 460 m², is spread over 3 levels. The ground floor consists of a beautiful entrance that opens on one side to a living room with a fireplace, an office, a toilet area, and on the other side to a large dining room with a fireplace, a fully equipped closed kitchen with a French window opening onto a terrace. On the same level at the back of the house, there is a small apartment with a bedroom, a shower room, and an additional room. The first floor is accessed by a beautiful staircase made of Burgundy stone. It comprises three bedrooms with a shower room and a bathroom on one side, and on the opposite side, a parental suite with a large bedroom, a dressing room, and a bathroom. On the top floor, there is a relaxation area that can be used as an additional bedroom, two bedrooms, and a suite. The stables offer an independent living space with the interior layout of a 120 m² duplex apartment, offices, and a private terrace. The orangery, with a surface area of 100 m², enhances the place with its aesthetics and functionality as a reception space, independent of the main residence. On the same level as the orangery, there is a magnificent vaulted cellar with exposed stones, a polished concrete floor, and wine-tasting areas. High-end amenities, cloakroom, and fully secure access. Heated saltwater pool, recent pool house, and shaded terrace.
…By Lyon - Sotheby's International Realty


Charbonnières-les-Bains Architect-designed villa of 185 m².In immediate proximity to the center and shops, discover this high-end architect-designed villa project of 185 m², located on a plot of over 1,300 m².The house offers beautiful volumes, contemporary architecture, premium amenities, and a 50 m² garage.Designed as a turnkey project, it is offered at a global price, all included, with no surprises for the buyer, covering all the amenities and finishes specified in the project (notary fees, VRD, connection, terraces, pool, landscaping).A rare opportunity in Charbonnières-les-Bains to enjoy a privileged residential setting, just minutes from Lyon.This description has been automatically translated from French.
…By Selection Artisanale


Charbonnières-les-Bains - Exceptional contemporary villa offering 340 m² of living space and a unique architectural design. Built on a fully landscaped plot of 1690 m², the house is located in a confidential, secure and quiet environment. The property comprises 2 living areas: a 240 m² main living area with 1 entrance, 1 superb living room including 1 lounge/TV area and 1 top-of-the-range open-plan kitchen, 3 suites with private bathrooms, including 1 master suite of 35 m², 1 laundry room, 1 large mezzanine with office area. A second 100 m² space with independent access is linked to the main house by a passageway overlooking the outside terrace, with 2 additional suites with shower rooms, 1 room incorporating a fitted kitchen, and access to 1 large converted garage. Outside, a magnificent summer area with 2 terraces, 1 heated swimming pool, 1 outdoor fireplace, 1 LED TV, 1 Corian bar, 1 high-quality sound system and 55 m² of annexes for storage. Top-quality fixtures and fittings and materials: home-automated villa, advanced security systems (alarm, 360° cameras), electric gates, BSO, roller shutters, air conditioning, etc. Shops and schools nearby, 20-minute access to Lyon. Matthieu Vandepitte +33 (0)6 66 52 90 13 - [email protected]
…By Kretz Real Estate


CHARBONNIÈRES CENTER – BOURGEOIS PROPERTY, ORANGERY AND PARK OF 3,100 M²In just a few steps from the center of Charbonnières-les-Bains, discover this bourgeois property from the 19th century developing 371 m² of living space (435 m² on the ground), set in a dominant position in the heart of a wooded park of 3,100 m².A rare place due to its volumes, its exteriors and especially its orangery of 90 m², a true additional living space facing the garden and the swimming pool.The main house retains the elegance and proportions of old family homes. On the ground floor, the reception areas are organized around a bright living room and dining room, while a vast independent and equipped kitchen has direct access to a first garden facing east.On the first floor, the parental space includes a bedroom, a dressing room, a bathroom, and toilets, completed by a second bedroom and a laundry room. The top floor accommodates two attic bedrooms and a shower room with toilets.But it is by descending towards the garden that the property reveals one of its greatest assets: a remarkable orangery of about 90 m², extensively glazed and designed as a true reception space. It opens directly onto the terrace, the mirror pool, and the park, with an unobstructed view to the west.An independent apartment of about 60 m², also accessible from the house and benefiting from its own entrance, allows hosting family or friends, setting up a professional activity, or having a completely autonomous space.Outside, the pool, petanque court, and various terraces create several living spaces within the park. Two wells also allow for the watering of the property.Roof and facade in very good condition. Parking spaces. Air conditioning, fireplace, fiber optic, motorized gate, and videophone.A unique family property that combines the charm of an old residence, great volumes, and over 3,000 m² of nature, just a few steps from the center of Charbonnières-les-Bains.Information and visits: Martine Bal O6 13 48 31 55Some photographs have been lightly retouched for presentation purposes (brightness, tidiness, and seasonal vegetation), without altering the architecture or the characteristics of the property.Fees payable by the seller. Energy class E, Climate class D Estimated annual energy expenses for standard use: between €6833.00 and €9246.00 for the years 2021, 2022, and 2023 (subscriptions included). Information on the risks to which this property is exposed is available on the Géorisques website: georisques.gouv.fr.Your consultant ACTIV PATRIMONIA: Martine BALCommercial agent (Sole proprietorship) RSAC 848 599 593 RCP Allianz 60086113This description has been automatically translated from French.
…By Activ Patrimonia


Are you looking for a property offering beautiful volumes, space, and a privileged living environment? Look no further, this character home of 290 m2 will enchant you with its elegance, features, and numerous spaces designed to welcome family and friends under the best conditions. From the entrance, the generous volumes and warm atmosphere set the tone. The large main living area, measuring 90 m2, is the true heart of the house. It consists of an elegant reception lounge and a convivial dining area, widely opened onto the garden thanks to large bay windows. This beautiful opening to the outside brings remarkable brightness and creates a genuine continuity between the indoor spaces and the garden. The perfectly equipped kitchen also benefits from direct access to a charming terrace. An ideal spot to enjoy outdoor meals, share moments of conviviality, or simply appreciate beautiful days in a calm and pleasant environment. Still on this level, two suites complement the living areas, including a master suite offering comfort and privacy. The layout of this ground floor allows for fully enjoying single-storey living, while maintaining distinct spaces for receiving or preserving everyone's tranquility. On the upper floor, the property reveals a second reception lounge with undeniable charm. This additional space offers numerous possibilities for layout and can become a true relaxation, reading, or entertaining area. Four bedrooms complete this level, allowing you to host family and friends with ease. A bathroom completes this space and ensures optimal comfort on a daily basis. The house also has a basement offering particularly interesting potential. Currently ideal for storage, this space can also be arranged according to your desires and needs: gym, playroom, cinema or video space, workshop... The possibilities are numerous for creating fully personalized additional spaces. Outside, the garden constitutes a true green haven and invites relaxation. A swimming pool, accompanied by its pool house, enhances this ensemble and promises beautiful moments of conviviality during sunny days. Between the different outdoor spaces, the terrace and the pool, everything is gathered to fully enjoy a lifestyle focused on home, family, and entertaining. A rare, generous, and charming property, which harmoniously combines volume, comfort, brightness, and potential. An ideal property for those looking for a family home capable of offering not only beautiful reception spaces, numerous bedrooms, and features that allow you to fully enjoy every moment.This description has been automatically translated from French.
…By Jc Immobilier


Charbonnières les Bains, in immediate proximity to the village center, in a very quiet area, 6ème Sens Immobilier offers for sale this character longère. Built on a plot of 1370m2, resulting from a property division, it features a living area of 330m2 and is composed as follows: - Ground floor: a large living room with a fireplace, a dining room, a spacious living kitchen, a toilet, and an annex with a workshop (former garage) and a cellar. - 1st floor: 4 bedrooms, a studio (with independent access), 2 bathrooms - 2nd floor: 3 bedrooms, a bathroom, a playroom, and an attic. The outdoors offer a terrace, large esplanade, and a poolable garden. This charming family home par excellence benefits from a beautiful exposure and an ideal location, bright and warm, but the house does require some interior renovation work. Adjacent buildable plots can be sold additionally. Energy performance rating F: Your contact: Véronique Pitiot-Cornut: 06.85.57.72.72 Fees charged to the seller. Information about the risks to which this property is exposed is available on the Géorisques website: www.georisques.gouv.frThis description has been automatically translated from French.
…By 6e Sens Immobilier


Exclusively through our agency, Confidence offers you in the sought-after town of Charbonnières-les-Bains, this beautiful detached house with 215 m2 of living space, situated on a 668 m2 plot with garden and swimming pool. Built around 1850 and later expanded with a more recent extension, the house offers generous living spaces, a particularly pleasant family layout and the sought-after charm of an old house. From the entrance, the ground floor reveals 85m2 of living spaces allowing everyone to find their place: a living room / games area, a television area, as well as a fully equipped kitchen open to the dining room. The latter benefits from a wood-burning stove which brings a particularly warm atmosphere to the living space. The kitchen and dining room naturally extend onto a large terrace and garden located at the rear of the house, offering a true extension of the living spaces in good weather! A real asset of the house is also found on this level with a master suite of approximately 30m2 in total, complete with its own shower room and toilet. A very desirable layout allowing for true single-level living. A laundry room and storage spaces complete this level. Upstairs, the sleeping area accommodates four additional bedrooms, as well as a bathroom with shower and bathtub. The house has five bedrooms in total, an ideal configuration for a large family, to receive relatives or to have offices for teleworking. Outside, the 668 m2 plot, fully enclosed, features a beautiful terrace and an 8m x 4m heated swimming pool. An outdoor storage area completes the property and access is via an electric gate. You will also have the option to create a carport. For comfort, the house is equipped with a recently installed air-to-water heat pump that heats the house via radiators, in addition to a recently installed wood-burning stove. The windows and doors are mostly double-glazed wood on the ground floor, and more recent PVC on the upper floor. A few minor renovations will allow its future owners to personalize it and fully reveal the potential of this charming and characterful family home. Located in Charbonnières-les-Bains, a particularly sought-after residential area in western Lyon, the property benefits from a location that allows easy access to Lyon and the various centers of the metropolitan area, while enjoying the green setting and quality of life for which the town is renowned. Energy diagnosis: C 172 kWh / m2 / year. Greenhouse gas diagnosis: A 5 kgco2 / m2 / year. Fees amounting to EUR30,000 including VAT, payable by the buyer. Information on the risks to which this property is exposed is available on the Géorisques website: www.georisques.gouv.fr Confidence SAS - Siren 844 197 053 - RCS ANNECY. 1
…By Agences Privees


69260 CHARBONNIÈRES-LES-BAINS – 7-room house – Garage – Swimming pool – Buildable land – Quiet – No overlooking – Close to amenitiesContemporary high-end house located in a particularly quiet and green environment in Charbonnières-les-Bains. Situated in a wooded park of approximately 1,500 m², with no overlooking, the property benefits from a privileged natural setting while remaining close to amenities. The house offers approximately 240 m² of floor space, including 166 m² of living area, spread over two levels and providing bright and pleasant volumes to live in.Living SpacesThe living room, spacious and bright, naturally opens onto the terrace and garden. It features a fireplace and air conditioning for optimal comfort. The independent kitchen, functional and elegant, offers plenty of storage.The main floor also includes:• Three bedrooms• A bathroom• Separate toilets• Numerous storage spacesUpstairsA staircase leads to:• Two additional bedrooms• A large dressing room• A bathroom with toiletThis space also has a separate entrance, allowing for the consideration of professional activity, independent housing, or a dedicated guest space.OutdoorsThe landscaped and wooded garden provides a true space for relaxation and freshness! It houses a swimming pool measuring 9.5 x 4.5 m with integrated stairs.The land also offers the possibility of additional construction.An integrated garage in the house, of about 75 m², currently allows parking for two to three vehicles and also offers several development possibilities (workshop, recreational space, extension of the dwelling...).Location• Bus stop at 300 m• TER trains at 5 minutes• Metro Gorge de Loup at 10 minutes• Metro Gare de Vaise at 10 minutes• Gare Saint Paul at 15 minutes• Schools accessible in 10 to 20 minutes• Shops and amenities at 5 minutes• Parc de Lacroix-Laval at 2 km• Charbonnières center at 1 kmA rare house bringing together calm, brightness, space, and potential, benefiting from a privileged location in Charbonnières-les-Bains, in a preserved natural environment, close to Lyon. Number of lots in the co-ownership: 12, Average annual share of charges (budget estimate): €250 or €20 per month. The fees are the responsibility of the seller. Information about the risks to which this property is exposed is available on the Géorisques website: www.georisques.gouv.fr.Contact Lélia PIQUET Individual Entrepreneur, OptimHome Commercial Agent (RSAC No. 522 278 936 Lyon Registry) 06 22 86 25 59 (ref. 601507)This description has been automatically translated from French.
…By Optimhome - Lélia Piquet


Discover this construction project for an elegant villa of 175 m² of living space, set on a magnificent plot of approximately 1,500 m², in a calm and sought-after environment. The house offers a spacious living area opening onto the outdoors, 5 bedrooms, 3 bathrooms, a 50 m² garage, and high-end features: ducted air conditioning, aluminum joinery, 120×120 tiles, parquet flooring in the bedrooms, paints, and terrace included. The advertised price is a global price, with no surprises, including the land, notary fees, VRD (external works), and the fully finished house with its features. A customizable project according to your desires. Complete file and personalized study upon request. Contact Olivier PERNET 06,244711,61. Price includes damage insurance, VRD included, undeveloped land, adaptation included, notary fees included, taxes not included. Selected and viewed land for you subject to availability and at the price indicated by our land partner. Conditions and visuals are not contractual.This description has been automatically translated from French.
…By Selection Artisanale


Located in a peaceful and desirable setting, just steps from the center of Charbonnières-les-Bains, this 2015 home offers 238sqm of absolute comfort on a secluded, landscaped 1075sqm plot. From the moment you enter, the tone is set: a spacious entrance hall, highlighted by an elegant glass roof, hints at the open-plan living area. The 72sqm main room, bathed in light thanks to its large windows, is perfect for entertaining. The 29sqm semi-open-plan eat-in kitchen is a model of functionality with its granite countertop. The heart of the home, it opens onto two terraces: one covered for al fresco dining overlooking the pool, the other under a bioclimatic pergola. The house offers an ideal layout for a family: On the ground floor: A bedroom with an en-suite shower room for single-level living. Upstairs: Four additional bedrooms share the space. Two of them have their own shower rooms, while a fourth bedroom enjoys a private balcony. A full bathroom (shower and bathtub) completes this level. Outside, the meticulously landscaped garden offers a true haven of peace. The 8 x 4m heated swimming pool with its submerged cover and summer kitchen invites relaxation and conviviality. In addition to its refined aesthetics, the house benefits from high-quality features: underfloor heating throughout, a double-flow ventilation system, aluminum window and door frames, electric roller shutters, and a full crawl space. A 30sqm cellar remains to be converted according to your wishes (gym, wine cellar, games room). A garage currently used as storage and laundry space could easily be restored to its original purpose. Combining absolute tranquility with urban proximity is the ultimate luxury of this property. Charbonnières train station, public transport (bus and tram), and renowned schools (Les Lazaristes, Les Maristes) are easily accessible, putting Lyon within easy reach. Property tax: EUR2,201. Energy rating: B / Climate rating: A. Estimated average annual energy costs for standard use: between EUR2,330 and EUR3,210. Contact: Nina: 33 6 63 64 85 63
…By Espaces Atypiques Lyon Immobilier Contemporain


An inspiring property. Built in the 1970s on approximately 2000 m² of landscaped grounds, this Le Corbusier-inspired property integrates beautifully with its environment. From the entrance, the gaze is projected forward. The spaces open up and the perspectives stretch. It’s all about balance, proportions, and sensation. Designed around a central building with a rounded shape and two side wings with flat roofs, the house has 2 levels and includes a reception room (70 m²), a fitted kitchen with a dining area, 5 bedrooms including a master suite, 3 bathrooms, and 4 toilets. The whole extends over the ground floor and two bedrooms with a bathroom on the first floor. With its impressive sliding glass door, the reception room opens onto a large wooden terrace and invites a life of indoor-outdoor living, where each season creates a new decor. The tranquility is absolute. On the technical side, the house is equipped with an individual gas boiler, underfloor heating, reversible air conditioning in the bedrooms, a fireplace with a closed hearth in the large living room, a motorized gate, and an intercom. The garage has a charging socket for electric vehicles. There is additional parking for at least 8 cars outdoors. A cellar. The enclosed garden of 2000 m² has been designed with particular attention to detail. It features many carefully chosen species in shades of white and pink and unfolds into several intimate spaces punctuated by terraces and perspectives. In front of the master bedroom, a small 'private' garden has been created and planted with Mediterranean species. Below, the generously sized swimming pool with its large sunbathing area blends into the scenery. A subtle dialogue between clean lines and nature designed for lovers of beauty. More than a house, a signature. Looking for a unique property? Let's schedule a visit.This description has been automatically translated from French.
…By Diffuze


Just steps from the heart of the village of Charbonnières-les-Bains, this elegant bourgeois residence from the late 19th century is set in a privileged environment. Built within a landscaped park of over 3,000 m², sheltered from view, it benefits from an unobstructed view of the valley and a rare living environment that combines nature, tranquility, and immediate proximity to amenities. Covering approximately 371 m² of living space, the property enchants from the entrance with the preserved charm of its architecture. A light-filled veranda opens onto the reception areas where generous volumes and antique elements create a warm atmosphere. The traversing living room of approximately 70 m², consisting of a lounge with a fireplace and a dining room, offers an elegant reception setting. The independent kitchen of 35 m², fully furnished and equipped, opens directly onto the garden. A remarkable orangery of around 90 m², a true signature of the property, extends the living areas. Lined with large black metal windows, it includes a summer kitchen, a lounge, and a vast reception area open to the park, providing a unique living space year-round. The first floor is dedicated to a generous master suite of approximately 70 m², which includes a bedroom, a bathroom, an office that can serve as an additional bedroom, and a laundry room. The top level features a space dedicated to children with two attic bedrooms and a shower room. An independent apartment of approximately 60 m² harmoniously complements the property. Ideal for hosting family and friends, accommodating a loved one, or developing a freelance activity, it adds genuine versatility to the estate. Outside, the carefully planted park invites relaxation. A vast terrace extends the living spaces, while an elegant mirror-effect swimming pool, perfectly integrated into its environment, and a pétanque court create a true art of living. The garden continues below in a preserved green setting. Finally, the property benefits from a particularly sought-after asset: part of the land is buildable and allows for the possibility of detaching a plot of about 1,500 m² (subject to town planning permissions), offering particularly rare potential for heritage and enhancement in the area. A character home where the charm of the old, reception volumes, quality exteriors, and land potential combine just minutes from the center of Lyon.This description has been automatically translated from French.
…By Kretz Real Estate


In a sought-after residential area of Charbonnières-les-Bains, in absolute peace and quiet and in close proximity to amenities, discover this elegant contemporary house built in 2020, developing nearly 156 m2 of living space on a landscaped plot of approximately 900 m2. From the moment you step inside, the generous proportions and abundant natural light create a warm and inviting atmosphere. The spacious living area, bathed in light thanks to its large windows, encompasses a lounge and dining room that open onto a fully equipped, modern kitchen. The living spaces flow seamlessly onto the terrace and garden, providing an ideal setting for entertaining family and friends. Designed for optimal comfort, the house offers true single-level living with a master suite including a custom-made dressing room and a private bathroom. A functional laundry room and ample storage complete this level. Upstairs, three spacious bedrooms share a bathroom equipped with a bathtub and a shower. A study or reading room completes the space, offering an ideal place for remote work or relaxation. Outside, the meticulously landscaped garden invites you to relax and socialize around a 7 x 3.5 m heated swimming pool equipped with a motorized cover. The terraces allow you to fully enjoy sunny days in a lush and unspoiled setting. The amenities are commensurate with this recent development: ducted air conditioning, underfloor heating and cooling, high-quality joinery, a closed garage and several private parking spaces. This turnkey house will appeal to families looking for a contemporary property combining comfort, functionality and quality of life, just a few minutes from Lyon. Les agences Immobilières Arlim Immobilier et Arlim Prestige vous souhaitent une trés belle année 2026 et restent à votre disposition pour réaliser un avis de valeur précis de votre bien immobilier à titre gracieux //04//78//47//57//51
…By Groupe Monts D’or Immobilier Arlim Prestige


La Tour-de-Salvagny – Beautiful contemporary 205 sqm villa in a peaceful and sought-after setting, built in 2019 on a 935 sqm plot. The ground floor features a superb, light-filled living area of over 80 sqm, including a lounge/TV area and dining space, as well as a high-end open-plan kitchen opening directly onto the outdoors. This level also offers a spacious master suite with dressing room and bathroom, a lovely home office, and a laundry room. Upstairs, you will find three generously sized and functional bedrooms and two shower rooms, providing an ideal layout for comfortable family living. Outside, the property benefits from a beautiful summer entertaining area with a swimming pool, jacuzzi, and covered terrace enjoying open views. For parking and additional space, the villa includes a double garage and a basement that can be used as a workshop or converted for other purposes, such as a gym or storage room. Ideally located close to shops and schools, with easy access to Lyon via the A6 and A89 motorways, approximately 6 minutes away.
…By Kretz Real Estate

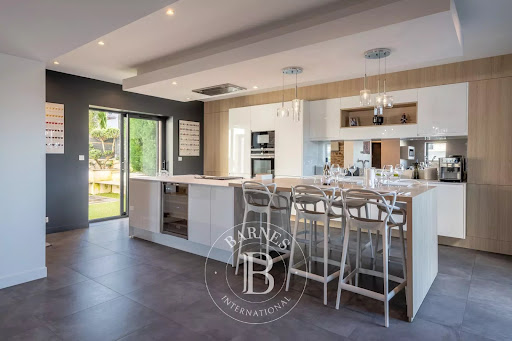


LA TOUR-DE-SALVAGNY. Just a short distance from the heart of the village and its shops, close to the Hippodrome and the Lyon Salvagny Golf Club, this 19th-century former barn—tastefully redesigned and air-conditioned—offers a rare living environment combining authenticity and modern comfort. As soon as you enter, you will be charmed by a beautiful, bright 75 m² living area. The custom-made, open and functional kitchen blends harmoniously with this space, which opens onto several terraces. True extensions of the house, these outdoor areas invite relaxation with a summer kitchen, a heated pool for sunny days, and a shaded patio—ideal for hosting family and friends. Upstairs, a cosy reading nook bathed in natural light leads to the night area: a master suite with private shower room, office space and dressing room; a suite with shower room; two additional bedrooms; and a large contemporary bathroom. A practical laundry room and a garage complete this exceptional property. At the gates of Lyon and well connected, this unique home—combining modern amenities with the charm of the old—is perfect for a family seeking an elegant, comfortable residence that is truly rare on the market. Property presented by Annick Chabal, commercial agent E.I, RSAC Lyon No. 509 789 228. Agency fees payable by vendor - Montant estimé des dépenses annuelles d'énergie pour un usage standard, établi à partir des prix de l'énergie de l'année 2021 : 1980€ ~ 2690€ - Les informations sur les risques auxquels ce bien est exposé sont disponibles sur le site Géorisques : www.georisques.gouv.fr - Annick CHABAL - Agent commercial - EI - RSAC LYON 509789228
…By Barnes Lyon 02 - St Antoine


VALDOR presents to you for global sale an old farmhouse located in La Tour-de-Salvagny, covering 316 m² including a 93.36 m² apartment with its own independent entrance valued at €280,000, which is free of any occupancy for sale. This property offers large volumes bathed in light, with 5 bedrooms, 2 bathrooms, 3 toilets, and 1 shower room. All set on a plot of 10,000 m². Additional features include a 15 m² cellar, outbuildings or workshops of 65 m², as well as a 86 m² shed for storing equipment. Surrounding area is undevelopable. This property would also suit liberal professions. The property is close to the center. Shops and schools, both private and public, are within a 5-minute walk. Just 15 minutes to Lyon via the free motorway. Pascale CHAMBARD O6.6O.58.26.56 (commercial agent), [email protected] Agency of VALDOR. Information about the risks to which this property is exposed is available on the Géorisques website: www.georisques.gouv.fr.This description has been automatically translated from French.
…By Valdor Montmerle


Located in the town of Marcy-l'Étoile, just 15 km from the center of Lyon, this beautiful family home, built in 1990, offers 210 sqm of living space and a 150 sqm basement, set on a magnificent 1,600 sqm landscaped garden with a swimming pool. The house boasts spacious rooms and a particularly pleasant living environment. On the ground floor, you will find a large, light-filled living room with a fireplace, as well as a fully equipped, semi-open-plan eat-in kitchen with high-quality, semi-professional appliances. This space extends into a charming conservatory, providing a lovely connection to the outdoors. Also on this level is a beautiful master suite of approximately 30 sqm, including a dressing room and a 12 sqm bathroom with a bathtub and shower. A laundry room and a WC complete the ground floor. Upstairs, over 80 square meters are dedicated to the sleeping area, with four beautiful bedrooms equipped with built-in wardrobes, two of which are over 15 square meters, as well as a bathroom, a shower room, and a separate toilet. The house also benefits from a full basement with ample ceiling height, offering numerous possibilities. It includes two cellars, a workshop area, an office, a shower room with toilet, and a large space that can accommodate up to five vehicles. Outside, the landscaped garden provides a true haven of relaxation. It features a swimming pool, a wooden chalet of approximately 15 square meters, several vegetable gardens, and a large terrace, perfect for entertaining. his terrace is equipped with a bread oven and a barbecue. The house boasts desirable amenities such as central vacuuming throughout, underfloor heating on the ground floor, and radiators upstairs. Located just minutes from the center of Marcy-l'Étoile, the property benefits from a pleasant environment while remaining close to shops, schools, and local markets, including the Sunday morning market and the Wednesday organic and local farmers' market. The location also allows for easy access to Lyon via public transport, including the TER regional train and tram-train from Charbonnières-les-Bains station. ENERGY RATING: C / CLIMATE RATING: C Estimated average annual energy costs for standard use, based on energy prices: between EUR1,820 and EUR2,500. Contact: Nina - 33 6 63 64 85 63
…By Espaces Atypiques Lyon Immobilier Contemporain


Come and discover this exceptional contemporary villa of 340 m² living space, with its unique architecture and very high-end features, just 20 minutes from Lyon. Set on a landscaped plot of 1,690 m², it enjoys a confidential, secure, and peaceful environment, nestled in greenery on the edge of a wood.The property consists of two distinct living spaces. The main part, approximately 240 m², includes an entrance, a superb living room with a lounge area, and an American kitchen. It also features three suites with private bathrooms in Corian, including a 35 m² master suite, a laundry room, and a large mezzanine converted into an office space.A second independent space of 100 m², connected to the main house by a walkway overlooking the outdoor terrace, offers two additional suites with shower rooms, a living room featuring an equipped kitchen, as well as access to a spacious, converted and air-conditioned garage that can serve as offices.Outside, the villa offers a remarkable summer space designed for relaxation and hosting: two terraces, a heated swimming pool, an outdoor fireplace, an LED TV, a Corian bar, a high-end sound system, as well as 55 m² of additional space dedicated to storage and organization.The equipment, displayed artworks, and materials reflect the taste and demands of the owner: solid wood, home automation, advanced security systems with alarms, fingerprint opening, and 360° cameras, electric gate, adjustable slatted blinds, roller shutters, air conditioning, and much more.Energy performance (DPE) B 106 KWH / A 3 KG CO2. Estimated annual energy costs for the property: €2150 to €2970. Property tax: €2757.No ongoing proceedings. Transaction fees are the responsibility of the seller.Information on the risks to which this property is exposed is available on the Géorisques website: www.georisques.gouv.fr. A quality address in the heart of Charbonnières-les-Bains, a sought-after municipality in the western Lyon area known for its residential, green, and preserved environment. It benefits from a calm and quality environment, while remaining close to the conveniences of the center and the Charbonnières-les-Bains train station, served by regional transport. This location offers a good balance between tranquility, accessibility, and proximity to Lyon.
…By Engel & Völkers Lyon


EXCLUSIVITYIdeally located in Écully, at the end of a cul-de-sac, away from any promiscuity, discover this contemporary architect-designed property with a panoramic view of the Lyonnais Mountains, covering a total surface area of 238 m² with 192 m² of living space, comprising 8 rooms and 5 air-conditioned bedrooms, including 3 suites, among which is a master suite on the ground floor, a terrace of more than 200 m², a double garage, and an infinity pool, all on a fully enclosed and landscaped plot of 1,236 m², without any overlooking neighbors. High-end features. Possibility to live entirely on one level and to create an additional extension of 40 m² if needed.COMPOSITION:Entrance with closet, a very bright living space of more than 70 m² with solid oak flooring, offering direct access to a terrace of over 200 m², a fully furnished and equipped kitchen worth more than €50,000 open to the living room with a central island, a master suite with a balcony and private shower room of more than 25 m², a separate WC with sink, a laundry room.Upstairs, entirely in polished concrete and air-conditioned, a corridor leads to a second master suite of 30 m² with a custom dressing room, private shower room, and a roof terrace of more than 50 m², a third en-suite bedroom of more than 20 m² with terrace, a bathroom, two additional bedrooms including one with terrace access as well, a separate suspended WC.EQUIPMENT AND SERVICES:Heated infinity pool of 66 m² (worth over €70,000), custom kitchen with central island (€50,000), custom dressing and cupboards made by a carpenter, solid oak and polished concrete floors, blue glass railings, outdoor vegetation (for more than €100,000), double garage with motorized door, electric gate, underfloor heating via an air/water heat pump, reversible air conditioning, property built on a crawl space and very well insulated, double glazing aluminum windows with electric roller shutters controlled by home automation.Agency reference: 5764This description has been automatically translated from French.
…By Orpi - Latitude 45 Immobilier


Located in a residential area of Tassin-la-Demi-Lune, in the immediate vicinity of the driving range and training course of the Tassin Golf Club and only a 10-minute walk from Le Méridien station, which connects to Lyon-Saint-Paul in around 15 minutes, this family home offers a rare living environment combining absolute peace and quiet, privacy, and excellent accessibility. Set in the heart of a magnificent landscaped, tree-filled plot of approximately 1,700 m², completely sheltered from view, the house offers around 176 m² of living space over two levels, complemented by a large basement of more than 100 m². A true haven of peace, the property immediately charms with its intimate atmosphere, absolute tranquillity and leafy surroundings. From the entrance, the generous volumes, smooth circulation and through-lighting are immediately appealing. Opening onto the terraces, the ground floor features a spacious, welcoming reception room with fireplace. The contemporary fitted and equipped kitchen combines elegance and functionality and extends onto a pleasant shaded terrace, ideal for convivial moments with family or friends. This level also offers an office or guest bedroom with private shower room, as well as a guest WC. Upstairs, the sleeping area offers two lovely bedrooms with storage, an independent bathroom, and a master suite with its own private shower room and a walk-in wardrobe. The full basement includes a garage, a laundry room, a gym and numerous storage areas, providing particularly appreciated day-to-day comfort. Outside, the various landscaped areas invite relaxation in a discreet setting with no overlooking. A true extension of the home, the garden is a rare green haven, ideal for switching off. A separate outbuilding houses a wellness area with jacuzzi and shower room, further enhancing the exclusive character. EPC: D: 222 kWh B: 8 kg CO2 Estimated annual energy costs for the home: 3,500 to 4,800/year Mandates with fees payable by the seller Information on the risks to which this property is exposed is available on the Géorisques website: www.georisques.gouv.fr A location designed for a privileged family life: - quiet, leafy residential setting - immediate proximity to the Blaise Pascal, Saint-Joseph and Maristes schools via Lyon-Saint-Paul - TCL bus lines within walking distance - quick access to the main road networks and to western Lyon - Méridien station reachable in about a 10-minute walk This charming house with an elegant, timeless feel requires no work.
…By Engel & Völkers Lyon


In Limonest, in a sought-after residential setting on the outskirts of Lyon, discover this elegant family home, carefully renovated, offering approximately 250 m² of living space for nearly 345 m² of usable area. Set on a fully enclosed, landscaped 1,496 m² plot, it combines modern comfort, natural light, and generous living areas. The entrance, widely open to the outside thanks to its glazed surfaces, leads to a vast reception room of about 67 m². This welcoming space includes a living room, a dining room, and a fully equipped open-plan kitchen with an adjoining pantry. The whole benefits from a beautiful opening onto the garden and outdoor areas. A separate toilet with a hand basin completes this level. The ground floor also features a pleasant air-conditioned master suite including a walk-in closet, an office area, a shower room with double vanity, as well as a laundry room. Upstairs, accessed via a contemporary-design staircase, a large landing can easily accommodate a relaxation area, a TV room, or a games space. This level offers: a bedroom with a private shower room, four other comfortable bedrooms, a large bathroom fitted with a bathtub, a shower, and a double vanity, a separate WC. Under the roof, the already converted attic space suggests many possibilities for further fittings. With their old parquet flooring, exposed timber frame, and skylights, they offer real character and strong extension potential. Outside, the flat, tree-lined grounds include a heated square saltwater pool with an immersed cover, a pétanque court, and a terrace with a retractable awning, ideal for fully enjoying fine weather in a private, green setting. Features: Full air conditioning throughout the house, Mains gas heating with underfloor heating on the ground floor, Wood/aluminum double-glazed joinery, Connected to mains drainage, Good South/West exposure, Quick access to transport and amenities. A warm and functional property, perfectly suited to a large family seeking a peaceful living environment in the immediate vicinity of Lyon. EPC C 94 kWh / C 18 kgCO2 Estimated annual costs: between 2,180 and 3,020 per year, average energy prices indexed to the years 2021, 2022, 2023 Annual amount of EDF bills 2025: 3,600 euros Annual amount of GDF heating bills 2025: 3,320 euros Amount of the boiler maintenance contract (if applicable): 180 euros/year Transaction fees payable by the seller. No proceedings in progress. Information on the risks to which this property is exposed is available on the Géorisques website: www.georisques.gouv.fr Located in western Lyon, a village that's great to live in. Close to Lyon yet still in the countryside. Friendly local shopkeepers. Family atmosphere guaranteed
…By Engel & Völkers Lyon
'%20stroke='%23DDAA3A'%20stroke-width='1.909'%20stroke-linecap='square'%20stroke-linejoin='bevel'/%3e%3c/svg%3e)
Receive by email any new listing that may match your search criteria
Your criteria :
By validating this form, you accept the general conditions of use of Le Figaro Properties.
These agencies offer a selection of luxury properties vente at Dardilly. Feel free to contact them for personalized assistance.
For your search for an exceptional property, select our luxury house with panoramic views in Dardilly, starting at $1,354,860. Offering an exceptional panorama, this residence overlooks the city and its surroundings. As the seasons pass, the spectacle is renewed without ever becoming tiresome. Depending on the area you are looking for, such as Est, the living area starts at a minimum of 230 m².
As part of your search for properties of excellence, browse our privileged selection of 4 luxury houses with a pool in Dardilly available from $702,940. These exceptional residences enjoy prime locations, particularly in Est. Whether the architecture of these houses incorporates a covered indoor aquatic space or a vast outdoor pool, each property flourishes amid remarkably landscaped grounds measuring between 1,400 m² and 6,404 m².



