Get early access to listings that match your criteria
Never miss an opportunity again. Our personalized alerts notify you instantly.

 English$ USD · m²


In complete discretion, we offer for sale this superb property located in Écully, in the heart of the highly sought-after Petit Bois area.Nestled at the end of a confidential cul-de-sac, sheltered from prying eyes, this home enjoys an exceptional environment where tranquility, privacy, and nature come together perfectly. Surrounded by lush vegetation, it offers a rare and privileged living environment.From the very first moments, the charm takes hold: a vast colonial-style covered terrace, ideally oriented to the west, extends the living spaces outdoors. An elegant winter garden bathed in light opens onto the landscaped park, while the swimming pool, perfectly integrated into its green setting, and the various relaxation areas invite you to fully enjoy each season in a peaceful and preserved atmosphere.A prime address for tranquility lovers, while remaining in immediate proximity to amenities and the center of Écully.Built in 1994, this elegant building draws inspiration from the codes of traditional bourgeois architecture. Its harmonious façade, stone steps leading to an imposing entrance door, and balanced volumes give it a noble and timeless allure. Elevated above the garden, the house discreetly dominates its environment and asserts its character and standing from the moment of arrival.Beyond the steps, an elegant traversing entrance, enhanced by a beautiful central staircase, immediately sets the tone. Designed as a true distribution space, it fluidly connects the various rooms on the main level.Offering more than 80 m² of reception space, the living areas harmoniously revolve around the main living room, adorned with an elegant stone fireplace. This naturally connects with a charming winter garden, a dining room installed under the veranda, and a convivial kitchen dedicated to everyday life. Each space has its own identity while contributing to a refined and warm atmosphere, open to the garden and terraces.The sleeping area has been designed to provide everyone with their independence. On the garden level, the master suite constitutes a true private space of more than 60 m², including a dressing room, bathroom, and modular additional rooms. Currently being enlarged, it will soon benefit from a spacious bedroom opening onto the garden and swimming pool thanks to large sliding doors.The upper floor offers nearly 85 m² of living space and features four generously sized bedrooms (12 m², 14 m², 16 m², and 18 m²). A bathroom, a shower room, independent toilets, and a study of approximately 8 m² complete this perfectly organized space adapted for comfortable family living.Finally, the property benefits from a vast basement of nearly 94 m² offering particularly appreciated amenities for daily life. It includes a laundry room of more than 17 m², a workshop of nearly 30 m², a 36 m² cellar, as well as numerous storage spaces. A functional level that perfectly complements this family residence by offering storage and organizational solutions rarely encountered.In terms of amenities, the house combines comfort and functionality with central heating serving all rooms, discreetly integrated ducted air conditioning in the sleeping areas, and a saltwater swimming pool that harmoniously integrates with the landscaped park. Quality features that fully enhance this family property.This house is a must-see without delay.This description has been automatically translated from French.
…By Agence Immobilière Valdor Anse


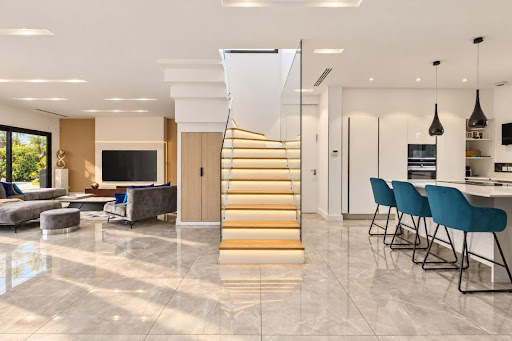
EXCLUSIVITYIdeally located in Écully, close to the highway access and all amenities, discover this contemporary architect-designed property, fully air-conditioned, built in 2019, with a total surface area of 239 m² and a living space of 208 m², comprising 8 rooms and 5 bedrooms including 2 suites, among which is a master suite on the ground floor, a double garage, and a swimming pool, all on a fully fenced and landscaped plot of 870 m². High-quality and premium features.COMPOSITION:A very bright living area of over 86 m² with 3.30 m high ceilings, offering direct access to the terrace, a custom American kitchen worth over 35,000 € with a central island, fully fitted and equipped, open to the living room, a master suite with a custom dressing room and private shower room, a separate WC with washbasin, a laundry room.Upstairs, a landing leading to a second master suite with a custom dressing room and private shower room, a third bedroom of over 22 m² with terrace, a bathroom with two sinks carved from marble blocks, with a bathtub and Italian shower, two additional bedrooms including one with terrace access as well, a separate suspended WC.EQUIPMENT AND SERVICES:Heated swimming pool of 47 m², custom kitchen with central island (35,000 €), custom dressings and cupboards made by a carpenter, glass guardrails, double garage with motorized door, electric gate, underfloor heating via an air/water heat pump, reversible integrated ducted air conditioning in the ceiling with diffusion throughout the property, double-glazed aluminum joinery with electric rolling shutters.Agency reference: 3043This description has been automatically translated from French.
…By Orpi - Latitude 45 Immobilier


TOWNHOUSE 101 m² + 84 m² of TERRACES and GARDEN - 4 BEDROOMS - GARAGEWelcome to Dr. Terver Street, and discover a contemporary townhouse built in 2019. Combining clean lines and quality features, this property offers a unique living environment, distinctly focused on the outdoors. Located in the heart of Ecully, at the foot of the shops, this architectural construction with BBC label for optimal thermal comfort in both summer and winter benefits from exceptional light and tranquility.The Ground Floor: Sociability and single-level livingAccess the house through a 24m² terrace, where right from the entrance the atmosphere is defined by its remarkable brightness and optimized functionality: - a hall with a cloakroom leads to the living area where the living room and kitchen are adjacent. The fully glazed façade naturally extends the space outdoors, creating a genuine extension of life with a 60m² terrace and bucolic garden. - an intimate bedroom with a linear dressing room - a bathroom with Italian shower, furnished sink, and toiletThe Upper Floor: Harmony and Serenity - 3 comfortable bedrooms are distributed in a star shape around a landing - a family bathroom with a furnished sink - 2nd toiletFeatures & Environment: impeccable condition and privileged locationThis lot, the only perfectly independent one within a green and airy condominium, is set back from all agitationMonthly charges: €167 maintenance of the private green space includedSecure garage offered at extra costLocation: a perfect balance between the enjoyment of a house-like life and urban living, with the added benefit of being in a distinctly privileged and sought-after neighborhood appreciated by allOur opinion: RARE LISTINGIts configuration with 4 bedrooms and the generosity of its outdoor spaces make this property ideal for a family seeking a lifestyle that merges indoor and outdoor living, in the heart of the city!Looking forward to communicating with you,Adeline ANDRIEUX and Charlotte GARINRSAC 449 166 461 and 534 130 323Ref AA-10159Fees charged to the seller. In a condominium of 129 lots. No ongoing proceedings. Energy class C, Climate class C Estimated amount of annual energy expenses for standard use: between €900.00 and €1260.00 in the years 2021, 2022, and 2023 (subscriptions included). Information on the risks to which this property is exposed is available on the Géorisques website: georisques.gouv.fr. This property is offered to you by a commercial agent (Sole Proprietorship).Your advisor CESAR ET BRUTUS TRANSACTIONS: Adeline ANDRIEUXCommercial agent (Sole Proprietorship)
…By Cesar Et Brutus


Set on the hills above Écully, in a peaceful green setting, this family home with 188 sq m of living space is situated in the heart of a landscaped garden covering 1,688 sq m. It features two terraces with complementary orientations: the first faces due south and features a swimming pool with unobstructed views; the second, accessible from the kitchen and facing north-east, offers a more intimate space that is particularly pleasant in the early hours of the day. Renovated and extended in 2014, the rooms flow seamlessly around a central staircase. The main level features a spacious, light-filled living area running the length of the house, comprising a double living room with a pellet stove and a fitted open-plan kitchen. Fully air-conditioned, this level also features a bedroom that can serve as a study as required, a bathroom and a pantry. The first floor comprises a dedicated sleeping area with four bedrooms, including a master suite and two walk-in wardrobes. A large shower room, accessible from both the master suite and the hallway, serves this level and offers the possibility of adding a bath. The layout of the spaces also allows for the creation of a second shower room, depending on the future owners’ needs. The garden level, recently refurbished to the owners’ specifications, features a sixth bedroom with its own washbasin, a utility room, ample storage space and a double garage. With its fully enclosed landscaped grounds and no neighbours directly opposite, this property combines the comforts of family life with proximity to nature, in a unspoilt setting on the outskirts of Lyon.
…By Lyon - Sotheby's International Realty


Casavo offers you for sale this 134 m² house located in Écully - Le Valvert. Benefiting from a 523 m² garden, this modern-style villa has an east-west exposure and two terraces as well as a swimming pool.Built in 1987, this 5-room house combines durability and character. In generally good condition, it features double-glazed windows ensuring effective sound and thermal insulation. Its large 50 m² garage and its studio that can accommodate an office are suitable for a craft or commercial profession: additionally, rent can be collected and paid or directly amortized by the owner.Living space:The bright living room, facing east, opens generously onto a fitted kitchen arranged as an American kitchen, creating a beautiful convivial space at the heart of the home. The interior layout offers a nice fluidity between the living spaces.Sleeping area:The house has 4 spacious bedrooms with built-in wardrobes, including one completely isolated from the main dwelling (independent studio), complemented by a bathroom and a shower room, as well as 2 separate toilets.Exterior:The 523 m² garden is a real asset offering leisure potential: a terraced garden could be developed, and a generously sized 8x4 m swimming pool occupies this space. The greenery invites relaxation and a change of scenery. The house is ideal for a family or a couple seeking tranquility and a retreat. A garage designed for a large car, or even a utility vehicle, completes this property.Advantages of the property:The independent studio can be rented for commercial activity for a fee. Double glazing is present on all aluminum windows. The living space can be modified: the living room, bedroom, office, and dressing room can be rethought for personal needs. The property benefits from two different access points.Environment and amenities:The Valvert neighborhood in Ecully enjoys a privileged location: grocery and general stores just a minute's walk away, including a bakery, and a health center; the nearest school is a 3-minute walk.With the Malrochet Park, a romantic and shaded garden surrounding a pond located just 20m away, you will find calmness and freshness, if you enjoy walking.Public transport is well served, with a bus stop in immediate proximity and the train station accessible in about 11 minutes on foot.Financial and practical information:Individual gas heating, energy class D.Selling price: **** €675,000 FAI ****Property tax: €1100/yearA property presented by Casavo. Aline Atlan - RSAC Lyon 397840299Interested in this property? More information on the Casavo website.This description has been automatically translated from French.
…By Casavo Management France


A few steps from the Vianney stop, built in 2024 , this contemporary house of approximately 180 m2 carrez (200 m2 floor area) offers a particularly pleasant family layout, with five bedrooms , beautiful volumes and a swimming pool. On the ground floor, the entrance hall leads to a bright living area with a lounge and semi-open kitchen, as well as a laundry room and a separate toilet. The entire space benefits from a southeast exposure and opens pleasantly onto the garden and its terrace. The first floor comprises two bedrooms , a bathroom, a toilet, and a beautiful master suite consisting of a bedroom, a dressing room, and an en-suite shower room with toilet. On the landing, a study area provides ample space for working from home or doing homework. On the top floor, two additional bedrooms , a bathroom with WC, and an attic complete the sleeping area. Outside, the house boasts a garden of approximately 500 m2 , complete with a swimming pool, a pool house, and a large terrace , perfect for enjoying sunny days in an easy-to-maintain environment. The entire property is surrounded by beautiful vegetation. Recent and up-to-date with an A-rated energy performance certificate, this house represents a great opportunity for a family looking for a turnkey property, offering five bedrooms, several bathrooms and a functional layout.
…By Privilege Immobilier & Conseil


Nestled in a verdant setting in Écully, this contemporary house, built in 2012, combines architectural elegance and high-end amenities in a peaceful and sought-after location. This 234 sq m (2,550 sq ft) contemporary home, set on a 790 sq m (8,500 sq ft) plot with unobstructed views, blends comfort and modernity. From the moment you enter, the generous spaces are striking: a vast 80 sq m (861 sq ft) reception area is organized around a living room, a dining area, and a semi-open, fully equipped kitchen, all bathed in light thanks to numerous bay windows that offer stunning views of the surrounding natural landscape. This area opens onto a large terrace and an elegant swimming pool, perfectly integrated into the garden and completely private. The sleeping quarters include a 37 sq m (398 sq ft) master suite on the ground floor, with a private bathroom and direct access to the outside. Upstairs, four bedrooms, each with its own private bathroom, offer each occupant independence and privacy - a true luxury for everyday living. An exceptional address for a refined and bright lifestyle. ENERGY RATING: B / CLIMATE RATING: A Estimated average annual energy costs for standard use, indexed to 2021, 2022, and 2023 (including subscriptions): between EUR1,550 and EUR2,160. Contact: Amandine: 33 6 50 86 46 08
…By Espaces Atypiques Lyon Immobilier Contemporain


Do you like the resolutely modern style while enjoying a natural environment? Then let's visit together this contemporary house which offers volumes, brightness and surrounding nature. On one level you can enjoy a reception area of 80m2 including a magnificent kitchen perfectly equipped and equipped with a pantry/laundry room. From there, thanks to a judicious bay window you can cook while admiring the completely unobstructed view of a rare natural space . A real postcard feeling! Then you can enjoy the dining area and the reception room thus benefiting from the very generous volumes and great brightness thanks to the numerous windows and a ceiling height of more than 5m. All these rooms benefit from access to the terrace and the magnificent swimming pool. Also on one level, you are offered a Master Suite of 37m2 also benefiting from access to the terrace. Upstairs, there are 4 other bedrooms each with its private bathroom , which makes it a very rare sleeping space and absolute comfort. This place is a true haven of peace with a resort feel.
…By Jc Immobilier


In Écully, in a residential and green environment, Avenir Investissement offers you this superb architect-designed house of 266 m² fully air-conditioned, built on a tree-lined plot of 1,280 m² with a swimming pool. Entirely designed with high-quality materials and finishes, the house offers contemporary architecture, beautiful volumes, and numerous custom fittings. On the ground floor, you will discover an exceptional living space of approximately 100 m², composed of a living room, a dining room, and a fully equipped high-end kitchen. Large bay windows open directly onto the terrace, the garden, and the heated saltwater swimming pool. This level also includes a ground-floor bedroom with a shower room and WC, as well as a very beautiful wine cellar. Upstairs, the sleeping area features a spacious master suite with a 21 m² bedroom, a 15 m² dressing room, and a private bathroom with shower and bathtub. Three other bedrooms, a bathroom, a shower room, and a laundry room complete the floor. The finishes are particularly well crafted: custom carpentry and storage, home automation, alarm, air conditioning, video surveillance, heated pool, automatic irrigation, and a closed garage. A contemporary house with high-end finishes, offering 5 bedrooms, superb living spaces, and a particularly pleasant setting in Écully. Your advisor: David Savolle at 06.45.92.84.30.This description has been automatically translated from French.
…By Avenir Investissement


A manor house to be restored, in a 1,047-m² fenced garden, in close proximity to Lyon. The property is part of a housing development made up of four homes behind a shared, secure automatic gate with an entrance code. A tarmacked drive leads up to the side of the house, which is made up of a rectangular section flanked by two octagonal towers on each side. This symmetry is accentuated by the pediment in the middle of the façade. The residence boasts many openings and the roofs of the towers, which are visible from the ground, are made of natural slate. The façades are coated with light-coloured cladding and each window is fitted with wooden louvred shutters. The original vast stoop has been transformed into an aluminium structured conservatory. The property is enclosed by rigid wire fencing awaiting the installation of an ornamental and boundary hedge.
…By Patrice Besse


iad France - Laurie-Ann Vieilly offers you: ÉCULLY - BOURGEOIS HOUSE FROM 1896 WITH PRESERVED CHARM ON A PARK OF NEARLY 2,000 M² 316 m² carrez - Tree-lined park - Independent apartment - Elevator - 4 garages - Buildable plot Price: €1,350,000 Just minutes from the center of Écully and the gates of Lyon, discover a unique property where the charm of the late 19th century is expressed in every detail. Built in 1896, this elegant bourgeois residence reveals itself at the end of a private driveway, behind a motorized gate, at the heart of a closed and tree-filled plot of nearly 2,000 m². From the first steps, the character of the place imposes itself: remarkable patterned cement tiles, herringbone parquet floors, marble fireplaces, moldings and rosettes, old doors, woodwork and period ironwork… Countless heritage elements tell the story of this house and give it a rare atmosphere. A family property with generous proportions, also offering multiple layout opportunities for those wishing to envision a new chapter in its history. RECEPTION SPACES WITH TIMELESS CHARM Spread over three main levels, the house seduces with the generosity of its spaces, its beautiful ceiling heights, and its particularly interesting layout. On the ground floor, a beautiful entrance leads to two large reception rooms bathed in light, currently arranged as lounges and a dining room. The original architectural elements have retained all their nobility: antique fireplaces, parquet flooring, moldings, and glazed doors form an elegant and authentic ensemble. A large family kitchen, extended by a generous pantry and a back kitchen, opens onto a pleasant green terrace, shaded by climbing plants. This level also hosts a large bedroom with independent access, offering the possibility to set up an office or a space dedicated to a professional activity, as well as a bathroom and toilets. On the first floor, accessible by several staircases and the elevator, the volumes allow for the consideration of three to four bedrooms and several bathrooms or shower rooms, depending on the chosen layout. On the second floor, a renovated and habitable apartment constitutes a real asset. It includes three bedrooms, a bathroom, toilets, a large living room, an open kitchen, and an attic space. This apartment can maintain its independence or be combined with the rest of the residence thanks to the existing internal circulations. The main staircase and the elevator serving the different levels have benefited from recent work and are in excellent condition. A TREE-LINED PARK AT THE GATES OF LYON Outside, the property opens onto a closed and landscaped plot of nearly 2,000 m². A majestic protected centennial tree, several fruit trees, a pond, and generous vegetation create a charming garden, offering multiple spaces to envision throughout the seasons. The terrace adjoining the kitchen invites you to enjoy sunny days, host family and friends, or simply savor a lunch in the shade of the vegetation. A part of the land also presents buildable potential, allowing for the study of different development projects: swimming pool, pool house, or additional outbuildings, subject to the necessary urban planning authorizations. Four garages that can be enclosed, an adjoining workshop, and several parking possibilities complete the property. A RESIDENCE WITH MULTIPLE POSSIBILITIES Beyond its remarkable architecture, this house stands out for the flexibility of its configuration. It could particularly accommodate: - A large family, eager to enjoy beautiful reception spaces and multiple bedrooms - An intergenerational project, allowing everyone to retain their independence. - A primary residence associated with offices or a professional activity. - A patrimonial project for division into several housing units, to be studied according to urban planning regulations and applicable authorizations. Its independent apartment on the top floor, its various accesses, its three levels, and its elevator open up a wide range of possibilities. THE CHARM OF THE OLD, TO REINTERPRET Carefully maintained over generations, this residence has preserved a large part of its original architectural elements. Renovation work is now to be considered, mainly on the ground floor and first floor: facades, exterior joinery, kitchens, bathrooms, paintings, and modernization of some spaces. The old parquet floors and cement tiles, in very good condition, provide an excellent foundation for a restoration project that respects the identity of the house. The second floor, already renovated, is habitable as is. On the technical side, the property has a recent gas boiler with regulation via an outdoor sensor, solar panels contributing to the production of hot water in the summer, and an energy performance diagnosis classified D. An interesting result for a construction of this era, even before the thermal improvements that could be considered as part of its renovation. A complete basement of approximately 100 m² accommodates cellars, workshops, storage spaces, and a wine cellar. ÉCULLY – A DESIRABLE ADDRESS AT THE GATES OF LYON Located in a residential area of Écully, the property benefits from a particularly convenient location, combining proximity to Lyon and the quality of life in Écully. The center of Écully, its food shops, restaurants, services and daily amenities are easily accessible, just like the Écully Grand Ouest shopping center. Public transport nearby allows you to reach the Vaise train station and its metro line D, while the major roads facilitate travel to Lyon and the west of Lyon. Families will also appreciate the school's offerings in the municipality, with its public and private institutions, as well as the proximity to the Lyon Ouest–Écully higher education hub, particularly Centrale Lyon and the Lyfe Institute. An ideal location for those who wish to enjoy the benefits of the metropolis while having a character property and true outdoor space. A PROPERTY TO REINVENT, A STORY TO CONTINUE More than just a large house, this 1896 residence represents a rare opportunity to breathe new life into a preserved architectural heritage. Its volumes, period elements, independent apartment, and vast land make it a place with multiple perspectives, where the charm of the old can meet contemporary comfort. A character property to discover to fully appreciate its architecture, volumes, and potential. Contact me for more information and to arrange a private visit. Agency fees are the responsibility of the seller. A valid identity document will be requested at the visit, in accordance with Article L.561-5 of the Monetary and Financial Code. Information on the risks to which this property is exposed, including the legal obligation for clearing vegetation, is available on the Géorisques website: http://www.georisques.gouv.fr. This real estate announcement was written under the editorial responsibility of Mrs. Laurie-Ann Vieilly, independent real estate agent (without holding funds), commercial agent of the SAS I@D France registered with the Lyon RSAC under number 979531027, holder of the real estate canvassing card on behalf of the I@D France SAS company.
…By Iad France


EXCLUSIVITYIdeally located in Écully, at the end of a cul-de-sac, away from any promiscuity, discover this contemporary architect-designed property with a panoramic view of the Lyonnais Mountains, covering a total surface area of 238 m² with 192 m² of living space, comprising 8 rooms and 5 air-conditioned bedrooms, including 3 suites, among which is a master suite on the ground floor, a terrace of more than 200 m², a double garage, and an infinity pool, all on a fully enclosed and landscaped plot of 1,236 m², without any overlooking neighbors. High-end features. Possibility to live entirely on one level and to create an additional extension of 40 m² if needed.COMPOSITION:Entrance with closet, a very bright living space of more than 70 m² with solid oak flooring, offering direct access to a terrace of over 200 m², a fully furnished and equipped kitchen worth more than €50,000 open to the living room with a central island, a master suite with a balcony and private shower room of more than 25 m², a separate WC with sink, a laundry room.Upstairs, entirely in polished concrete and air-conditioned, a corridor leads to a second master suite of 30 m² with a custom dressing room, private shower room, and a roof terrace of more than 50 m², a third en-suite bedroom of more than 20 m² with terrace, a bathroom, two additional bedrooms including one with terrace access as well, a separate suspended WC.EQUIPMENT AND SERVICES:Heated infinity pool of 66 m² (worth over €70,000), custom kitchen with central island (€50,000), custom dressing and cupboards made by a carpenter, solid oak and polished concrete floors, blue glass railings, outdoor vegetation (for more than €100,000), double garage with motorized door, electric gate, underfloor heating via an air/water heat pump, reversible air conditioning, property built on a crawl space and very well insulated, double glazing aluminum windows with electric roller shutters controlled by home automation.Agency reference: 5764This description has been automatically translated from French.
…By Orpi - Latitude 45 Immobilier


Just a five-minute walk from the center of Écully, this 240 sq m (2,583 sq ft) house offers a highly desirable location, combining the immediate proximity of shops and transport with a remarkably peaceful setting. Perched overlooking the valley, in the heart of a 1,700 sq m (18,500 sq ft) wooded plot, the property enjoys a privileged location where nature seamlessly blends into the living spaces. From the moment you enter, the house captivates with its character, light, and generous proportions. All on one level, the reception areas are arranged around a spacious living room, opening onto the garden, a beautiful fitted kitchen, and a remarkably large dining room. This warm and inviting space forms the true heart of the house, creating a seamless connection between indoors and outdoors. This level also includes a first master suite, designed as a more intimate retreat. Adjoining the main house, a workshop offers excellent potential for future development: a games room, a leisure space, a billiards room, or even an office. It also benefits from external access and extends onto a pleasant terrace overlooking the surrounding nature, offering a privileged view of the environment. Upstairs, the sleeping area comprises a second master suite, two additional bedrooms, a dressing room, and a bathroom. A comfortable family layout, offering everyone their own space. A garage and a very large cellar complete the amenities of this property. With its peaceful location, its immediate proximity to the center of Écully and the Écully-la-Demi-Lune train station, its generous proportions, and its privileged connection to the garden, this house offers a rare living environment, just minutes from Lyon. An ideal address for a family seeking a warm, bright, and secluded home in the heart of one of the most sought-after areas of western Lyon. ENERGY RATING: C / CLIMATE RATING: C Estimated average annual energy costs for standard use, based on 2023 energy prices: between EUR2,684 and EUR3,632. Contact - Amandine - 33 6 50 86 46 08
…By Espaces Atypiques Lyon Immobilier Contemporain


Luxury architect-designed villa
…By Kretz Real Estate


Ecully - Close to bus to Gorge de Loup metro, Perrache and Part Dieu stations, Sacré Coeur and St Joseph schools - In absolute calm, in a secure and green environment, superb new contemporary development (2024), designed by a renowned architectural firm, within a wooded park of 3051 m2 with century-old trees. The house consists, on the ground floor, of an entrance with cloakroom, a very beautiful living room of approximately 106m2 fully open onto the garden, the terrace and the swimming pool, with pretty planted patios, then a storeroom-laundry room with access to the double garage, and a master suite with its bathroom, toilet and dressing room. The upper floor is dedicated to four bedrooms, including two suites, and a TV area that can be used as a sixth bedroom. All bedrooms are air-conditioned. The flat, tree-lined garden features a heated saltwater swimming pool. A double garage and 2 parking spaces complete this exceptional property. The very bright and high-quality construction benefits from excellent energy performance (AA) and high-end services (XL aluminum frames, sliding bay window, BSO, underfloor heating, cooling floor, air conditioning, NOLTE kitchen, 3-sided fireplace, central vacuum system, etc.). DPE A / A Contact Mathilde Boulé, sales agent (EI) 06 10 56 57 14 Arlim Prestige Monts d'Or Immobilier in St Cyr au Mont d'Or - Monts d'Or Immobilier Group Les agences Immobilières Arlim Immobilier et Arlim Prestige vous souhaitent une trés belle année 2026 et restent à votre disposition pour réaliser un avis de valeur précis de votre bien immobilier à titre gracieux //04//78//47//57//51
…By Groupe Monts D’or Immobilier Arlim Prestige


In the Premium sector of Ecully, in immediate proximity to the Parc du Vivier and the LYVE Paul Bocuse school, a family estate composed of two ideally positioned houses on a beautifully landscaped flat plot of 2,200 m2 in absolute calm, with a swimming pool.The main house has a significant volume to rethink, potentially offering up to 300 m2 of surface area and displays sublime renovation potential.A second independent house of 70 m2 with the possibility of vertical expansion allows for any type of scenario: housing for family or guests, professional activity, or rental or patrimonial income after division.Ideal for a renovation project, whether you are an individual looking for a characterful primary residence or an investor. Renovation work is to be expected, but the premium location and the rarity of the property make it a rare, smart, and strategic opportunity.Agency reference: 5780This description has been automatically translated from French.
…By Orpi - Latitude 45 Immobilier


Ecully - In a quiet, residential environment, this family home of approx. 280 sqm is set in greenery. Its 1975 architecture will seduce you with its spaciousness. On the first floor, a beautiful entrance hall, a kitchen, a dining room, a living room with high ceilings, a library, and 2 bedrooms with a shower room and a bathroom. Upstairs, 3 bedrooms, a bathroom and an office or TV room. A basement and double garage complete this property. A large wooded garden surrounds this house to renovate. Close to the center of Ecully and schools. Agency fees payable by vendor - Nombre de lots dans la copropriété: 46 - Montant moyen de la quote-part de charges courantes 1,482.64 €/yearly - Les informations sur les risques auxquels ce bien est exposé sont disponibles sur le site Géorisques : www.georisques.gouv.fr - Anne COGEZ - Agent commercial - EI - RSAC Lyon 829865898
…By Barnes Lyon 02 - St Antoine


Casavo offers for sale this tastefully renovated family home of 164 m², set on a plot of 435 m², in the green area of Parc du Vallon. A living environment that is both practical and pleasant, ideal for a family in search of a balance between residential comfort and urban or school accessibility.This old house from the 1950s has been renovated with a modern and eco-friendly approach: double glazing, pellet stove, solar panels... Spread over several levels, it retains a nice potential for layout to feel fully at home.Living spaceUpon entering, the living room and its office corner (30 m²) set a warm and welcoming atmosphere. They are extended by a magnificent kitchen of 21 m², arranged under a veranda, bathed in light and open to greenery. The ground floor also includes a bedroom, a shower room, an independent WC, and a closet.Sleeping areaOn the first floor, 3 bright and very spacious bedrooms offer beautiful layout possibilities for the whole family. A large bathroom (with a bathtub area and a shower area) as well as a second separate WC complete this level, for everyday comfort. The converted attic offers an intimate corner — office, cozy living room, or play area, it's up to you to imagine.ExteriorA closed and wooded relaxation area offers a true haven of greenery and tranquility, sheltered from prying eyes. In addition, a second building converted into a studio or artist workshop also allows for professional activities (artisan, merchant, liberal profession...).The + of the propertyThe solar panels installed on the roof supply the house with electricity at a rate of 60% autonomy, allowing for charging an electric car and a scooter. Its excellent natural exposure, solar panels, wood stove, central heating, and double glazing: a set that ensures freshness in summer, warmth in winter, and significant energy savings. Energy class D, with an ecological heating system that limits environmental impact.Environment and amenities:Écully offers a particularly convenient location: the Cerisiers primary and nursery school is 1 minute on foot, Laurent Mourguet college is 5 minutes on foot, and food stores and other shops are 4 minutes away. The bus stop is 1 minute away on foot, and the train station is about 14 minutes on foot, also accessible by public transport. Highway access is facilitated for traffic towards downtown Lyon or the western and northern suburbs. A 11-hectare park nearby allows athletes to stay in shape and provides children with an ideal play area.Financial and practical information:Selling price: **550,000 € H.A.I (seller's charge)**Property tax: NC € per yearThis property is marketed by CasavoInterested in this property? More information on the Casavo website.This description has been automatically translated from French.
…By Casavo Management France


Family house 135 m² - 3 bedrooms and office - Land 1,116 m², suitable for a pool - Écully Serres-TronchonsLocated in Écully, in the heart of the sought-after residential area of Serres-Tronchons, this family home of approximately 135 m² offers beautiful volumes and a calm, green living environment. Nearby shops and C6 bus line are close by.On the ground floor, you will discover a beautiful living room with an open kitchen that provides direct access to the terrace and garden. A guest bedroom that can also serve as an office, an independent toilet, and a large laundry-utility room complete this level, with direct access to the garage.Upstairs, the sleeping area consists of three bedrooms with storage, including a master suite with a bathroom, shower, and private toilet. An additional space that can be converted into a dressing room, a second shower room, and a toilet complete the floor.Outside, the 1,116 m² plot, suitable for a pool, offers numerous development possibilities in a pleasant and green environment.The house benefits from reversible air conditioning, an energy performance certificate C, a large garage of about 30 m² with a motorized door, as well as an automated gate.Highlights: 135 m² of living space, 3 bedrooms and an office, 1,116 m² plot suitable for a pool, terrace and garden, reversible air conditioning, energy performance certificate C, 30 m² garage, sought-after residential area.Price: 590,000 euros including agency fees, of which 4% VAT is payable by the buyer.Dorothée Da Silva - 07 69 89 90 98RSAC 885 386 318 Lyon - EIRef. DDA-9980-2Fees included of 4% VAT payable by the buyer. Price excluding fees 567,308 €. In a condominium of 9 lots. Average share of the estimated budget 610 €/year. No ongoing proceedings. Energy class C, Climate class C Estimated average amount of annual energy expenses for standard use, established from energy prices for the year 2021: between 1,140.00 and 1,600.00 €. Information about the risks to which this property is exposed is available on the Géorisques website: georisques.gouv.fr. This property is offered by a commercial agent (Individual enterprise).Your advisor CESAR ET BRUTUS TRANSACTIONS: Dorothée DA SILVACommercial agent (Individual enterprise)RSAC 885 386 318
…By Cesar Et Brutus


Near the center of Ecully, located in a residential area, a mansion dating from 1890 and with a surface area of approximately 328 m2, built on wooded land with protected and walled trees of more than 2,000 m2 . The house, which has a triple East/South-West exposure, is composed of: On the garden level, an entrance hall, a living room with its fireplace, a dining room, a library as well as an independent kitchen with its pantry, a bathroom. On the upper level, 4 bedrooms including a complete master suite, a bathroom shared by the other 3 bedrooms. On the top floor, a renovated apartment accessible by elevator, includes a main room with open fitted kitchen, 3 bedrooms, a bathroom. This independent accommodation is rented. The lease is effective until October 2025. In the annex, this beautiful residence offers a large storage space and a beautiful period wine cellar, 4 protected parking spaces (under an awning), a small greenhouse, as well as a small fish pond. The land is buildable. This mansion is ideally located in the Villeneuve district, a 15-minute walk from the center of Ecully, close to the main roads (A6, Périphérique) and train stations. For any information, please contact Florence ROBERT on 06 64 27 57 85 or Brune GONTARD on 06 60 10 92 99 EI sales agents. Arlim Prestige Monts d'Or - Monts d'Or Immobilier Group. Les agences Immobilières Arlim Immobilier et Arlim Prestige vous souhaitent une trés belle année 2026 et restent à votre disposition pour réaliser un avis de valeur précis de votre bien immobilier à titre gracieux //04//78//47//57//51
…By Groupe Monts D’or Immobilier Arlim Prestige


Located just steps from the church and town hall, this house embodies the warmth of family homes: a living space of over 90 m² that opens wide to the garden, sheltered from view. We can imagine it being warmed by the fireplace in winter as well as wide open to the garden in summer. Just a minute's walk from shops, the bus, and the market, three of the four bedrooms are on the same level, alongside a fitted independent kitchen. All the shutters on the ground floor are electric. Facing 'EAST', the living room enjoys beautiful brightness throughout the day.The upper floor, fitted under the roof line, includes the fourth bedroom and its bathroom, away from the living area on the ground floor. Additionally, an independent T2 has its own access through the garden, like a house within a house: ideal for hosting a relative or considering an independent rental use.A basement, double garage, and several outdoor parking spaces complete the property, with an electric gate.This house offers significant potential, making it a place that reflects your personality.- 280 m² of living space on a 1385 m² plot, house built in 1900, 8 rooms including 4 bedrooms (3 on the same level)- Adjacent independent T2, private access through the garden- Living space of over 90 m² opening to a garden with no overlooking- Double garage + several outdoor spaces, electric gate, basement- Hyper-center: shops, bus, and market 1 min walk, school 5 minExclusive mandate, ERA Bonnefoy EcullyProperty offered by Clément BOIDIN, commercial agent (EI), RSAC Bobigny n° 838 392 223A house that needs to be visited to be understood. Visits by appointment with the ERA IMMOBILIER Ecully agency, 04 x 78 x 33 x 91 x 09. (5.00% fees including VAT payable by the buyer.)This description has been automatically translated from French.
…By Agence Bonnefoy Ecully


Located in the commune of Écully in a quiet and highly sought-after neighborhood, discover this rare property of over 383m2 of total surface area, completely renovated between 2018 and 2023 with very high quality for a cost exceeding 700,000 euros in renovations, featuring a landscaped plot of over 4600m2 with a heated swimming pool and pool house.COMPOSITION: On the ground floor, you will enjoy a living room of 98m2 with Burgundy stone flooring, including a high-end custom American kitchen with a central island open to the living room of over 56m2, as well as a lounge area of over 40m2, very bright thanks to its triple exposure providing direct access to the terrace. You will also have an air-conditioned veranda extending the living area, serving as a relaxation space with a view of an artificial river providing access to the jacuzzi area, two en suite bedrooms, including a master suite of over 42m2 with a private bathroom and its dressing room of 13m2, an office, a laundry room, a hallway with storage, and a separate WC.On the first floor, a large hallway leading to the third and fourth bedroom of over 17m2 each, both air-conditioned, as well as a beautiful shower room with custom furniture.EQUIPMENT AND FEATURES: Heated pool 5X10 with chlorine and pool house, outdoor basin with automatic filtration system, automatic irrigation system, double garage with motorized doors, gym with shower room and WC, workshop, electric gate, alarm with surveillance cameras and motion detectors, photovoltaic panels, fiber optic, double glazing aluminum and wood carpentry with electric roller shutters (home automation), individual gas heating.Agency reference: 2776This description has been automatically translated from French.
…By Orpi - Latitude 45 Immobilier


Ecully Contemporary villa of 175 m² on a 987 m² plot In the heart of a private and secure residence, discover this magnificent project of a contemporary villa of 175 m² of living space, set on a closed and serviced plot of 987 m². The house offers a spacious living area filled with light, 4 bedrooms, high-end features, and meticulous finishes: underfloor heating throughout, parquet flooring in the bedrooms, large-format tiles, included paintings, and quality materials. A completely customizable project, in one of the most sought-after areas of western Lyon. Contact us to discover this exceptional project.This description has been automatically translated from French.
…By Selection Artisanale


EXCLUSIVE - ECULLY - Ideally located in a quiet area, this large and beautiful house of approximately 243 sqm (2,600 sq ft) was built in 2006. On the garden level, there is a living room with a fireplace, a kitchen open to the dining room with very high ceilings. A separate pantry/laundry room with direct access to the cellar and garage of approximately 30 sqm (322 sq ft). On this level, there is also a bedroom with a shower room. All rooms have direct access to the terrace and garden. From the entrance, you climb a few steps and find yourself in a magnificent, light-filled workshop with access to a terrace overlooking the garden. On the first level, there is the sleeping area with three bedrooms, one of which has an en-suite bathroom, and a dressing room. A shower room, an office, and storage space complete this well-designed space. The 1,700 sqm (1,700 sq ft) garden is suitable for a swimming pool according to the PLU (Local Urban Planning Scheme). This house, located in the heart of a property, enjoys absolute tranquility and close proximity to shops, schools, and public transportation. This property is presented by Catherine Valadji, a commercial agent (E.I.) and registered with the Lyon Trade and Companies Register (RSAC) under number 802 629 824. Agency fees payable by vendor - Montant moyen de la quote-part de charges courantes 3,800 €/yearly - Montant estimé des dépenses annuelles d'énergie pour un usage standard, établi à partir des prix de l'énergie de l'année 2021 : 2680€ ~ 3640€
…By Barnes Lyon 02 - St Antoine


Just a few minutes from Lyon, in the heart of a sought-after estate, this contemporary property built in 2024 embodies a decidedly modern vision of the art of living. Nestled within a landscaped park of 3,051 m², punctuated by century-old trees, it offers an environment of rare serenity, where calm and nature assert themselves as a true luxury.Designed by C.D.C Architects, the house reveals clean lines, generous volumes, and omnipresent light. From the entrance, the perspectives open up to a spectacular reception area of approximately 106 m², completely oriented towards the garden. The large minimalist windows erase the boundaries between inside and outside, while the vegetated patio brings rhythm, intimacy, and poetry to the living spaces.The ground floor also includes an elegant master suite with dressing room and en-suite bathroom, a utility-laundry room, as well as direct access to the double garage.Upstairs, four bedrooms make up the sleeping area, including two true suites. A TV lounge, easily convertible into an office, completes this level designed for family living. All bedrooms benefit from air conditioning for optimal comfort in all seasons.Outside, the flat and carefully landscaped garden extends the experience. The heated saltwater pool fits perfectly into this green setting, inviting you to fully enjoy the beautiful days, in complete privacy.The amenities are on par with the architecture: NOLTE kitchen, three-sided fireplace, underfloor heating, cooling floor, large-format aluminum windows, pocket sliding doors, adjustable sunshades, centralized vacuum system... Every detail has been thought out to combine aesthetics, comfort, and performance.A double garage and two outside parking spaces complete this private property.Ideally located, the house benefits from proximity to transportation (buses to Gorge de Loup, Perrache, and Part-Dieu) as well as schools Sacré-Cœur and Saint-Joseph.This description has been automatically translated from French.
…By Kretz Real Estate

Receive by email any new listing that may match your search criteria
Your criteria :
By validating this form, you accept the general conditions of use of Le Figaro Properties.
These agencies offer a selection of luxury properties vente at Ecully. Feel free to contact them for personalized assistance.
For your search for an exceptional property, select our luxury house with panoramic views in Ecully, starting at $3,749,846. Offering an exceptional panorama, this residence overlooks the city and its surroundings. As the seasons pass, the spectacle is renewed without ever becoming tiresome. Depending on the area you are looking for, the living area starts at a minimum of 400 m².
As part of your search for properties of excellence, browse our privileged selection of 21 luxury houses with a pool in Ecully available from $755,566. These exceptional residences enjoy prime locations, particularly in Le-Perollier or Charlier. Whether the architecture of these houses incorporates a covered indoor aquatic space or a vast outdoor pool, each property flourishes amid remarkably landscaped grounds measuring between 483 m² and 4,652 m².
Your receptions deserve a setting to match: discover 11 luxury houses with a reception room in Ecully, starting at $660,421. These residences combine family privacy with spaces dedicated to major events. Family gatherings, business dinners or parties with friends naturally find their place there. The fashionable addresses are located in Le-Perollier. Depending on the property, the property area extends up to 4,652 m².