The agencies at Francheville
These agencies offer a selection of luxury properties vente at Francheville. Feel free to contact them for personalized assistance.

 English$ USD · m²


Francheville le Haut, 6ème Sens real estate offers for sale this beautiful historic house from the 1900s, featuring 175 m2 of living space plus an adjacent 25 m2 outbuilding, situated on a flat, enclosed, and landscaped plot of 1,679 m2. The house consists on the ground floor of a large living room with a fireplace, a dining room, a fitted kitchen, a laundry room, a cellar, and a separate toilet. Upstairs, there are 5 bedrooms, a bathroom, a shower room, and a toilet. A spacious veranda of over 40 m2, accommodating an XXL jacuzzi, completes the living spaces. An adjacent outbuilding of 25 m2 to be renovated offers great potential for expanding the living area on the ground floor. The property also has a very large 60 m2 garage. The landscaped garden, fully enclosed, ensures peace and privacy. A house offering a lot of charm, beautiful volumes, and strong potential, with some work to be expected. Energy performance diagnosis D. Your contact Pauline Ronzière: 06.70.79.65.29 - Fees to be borne by the seller. Information about the risks to which this property is exposed is available on the Géorisques website: www.georisques.gouv.frThis description has been automatically translated from French.
…By 6e Sens Immobilier


ORPI exclusivity, just a stone's throw from the village, in a quiet and sought-after area: this wooden frame house from 2023 combines design, comfort, and energy performance on a very nice flat plot. From the entrance, you discover a huge living space of 70 m², bathed in light and opening onto the terrace and the pool. The volumes are generous, the finishes impeccable, and every detail has been thought out for the well-being of future residents. The house has 4 bedrooms, including two master suites, as well as 3 bathrooms, to comfortably accommodate family and guests. A pantry and a laundry room complement the fully equipped kitchen, located nearby. The basement holds two nice surprises: a friendly game room and a superb wine cellar, for the greatest pleasure of enthusiasts. On the technical side, this house ticks all the boxes for modern comfort: wooden frame and ultra-efficient insulation, automated BSO shutters, solar panels, underfloor heating, and reversible air conditioning. A set that guarantees excellent comfort year-round, with perfectly controlled consumption. Outside, it's all about relaxation: heated pool, bioclimatic pergola, and several parking spaces complete this ideal ensemble. A recent, ecological, and friendly house, in the heart of Francheville-le-Haut. A rare property, to discover without delay! Virtual tour available on request. Agency reference: 1693This description has been automatically translated from French.
…By Orpi - Positif Immobilier


Francheville-le-Haut, 6th Sens Immobilier presents a bright and spacious family home of 151 m2, in absolute calm, in the sought-after area of Findez. Built on a tree-lined plot of 1,511 m2 facing west, it offers a peaceful and green living environment. On the upper ground floor: entrance, a sleeping area with 3 bedrooms equipped with closets, one of which opens onto a terrace, a bathroom with a bathtub and shower, an independent toilet, and direct access to a large 42 m2 garage. On the lower ground floor, with direct access to the garden: a vast living space of about 50 m2, a separate kitchen, a fourth bedroom, a shower room, an independent toilet, an office, a laundry room, and a pantry. In addition: a workshop/storage of 12 m2 and outside parking for 2 to 3 vehicles. The property is located in a quiet and peaceful subdivision, ideal for family life. Energy performance rating C. Contact: Pauline Ronzière -- HCV fees.This description has been automatically translated from French.
…By 6e Sens Immobilier


Sainte-Foy-lès-LyonBeautiful opportunity in Sainte-Foy, with a very nice piece of land offering many possibilities (division, renovation).This individual property built in 1960 is situated in a very quiet environment on a plot of 1,955 m² located in the URi2c zone of the PLU-H, offering great potential for renovation or land enhancement in close proximity to schools, shops, and public transport.The property consists of a main house of Plan Favier type offering 113.98 m² of living space under the Carrez law on the first floor and a complete ground floor of 114 m² with a ceiling height of 2.50 meters, bringing the total usable area to approximately 228 m², as well as an annex shed built in 1969 developing 110 m² on the ground.On the ground floor, the house includes a garage and a workshop of 45 m², a utility room, a cellar of 11 m², and storage spaces offering real development possibilities.The first floor features an entrance, a living room of 28 m², a separate kitchen leading to a balcony, four bedrooms ranging from 9 to 14 m², a shower room, and a separate toilet.Superb well-located land with numerous possibilities, boasting very spacious volumes, terrace, tranquility, and large technical volumes...Do not hesitate to contact us for any questions.Agency reference: 26063This description has been automatically translated from French.
…By Orpi - Abc Immobilier


À Sainte-Foy-lès-Lyon, this bourgeois property benefits from a buildable plot of 6,093 m². Just 5 km from Lyon city center (Place Bellecour), this residence, located near the Neuville Residence (former seminary), enjoys quick access to nearby public transport. Set within a park of over 6,000 m² in URi1c zone, this 163 m² house offers peace and privacy in the immediate vicinity of Lyon. The property has undergone several renovations over time, combining the hallmarks of a bourgeois home with contemporary features. It now includes 3 bedrooms, one of which has a terrace overlooking the former seminary and the Monts du Lyonnais, 3 bathrooms, and a large double living room filled with natural light. A rare and strategic opportunity on the Lyon hillsides: the scale of this buildable land paves the way for exceptional projects, whether designing a prestigious family estate or developing a high-end residential program. EPC D 249 kWh / D 42 kg CO2 Estimated annual energy costs for the home: between 3,600 - 4,950 Transaction fees 4% incl. VAT payable by the seller. Net seller price: 3,120,000 Information on the risks to which this property is exposed is available on the Géorisques website: www.georisques.gouv.fr
…By Engel & Völkers Lyon


In a private setting, within a privileged estate that is completely enclosed and secured by videophone in Sainte-Foy-lès-Lyon, discover an elegant family home of 338 m², located just a short walk from the town center, 50 meters from the bus stop, and 10 minutes from Lyon. Nestled in the heart of a wooded park of over 3,132 m², this property offers a rare living environment, combining privacy, nature, and accessibility. Designed for family life as well as for hosting, the house is in excellent condition (recent renovations) and features generous spaces and a fluid layout where everyone can find their independence. The sleeping area includes 5 spacious suites, each with its own shower room or bathroom. An approximately 50 m² parental space, with independent access, opens up numerous possibilities: professional activity, self-contained apartment, or private suite. Outside, the large terrace and landscaped garden with varied plants invite relaxation and rejuvenation, enhanced by unobstructed views, ideal exposures, and a peaceful atmosphere. Below, the pool blends discreetly into this green setting, providing intimate moments in a secure environment. Comfortable features such as a large basement with a garage and an energy performance rating of C, thanks to recent insulation work, complete this rare property on the market in Sainte-Foy-Lès-Lyon.This description has been automatically translated from French.
…By Lyon - Sotheby's International Realty


Avenue de l'Aqueduc de Beaunant in Sainte-Foy-lès-Lyon borders Oullins. Situated on a flat, wooded plot of 930 m2 with space for a pool, enclosed by a wall with private access to the banks of the Yzeron River, this 210 m2 house, built in 1910, will charm you with its spaciousness. As it stands, the house can easily be divided into two distinct sections with two entrances. The first section, running east/west, is spread over three levels. On the ground floor, there is a living room with a fireplace opening onto a large kitchen-dining room leading to a 75 m2 terrace, and an office or bedroom. Upstairs, there are two bedrooms with a bathroom. On the top floor, there is a large attic bedroom with a shower room. The second section is connected to the first by a connecting vestibule. Facing south, it is spread over two levels. On the ground floor, there is a charming living room with a cathedral ceiling and an open-plan American-style kitchen opening onto a terrace and garden. Upstairs, a spacious bedroom with an en-suite shower room opens onto a beautiful 30 sq m terrace with period columns. Double glazing. Gas boiler. Automatic gate. 35 sq m cellar and garden shed. This unique house offers numerous possibilities for renovation. Great potential after updating. Ideal for a large family or as a subdivision project for an investor.
…By Sorovim


Sainte-Foy-lès-Lyon – Renovated bourgeois property with 65,585 sq ft of constructible land – Just 5 km (≈ 3.1 miles) from Lyon city centre (Place Bellecour), this character property benefits from a sought-after location, close to the Résidence Neuville (former seminary), with convenient access and public transport nearby. Set within a wooded plot of over 64,583 sq ft in zone URi1c, this bourgeois residence offers 1,755 sq ft of Carrez law surface area with a ground footprint of 2,766 sq ft, providing peace and privacy in close proximity to Lyon. The interior was fully renovated in late 2025, combining the architectural character of a bourgeois residence with carefully executed contemporary finishes. The constructible land in zone URi1c presents development potential: a private residence with grounds, a villa project, or long-term estate planning. This type of property, at this address, remains uncommon on the Lyon prime market. This property is presented by Théo DUMONAL, self-employed commercial agent, registered with the Lyon RSAC under number 992 211 219. Ref. TDU8478 Agency fees payable by vendor - Montant estimé des dépenses annuelles d'énergie pour un usage standard, établi à partir des prix de l'énergie de l'année 2026 : 3600€ ~ 4950€ - Les informations sur les risques auxquels ce bien est exposé sont disponibles sur le site Géorisques : www.georisques.gouv.fr
…By Barnes Lyon 02 - St Antoine


EXCLUSIVE – Sainte-Foy-lès-Lyon. Just 5 kilometers from Place Bellecour, this contemporary 212 m² house in excellent condition sits on a 982 m² plot with a swimming pool. Featuring an east-west exposure and unobstructed views over greenery, it offers a bright and peaceful living environment. The house comprises six rooms, including five suites, a spacious living room, an open-plan kitchen, a laundry room, and a garage. It also benefits from a double-exposure terrace, perfect for enjoying the tranquility and verdant surroundings. Spread over two levels, the property combines modern comfort with high-end features: air conditioning, home automation, double glazing, sliding windows, exterior lighting, alarm system, intercom, videophone, electric gate, and video surveillance. The fully landscaped plot includes a swimming pool and an outdoor area ideal for entertaining. This contemporary home impresses with its generous volumes, optimized layout, and preserved environment, while remaining close to shops, schools, and transport links. This property is presented by Théo DUMONAL, commercial agent E.I, registered with the Lyon RSAC under number 992 211 219. Ref. TDU8321 Agency fees payable by vendor - Montant estimé des dépenses annuelles d'énergie pour un usage standard, établi à partir des prix de l'énergie de l'année 2021 : 1220€ ~ 1660€ - Les informations sur les risques auxquels ce bien est exposé sont disponibles sur le site Géorisques : www.georisques.gouv.fr
…By Barnes Lyon 02 - St Antoine


SAINTE-FOY-LES-LYON - Just a few minutes from Lyon, discover this charming home nestled in a lush, unspoiled setting, offering exceptional views that enhance every moment of the day. Designed for family life as well as moments of relaxation, it features beautiful, light-filled spaces, a warm atmosphere, and top-of-the-line comfort. Outside, the landscaped garden features a swimming pool, a pétanque court, and a spacious terrace perfect for entertaining. For leisure and wellness, the home also boasts a game room and a sauna, creating a true haven where you can recharge. A rare find, combining charm, elegance, and the art of living, just outside the city. This property is listed by Claudine DEPRAETERE, a self-employed real estate agent registered with the RSAC in Lyon under number 949 597 280. Agency fees payable by vendor - Montant estimé des dépenses annuelles d'énergie pour un usage standard, établi à partir des prix de l'énergie de l'année 2021, 2022, 2023 : 3540€ ~ 4840€ - Les informations sur les risques auxquels ce bien est exposé sont disponibles sur le site Géorisques : www.georisques.gouv.fr
…By Barnes Lyon 02 - St Antoine


Just 5 minutes away, this 220 sqm contemporary property was designed by architect Vieillard. Located in a residential area of Sainte-Foy-lès-Lyon, it benefits from a south-facing orientation and views over the garden. The house is arranged over three levels and is centred around a living area combining the sitting room and kitchen. Large openings and sliding windows create a natural connection between the interior spaces and the garden, while providing plenty of natural light throughout the living areas. The sleeping area comprises three suites. A wine cellar, a hallway and two separate toilets complete the interior spaces. Outside, the garden features a swimming pool, an irrigation system and outdoor lighting. A carport and a garden shed complete the outdoor amenities. The property offers a range of features including air conditioning, a heat pump, underfloor heating, double glazing, electric blinds and roller shutters, as well as an electric gate, intercom, video intercom, alarm system and video surveillance. This architect-designed property combines contemporary design, open-plan spaces extending towards the garden, and a range of facilities dedicated to comfort and security, in a residential area of western Lyon. This property is presented by Théo DUMONAL, E.I. sales agent registered with the Lyon Commercial Court Registry under number RSAC 992 211 219. Ref. TDU9100 Agency fees payable by vendor - Montant estimé des dépenses annuelles d'énergie pour un usage standard, établi à partir des prix de l'énergie de l'année 2026 : 2020€ ~ 2810€
…By Barnes Lyon 02 - St Antoine


The advertiser did not provide an english description for this listing.
…By Barnes Lyon 02 - St Antoine


The Sandra Viricel Real Estate Agency invites you to discover this beautiful family home located in the highly sought-after town of Sainte-Foy-lès-Lyon, near Lyon, schools, shops, and public transport, within a small, private development of only eight houses. Built in 2010, it offers approximately 190 sq m of living space plus a 25 sq m garage, all on a 763 sq m plot. On the ground floor, you will find an entrance hall with built-in wardrobes, a bright and inviting living room with a double-sided fireplace, and a fitted kitchen. A bedroom with an en-suite shower room allows for true single-level living. An office, a laundry room, and a separate WC complete this level. Upstairs, an office area leads to a master suite with a dressing room and shower room, two further bedrooms, and a bathroom. Outside, you'll enjoy a lovely garden featuring a superb 12 x 3 m heated lap pool, ideal for sunny days and spending time with family and friends. A garage and parking spaces complete this property. This family home boasts high-quality finishes, offering spacious rooms, four bedrooms, functional layouts, and a particularly pleasant outdoor area with a swimming pool, all in a sought-after residential neighborhood on the outskirts of Lyon. Don't miss out, contact Sandra Viricel Immobilier today.
…By Sandra Viricel Immobilier


Ideally located just minutes from downtown Lyon, this elegant home offers 245 m² of refined living space, combining generous volumes, abundant natural light, and high-end finishes throughout. Upon entering, you are welcomed into a spacious and luminous living area enhanced by a wood-burning stove, creating a warm and inviting ambiance. The open-plan kitchen is fully equipped and ideal for entertaining, blending modern comfort with convivial charm. The layout has been carefully designed and includes four bedrooms, including a beautiful master suite, one bathroom, one shower room, a laundry room, a mezzanine, and a playroom. A basement, workshop, outbuilding, and garage complete the property’s functional appeal. Outdoors, a beautifully landscaped 611 m² garden surrounds a swimming pool seamlessly integrated into a generous terrace, perfect for relaxing or entertaining guests. A bright veranda allows year-round enjoyment of the outdoor space. The home is equipped with underfloor heating, radiators, a high-efficiency gas condensing boiler, and quality insulation. Security and comfort features include an alarm system, intercom, electric shutters, and an automatic gate. The property is in excellent overall condition with no renovation required. Located in the desirable town of Sainte-Foy-lès-Lyon, the property benefits from nearby public transportation, local shops, schools, and village amenities, offering a lifestyle that is both urban and serene. It is also suitable for mixed use (residential and professional).
…By Lyon - Sotheby's International Realty

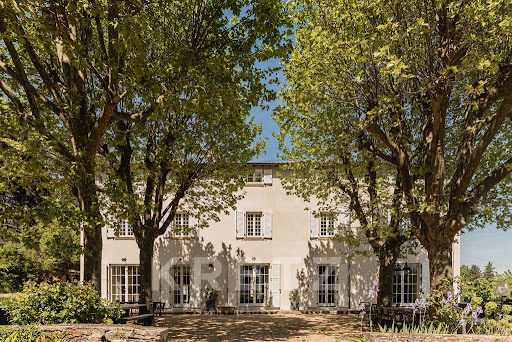


EXCLUSIVITY - CHAPONOST - Only 20 minutes from Bellecour Square, in a privileged natural environment, this exceptional property combines with rare precision the charm of an old residence and the excellence of contemporary renovation. Nestled in the heart of a landscaped park of nearly 1.4 hectares, the house offers about 450 m² of living space and provides a remarkable living environment, where every detail has been designed to meet the highest expectations. From the entrance, the volumes, light, and materials set the tone. The original stone stairs, exposed beams, stone walls, and numerous custom features testify to the care taken in this large-scale renovation. The ground floor hosts generous reception spaces with complementary atmospheres. An elegant family kitchen opens onto the garden and terraces. The main living room reveals all the character of the building through its authentic materials and warm volumes. A second space dedicated to conviviality brings together a custom-made wine cellar, a billiard space, as well as a large library office enhanced by stunning workshop-style windows. The first floor is devoted to the main sleeping area with a magnificent master suite, three additional bedrooms, and an independent laundry room. On the top level, three new en suite bedrooms are located alongside a private cinema room and a family room designed as a true place for sharing and relaxation. The property thus totals 12 main rooms, including 7 bedrooms and 5 bathrooms. Outside, the wooded park adds a touch of rare elegance. The majestic trees, unobstructed views, and various terraces invite you to fully enjoy every moment of the day. The 13-meter pool perfectly integrates into this preserved environment and benefits from exceptional views of the surrounding countryside. Underfloor heating, air conditioning, cutting-edge technical features, and excellent energy rating (DPE B) complement the qualities of this property. Only 5 minutes from the center of Chaponost and its shops, as well as 4 minutes from the Francheville train station connecting to Lyon Saint-Paul, this confidential address offers a rare art of living at the gates of Lyon. A collector’s property, shaped with demanding standards and elegance, where every space tells a story and invites you to savor a lifestyle that has become rare.This description has been automatically translated from French.
…By Kretz Real Estate


A rare address, authentic charm, and an exceptional garden in the heart of the village.In the center of Sainte-Foy-lès-Lyon, just a few steps from shops, schools, and transport, discover this superb old house of approximately 250 m², along with its magnificent wooded plot of over 1,000 m² accessible from the house, allowing for multiple parking options.A property that offers the privilege of living in the heart of the village while benefiting from a large garden, quiet and sheltered from prying eyes, with even beautiful views from the garden.The house has retained all the charm of the old: one enters through an interior patio, a beautiful stone staircase leads to the upper floor, herringbone parquet floors, marble fireplaces, beautiful volumes, and authentic architectural elements, with a recent renovation that highlights this authenticity.The ground floor notably offers two bedrooms, a new shower room, a spacious bright workshop of 26 m² opening onto the patio, and a large laundry/boiler room.On the first floor, the reception rooms provide a warm and friendly atmosphere with a bright living room, a dining room in a conservatory, and a newly equipped custom kitchen with access to the outdoors. An office, two beautiful bedrooms, including a master suite of 28 m², as well as a bathroom with a bathtub and shower complete this level.Outside, the garden is one of the true privileges of this property. Wooded in the heart of Sainte-Foy-lès-Lyon, a rarity that allows for enjoying a green living environment while having all the amenities accessible on foot.A character house with multiple possibilities, combining three qualities that have become exceptional: an address in the heart of the village, the charm of an authentic old building, and a large wooded land with a pond. Come create your living space, the charm works for lovers of the old.Agency reference: 26081This description has been automatically translated from French.
…By Orpi - Abc Immobilier


Ideally located on the banks of the Saône with a panoramic view of Confluence. In close proximity to the center of Lyon. Very beautiful loft-style house completely renovated, measuring 292m2 (205m2 Carrez). It consists on the ground floor of a large entrance with closets, a lounge area, a suite with its bathroom, a laundry room, and an independent toilet. On the first floor: a very large living room of 85 m2 with a lounge and a dining room benefiting from a pleasant view of the Saône. An open kitchen equipped and furnished with a back kitchen. A master suite with its bathroom, an independent toilet, a dressing room, and access to a private terrace. A suite with its bathroom and an independent toilet. Possibility to create a fourth bedroom. On the roof, a magnificent terrace of 180m2 with a swimming pool and a panoramic view of the Saône and Fourvière. Various living spaces: a summer kitchen, a lounge, and a dining area. Shower room and independent toilet. A wine cellar and a gym. A double garage of 54 m2 with ample storage. Very beautiful renovation with high-quality materials. Partial air conditioning, underfloor heating, alarm system, sound system, double flow ventilation, and Wi-Fi distribution board. 5 minutes from Perrache train station, public transport, and motorway access. Immediate proximity to the international school group Assomption Bellevue as well as the International School of Gerland. Contact Majoux-Virieux Immobilier. Marie Drouin 06 28 16 27 04. Information on the risks to which this property is exposed is available on the Géorisques website: "www.georisques.gouv.fr"This description has been automatically translated from French.
…By Majoux - Virieux Immobilier


Optimhome presents this beautiful family home of 210 m2 Carrez, with a 77 m2 basement apartment, ideal for an independent professional space. In a calm and sought-after environment, just a few minutes from the center of Lyon, this family home of 280 m² of living space offers a privileged living environment, combining comfort, unobstructed views, and immediate proximity to amenities, schools, and the international school.The house opens onto a spacious living area enhanced by a wood stove and an equipped kitchen, providing direct access to two terraces. A master suite completes this level with a bathroom, WC, dressing room, and a separate WC with a washbasin.On the upper floor: 3 welcoming bedrooms, a bathroom with WC, a shower room, and a large adaptable room, ideal for creating a cinema room, gym, or a 4th bedroom.In the basement: A real asset: an independent apartment including an office, a bedroom, a living area with a shower room and WC. A perfect space for a professional practice, a teenager, or guest accommodation.There is also a garage that can accommodate 3 cars, a 15 m² workshop, a laundry room, and outdoor parking for 2 additional vehicles.The landscaped and fully enclosed garden features a magnificent heated swimming pool made of Bali stone with remote-controlled electric cover. The serene ambiance and unobstructed view make this place a true haven of peace.Additional features:• Double interior/exterior access• Efficient heating and optimized insulation• Alarm, electric gate, roller shutters• Quiet street 10 minutes on foot from shops, schools, and the international schoolAvailable immediately, this rare property combines space, comfort, and quality of life. International school nearby. Agency fees are the responsibility of the buyer, amounting to 3.09% including tax of the price excluding fees. Information about the risks to which this property is exposed is available on the Géorisques website: www.georisques.gouv.fr.Contact Lélia PIQUET Individual Entrepreneur, Commercial Agent OptimHome (RSAC N°522 278 936 Greffe de LYON) 06 22 86 25 59 (ref. 592027)This description has been automatically translated from French.
…By Optimhome - Lélia Piquet


1
…By Ariane Immobilier


iad France - Cyril Duclos offers you: House 270 m² – 4 bedrooms – Land 3,000 m² – Unobstructed view – Absolute calm – Saint-Genis-LavalLocated on the heights of **Saint-Genis-Laval**, in an exceptional natural environment, this **270 m² living space house** offers a rare living environment, combining **absolute calm**, large spaces, and immediate proximity to Lyon.Built on a **3,000 m² wooded land**, it will appeal to buyers looking for a family home, a preserved environment, and a property offering strong appreciation potential.The house consists of:* A spacious living area including a **46 m² living room** and a **35 m² dining room**, offering beautiful volumes and great brightness.* A **18 m² equipped kitchen**, functional and friendly.* **4 large bedrooms**, including **2 suites with private bathrooms**, ideal for preserving everyone’s privacy.Outside, you will enjoy a magnificent **3,000 m² land**, wooded and without vis-à-vis, as well as a terrace allowing you to fully enjoy the calm and surrounding nature.The house also has appreciated amenities:* Air conditioning* Alarm system* Beautiful volumes* Numerous layout possibilities* High potential after renovationRenovation work is expected, leaving the possibility to fully personalize this property according to your wishes.You will reach the **center of Saint-Genis-Laval in less than 5 minutes**, with shops, schools, and services nearby. The bus lines **S9** and **78**, accessible in just **6 minutes on foot**, allow quick access to the **Hôpital Sud metro** and the gates of Lyon.A rare property in the area, ideal for nature lovers wishing to enjoy a privileged environment while remaining in immediate proximity to all amenities.Agency fees are charged to the seller. A valid identification document will be requested during the visit, in accordance with article L.561-5 of the Monetary and Financial Code. Information on the risks to which this property is exposed, including the legal obligation to clear brush, is available on the Géorisques website: http://www.georisques.gouv.fr. This real estate advertisement was written under the editorial responsibility of Mr. Cyril Duclos, independent real estate agent (without holding funds), commercial agent of SAS I@D France registered with the RSAC of LYON under number 882877137, holder of the real estate canvassing card on behalf of the company I@D France SAS.This description has been automatically translated from French.
…By Iad France


The 6ème Sens Immobilier Francheville agency offers a rare property due to its configuration and potential. Located in a calm and green environment, while remaining immediately close to the center of Chaponost, this property extends over a magnificent plot (agricultural zoning) of approximately 5,000 m2, enhanced by a swimming pool, numerous shelters, and outbuildings. The property consists of two distinct residences: The main house offers 180 m2 over 3 levels. *On the ground floor, an entrance hall, a double living room, a separate kitchen, and a toilet. *On the first floor, 3 bedrooms, 2 shower rooms, and a toilet. *On the second floor, one bedroom, one shower room, and an attic. The former barn, rehabilitated in 1980, offers 147 m2 over 2 levels. *On the ground floor, a hall, a kitchen, a dining room, and a suite with a bathroom. *On the first floor, a large living room with a fireplace, 2 bedrooms, a bathroom with a toilet. The roof was completely redone in 2002 on this part. Heating is ensured by an independent gas boiler in each of the 2 homes. Energy performance diagnostics: *DPE D for the main house *DPE E for the second house Renovation and updating work are to be expected, allowing for many possibilities: family project, intergenerational housing, or rental investment. A property with generous volumes and great potential, in a sought-after setting. Selling price 890,000 EUR HCV FAI For more information or to arrange a visit, contact Nathalie Chesnel 6ème Sens Immobilier Francheville - 06.10.27.32.90.This description has been automatically translated from French.
…By 6e Sens Immobilier


CHAPONOST center -- Elegant renovated historic home, garden & swimming pool - In the heart of Chaponost, in a particularly peaceful residential environment, this character home dating from 1822, listed in the Napoleonic cadastre, offers 160 m² of living space. Completely preserved, it elegantly combines the charm of the old with the comfort of high-quality renovation, in a bright setting with no vis-à-vis. From the entrance, the tone is set. The French ceilings, herringbone oak parquet flooring, and generous volumes give the house a warm and authentic atmosphere. The entrance, featuring a custom closet and a separate toilet, leads to the former orangery of the property: an exceptional living space of about 45 m², highlighted by a ceiling height of 5.5 meters and flooded with light thanks to its double exposure to the South-West. Open to the garden, it offers a perfect continuity between indoor and outdoor spaces. Adjacent to it, an extension completed in 2025, designed in the same spirit and maintaining the same charm as the orangery, hosts an additional space that can serve as an office, dining room, or elegant guest room. The independent kitchen, outfitted and fully equipped, spans about 20 m². Functional and inviting, it is complemented by an adjoining pantry providing appreciable storage space for daily use. The upstairs is served by a beautiful old staircase leading to a large landing distributing three air-conditioned bedrooms, including a magnificent master bedroom benefiting from double exposure. A bathroom equipped with a sink completes this level. The garden level hosts two additional bedrooms, one of which can easily become an independent master suite thanks to its dressing area. A second shower room, ample storage, and a superb vaulted cellar complete the layout of this family residence. Outside, on a plot of 331 m², the landscaped garden, with no vis-à-vis, has been designed in a Provençal spirit around a centennial olive tree. The new chlorinated swimming pool, equipped with a safety cover, is bordered by a beautiful reception area that invites you to enjoy beautiful days in complete privacy. The property benefits from particularly well-cared-for amenities: revised roofing, renovated façade, high-efficiency gas condensing boiler, reversible air conditioning, custom made windows in PVC, aluminum, and wood according to the openings, as well as a connection to the sewage system. A parking space can be created on the plot. Just a two-minute walk from the shops in the center of Chaponost and the TCL Chaponost Église station served by line 12, this confidential address offers a remarkable balance between tranquility, greenery, and immediate proximity to amenities. A rare property in Chaponost, combining in the center the charm of an old residence, a particularly accomplished renovation, a garden with no vis-à-vis and a swimming pool, all just a few minutes' walk from shops and transportation. Average energy prices indexed to the years 2021, 2022, 2023 (subscriptions included) in accordance with the order of March 31, 2021 in force at the time of establishing the DPE. These costs are established according to the characteristics of the housing and a standard usage... Well presented by Agences de France by delegation. Agences de France – SIREN: 899413603 – Holder of card T: 29012021000000009 not authorized to receive fundsThis description has been automatically translated from French.
…By Agences De France


EXCLUSIVITY – CHAPONOST - Just 20 minutes from Place Bellecour, in a privileged natural setting, this exceptional property combines with rare precision the charm of an old residence and the excellence of contemporary renovation. Nestled in the heart of a landscaped park of nearly 1.4 hectares, the house offers around 450 m² of living space and provides an exceptional living environment, where every detail has been designed to meet the most demanding expectations. From the entrance, the volumes, light, and materials set the tone. The original stone staircases, exposed beams, stone walls, and numerous custom features testify to the care taken in this extensive renovation. The ground floor hosts generous reception areas with complementary atmospheres. An elegant family kitchen opens onto the garden and terraces. The main living room reveals the character of the building through its authentic materials and warm volumes. A second space dedicated to conviviality brings together a custom wine cellar, a billiard area, and a spacious library office enhanced by magnificent workshop-style glass panels. The first floor is dedicated to the main sleeping area, featuring a magnificent master suite, three additional bedrooms, and an independent laundry room. On the top level, three new en-suite bedrooms are located alongside a private cinema room and a family room designed as a true space for sharing and relaxation. The property totals 12 main rooms, including 7 bedrooms and 5 bathrooms. Outside, the wooded park creates a setting of rare elegance. Majestic trees, wide-open perspectives, and various terraces invite you to fully enjoy every moment of the day. The 13-meter swimming pool integrates perfectly into this preserved environment and offers an exceptional view of the surrounding countryside. Underfloor heating, air conditioning, state-of-the-art technical features, and excellent energy rating (DPE B) complete the qualities of this property. Just 5 minutes from the center of Chaponost and its shops, as well as 4 minutes from the Francheville train station connecting to Lyon Saint-Paul, this discreet address offers a rare way of life on the doorstep of Lyon. A collector's property, shaped with demands and elegance, where every space tells a story and invites you to savor a way of living that has become rare.This description has been automatically translated from French.
…By Kretz Real Estate


In a quiet location, without vis-à-vis, at the end of a dead end serving 3 homes, 6ème Sens Immobilier Francheville offers you the exclusive opportunity to discover this fully renovated stone and cob house, in the L'Orme district, in Chaponost. It comprises the following: - A bright living room, a fitted kitchen open to the southwest terrace - Two bedrooms upstairs - A shower room with WC - A laundry room, a pantry - A vaulted cellar of 19 m2 - Covered parking 46 m2 of living space, 86 m2 on the ground (including the cellar and terrace). No co-ownership, no charges, all just 20 minutes from Lyon. Our opinion: a turnkey property, with no work needed, in a sought-after environment. Energy performance rating D (248 kWh/m2/year), GHG B (9 kg CO2/m2/year). Sale price 244,900 EUR Fees chargeable to seller - Agency fees included. Your contact Véronique Cornut 06.85.57.72.72This description has been automatically translated from French.
…By 6e Sens Immobilier


Just 20 minutes from Place Bellecour, nestled in a privileged natural setting, this exceptional property offers just over 450 sq m of living space within a remarkable 1.4-hectare landscaped park. Completely renovated to the highest standards, the residence subtly blends period charm with contemporary elegance. Carefully chosen materials, generous proportions, and abundant natural light create a refined and welcoming atmosphere. The reception areas open seamlessly onto the park and terraces. An elegant family kitchen, a spacious living room, a custom-designed study/library, and a wine cellar complete this level. Upstairs, the sleeping quarters include a master suite and two additional en suite bedrooms. The top floor offers three further bedrooms with en-suite bathrooms, a private cinema room, and a generous family room, providing everyone with independence and privacy. Outside, majestic trees, terraces, and landscaped vistas surround a 13-meter swimming pool, perfectly integrated into its surroundings. CHAPONOST - CO-EXCLUSIVE Underfloor heating, air conditioning, and state-of-the-art technology contribute to the comfort of this home, designed for discerning family life. A rare and private property where architecture, nature, and the art of living converge, just minutes from Lyon. 6 bedrooms – 5 bathrooms – approx. 450 sq m – grounds of approx. 1.4 ha – 13-meter swimming pool – outbuilding – cinema – family room – office/library – wine cellar. Agency fees payable by vendor - Montant estimé des dépenses annuelles d'énergie pour un usage standard, établi à partir des prix de l'énergie de l'année 2026 : 3260€ ~ 4430€ - Patrick GOILLON - Agent commercial - EI - RSAC Lyon 387650302
…By Barnes Lyon 02 - St Antoine
'%20stroke='%23DDAA3A'%20stroke-width='1.909'%20stroke-linecap='square'%20stroke-linejoin='bevel'/%3e%3c/svg%3e)
Receive by email any new listing that may match your search criteria
Your criteria :
By validating this form, you accept the general conditions of use of Le Figaro Properties.
These agencies offer a selection of luxury properties vente at Francheville. Feel free to contact them for personalized assistance.
As part of your search for a property of excellence, browse our privileged selection of 1 luxury house with a pool in Francheville available from $1,177,249. These exceptional residences enjoy prime locations, particularly in Francheville le Haut-Bruissin. Whether the architecture of this house incorporates a covered indoor aquatic space or a vast outdoor pool, the property flourishes amid remarkably landscaped grounds measuring 762 m².
Your receptions deserve a setting to match: discover 2 luxury houses with a reception room in Francheville, starting at $683,926. These residences combine family privacy with spaces dedicated to major events. Family gatherings, business dinners or parties with friends naturally find their place there. The fashionable addresses are located in Francheville le Haut-Bruissin. Depending on the property, the property area extends up to 1,511 m².