The agencies at Columbia
These agencies offer a selection of luxury properties vente at Columbia. Feel free to contact them for personalized assistance.

 English$ USD · m²


***AI Before and After Photos at the End for Inspiration! Be sure to look at all photos!*** Rarely does an opportunity like this come along on Columbia's premier private lake. Situated on beautiful Forest Lake with 48 feet of waterfront, this 4,299-square-foot brick home offers breathtaking water views, a private dock, and the chance to create your dream lakefront lifestyle at a price point that is becoming increasingly difficult to find.Built in 2005, the home features 4 bedrooms, 3 baths, a spacious two-car garage, elevator, an oversized kitchen, and a large backyard overlooking the water. The floor plan is generous, the bones are solid, and nearly every major room captures stunning lake views.For some buyers, this home is a simple cosmetic update away from immediate enjoyment. Fresh paint, flooring, and personal touches could transform the property into a comfortable lakefront retreat while preserving significant value.For others, this represents a rare chance to create a custom luxury estate. With recent lakefront sales approaching $4 million, and a newly constructed home just doors away selling for $3.5 million, the upside is undeniable. Add a pool, outdoor living spaces, expanded porches, and modern finishes, and you'll have the opportunity to create a truly exceptional waterfront residence while remaining well below the cost of many newly built lakefront homes.Offered at $1,750,000, 5921 Lakeshore Drive is more than a home-it's a chance to secure a coveted Forest Lake address, enjoy spectacular views from day one, and create lasting value for years to come. Disclaimer: CMLS has not reviewed and, therefore, does not endorse vendors who may appear in listings.
…By Annonceur International


Tucked away in one of the most peaceful sections of Wildewood, this 4 bedroom, 3.5 bath home sits along the 17th fairway and offers the kind of setting that is hard to find. With beautiful golf course views, mature landscaping, and a flexible floor plan, this home blends comfort, space, and privacy in one of Columbia’s most established neighborhoods. Inside, you’ll find two primary suites on the main floor, making the layout ideal for guests, multi-generational living, or even a private office setup. The main living areas feel cozy and inviting with great natural light and an easy flow for both everyday living and entertaining. Just off the living room is a bright sunroom overlooking the golf course, offering the perfect spot for morning coffee, reading, or simply enjoying the peaceful views year-round. Upstairs are two additional bedrooms along with a huge FROG that offers endless possibilities. Whether you need a media room, playroom, gym, office, guest space, or all of the above, this flex room gives you the extra space everyone is looking for. Outside, you can relax and enjoy the fairway views while still feeling tucked away and private. Located on Running Fox Road in a quiet area of Wildewood, this home offers a rare combination of space, flexibility, and golf course living while still being convenient to shopping, dining, interstates, and schools.
…By Peace Sotheby's International Realty


Charming brick Cape Cod in Camden’s historic district, ideally located within easy walking distance of historic downtown, restaurants, parks and local amenities. This well-maintained 3-bedroom, 2-bath home offers 2,070 square feet with a versatile floor plan and timeless character. The main-level primary bedroom features hardwood floors and an en-suite bath that also serves guests. Upstairs are two spacious bedrooms, each with hardwood floors, ceiling fans, private closets and a dormer window. They share a bath with tile flooring, tile wainscoting and a tub/shower combination. A small wood-paneled playroom off one bedroom offers flexible space for play or storage; it is unheated.The updated kitchen features new stainless-steel appliances, quartz countertops, a new sink, laminate flooring and freshly painted cabinetry. The formal dining room has also been freshly painted, while hardwood floors extend through the living room, dining room and primary suite. The living room features a fireplace with gas logs ready to be connected; natural gas is available. A screened porch with newly installed LVP flooring extends from the living room and provides access to the large, partially fenced backyard. A generous shed offers excellent storage and workshop potential.Additional features include two HVAC systems—one serving each level—with theupstairs unit replaced in 2024, a gas tankless water heater and vinyl replacementwindows for improved energy efficiency. A wonderful opportunity to enjoy the charm of Camden’s historic district with modern updates and everyday convenience.
…By Peace Sotheby's International Realty


This extraordinary Southgate estate has been impeccably maintained and offers more than 6,600 square feet of refined living space. There is plenty of room for any size family with 6 bedrooms, 4 full baths, 2 half baths, all nestled on 3.2 manicured acres. The grounds are simply exceptional with mature landscaping and hardwoods, with a level of care and precision to the lawn that evokes the fairways of a championship golf course. The main level was designed for everyday living and effortless entertaining. Rich hardwood floors flow throughout, leading from the grand foyer to a private office, formal dining room, spacious family room, fitness room, oversized utility room, and a well-appointed kitchen. A spectacular game room anchors the center of the main level with coffered ceilings and adjoining bar that creates an unforgettable gathering space. Not only is this space outfitted with an ice maker and beverage cooler, but the entire main level is hard wired for music. The kitchen is equally impressive with a large center island, additional under-counter refrigerator, double ovens and dining area. The primary suite is also on the main level with fireplace and private bath with soaking tub, double vanities and 2 large walk in closets. Step outside to the covered porch, framed with elegant arched openings, or relax in the recently remodeled screened porch. The front staircase leads to 5 generously sized bedrooms on the second level, offering privacy for family and guests. One room has a private bath, 2 share a Jack-and-Jill and a 3rd hall bath serves the other rooms. A separate rear staircase leads to an expansive bonus/recreation room, with an adjoining flex room that could easily serve as a 7th bedroom or media room. The home has been extensively updated and features a new roof (2026), new main furnace and HVAC system (2025), and upstairs split heat pump (2023). The home is equipped with a fully integrated technology with whole-home audio, hardwired and WI-FI network throughout and easy to use digital screens and remotes! All the modern day conveniences, plus timeless architecture, in one of Camden's most established, custom home neighborhoods.
…By Peace Sotheby's International Realty


SELLER IS OFFERING $20,000 TOWARD A RATE BUYDOWN WITH AN ACCEPTABLE OFFER. In response to buyers feedback, the seller has made meaningful improvements to enhance the home's appeal, comfort and move-in readiness. All red oak hardwood floors have been refreshed, new carpet is on scheduled for installation the week of 9/20 for bedroom 4, which was previously used as an office, and a new trash drawer has been installed in the kitchen. 22 Windows have been replaced, and the whole house is freshly painted including the garage with a new epoxy flooring. Major improvements made over the past three years include converting the entire home to natural gas, installing a Wolf gas cooktop, an oversized GE refrigerator, double ovens and a whole-house generator with a transferable warranty. This home is move-in ready and waiting to welcome it's new owner. With more than 4100 square feet, this thoughtfully designed floor plan offers an open concept with generous spaces for entertaining and everyday living. From the moment you walk in you'll be captivated by the serene lake views. This is a nature lovers dream home with 1.9 private acres and a shared pond, with your own private dock. No HOA fees, and easy access to all the great amenities in downtown Waxhaw! AI generated photos include ceiling lighting, furniture and decor that are not included with the listing.
…By Premier Sotheby's International Realty


Welcome home to Weddington Trace! This stunning 4 Bedroom, 3.5 bath home (Primary on the Main) sits on nearly half an acre of flat land and includes a 3 car side load garage with a utility sink. A long driveway provides ample additional off street parking. Step inside and you'll be greeted by a freshly painted interior and new flooring throughout. An elegant dining room with a tray ceiling offering the perfect space for formal dining while a private office with french doors sits just across the foyer making it an ideal space for those who work from home. Lovely 10 ft ceilings guide you through the open floor plan featuring a large kitchen with an expansive center island, abundant storage, gas range, double wall oven and large walk-in pantry, all flowing into a bright breakfast area. The kitchen overlooks the living room featuring a cozy gas fireplace. The Primary Suite itself is a true retreat on the main level, featuring a tray ceiling, garden tub, dual vanities and dual walk-in closets. The laundry room on the main is just steps away for effortless everyday living. Upstairs you'll find a spacious loft, a generous bonus room with ample storage, Full Bath, and 3 Bedrooms, including one with an ensuite bath freshly upgraded in 2025 with new tile flooring, and standing shower. Just imagine what you could do with all this extra space! Outside, enjoy a screened-in Sunroom, a concrete patio pad, and a large backyard perfect for pets to run and play. Major systems have been well maintained, with a newly installed Furnace (2025), Water heater (2024), A/C Unit (2020), and HVAC Serviced 9/2026 giving buyers added peace of mind for years to come. Located near the community clubhouse, residents enjoy access to a Jr. Olympic pool, splash pool, pickleball court, tennis court, basketball court, walking trails, and a dock just off the community pond with a scenic fountain. Currently Zoned for Cuthbertson Schools this home offers the space, location, and amenities today's buyers are looking for.
…By Premier Sotheby's International Realty


Just listed in the prestigious Carmel Country Club, this extraordinary modern European estate offers over 6,600 square feet of refined design and resort-inspired living. A striking white brick façade and arched front entry make an unforgettable first impression, while inside, warm hardwoods, exposed beams, designer lighting, and curated finishes create a home that feels both sophisticated and inviting. The chef's kitchen is a true centerpiece, featuring an oversized walnut island, marble backsplash, professional-grade appliances, and a fully appointed scullery—perfect for effortless entertaining. The open-concept living spaces flow seamlessly to a covered porch overlooking the backyard oasis. The main level includes a luxurious primary suite with a spa-inspired bath and expansive custom closet, a private office, formal dining room, and an additional guest bedroom—offering flexibility for multi-generational living. Upstairs, four spacious bedrooms, a large bonus room, exercise room, laundry, and generous storage provide exceptional functionality for today's lifestyle. Step outside to a resort-caliber setting complete with a heated pool and spa, expansive paver terrace, fire feature, and a beautifully flat backyard with room to play. Designed for both grand entertaining and intimate evenings under the stars, this outdoor living space rivals the finest retreats. Located in one of Charlotte's most coveted country club communities, this home seamlessly blends timeless architecture, modern luxury, and everyday livability.
…By Premier Sotheby's International Realty


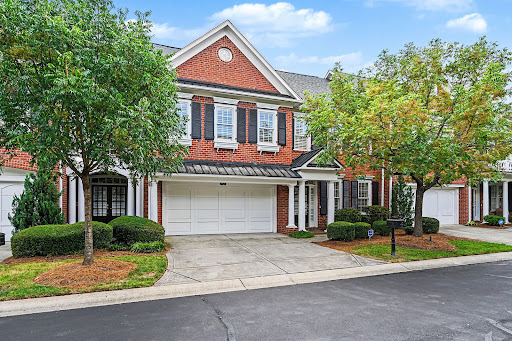


Set within the gated community of The Magnolias, this spacious Charlotte residence features more than 4,100 square feet across three finished levels, blending generous living areas, thoughtful design and exceptional flexibility. Built in 2003, the home showcases hardwood flooring throughout much of all three levels, extensive crown molding and abundant natural light from numerous windows and skylights. The main level is designed for comfortable everyday living, beginning with a generous primary suite featuring two walk-in closets and a private bath. First-floor laundry adds practicality, while the expansive kitchen includes abundant cabinetry, a built-in desk area and large walk-in pantry. The kitchen flows easily into the impressive two-story great room, highlighted by custom built-ins. Just off the foyer, the formal dining room creates an inviting setting for entertaining with flexibility for alternative uses. Upstairs, two bedrooms with new carpet share a Jack-and-Jill bath. An open loft overlooking the two-story great room extends the living area and includes built-in shelving, while custom shades over the skylights allow for easy control of natural light. The finished third floor adds another dimension to the home with a full bath, skylights and exceptional storage, including multiple walk-in closets. This private level is well suited for overnight guests, a home office, fitness or media room, hobby area or a combination of uses. A fenced backyard creates a private outdoor retreat, and the two-car garage allows for additional parking and storage. Electronic code-controlled gated access adds to the privacy of the community. One of the notable advantages of living in The Magnolias is the value included through the HOA. Exterior building maintenance, lawn care and landscaping are handled by the association, while water consumption is also included in the HOA dues. In addition, the HOA maintains a master insurance policy covering portions of the property, which may significantly reduce an owner's individual homeowners insurance costs. Together, these benefits can eliminate several expenses and responsibilities typically associated with single family residences. The location places shopping, dining, medical services and everyday necessities within easy reach. Atrium Health and Novant Health services are nearby, as is The Arboretum Shopping Center with its numerous restaurants, shops and services. Uptown Charlotte is approximately 10 miles away via Providence Road, keeping the heart of the city readily accessible while enjoying the privacy of a gated residential setting. Contact us to schedule your private tour, as public access is restricted within this gated community.
…By Premier Sotheby's International Realty


A rare sense of privacy awaits on 3.37 acres in The Sanctuary at Lake Wylie, where this custom residence by renowned Simonini Custom Builders pairs timeless craftsmanship with an exceptional resort-inspired setting. Surrounded by mature trees and expansive grounds, the property feels worlds away while remaining remarkably convenient to Uptown Charlotte and Charlotte Douglas International Airport. Inside, gracious proportions and thoughtful architectural details unfold throughout, from the dramatic two story great room and stone fireplace to richly finished hardwoods, custom millwork and a beautifully appointed chef's kitchen designed for gathering. Generous living and entertaining spaces offer incredible versatility, including a home theater, billiards/game room and fitness space. Outdoors, the property truly becomes a private retreat. An expansive pool and spa are surrounded by stone terraces, lush landscaping and multiple areas for lounging and entertaining. A screened porch, an outdoor living pavilion with fireplace, intimate fire pit tucked beneath the trees and sweeping lawn create an extraordinary setting for everything from quiet mornings to evenings spent with family and friends. Life in The Sanctuary extends well beyond the property, with an impressive collection of community amenities set amid the neighborhood's preserved natural surroundings, including miles of trails, lake access, pools, tennis courts and more. Private yet connected, sophisticated yet inviting, this exceptional estate offers the space and serenity of a destination retreat all within easy reach of the best of Charlotte. Coming Soon in The Sanctuary.
…By Premier Sotheby's International Realty


A Rare Modern Estate on 1.45 Private Acres in Charlotte's Prestigious Pellyn Wood Perfectly positioned in one of SouthPark's most coveted neighborhoods, this extraordinary 4,672-square-foot luxury residence offers a level of privacy, craftsmanship, and thoughtful design rarely found inside the city. Set on 1.45 acres of lush, park-like grounds overlooking Pellyn Wood Pond and Creek, the home has been extensively reimagined to create a sophisticated retreat where architecture and nature exist in perfect harmony, with serene views from every room. Expansive walls of glass frame the mature trees and tranquil water beyond, creating an atmosphere that feels worlds away while remaining just minutes from SouthPark's fine dining and luxury shopping, Uptown Charlotte, Ballantyne, and premier private schools. Designed for effortless everyday living and exceptional entertaining, the heart of the home is a true chef's kitchen with a barrel vaulted ceiling. A professional-grade Dacor six-burner dual-oven gas range with pot-filler faucet, double-front refrigerator/freezer, built-in microwave and coffee maker, and a leathered dolomite island with seating for four combine beauty with exceptional functionality. A dedicated dining area with its own fireplace, a pass-through wine bar and refrigerator, and a butler's pantry featuring a second refrigerator, sink, and dishwasher complete one of the most impressive kitchens available in today's market. The adjoining dining room, expansive living room with fireplace, and sunroom are surrounded by walls of windows overlooking the wooded valley and pond. The main-level primary suite is a private sanctuary featuring a wall-to-wall window seat with peaceful pond views. The spa-inspired bath showcases a custom copper soaking tub, waterfall shower, matte black fixtures, and separate his-and-her vanities. Remarkable walk-in closets feature skylights, a convenient sink, and generous custom cabinetry.Just off the suite, a flexible room provides the perfect space for a private office, library, nursery, or fitness room. A spacious mudroom and laundry room complete the main level. Seamless indoor-outdoor living defines the property with easy access to a private paver terrace, striking outdoor fireplace, and built-in barbecue overlooking the woodlands and pond, creating an ideal setting for both intimate evenings and large-scale entertaining. A custom slate front porch with a swing offers another peaceful place to relax and enjoy the surrounding landscape. Upstairs, three additional bedrooms, including one en suite and two connected by an oversized Jack and Jill bath, provide comfortable accommodations while capturing beautiful long-range views of the surrounding trees and water. Luxury extends beyond the interior with four dedicated garage spaces: two attached to the home and two in a newly constructed, climate-controlled detached building with epoxy floors, equally suited as a workshop, collector's garage, fitness studio, or hobby space. The expansive paver driveway provides abundant guest parking. Offering an extraordinary blend of privacy, modern luxury, timeless architecture, and an irreplaceable natural setting, 5203 Gorham Drive is a rare opportunity to own one of Charlotte's most distinctive residences. Demand for updated luxury homes with acreage in Charlotte's highly desirable 28226 zip code remains exceptionally strong. Contact our luxury real estate team today to request a comprehensive digital brochure or to arrange your private, confidential showing.
…By Premier Sotheby's International Realty


A timeless expression of European architecture, this exceptional Morrocroft estate is privately positioned behind the gates of one of Charlotte's most coveted communities. Set on 1.18 acres of meticulously landscaped grounds, the residence blends enduring craftsmanship with refined contemporary updates, creating a home that is both grand in scale and remarkably inviting. A stately stone façade and classic terracotta roof introduce interiors where heated natural stone floors, custom millwork, soaring ceilings, and abundant natural light define every space. Thoughtfully designed for effortless entertaining and comfortable everyday living, the main level features an elegant primary suite, beautifully proportioned gathering spaces, and a chef's kitchen complete with premium appliances, an oversized island, prep kitchen, and adjoining wine cellar. Walls of glass open to a private outdoor retreat where a resort-style pool and spa, expansive covered terraces, and lush mature landscaping create an atmosphere of complete serenity. Wellness and recreation are equally prioritized with a dedicated fitness studio, sauna, and flexible garage space designed to accommodate vehicle lifts for the automotive enthusiast. Perfectly balancing timeless architecture with modern functionality, this one-of-a-kind residence offers exceptional privacy, distinguished design, and an unmatched lifestyle just moments from Charlotte's premier shopping, dining, and business districts.
…By Premier Sotheby's International Realty


Beautiful Mid-Century Modern home in the highly sought-after Lansdowne neighborhood, where timeless architecture meets today's lifestyle. Lovingly maintained, this move-in-ready residence showcases a stunning designer kitchen featuring quartz countertops, a marble tile backsplash, stainless steel appliances, and a bright breakfast area. The open-concept floor plan flows seamlessly into spacious living and dining areas filled with natural light, creating an inviting setting for both everyday living and entertaining. The expansive lower-level family room features a gas-log fireplace, custom iron stair railings, and opens to a beautifully designed patio overlooking an exceptional backyard—offering plenty of space to relax, entertain, or simply enjoy the peaceful surroundings. The spacious primary suite includes a walk-in closet and an elegant ensuite bath with dual vanities, designer tile, and a frameless glass walk-in shower. Generously sized secondary bedrooms offer ample storage and share a beautifully appointed full bath. Additional features include a double attached carport, abundant parking, a workshop/storage area, and blown attic insulation added by the homeowners to enhance year-round energy efficiency and comfort. Quality craftsmanship, timeless Mid-Century design, and tasteful finishes are evident throughout the home, reflecting years of pride in ownership and meticulous care. Relocating sellers are parting with a home and neighborhood they have truly cherished, creating a rare opportunity for the next owner to enjoy everything this special property has to offer. Situated in one of Charlotte's most established and desirable neighborhoods, Lansdowne offers beautiful tree-lined streets, spacious lots, and exceptional convenience to SouthPark, Cotswold, Uptown Charlotte, premier shopping, dining, and parks. The home is also conveniently located near several of Charlotte's premier private schools and is in close proximity to Lansdowne Elementary and Providence Day School. Homes with this combination of character, condition, and location rarely become available.
…By Premier Sotheby's International Realty


Welcome to Beautiful Marlwood, where modern finishes and thoughtful design come together in the spacious Elm plan. This beautifully appointed 4-bedroom, 2.5-bath home features an inviting open-concept layout designed for comfortable everyday living and entertaining. The kitchen is the heart of the home, showcasing white soft-close dovetail shaker cabinetry, quartz countertops, stainless steel appliances and a stylish tile backsplash, all flowing seamlessly into the dining and living areas. Warm luxury vinyl plank flooring extends throughout the home with **no carpet anywhere**. Upstairs, four generously sized bedrooms offer ample closet space, including a spacious primary suite highlighted by a vaulted ceiling. The bathrooms continue the home's elevated finishes with quartz countertops, white soft-close dovetail cabinetry, tile flooring and beautifully tiled shower walls. A spacious laundry room with built-in cabinetry and a recessed dryer vent provides additional storage and everyday convenience. Fresh, stylish and thoughtfully designed, the Elm plan offers the space, finishes and functionality today's buyers are looking for.
…By Premier Sotheby's International Realty


Experience sophisticated urban living in this beautifully renovated luxury high-rise condominium, where sleek European design meets modern comfort. This stunning residence features floor-to-ceiling windows in both the living room and primary bedroom, flooding the space with natural light while showcasing an airy, open-concept layout. Every detail has been thoughtfully curated, from the designer herringbone European oak flooring from the DuChateau Terra Collection to the elegant ethereal glow quartz countertops and custom European cabinetry. The chef-inspired kitchen is appointed with premium, high-end appliances (Thor, Summit and Bosh), seamlessly blending style and functionality for everyday living and entertaining. Residents enjoy the peace of mind of a secure building with key fob access to both the main entrance and elevator, along with a designated parking space and the convenience of an Amazon package delivery hub. Perfectly situated in a highly walkable Uptown Charlotte, you'll be just moments from premier dining, shopping, entertainment, sports, and cultural attractions. Exceptional community amenities include a spectacular rooftop pool with city views, a recently renovated resident lounge and meeting space, and a fully equipped fitness center. This turnkey residence offers an exceptional opportunity to enjoy luxury, convenience, and contemporary design in one of the city's most desirable high-rise communities. The building utilizes a boiler system that works in conjunction with the unit's water source heat pump, resulting in lower utilities.
…By Premier Sotheby's International Realty


Custom-built home on 12.7 unrestricted acres! Privacy without sacrificing convenience. Perfectly positioned between Greenville and Spartanburgwith quick access to SC-101 and I-85. GSP International Airport, BMW, shopping, dining, healthcare, and everyday conveniences are all withinapproximately 10 minutes. A long, tree-lined drive welcomes you to over 3,000 sqft of thoughtfully designed SINGLE-LEVEL living with soaringceilings, hardwood floors, detailed millwork, and an open floor plan. The chef's kitchen features granite countertops, custom soft-close cabinetry,JennAir stainless appliances, oversized Frigidaire refrigerator, gas cooking, pot filler, and flows seamlessly into the great room anchored by astone fireplace with gas logs. The primary suite offers an oversized tiled shower, dual vanities, and a boutique-style walk-in closet. A versatilefront room offers the flexibility to serve as a dedicated home office or additional bedroom. Professionally designed custom walk-in closetsystems throughout. Reclaimed wood from the original barn has been carefully incorporated into the turret ceiling and screened porch,preserving a piece of the property's history and adding character you simply can't recreate. Step outside to expansive flat yard space, maturewoods, walking paths, and a spring-fed pond with bass, bream, and catfish. Whether it's morning coffee on the screened porch, an afternoon offishing, or enjoying the peace and quiet, this is a setting that's becoming increasingly difficult to find. Attached 2-car garage PLUS separatesingle-stall garage PLUS an impressive 40'x60' detached three-bay garage complete with a lounge area, full bath, and washer/dryer hookup.Whether you're a collector, hobbyist, business owner, or simply need space for vehicles, RVs, boats, or equipment, this building offerspossibilities that are rarely found in residential properties. No HOA. No restrictions. Solar panels fully power the home, with monthly utility costsaveraging just around $12 for grid connection. Custom construction, generous acreage, unmatched garage space, and an unbeatablelocation—this is Upstate living without compromise.
…By Herlong Sotheby's International Realty


LISTED BY CHRISTY ROSS (864) 381-2626. HERLONG SOTHEBY'S INTERNATIONAL REALTY. Welcome to 475 Winesap Road, a four-bedroom home inside the sought-after Apple Valley neighborhood, a walkable community with a neighborhood pond, districted to Award winning Spartanburg District 5 schools, and only 10 minutes to BMW in Greer. Stand out features include a home with main-level-living PLUS 3 bedrooms downstairs! Upstairs is home to an additional bedroom with home office. New & updated kitchen lighting and granite countertops to keep the chef happy—so much workspace! Hardwood flooring throughout this full brick home. Major systems (roof and HVAC) have been replaced in recent years. 3000+ soft inside plus plenty to do outside with a fenced yard and 2025 installed saltwater in-ground pool. Not to mention, you can keep calm before and after storms thanks to your whole home generator. Don’t miss this chance, schedule your showing today!
…By Herlong Sotheby's International Realty


You've found it! In GATED Stonebrook Farm WITH NEW GUNITE POOL & SPA, NEW HVAC on both floors, freshly painted quartzite kitchen, and more. At about 5500 sq feet, it's THE BEST VALUE in Five Forks Area under $2 million. READY NOW - quick close OK! Ideal LOCATION: 5 min’s to I-85, 5 mins to Five Forks shopping/dining, 20 min’s to Downtown GVL, excellent local schools. Let's do it by the numbers: asking just $290/sft, 9' ceilings up & down, 2 staircases, 3 car attached garage, and FOUR fireplaces PLUS fire pit on 2/3 acre level lot. Primary suite on main, three more bedrooms plus Bonus/Rec & Home Theater upstairs. Already inspected, repairs done, EASY TO SHOW!
…By Herlong Sotheby's International Realty


103 Norman Place offers the space, updates, and outdoor living buyers are looking for in sought-after Stonebrook Farm. A dramatic two-story foyer sets the tone, opening to a formal dining room, dedicated home office, and an expansive main living area designed for both everyday living and entertaining. The recently updated kitchen is bright and modern, with crisp finishes, generous workspace and seating, and an easy flow into the breakfast area and large living room with fireplace. The main-level primary suite feels like a true retreat, featuring a tray ceiling, two walk-in closets, and an oversized spa-like bath. Upstairs, one bedroom has its own en-suite bath, while two additional bedrooms share a Jack-and-Jill bath. A huge bonus/playroom provides exceptional additional living space for movies, games, hobbies, or a second home office. Outside, the backyard is its own oasis, with lush lawn and a beautiful patio centered around an outdoor fireplace—an inviting space for dinners, entertaining, or evenings by the fire. A three-car garage provides plenty of room for vehicles and storage. Stonebrook Farm is known for its exceptional neighborhood amenities, including a community pool, tennis courts, clubhouse, and beautifully maintained common areas. Conveniently located near shopping, dining, healthcare, GSP International Airport, and Downtown Greenville, 103 Norman Place combines a highly functional floor plan with updated interiors, generous living spaces, and one of the home’s best features: an outdoor setting you’ll want to use year-round.
…By Herlong Sotheby's International Realty


Tucked away on quiet cul de sac in the heart of Old GVL's Augusta Road area, just 3 min's to I-85, 5 min's to PRISMA and to Downtown GVL! Classic cottage built by Quinn & Satterfield in timeless style featuring 9 ft & vaulted ceilings, custom plantation shutters, site finished hardwoods, delightful scrn porch, defined rooms, and easy flow. Upgrades include BRAND NEW HVAC on 1st floor, NEW gas range, newer D/W and microwave, new designer lighting throughout, some fresh interior paint. Sellers also added spacious Rec Room upstairs, currently used as Home Office. W/D convey! Already inspected, repairs DONE. Move-in-Ready! Quick Close OK. SOME FURNISHINGS NEGOTIABLE SEPARATELY. SOLD COMPARABLE HOMES: 209 Cleveland, 19 Rock Creek, 1 Shady Lane
…By Herlong Sotheby's International Realty


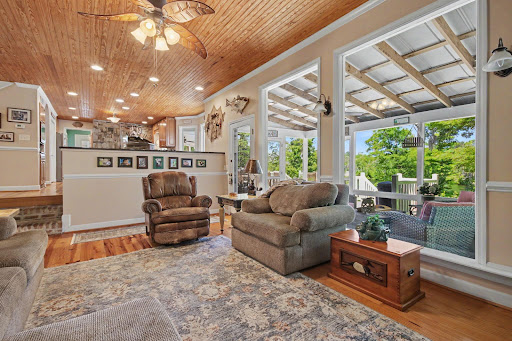


Nestled along the banks of the Black River, discover 203 Cree Trail, a custom waterfront home designed for both comfortable everyday living and unforgettable entertaining. The home offers stunning Black River views from virtually every room. Situated on .71 acres, this beautifully maintained property was originally built in 1987, extensively remodeled in 2003, and further enhanced in 2006 with the addition of an extraordinary primary suite retreat. A welcoming front porch sets the tone for the warmth and character found throughout the home. Inside, heart pine flooring, tongue-and-groove wood ceilings, plantation shutters, picture windows with integrated blinds, and recently refreshed paint create a warm and inviting atmosphere. At the heart of the home, the kitchen was intentionally designed around the river views and features granite countertops, stainless steel appliances, abundant cabinetry, and a stunning brick surround framing the gas cooktop and vent hood. The adjoining living room is equally impressive, highlighted by a beautiful brick fireplace and a custom marsh mural wall that celebrates the Lowcountry landscape. Designed with entertaining in mind, the home offers an abundance of gathering spaces both inside and out. The formal dining room, complete with custom built-in cabinetry, provides an elegant setting for hosting guests, while the living areas flow seamlessly onto a spacious screened porch and expansive rear deck featuring a covered seating area - perfect for relaxing, dining, and enjoying the waterfront setting year-round. The primary suite is truly a retreat of its own. This space includes a spa-inspired bathroom featuring soaring vaulted ceilings, a walk-in closet, dedicated workout or flex room, a jetted soaking tub overlooking a gas fireplace, oversized walk-in tile shower, and large windows that frame the beautiful river views. Upstairs, you'll find two generously sized guest bedrooms, each with its own private balcony overlooking the river, as well as a fourth bedroom currently utilized as a home office. All three upstairs rooms feature engineered hardwood flooring and are served by a full bathroom, providing plenty of space for family and guests. Outdoor living is where this property truly shines. Trex decking extends throughout the front porch and rear deck, while low-maintenance vinyl railings enhance the exterior living spaces. A newer walkway leads to the private dock overlooking the Black River, complete with both covered and open gathering areas, a floating dock, and a drive-on floating dock for effortless water access. Whether boating, fishing, kayaking, or simply enjoying the peaceful river views, this property embraces the waterfront lifestyle. Additional highlights include a whole-house 22KW Generac generator, providing comfort and peace of mind year-round. Offering exceptional craftsmanship, remarkable indoor and outdoor entertaining spaces, and breathtaking views from virtually every room, 203 Cree Trail embodies the very best of Georgetown waterfront living.
…By Peace Sotheby's International Realty


Beyond a gated entrance, a winding drive reveals one of the Charlotte region's most extraordinary private estates. A rare offering where timeless architecture, modern innovation, and extraordinary privacy converge, this magnificent estate spans 33.3 picturesque acres overlooking stocked ponds and rolling grounds teeming with wildlife. Encompassing more than 9,300 square feet, this meticulously renovated residence delivers an unrivaled lifestyle just minutes from Charlotte. Designed to impress while remaining effortlessly livable, the home features five bedrooms, four full and one-half baths, gracious entertaining spaces, multiple fireplaces, a luxurious primary suite, media room, bonus room, and an exceptional chef's kitchen complemented by a fully renovated scullery and custom walk-in pantry. Throughout the home, every detail has been thoughtfully elevated—from refinished hardwoods and designer lighting to completely renovated baths with heated tile floors, frameless glass showers, custom cabinetry, and curated finishes. State-of-the-art technology seamlessly integrates throughout with a fully automated Control4 Smart Home system, motorized shades, whole-home audio, advanced security, Wi-Fi-enabled hot water recirculation, smart leak detection, and a backup generator providing peace of mind. The lower level is dedicated to recreation, featuring a custom home theater, Uneekor golf simulator, and private fitness studio. Outdoors, the estate transforms into a private resort with a spectacular saltwater pool and spa, outdoor kitchen, expansive patios, propane fire pits, built-in trampoline, and a remarkable 12,000-square-foot Scottish-inspired chipping and putting course overlooking the water. Automobile enthusiasts will appreciate the oversized garage featuring new epoxy flooring, Wi-Fi-enabled high-lift garage doors, and two professional-grade four-post vehicle lifts. Additional improvements include a premium slate roof, recently replaced windows, professionally designed landscaping and lighting, newly paved rear driveways, and exceptional mechanical upgrades throughout. Steeped in character and history, the estate was even featured during the production of 3: The Dale Earnhardt Story, adding another layer to its distinctive legacy. Offering exceptional privacy without sacrificing convenience, this extraordinary estate presents a once-in-a-generation opportunity to own one of Cabarrus County's most remarkable luxury properties.
…By Premier Sotheby's International Realty


Beautifully updated Lowcountry-style home in the highly desirable Coosaw Point community, just 12 minutes from historic downtown Beaufort. Situated on a spacious lot-and-a-half corner homesite, this exceptional property offers added privacy and outdoor space. The home features 5 bedrooms, 4 bathrooms, a first-floor primary suite, and a large private office. At the heart of the home is the beautifully updated eat-in country kitchen, perfectly positioned for gathering with family and friends. The inviting floor plan also offers a generous family room with a gas fireplace and a welcoming screened porch overlooking the backyard, creating seamless indoor and outdoor living. Upstairs, you'll find four additional generously sized bedrooms, three full bathrooms, and abundant storage space to accommodate family and guests with ease. Thoughtful updates throughout blend timeless Lowcountry charm with modern comfort. A detached two-car garage includes a finished apartment above with 1 bedroom, 1 bathroom, and a living area--ideal for guests, extended family, a private home office, or potential rental income. Enjoy the exceptional Coosaw Point lifestyle with outstanding amenities, waterfront beauty, and one of Beaufort's most sought-after locations.
…By Daniel Ravenel Sotheby's International Realty


Tucked within the private, gated community of Seabrook Island, 4026 Marshwalk Trace offers a rare opportunity to enjoy effortless coastal living at The Inlet at Seabrook Island, an exclusive enclave of just eleven luxury townhomes. Island Architects, who specializes in high end, residential projects and who are well known throughout the Lowcountry for extraordinary architecture designed the project and will be supervising the construction. This beautifully designed three-bedroom two-and-a-half-bath residence blends modern coastal architecture with the timeless character of the Lowcountry, creating a home that feels both refined and relaxed. Life here unfolds at an unhurried pace. Mornings begin with soft coastal light filtering through expansive windows as the island slowly wakes. A short walk leads to the nearby tennis courts, while quiet island roads invite morning bike rides beneath a canopy of live oaks. By afternoon, the nearby beaches, championship golf courses, and equestrian center offer endless ways to enjoy the outdoors, all within the security and privacy of Seabrook Island. Inside, approximately 2,330 square feet of thoughtfully designed living space offers an open and light filled layout ideal for both everyday living and entertaining. The main living level features a seamless flow between kitchen, dining, and living spaces that opens to a covered porch, creating an inviting extension of the home for gathering with friends or enjoying the quiet beauty of the island. Upstairs, the private primary suite and additional bedrooms provide comfortable accommodations for family and guests. Designed for those who value both luxury and ease, The Inlet offers a true lock and leave lifestyle with the benefits of new construction in one of the Lowcountry's most celebrated coastal communities. Just beyond the island gates, the historic charm, dining, and culture of Charleston are only a short drive away. 4026 Marshwalk Trace is more than a residence. It is an invitation to experience the rhythm of island living, where every day begins with sea breezes and ends with the quiet beauty of a Lowcountry sunset. All buyers are required to join Seabrook Island Club on or before closing. A capital contribution is payable at closing for both SIPOA (1/2 of 1% of the purchase price) and The Inlet at Seabrook Island regime (.15% of total purchase price). A $250 administration fee is payable to SIPOA at closing.
…By Daniel Ravenel Sotheby's International Realty


Designed by Steven Herlong and built by Phillip Smith Builders in 2019, this second-row Sullivan's Island residence presents elevated coastal living on a generous .51-acre street-to-street lot. With four bedrooms, four-and-a-half baths, and 3,561 square feet, the home blends refined architecture, custom craftsmanship, and a setting just moments from the beach. John Griffith's European Oak flooring brings warmth and continuity to the interiors. At the center of the home, a striking kitchen features a custom oyster-and-glass island with seating, Thermador appliances, William Pritchard Co. cabinetry, a Uline wine cooler, a Kohler sink, and a scullery with custom shelving and a KitchenAid wall oven. An elevator connects the ground floor to the main level for added ease. The first-floor primary suite creates a private retreat with shiplap walls and custom his-and-her closets by Inspired Closets. A main-level office with built-ins adds a polished workspace, while three ensuite guest bedrooms on the second floor offer generous accommodations. Outdoor living defines the property, with a large in-ground pool and spa framed by a stone surround, landscape lighting, and irrigation. Beneath the home, a recreational area with a pool table and golf practice space expands the ways to gather, unwind, and enjoy island life. Complete with a two-car covered garage, this Sullivan's Island home offers a rare blend of design, comfort, and proximity to the beach.
…By Daniel Ravenel Sotheby's International Realty
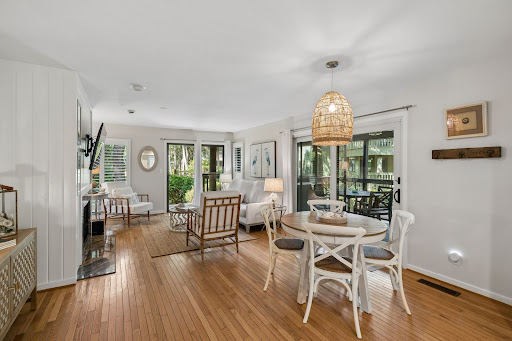


Tucked within Kiawah's desirable Parkside Villas, this beautifully maintained 2-bedroom, 2-bath corner residence offers the ideal blend of island living and investment potential. Filled with natural light, the open-concept floor plan overlooks a peaceful lawn and garden setting, creating a private retreat just moments from Kiawah's beaches and amenities. The kitchen features a new stainless-steel stove and microwave, while the spacious living and dining areas flow seamlessly to the outdoor living space. Owners enjoy exclusive access to the Sandcastle, Kiawah Island's private oceanfront owners' amenity, with the opportunity to join the Governor's Club.
…By Daniel Ravenel Sotheby's International Realty
'%20stroke='%23DDAA3A'%20stroke-width='1.909'%20stroke-linecap='square'%20stroke-linejoin='bevel'/%3e%3c/svg%3e)
Receive by email any new listing that may match your search criteria
Your criteria :
By validating this form, you accept the general conditions of use of Le Figaro Properties.
These agencies offer a selection of luxury properties vente at Columbia. Feel free to contact them for personalized assistance.
