The agencies at Youngsville
These agencies offer a selection of luxury properties vente at Youngsville. Feel free to contact them for personalized assistance.

 English$ USD · m²


Casa con Vista is a private sanctuary set high atop the serene La Cuchilla mesa, where sweeping views stretch from Pedernal and Kitchen Mesa at Ghost Ranch across an ever-changing landscape of mountains, sandstone cliffs, and open sky. Thoughtfully positioned in quiet conversation with its surroundings, the contemporary residence feels less imposed upon the land than shaped by it — a home defined by light, horizon, and the elemental beauty of Northern New Mexico. From fiery sunrises and glowing sunsets to crystalline night skies filled with stars, every moment here is immersed in the rhythms of the high desert. Seasonal transformations bring golden cottonwoods along the Rio Puerco in autumn, snow-covered peaks in winter, soft spring rains, and vibrant summer wildflowers, while deer, elk, bobcats, ravens, red-tailed hawks, piñon jays, and migratory birds move naturally through the landscape. Designed and built by Solterra Design Build, the immaculate two-bedroom, two-bath residence is a high-performance, off-the-grid home that offers sculptural contemporary design with environmental mindfulness and modern comfort. Custom doors, windows, cabinets and carefully chosen finishes and fixtures have been incorporated into the home. ICF construction carefully oriented to maximize natural light and expansive vistas results in the home responding gracefully to sun, weather, and terrain. State of the art systems include photovoltaic solar power, back-up generator and power storage, and in-floor radiant heat. Water is provided by a private well and additional systems include whole-house reverse osmosis filtration, two cisterns, a recirculating hot water pump, sprinkler system, and drip irrigation for landscaped and garden areas. Beyond the main residence, a hand-crafted Teahouse and ramada, a large viewing portal and a labyrinth offer quiet spaces for contemplation and retreat. Casa con Vista is more than a home; it is a place designed to root daily life within the beauty, stillness, and vastness of the New Mexico landscape.
…By Sotheby's International Realty - Santa Fe - Main Downtown Brokerage


An experience with no parallel – relaxed but elegant living at its best. Unstoppable sunrise and sunset views stretch across the Sangre de Cristo and Jemez Mountains, uninterrupted and ever-changing, with no distractions to take away from privacy, the exclusivity, and the quality of this property. 17 Hacienda Vaquero is a Contemporary Pueblo by Native Son Builders, set within the Estancias of Las Campanas. More than 4,200 square feet of refined interior space pairs with over 1,600 square feet of outdoor living, where covered portals, a kiva fireplace, and an in ground spa with waterfall—and infinity edge—create a seamless connection to the landscape. The great room centers on a custom gas fireplace and opens effortlessly through motorized sliding walls to brick floors that continue outdoors, blurring the line between inside and out. The kitchen is appointed with Wolf appliances, a Sub-Zero refrigerator and freezer, two Asko dishwashers, a walk-in pantry, and a refrigerated wine display. A mudroom and laundry area sit just off the three-car garage, while a porte-cochere offers covered arrival. A private attached casita includes a kitchenette, living area, and its own portal, ideal for guests or extended stays. Just minutes from downtown Santa Fe this home is set in the exclusive Estancias area of Las Campanas, a private club offering two Jack Nicklaus golf courses, a world-class equestrian center, fitness center, and spa. Optional membership provides access to dining, pools, racquet sports, and more, along with 24-hour security and on-site paramedics and EMTs.
…By Sotheby's International Realty - Santa Fe - 326 Grant Avenue Brokerage


Defining Santa Fe luxury, this brand-new custom estate by renowned Candelaria Homes is ideally positioned on 1.64 acres within the prestigious Las Campanas community, commanding sweeping views of the 14th and 15th golf holes, championship fairways, and the Sangre de Cristo and Sandia Mountains. Showcasing a sophisticated blend of contemporary architecture and classic New Mexican design, this single-level residence offers effortless elegance and exceptional livability. The open-concept great room is designed for both grand entertaining and everyday comfort, with radiant heated floors extending through the main living areas. The gourmet kitchen features rich dark cabinetry, a striking center island, integrated high-end appliances, and an oversized butler’s pantry. A detached one-bedroom casita offers luxurious guest accommodations or studio potential, while a flexible bonus room can serve as a media room, library, office, or guest retreat. Floor-to-ceiling picture windows capture Santa Fe’s celebrated light and frame the dramatic desert landscape. Outdoor living is equally impressive, with an expansive portal featuring an above-ground spa, gas fireplace, and built-in grill. Membership at The Club at Las Campanas is available separately. An extraordinary Las Campanas offering that embodies refined desert living at its finest.
…By Sotheby's International Realty - Santa Fe - Main Downtown Brokerage


WE ARE NOW TAKING RESERVATIONS --- Introducing Conejo Hills Estates, A New Luxury Estate Development in the Hills of Northwestern Santa Fe! Discover the perfect blend of forever New Mexico vistas and bespoke beauty and elegance at Conejo Hills Estates, an exclusive new subdivision offering expansive 2.5-acre estate lots – 12 minutes from the historic Plaza in Santa Fe. With the panoramic sunset views of the Jemez, Ortiz, and Sandia mountains, and sunrise views of the Sangre de Cristo range and Santa Fe Ski mountains, each property provides an unparalleled 180 - 360 degree views of Santa Fe’s stunning landscape. This is your opportunity to own a luxury estate in one of Santa Fe’s most desirable neighborhoods, with extraordinary privacy and amazing views. Construction time is approximately 12 months after permitting – the best lots will sell first, so hurry. Start your journey toward the home of your dreams TODAY – in Conejo Hills Estates – Starting under $2 million.
…By Sotheby's International Realty - Santa Fe - Main Downtown Brokerage

ANNOUNCING THE FINAL BIG VIEW DEVELOPMENT RELEASE ON THE NORTH SIDE OF SANTA FE! From the Summit and Hyde Park all the way through to Las Campanas, TANO ESTATES is Santa Fe's last major release of spectacular view new luxury homes! Sited on a 125 acre preserve, the initial 9 home release features custom designed homes by award winning architect Craig Hoopes and constructed by Monte Sereno's #1 builder Anthony Odai on the last great piece of land in the entire Santa Fe market. Featuring Santa Fe Contemporary, Pueblo Revival, and Territorial styles, these one-level homes have all the features demanded by today's most discerning buyers. Whether you want to start immediately on one of two plans we have painstakingly selected for the home sites, modify them to your liking, or start from scratch - TANO ESTATES offers an unprecedented architectural sponsorship package. Ranging in price from $3,750,000 to $5,250,000 - the ability to match your dream home to an incredible selection of homesites will no doubt create legacy properties that will live on in Santa Fe real estate lore. The To-Be-Built homes in the Contemporary, Territorial, and Pueblo style may have upcharges associated with the finishes for each style. Please contact the listing broker for more details.
…By Sotheby's International Realty - Santa Fe - 326 Grant Avenue Brokerage


After winding along beautiful Tano Road, you arrive at a fabulous creatively contemporary estate unlike any other. The original residence, built in 2000, was designed by award-winning architect Jeff Harner, whose concept drew inspiration from the work of Georgia O’Keeffe. In 2018, a thoughtful addition more than doubled the size of the home while honoring Harner’s original vision and preserving the continuity of its striking contemporary design. Natural light is integrated throughout the home, creating a seamless connection between the beautifully composed interiors and the landscaped outdoor spaces. Sleek, sophisticated, and exceptionally livable, the home was designed not only for visual impact but also for effortless organization, with abundant custom drawers, cabinetry, closets, and storage thoughtfully placed throughout. Every detail reflects quality and intention, from the materials and cabinetry to the appliances, fixtures, and finishes. Crisp, light-filled, and enchanting, the home offers spacious, versatile rooms and an extraordinary setting for both entertaining and everyday living. Elegant landscaping, a private gated entrance, and expansive views create a sense of tranquility and retreat. A two-bedroom guest house was added in 2023, and the adjacent 2.5-acre lot was purchased to enhance privacy. The additional lot is offered separately.
…By Sotheby's International Realty - Santa Fe - Main Downtown Brokerage


One of the last gated homesites in Monte Sereno and one of the easiest to build on. This pad-ready lot in The Enclave comes with approved design plans in hand and a streamlined path to permitting, so you can break ground without the delays that slow most custom builds down. Sweeping Sangre de Cristo views, city water and sewer, buried utilities, and gated entry - all the infrastructure is done. All that's missing is your vision. Gated community - the only remaining developable lots with gated entry in Monte Sereno Stunning Sangre de Cristo mountain views More flexible Design Guidelines Compacted/tested pads Geotechnical Reports available City water & sewer connected Utility Stub Out’s Minutes from downtown Santa Fe Approved design plans available No HOA approval process and required bonding - build on your timeline without the added approval costs
…By Sotheby's International Realty - Santa Fe - Main Downtown Brokerage


This rare offering in the Lofts at Aldea seamlessly blends modern design, breathtaking views and exceptional architecture with an open, light-filled floor plan embracing the surrounding landscape just minutes from Santa Fe! Soaring ceilings and dramatic floor-to-ceiling windows create an extraordinary sense of space, flooding the great room with natural light and framing spectacular vistas from nearly every room. Contemporary finishes include sealed epoxy concrete floors, designer lighting, and a sleek corner fireplace complementing the home's clean architectural lines. The open concept kitchen is both beautiful and functional with custom tile accents, abundant cabinetry, a generous island with bar seating, a six-burner Wolf range, Bosch dishwasher, and an adjacent dining area that flows seamlessly into the living space. French doors open to an expansive sun-drenched deck with bench seating ideal for entertaining and star watching where west facing panoramic views stretch out to unforgettable sunsets! Designed with flexibility and privacy in mind, the home offers two luxurious primary suites, including one on the main-level. The upstairs primary includes an adjacent loft with spectacular views and features its own private balcony overlooking the surrounding mountains, A third ensuite bedroom on the lower level offers flexibility as a guest suite, office, studio, or fitness room. The private irrigated courtyard is landscaped with a flagstone walkway, mature trees and inviting patio spaces. Located just minutes from the historic Santa Fe Plaza, residents of Aldea enjoy miles of scenic hiking trails, a community clubhouse, fitness facilities, and tennis courts. Combining award-winning architecture, breathtaking views, contemporary luxury, and an unbeatable location, this extraordinary residence is truly one of Santa Fe's most distinctive homes!
…By Annonceur International


WE ARE NOW TAKING RESERVATIONS --- Introducing Conejo Hills Estates, A New Luxury Estate Development in the Hills of Northwestern Santa Fe! Discover the perfect blend of forever New Mexico vistas and bespoke beauty and elegance at Conejo Hills Estates, an exclusive new subdivision offering expansive 2.5-acre estate lots – 12 minutes from the historic Plaza in Santa Fe. With the panoramic sunset views of the Jemez, Ortiz, and Sandia mountains, and sunrise views of the Sangre de Cristo range and Santa Fe Ski mountains, each property provides an unparalleled 180 - 360 degree views of Santa Fe’s stunning landscape. Partner with renowned luxury home builder, Sun Valley Custom Homes, and our “turn-key” team of designers and engineers, to create your dream residence. Each estate is custom-designed and built to reflect your unique vision, with an unwavering commitment to quality and craftsmanship. From modern architectural designs to timeless Southwestern charm, your new home will be a true reflection of your style and aspirations. This is your opportunity to own a luxury estate in one of Santa Fe’s most desirable neighborhoods, with extraordinary privacy and amazing views. Construction time is approximately 12 months after permitting – the best lots will sell first, so hurry. Start your journey toward the home of your dreams TODAY – in Conejo Hills Estates – Starting under $2 million.
…By Sotheby's International Realty - Santa Fe - Main Downtown Brokerage


Defining the new standard for luxury in the Southwest, this 4,984-square-foot contemporary estate is as versatile as it is stunning. A high-yielding Airbnb asset, a premier fractional ownership prospect, or the ultimate personal trophy home.Positioned in the heart of the high desert, the home serves as a front-row seat to the Sangre de Cristo mountains. With the golf course as your backyard and the desert's raw beauty as your horizon, this is more than a residence--it is Querencia. Experience the pinnacle of Taos luxury.
…By Annonceur International

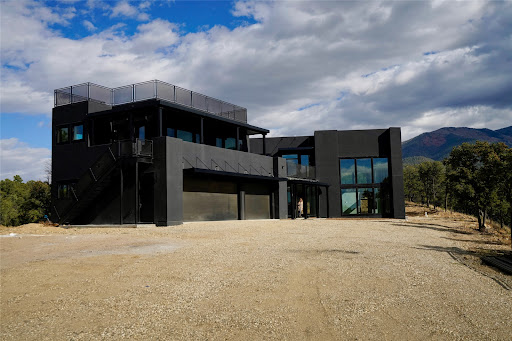


Raven’s View is perched atop a mountain crest, evoking the perspective of a bird in flight and offering rare vastness, solitude, and the untamed beauty of Taos in Northern New Mexico. Conceived and designed by acclaimed artist Mala Mukherji, this approx. 7,000-sq.-ft. architectural work of art reflects exploration, transformation, truth, and duality. Completed in 2024, the home embodies the harmony of Yin and Yang, creating a sanctuary for contemplation, creativity, and renewal. A straight quarter-mile drive through piñon, juniper, and ponderosa forest creates a dramatic arrival, revealing a charcoal-hued contemporary residence emerging from the landscape. Set on 10 acres backing directly to endless miles of Carson National Forest, Raven’s View offers exceptional privacy and an uninterrupted connection to nature. Four bedrooms, three bathrooms, a powder room, and separate owner and guest wings provide comfort and seclusion. Floor-to-ceiling windows frame sweeping mountain vistas, while artistic simplicity, industrial materials, and curated interiors evoke timelessness and calm. Every space invites retreat from the world, a place to think, create, restore, and reconnect. It is an extraordinary refuge for an artist, writer, visionary, or family seeking beauty and inspiration. Built to endure, the residence features steel and 2x8 wood framing, substantial insulation, radiant-floor heating, solar panels, a backup generator, high-speed internet, an oversized heated 3-car garage, RV parking, and expansive outdoor living. A private hot tub captures breathtaking 360-degree views of the El Salto Mountains, Pueblo Peak, and Truchas Peaks. Raven’s View honors the two ravens that watched over and protected the land throughout the creation of this mountain sanctuary. Their symbolism of protection, awareness, and transformation is woven throughout the design. More than a residence, it is an immersive work of art created to inspire, restore, and endure for generations.
…By Sotheby's International Realty - Santa Fe - 326 Grant Avenue Brokerage


Experience the height of mountain living in this newly completed mountain modern masterpiece. Situated on over five private acres, this 3 bedroom, 3.5 bath residence features a functional one-level layout designed for both comfort and style. Completed in 2026, every detail of this home is brand new and untouched, waiting for its very first owner to move in and enjoy. Large windows throughout the home capture clear views of the Moreno Valley, Eagle Nest Lake, and the surrounding Sangre de Cristo Mountains, offering stunning views from nearly every room. The interior focuses on a clean, modern aesthetic that complements the quiet natural setting, providing the seclusion you seek in a mountain getaway while remaining close to all the amenities Angel Fire has to offer. Summers invite you to tee off at Angel Fire Resort's PGA rated 18-hole golf course or enjoy peaceful afternoons of tennis, pickleball, and fishing at Monte Verde Lake. For thrill seekers, the Resort's world-class mountain bike park is just minutes away. Once winter kicks in, the area becomes a premier destination for skiing, snowboarding, and snowshoeing, ensuring a vibrant outdoor lifestyle year-round. This property offers a great combination of brand new construction, a beautiful and private location, and access to the very best of Northern New Mexico. Your mountain sanctuary awaits - call today to schedule a tour.
…By Annonceur International


Contemporary Luxury with Stunning Indoor-Outdoor Living! This exceptional home is a true showstopper, offering sophisticated design, incredible natural light, and breathtaking views. Step through the striking entry into an open-concept living space featuring soaring ceilings, expansive windows, a dramatic stone fireplace, and seamless access to the outdoor living areas. The chef-inspired kitchen is beautifully appointed with custom cabinetry, a massive quartz island, high-end stainless-steel appliances, a statement range hood, and an inviting dining area with a gorgeous wood-accented ceiling. The spacious primary suite creates a peaceful retreat with a dramatic accent wall and spa-like finishes, while additional bedrooms offer style and comfort. Enjoy multiple outdoor spaces designed for entertaining, including covered patios, a built-in outdoor kitchen, and elevated viewing areas perfect for taking in the spectacular New Mexico sunsets. From the architectural details to the luxurious finishes, every space has been thoughtfully designed. This is New Mexico modern living at its finest!
…By Annonceur International


Stylish modern mountain retreat with luxe features & mountain views. This beautifully designed, 2024 built home offers luxury, comfort, and functionality in a stunning natural forest setting. Featuring 3 spacious primary suites including two on the main level plus an upstairs custom built bunk room/second living, this home is ideal for multi-generational living or high-end vacation rental use. The interior showcases polished concrete floors, tall custom doors throughout, a gourmet kitchen with top-of-the-line appliances including Wolf stove and two dishwashers for all the entertaining one could wish for. Large dining area with custom dining table and bench seating. The mudroom hallway contains custom cabinetry that adds practical storage and organization for active lifestyles. Enjoy the outdoors with a xeriscaped yard, a concrete walkway and a fire-pit seating areaperfect for entertaining under the stars. The outdoor area is completed with a hot tub. A 2-car garage provides ample storage and an extra bonus - an RV electric hookup on the side. Modern, efficient, and thoughtfully designed, this home is a rare find in todays market. Fully furnished, turn key home. Dont miss outschedule your private tour today.
…By Annonceur International


Introducing the newest Reynolds, Ash and Associates-designed townhome project, Etta Place Townhomes. Tucked along the ridge of Goeglein Gulch Road, adjacent to Fort Lewis College, and world-class mountain biking and hiking, this development offers all the sought-after amenities buyers in the Durango market desire. The thoughtfully designed units feature expansive layouts, with two bedrooms, two and a half baths, open floor plan, gorgeous kitchen and bath finishes, and sleek modern decor. The lower level includes an oversized one-car garage, additional finished flex space for a workout room, guest room, office, or craft room and a mechanical room. On the main level, you will find an open living area with a spacious kitchen, pantry, powder room, and a living room that opens out to a wonderful patio space. The upper level features two ensuite bedrooms with large closets, expansive windows for plenty of natural light and laundry area. These well-designed units are all-electric and highly efficient. Photos are of finished units in adjacent building and include some AI staged renderings and are subject to change
…By Legacy Properties West Sotheby's International Realty


A Downtown Durango Masterpiece | Transitional Mountain Luxury. Originally built in 1903 and completely reimagined by Veritas Fine Homes in 2017, this extraordinary residence embodies the essence of Downtown Transitional design???where historic character meets modern mountain elegance. Located in the heart of Durango, this is the quintessential Colorado mountain town residence, offering timeless charm with contemporary sophistication. The main residence spans 3,212 square feet, impeccably renovated featuring 4 bedrooms and 4 baths, thoughtfully designed to balance warmth, light, and luxury. Natural wood elements, soft white highlights, and expansive windows invite Colorado???s abundant sunshine into every space, creating a welcoming ambiance that feels both refined and relaxed. Lavish finishes and curated details define the interior, while the seamless flow between spaces reflects modern living at its finest. The residence also includes a completed and fully permitted ADU, providing exceptional flexibility for guest accommodations, income potential, or private workspace???an increasingly rare and valuable asset in downtown Durango. The ADU features an additional 403 square feet of comfort with a private living space, kitchen area, bedroom and full bathroom. Every element of this property has been carefully crafted to honor its historic roots while delivering elevated modern living. This is more than a home???it???s a lifestyle, a statement, and a rare opportunity to own a truly iconic property in one of Colorado???s most beloved mountain towns. Historic. Elevated. Authentic. Unforgettable.
…By Annonceur International


Set on a private half-acre lot, this newly built Agave home offers a rare combination of in-town convenience, thoughtful design, and modern luxury. Designed for comfortable single-level living, the property also includes a beautifully finished attached accessory dwelling unit, providing flexibility for guests, extended family, or rental income. The main home features three spacious bedroom suites, three and a half baths, a private office with floor-to-ceiling glass, and a dedicated theater room. The open-concept living area is filled with natural light from expansive windows and flows seamlessly to a private patio surrounded by mature trees and native landscaping, perfect for entertaining or enjoying a quiet evening at home. The kitchen is designed to be the heart of the home, featuring a reclaimed wood island, marble countertops, custom cabinetry, handmade tile backsplash, KitchenAid appliances, a beverage bar with panel-ready refrigeration, open shelving, and a generous walk-in pantry. Down the expansive hallway, you'll find the three bedroom suites, theater, and laundry area. The primary suite is a true retreat with large windows, a custom pivot wall, a spa-inspired bath with an authentic soaking tub, oversized steam shower, dual vanity with custom cabinetry, and a spacious walk-in closet with custom organization. Two additional bedroom suites each offer large windows, built-in cabinetry, generous closets, and beautifully finished en-suite baths. Additional features include a well-equipped laundry room with abundant cabinetry, a spacious garage with room for vehicles, gear, and a workbench, and an attached ADU above the garage. Complete with its own private entrance, the ADU includes a full kitchen, living area, private deck, spacious bedroom with a walk-in closet, full bath, and its own laundry. Private, beautifully designed, and only minutes from everything Durango has to offer, this exceptional home delivers the perfect balance of luxury, comfort, and convenience.
…By Legacy Properties West Sotheby's International Realty


A rare find in town Durango! Don't miss this lovely residential lot in the west Avenues. This large, level, 7000 square foot lot provides ample solar gain and is situated along a quiet street and adjacent to two recently constructed custom homes with back and side alley frontage. Buyer to verify any requirements the City of Durango may have for constructing a new home on the lot.
…By Legacy Properties West Sotheby's International Realty


Welcome to 156 Story Fork, a home as exquisitely enchanting as it sounds. A mountain modern showpiece, designed by Barrett Studios and built by Mantell-Hecathorn Builders, this serene and peaceful sanctuary delivers a feeling of seclusion, yet is conveniently located off scenic byway US 550, minutes from Glacier’s award-winning Golf Courses, Purgatory Ski and Bike Resort and unparalleled skiing, hiking, biking and adventuring in the San Juan Mountain Forest. A sense of peace washes over you as you enter this bright and airy, yet soothing and calming home. This home is truly an elegant work of art, the use of tastefully curated natural elements weaves the landscape within the design giving the home a sense of grounding and texture. Vaulted ceiling lines and expansive windows invite a deep inhalation and create an immersive experience, uniting one with the mountains and nature to soothe the soul and provide a sense of rejuvenation and relaxation. With 3584 sq ft. indoor living and 1940 sq ft. outdoor living space, the purposeful design delivers a balanced, sophisticated floor plan offering private spaces for guests to retreat to as well as intimate spaciousness for gathering with friends and family. Offered as a turnkey property and equipped with all of the luxury details you desire; this exquisite home is suited for individuals who value privacy and require quiet solitude to balance their successful and busy life. Allow the 3-D Tour and photographs to truly showcase this beautiful masterpiece and take you on a journey of luxurious possibilities. For more detailed information on features and upgrades, please see below. This home is conveniently located just minutes from Purgatory Ski and Bike Resort and the Glacier Community and only 20 miles to the town of Durango. Make your dreams of luxury mountain living….. a reality! **PROPERTY HIGHLIGHTS AND FEATURES** • Designed by Barrett Studios, Boulder, Colorado • Built by Mantell-Hecathorn Builders • 3,584 sq. ft., 3 bedroom, 3.5 bath • 1,940 sq. ft. outdoor living deck • All furniture and artwork included • Cattelan Italia, interior furniture • Restoration hardware, outdoor furniture • In-floor radiant heating throughout • Ventilation system • Porcelain tile flooring • Walnut cabinetry • Quartz countertops • 4 panel accordion folding glass doors leading to outdoor living space • Interior and exterior surround sound • Automated blinds • Soaking Tub • Steel gas fire pit • Ample Storage • Security system • Oversized garage ADDITIONAL Custom artwork and pieces commissioned through local artists such as; • Patrice Delorenzo (Fine Art Gallery) • Anthony Gallaher (Fired Elements) • Steve (Cowboy Forge) • Bryce Pettit (Sorrel Sky) • Josh Steinlauf (Azul Gallery) • Karyn Gabaldon Arts. There are so many incredible features and highlights! Come and experience this home for yourself.
…By Legacy Properties West Sotheby's International Realty


Set on 58+ private acres within the gated San Juan Ranch, 1804 Ranch Road offers sweeping views of the San Juan Mountains, Mount Sneffels, the Wilson Range, and the Cimarrons. Originally built in 2005, this beautifully updated mountain contemporary estate has been extensively renovated with fresh interior surfaces, curated furnishings, updated electrical and plumbing systems and a sophisticated whole-home audio system, creating a truly turnkey retreat. Spanning over 5,000 square feet, the residence features five spacious ensuite bedrooms, including a main-level primary suite for convenient single-level living. An oversized executive office provides an ideal workspace, while expansive windows throughout showcase breathtaking mountain vistas from nearly every room. Designed for both entertaining and everyday comfort, the open living spaces flow seamlessly to outdoor patios and gathering areas that capture unforgettable sunrises, alpenglow, and sunsets. An oversized four-car garage and generous storage complement the home's thoughtful design.1804 Ranch Road is a rare opportunity to own a meticulously updated mountain estate in San Juan Ranch, one of Colorado's most coveted 2,200-acre ranch settings. · State-of-the-art water purification system · Fully air-conditioned · Solar in-floor heating and domestic hot water · Expansive executive office · Oversized 4-car garage
…By Annonceur International


Designed by ONE Architects and crafted by Overly Construction, this exceptional six-bedroom, six-bath mountain retreat blends rustic elegance with contemporary design. Set on 1.89 private acres among mature Aspen and Spruce, the home offers outstanding ski access and refined finishes throughout, including recycled Douglas Fir timbers and wide-plank oak flooring, natural stone, and custom Alder cabinetry. The vaulted great room features a dramatic two-sided stone fireplace shared with the chef's kitchen/dining room and the great room, while expansive glass doors open to a covered deck framing stunning San Sophia Ridge views. The residence includes two primary suites, multiple guest suites, a private office, home theater, game room, wine room, ski mudroom, seven total gas fireplaces and a three-car heated garage. A separate one-bedroom guest house above the garage provides additional privacy for family and visitors. Historic Telluride character is woven throughout, highlighted by the restored 1800s bar from Telluride's legendary pool hall, reportedly the spot of Butch Cassidy's last dose of courage before he historically robbed his first bank in Telluride.
…By Annonceur International


Strategically set on a premier ski-in/ski-out site with awe-inspiring views of surrounding peaks, this One Architects-designed estate is a masterwork of rustic yet refined design, pairing timeless mountain materials with striking contemporary lines. Sunlit spaces framed by reclaimed timbers flow to inviting living, dining & kitchen areas. Locally-quarried stone, rusted metal accents & soaring interiors define its 16,000+ SF. The top-floor suite offers dual baths, outdoor shower & sitting room with sweeping views, while multiple suites, bunk rooms, theater, gym & game room open to a 4,000-SF indoor sports court—perfect for pickleball / basketball. A heated walkway leads to a stone guest house with seamless ski-trail access, creating a rare multi-generational alpine retreat near the Gondol
…By Annonceur International

Receive by email any new listing that may match your search criteria
Your criteria :
By validating this form, you accept the general conditions of use of Le Figaro Properties.
These agencies offer a selection of luxury properties vente at Youngsville. Feel free to contact them for personalized assistance.
