The agencies at Indio
These agencies offer a selection of luxury properties vente at Indio. Feel free to contact them for personalized assistance.

 English$ USD · m²


Experience elevated resort-style living in this exceptional luxury Motorcoach villa located within the prestigious Desert Shores. Showcasing breathtaking mountain views and impeccable custom finishes throughout, this one-of-a-kind residence represents the pinnacle of luxury living for the discerning Motorcoach owner. Thoughtfully reimagined with an expansive open floor plan, the home is filled with natural light from soaring ceilings, oversized windows, and walls of sliding glass doors that seamlessly blend indoor and outdoor living. Rich custom flooring, designer cabinetry, recessed lighting, and elegant exterior stonework create a sophisticated yet inviting atmosphere throughout the property. At the center of the home is a beautifully appointed gourmet kitchen featuring sprawling granite slab countertops, top-of-the-line cabinetry and appliances, a built-in refrigerator, and a spacious dining area ideally situated just off the kitchen for effortless entertaining. The impressive great room offers generous living space anchored by a decorative fireplace and framed by stunning mountain vistas. The luxurious primary ensuite serves as a private retreat with a spacious walk-in closet, dual vanities, and a custom walk-in shower designed with resort spa-like finishes. Additional highlights include a chilled walk-in wine cellar, a temperature-controlled two-car garage, insulated tile roof, and exceptional attention to detail throughout. Step outside to your own private desert oasis featuring an oversized spa with a dramatic sheer descent water feature, creating the perfect setting for relaxation and entertaining under the desert sky. This extraordinary property embodies the absolute best in luxury Motorcoach villa living in the heart of the Coachella Valley.
…By Annonceur International


Welcome to a rare lakefront haven in the exclusive, gated enclave of Shadow Lake Estates--an oasis where luxury living meets the serenity of a private freshwater sport lake just twenty minutes from Palm Springs. This beautifully appointed estate features five spacious bedrooms, including a primary suite with a cozy fireplace and sweeping water views. A dedicated gym adds convenience and wellness to everyday living. Outdoors, the home transforms into an entertainer's paradise with a private spa, outdoor fireplace, built-in barbecue, and an outdoor TV--ideal for relaxed evenings framed by stunning southern views of the lake and mountains. Newly enhanced landscaping enriches the property's peaceful charm, creating a setting that feels both polished and inviting. Shadow Lake itself is a playground of adventure and tranquility, offering slalom water-ski runs, e-foil rides, Duffy boating, paddleboarding, and fishing--all set against the backdrop of dramatic desert peaks and endless blue skies. Families gather on sandy shores, children rediscover outdoor play, and unforgettable memories unfold along the water's edge. With its private beach, boat dock, and the option to explore a lease-to-own arrangement, this exceptional home presents a rare opportunity to embrace lakeside luxury in one of the desert's most captivating communities. Contact me today to make it yours.
…By Annonceur International


Sited on over 1.5 acres of premier lakefront frontage, The Waterview Estate on Big Bear Lake, conceived by Framework Design + Build with exterior architecture by award winning firm The Ranch Mine, presents one of the most striking examples of bespoke architecture in the region. Gracing Boulder Bay and Metcalf Bay, the estate offers more than 10,000 square feet under roof, including a seven-bedroom residence spanning over 7,000 square feet. Two wings connect through a dramatic central atrium and courtyard, where floor to ceiling glass frames a suspended fireplace and creates an uninterrupted sightline through the residence to the lake. Sustainably sourced timber, natural stone and brick tile connect the architecture to its mountain setting. European white oak envelops the kitchen, featuring Wolf and Sub-Zero appliances, two Ceppo Rosso marble islands and an Earth stone wood fired pizza oven detailed in hand painted aged brass. Dual stairways lead to an entertainment level with a full wet bar, wine and beverage refrigeration, aged brass island and great room anchored by a floor to ceiling stone fireplace, one of five throughout the home, and panoramic lake views. Expansive patios, a covered pavilion and central courtyard extend the living spaces outdoors with integrated audio, exterior dining, a gas fire pit and custom cedar soaking tub. Two primary suites offer private terraces, fireplaces and spa like baths finished in Grey Beauty marble and Taj Mahal quartzite with Studio Ore fixtures. Additional guest suites feature forest, courtyard and lake views, including a floating lakefront balcony and fieldstone wood burning fireplace. A cedar sauna with Wi Fi enabled HUUM heater, recreation room and flexible home office complete the home's wellness and entertainment spaces. Exceptionally private and gated grounds feature mature aspens, native cedars and pines, sculptural landscaping, more than 40 hand selected monumental boulders and a native stone gabion fence. Over 80 landscape lights, zoned irrigation and exterior speakers enhance the outdoor experience. The property carries a remarkable history. With roots in Big Bear's mining era, it later became a celebrated filming location, most notably serving as Dr. Stephen Falken's iconic lakeside home in the three-time Academy Award nominated 1983 film Wargames. Today, the storied setting has been reimagined as a sophisticated contemporary retreat while preserving its privacy and sense of place. Advanced infrastructure includes a fully heated driveway, Wi Fi 7 Ubiquiti UniFi network, smartphone controlled digital energy management, 4K AI powered surveillance, integrated gate control and more than 12 zones of multi room audio. Two garages include a climate controlled "toy garage" designed for a boat, jet skis, an Airstream, recreational vehicles or automotive collection. The buyer may also select a preferred dock configuration at purchase. Rich in history and boldly forward in design, 39224 Waterview Drive brings together extraordinary scale, privacy, architecture and provenance to stand as one of Southern California's most significant private lakefront estates.
…By Sotheby's International Realty - Beverly Hills Brokerage


A Magical Lakefront Escape Awaits! Situated within the exclusive community of Hamiltair Estates, this exceptional lakefront estate represents one of LakeArrowhead’s most distinguished and enduring residences. Extensively remodeled with every element that has been thoughtfully curated to create an environment that is both refined and welcoming, while preserving a strong sense of character. Inspired by the timeless elegance of a classic European chalet, this home showcases use of extensive exposed hand hewn wood beams, custom railings, artisan stonework, and finely crafted cabinetry all created by local and amazing skilled artisans. The meticulous attention to detail throughout the residence imparts a sense of warmth and authenticity that is increasingly rare. From the custom flooring appointments to hand glazed walls and murals, curated antique style lighting fixtures, custom glass tiles, built in and whimsical carvings, birch tree wall coverings to the professionally appointed and handmade furnishings, there simply isn't better. 5 fireplaces, a built in theatre room with full service soda fountain, a gourmet kitchen boasting an elegant La Cornue range, limestone sink, marble counter tops, a large center island, walk in butler's pantry-are just a few of the many special attributes of this home. Each space reflects the understated sophistication associated with Lake Arrowhead living. Ideally positioned with both privacy and views of the highly coveted North Bay, this rare Hamiltair lakefront offering presents an unique opportunity to acquire one of Lake Arrowhead's most coveted dreams come true seamlessly combining the timeless charm of classic Lake Arrowhead architecture with the comforts and the sophistication of a country chalet.
…By Vista Sotheby's International Realty


Set directly on the sand along one of North County’s most coveted stretches of coastline, 1731 S Pacific is a spectacular four-story oceanfront retreat offering the ultimate Southern California beach lifestyle. Recently remodeled with a sophisticated coastal aesthetic, this exceptional residence blends luxury, comfort, and effortless indoor-outdoor living with breathtaking panoramic ocean views from nearly every room. Designed to maximize its incredible beachfront setting, the home features expansive floor-to-ceiling windows, multiple oceanfront balconies, and a private deck just steps from the waves, creating an unmatched connection to the Pacific. The gourmet kitchen is beautifully appointed with premium appliances, an oversized island with bar seating, and generous space for entertaining or gathering with family and friends while enjoying the endless coastal backdrop. The thoughtfully designed floor plan offers four spacious bedrooms and multiple living spaces, ideal for both intimate escapes and larger gatherings. The top-floor primary suite is a true sanctuary, complete with a king-sized bed, spa-inspired ensuite bath, and direct access to an expansive private rooftop deck with truly breathtaking panoramic coastline and ocean views stretching for miles. A secondary primary suite on the lower level also enjoys floor-to-ceiling ocean vistas and its own ensuite bath, while two additional guest bedrooms provide comfortable accommodations with queen beds and a full guest bath nearby. See supplement...
…By Annonceur International


Rarely does an opportunity like this come along. First time on the market. The same family has enjoyed this cherished location for decades. Perched on Neptune Avenue-the most coveted street in Encinitas-this sprawling oceanfront property delivers unobstructed, sweeping views of the Pacific and a blank canvas to create the coastal dream home you've always envisioned. At 3,570 square feet with 6 bedrooms and 4 bathrooms, the home is configured as a main residence (approx. 2730 sq ft , 4 bed/2 bath) plus a 2-bed/1-bath ADU (approx. 850 sq ft). Each unit has a 2-car garage, offering incredible flexibility for multigenerational living, rental income, or the opportunity to combine it all into one grand single-family oceanfront residence. The possibilities are truly yours to define. The main residence's second floor is made for entertaining-an open kitchen and family room open directly to a generous deck where sunset becomes a nightly ritual. Imagine afternoons soaking in the Pacific sun, the sound of waves below, and uninterrupted ocean views stretching as far as the eye can see. The updated ADU with luxury vinyl plank flooring and newer windows and cabinets, along with quartz countertops and stainless steel appliances, impresses with its very own panoramic Pacific views from the kitchen and family room. Additionally, it has a deck off the family room and bedroom that delivers even more breathtaking oceanfront scenery. Steps from Grandview Beach and just minutes from the eclectic restaurants and cafes lining Coast Highway in Leucadia, the location is as good as it gets in North County San Diego. Bring your vision. This is your chance to craft an extraordinary oceanfront legacy on one of Southern California's most sought-after streets.
…By Annonceur International


Elevated OCEANFRONT location with fantastic Pacific Ocean views. This 2 bedroom 2 & 1/2 bathroom, 1,375 sq. foot condo provides coastal elegance just steps to beach access and close to Solana Beach shops and restaurants. Great single level, open concept floor plan. Primary suite is generous with a bonus office and walk-in closet. Entertain family and friends in the updated kitchen with newer high efficiency appliances designed to blend modern luxury with comfort and style. Walks on the beach, surf, swim, pickleball or tennis followed by a relaxing dip in the pool and spa plus sunsets from your deck. This unit carries a Short Term Rental Permit!
…By Pacific Sotheby's International Realty


The Sand Castle stands as an unequivocal one-of-one — an irreplaceable waterfront legacy in La Jolla, a property whose scale and seafront relationship can never be re-created. More than a residence, it is a singular chapter of the Pacific Coast: a masterpiece where privacy, provenance, and prestige converge. Architecturally and experientially, the South-of-France manor-inspired landmark seems to float above the Pacific. Expansive glass, terraces, and sweeping vantage points dissolve the boundary between interior and ocean, creating continuous panoramas where sky and water meet. Extraordinarily, the property includes one of California’s only private beaches — a secluded, sandy escape for quiet morning reflections, play, and private gatherings. Though grand in stature, with a Main House, Guest Residence, and meticulous and extensive grounds, the high-security property lives with an intention and ease of remarkable livability. Landscape and architecture converge to offer interior and exterior spaces for contemplative intervals and for hosting impeccable hospitality. The Sand Castle is a recognized icon; a once-in-a-lifetime, private oceanfront estate with a magnificent heritage and captivating elegance.
…By Annonceur International


Commanding a front-row, end-of-cul-de-sac location within the guard-gated enclave of The Strand at Headlands, this custom estate presents an extraordinary beachfront setting with approx. 104 feet of ocean frontage-among the widest on the Orange County coast. Every major living space captures Pacific, coastline, white-water, and sunset views, enhanced by an adjacent city easement that expands the site's footprint, adds privacy, and opens view corridors across roughly 60 feet of additional frontage. Designed by architect Mark Radford, the approximately 11,169-square-foot residence is conceived around a dramatic curved architectural wall that guides movement and sightlines toward the ocean, gradually revealing the home's volume and connection to the Pacific. Spanning three elevator-served levels, the estate offers 5 bedrooms, including one used as a study, an ocean-front office, 6 full and 2 powder baths. Walls of glass, pocketing doors, soaring ceilings, imported materials, and designer lighting amplify its refinement. The main level centers around a beautifully appointed great room, dining area, and chef-caliber kitchen framing uninterrupted coastal views. The primary suite offers a serene retreat with boutique-style wardrobe, spa-inspired bath, and ocean-view terrace. The lower level is equally impressive, offering a media room and bar, billiards lounge, dance studio, gym, sauna, guest accommodations, and a striking wine room with backlit semi-precious White Quartz. Notably, the home was designed with a deep daylight basement concept, allowing exceptional ceiling heights across all three levels. Outdoor living rivals a private resort with a pool and spa, sun deck, fire feature, outdoor kitchen, oceanfront terraces, and a putting green that takes advantage of the adjacent easement. Modern convenience is integrated via Crestron home automation, with lighting, climate, shades, security, pool, and audio/visual controls. Additional highlights include Lutron lighting, indoor and outdoor audio, exterior surveillance cameras, solar panels, battery backup, a 4-car garage and separate golf cart space. Residents enjoy The Strand's private 9,000-SF beach club, pool, spa, fitness center, direct beach access, and nearby 70 acres of preserved open space and coastal trails. A residence of this architectural significance, privacy, and frontage is exceedingly rare - an irreplaceable coastal estate within one of Southern California's most coveted oceanfront communities.
…By Annonceur International


This iconic oceanfront property represents the opportunity to redefine an entire piece of prime coastline. Comprising approximately 4 acres across eleven contiguous parcels and commanding nearly 320 feet of sandy shoreline, this extraordinary Laguna Beach collection represents one of the most significant residential development opportunities ever offered along the Southern California coast. Positioned above a secluded cove at the southernmost tip of Thousand Steps Beach with panoramic views spanning the Pacific Ocean, Catalina Island, and the dramatic Laguna shoreline, the property combines unparalleled scale, irreplaceable location, and exceptional development potential in a manner rarely encountered and unlikely to be replicated. The true value of this offering lies not in the existing improvements, but in the opportunity to create a landmark coastal residential development capable of establishing a new benchmark for luxury living in one of California's most supply-constrained and globally sought-after markets. With an enviable trove of parcels, substantial ocean frontage, and advanced planning considerations already investigated, the property presents a unique opportunity to develop a transformative family compound or oceanfront community consisting of custom luxury residences, ultra-premium condominiums, or a thoughtfully integrated mixed residential vision designed to maximize both value and long-term market significance. While the property's highest and best use may be realized through its development potential, the estate also offers the rare alternative of creating one of the most significant multigenerational oceanfront compounds on the West Coast; an extraordinary private retreat capable of spanning generations and serving as a lasting family legacy. Further enhancing the investment profile, three newly renovated residences currently occupy the property and may provide interim rental income or executive housing accommodations while development plans, entitlements, and approvals are finalized; helping to offset holding and maintenance costs throughout the planning process. Opportunities of this magnitude are extraordinarily rare. A coastal assemblage of this scale, frontage, and development potential represents more than a real estate acquisition; it is an opportunity to shape the future of one of the most coveted stretches of coastline in Southern California and to create a project destined to become a defining landmark for generations to come.
…By Annonceur International

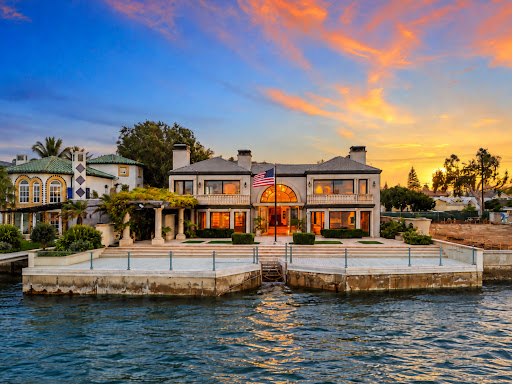


Offered for the first time in decades, 519 1st Street is a legacy waterfront estate defined by extraordinary craftsmanship, substantial scale and an irreplaceable setting on the bay. Set on an impressive 12,560 SF lot, this custom home offers 4 bedrooms, 5.5 baths and approximately 5,415 SF of living space, with expansive water and city views and thoughtful details throughout. The property is distinguished by its substantial, irreplaceable bulkhead and seawall—an increasingly difficult waterfront asset to replicate—along with a private pool and spa and generous outdoor spaces for entertaining and enjoying the bayfront setting. Completely renovated and expanded in 2001, the residence was created with an exceptional level of care, from its overall scale and layout to the materials and finishes selected throughout. Inside, timeless architectural details and carefully selected finishes include intricate mosaic flooring, custom millwork and a beautifully appointed kitchen centered around a La Cornue range. Graciously scaled living spaces and abundant natural light showcase the quality and craftsmanship found throughout the home. Held for generations, 519 1st Street brings together waterfront frontage, significant lot size, architectural character and exceptional craftsmanship—an extraordinary chance to own one of Coronado’s iconic waterfront properties.
…By Pacific Sotheby's International Realty


This setting is beyond description, its beauty so profound that words can hardly capture its essence. It must be experienced in person. Imagine the finest oceanfront view in Laguna Beach, where miles of coastline stretch before you, reminiscent of the French Riviera in both landscape and allure. By day, vibrant colors blend into a stunning panorama, and at night, the coastline glows with flickering lights that seem to stretch endlessly. Located on the coveted Marine Drive in north Laguna, this property features an oversized lot-exceptionally wide, gently sloping toward the sea, and with a rare south-easterly orientation that offers sweeping views and abundant light. A private staircase leads to Shaw's Cove below, one of Laguna's most picturesque and swimmable spots. This is 1041 Marine Drive, offered at land value but including a charming seaside cottage-over a century old and 432 square feet in size-that serves as a perfect interim retreat while you plan your dream home. The lush, garden-like atmosphere creates a sense of tranquility, broken only by the gentle breeze and the soothing sound of waves on the shore. This is where you belong.
…By Annonceur International


Set on a quiet cul-de-sac within the Northern Coronado Cays, this fully reimagined waterfront residence presents a refined blend of Mediterranean form and Santa Fe influence. A private front courtyard with a fountain introduces the home with a distinct sense of arrival, leading into a striking entry tower with approximately 30-foot ceilings and exposed wood beams that draw in natural light and create an open, airy connection throughout the home. Interiors feature Saltillo tile, wood flooring, and artisan tilework throughout. Spanning approximately 3,300 square feet across three levels connected by a private elevator, the four bedroom, five bath residence unfolds with intention as living and dining areas transition seamlessly to outdoor living spaces. French doors open to outdoor areas accented by fire and water features, while a private T-head dock accommodates vessels up to 55 feet, offering direct bay access with navigable routes to the open Pacific. The second level opens to a mezzanine loft overlooking the foyer, enhancing the sense of volume and natural light. The primary suite features exposed beams, a fireplace, and French doors opening to a waterfront terrace with partial shade. The ensuite bath includes a soaking tub and separate shower. Secondary bedrooms include two with French doors to Juliet balconies, including one with an en suite bath and built-in desk nook. This level also includes a private sauna, reinforcing the home’s wellness element, along with a dedicated laundry area. A rooftop retreat offers panoramic views, a spa, and an outdoor kitchen. Offered furnished, the home reflects a Santa Fe–inspired interior while allowing for a more traditional Mediterranean aesthetic over time. Within a 24-hour guard-patrolled waterfront community, the residence offers direct water access, private docking, and proximity to the Yacht Club, parks, golf, Silver Strand Beach, and the shops and fine dining of Coronado Village. In the Northern Coronado Cays, where premier waterfront residences are held at a premium, this Santa Fe Legacy on the water offers a rare convergence of design, setting, and access.
…By Vista Sotheby's International Realty


4709 Cortland Drive is a one-of-a-kind property within the coveted Cameo Highlands community. This single-level residence is one of just a few homes on Cortland to have an unobstructed ocean view. Located in the heart of the Corona del Mar village in an exclusive community setting amongst pristine private beaches. Showcasing panoramic “sit down” ocean views from almost every room. A modern-style kitchen boasts rich quartz countertops, a spacious kitchen island, a Sub-Zero refrigerator and freezer, and a Viking range. The quintessential elements of California coastal living are brought to life with a front courtyard and a backyard perfect for al-fresco dining and entertaining. There is an opportunity to expand the home's interior living space. An additional 3,000 sq ft could be added to the current footprint to create a total of almost 5,000 sq ft. Ideally situated near world-renowned beaches — including a private beach reserved exclusively for residents of Cameo Shores and Cameo Highlands — this home offers the best of coastal living. Just moments from CdM Village, top-tier dining, boutique shopping, and highly rated public and private schools. The location delivers the quintessential California lifestyle at its finest.
…By Pacific Sotheby's International Realty


A rare opportunity to own a newly constructed custom bayfront residence on prestigious Balboa Island. Designed by Ian Harrison and expertly built by Waterpointe Custom Homes, 1105 N. Bayfront sets a new benchmark for sophisticated waterfront living. Showcasing 30 feet of prime bay frontage and approximately 2,389 square feet of meticulously curated interiors, this newly completed architectural masterpiece is ready to be enjoyed. The main level is designed for effortless indoor-outdoor living, highlighted by exquisite custom millwork, a statement fireplace, and expansive LaCantina doors that open directly to the bayfront. The chef’s kitchen blends elegance with functionality, featuring a generous island with farmhouse sink, Calacatta Prado countertops, Wolf range, Sub-Zero refrigeration, and a walk-in pantry. A dramatic 2.5-story entry foyer creates an unforgettable first impression. Upstairs, the second level offers two well-appointed bedrooms, two bathrooms, a dedicated laundry room, and a versatile flex space. The primary suite serves as a serene retreat, filled with natural light and opening to a private patio with sweeping bay views. Its spa-inspired bath includes dual vanities, an oversized custom-tiled shower, soaking tub, and a spacious walk-in closet. The third level is designed for elevated entertaining, featuring an enclosed lounge with wet bar, a full bath, and bi-fold doors that open to an expansive covered loggia. Complete with built-ins, a fireplace, and additional deck space, this level captures breathtaking panoramic views of the bay. Additional highlights include a private elevator servicing all three levels, Pella dual-pane windows, Provenza Tresor Armour flooring, solar panels, abundant natural light, and a two-car attached garage. Ideally located near Fashion Island, pristine beaches, and the boutiques and dining along Marine Avenue, this exceptional residence offers a rare blend of modern sophistication, comfort, and iconic coastal lifestyle.
…By Pacific Sotheby's International Realty


Framed by panoramic sapphire views and the effortless beauty of Newport Harbor, this idyllic coastal residence captures the essence of refined bayfront living on Peninsula Point. Custom designed by Brandon Architects and completed in 2017 by premier homebuilder Spinnaker Development, the home blends clean architectural lines, generous scale, and modern amenities with a soft, sophisticated coastal palette. Throughout the residence, curated finishes and thoughtful details create a sense of understated luxury, from the glass-enclosed walk-in wine room and custom cabinetry to coffered ceilings, an expansive laundry room with built-in dog bath, and beautifully executed stone, marble, and tilework. Positioned to embrace sweeping bay views and peaceful morning sunrises, the opulent primary suite offers a private balcony and a serene retreat above the water. Three additional oversized bedroom suites, an office, and an attached four-car garage provide exceptional accommodations for everyday living, while an interior courtyard with a private pool, spa, and water feature introduces a resort-like sense of privacy and calm. Designed for effortless entertaining, the layout features an adjacent billiard or bonus room with wet bar, a chef's kitchen, and a gracious great room that opens to a loggia directly on the sand. Disappearing doors dissolve the boundary between indoors and out, opening the entire first floor to the interior courtyard and bayfront beach beyond. Set on one of the largest bayfront parcels on Peninsula Point, this Cape Cod-inspired residence occupies a 7,424-square-foot corner lot, approximately three times the size of a standard bayfront lot, with only one neighboring property to the west. Along the water, an expansive private bay beach and dock front one of the widest stretches of Newport Bay, offering premier views of summer yacht club races, the annual holiday boat parade, and the daily rhythm of harbor life. Approved for up to a 55-foot boat, the dock enhances an already rare waterfront lifestyle, with ample space to sink your toes in the sand, take a quick dip in the bay, launch a paddleboard, or sail away the day. Side-gate access offers convenient proximity to the ocean beach, with an outdoor shower and spa upon return. Moments from Balboa Village, luxury retail, fine dining, and world-class beaches, this exceptional offering presents a tremendous opportunity to experience the finest in bayfront living and the coveted Newport Beach lifestyle.
…By Annonceur International


Exquisite panoramic sapphire views are on display from almost every room in this idyllic coastal home. Custom designed by Brandon Architects and completed in 2017 by premier homebuilder Spinnaker Development, this immaculate property has a spacious open floor plan, clean lines, and modern amenities. The luxury residence has a soothing neutral palette of colors and custom finishes throughout, including: a walk-in wine room highlighted with glass walls; custom cabinetry; coffered ceilings; an expansive laundry room with built-in dog bath; and beautiful stone, marble, and tile work. The opulent primary suite with balcony has a prominent location highlighting sweeping views of the bay and the peaceful morning sunrise. Three additional oversized bedroom suites, and office, and an attached four-car garage provide spacious accommodations for daily living, while an interior courtyard with a private pool, spa, and water feature, an adjacent billiard or bonus room with a wet bar, a chefs kitchen, and a great room opening to a loggia on the sand, all provide the ideal backdrop for relaxing with family and friends. Disappearing doors open up the entire first floor of the home to the interior courtyard and the beach. This exceptional Cape Code inspired home sits on one of the largest bayfront lots on Peninsula Point at 7,424 square feet, a corner lot approximately three times the standard bayfront lot, and has only one neighbor to the west. Its expansive private bay beach and dock fronts the largest width of Newport Bay, providing premium views of summer yacht club races through the harbor and the annual holiday boat parade, as well as ample space to sink your toes in the sand, cool off with a quick dip in the bay, take out a paddleboard, or sail away the day. The dock is approved for up to a 55-foot boat. This is a tremendous opportunity to enjoy the finest in Bayfront living and the coveted Newport Beach lifestyle in close proximity to Balboa Village, luxury retail, fine dining, and world-class beaches.
…By Annonceur International


Located past the last turnout on the boardwalk at Peninsula Point, this highly desired location is close enough to walk to many of the area's most desirable amenities yet also private and serene. The oversized lot affords this spacious and meticulously kept home featuring an upside down floor plan with living areas on both levels. Perfect for entertaining at the beach, it includes a family room opening to a large terrace on the beach level. Upstairs, there are vaulted ceilings and a fireplace in the very large, open-concept great room overlooking the coastline and ocean. The Catalina and sunset views are not to be missed. The home also includes a spacious master suite upstairs, two additional bedrooms with a bath downstairs, a guest bath, laundry room, and an amazing oversized garage with parking for three cars and over-height ceilings ideal for beach storage. The elevation change on the lot - which is a rarity among oceanfront properties in Newport - affords extra buildability which has been captured in this structure. This home is very well-kept and is ideal for those looking to personalize a home without having to build new. The location is excellent and is close to world-famous Wedge, the Balboa Pier, Balboa Island, and several neighborhood parks. The beach here is very deep and rarely attracts the crowds found elsewhere on the peninsula. This is an extraordinary opportunity for such a location, and priced attractively for the value-conscious buyer.
…By Annonceur International


ith potential for a third bedroom, 2 3/4 bathrooms offering a comfortable and functional layout perfect for enjoying the best of Island living. The high ceilings create a bright, open feel throughout the home, while the cozy fireplaces in the living room and primary bedroom add warmth and charm. The attached 2 car garage provides convenient parking and extra storage. After a day at Ruby Beach, an Island favorite, enjoy the convenience of a downstairs bathroom with a shower and direct exterior access. Perfect for washing off the sand before heading inside. Ideally located just moments from Ruby Beach, Restaurants, a small park with a half basket ball court and room to set up your portable pickle ball net, small grocery store and the iconic Balboa Island Ferry, this home puts the best of the Island lifestyle right at your doorstep .Enjoy morning walks, passing friendly people and coffee at several local spots downtown are Just some of the unique benefits of the Island lifestyle. Marine Ave. is famous for its cute shops, variety of good restaurants and delicious Balboa Bars, ice cream and gelato locations! The Island even has its own Fire Station, Popular Parade, Art Walk Holiday Tree lighting and more.ith potential for a third bedroom, 2 3/4 bathrooms offering a comfortable and functional layout perfect for enjoying the best of Island living. The high ceilings create a bright, open feel throughout the home, while the cozy fireplaces in the living room and primary bedroom add warmth and charm. The attached 2 car garage provides convenient parking and extra storage. After a day at Ruby Beach, an Island favorite, enjoy the convenience of a downstairs bathroom with a shower and direct exterior access. Perfect for washing off the sand before heading inside. Ideally located just moments from Ruby Beach, Restaurants, a small park with a half basket ball court and room to set up your portable pickle ball net, small grocery store and the iconic Balboa Island Ferry, this home puts the best of the Island lifestyle right at your doorstep .Enjoy morning walks, passing friendly people and coffee at several local spots downtown are Just some of the unique benefits of the Island lifestyle. Marine Ave. is famous for its cute shops, variety of good restaurants and delicious Balboa Bars, ice cream and gelato locations! The Island even has its own Fire Station, Popular Parade, Art Walk Holiday Tree lighting and more.
…By Annonceur International


A rare Newport Harbor bayfront estate, 1114 E. Balboa Boulevard pairs 60 feet of waterfront frontage with exceptional dockage, panoramic views, and a beautifully designed residence set on a coveted double lot. Thoughtfully remodeled with interiors by Barclay Butera, the home is designed around its extraordinary setting, with generous living spaces opening to expansive waterfront patios ideal for entertaining and taking in the harbor views. Four bedrooms upstairs include a spectacular primary retreat with separate his-and-her baths, while a fifth bedroom or office on the main level offers added flexibility, with an elevator connecting both levels. Along the waterfront, a substantial U-shaped private dock offers exceptional capacity for multiple large vessels, placing the best of Newport Harbor just beyond your door. With the bay on one side and the beach just across the street, this exceptional Peninsula location offers the opportunity to enjoy both harbor and beach living. An extraordinary combination of waterfront presence, significant dockage, timeless design, and an irreplaceable setting.
…By Pacific Sotheby's International Realty


928 East Balboa Boulevard offers rare Balboa Peninsula bayfront living with an oversized patio, grassy yard and private dock able to accommodate a 50ft vessel and a Duffy boat. Built in 2016 and meticulously maintained, this three-level beach house exudes casual seaside elegance with high ceilings and light-filled rooms throughout, clad in tasteful finishes, and anchored by a premium chef's kitchen open to a grand living space with sweeping views of the bay, city lights, and boats passing through Newport Harbor. Three guest suites each offer en suite baths and abundant natural light, while the primary retreat impresses with dual baths, dual walk-in closets, a sitting area, and a private deck with sunset views toward Fashion Island. The third floor delivers true indoor/outdoor entertaining with a rear deck boasting rare ocean and bay views, a front deck overlooking the bay and city lights — complete with a kitchenette, wet bar, built-in BBQ, dishwasher, and generous dining space — as well as a full bedroom and bathroom. Just steps to the Balboa Pier, Fun Zone, Balboa Island Ferry, the Wedge, and Newport's finest dining. This turnkey bayfront retreat also includes a two-car garage and panoramic views from every level.
…By Pacific Sotheby's International Realty


Commanding a premier bayfront setting within Harbor Island, one of Newport Harbor's most coveted waterfront communities, this exceptional residence offers an extraordinary blend of contemporary architecture, refined designer finishes, and effortless indoor-outdoor living. Boasting approximately 53 feet of water frontage and a private 40-foot dock accommodating up to a 55-foot vessel and three vessels total, the property captures the very best of Newport Beach waterfront living. Spanning approximately 4,440 square feet, the residence features four en-suite bedrooms, four-and-one-half bathrooms, and a thoughtfully designed floorplan for both grand entertaining and everyday living. A dramatic double-height entry introduces the home's sophisticated aesthetic, highlighted by a floating staircase with stainless-steel railings, expansive walls of glass, wide-plank wood flooring, and a Tom Dixon statement chandelier. The main living areas are oriented toward the water, creating a seamless connection to the bayfront terrace beyond. Designed for entertaining, the outdoor living space features an in-ground spa, outdoor fireplace, and areas for dining and lounging while overlooking the harbor and passing yachts. The gourmet kitchen serves as the heart of the home, appointed with waterfall-edge onyx countertops, custom cabinetry, Wolf appliances, a built-in Sub-Zero refrigerator, Sub-Zero wine refrigeration, a wet bar, and island seating. Adjacent dining and living spaces open directly to the waterfront and are complemented by a custom Bocci chandelier featuring hand-blown glass. A desirable main-level en-suite bedroom provides flexibility for guests or multigenerational living. Upstairs, the primary suite enjoys harbor views, a private waterfront balcony, wardrobe storage, and a spa-inspired bath with a freestanding soaking tub, walk-in shower, and designer Foscarini lighting. Two additional en-suite bedrooms, a secondary laundry area, and a spacious bonus room with a fireplace and wet bar complete the upper level. Additional amenities include custom built-ins, skylights, Restoration Hardware lighting, specialty tile from Artistic Tile and Tilebar, a Murphy bed, solar-assisted climate control, security and video surveillance, and an attached three-car garage. Residents enjoy close proximity to Balboa Island, Balboa Yacht Club, Newport Beach Yacht Club, Lido Marina Village, Fashion Island, award-winning schools, championship golf, and Newport Beach's coastline.
…By Pacific Sotheby's International Realty


This landmark Newport Beach Harbor Island home, situated on two of its most extraordinary view lots, is available for sale for the first time in over 70 years. Favored for its timeless classic style, impressive private dockage, magnificent stately grounds, and beautifully manicured specimen trees, this gracious residence, built circa 1937, presides over Newport Harbor’s central turning basin and anchorage, the hub of the harbor’s yachting activity. This offering comprises two independent lots (numbers 20 and 21), each fifty feet wide. Their combined one hundred feet of frontage, found on the most desirable island in Newport Harbor, represents the last opportunity of its kind. Surrounded by Southern California’s most impressive and expensive waterside residences, this property can be restored, expanded, or wholly reimagined to build the waterfront home of your dreams. The existing private dock can accommodate several boats to 78’, and reconfiguration could allow for a yacht to 100’. Lot 21 can be purchased separately for $29,500,000.
…By Pacific Sotheby's International Realty


A legacy on Linda Isle—an exceptional opportunity within one of Newport Harbor’s most coveted guard-gated enclaves, where boating, privacy, and island living converge. Ideally situated at the end of the island, this prominent bayfront position is among the most desirable in Newport Harbor, offering enhanced privacy and a more tranquil waterfront setting. 47 Linda Isle is a timeless Santa Barbara-style bayfront residence designed by world-renowned architect Edward Giddings. Featuring 5 bedrooms and 6.5 bathrooms, the home is thoughtfully composed with open-concept interiors, abundant natural light, and soaring ceilings accented by rich wood beam detailing. Living spaces flow seamlessly to the water’s edge and expansive bayside terraces, creating an effortless indoor-outdoor experience. A private dock accommodates a large yacht and additional vessels, offering exceptional access to the harbor. Residents enjoy exclusive amenities including a private bay beach, clubhouse, and tennis court, all within a secure and intimate community. Ideally located just moments from Fashion Island, world-class beaches, and Newport Beach’s premier dining, this is more than a home—it’s a lifestyle.
…By Pacific Sotheby's International Realty


With its stunning waterfront views, impressive proportions, and curated selection of custom amenities, this newer (2023) contemporary showplace is among the finest residences in Newport Beach. Located on the Balboa Peninsula, the estate boasts nearly 100' of frontage along the Newport Channel, welcoming views of the water, passing yachts and sailboats, evening lights, Saddleback Mountain, Lido Isle and the towers of Newport Center and Fashion Island. Equally breathtaking, the home reflects the talents of architect Paul McClean, Gallo Builders and Lynda Murray Interior Design in an architecturally unparalleled collage of glass, marble, metal and wood. Italian veined white marble cladding and custom rain glass hint at the beauty that awaits beyond the entrance gate, where a garden complements a glass bridge that leads the way to a pivoting glass front door. Channel views are enjoyed from the moment the gate opens and continue throughout the three-level design, where six en suite bedrooms and seven-and-one-half-baths offer comfort for all in appx. 12,749 SF. Walls of glass and Sky-Frame slide-away glass doors pocket doors up to nearly 50' long create a seamless transition to outdoor areas including a lower-level pool, and a main-level bayfront terrace with kitchen and private dock for multiple vessels. Panoramic views overlook the ocean, harbor, mountains and coast from a massive rooftop patio that extends about 3,200 SF and hosts a second pool, and outdoor kitchen with grill, pizza oven and an island with seating for 10. A custom elevator joins a phenomenal spiral staircase with mirror-polished rails in offering access to all three levels of the residence. Discover a great room with see-through fireplace shared with the covered patio, a walk-in 750-bottle wine room, 192-bottle temperature-controlled wine wall, and a dining room that flows to top-tier front-and-back kitchens with Poliform Italian cabinetry and Miele, Sub-Zero and Liebherr appliances. The lower level reveals a lounge with bar, state-of-the-art theater with starry-night ceiling and concession stand, VR racing room, and fitness center with Rogue equipment and Pavi Gym rubber flooring from Spain. Your private wellness center presents a massage/meditation room, light-therapy room, steam shower and sauna. Unobstructed views enhance the top-floor's primary suite and bath, featuring a large balcony and heated floors. Smart home tech and a four-car garage with single hydraulic door lend added cachet.
…By Annonceur International

Receive by email any new listing that may match your search criteria
Your criteria :
By validating this form, you accept the general conditions of use of Le Figaro Properties.
These agencies offer a selection of luxury properties vente at Indio. Feel free to contact them for personalized assistance.
