

luxury houses with pool for sale Canyon Lake, United States


Contemporary house with garden Canyon Lake (United States)
UNIMAGINABLE..1.56 acres centrally located within the gates of Canyon Lake, behind your own private gates!!!!All flat, usable fully fenced OASIS awaits its new owner. Completely remodeled 1800+ sqft 3 bedroom 3 bathroom home with open Floor plan, contemporary finishings and sweeping 180 degree views of the Main Lake and beyond. The exterior has all new concrete, courtyard, landscaping and for the car and toy enthusiast, there is over 2800 sqft of workshop/ RV garage (45x21 w/ 14x14 door) and (72x26 w/ 6 doors). This property has ample space to park over 50 cars and for your extended family and guests there are 3 RV campsites with full hook-ups. Ideal for a family compound, there is plenty of space to add an additional home or ADU should you need the additional living space. This property carries dual zoning (Commercial and Residential) allowing for endless opportunities.Also available are 2 commercial units located in the Canyon Lake town center totaling 5000 sqft. With 4 longterm tenants.
…By Annonceur International


House with pool and terrace Canyon Lake (United States)
Great cove location and view of the East bay, Newer Construction built in 2006 and completely remodeled a few years back. Paid off solar, Tesla charger installed, house has gas/propane option, wired internet to all rooms, Sonos stereo inside the home as well as in the pool and patio area. 3 Bedrooms with private bathrooms, Additional office with bathroom (Can be 4th bedroom) Quartz counter tops throughout the home, Extra large master bedroom with balcony overlooking the lake, Master bathroom suite includes large walk in shower with rain shower and standard shower heads, Formal Living Room, Teen room with French doors (Could be converted to bedroom 5 and 6) Family room sliding glass doors open to covered deck and a beautiful view of the lake, Electric Retractable awnings Across the back patio, Interior Laundry Room with laundry shoot and Additional Laundry Hook-ups in Garage, Tankless Water Heater, 3 car garage with cabinets, Large open Kitchen and Island, Jenn-Air professional propane range top, Jenn-Air self cleaning ovens, water softener SALT WATER POOL AND SPASEA WALL WITH LIGHTS*** NEW COVERED BOAT DOCK WITH LIFT***
…By Annonceur International
18 listings near Canyon Lake


House with pool Wildomar (United States)
Completely rebuilt from the foundation up in 2005 and meticulously upgraded since, this one-acre ranch estate delivers a rare combination of luxury finishes, equestrian infrastructure, and effortless California indoor-outdoor living all with low taxes, no HOA, and freeway-close convenience.The main residence spans 2,718 square feet, consisting of 3 bedrooms and 3 bathrooms across two thoughtfully designed levels. High ceilings in the entry and an abundance of natural light welcome you into the living spaces, where the open floor plan flows seamlessly from a generous dining area into a chef's kitchen appointed with a 60-inch, 6-burner Wolf range with double oven, Viking refrigerator, granite island, and breakfast nook. Double sliders extend the family room anchored by a wood-burning fireplace out to the entertainer's backyard. A guest bedroom with full bath, large bonus room, and a well-appointed laundry/mud room off the two-car pull-through garage complete the main level. Upstairs, custom built-ins and rich Hickory hardwood flooring lead to a private guest suite and an expansive primary retreat featuring a walk-in closet, oversized shower, dual vanities, and sweeping views over the pool and barn. Outside is where this property truly distinguishes itself. A custom rock-waterfall saltwater pool and spa can be turned on remotely via app so it's warm and ready by the time you're home from dinner. Thoughtful landscape lighting, fans, and lights under the covered patio extend the entertaining space well into the evening. Electrical and water service run all the way to the back fence, supporting full use of the property after dark. A built-in BBQ island with covered outdoor kitchen, fire pit, and mature organic fruit trees complete this private resort setting. Castle Brook Barn is equally well-equipped, with lighting, ceiling fans, and a lighted arena with the barn light switch conveniently located up by the house, so you're never walking down in the dark on a true country-dark night. The barn features two in/out stalls with pipe corral runs, a dedicated tack and storage room, a two-horse wash rack, hay building, and proximity to local bridle paths. The upgraded 576-square-foot guest home offers additional space ideal for guests, extended family, or rental income. A property this complete with no compromises rarely comes to market.
…By Sotheby's International Realty - Brentwood Brokerage


House with pool Murrieta (United States)
Experience peaceful La Cresta living in this beautifully maintained single-story Mediterranean home, perfectly positioned to take in sweeping mountain and city-light views. From the moment you walk in, the open floor plan, vaulted ceilings, wood beams, and natural light create a warm and inviting feel that's ideal for both everyday living and entertaining. The great room features a cozy fireplace and flows effortlessly into the oversized gourmet kitchen, complete with granite countertops and plenty of space for gatherings. The primary suite is privately tucked away on its own wing of the home and offers incredible views along with a spacious, spa-like bathroom. The additional bedrooms sit on the opposite side, giving everyone their own comfortable space. Step outside to a true outdoor oasis. A luxury pool and spa overlook some of the most beautiful views in La Cresta perfect for morning coffee, relaxing afternoons, or sunset evenings with friends. The yard also includes a sunken firepit, built-in BBQ, and an outdoor bathroom, making it a great setup for entertaining year-round. The 5.84-acre property is thoughtfully laid out with mature citrus trees orange, lemon, and lime along with a small avocado grove. There's plenty of room for horses, a barn, workshop, guest house, or simply enjoying the open space and tranquility.
…By Annonceur International


House with pool Murrieta (United States)
Single story contemporary pool home with forever views of the Santa Rosa Plateau and beyond. The views are evident in almost every room and will take your breath away. Upon entry, there is a very open airy feeling with the 20' ceilings, sliders that open to the pool and spa area, bamboo flooring and crown molding for detail. Formal dining is adjacent to the living room. The kitchen offers stone tile, warm wood cabinetry, dual ovens and six burner stove top. There is a sit up bar and dining that is open to the family room with fireplace. A very spacious office is available. The primary bedroom has coffer ceilings and the bath has an enormous shower, jetted bathtub and dual sinks. All bedrooms have their own baths. The outside patio is covered and includes an outdoor kitchen and propane fire pit. Solar heats the saltwater pool and spa. The property is on well only but has a lateral installed should one want to hook up to city water with the purchase of a water meter and piping. This five acres is surrounded by approximately 500 vines of cabernet and merlot grapes and are organic and income producing. And a family orchard of numerous varieties of fruit trees. This makes for a great rental! No HOA here.
…By Annonceur International


House with pool Murrieta (United States)
Tucked behind the gates of Olive Hill Ranch, this exceptional Tuscan-style estate offers approximately 4,370 square feet of living space on nearly one acre. Featuring five bedrooms, four-and-one-half baths, soaring ceilings, an updated gourmet kitchen, custom built-in cabinetry, and a four-car garage, the residence blends timeless character with thoughtfully designed living spaces. The grounds create a private resort-like setting with a full outdoor cooking center, private sports court, detached casita, and a custom pool with hidden waterfalls and a raised, integrated Jacuzzi. Located within the highly regarded Murrieta Valley Unified School District, the estate is approximately seven minutes from I-15 and within 15-20 minutes of Old Town Temecula and Temecula Valley Wine Country.
…By Pacific Sotheby's International Realty


Property with pool Temecula (United States)
Nestled atop 8.63 private acres in the highly desirable De Luz community, this beautifully re-imagined Southwest-inspired estate offers panoramic hillside, vineyard, and sunset views just minutes from Temecula Wine Country and Old Town Temecula. Combining privacy, luxury, and convenience, this exceptional property delivers a true resort-style living experience. The spacious primary suite is conveniently located on the main level, creating a private retreat complete with serene views and easy accessibility. The main floor also includes a guest bedroom, full guest bath, and dedicated laundry room. Upstairs, two additional guest bedrooms share a full bath, providing comfortable accommodations for family and visitors. The chef's kitchen is appointed with premium appliances, custom Knotty Alder cabinetry, granite countertops, and a charming breakfast nook overlooking the surrounding countryside. Multiple living and dining areas, anchored by elegant fireplaces, offer warm and inviting spaces to gather and entertain. Outdoor amenities are equally impressive, featuring an expansive covered patio, outdoor cabana, custom barbecue area, fire pit, sparkling pool, and spa, all thoughtfully positioned to maximize the property's breathtaking natural surroundings and stunning sunset views. Adding tremendous value and flexibility is an approximately 1,200-square-foot workshop and garage, ideal for car collectors, hobbyists, RV or recreational storage, a home-based business, creative studio, or potential future guest quarters.
…By Pacific Sotheby's International Realty



House with pool and garden Riverside (United States)
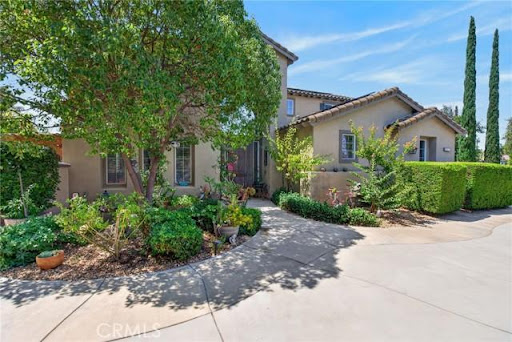
Rare opportunity on 2.35 acres with No HOA, Gated Pool & Spa, HORSE PROPERTY, and Paid Off Solar!! This exceptional property offers the perfect combination of space, privacy, versatility and convenience. Situated on 2.35 acres of mostly usable land, this gated property features NO HOA, a private pool and spa, and an impressive 58 panel solar system, which will be paid off through escrow, offsetting rising energy costs. The expansive lot offers endless possibilities for buyers looking to create their own vision. The property is ideal for horse property, ADU, workshop, or business use, with ample leveled land which has a dedicated road providing easy access. A storage container is included. For recreational and additional parking there is RV parking with hookups, plus an abundance of secure parking through out the gated grounds. This home features a 3 car garage with a Tesla charging station with direct access. The beautiful landscaped grounds include fruit trees and a new sprinkler system with rain sensor. Step through the front door into a spacious living and dining area highlighted by soaring ceilings and an open, airy feel. The inviting family room features a wood burning fireplace and a newer sliding glass door leading to a covered patio, perfect for entertaining or relaxing while overlooking the expansive grounds. The open concept kitchen features granite countertops, a breakfast bar, double ovens, microwave, gas cooktop, and an oversized walk-in pantry, along with a separate eating area for casual meals. First floor also consists of laundry room, half bath, an office area, and bedroom with ensuite full bath. 2 separate staircases lead upstairs to a spacious loft with closet, offering the potential of being enclosed and converted to a 5th bedroom. Also upstairs are 2 secondary bedrooms and a full hall bathroom. The impressive primary suite is a true retreat, featuring its own fireplace, enormous walk in closet, soaking tub, walk in shower, dual vanities a private water closet. With its expansive acreage, there is room to live, entertain, expand and create.
…By Annonceur International


House with pool Riverside (United States)
Welcome to The Woodcrest Entertainer's Estate - an exceptional 6-bedroom, 4.5-bath residence set on nearly one acre in one of Riverside's most sought-after areas. Built in 2021 and offering approximately 4,986 square feet of living space, this impressive property combines sophisticated design, generous living spaces and resort-style entertaining. From the private gated entry and striking exterior to the expansive interior, every part of this home was designed to make an impression. The heart of the home is the entertainer's kitchen, featuring a massive quartz island with seating for eight or more, rich cabinetry, designer lighting, a 6-burner professional range, dual built-in ovens and an impressive custom wine room. The home's entertainment spaces continue with a private theater, spacious gathering areas and an outdoor setting designed for entertaining, relaxing and enjoying the Riverside lifestyle. The approximately 0.94-acre property also offers a rare 4-car garage with glass-panel doors - ideal for car enthusiasts, collectors, recreational equipment or anyone who simply wants exceptional storage and workspace. With six bedrooms, generous living areas, a massive private pool, gated entry, impressive entertaining spaces and nearly an acre of land, this is more than a home - it is a lifestyle property designed for the buyer who wants space, privacy and room to entertain. Located in Woodcrest with convenient access to Riverside, Corona and the Inland Empire, this is a rare opportunity to own a newer luxury estate with the space and amenities today's discerning buyer is looking for, also NO HOA - All of this plus seller is offering concessions! Schedule your private showing today!
…By Annonceur International


House with pool and terrace Temecula (United States)
Discover the ultimate private wine country lifestyle on this rare, flat usable acreage estate - a true one-of-a-kind gem offering exceptional privacy, horse property potential, and stunning resort-style living. This move-in ready custom luxury home, completed in 2021 and offered for the very first time, sits behind a private gate on 2.69 acres with a protected natural preserve as its breathtaking backyard. Once through the gate, you'll feel worlds away from it all, yet you're only minutes from shopping, dining, top-rated schools, and the heart of Temecula Wine Country. Spanning 3,118 square feet, this elegant two-story estate features four bedrooms, three full bathrooms plus a half bath, a private office/den, and a versatile loft. The gourmet chef's kitchen boasts beautiful Corian quartz countertops, dual ovens, a separate vegetable sink, and a spacious walk-in pantry. The luxurious primary suite is conveniently located on the main floor with direct access to the sparkling new pool and sweeping views of the rolling hills. Upstairs, three additional bedrooms are served by a convenient Jack-and-Jill bathroom and a separate full bath. Step outside to an entertainer's dream backyard: a brand-new custom pool and spa, expansive outdoor kitchen with built-in BBQ, refrigerator, and sink, plus a cozy walk-down fire pit perfect for stargazing. Additional highlights include two custom koi ponds connected by a serene stream, a custom chicken coop, mature landscaping, and fully fenced boundaries for complete privacy and security. This versatile flat 2.69-acre parcel offers excellent horse property potential along with strong vineyard possibilities - the perfect canvas for your ultimate Temecula wine country lifestyle. Additional features include convenient RV hookups and a three-car epoxy-finished garage with the center bay opening directly to the backyard. Boasting timeless craftsmanship, panoramic views from nearly every room, and the perfect blend of privacy, usable flat land, and luxury living, this one-of-a-kind estate is a rare opportunity in one of Southern California's most desirable locations. Don't miss your chance to own this private, move-in ready wine country retreat. Schedule your private tour today!
…By Annonceur International


House with pool Riverside (United States)
17652 Calle Del Corral. Located in the highly sought-after Woodcrest community of Riverside, this charming Spanish-style ranch home offers the perfect blend of space, character, and endless opportunity. Set on an expansive 38,333 sqft flat, fully usable lot, this single-story residence delivers privacy, versatility, and the lifestyle so many buyers are searching for. Spanning approximately 2,340 sqft, the home features 4 bedrooms and 2 bathrooms with a thoughtfully designed, open-concept layout. The spacious kitchen is the heart of the home, complete with a center island, pantry, and charming garden window, all flowing seamlessly into the living areas—perfect for both everyday living and entertaining. Conveniently located adjacent to the garage, the kitchen adds ease to daily functionality. Rich in character, the home showcases two stunning brick, arched fireplaces—one beautifully positioned to serve both the living room and formal sitting area, and another creating a cozy retreat within the oversized primary bedroom. The primary suite offers generous space and comfort, ideal for relaxing at the end of the day. An added sunroom expands the living space, featuring large glass doors that flood the home with natural light while offering serene views of the backyard. Step outside to your private oasis, where a beautiful pool and spa await—perfect for entertaining in the summer. Enjoy evenings under the patio with twinkling city light views, creating the ideal backdrop for outdoor gatherings. The property is zoned for horse use and offers incredible potential with ample room for an ADU, barn, gardens, RV parking, or a custom workshop—truly a blank canvas for your vision. Additional features include a 3-car garage, covered carport, Flow-Tech water system, and an HVAC system replaced approximately 11 years ago. Located in an established neighborhood with convenient access to shopping, dining, and commuter routes, and within the boundaries of Martin Luther King High School, this home offers both comfort and long-term value. With just a touch of paint and new flooring, this property has the potential to truly shine as a standout estate. A rare opportunity to own a spacious, character-filled home on usable acreage in one of Woodcrest’s most desirable areas. No HOA, priced to sell, and a motivated seller—schedule your private showing today!
…By Vista Sotheby's International Realty


House with pool Riverside (United States)
MOUNTAIN VIEWS, BREATHTAKING SUNSETS, SALTWATER POOL and WALKING DISTANCE to TOP-RATED SCHOOLS - all in one of the MOST SAUGHT-AFTERNEIGHBORHOODS! Welcome to a home where comfort, space, and thoughtful UPGRADES come together in a perfect harmony. From the moment you arrive,natural light pours in, creating a warm and inviting atmosphere. The oversized front window fills the main living area with soft morning sun, highlighting thevaulted ceilings, elegant staircase, and MODERN WATER-RESISTANT LAMINATE FLOORS. As you move through the home, the kitchen becomes the heart of it all -beautifully refreshed with QUARTZ COUNTERTOPS, a CUSTOM BACKSPLASH, UPDATED CABINETARY & STAINLESS STEEL APPLIANCES - it opens seamlessly to thefamily room, where a cozy FIREPLACE creates the perfect setting for gathering and relaxing. You’ll feel the care and attention that has gone into improving everymajor system - from updated dual HVAC to WATER HEATER & an EV charger. As the day unfolds, the BACKYARD becomes your private retreat. Facing west, itcaptures warm afternoon light and UNFORGETTABLE SUNSETS! The SALTWATER POOL & SPA invite you to unwind, while 2 PERGOLAS create ideal spaces foroutdoor dining or quiet moments. Mature landscaping with LEMON TREE and vibrant CREPE MYRTLE TREES that bloom with BEAUTIFUL FLOWERS in the summer,add color and life throughout the seasons. Wake up to BREATHTAKING MOUNTAIN VIEWS in the primary suite, your personal escape featuring a large walk-incloset, dual vanities, a separate shower with frameless glass enclosure & a soaking tub. Upstairs, the SPACIOUS LOFT offers flexibility to fit your lifestyle - whetherit becomes a playroom, home office, or media space. With a bedroom and bathroom on the main level, a 3-CAR GARAGE, and a welcoming layout, this home isdesigned to support both everyday living and special moments. As you make your way to the end of the QUIET CUL-DE-SAC, you’ll immediately notice the sense ofcalm and community - it's the kind of street where afternoons are spent outside, enjoying the neighborhood. You’ll love being within WALKING DISTANCE to TOP-RATED ELEMENTARY and MIDDLE schools, and just minutes from Thundersky Park, the Orange Terrace Community Center, library & sports park - making everydaylife both convenient and connected for all ages. This is more than just a home - it’s a place where your daily routines feel easier, your weekends feel longer, andevery space is designed to be lived in and loved.
…By Vista Sotheby's International Realty


House with pool Temecula (United States)
Welcome to a beautifully renovated residence where modern design, comfort, and resort-style living come together. This impressive five-bedroom, three-bath home offers 2,526 square feet of living space on a rare 0.35-acre lot, with one bedroom and a full bath conveniently located downstairs. The bright, open interior features soaring ceilings, large-format porcelain flooring on the main level, luxury vinyl plank flooring upstairs, designer lighting with dimmer controls, a decorative glass entry door, and a contemporary fireplace with a porcelain surround. The remodeled gourmet kitchen showcases custom cabinetry, premium stainless-steel appliances, porcelain countertops, a waterfall island, a full-height slab backsplash, an upgraded faucet, and a pot filler. Spa-inspired bathrooms include floor-to-ceiling porcelain tile, luxury vanities, premium mirrors and lighting, high-end fixtures, smart bidet toilets, frameless glass showers, and a freestanding soaking tub in the primary suite. Designed for exceptional indoor-outdoor living, the home opens to a beautifully upgraded California Room with a finished ceiling, recessed lighting, ceiling fans, and a new sliding glass door. The expansive upper-level balcony overlooks the pool and lush backyard, creating a peaceful setting for morning coffee, relaxing, or enjoying the view.The impressive entertainer's backyard features a pool and spa, a waterslide, a renovated BBQ island with built-in appliances, a redesigned fire pit with integrated seating, professional landscape lighting, and ample space for gatherings and outdoor dining. Additional upgrades include whole-house repiping, leased solar, fresh exterior paint, smart irrigation, and a three-car garage with epoxy flooring, EV charger, updated lighting, and new water heater. The laundry room offers custom cabinetry, a utility sink, a premium washer and dryer, and a pedestal washer.
…By Annonceur International


House with pool Riverside (United States)
Welcome Home to this extraordinary custom-built Hunters Crossing estate where luxury, comfort, and everyday beauty come together. Privately set on a cul-de-sac in Riverside’s coveted Woodcrest neighborhood, this 6-bedroom, 5-bathroom residence was designed for elegant living, meaningful connection, and unforgettable moments with family and friends. Inside, the lower level unfolds with a graceful sense of warmth and welcome. Formal and casual spaces flow beautifully together, from the inviting living and dining rooms to the gourmet kitchen and expansive family room with fireplace and wet bar. Whether hosting holidays, intimate dinners, lively celebrations, or quiet evenings by the fire, the home offers a refined yet deeply comfortable setting. Arched doorways and windows, custom brickwork, upgraded finishes, and thoughtful craftsmanship create a timeless atmosphere throughout. Upstairs, the bedroom level offers a serene retreat from the world. The impressive primary suite feels like a private haven, complete with fireplace, balcony, and sweeping mountain views. The spa-inspired primary bath invites relaxation with a Jetted tub, separate shower, expansive walk-in closet, and adjoining retreat or nursery with its own closet. Also an Ensuite and two large bedrooms that share a Jack & Jill bathroom. Outdoors, the grounds transform daily life into a resort-style experience. A covered patio, lush lawn, ornate multi-level pool, spa, water features, built-in barbecue, and outdoor kitchen create a stunning backdrop for sunlit afternoons, summer celebrations, milestone birthdays, and peaceful evenings under the stars. A pool house with full kitchen, dishwasher, and bathroom adds both luxury and ease. A separate 1,100-square-foot guest house enhances the estate with exceptional flexibility and privacy, offering 1 bedroom, 1 bathroom, a full kitchen, living room, and fireplace. It is ideal for extended family, cherished guests, a private retreat, or income potential with a breezeway connection to the spacious 3-car garage add convenience and versatility. The 3-car garage offers workshop space, storage, a built-in sound system, and RV parking, making it a dream for car enthusiasts and hobbyists alike. Moments from Downtown Riverside, Tyler Mall, dining, entertainment, and freeway access, this Hunters Crossing estate is more than a residence—it is a private sanctuary, a place to gather, celebrate, recharge, and live beautifully.
…By Vista Sotheby's International Realty


House with pool and garden Temecula (United States)
Live the Kind of Lifestyle People Travel Across the World to Experience! Sprawling Single Story Gated Estate in the Heart of Temecula Wine Country with Resort Style Backyard. Over 6,000 Sq Ft Residence on Five Acres. Incredible Location @ Rancho California Road Wine Trail, Walking Distance to Several Award-Winning Wineries. Car Enthusiasts Bring Your Treasures! Nine Car Garage Awaits! Soundproof Room for Musical Enthusiasts and Gorgeous Wine Cellar Awaits Your Friends and Wine Enthusiasts. Multiple Patios, Large BBQ Island, Outdoor Fireplace and Two Firepits. Huge Impeccably Maintained Lawn Ready for All The Lawn Games and Entertainment. Spectacular Salt Water Pebble Tec Swimming Pool Includes Large Waterslide, Bar, Reef Entry, Waterfalls and Oversized Spa. This Remarkable Residence Includes Oversized Primary Suite with Retreat, Luxurious Bathroom, Spacious Walk-In Closet with Organizers and Dual Fireplace. This Home Offers Four Fireplaces. Huge Den/Bonus Room is Currently Used as a Sixth Bedroom, and it's Adjacent to Wonderful Home Theater. Enormous Chef's Kitchen Includes Massive Center Island. Watch the Wine Country Hot Air Balloons Soar from Your Backyard. Approximately 1.5 Acres Are Beautifully and Fully Landscaped and 3.5 Acres are Currently All Natural, Ready for Your Vineyard, Orchard, Equestrian Facilities or an Ultimate Playground?! No HOA, low property tax rate and paid solar with 72 solar panels are included! Seller might consider selling the property partially or fully furnished.
…By Pacific Sotheby's International Realty


House with pool Riverside (United States)
Beautiful Luxury Crystal Ridge Estate. Located at the top of a Cul De Sac, this single level Pool home offers privacy and affordability with low taxes, no HOA and owned solar. The expansive lot is meticulously landscaped for beauty and low maitenance along with room for expansion. As you enter, the travertine flooring that runs throughout the common living areas sets the tone for the quality this home offers. The formal dining room is highlighted with an accent design on the flooring. The formal living room has an abundance of natural light from the floor to ceiling windows that look out onto the grounds and your view. The kitchen is the home's masterpiece, offering an abundance of cabinets in a rich dark finish, granite counter tops, a commercial grade range along with an additional wall oven, a convection microwave and high-end KitchenAid built in refrigerator. The large center island with sink and dishwasher also provides a large extension for table side dining. The family room is open to the kitchen and features coordinating built in cabinets for your entertainment devices along with surround sound. There is a built-in bar area that houses a wine refrigerator. The butler's pantry is conveniently located for ease of entertainment between the kitchen and formal dining room. The primary suite is located towards the rear of the home in its own wing and has an amazing view of your private estate. The primary bathroom has an oversized walk-in shower, deep soaking tub and dual vanities along with a walk-in closet that has thoughtfully designed built ins. There is a separate Jr Suite with private bath located down its own hallway adjacent to the bath. The office and 2nd bedroom and 3rd full bath are located on the opposite side of the home providing privacy and lends to multi-generational living. The rear yard was designed for entertainment and privacy. The pool and spa are center stage, and the outdoor covered kitchen area make this home the place to host fabulous events. The pool house has an additional bath. The owned solar, 4 car garages, designer touches throughout and expansive grounds all add to the home's desirability. Located in one of the most sought-after areas of Riverside.
…By Annonceur International


House with pool Rancho Santa Margarita (United States)
Welcome to this stunning 5-bedroom, 3.5-bath executive home offering 3,234 SqFt of beautifully appointed living space in a prestigious guard-gated community. A custom brick paver driveway leads to a private courtyard with dramatic double doors and leaded glass entry. Inside, soaring vaulted ceilings, travertine tile floors, and crown molding define the formal living room, flowing into the dining room with a striking tray ceiling. The remodeled kitchen features granite countertops, stainless steel appliances, a gas cooktop island, and white cabinetry with gold hardware. The adjacent family room with fireplace, eating area, and wet bar creates the perfect hub for daily living. A main-level bedroom with ensuite step-in shower, lighted vanity mirror, and walk-in closet offers ideal guest accommodations. A powder room with travertine tile and granite vanity adds a refined touch. Upstairs, a loft leads to the primary suite with hardwood floors, plantation shutters, private balcony, and a two-sided fireplace shared with the spa bath featuring a soaking tub, glass shower, and dual walk-in closets. Additional bedrooms offer spacious closets and an updated Jack and Jill bath. A 5th bedroom with built-in desk and cabinetry completes the upper level. Outside, enjoy a custom pool with rock waterfall spa, covered poolside lanai, built-in BBQ island, and professional landscaping. Solar panels, dual AC units, and a 3-car garage with epoxy flooring and Tesla charger round out this exceptional home. Rancho Cielo residents enjoy a community pool and spa, tennis and basketball courts, park, and scenic hillside trails. Located near lakeside dining, boutique shopping, award-winning schools, and the vibrant heart of Rancho Santa Margarita.
…By Annonceur International


House with pool Riverside (United States)
Welcome to Casa de Los Sueños, a residence that strikes the perfect balance between cohesive design, unhindered scale, and tranquil serenity. Positioned on a prominent hilltop within Alessandro Heights, a neighborhood long known for its estate residences among rolling hills and natural arroyos, this property offers complete solitude and privacy behind its protective gates. Along the approach to the home, the hillsides are covered in colorful, drought-tolerant landscaping; the vibrant purple spikes of the Pride of Madeira give way to the brilliant reds of Bougainvillea as spring turns to summer. This already impressive residence has recently been completely transformed with a calming, contemporary Mediterranean design scheme in partnership with Romero+Obeji Interior Design. Only the highest quality materials were used, and the top artisans in the region were called upon to add character and personality to each living space. No stone was left unturned, and each beautifully curated room naturally flows into the next. Designed to follow the natural rhythm of the day, the home's north-facing kitchen and breakfast spaces offer a calming, sunlit setting for your morning coffee. As the day ends, the focus shifts to the lower west wing, where the living room transforms into a twilight sanctuary. The breeze consistently sweeps in from the west, flowing seamlessly through the room via four sets of French doors. With a glass of wine by the piano, you can appreciate how the sunset palette changes with the calendar. Winter brings crisp skies of violet and rose, whereas summer evenings settle into rich tones of orange, peach, or red. Though the colors shift from month to month, the view stretching from Mt. Baldy to the Cleveland National Forest is always a Southern California dream. Spanning nearly 11,000 square feet, this estate stands as a true architectural masterpiece, offering a lifestyle that is unmatched within the prestigious, gated community of Royal Hunt Ridge. Beyond the principal living rooms, the property transforms into a private resort destination, fully equipped with a state-of-the-art home theater, a sparkling pool and spa, a tennis court, a volleyball court, 4 car garage and an expansive motor court with abundant guest parking. Completely turnkey and masterfully refined, Casa de Los Sueños is more than just a home, it is a rare sanctuary designed for a life without compromise.
…By Annonceur International


House with pool Coto de Caza (United States)
Welcome to an extraordinary custom residence in the heart of gated Coto de Caza. Thoughtfully remodeled in 2025 with exceptional quality and craftsmanship-not as a flip, but as a true transformation-this impressive 6-bedroom, 4.5-bath home offers nearly 4,900 square feet of beautifully designed living space. The open floorplan creates an effortless flow for everyday living and entertaining, while the exceptionally spacious bedrooms provide comfort and privacy rarely found in today's homes. Set on a highly private 16,150-square-foot lot, the backyard is a true retreat, featuring a beautiful pool, expansive covered areas, and multiple spaces designed for BBQs, dining, and outdoor entertaining. Every detail reflects the vision and character of a custom home, making this property truly unlike anything else in Coto de Caza. Ideally positioned near Coto's north entrance, you'll enjoy easy access to shopping, dining, and top-rated schools while still feeling tucked away in your own private sanctuary. This is one of those homes that photographs beautifully-but must be experienced in person. Come see it, feel it, and discover what makes 23182 Via Celeste so special.
…By Annonceur International


House with pool Riverside (United States)
Welcome to your family’s next chapter in the established and welcoming neighborhood of Century Hill. Built in 1979, this spacious two-story, 5-bedroom, 3 bathroom home sits on over half an acre, offering a wonderful, functional layout for a vibrant family lifestyle rich in neighborhood community spirit and quality local schools. It is the kind of neighborhood where kids ride bikes together and families look out for one another. The highly adaptable floor plan is perfectly tailored for growing families or multi-generational living, featuring a convenient lower-level bedroom and full bathroom that is ideal for visiting grandparents, a teenager's retreat, or a home office. The heart of the daily routine centers around the massive family room, where a cozy fireplace serves as the perfect backdrop for family game nights, movie marathons, and rainy afternoons. Right next door, the classic kitchen is well-equipped for busy mornings with durable tile flooring, granite countertops, and stainless-steel appliances that effortlessly handle everyday family life. Upstairs, the primary suite and three additional bedrooms keep the kids close by on the same level. The upper level also boasts an expansive outdoor deck, offering a wonderful, elevated vantage point to keep an eye on the kids playing below or to enjoy a quiet morning coffee. The true magic of this property unfolds in the massive backyard, which serves as a private, everyday vacation zone for children and a haven for relaxed family living. Beat the summer heat in the larger-than-typical pool and spa, designed for epic splash contests, weekend pool parties, and relaxing soak sessions after a long day. An expansive lawn invites games of tag, while the private sport court stands ready for shooting hoops and neighborhood games. When the sun begins to set, you can fire up the grill for quiet evening BBQs under the extensive covered patio, kept cool by ceiling fans while overlooking the mature trees and shade. Practical features abound with two large storage sheds to keep outdoor toys and sports gear neatly tucked away, plus dedicated RV parking for your family road-trip adventures. While you will feel a world away in this quiet suburban retreat, you are just minutes from downtown Riverside and the historic Mission Inn, packed with kid-friendly restaurants, community events, and seasonal festivals. With seamless access to multiple freeways, your daily school runs and commutes are completely effortless.
…By Vista Sotheby's International Realty
'%20stroke='%23DDAA3A'%20stroke-width='1.909'%20stroke-linecap='square'%20stroke-linejoin='bevel'/%3e%3c/svg%3e)
Receive by email any new listing that may match your search criteria
Your criteria :
- For sale
- Canyon Lake, United States, +30 km
- Houses
- Pool
By validating this form, you accept the general conditions of use of Le Figaro Properties.