Get early access to listings that match your criteria
Never miss an opportunity again. Our personalized alerts notify you instantly.

 English$ USD · m²


Welcome to Via Fiore, a stunning property located in the sought-after Indian Wells, CA. This luxurious home is nestled within Montelena, a secure gated community, and showcases an expansive layout on an impressive 10,019 square foot corner lot. Montelena is an immaculately kept gated community and combines privacy with security and benefits from low HOA fees. Its prime location is just steps from the Montelena private walking gate to the Tommy Bahama Miramonte Resort and close to exclusive golf clubs. As a resident of Indian Wells you enjoy special discounts at the Indian Wells Golf Resort, BNP Paribas Open, and all four Indian Wells resort properties. Upon entering the home, you'll be greeted by an open floor plan that seamlessly combines elegance and comfort. The spacious area provides ample room for relaxation or entertainment. The large kitchen, complete with modern appliances, plenty of storage space, and a walk-in pantry, is perfect for culinary enthusiasts who enjoy preparing delicious meals. The residence boasts three bedrooms and four bathrooms designed with thoughtful details to ensure your utmost comfort. The primary bedroom includes a large walk-in closets providing ample storage for personal items. The main guest bedroom is set up as an in-law suite with a built in kitchenette. A second on-suite guest bedroom and a separate office round out the design. The outside of this home is just as appealing as its interior. A south-facing backyard awaits where you can soak up the California sunshine. The recently renovated pool and spa offer an inviting spot to relax or entertain guests. An additional feature that sets this property apart is the sunken outdoor kitchen - ideal for hosting memorable gatherings amidst beautiful surroundings. This exceptional property also comes with a current rental agreement through 2026, with an option for extension into 2027 - making it a potentially lucrative investment opportunity.
…By Desert Sotheby's International Realty


Situated inside the prestigious Reserve Club, this estate sits on a rare, expansive 0.82-acre lot, offering privacy and scale for a desert oasis. The property is masterfully positioned directly against a serene stream, offering breathtaking unobstructed 180-degree Santa Rosa mountain views. Designed seamlessly for high-end entertaining, the grounds feature a resort-style pool area and an attached guest casita. In total, the property accommodates 4 bedrooms, 5 bathrooms, and 5,876 square feet of sophisticated living space, complemented by a 3-car garage with dedicated golf cart parking. Inside, the expansive great room features exposed wood beamed tray ceilings, a formal dining area and wet bar with sitting area as well as a a hidden bookcase door that swings open to reveal a secret private wine room. The primary suite includes a formal den/study with tray ceilings, spa-like en suite that houses separate his and her walk in closets, a massive walk-in shower, a jetted tub as well as his and her vanities. A gourmet kitchen anchors the home, complete with a massive island, premium appliances, and a walk-in pantry. The estate sits within the safety of The Reserve's premier 24-hour guard-gated and protected community. Elite world-class club privileges, including championship golf, tennis, pickleball, and fine dining are available through separate membership options. Contact your Realtor to schedule a private tour today!
…By Annonceur International


With mountains rising dramatically beyond the palms, this inviting Indian Wells residence captures one of the desert's most enduring pleasures, a home that lives beautifully both indoors and out. Located in a coveted Indian Wells setting, its south-facing backyard unfolds around a private pool with a beach entry, Baja shelf and waterfall spa. Mature landscaping and generous outdoor spaces create an inviting setting to enjoy everything from leisurely mornings to afternoons poolside and evenings beneath the stars. Inside, nearly 3,000 square feet unfolds across a generous collection of living spaces. Vaulted ceilings and abundant natural light give the interiors a graceful sense of openness and scale, while travertine flooring carries through the main gathering areas. The living room is anchored by an elegant stone fireplace and framed by expansive windows and doors overlooking the pool, creating an effortless connection between the interior and the backyard beyond. The home offers multiple places to gather, dine or retreat. The living room flows to a dining area and wet bar, while a separate breakfast room opens directly to the patio and pool. The fourth bedroom, currently enjoyed as a family room/den, extends that versatility with another inviting place to relax and the flexibility to easily return to bedroom use. At the center of the home, the spacious kitchen features abundant cabinetry, granite countertops, a large island and counter seating, with a skylight bringing additional natural light overhead. An oversized laundry room just beyond provides exceptional storage and the functionality of a butler's pantry. The primary suite feels serene, with soaring ceilings, a sitting area and direct access to the backyard. Its bath includes dual vanities, a soaking tub and separate shower, while an oversized walk-in closet completes the retreat. Two additional guest bedrooms each offer private baths, creating comfortable accommodations for visiting guests. Set on approximately .28 acres with attached two-car garage finished with an epoxy floor, the residence offers privacy and space to truly enjoy the desert, while remaining close to the celebrated dining, shopping, golf and resort experiences of Indian Wells and nearby El Paseo.
…By Desert Sotheby's International Realty


Centered around an extraordinary private courtyard, this beautifully appointed Indian Wells residence is designed as much for the experience of daily living as it is for entertaining. Beyond a distinctive tiled arched entry, the home unfolds around its own private outdoor world, where a sparkling pool and spa, dramatic fire features, and generous gathering areas create an atmosphere that feels like a luxury retreat. Walls of glass and expansive openings dissolve the boundaries between indoors and out, allowing the courtyard to become a natural extension of the living spaces. The chef's kitchen and adjoining living and dining areas open effortlessly to the outdoors, while a dramatic pass through wet bar, with a double drawer refrigerator and ice maker, also serves the covered dining terrace and pool beyond. Originally showcased as the developer's model at The Province, the residence reflects an exceptional level of finish throughout. Custom cabinetry, premium appliances, statement lighting, power shades, and carefully considered architectural details give each room its own character while maintaining a beautifully cohesive aesthetic. The flexible floor plan offers exceptional versatility. In addition to the primary and guest accommodations, a dedicated office with a striking turquoise tiled wall provides a private workspace while offering the potential to transition to an additional bedroom. The attached casita, currently enjoyed as a game room, provides another opportunity for guest accommodations, allowing the home to accommodate up to five bedrooms. Owned solar, whole-home smart technology, a climate controlled golf cart garage, epoxy finished garage floors, and generous storage further enhance the home's thoughtful approach to desert living. From sunlit mornings beside the pool to evenings gathered around the fire beneath a changing desert sky, this is a home that invites you to live both inside and out, beautifully and effortlessly.
…By Desert Sotheby's International Realty


Positioned within one of Indian Wells' most desirable resort communities, 77431 Huntley Drive is a highly upgraded 2020-built Bellini model offering a compelling blend of luxury design, resort-style outdoor living, and valuable short-term rental flexibility. Its approved short-term rental use creates a valuable opportunity for buyers looking to capitalize on Indian Wells' year-round appeal, from the BNP Paribas Open and seasonal corporate demand to golf escapes, festival travel, and luxury desert stays. Offering 3 bedrooms, 2.5 bathrooms, and approximately 2,031 sq ft of living space on a 9,148 sq ft lot, the home has been thoughtfully elevated with extensive upgrades and high-end finishes throughout. The open-concept great room highlights the home's mid-century-inspired architecture with butterfly rooflines, expansive windows, custom window treatments, and a seamless connection to the outdoor living areas, creating an ideal setting for everyday living, entertaining, or hosting guests. The gourmet kitchen showcases custom cabinetry, JennAir Noir appliances, a custom walk-in pantry, and a striking quartz waterfall island that anchors the main living space. The primary suite offers a private retreat with access to its own patio, a custom walk-in closet, and a spa-inspired bathroom featuring a deep soaking tub, zero-threshold rain shower, and refined designer finishes. Additional features include owned solar, a whole-house Ecowater filtration system, and advanced security enhancements. The backyard is a true standout, designed with a resort-style atmosphere centered around a spacious custom pool with beach entry, dual Baja shelves, a covered patio, and a Carrara marble gas fire table. Ideally located next door to the Indian Wells Tennis Garden, home of the BNP Paribas Open, and minutes from El Paseo shopping and dining, world-class golf, Coachella Valley events, polo grounds, and premier desert recreation, this upgraded Indian Wells property offers exceptional versatility as a primary residence, vacation home, or income-producing short-term rental.
…By Desert Sotheby's International Realty


Beyond the gates of Desert Horizons Country Club, this inviting Indian Wells residence captures the relaxed rhythm of desert living, with generous interiors, golf course frontage, and beautiful fairway and mountain views providing an impressive backdrop. Vaulted ceilings and abundant natural light bring an airy sense of volume to the home's open living and dining spaces, while expansive windows and doors create an easy connection to the outdoors. A fireplace anchors the main gathering area, and the adjoining kitchen offers granite surfaces, abundant cabinetry, casual counter seating, and an effortless relationship to both the dining area and living room. Adding another dimension is a charming, enclosed atrium, a private, sheltered setting tucked within the home's architecture and ideal for morning coffee, quiet afternoons, or intimate evenings beneath the desert sky. The primary suite is thoughtfully separated as a peaceful retreat with a generous walk-in closet, spacious bath with dual sinks, and conveniently located laundry. Two additional ensuite bedrooms, each with its own walk-in closet, provide excellent privacy for guests, while a Murphy bed adds flexibility to accommodate visitors or create a versatile secondary space. Outside, the setting truly takes center stage. A spacious covered terrace extends across the golf course side of the residence, creating an inviting place for dining, relaxing, and entertaining. Beyond, broad fairway views unfold toward a dramatic mountain backdrop framed by mature palms creating a quintessential desert panorama and a beautiful reminder of exactly where you are. With a community pool conveniently nearby, resort-style recreation becomes an easy extension of everyday life. Desert Horizons further complements the experience with a clubhouse, fitness center, tennis and sport courts, spa, and picturesque grounds.
…By Desert Sotheby's International Realty


The defining advantage of lifestyle and location! Enjoy a rare and walkable address steps from the village at Indian Wells, paired with updated and private living and resident privileges that make everyday desert living feel effortless! Designed for both entertaining and everyday comfort, the flowing floor plan features 3 bedrooms, remodeled 2.5 baths, and gracious living and family rooms warmed by two upgraded fireplaces. Walls of glass frame the pool and garden views, while the chef's kitchen shines with quartzite countertops and backsplash and premium stainless-steel appliances. The private primary suite is a true retreat, featuring a sitting room or office, spa-inspired bath, and cedar-lined closet. Outside, enjoy peekaboo mountain views, lush landscaping, multiple entertaining areas, an outdoor shower, two electric awnings, and a Kool Deck patio surrounding the saltwater pool and spa. Additional upgrades include high-efficiency Trane HVAC systems, supplemental split A/C units, a tankless water heater, and an air-conditioned two-car garage with epoxy floors. Indian Wells residents enjoy exclusive golf, dining, tennis, and event privileges, plus easy access to El Paseo and the future sidewalk connection to Indian Wells Village, offering walkability to restaurants, shopping, coffee, and everyday conveniences.
…By Desert Sotheby's International Realty


Premiere Location | Rare Custom Estate. One of only 26 custom homes in Desert Horizons CC, this exceptional residence showcases sweeping South Mountain and 3rd fairway views. Featuring owned solar, 4 bedrooms and 5 baths, and a spacious 4-car garage, the home offers remarkable scale, privacy, and sophistication. Highlights include limestone floors and hardwood floors, soaring ceilings, four fireplaces, marble accents, and a 2,000-bottle wine cellar. Expansive living and dining spaces with a renovated wet bar are ideal for entertaining, while the gourmet kitchen with granite slab counters and premium appliances opens seamlessly to the great room. The primary suite is a private retreat with fireplace, spa-like bath, dual vanities, and generous walk-in closets. A private-entry casita provides flexibility for guests, while an additional en-suite guest room, office, and bonus room complete the interior. Resort-style outdoor living features a pool and spa, BBQ, fire pit, heaters, awnings, and breathtaking fairway and mountain views. Desert Horizons Country Club offers a newly renovated clubhouse with fitness center, spa, Pilates, tennis, pickleball, and multiple dining options. Experience the best of Indian Wells living!
…By Annonceur International


Discover Contemporary Elegance... Mid- Century Magic Awaits... Set in Indian Wells, one of the desert's most coveted enclaves, this magnificent mid-century contemporary residence pairs coveted southern exposure with timeless architectural elegance and light-filled, resort-style living. Manicured landscaping and classic clean lines create a memorable first impression, setting the stage for refined interiors and effortless indoor-outdoor living. Designed for entertaining beneath the desert sky, the great room and kitchen flow seamlessly to an expansive covered veranda with new ceiling fans, generous dining and lounge areas, and an outdoor television. A dramatic black Pebble Tec pool framed by white terrazzo decking anchors the private grounds, complemented by an inviting fire pit, putting green, stately Bismarck palms, and decorative stone accents. A spacious side yard with new artificial turf and an outdoor shower completes this serene retreat. The designer-inspired kitchen showcases exquisite cabinetry, quartz countertops, high-end appliances sizeable built in wine refrigerator, and a skylight that fills the space with natural light. Nearby, a newly tiled exercise room offers versatility as a home office, hobby room, or art studio. Fresh paint, tinted windows, and window coverings in select rooms and a La Grand whole home lighting system give the interior a crisp, current finish. High ceilings, transom windows, walls of sliding glass, and a welcoming fireplace enhance the gracious dining area and great room. The east wing includes two guest bedrooms and a freshly tiled bathroom with a walk-in shower and soaking tub and guest powder room. The primary suite is a tranquil sanctuary with direct pool and spa access, a generous walk-in closet, and a spa-inspired bathroom with dual vanities, a shower, and a tub. The west wing offers a beautifully tiled family/game room, a home office that may serve as a fourth bedroom, and a convenient laundry area. A 47-panel solar system supports efficient living, while the oversized garage--freshly drywalled and painted--adds polished functionality. Exceptionally low HOA dues of just $60 per year make ownership even more appealing. Residents enjoy coveted Indian Wells privileges, including resort-course discounts, complimentary Hyatt gym access, tennis benefits, and the prestige of one of the desert's most exclusive addresses. Here, mid-century soul, modern elegance, and an extraordinary desert lifestyle can become YOURS!
…By Annonceur International


Coveted free-standing Desert Horizons residence, tastefully updated and ideally positioned in a premier interior location. West-facing, it overlooks the 13th fairway with tranquil waterfall views and showcases breathtaking vistas of the Santa Rosa Mountains--the dominant backdrop, often snow-capped through March--perfectly capturing the essence of desert resort living. The dramatic scenery is further enhanced by nearby Eisenhower Mountain, as well as distant views of the towering San Jacinto Mountains, anchored by San Jacinto Peak at 10,804 feet. Set in an extraordinary setting, the home enjoys a unique position near the 14th green, with a picturesque lake and meandering water features that create a rare sense of natural beauty--subtly surrounding the residence and offering a tranquil, almost 360-degree water and greenery experience. Beautifully maintained, the home features elegant marble flooring, a granite wet bar, custom built-ins, and a modern kitchen. The private, sun-filled patio offers a sparkling pool and spa--ideal for relaxing or entertaining against a stunning mountain backdrop. Offering 3 bedrooms, 3.5 baths, and a spacious family room, plus a 2-car and golf cart garage. Residents enjoy resort-style amenities including a championship golf course designed by Ted Robinson Sr. (par 72), a luxurious day spa, and racquet sports--delivering a lifestyle of leisure, wellness, and sophistication. Some of the brand-new furniture may be available outside of escrow.
…By Annonceur International


Located within the prestigious Indian Ridge Country Club, this beautifully appointed Bougainvillea 2 residence enjoys a prime setting on the 9th hole of the Arroyo Golf Course, offering stunning north-facing views of the fairway and lake. Designed for comfortable desert living and effortless entertaining, the expansive backyard features a refreshing spool with a cooling system, an outdoor kitchen, and a built-in BBQ, all set against a picturesque golf course backdrop. Offered furnished per inventory, the home's open-concept floor plan seamlessly connects the family room and living room, with a wet bar and game table creating the perfect gathering space. A separate formal dining room provides an elegant setting for intimate dinners and special occasions. The spacious kitchen is equipped with stainless steel appliances, granite countertops, a center island, and abundant workspace for meal preparation. Beautiful stone pavers enhance both the front walkway and rear patio, while a tranquil water feature creates a welcoming first impression at the entry. Energy efficiency is enhanced by an owned solar system with 33 panels. Indian Ridge Country Club is one of the desert's premier private golf communities, offering a variety of Equity Membership opportunities. Club members enjoy access to exceptional amenities, including a state-of-the-art fitness center, tennis, pickleball, bocce ball, hair and nail salons, massage and facial services, sauna, steam rooms, spas, a cold plunge, three pools, and a vibrant calendar of social events. Equity Club Membership available. Please note that there is currently a waitlist for Golf Memberships. For information regarding membership opportunities and a private tour of the club facilities, contact Membership Director Pat MacDonnell.
…By Annonceur International


Welcome to 81 Appian Way, where comfort, privacy, and resort style living come together in one of the area's most desirable gated communities. This beautifully designed residence offers just under 3,000 square feet of thoughtfully planned living space featuring 5 bedrooms including a detached casita, ideal for guests, extended family, or a private home office. Designed for effortless everyday living and entertaining, this home showcases an inviting floor plan filled with abundant natural light. The expansive kitchen serves as the heart of the home, complete with with a large center island for casual dining, extensive cabinetry, and a charming breakfast nook for additional seating as needed.The spacious primary suite is thoughtfully situated in its own private wing creating a peaceful retreat with substantial separation from the secondary bedrooms. Generously sized guest bedrooms provide comfort and flexibility for family and and visitors alike.Situated on an oversized lot, the backyard is designed for relaxation and enjoyment featuring a sparkling pool and spa with beautiful mountain views that create the perfect backdrop for morning coffee, sunset gatherings, or quiet evenings under the stars. Residents enjoy the benefits of low HOA dues which include basic cable and Wi-Fi as well as discounted golf rates at Palm Desert's Desert Willow golf resort. Ideally located, 81 Appian Way is just minutes away from exceptional restaurants, shopping, entertainment, golf, and convenient grocery stores, offering the perfect balance of accessibility and peaceful quiet enjoyment.Whether you are seeking a full-time residence, seasonal retreat, or an exceptional home for entertaining, 81 Appian Way is the ideal combination of space, location, and lifestyle. Call today for your private showing.
…By Annonceur International


Situated in exclusive Marrakesh Country Club, this John Elgin Woolf-designed Hollywood Regency villa combines its distinctive architecture with elevated updated interiors and a touch of resort whimsy, both inside and out. Extensively remodeled in 2020, this residence is a true turnkey gem--offered furnished and ready to enjoy. The gridded white gate leads to a private, classically-landscaped courtyard and the iconic Marrakesh Pullman entry door. Inside, this 2,565-square-foot home offers three generous bedroom suites and exceptional finishes throughout the thoughtful 2020 renovation. The large chef's kitchen features custom cabinetry, quartzite countertops, a Thermador gas range, and a dedicated wine cooler. The owner's suite includes a built-in dresser with open shelving and an expansive custom walk-in closet. All three lavish en-suite bathrooms have been fully updated with custom cabinetry, plumbing, marble flooring, showers, fixtures, countertops, mirrors, and lighting. Remodel improvements are extensive and noteworthy: doors, windows, screens and custom window coverings; a newly created utility room with cabinets, countertop, washer/dryer and wall-mounted ironing board; remodeled courtyard and rear patio hardscape with garden beds; exterior lighting and automatic awnings; baseboards; carpeting and pendants in the bedrooms; plus epoxy flooring and storage cabinets in the garage and that eye-catching front gate. Both guest suites open to the front courtyard through 10-foot French doors, while the south-facing terrace offers beautiful mountain and fairway views. This is a rare opportunity to own a beautifully updated Woolf original in one of the desert's most sought-after private communities. Marrakesh is a boutique country club with an ideal central valley location amongst a few of the desert's finest private clubs. Amenities include an 18-hole private executive Ted Robinson designed golf course, tennis, pickleball, 14 pools and spa, a fitness center, and an active and newly-remodeled clubhouse with fine dining. Just minutes away is renowned El Paseo, lined with elegant boutiques, restaurants, art galleries, and coffee shops.
…By Desert Sotheby's International Realty


Located in the exclusive gated community of Ironwood Heights, this South Palm Desert home offers stunning mountain views and a prime location just minutes from El Paseo, world-class golf, and resort amenities. The open floor plan features light-filled living and dining areas, a well-appointed kitchen, and spacious bedrooms including a private primary suite. Outdoors, enjoy a private backyard retreat with breathtaking views and room to create your own desert oasis. Perfect as a full-time residence, seasonal escape, or investment opportunity, 73729 Agave Lane combines comfort, style, and the best of desert living in one of Palm Desert's most sought-after communities.
…By Annonceur International


Move-in ready at The Reserve! This home shows true pride of ownership and is offered turnkey furnished. Offering 3,749 square feet with 4 bedrooms, 4.5 bathrooms and an open floorplan great for both entertaining and daily living. The spacious gourmet kitchen is open to the great room and includes high-end appliances, slab granite countertops, large center island and a breakfast bar. Throughout the home you'll find travertine floors, custom built-ins, shutters, solid core wood doors, home audio speakers with SONOS sound system and more. Designer furnished including Natuzzi, Marge Carson, genuine Persian rugs, early French artwork, along with other high-end pieces. Private entry courtyard with a south facing view with a pool, spa, and ample area for relaxing. The rear patio overlooks the 3rd fairway, with expansive views of the lake, golf course and mountains! There's an oversized garage with a 2 car plus golf cart garage with an epoxy finished floor. Don't miss this one! The Reserve is ideally located close to shopping, dining and more. Membership at The Reserve offers world class amenities including a championship golf course, multiple dining experiences, fitness center, Jr. Olympic size pool, tennis and pickleball courts.
…By Annonceur International


Rarely does an estate of this scale, setting and distinction become available in The Estates at Desert Springs, an exclusive enclave of just 31 custom homes adjoining the world-renowned JW Marriott Desert Springs Resort & Spa. Privately positioned on an elevated, south-facing golf course lot, this impressive 6,404 sq. ft. custom estate captures sweeping fairway, panoramic mountain and evening city-light views that create a breathtaking backdrop from the moment you enter.Designed for grand-scale living and entertaining, dramatic walls of glass bring the extraordinary setting indoors while soaring ceilings and generous living spaces create an impressive sense of volume. The versatile 5-bedroom, 6-bath floor plan includes two primary suites, a guest suite and two private courtyard casitas, ideal for hosting family and guests with exceptional privacy.The expansive great room is the heart of the home, opening visually to the golf course and mountains beyond. The spacious kitchen, formal dining and entertaining areas flow throughout the residence, while numerous rooms take advantage of the spectacular views. Quality custom construction and thoughtful updates complement the home's distinctive architectural character.Outdoors, the resort lifestyle continues with an oversized pool, elevated spillover spa, expansive decking, covered entertaining areas and built-in BBQ, all overlooking the 13th hole of the JW Marriott Palm Course. By day, enjoy the dramatic mountain and golf course panorama; by evening, the setting transforms with colorful desert sunsets and sparkling city lights.The Estates at Desert Springs is one of Palm Desert's best-kept secrets, offering the privacy of an intimate gated custom-home community together with the extraordinary lifestyle of having the JW Marriott Desert Springs as your neighbor and playground. Available Marriott membership opportunities provide access to two championship golf courses, tennis, fitness, spa, dining and resort amenities.Imagine enjoying the privileges of a world-class resort from the serenity of your own private estate, where you never have to check out!
…By Annonceur International


A Rare and Remarkably Distinctive South Palm Desert EstateDiscover a truly one-of-a-kind residence tucked away in the heart of South Palm Desert, surrounded by mature trees and lush tropical landscaping. This exceptional single-level home offers 3 bedrooms, 31/2 baths, and an inviting tropical swimming pool that creates a private resort-like setting.From the moment you arrive, it's clear this is not an ordinary home. Rich with character, individuality, and eclectic charm, the residence offers an extraordinary canvas for someone with a discerning eye and an appreciation for architecture, design, and originality.The home is ready for a thoughtful refresh, but it needs far less than you might imagine. With its exceptional setting, generous floor plan, lush surroundings, and unmistakable personality, the possibilities are truly exciting.Homes with this kind of character, privacy, and setting rarely come available. This is a property you simply must experience in person.
…By Annonceur International


Behind the gates of Starlight Dunes, a newly refreshed desert retreat awaits. Thoughtfully updated and move-in ready, this single level residence offers 4 bedrooms, 3 baths, and approximately 2,525 square feet of refined comfort in the heart of North La Quinta. New flooring flows seamlessly throughout the home, complemented by fresh interior and exterior paint, new carpet, and refreshed landscaping with updated irrigation. At the center of the home, the kitchen has been completely transformed with brand-new kitchen cabinetry, stone countertops, new appliances, and a generous island, creating a clean, contemporary space designed for both everyday living and effortless entertaining. The open concept living areas are filled with natural light and enhanced by soaring ceilings and expansive sight-lines. A striking stacked-stone fireplace anchors the family room, creating a warm architectural focal point for gathering and relaxation. The spacious primary suite offers a private retreat of its own, complete with a fireplace that adds comfort and ambiance. Outdoors, a private Pebble-finish pool and spa with water feature create a tranquil setting framed by newly refreshed landscaping. Whether enjoying quiet mornings poolside or hosting beneath the desert sky, the backyard invites year-round desert living. Starlight Dunes, known for its low HOA, IID utility district, and proximity to top-rated schools, shopping, and dining, this residence presents a rare opportunity to own a beautifully updated home in one of North La Quinta's most established communities.
…By Desert Sotheby's International Realty


AMAZING BUY -- Spectacular Mountain & Golf Course View Estate Offering breathtaking panoramic mountain and golf course views, this beautiful 7,185-square-foot custom estate the most distinctive residence in Desert Falls Estates. Originally constructed by the developer of Desert Falls Country Club as his personal residence, this exceptional home was thoughtfully designed to capture the beauty of its surroundings while offering extraordinary scale, privacy, and timeless desert luxury. Freshly painted inside and out, this home presents beautifully and offers an inviting, move-in-ready feel. Arrival begins through a private gated courtyard, highlighted by a dramatic fountain that creates an elegant and tranquil first impression. Inside, the home opens to an impressive great room with expansive living spaces, including a formal living area with fireplace and a spacious dining room designed to comfortably accommodate several guests. Walls of glass frame sweeping views of the pool, golf course, and dramatic mountain backdrop, filling the home with natural light and creating spectacular indoor outdoor desert lifestyle living. The large chef's kitchen is designed for both everyday living and entertaining. A generous breakfast island serves as the centerpiece, offering beautiful views and abundant prep space. The kitchen also features a charming breakfast area with its own fireplace--an ideal setting for relaxed mornings while enjoying views of the pool and surrounding scenery. Outdoor living is equally impressive. A large, multi-level pool and spa areas provide an exceptional private setting for entertaining and relaxation, complete with an outdoor firepit and multiple lounge areas. Surrounded by sweeping mountain vistas and lush golf course greens, this extraordinary outdoor environment is perfectly suited for intimate evenings or memorable gatherings with family and friends. The luxurious primary suite is a private retreat offering exceptional scale and comfort. The spa-inspired primary bath features a marble soaking tub, dual island-style vanities, an oversized walk-in shower, and two spacious walk-in closets. The suite also includes a versatile private room with fireplace, ideal for a home office, media lounge, or peaceful sitting room. Additional amenities include three junior suites, a home gym, game and media suite, and wet bar, providing abundant space for both family living and entertaining. PLUS owned Solar Power
…By Desert Sotheby's International Realty


Enjoy breathtaking Eisenhower Mountain views from this beautifully updated 3-bedroom, 4-bath home in The Highlands at Ironwood Country Club. Designed for comfortable desert living, the residence features formal living and dining rooms, along with an open-concept family room and kitchen that seamlessly connect to the outdoor living areas. Multiple rooms overlook and open to the private backyard, creating a true indoor-outdoor lifestyle. Extensive improvements include a newly constructed pool and spa with a travertine deck, a remodeled kitchen, updated bathrooms throughout, and owned solar. The spacious primary suite offers a remodeled bath, generous walk-in closet, and a versatile bonus room ideal for a home office or fitness space. Beautifully maintained and move-in ready, this exceptional property combines comfort, privacy, and spectacular mountain views in one of Ironwood's most sought-after neighborhoods. Schedule your private showing today and experience the best of desert living firsthand.
…By Annonceur International


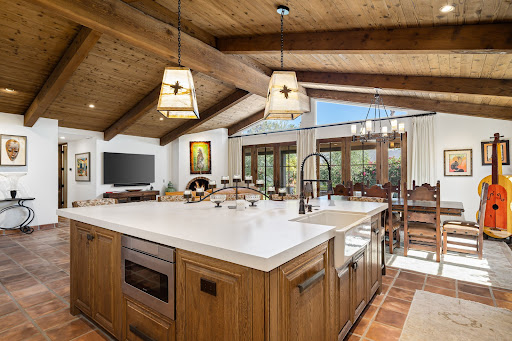
78450 Calle Felipe presents a rare opportunity to own a fully reimagined residence in the gated enclave of Montero Estates at La Quinta Country Club. Taken down to the studs and extensively rebuilt just a few years ago, this home delivers a level of craftsmanship, finish quality, and design execution rarely found at this size and price point. Offering approximately 2,100 square feet with 3 bedrooms and 2 bathrooms, every inch of this home was intentionally designed to maximize luxury living without excess space or maintenance. The result is a residence that feels custom, refined, and elevated well beyond its footprint. From the moment you enter, the quality speaks for itself. Thoughtful materials, exceptional attention to detail, and timeless design create an experience that must truly be seen in person to appreciate. Ideally located within the historic La Quinta Country Club setting, Montero Estates offers a gated environment with convenient access to Old Town La Quinta, dining, golf, hiking, and desert amenities. Community pool and tennis amenities are just steps away, creating an effortless lock-and-leave lifestyle. A home for the buyer who refuses to compromise on quality and appreciates luxury craftsmanship in a more manageable, low-maintenance package.
…By Desert Sotheby's International Realty


A rare opportunity to own a brand-new custom residence in prestigious Ironwood Country Club, one of South Palm Desert's most desirable private communities, with the opportunity to personalize select design details and finishes. Designed by Laguna Beach-based Bob Tyler of RTF Design, this approximately 4,247-square-foot residence blends sophisticated Desert Modern architecture with timeless Mid-Century influences. The thoughtfully designed floor plan features 4 bedrooms and 5 bathrooms, with construction to be completed by the buyer's choice of two highly regarded local luxury home builders with extensive experience in the high-end desert market. Set on Lot 2, an elevated approximately 22,082-square-foot homesite and one of the area's remaining original parcels, the residence, pool and outdoor living spaces have been carefully oriented to showcase dramatic panoramic mountain views and embrace the indoor-outdoor lifestyle that defines Palm Desert luxury living. Adding to the property's distinctive story is its connection to the former Bing Crosby estate, bringing together Hollywood history, architectural pedigree and the opportunity to own a brand-new custom desert residence.Located within Ironwood Country Club in South Palm Desert, just minutes from El Paseo's renowned shopping, dining and galleries, this exceptional property offers a rare combination of new construction, expansive mountain views, architectural distinction and country club living.Be part of an intimate boutique development in one of Palm Desert's most coveted locations and create a desert residence personalized to your vision.
…By Annonceur International


A rare opportunity to own a brand-new custom residence on a nearly one-acre home site within prestigious Ironwood Country Club, one of South Palm Desert's most desirable private communities. Set on one of the area's last remaining original interior parcels, this exceptional property combines generous space, privacy, panoramic mountain views and a remarkable connection to Palm Desert's Hollywood history. Designed by Laguna Beach-based Bob Tyler of RTF Design, the approximately 4,723-square-foot residence blends sophisticated Desert Modern architecture with timeless Mid-Century influences. The thoughtfully designed floor plan features 4 bedrooms and 5 bathrooms, with construction to be completed by the buyer's choice of two highly regarded local luxury home builders with extensive experience in the high-end desert market. Lot 3 encompasses approximately 42,688 square feet and enjoys an elevated setting that allows the residence, pool and expansive outdoor living areas to be thoughtfully oriented toward spectacular south-facing panoramic mountain views. The scale of the home site creates an exceptional setting for the indoor-outdoor lifestyle, privacy and entertaining that define luxury desert living.Adding to the property's distinctive provenance is its connection to the former Bing Crosby estate, bringing together Hollywood history, architectural pedigree and the opportunity to own a completely new custom desert residence. Located within Ironwood Country Club in South Palm Desert, just minutes from El Paseo's renowned shopping, dining and galleries, this property presents a rare combination of new construction, an expansive nearly one-acre home site, dramatic mountain views and coveted country club living. Be part of an intimate boutique development and create an exceptional Palm Desert residence personalized to your vision.
…By Annonceur International


Welcome to this custom-built home located in the gated community of Bermuda Dunes Country Club. Situated on a spacious 10,454-square-foot lot, this 3-bedroom, 2.5-bath residence offers 2,807 square feet of comfortable living space with an open floorplan, high ceilings, and an abundance of natural light throughout. The thoughtfully designed layout features modern porcelain flooring, an updated kitchen with granite countertops, refreshed bathrooms, and generous living spaces ideal for both everyday living and entertaining. The sunken living room adds architectural character with a wet bar and double-sided fireplace, flowing seamlessly into the dining area, family room, and kitchen. The spacious primary bedroom features backyard access and an oversized closet, while the backyard provides a private outdoor setting with a covered patio and relaxing spool. Additional features include a full three-car garage with EV charging station, owned solar, and IID electric service for added energy efficiency and lower utility costs. With its desirable floor plan, generous lot size, and opportunity to personalize, this home provides the perfect canvas to create a space that reflects your style. Residents of Bermuda Dunes Country Club enjoy the flexibility of seasonal golf memberships, along with access to a clubhouse featuring a restaurant, bar, and inviting patio dining. Ideally located, the community offers easy access to premier golf, tennis, shopping, dining, entertainment, and the many year-round events that make desert living so desirable. With low HOA dues that include cable TV and internet, along with 24-hour guard-gated security, this home presents an exceptional opportunity to enjoy the Bermuda Dunes lifestyle.
…By Desert Sotheby's International Realty


Feels Like Big Bear or Lake Tahoe, Right Here in the Desert. Nestled within the exclusive Highlands of Ironwood Country Club, this custom contemporary residence offers a rare mountain-lodge ambiance combined with the comforts of desert resort living. A private gated courtyard leads to striking wood-and-glass double entry doors, setting the tone for the home's distinctive design.Inside, soaring ceilings, exposed wood beams, and expansive walls of glass create a light-filled atmosphere while showcasing breathtaking mountain and valley views. The open floor plan features four bedrooms and four-and-a-half baths, including a spacious primary suite with panoramic vistas, a private office, a large walk-in closet, and an elegant bath complemented by extensive built-in cabinetry.Situated on nearly half an acre, the elevated backyard is designed for both relaxation and entertaining. Enjoy the outdoor kitchen, multiple seating areas, lush green space, a 50-foot pool, and a separate spa. Spectacular mountain views by day and sparkling valley lights by night create a truly exceptional outdoor setting.Offering privacy, architectural character, and a sense of retreat rarely found in the desert, this is a property that must be experienced in person.Ironwood Country Club is a private club featuring two 18-hole golf courses, a fitness center, tennis and pickleball courts, and an inviting clubhouse. Membership is available by application and sponsorship.
…By Annonceur International
'%20stroke='%23DDAA3A'%20stroke-width='1.909'%20stroke-linecap='square'%20stroke-linejoin='bevel'/%3e%3c/svg%3e)
Receive by email any new listing that may match your search criteria
Your criteria :
By validating this form, you accept the general conditions of use of Le Figaro Properties.
These agencies offer a selection of luxury properties vente at Indian Wells. Feel free to contact them for personalized assistance.
