The agencies at Indio
These agencies offer a selection of luxury properties vente at Indio. Feel free to contact them for personalized assistance.

 English$ USD · m²


Welcome to a rare lakefront haven in the exclusive, gated enclave of Shadow Lake Estates--an oasis where luxury living meets the serenity of a private freshwater sport lake just twenty minutes from Palm Springs. This beautifully appointed estate features five spacious bedrooms, including a primary suite with a cozy fireplace and sweeping water views. A dedicated gym adds convenience and wellness to everyday living. Outdoors, the home transforms into an entertainer's paradise with a private spa, outdoor fireplace, built-in barbecue, and an outdoor TV--ideal for relaxed evenings framed by stunning southern views of the lake and mountains. Newly enhanced landscaping enriches the property's peaceful charm, creating a setting that feels both polished and inviting. Shadow Lake itself is a playground of adventure and tranquility, offering slalom water-ski runs, e-foil rides, Duffy boating, paddleboarding, and fishing--all set against the backdrop of dramatic desert peaks and endless blue skies. Families gather on sandy shores, children rediscover outdoor play, and unforgettable memories unfold along the water's edge. With its private beach, boat dock, and the option to explore a lease-to-own arrangement, this exceptional home presents a rare opportunity to embrace lakeside luxury in one of the desert's most captivating communities. Contact me today to make it yours.
…By Annonceur International


Updated acres! Own the Desert's Ultimate Event Estate. Earn Big During Coachella, Stagecoach & Beyond. Welcome to Ranch at 38, a one-of-a-kind private estate in the heart of Indio, California -- just minutes from the world famous Indian Wells Tennis Tournament and home to Coachella and Stagecoach. Designed for the discerning investor, this rare 2021-built compound is the ultimate desert retreat, a place to entertain, earn, and elevate. Spanning 7.75 acres, the estate features a 3,964± sq. ft. modern ranch type residence with four bedrooms all bedrooms are en-suite, four full bathrooms, and one half bath, surrounded by 15-foot privacy hedges and towering date palms for a resort-like sense of seclusion. What sets Ranch at 38 apart is its unrivaled versatility. This property has already played host to luxury brand events, weddings, corporate retreats, concerts, and exclusive private gatherings -- the kind of experiences that define desert luxury and deliver remarkable revenue. Whether you envision short-term luxury rentals, high-end event hosting, or seasonal retreats for the elite, Ranch at 38 offers endless income possibilities. Private. Iconic. Profitable. This is more than real estate, it's an asset that performs.
…By Desert Sotheby's International Realty


A rare opportunity to own a proven, cash flowing desert retreat with an established book of business, just moments from the Empire Polo Club. Unlike many homes currently on the market or operating in the neighborhood, this property is not speculative. It is a proven, cash flowing asset with consistent performance. The home generated over $200,000 in gross revenue last year and is on pace to exceed $250,000 this year. This is an ideal opportunity for an owner to generate income while still enjoying the home throughout the year. Located in the highly sought-after Montage at Santa Rosa and walking distance to the Coachella Valley Music and Arts Festival and Stagecoach Festival, this remodeled 7 bedroom, 4.5 bathroom home is designed for both elevated living and maximum guest appeal. The open concept interior features a spacious great room, statement fireplace, and a chef's kitchen with granite countertops, custom cabinetry, stainless steel appliances, and an oversized breakfast bar, perfect for hosting and group experiences. The backyard delivers a true resort style setting with a heated pool and spa, cascading water features, Baja shelf loungers, and expansive entertaining areas. Built to stand out in the short term rental market, the property includes a new pickleball court, putting green, bocce ball area, custom misting systems, outdoor kitchen with built in BBQ, multiple fire pits, and a fully equipped game room. Additional highlights include a private casita, home gym, EV chargers, and smart pool controls. Configured to accommodate up to 16 guests, the home is ideal for festivals, retreats, and large group stays, driving strong occupancy and repeat bookings. With close proximity to golf, dining, Acrisure Arena, Indian Wells Tennis Garden, and El Paseo, this is a turnkey, high performing asset in one of the desert's most in demand short term rental corridors. The Airbnb link, financials and booking history are available upon request.
…By Desert Sotheby's International Realty


Rare opportunities are, by definition, uncommon. Rarer still is the chance to own a newly built estate combining world-class design, uncompromising luxury, equestrian living, and one of the Coachella Valley's most coveted locations. Welcome to La Quinta Polo Estates. Behind two private gates on an extraordinary 2.5-acre parcel, surrounded by grand equestrian compounds and legendary polo grounds, this five-bedroom, five-and-a-half-bath contemporary estate captures breathtaking mountain vistas in every direction. Equestrian-friendly and positioned far back from the entrance for exceptional privacy, it offers serenity rarely found in the desert. At its heart is an awe-inspiring 66-foot great room, anchored by a dramatic 18-foot fireplace meticulously book-matched from six massive slabs of stone. More than $300,000 in custom stonework flows throughout the residence, including exquisite Italian marble in the grand entry and custom library. The gourmet kitchen features Miele double wall and steam ovens with vacuum-sealer drawer, Wolf induction cooking, Gaggenau refrigerator/freezer columns, Fisher & Paykel dishwasher drawers, wine refrigeration, custom countertops, dramatic marble backsplash, and expansive island. Handcrafted mosaics from New Ravenna, America's premier custom tile atelier, grace the kitchen, powder room, and primary bath. The primary suite opens to the patio and mountain views, with a spectacular spa bath clad almost entirely in solid marble, including two six-foot slabs with sink basins carved directly from the stone. Additional features include a detached casita, custom library, spectacular home theater with short-throw projection, indoor living plant wall, exceptional wood-clad windows and doors, private tennis/pickleball court, pool and spa, and expansive horseshoe loggia. Just a long block from a charming village center with a grocery market, pharmacy, coffee shop, services, and more than ten restaurants, the estate also sits directly across from the world-famous Coachella and Stagecoach festival grounds--yet the private estate neighborhood remains remarkably tranquil. Far more than a home, this is a private compound, entertainer's dream, equestrian retreat, and rare opportunity to experience La Quinta Polo Estates at its absolute finest.
…By Annonceur International


Exceptional opportunity in one of North La Quinta’s most desirable neighborhoods! Beautifully updated, this turnkey residence is situated on a quiet cul de sac on a corner parcel, yet is just minutes to shops, restaurants and top rated schools. Featuring four bedrooms, there bathrooms and an expansive three car garage, this immaculate home went through a thorough remodel including a new kitchen, bathrooms, interior paint, recently replastered pool, updated landscaping and so much more. The great room features soaring vaulted ceilings, fireplace and a beautiful dining area overlooking the pool. The recently updated kitchen has newer appliances, countertops and a cozy dining nook perfect for morning coffee or a casual meal. The heart of the home is spacious primary suite featuring an enormous walk in closet, stunning spa-inspired bath and French doors leading directly to the outdoors. The backyard contains a beautiful south facing pool with mountain views, lush landscaping with hedges all around and private golf putting green that is ideal for entertaining guests and family or quiet relaxation. Beautifully furnished and ready for immediate occupancy headed into the season, this is one you definitely don’t want to miss!
…By Vista Sotheby's International Realty


Perched above the fairways of Mountain View Country Club, this beautifully appointed Ventana residence captures sweeping golf course views, the picturesque Santa Rosa Mountains, and unforgettable desert sunsets. Stylish wood flooring and expansive stacking glass doors create a seamless transition from the spacious great room to the covered patio, where an expansive paver terrace extends to and surrounds the large pool and spa, outdoor BBQ station with bar, fire pit, and inviting spaces designed for both intimate evenings and effortless entertaining. The thoughtfully designed floor plan offers three spacious ensuite bedrooms, including a private detached casita ideal for family and guests. The tranquil primary suite is a luxurious retreat featuring a spa-inspired bath, generous walk-in closet, and dedicated functional office area. A well-appointed kitchen opens naturally to the main living spaces, while the formal dining room is complemented by an impressive walk-in wine storage closet. Completing the home is a spacious two car + golf cart garage. Residents enjoy the exceptional amenities of Mountain View Country Club, including an Arnold Palmer Signature golf course, tennis and pickleball courts, fitness and wellness facilities, and the peace of mind of guard-gated security. Select furnishings available outside of escrow.
…By Desert Sotheby's International Realty


Stunning custom built Spanish-Mediterranean residence located within guard-gated Bermuda Dunes Country Club. A golf course property showcase a 3500(+) Sq. Ft of interior living space with three bedrooms ( Plus bonus room), 3.5 baths offers a blend of sophisticated interiors and resort-style outdoor living. Beyond private gated driveway, enter home through an oversized wrought iron glass door that introduces you to dramatic wood-beamed, soaring ceilings, rustic custom cabinetry, elegant chandeliers and stunning travertine flooring which will make you embrace instantly an atmosphere of true luxury! The living room is large with wet bar, fireplace and a stack back sliding glass door that once opened it reveals an unobstructed stunning panoramic wrap around views of sparkling pool & Spa, fairways and Desert mountain Views. Its Lovely here!! Primary Suite offers exceptional privacy, two separate vanities, walk-in shower, travertine floor and has access to outdoor pool and spa. Gourmet kitchen provide granite center island, abundant custom cabinetry, Thermador appliance package, six burner gas cooktop and has access to pool terrace, BBQ and outdoor kitchen island. Two additional guest bedrooms each with private bath are thoughtfully positioned plus additional bonus room that can be used as an office, study or a gym. A powder bath, inside laundry room, and attached two-car + golf cart garage complete the floor plan. Elegance, style and luxury!! Schedule your private showing today!
…By Annonceur International


Spanish-style elegance meets breathtaking mountain views in this former Miramonte model home, perfectly positioned on the first fairway with south-facing views of the Santa Rosa Mountains. Professionally designed with wood beam ceilings, rich flooring, and warm, layered decor, this home captures true California Spanish charm in every room. The open floorplan features a wall of windows, filling the home with natural light throughout the day and framing views galore from nearly every room. The thoughtful, private layout offers 3 bedrooms plus an office with a built-in Murphy bed for flexible guest space, and 4 bathrooms finished with upgraded stone. Living areas are beautifully separated, giving every room its own sense of privacy and calm. The primary suite is a true retreat, complete with a large custom walk-in closet. Outdoor living shines here -- a spacious patio overlooks the first fairway and mountains beyond, perfect for entertaining or quiet morning coffee with a view. A 2-car plus golf cart garage, and the home is sold furnished, offering true turnkey ease to move in and enjoy the season. Located within Mountain View Country Club, residents enjoy championship golf, tennis, pickleball, resort-style pools, and a vibrant clubhouse lifestyle -- the best of La Quinta and greater Palm Springs living. Please note: a $10,000 Social Membership fee is required for all new homeowners.
…By Desert Sotheby's International Realty


Pride of ownership is evident throughout this beautifully upgraded Carmela home in South La Quinta. Significant and thoughtful upgrades, tasteful finishes, and a warm, comfortable feel make this immaculate home easy to settle into and thrive. Improvements include new air-conditioning systems, a garage mini-split and water filtration system. First class curb appeal shines with entirely new front entry rock and desert landscape and exterior lighting. Built in 2021 this home is privately situated on a quiet interior cul-de-sac, with 4 bedrooms, 3 baths, 3,003' in size and resides on a 10,454' lot. The open-concept floor plan connects the kitchen, dining, and living areas and features white quartz countertops, new window coverings, ceiling fans and combined with stylish furnishings. The primary suite showcases a reimagined bath area, while the guest wing features a Jack-and-Jill layout, combining one bedroom as a dual-purpose bedroom and home office with custom built-in desk and cabinetry. The home is solar powered for maximum efficiency. Out back the pool, spa and newly curated cabana are the primary focal points in a casual and private setting. Just around the corner a community park awaits to walk your pup or enjoy community amenities including a sport court, kid's play area and BBQ. Comfortable and exceptionally well cared for, this home is a move-in ready and primed for ideal desert living.
…By Desert Sotheby's International Realty


Welcome to one of the most distinctive homes in the prestigious gated community of La Cantera--where timeless design meets elevated desert living. Thoughtfully customized from top to bottom, this residence showcases rich wood-planked ceilings, striking brick fireplace accents, and curated built-ins that add both warmth and character throughout. Designed for both everyday comfort and memorable entertaining, the home features a formal dining room, stylish wet bar, and plantation shutters that complement the refined interior aesthetic. The chef's kitchen is a true showpiece, appointed with premium Thermador stainless steel appliances, generous prep space, and seamless flow into the main living areas. The highly desirable floorplan offers two bedrooms on the main level, including a stunning primary retreat that feels like a private sanctuary. Upstairs, you'll find two additional bedrooms and a spacious loft, along with double French doors that open to a breathtaking balcony--perfect for soaking in sweeping southwest mountain views. Step outside to your own private resort-style backyard, where a large covered patio overlooks a beautifully designed pool with an oversized Baja shelf, spa with dual fire features, and a fully equipped outdoor kitchen. Lush landscaping and mature fruit trees complete this serene outdoor escape, creating a setting that is as inviting as it is unforgettable. Residents of La Cantera enjoy a private, gated setting known for its tranquil streets, scenic surroundings, and pride of ownership. Ideally situated in the heart of La Quinta, this home offers convenient access to world-class golf at nearby courses within PGA West, upscale shopping and dining at Old Town La Quinta, and endless outdoor recreation including hiking, biking, and nearby equestrian trails. Whether you're seeking a full-time residence or a luxurious desert retreat, this location truly captures the best of the Coachella Valley lifestyle.
…By Annonceur International


Behind the gates of Starlight Dunes, a newly refreshed desert retreat awaits. Thoughtfully updated and move-in ready, this single level residence offers 4 bedrooms, 3 baths, and approximately 2,525 square feet of refined comfort in the heart of North La Quinta. New flooring flows seamlessly throughout the home, complemented by fresh interior and exterior paint, new carpet, and refreshed landscaping with updated irrigation. At the center of the home, the kitchen has been completely transformed with brand-new kitchen cabinetry, stone countertops, new appliances, and a generous island, creating a clean, contemporary space designed for both everyday living and effortless entertaining. The open concept living areas are filled with natural light and enhanced by soaring ceilings and expansive sight-lines. A striking stacked-stone fireplace anchors the family room, creating a warm architectural focal point for gathering and relaxation. The spacious primary suite offers a private retreat of its own, complete with a fireplace that adds comfort and ambiance. Outdoors, a private Pebble-finish pool and spa with water feature create a tranquil setting framed by newly refreshed landscaping. Whether enjoying quiet mornings poolside or hosting beneath the desert sky, the backyard invites year-round desert living. Starlight Dunes, known for its low HOA, IID utility district, and proximity to top-rated schools, shopping, and dining, this residence presents a rare opportunity to own a beautifully updated home in one of North La Quinta's most established communities.
…By Desert Sotheby's International Realty


Experience refined desert luxury in Palmilla, an award-winning 72-acre enclave renowned for its striking architecture, serene lakes, and elevated lifestyle. Perfectly positioned on a premium lakefront lot with captivating western mountain views, this exceptional residence embodies the essence of resort-inspired living.Spanning approximately 4,513 square feet on an expansive approximately 13,939 square foot lot, the home offers four bedrooms, four-and-one-half baths, and a private two-room casita featuring a fireplace and wet bar, ideally situated off the front courtyard for ultimate privacy and versatility. Designed for both elegant entertaining and relaxed everyday living, the thoughtfully curated floor plan presents gracious formal and casual spaces that flow seamlessly to the outdoors.The backyard is a private oasis, showcasing an oversized pool, separate spa, and tranquil lake and mountain vistas that create a breathtaking backdrop for relaxation or entertaining. Expansive outdoor living areas invite you to unwind and embrace the beauty of the surrounding desert landscape.Palmilla's nationally recognized design and lush desert landscaping set the stage for an unparalleled lifestyle. Residents may enjoy access to The Citrus Clubhouse with membership, offering tennis, fitness, social events, and exclusive privileges at nearby La Quinta Resort & Club, including championship golf and a world-class spa.Surrounded by shimmering lakes and picturesque scenery, this home is more than a residence--it's a destination. Welcome to Palmilla, where every day feels like a vacation.
…By Annonceur International


West-facing golf course and mountain views don't get much better than this. From the backyard of this La Quinta pool home, you look straight out to the 14th green at Mountain View Country Club, with palms swaying and the Santa Rosa Mountains rising beyond. Afternoons end with the mountains glowing at sunset, and this home is set up to enjoy every minute of it. Inside, the custom finish work sets this home apart. Coffered and tray ceilings, custom beadboard wainscoting, detailed crown molding, and classic columns give every room a tailored feel. A wall of windows and sliders across the back, fills the home with natural light and keeps the golf course views in front of you. The great room centers on a fireplace and a custom built-in media wall with shiplap and floating shelves. It opens to the dining area and a granite wet bar, made for entertaining. The kitchen has rich cherry cabinetry, granite counters, a gas cooktop, stainless appliances, and a curved island that keeps the cook part of the conversation. This single-level home offers 3 bedrooms and 3.5 baths with a split floor plan, so every bedroom is separated for privacy. The primary suite has sliders to its own private patio, a quiet spot for morning coffee. One guest room works easily as a den or home office, which is ideal if you work remotely or want a dedicated hobby space. Outside, the resort-style backyard is where you'll spend your time. The large pool has swim-up seating and a sun shelf, plus a stacked-stone spa, a fire pit, and a built-in BBQ, all facing the green and the mountains. A two-car garage plus a separate golf cart garage makes it easy to get to the first tee. Mountain View Country Club is one of La Quinta's premier gated golf communities. Residents enjoy championship golf, tennis, pickleball, resort-style pools, and a vibrant clubhouse lifestyle -- the best of La Quinta and greater Palm Springs living. It's close to Old Town La Quinta, dining, shopping, and everything the Coachella Valley and greater Palm Springs area have to offer. Please note: a $10,000 Social Membership fee is required for all new homeowners. Whether you're looking for a full-time residence or a desert getaway, this home delivers the La Quinta golf lifestyle.
…By Desert Sotheby's International Realty


This beautifully appointed, south-facing residence captures spectacular, unobstructed views of the Santa Rosa Mountains, the Pete Dye-designed golf course, and the surrounding desert landscape. Floor-to-ceiling windows span the southern side of the home, filling the interiors with natural light while framing the remarkable scenery from nearly every main living space. Ideally situated near The Citrus Club clubhouse, the home offers convenient access to the club's exceptional amenities while providing a private, resort-like setting of its own. Offered fully furnished, this exceptional residence is truly turnkey and ready to enjoy. The spacious, thoughtfully designed floor plan features three bedrooms, each with its own private en-suite bathroom. The oversized primary suite is a serene retreat, complete with direct patio access through elegant double French doors. The inviting kitchen features new appliances--including a double oven, microwave, and dishwasher--along with a charming breakfast nook that creates a natural gathering place for casual dining and conversation. Designed for effortless desert living and entertaining, the home also offers a welcoming family room, formal living and dining rooms, and a stylish wet bar with a new wine refrigerator. Recent interior enhancements elevate the home throughout, including new motorized blinds in the family and living rooms, new baseboards, upgraded LED ceiling lighting with new bedroom lighting, and new Decora screwless switches and outlets. The air-conditioning system was newly installed in 2022, and both garage door openers have also been replaced. The outdoor living spaces are equally impressive. A sparkling pool and spa overlook the fairway and dramatic Santa Rosa Mountains, creating an exceptional backdrop for relaxing and entertaining. Recent upgrades include a new pool heater, salt chlorinator, and Pentair control panel, along with new automated Corona landscape lighting in both the front and rear yards. New turf landscaping enhances the front of the property, while a new awning and updated awning controls provide added comfort for enjoying the patio throughout the day. From quiet mornings overlooking the mountains to sunset gatherings beside the pool, this residence embodies the best of the La Quinta lifestyle. The Citrus Club offers members resort-style amenities, world-class golf, and a vibrant social atmosphere--all within the gates of one of the desert's most desirable communities.
…By Annonceur International


Welcome to this custom-built home located in the gated community of Bermuda Dunes Country Club. Situated on a spacious 10,454-square-foot lot, this 3-bedroom, 2.5-bath residence offers 2,807 square feet of comfortable living space with an open floorplan, high ceilings, and an abundance of natural light throughout. The thoughtfully designed layout features modern porcelain flooring, an updated kitchen with granite countertops, refreshed bathrooms, and generous living spaces ideal for both everyday living and entertaining. The sunken living room adds architectural character with a wet bar and double-sided fireplace, flowing seamlessly into the dining area, family room, and kitchen. The spacious primary bedroom features backyard access and an oversized closet, while the backyard provides a private outdoor setting with a covered patio and relaxing spool. Additional features include a full three-car garage with EV charging station, owned solar, and IID electric service for added energy efficiency and lower utility costs. With its desirable floor plan, generous lot size, and opportunity to personalize, this home provides the perfect canvas to create a space that reflects your style. Residents of Bermuda Dunes Country Club enjoy the flexibility of seasonal golf memberships, along with access to a clubhouse featuring a restaurant, bar, and inviting patio dining. Ideally located, the community offers easy access to premier golf, tennis, shopping, dining, entertainment, and the many year-round events that make desert living so desirable. With low HOA dues that include cable TV and internet, along with 24-hour guard-gated security, this home presents an exceptional opportunity to enjoy the Bermuda Dunes lifestyle.
…By Desert Sotheby's International Realty


Madison's Unrivaled Trophy Estate. Poised on the most coveted block of Ross Avenue, this monumental estate commands explosive views of pristine mountains and the emerald fairways of the club's signature Tom Fazio course. With an astounding 470 feet of golf course frontage, this property is a world unto itself, sprawling across a rare triple lot, encompassing approximately 2.5 entirely flat acres. Boasting 43,760 square feet built under roof and 35,370 square feet of climate-controlled space, it stands as the largest and most magnificent residence ever constructed in the Madison club widely regarded as the most exclusive and luxurious private club in the California desert. Originally conceived in 2020 as the personal primary residence of Madison's premier residential developer, no expense was spared in its creation. The estate features two breathtaking primary suites, each a sanctuary of approximately 5,000 square feet. The ground-floor suite offers immediate access to the lush grounds, while the secluded Penthouse Suite occupies the entire second floor, offering the ultimate private retreat. The home's fresh and stylish design is a seamless fusion of the finest materials, state-of-the-art technology, and masterful construction, serviced by five full kitchens. The design was driven by a single motto: There is only one ride, and it better be fun. This philosophy is brought to life through an astonishing collection of amenities. Challenge guests at the area's only indoor pickleball court or on the professional outdoor court. Entertain in your private club affectionately known as Da Club complete with a full bar, DJ booth, and golf simulator. Rejuvenate in the world-class gym or at one of four shimmering glass-pebble pools. As evening falls, the estate transforms, with 32 distinct fire features (19 masonry fireplaces) casting a magical glow. A massive sound system and 40 televisions ensure the perfect ambiance is always just a touch away. For the automotive connoisseur, 13 garage spaces and 10 carport spaces await your beloved rides. After a day of excitement, your guests can retire to the spectacular guest house, a private haven with its own zero-edge pool. This estate is flawlessly equipped to host up to 26 guests, making it the ultimate destination for festival weekends, unforgettable holidays, or any celebration of life's most memorable moments. There is only one ride. This is it.
…By Annonceur International


This showstopping Griffin ranch estate offers 4 spacious bedrooms including dual master suites with stunning en-suite bathrooms complete with soaking tub,walk-in showers & dual vanities,plus a spacious bonus/game room with fooseball,shuffle board,bar & sleeper sofa will appeal to all your guests!The incredible kitchen features white shaker cabinetry,gray honed quartz countertops,walk in pantry,stainless steel Thermador appliances including dual ovens,built-in fridge,wine chiller,6 burner range,farm style sink,prep sink,mini fridge & a fantastic pass through window to the front courtyard with salt water pool & spa with 2 fire features,built in bbq,pavered deck,built in firepit,bocce ball court,custom putting green,2 big screen tv's,indoor/outdoor speaker system,beautiful lush landscaping with up-lighting including privacy hedge and 35' palms along the perimeter of this nearly half acre corner lot with breathtaking mountain views! Gorgeous ceramic tile flooring runs throughout the entire home,as well as quartz countetops,shaker cabinetry,custom paint & upgraded window coverings.Other upgrades include a reverse osmosis filtration & water softener system,custom wrought iron entry gate with textured rain glass,upgraded light fixtures & ceiling fans throughout,electrolux washer & dryer,dual insulation,elegant designer furnishings & much more!This exquisite estate is truly a dream to any homeowner looking to wow their guest & enjoy the most luxurious living the valley has to offer!
…By Annonceur International

Welcome home to a beautifully cared-for retreat where comfortable living meets an exceptional sense of space. Set against an expansive greenbelt, this inviting home enjoys a rare feeling of privacy and openness, with a beautifully landscaped rear patio that becomes an especially magical place to relax as the day winds down. Gather around beneath the desert sky, enjoy morning coffee overlooking the greenery, or simply let the peaceful setting become part of everyday life. Inside, the home has been thoughtfully refreshed with wide-plank wood-look flooring, beautifully painted interiors, plantation shutters throughout, brand new washer, dryer and upgraded baseboards that add a refined finished touch. The kitchen opens naturally to the patio through glass doors, creating an easy connection between indoor and outdoor living. The primary suite offers a spacious, thoughtfully customized walk-in closet and ensuite bath, while the additional bedroom and bath provide comfortable flexibility for guests or a home office. With its beautifully maintained interiors, generous outdoor setting, and the wonderful amenities of Sun City Palm Desert just beyond your door, this is a home that feels welcoming from the moment you arrive-and especially easy to imagine making your own.
…By Sotheby's International Realty - Brentwood Brokerage


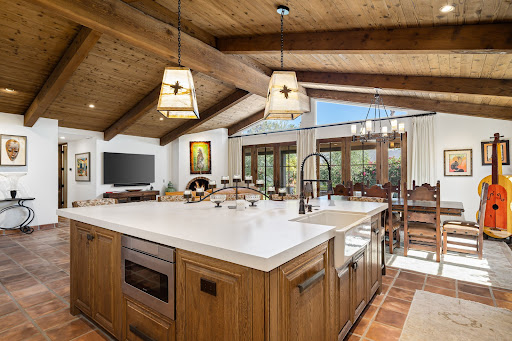
78450 Calle Felipe presents a rare opportunity to own a fully reimagined residence in the gated enclave of Montero Estates at La Quinta Country Club. Taken down to the studs and extensively rebuilt just a few years ago, this home delivers a level of craftsmanship, finish quality, and design execution rarely found at this size and price point. Offering approximately 2,100 square feet with 3 bedrooms and 2 bathrooms, every inch of this home was intentionally designed to maximize luxury living without excess space or maintenance. The result is a residence that feels custom, refined, and elevated well beyond its footprint. From the moment you enter, the quality speaks for itself. Thoughtful materials, exceptional attention to detail, and timeless design create an experience that must truly be seen in person to appreciate. Ideally located within the historic La Quinta Country Club setting, Montero Estates offers a gated environment with convenient access to Old Town La Quinta, dining, golf, hiking, and desert amenities. Community pool and tennis amenities are just steps away, creating an effortless lock-and-leave lifestyle. A home for the buyer who refuses to compromise on quality and appreciates luxury craftsmanship in a more manageable, low-maintenance package.
…By Desert Sotheby's International Realty


This custom private COMPOUND in beautiful La Quinta, near Old Town, sits in the best-kept secret of Desert Club Estates, where large lots and no HOA fees make it extra special. With 4 bedrooms, office and 4 baths, including a detached casita offering guests privacy in a spa-like suite, this resort like home is built for relaxation and fun. The beautifully landscaped grounds feature a large pool, patio, and grassy areas--perfect for gatherings of friends, family, and pets. Inside, the entertainer's floorplan shines with an expansive game/family room and fireplace, plus a chef's kitchen with a big island and adjacent dining area. Outdoor dining is a breeze at the covered patio near the stainless BBQ. The master suite feels like a luxe hotel room, with pool views through French doors and a spa-style bath featuring a stand-alone tub and massive shower. Three additional guest rooms share the same high-end vibe. A laundry room with double washers and dryers keeps towels fresh, while the three-car, air-conditioned garage includes an electric car charging station. Offered turnkey furnished, this home is ready for you to dive into the ultimate desert lifestyle from day one.
…By Annonceur International


Positioned within one of Indian Wells' most desirable resort communities, 77431 Huntley Drive is a highly upgraded 2020-built Bellini model offering a compelling blend of luxury design, resort-style outdoor living, and valuable short-term rental flexibility. Its approved short-term rental use creates a valuable opportunity for buyers looking to capitalize on Indian Wells' year-round appeal, from the BNP Paribas Open and seasonal corporate demand to golf escapes, festival travel, and luxury desert stays. Offering 3 bedrooms, 2.5 bathrooms, and approximately 2,031 sq ft of living space on a 9,148 sq ft lot, the home has been thoughtfully elevated with extensive upgrades and high-end finishes throughout. The open-concept great room highlights the home's mid-century-inspired architecture with butterfly rooflines, expansive windows, custom window treatments, and a seamless connection to the outdoor living areas, creating an ideal setting for everyday living, entertaining, or hosting guests. The gourmet kitchen showcases custom cabinetry, JennAir Noir appliances, a custom walk-in pantry, and a striking quartz waterfall island that anchors the main living space. The primary suite offers a private retreat with access to its own patio, a custom walk-in closet, and a spa-inspired bathroom featuring a deep soaking tub, zero-threshold rain shower, and refined designer finishes. Additional features include owned solar, a whole-house Ecowater filtration system, and advanced security enhancements. The backyard is a true standout, designed with a resort-style atmosphere centered around a spacious custom pool with beach entry, dual Baja shelves, a covered patio, and a Carrara marble gas fire table. Ideally located next door to the Indian Wells Tennis Garden, home of the BNP Paribas Open, and minutes from El Paseo shopping and dining, world-class golf, Coachella Valley events, polo grounds, and premier desert recreation, this upgraded Indian Wells property offers exceptional versatility as a primary residence, vacation home, or income-producing short-term rental.
…By Desert Sotheby's International Realty


Experience Riviera inspired elegance on the fairway with spectacular mountain views in this beautifully appointed PGA West home. Step through the courtyard gate and feel like you've been transported! This unique home has a private courtyard pool and backs on to the greenspace overlooking the lake and green on the 12 th hole of the Nicklaus Tournament Course with spectacular mountain views. This creates an incredibly private experience with a lake and greenspace between golfers and the house and the pool and spa only visible within the courtyard. Every aspect of this unique property has been curated to create a warm and welcoming ambiance with luxury improvements throughout, including a cooling system in the pool to bring down pool temperatures in the summer months, upgraded wiring and lighting in every room, and new tiling in both the courtyard and patio. With four bedrooms and five baths, each luxuriously furnished bedroom feels like its own suite; particularly the detached casita which has a private entrance and direct access to the courtyard pool and spa. A gourmet kitchen with a Wolf gas range and Sub-Zero refrigerator opens up to the dining area as well as to the courtyard and elegant, covered side patio with an outdoor kitchen and pizza oven, allowing the chef to entertain with ease. The flow of this extraordinary home makes every space feel unique and elegant. This one is not to be missed!
…By Desert Sotheby's International Realty


A beautiful expression of desert living, this inviting residence at The Citrus Club unfolds around two distinct outdoor experiences: an intimate, south-facing courtyard with pool, spa, and Santa Rosa Mountain views, and an expansive golf-course setting overlooking the 5th fairway of the Pete Dye course. Beyond the frosted-glass entry, light-filled interiors reveal generous proportions and an effortless connection to the outdoors. At the heart of the home, the great room makes a striking impression with its dramatic fireplace wall, built-in display niches, and multiple sets of doors opening to covered patios on either side. The result is a wonderfully fluid living environment where courtyard mornings, afternoons by the pool, and evenings overlooking the fairway become part of the home's rhythm. Designed for entertaining, the residence offers multiple gathering and dining spaces, each with its own relationship to the surrounding landscape. The private courtyard creates a resort-like centerpiece with a saltwater pool and spa, fountain, lush landscaping, and mountain views, while the golf course patio offers a completely different perspective; open, peaceful, and beautifully positioned for enjoying the desert scenery. The primary suite is a serene retreat with generous scale and direct access to the outdoors. Well-separated guest accommodations include an additional bedroom and a versatile double-room casita opening to the courtyard, creating an inviting and private setting for visitors. A dedicated office adds another thoughtfully defined space to the floor plan. Throughout, high ceilings, abundant natural light, graceful architectural lines, and expansive glass reinforce the home's sense of openness. Covered outdoor living extends the interiors in multiple directions, allowing the residence to live beautifully from inside to out. Set within The Citrus Club in La Quinta, this home brings together privacy, golf-course living, mountain views, and exceptional indoor-outdoor flow, all designed for the way the desert is meant to be enjoyed.
…By Desert Sotheby's International Realty


Welcome to exceptional desert living in the prestigious gated community of Piazza Serena. This beautifully maintained 4-bedroom plus entertainment room, 3-car garage residence is thoughtfully designed for both everyday comfort and effortless entertaining, combining stylish interiors, resort style outdoor living, and an impressive list of upgrades. From the moment you enter, the bright and inviting open floor plan creates an immediate sense of space. The beautifully designed kitchen features premium appliances and a custom kitchen backsplash. A custom-designed fireplace serves as a striking centerpiece in the main living area, while the spacious primary suite enjoys direct access to the backyard. Generously sized guest suites provide privacy and comfort for family and visitors. One of the home’s standout features is its versatile entertainment room, currently set up as a pool and recreation room. Perfect for game nights, movie nights, or a casual lounge, the space offers endless possibilities and could easily be converted to a fifth bedroom or private formal dining room. Step outside and discover your own private desert retreat. The beautifully landscaped backyard features a sparkling pool and spa, expansive outdoor living spaces, and mountain views. A covered entertaining area with a built-in barbecue creates the perfect setting for outdoor dining and gatherings, while the poolside surround sound system sets the mood for relaxing afternoons or entertaining well into the evening. The thoughtful upgrades continue with a large laundry room featuring abundant storage and cabinetry, owned solar, a Tesla charging system, and a spacious 3-car garage with an epoxy-coated floor, providing a clean, durable, and polished finish along with plenty of room for vehicles and storage. Ideally located near La Quinta’s renowned golf, polo, dining, shopping, and recreation, this move-in ready home offers the perfect combination of luxury, privacy, and convenience. Whether enjoyed as a full-time residence, seasonal escape, or lock-and-leave retreat, this Piazza Serena property delivers the elevated desert lifestyle you’ve been looking for.
…By Desert Sotheby's International Realty


Rare La Quinta Retreat Designed for Luxurious Multigenerational Living! Experience newer construction in the desirable gated community of Piazza Serena with this exceptional Pomona floor plan, completed in late 2024 and enhanced with thoughtful custom upgrades. The open-concept great room centers around a beautifully upgraded kitchen featuring a large island, custom Alder wood hood, upgraded cabinetry, KitchenAid appliances, and custom lighting. The main residence offers two spacious bedrooms, two full baths, a versatile den, and an indoor laundry room with custom cabinetry. The primary suite features a custom-organized walk-in closet with built-in drawers and a beautifully detailed bath with custom backsplash, mirrors, and accent wall. Double sliding doors open seamlessly to the covered California Room with a motorized sunscreen, extending the living and entertaining space outdoors. Beyond, a private desert retreat awaits with a custom saltwater pool and spa, approximately 2,000 square feet of patio pavers, low-maintenance landscaping, and a cedar pergola with a built-in outdoor kitchen, refrigerator, natural gas, and elegant lighting. What truly sets this property apart is the EXPANSIVE private guest residence, far beyond a traditional casita. Offering exceptional privacy, it features two generously sized bedrooms, a spacious living area, a full bath with a custom walk-in shower, dedicated laundry area, and kitchenette with cabinetry, a sink, and dishwasher. A private yard with a covered cedar pergola and a lawn area, separate from the main backyard, creates an exceptional setting for multigenerational living, extended family, or long-term guests. Additional enhancements include a custom pool shed that is insulated, wired, and prepped for A/C, an attached cabana, garage ceiling storage, custom Roman shades, designer lighting and ceiling fans, a custom solid Alder privacy door, and whole-house water filtration and softening systems. Newer, beautifully upgraded, and exceptionally versatile, 57895 Pasatiempo brings together sophisticated desert living, resort-style entertaining, and luxurious multigenerational living.
…By Desert Sotheby's International Realty
'%20stroke='%23DDAA3A'%20stroke-width='1.909'%20stroke-linecap='square'%20stroke-linejoin='bevel'/%3e%3c/svg%3e)
Receive by email any new listing that may match your search criteria
Your criteria :
By validating this form, you accept the general conditions of use of Le Figaro Properties.
These agencies offer a selection of luxury properties vente at Indio. Feel free to contact them for personalized assistance.
