The agencies at Norco
These agencies offer a selection of luxury properties vente at Norco. Feel free to contact them for personalized assistance.

 English$ USD · m²


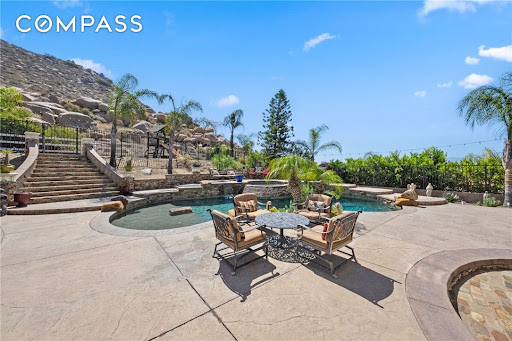

A compelling opportunity in Norco Ridge Estates—where resort-style living, open space, and Norco's signature rural character come together on approximately 0.66 acres. Now offered at $1.325 million, this distinctive estate is set against dramatic rocky hillsides near Hidden Valley Golf Club and offers direct access to the city's renowned horse trail system. The backyard is an experience unto itself. Natural rock formations create a spectacular backdrop for the multi-colored Pebble-Tech pool and spa with rock waterfalls and lounging areas. Entertain from the fully equipped outdoor kitchen with a Kegerator and seating for 10, gather around the custom stone fireplace with built-in seating, or unwind on expansive real stone patios beneath the open sky. Gated RV parking and an illuminated staircase leading to the PAKA zone add versatility. Inside, approximately 3,586 square feet of space offers a warm, inviting floor plan, enriched by hand-distressed hardwood flooring and four wood-burning fireplaces. The intimate living room, currently used as a game room, sits alongside a private courtyard with a tranquil waterfall. The spacious kitchen features glass-accented cabinetry, stainless steel appliances, dual ovens, a warming drawer, an oversized island, a breakfast bar, a sunny morning room, and a butler's pantry with a wine chiller. Walls of windows fill the expansive family room with natural light and frame views of the backyard, complemented by a fireplace and a built-in media alcove. A downstairs bedroom with an en-suite bath, currently configured as a custom office, provides excellent flexibility. Upstairs, the primary suite feels like a private escape with a spacious retreat, a dual-sided fireplace, two walk-in closets, a jetted soaking tub, a frameless glass shower, and a raised vanity. Three additional bedrooms and a generous loft offer versatile spaces for family, guests, recreation, or relaxation. From horseback riding and nearby trails to star-filled evenings, backyard gatherings, and peaceful hillside surroundings, this is more than a home—it is an opportunity to embrace the space, recreation, and unmistakable lifestyle that make Norco Ridge Estates so special. Yet this tranquil setting remains remarkably connected, with convenient access to the 91 and 15 corridors, John Wayne and Ontario International airports, and the celebrated dining, shopping, entertainment, and attractions of Orange County.
…By Annonceur International


Exquisite residence in the AmberHill Estates community of South Corona. This home includes an Expansive primary bedroom retreat and 3 additional bedrooms all with en-suite bathrooms, plus a separate office with access to its own library, this 4 bedroom and 4.5 bath home offers a variety of features and amenities including the spectacular large backyard ideal for entertaining w/pool and spa, custom basketball court, playhouse, firepit and BBQ area. Double entry front doors, classic circular staircase, a beautifully appointed kitchen with thick granite backsplash and counters, white cabinetry, stainless appliances w/Viking ovens and Subzero built in refrigerator. Formal living and dining rooms, family room w/built-ins and brick fireplace. Ample 3-car garage includes an EV charger. Prime location to shopping, restaurants and parks. So many amenities and updates--come and see for yourself. This is a true gem in South Corona.
…By Annonceur International


Experience unparalleled luxury and private resort living located near the base of the magnificent Cleveland National Forest. This executive estate spans five flat meticulously developed acres and has been fully remodeled using uncompromising hight quality building materials, creating a sanctuary where sophisticated comfort and lavish entertainment meets an equestrian lifestyle. Step into a light-filled masterpiece where every detail is perfected. The main residence is defined by seamless indoor-outdoor living, highlighted by panoramic sliding glass doors that disappear to showcase sweeping views of the property. The chef's kitchen has custom cabinetry, statement lighting, a Galley sink and a full suite of premium Wolf and Sub-Zero appliances. The amenities extend beyond the kitchen including a custom, climate-controlled 1,700 bottle wine cellar, perfect for the serious collector. The backyard is a private waterpark and entertainment delight. At its heart lies the stunning 90,000 gallon salt water pool, complete with a winding lazy river surrounded by luminous glow stones for magical evening swims. The extensive outdoor kitchen is ready to host grand events, complimented by a professionally installed sound system throughout the entire property and thoughtfully placed outlets throughout the landscape for lighting and events. The fully landscaped grounds feature a diverse collection of mature fruit trees creating a truly idyllic setting. For horse enthusiasts, this property is a dream come true featuring, 7-stalls, five of them enclosed and equipped with Comfort Stall designed for the well-being of your horses. A round pen is ideal for training and exercise, a massive 150ftx265ft riding arena plus a dedicated staging area. Flexibility is maximized by a 5,000 SqFt insulated metal building, this structure includes dedicated office space and offers incredible utility, storage, or potential workshop space. The property includes a detached Guest House/ADU complete with its own living quarters, privacy, and dedicated two-car garage. All with the same sophisticated comfort as the main house, making it perfect for multi-generational living. This estate represents a rare opportunity to own a legacy property that combines luxury, utility, and a truly unmatched lifestyle in a highly desirable, secluded location. Private viewings are available by appointment only.
…By Annonceur International


Welcome Home to this extraordinary custom-built Hunters Crossing estate where luxury, comfort, and everyday beauty come together. Privately set on a cul-de-sac in Riverside’s coveted Woodcrest neighborhood, this 6-bedroom, 5-bathroom residence was designed for elegant living, meaningful connection, and unforgettable moments with family and friends. Inside, the lower level unfolds with a graceful sense of warmth and welcome. Formal and casual spaces flow beautifully together, from the inviting living and dining rooms to the gourmet kitchen and expansive family room with fireplace and wet bar. Whether hosting holidays, intimate dinners, lively celebrations, or quiet evenings by the fire, the home offers a refined yet deeply comfortable setting. Arched doorways and windows, custom brickwork, upgraded finishes, and thoughtful craftsmanship create a timeless atmosphere throughout. Upstairs, the bedroom level offers a serene retreat from the world. The impressive primary suite feels like a private haven, complete with fireplace, balcony, and sweeping mountain views. The spa-inspired primary bath invites relaxation with a Jetted tub, separate shower, expansive walk-in closet, and adjoining retreat or nursery with its own closet. Also an Ensuite and two large bedrooms that share a Jack & Jill bathroom. Outdoors, the grounds transform daily life into a resort-style experience. A covered patio, lush lawn, ornate multi-level pool, spa, water features, built-in barbecue, and outdoor kitchen create a stunning backdrop for sunlit afternoons, summer celebrations, milestone birthdays, and peaceful evenings under the stars. A pool house with full kitchen, dishwasher, and bathroom adds both luxury and ease. A separate 1,100-square-foot guest house enhances the estate with exceptional flexibility and privacy, offering 1 bedroom, 1 bathroom, a full kitchen, living room, and fireplace. It is ideal for extended family, cherished guests, a private retreat, or income potential with a breezeway connection to the spacious 3-car garage add convenience and versatility. The 3-car garage offers workshop space, storage, a built-in sound system, and RV parking, making it a dream for car enthusiasts and hobbyists alike. Moments from Downtown Riverside, Tyler Mall, dining, entertainment, and freeway access, this Hunters Crossing estate is more than a residence—it is a private sanctuary, a place to gather, celebrate, recharge, and live beautifully.
…By Vista Sotheby's International Realty


Welcome to Casa de Los Sueños, a residence that strikes the perfect balance between cohesive design, unhindered scale, and tranquil serenity. Positioned on a prominent hilltop within Alessandro Heights, a neighborhood long known for its estate residences among rolling hills and natural arroyos, this property offers complete solitude and privacy behind its protective gates. Along the approach to the home, the hillsides are covered in colorful, drought-tolerant landscaping; the vibrant purple spikes of the Pride of Madeira give way to the brilliant reds of Bougainvillea as spring turns to summer. This already impressive residence has recently been completely transformed with a calming, contemporary Mediterranean design scheme in partnership with Romero+Obeji Interior Design. Only the highest quality materials were used, and the top artisans in the region were called upon to add character and personality to each living space. No stone was left unturned, and each beautifully curated room naturally flows into the next. Designed to follow the natural rhythm of the day, the home's north-facing kitchen and breakfast spaces offer a calming, sunlit setting for your morning coffee. As the day ends, the focus shifts to the lower west wing, where the living room transforms into a twilight sanctuary. The breeze consistently sweeps in from the west, flowing seamlessly through the room via four sets of French doors. With a glass of wine by the piano, you can appreciate how the sunset palette changes with the calendar. Winter brings crisp skies of violet and rose, whereas summer evenings settle into rich tones of orange, peach, or red. Though the colors shift from month to month, the view stretching from Mt. Baldy to the Cleveland National Forest is always a Southern California dream. Spanning nearly 11,000 square feet, this estate stands as a true architectural masterpiece, offering a lifestyle that is unmatched within the prestigious, gated community of Royal Hunt Ridge. Beyond the principal living rooms, the property transforms into a private resort destination, fully equipped with a state-of-the-art home theater, a sparkling pool and spa, a tennis court, a volleyball court, 4 car garage and an expansive motor court with abundant guest parking. Completely turnkey and masterfully refined, Casa de Los Sueños is more than just a home, it is a rare sanctuary designed for a life without compromise.
…By Annonceur International


Welcome to The Woodcrest Entertainer's Estate - an exceptional 6-bedroom, 4.5-bath residence set on nearly one acre in one of Riverside's most sought-after areas. Built in 2021 and offering approximately 4,986 square feet of living space, this impressive property combines sophisticated design, generous living spaces and resort-style entertaining. From the private gated entry and striking exterior to the expansive interior, every part of this home was designed to make an impression. The heart of the home is the entertainer's kitchen, featuring a massive quartz island with seating for eight or more, rich cabinetry, designer lighting, a 6-burner professional range, dual built-in ovens and an impressive custom wine room. The home's entertainment spaces continue with a private theater, spacious gathering areas and an outdoor setting designed for entertaining, relaxing and enjoying the Riverside lifestyle. The approximately 0.94-acre property also offers a rare 4-car garage with glass-panel doors - ideal for car enthusiasts, collectors, recreational equipment or anyone who simply wants exceptional storage and workspace. With six bedrooms, generous living areas, a massive private pool, gated entry, impressive entertaining spaces and nearly an acre of land, this is more than a home - it is a lifestyle property designed for the buyer who wants space, privacy and room to entertain. Located in Woodcrest with convenient access to Riverside, Corona and the Inland Empire, this is a rare opportunity to own a newer luxury estate with the space and amenities today's discerning buyer is looking for, also NO HOA - All of this plus seller is offering concessions! Schedule your private showing today!
…By Annonceur International


Rarely does a home of this caliber come to market in the coveted Royal Hill or surrounding neighborhoods. This fully updated, meticulously maintained single-story 4-bedroom, 2-bath home on an expansive 16,989 sq ft lot reflects over 20 years of thoughtful design, remodeling, and refinement at tremendous expense, resulting in an exceptional blend of luxury, comfort, and functionality. The open-concept floor plan allows the kitchen to flow seamlessly into the great room—ideal for modern living and entertaining. Raised 8' ceilings, coffered details, and a dramatic barrel-vaulted entry beyond a custom stained-glass door create architectural interest, complemented by engineered wood floors, plantation shutters, dual-pane windows, built-ins, and recessed lighting. The remodeled kitchen features brick paver flooring, custom cabinetry with pull-out shelving, a center island, granite countertops, and stainless-steel appliances. A versatile and roomy office with separate front and rear access including a brick paver hallway to the living area adds flexibility. The primary suite offers a vaulted beamed ceiling, chandelier, built-ins, and a spa-like bath with quartzite counters, and an oversized shower with designer finishes. Three additional bedrooms capture views of the private, resort-style backyard with mature shade trees and saltwater PebbleTec pool. This gem comes with a newer roof, solar attic fan that keeps the house cool during the warm summer months and a whole house filtration system providing pure clean water. Recent upgrades outside include pool enhancements, new hardscape, and drainage system. Outdoor living is exceptional with a natural gas built-in BBQ station with hot/cold water and a massive and dramatic beamed patio with seating and dining area, extending out from the great room—an inviting space for year-round entertaining and relaxation. Resort-style backyard with citrus and mature shade trees, gardening beds, open layout and extensive upgrades—this is the one you have been waiting for!
…By Vista Sotheby's International Realty


Welcome to your family’s next chapter in the established and welcoming neighborhood of Century Hill. Built in 1979, this spacious two-story, 5-bedroom, 3 bathroom home sits on over half an acre, offering a wonderful, functional layout for a vibrant family lifestyle rich in neighborhood community spirit and quality local schools. It is the kind of neighborhood where kids ride bikes together and families look out for one another. The highly adaptable floor plan is perfectly tailored for growing families or multi-generational living, featuring a convenient lower-level bedroom and full bathroom that is ideal for visiting grandparents, a teenager's retreat, or a home office. The heart of the daily routine centers around the massive family room, where a cozy fireplace serves as the perfect backdrop for family game nights, movie marathons, and rainy afternoons. Right next door, the classic kitchen is well-equipped for busy mornings with durable tile flooring, granite countertops, and stainless-steel appliances that effortlessly handle everyday family life. Upstairs, the primary suite and three additional bedrooms keep the kids close by on the same level. The upper level also boasts an expansive outdoor deck, offering a wonderful, elevated vantage point to keep an eye on the kids playing below or to enjoy a quiet morning coffee. The true magic of this property unfolds in the massive backyard, which serves as a private, everyday vacation zone for children and a haven for relaxed family living. Beat the summer heat in the larger-than-typical pool and spa, designed for epic splash contests, weekend pool parties, and relaxing soak sessions after a long day. An expansive lawn invites games of tag, while the private sport court stands ready for shooting hoops and neighborhood games. When the sun begins to set, you can fire up the grill for quiet evening BBQs under the extensive covered patio, kept cool by ceiling fans while overlooking the mature trees and shade. Practical features abound with two large storage sheds to keep outdoor toys and sports gear neatly tucked away, plus dedicated RV parking for your family road-trip adventures. While you will feel a world away in this quiet suburban retreat, you are just minutes from downtown Riverside and the historic Mission Inn, packed with kid-friendly restaurants, community events, and seasonal festivals. With seamless access to multiple freeways, your daily school runs and commutes are completely effortless.
…By Vista Sotheby's International Realty


PROBATE SALE, Rarely offered and set on a quiet cul-de-sac within one of Yorba Linda's most sought-after communities, this four-bedroom, three-bathroom residence offers the ideal blend of comfort, functionality, and quintessential Southern California living. Designed for both everyday enjoyment and effortless entertainment, the home features two spacious family rooms, a sun-filled living room, vaulted ceilings, and wide-plank flooring throughout. The expansive primary suite serves as a private retreat, complete with a generous walk-in closet and ample space to unwind. Additional highlights include a dedicated laundry room, abundant storage, and an epoxy-finished three-car garage. Backing up to open space and offering direct access to nearby hiking trails, the private backyard provides a peaceful setting with privacy. Resort-style amenities include a sparkling pool and spa with waterslide, built-in BBQ area, and a covered cabana patio ideal for outdoor dining and gatherings. An additional grassy, pet-friendly area completes the backyard, creating a versatile space for recreation and relaxation. Ideally located within the highly acclaimed Placentia-Yorba Linda Unified School District, including Gold Ribbon Award-winning Travis Ranch Elementary, and just moments from premier shopping, dining, parks, and recreational amenities, this exceptional home offers an outstanding combination of space, privacy, and convenience in one of Yorba Linda's most desirable neighborhoods.
…By Annonceur International


Beautiful Luxury Crystal Ridge Estate. Located at the top of a Cul De Sac, this single level Pool home offers privacy and affordability with low taxes, no HOA and owned solar. The expansive lot is meticulously landscaped for beauty and low maitenance along with room for expansion. As you enter, the travertine flooring that runs throughout the common living areas sets the tone for the quality this home offers. The formal dining room is highlighted with an accent design on the flooring. The formal living room has an abundance of natural light from the floor to ceiling windows that look out onto the grounds and your view. The kitchen is the home's masterpiece, offering an abundance of cabinets in a rich dark finish, granite counter tops, a commercial grade range along with an additional wall oven, a convection microwave and high-end KitchenAid built in refrigerator. The large center island with sink and dishwasher also provides a large extension for table side dining. The family room is open to the kitchen and features coordinating built in cabinets for your entertainment devices along with surround sound. There is a built-in bar area that houses a wine refrigerator. The butler's pantry is conveniently located for ease of entertainment between the kitchen and formal dining room. The primary suite is located towards the rear of the home in its own wing and has an amazing view of your private estate. The primary bathroom has an oversized walk-in shower, deep soaking tub and dual vanities along with a walk-in closet that has thoughtfully designed built ins. There is a separate Jr Suite with private bath located down its own hallway adjacent to the bath. The office and 2nd bedroom and 3rd full bath are located on the opposite side of the home providing privacy and lends to multi-generational living. The rear yard was designed for entertainment and privacy. The pool and spa are center stage, and the outdoor covered kitchen area make this home the place to host fabulous events. The pool house has an additional bath. The owned solar, 4 car garages, designer touches throughout and expansive grounds all add to the home's desirability. Located in one of the most sought-after areas of Riverside.
…By Annonceur International


17652 Calle Del Corral. Located in the highly sought-after Woodcrest community of Riverside, this charming Spanish-style ranch home offers the perfect blend of space, character, and endless opportunity. Set on an expansive 38,333 sqft flat, fully usable lot, this single-story residence delivers privacy, versatility, and the lifestyle so many buyers are searching for. Spanning approximately 2,340 sqft, the home features 4 bedrooms and 2 bathrooms with a thoughtfully designed, open-concept layout. The spacious kitchen is the heart of the home, complete with a center island, pantry, and charming garden window, all flowing seamlessly into the living areas—perfect for both everyday living and entertaining. Conveniently located adjacent to the garage, the kitchen adds ease to daily functionality. Rich in character, the home showcases two stunning brick, arched fireplaces—one beautifully positioned to serve both the living room and formal sitting area, and another creating a cozy retreat within the oversized primary bedroom. The primary suite offers generous space and comfort, ideal for relaxing at the end of the day. An added sunroom expands the living space, featuring large glass doors that flood the home with natural light while offering serene views of the backyard. Step outside to your private oasis, where a beautiful pool and spa await—perfect for entertaining in the summer. Enjoy evenings under the patio with twinkling city light views, creating the ideal backdrop for outdoor gatherings. The property is zoned for horse use and offers incredible potential with ample room for an ADU, barn, gardens, RV parking, or a custom workshop—truly a blank canvas for your vision. Additional features include a 3-car garage, covered carport, Flow-Tech water system, and an HVAC system replaced approximately 11 years ago. Located in an established neighborhood with convenient access to shopping, dining, and commuter routes, and within the boundaries of Martin Luther King High School, this home offers both comfort and long-term value. With just a touch of paint and new flooring, this property has the potential to truly shine as a standout estate. A rare opportunity to own a spacious, character-filled home on usable acreage in one of Woodcrest’s most desirable areas. No HOA, priced to sell, and a motivated seller—schedule your private showing today!
…By Vista Sotheby's International Realty


Welcome to this POOL home oasis with incredible views of the city! This immaculate and highly upgraded pool home boasts 5 bedrooms plus a bonus room, 3 and 1/2 bathrooms with a highly desirable open floor plan with over 350,000 in upgrades. As you walk in you will notice all the upgrades including the upgraded waterproof hardwood flooring, crown molding, and the bonus. The upgraded kitchen is well designed with a huge island, built-in appliances, upgraded cabinets, fixtures, sink, and walk-in and Butler's pantry. This is an open floor plan where the kitchen and family room flow together. There is also a mini master bedroom down stairs that's perfect for guests or parents when they visit. The upper level contains the additional bedrooms, including the luxurious primary suite with large walk-in closet and designer appointed bathroom. Also recently added was a custom walk out balcony that provides amazing views of the city and back yard. The laundry room is located on the upper level for convenience. You must see this back yard. This home has a one of a kind upgraded heated pool and spa, a sunken fireplace that has all the upgrades and is perfect for entertaining family or friends. If you want parking this home has it with a 3-car garage, long driveway and ample off-street parking. You're in walking distance to the high rated Miller Middle School with Woodcrest elementary and Martin Luther King High School a few blocks away. Hurry and see this home before it's gone.
…By Annonceur International


Perched on top of a hill with amazing views, enjoy luxury living with this remarkable single-level Yorba Linda estate. Situated at the end of a cul-de-sac and boasting an expansive 4,200 total square feet of living space with views from every window. What truly sets this property apart is the attached 1,100 square foot guest home with a separate entrance, a sizable living area, full bedroom, full bathroom and private entrance, creating a total of 4 bedrooms and 3.5 bathrooms. This incredible home offers sophistication and comfort with stunning Catalina and ocean views from the front of the home while the private backyard provides a tranquil escape. As you enter through the double doors, you're invited into the formal entry that leads you to the formal living room and dining room areas, as well as, the in-home office/library. You will appreciate the high vaulted ceilings and the beautiful travertine tile flooring complimented by rich hardwood flooring throughout the common areas. The kitchen is open to the spacious living and is well appointed with granite counters, a kitchen island, double oven, gas range and hood, and plenty of storage. The exceptional primary suite features vaulted ceilings, a sliding door leading to your backyard and an ensuite bathroom with dual sinks, walk-in shower, jacuzzi tub and spacious walk-in closet. The remaining two bedrooms are generously sized and share a hallway bathroom with dual sinks and a shower in tub combination. Outside your outdoor amenities are equally impressive with a PebbleTech pool and spa, half basketball court that can be used as a pickleball court or RV parking, and the completely remodeled outdoor kitchen featuring a built-in BBQ area with granite countertops, an outdoor TV and shaded structure with a ceiling fan. The guest house is an entertainer's dream boasting high ceilings, a fireplace, room for pool/poker tables, a surround sound theater with a wall-sized projection screen, a private karaoke stage, and wet bar. With the attached full bedroom and bathroom it could also be utilized as a mother-in-law quarters or for rental income. With all of these amenities you will enjoy entertaining or hosting family and plenty of parking in the curved driveway where you can accommodate at least 9 vehicles. Enjoy the benefits of living in Yorba Linda with top rated schools Travis Ranch Elementary, Middle and Yorba Linda High School. Amazing features throughout the home, just wait till you see it in person.
…By Annonceur International


Your Mission Grove dream home awaits! Situated on a spacious corner lot, this impeccably maintained 4-bedroom, 2-bathroom home offers the perfect blend of comfort and style. The upgraded kitchen features granite countertops and stainless steel appliances, while the backyard is truly an entertainer’s dream with a sparkling pool and spa, large covered patio, RV parking, and mature fruit trees. This private backyard oasis is perfect for relaxing or hosting family and friends. Located in a highly regarded school district, this exceptional home is ready to welcome its next owner!
…By Vista Sotheby's International Realty


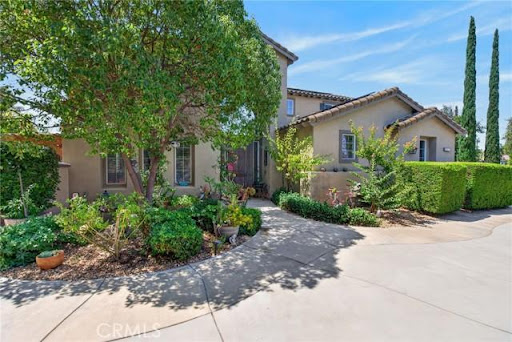

Rare opportunity on 2.35 acres with No HOA, Gated Pool & Spa, HORSE PROPERTY, and Paid Off Solar!! This exceptional property offers the perfect combination of space, privacy, versatility and convenience. Situated on 2.35 acres of mostly usable land, this gated property features NO HOA, a private pool and spa, and an impressive 58 panel solar system, which will be paid off through escrow, offsetting rising energy costs. The expansive lot offers endless possibilities for buyers looking to create their own vision. The property is ideal for horse property, ADU, workshop, or business use, with ample leveled land which has a dedicated road providing easy access. A storage container is included. For recreational and additional parking there is RV parking with hookups, plus an abundance of secure parking through out the gated grounds. This home features a 3 car garage with a Tesla charging station with direct access. The beautiful landscaped grounds include fruit trees and a new sprinkler system with rain sensor. Step through the front door into a spacious living and dining area highlighted by soaring ceilings and an open, airy feel. The inviting family room features a wood burning fireplace and a newer sliding glass door leading to a covered patio, perfect for entertaining or relaxing while overlooking the expansive grounds. The open concept kitchen features granite countertops, a breakfast bar, double ovens, microwave, gas cooktop, and an oversized walk-in pantry, along with a separate eating area for casual meals. First floor also consists of laundry room, half bath, an office area, and bedroom with ensuite full bath. 2 separate staircases lead upstairs to a spacious loft with closet, offering the potential of being enclosed and converted to a 5th bedroom. Also upstairs are 2 secondary bedrooms and a full hall bathroom. The impressive primary suite is a true retreat, featuring its own fireplace, enormous walk in closet, soaking tub, walk in shower, dual vanities a private water closet. With its expansive acreage, there is room to live, entertain, expand and create.
…By Annonceur International


TUSCAN-INSPIRED SINGLE-STORY LUXURY ESTATE IN THE VILLAS OF MONTE SAN SAVINO. Set behind the gates of The Villas of Monte San Savino, one of Rancho Cucamonga’s most distinguished private luxury enclaves, this exceptional single-story, Tuscan-inspired residence offers ~4,000 sqft of refined living on an expansive ~16,000 sqft lot. Four spacious bedrooms, each with their own en-suite bath, provide exceptional comfort and privacy, while richly finished architectural wood columns, premium hardwood and Italian tile flooring, custom wired sound, and two fireplaces contribute warmth, architectural character, and timeless sophistication. The beautifully appointed kitchen features custom cabinetry, premium granite surfaces, Wolf appliances, an expansive center island, a separate butler’s pantry, and a walk-in pantry, creating an exceptional setting for everyday living and entertaining. The primary suite is a private retreat, complete with an exceptionally spacious walk-in wardrobe and a luxurious bath featuring an expansive enclosed walk-in shower finished in granite and stone, along with a separate jetted soaking tub. A two-car attached garage provides ample parking and storage, while an additional attached one-car garage is currently utilized as a private workshop, offering valuable flexibility for hobbies, projects, or additional vehicle space. Beyond the interiors, brick-paver driveways, walkways, and patios complement extensive gardens and a charming orchard setting, while the private backyard unfolds as a resort-inspired retreat with a sparkling pool and spa, automatic pool cover, gas firepit, and inviting spaces for dining and relaxation. Thoughtfully designed for everyday comfort, this extraordinary residence invites its next owner to embrace a lifestyle of privacy, elegance, and effortless California living in one of Rancho Cucamonga’s most coveted gated communities.
…By Vista Sotheby's International Realty


Perched at what is arguably the highest residential summit in Anaheim Hills, this commanding 7,500-square-foot gated estate stands as a definitive benchmark for luxury living in North Orange County. Offering the rare opportunity to be acquired fully furnished, this residence pairs fortress-level privacy with uninterrupted, panoramic vistas stretching from the glittering city lights all the way to the Pacific coastline. Securely set within the exclusive gated enclave of Le Pointe Premier, this property is tailored for effortless day-to-day comfort along with world-class entertaining. Step out onto the sprawling resort-like terrace to take in dramatic Pacific sunsets. The backyard features a sparkling pool, spa, and fireplace, all of which is set against a backdrop of absolute tranquility. Inside, the home unfolds across voluminous, light-filled living spaces featuring 6 en-suite bedrooms and 6.5 bathrooms, all seamlessly connected by a private interior elevator and supported by two dedicated laundry rooms (one upstairs & one downstairs). Sophisticated lifestyle amenities include an executive office, expansive formal dining and salon spaces, a private movie theater outfitted with plush recliner seating, and a 3 car garage that is RV height and is able to accommodate racking for a large car collection. The Crown Jewel here is the primary retreat offering sweeping coastal vistas, a spa-caliber bath, dual commodes, dual walk-in closets, and a private viewing balcony. This extraordinary estate offers an unrepeatable altitude, uncompromising privacy, and a bespoke California lifestyle reserved for the most discerning buyer.
…By Annonceur International


MOUNTAIN VIEWS, BREATHTAKING SUNSETS, SALTWATER POOL and WALKING DISTANCE to TOP-RATED SCHOOLS - all in one of the MOST SAUGHT-AFTERNEIGHBORHOODS! Welcome to a home where comfort, space, and thoughtful UPGRADES come together in a perfect harmony. From the moment you arrive,natural light pours in, creating a warm and inviting atmosphere. The oversized front window fills the main living area with soft morning sun, highlighting thevaulted ceilings, elegant staircase, and MODERN WATER-RESISTANT LAMINATE FLOORS. As you move through the home, the kitchen becomes the heart of it all -beautifully refreshed with QUARTZ COUNTERTOPS, a CUSTOM BACKSPLASH, UPDATED CABINETARY & STAINLESS STEEL APPLIANCES - it opens seamlessly to thefamily room, where a cozy FIREPLACE creates the perfect setting for gathering and relaxing. You’ll feel the care and attention that has gone into improving everymajor system - from updated dual HVAC to WATER HEATER & an EV charger. As the day unfolds, the BACKYARD becomes your private retreat. Facing west, itcaptures warm afternoon light and UNFORGETTABLE SUNSETS! The SALTWATER POOL & SPA invite you to unwind, while 2 PERGOLAS create ideal spaces foroutdoor dining or quiet moments. Mature landscaping with LEMON TREE and vibrant CREPE MYRTLE TREES that bloom with BEAUTIFUL FLOWERS in the summer,add color and life throughout the seasons. Wake up to BREATHTAKING MOUNTAIN VIEWS in the primary suite, your personal escape featuring a large walk-incloset, dual vanities, a separate shower with frameless glass enclosure & a soaking tub. Upstairs, the SPACIOUS LOFT offers flexibility to fit your lifestyle - whetherit becomes a playroom, home office, or media space. With a bedroom and bathroom on the main level, a 3-CAR GARAGE, and a welcoming layout, this home isdesigned to support both everyday living and special moments. As you make your way to the end of the QUIET CUL-DE-SAC, you’ll immediately notice the sense ofcalm and community - it's the kind of street where afternoons are spent outside, enjoying the neighborhood. You’ll love being within WALKING DISTANCE to TOP-RATED ELEMENTARY and MIDDLE schools, and just minutes from Thundersky Park, the Orange Terrace Community Center, library & sports park - making everydaylife both convenient and connected for all ages. This is more than just a home - it’s a place where your daily routines feel easier, your weekends feel longer, andevery space is designed to be lived in and loved.
…By Vista Sotheby's International Realty


Welcome to this stunning, extensively remodeled North Upland residence, offering 2,644 square feet of beautifully designed living space on an expansive 10,375-square-foot lot. Featuring 5 bedrooms, 3 full bathrooms, including a highly desirable main-floor bedroom and bath, this move-in-ready home perfectly blends modern luxury, functionality, and timeless style. Thoughtfully upgraded with over $150,000 in improvements, the home showcases a beautifully remodeled kitchen with custom cabinetry and designer finishes, fully renovated bathrooms, new flooring throughout, fresh interior and exterior paint, and custom wood plantation shutters. A fully paid-off solar system adds long-term energy savings and exceptional value. Designed for both comfortable everyday living and effortless entertaining, the spacious floor plan opens to a spectacular resort-style backyard featuring a sparkling pool and spa, mature fruit trees, and abundant outdoor living space. The generous backyard offers excellent ADU potential, creating opportunities for multigenerational living, rental income, or a private guest house. The oversized lot continues to impress with an expansive side yard that easily accommodates RV parking, boats, trailers, jet skis, and other recreational vehicles, while the spacious front yard provides ample additional parking for family and guests. A three-car garage offers abundant space for vehicles, storage, or a workshop. Ideally located in one of North Upland's most established neighborhoods, this exceptional home is served by the highly acclaimed Upland Unified School District and is just minutes from top-rated schools, The Colonies Crossroads, Historic Route 66, Mt. Baldy recreation, parks, shopping, dining, and convenient access to the 210, 10, and 15 freeways. Combining an ideal floor plan, extensive upgrades, exceptional outdoor living, and outstanding location, this is a rare opportunity to own a truly turnkey home in one of Upland's most desirable communities.
…By Annonceur International


Welcome to 12855 Black Creek Court, where space, privacy and resort-style living come together. Set behind a private gated driveway on more than three-quarters of an acre, this impressive home offers approximately 4,857 square feet of living space, a four-car garage and room for everyone to feel at home. The main house features four bedrooms, a private office, a loft and a built-in tech center. Each secondary bedroom has its own full bathroom and walk-in closet. The spacious primary suite feels like a private retreat, with a fireplace, sitting area, balcony, two walk-in closets and separate vanity and toilet areas. The kitchen is made for gathering. It features a Sub-Zero refrigerator, three Wolf ovens, a Wolf range, a commercial-style hood and a Wolf microwave. Whether you are enjoying a quiet dinner or hosting a holiday celebration, there is plenty of room to cook, connect and entertain. Located above the garage, the attached studio-style casita has a private entrance, full kitchen, bathroom, balcony, laundry area and brand-new appliances. It is an ideal space for extended family, guests, a home office or a private retreat. Step outside and enjoy your own backyard resort. Spend warm days by the saltwater pool and spa, prepare dinner at the built-in barbecue or relax beneath the lighted pergolas with ceiling fans. The equestrian trail easement and open field behind the property provide added space and privacy with no immediate rear neighbor. Additional features include owned solar, three fireplaces, shutters, custom closet organizers, RV parking with 50-amp electrical service and a convenient pool-access bathroom near the four-car garage. Located within the sought-after Etiwanda and Chaffey Joint Union school districts, this home also has no HOA. This is more than a home—it is a place to relax, entertain and enjoy the Southern California lifestyle.
…By Annonceur International


Privately gated custom estate set high on a hill in the equestrian community of Orange Park Acres, offering stunning views, exceptional privacy, and over 6,400 sq ft on a 50,000+ square foot lot with room to expand. Charming front porch entry opens to a bright, open floor plan with formal living and dining rooms, crown molding, and walls of windows/doors overlooking the beautifully landscaped backyard. Spacious family room features high ceilings, fireplace, built-ins, and doors to the grounds. Gourmet kitchen includes center island, granite counters, stainless appliances, walk-in pantry, 6-burner cooktop, and double ovens, plus a breakfast nook with built-ins and direct access to the BBQ area. Luxurious primary suite offers sitting area, fireplace, views, and private spa access. Spa-like bath with oval tub, dual vanities, separate shower, and large custom walk-in closet. Five ensuite bedrooms include a secondary primary suite.Lower-level custom theater with oversized screen, tiered seating, built in wall of cabinetry, game room, and private bath-ideal for guest quarters. Resort-style backyard features pool, spa, fountain, built-in BBQ, covered patio, view deck, and grassy areas. Separate graded pad is ideal for adding horse facilities, guest house, or workshop.Amenities include 4-car garage, RV parking, solar, vaulted ceilings, laundry room, shutters, mature landscaping, and extensive upgrades throughout.
…By Annonceur International


Welcome to 2540 Crowfoot Lane, a beautifully maintained architect-designed custom estate in one of Diamond Bar's most desirable neighborhoods. Offering the perfect blend of comfort, privacy, and convenience, this home is ideally located near local parks, shopping, dining, and major commuter routes-yet tucked into a quiet, established community. This one-of-a-kind residence showcases exceptional craftsmanship, featuring extensive mahogany wood construction and finishes that create a warm, timeless character. Thoughtful custom details are found throughout, including custom light fixtures and bespoke ironwork-from the statement iron staircase to the custom fencing and accents-each designed specifically for this home. The interior offers a functional layout for everyday living and entertaining. The kitchen features quality appliances and generous counter space, flowing seamlessly into spacious living and dining areas. Large windows bring in abundant natural light, creating a bright and inviting atmosphere. The primary suite provides a private retreat, while additional rooms offer flexibility for a home office, guest room, hobbies, or media space. Set on a rare 1+ acre lot, the landscaped grounds provide ample space to relax, entertain, and enjoy the outdoors. Truly standout amenities include an indoor exercise pool and a serene koi pond, delivering a resort-style experience at home. A distinctive Diamond Bar offering with custom architectural design, luxury craftsmanship, and a rare large lot-this property is unlike anything else on the market.
…By Annonceur International
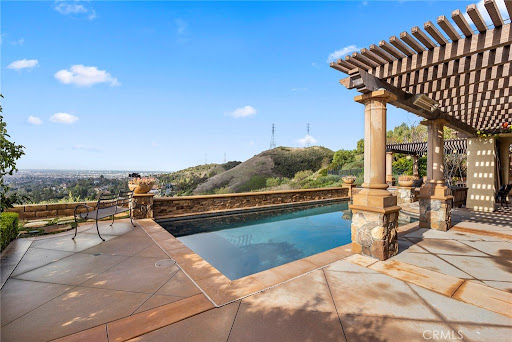


Prestigious estate located in the exclusive Gated and Guarded community of Portofira Estates. This stunning expanded home has many upgrades and is privately located on an oversized nearly 20,700 sq. ft. lot. Featuring an estimated 3,821 sq. ft. of living space plus a 4-car garage, offering 6 spacious bedrooms (1 bedroom and bath down), a room on the main floor converted into a home office, and 4.5 bathrooms. Recent upgrades include: Tesla Power wall and Solar Panels on Roof completely paid off, New Air Conditioning Unit with Each Room having its own climate control, recessed canned lighting throughout, Outdoor BBQ Area, Outdoor Fire Pit and Fireplace, and Surround sound speakers installed both inside and out, Custom Maple cabinetry in office, laundry and kitchen, custom draperies, rods & woven blinds installed, formal living and family rooms all with custom hardwood flooring, custom glass windows installed, dining room chandelier, Island kitchen complete with all top of the line stainless appliances, Custom Butler's pantry, Updated built-in refrigerator, microwave, double oven, dishwasher, granite countertops, 5 burner gas stove top & range hood, walk in pantry with custom shelving, all 4.5 baths have been remodeled and updated including the primary bath with gorgeous Custom Japanese Style Bath/Shower, Heated Tub, dual sinks, walk in shower & vanity, Bidet Toilet. Outdoor wall lighting and post lighting installed. A true entertainer's dream home that can accommodate large gatherings or intimate occasions with resort style rear yard with sparkling pebble tech pool/spa/waterfall, built in BBQ area, fire pit. Rarely on the market will you find a home in this exquisite, gated community.
…By Annonceur International


Experience elevated indoor-outdoor living on a large, private corner lot in the highly sought-after Villa Park community one of Orange County s most treasured hidden gems. This versatile 4-bedroom, 5-bath residence offers exceptional privacy, multiple living and entertaining spaces, and an elevator servicing every level ideal for multigenerational living and evolving needs. Soaring ceilings create an immediate sense of grandeur, while a statement fireplace anchors the expansive living room. West-facing floor-to-ceiling windows and sliding glass doors fill the interior with natural light and open to a spacious balcony with sweeping Catalina Island and mountain views an unforgettable setting for sunset cocktails and alfresco dining. The spacious kitchen features a casual dining nook, cooktop, dual wall ovens, and two pantries. A formal dining room offers ample space for a table seating ten or more, making it ideal for intimate dinners, holiday gatherings, and large-scale entertaining. The main level also includes a generous bedroom with ample storage and an adjacent full bathroom with a walk-in shower. An additional bedroom, currently configured as a private office, provides flexibility for guests or work-from-home living. Upstairs, the expansive primary suite features a private sunset-view balcony and an adjoining office or sitting area. The oversized primary bathroom includes dual vanities, a makeup area, sunken soaking tub, separate wardrobe spaces, an adjoining walk-in shower, and stackable laundry. The lower walkout level offers added privacy with a bedroom, full bathroom, bonus room, and laundry area well suited for a guest retreat, game room, media lounge, or potential attached ADU conversion. Step directly outside to a newer patio and approximately 2 year-old pool framed by lush palm trees. The generous backyard is ready to enjoy while offering room to create a customized outdoor oasis. Behind the private gate are an attached two-car garage, covered parking for two additional vehicles, and separate RV parking (15x28 ft). A finished basement adds another rare dimension, with two full bathrooms, storage, and flexible space for a theater, bar, fitness studio, wellness retreat, or entertainment lounge. Conveniently located near shopping, dining, schools, and the 55 and 91 freeways, this property presents an exceptional opportunity to personalize a substantial home in an established Orange County community-Villa Park.
…By Annonceur International


Experience elevated indoor-outdoor living on a large, private corner lot in the highly sought-after Villa Park community—one of Orange County’s most treasured hidden gems. This versatile 4-bedroom, 5-bath residence offers exceptional privacy, multiple living and entertaining spaces, and an elevator servicing every level—ideal for multigenerational living and evolving needs. Soaring ceilings create an immediate sense of grandeur, while a statement fireplace anchors the expansive living room. West-facing floor-to-ceiling windows and sliding glass doors fill the interior with natural light and open to a spacious balcony with sweeping Catalina Island and mountain views—an unforgettable setting for sunset cocktails and alfresco dining.The spacious kitchen features a casual dining nook, cooktop, dual wall ovens, and two pantries. A formal dining room offers ample space for a table seating ten or more, making it ideal for intimate dinners, holiday gatherings, and large-scale entertaining. The main level also includes a generous bedroom with ample storage and an adjacent full bathroom with a walk-in shower. An additional bedroom, currently configured as a private office, provides flexibility for guests or work-from-home living. Upstairs, the expansive primary suite features a private sunset-view balcony and an adjoining office or sitting area. The oversized primary bathroom includes dual vanities, a makeup area, sunken soaking tub, separate wardrobe spaces, an adjoining walk-in shower, and stackable laundry. The lower walkout level offers added privacy with a bedroom, full bathroom, bonus room, and laundry area—well suited for a guest retreat, game room, media lounge, or potential attached ADU conversion. Step directly outside to a newer patio and approximately 2 year-old pool framed by lush palm trees. The generous backyard is ready to enjoy while offering room to create a customized outdoor oasis. Behind the private gate are an attached two-car garage, covered parking for two additional vehicles, and separate RV parking (15x28 ft). A finished basement adds another rare dimension, with two full bathrooms, storage, and flexible space for a theater, bar, fitness studio, wellness retreat, or entertainment lounge. Conveniently located near shopping, dining, schools, and the 55 and 91 freeways, this property presents an exceptional opportunity to personalize a substantial home in an established Orange County community-Villa Park.
…By Annonceur International
'%20stroke='%23DDAA3A'%20stroke-width='1.909'%20stroke-linecap='square'%20stroke-linejoin='bevel'/%3e%3c/svg%3e)
Receive by email any new listing that may match your search criteria
Your criteria :
By validating this form, you accept the general conditions of use of Le Figaro Properties.
These agencies offer a selection of luxury properties vente at Norco. Feel free to contact them for personalized assistance.
