The agencies at Mountain Center
These agencies offer a selection of luxury properties vente at Mountain Center. Feel free to contact them for personalized assistance.

 English$ USD · m²


Welcome to Black Horse Valley Ranch, a remarkable 15-acre equestrian estate perched high above Garner Valley with sweeping mountain views. This rare offering combines a private retreat, income potential and state of the art equestrian facilities along with a possible income producing green house. The main residence is a comfortable 1,600 sq.ft. home with a 3 car detached garage. Additional living space include a modest 3bd. 2ba. manufactured home and a cozy 1bd. 1ba. bunkhouse, ideal for guests or rental income opportunity. At the heart of the ranch is a gorgeous barn, designed for both function and luxury. Built with 4in. mahogany floors, it features 6 stalls, plus a dedicated foaling stall, a tack room, saddle room, jump room fertility station and an office that doubles as living quarters with a bath and shower. Upstairs, a large loft storage area provides space for equipment and feed. Equestrians will appreciate the mountaintop area with breathtaking views, while an open metal barn/workshop adds versatility for projects. This property is well-equipped with ample RV parking and hookups, wells and septic. This unique ranch offers unmatched equestrian facilities, privacy, and potential, all in a serene mountain setting just minutes from Garner Valley.
…By Annonceur International


BEFORE THE LEGACY. BEFORE THE FAME. The Beginning of Pinyon Crest. Built in 1959, this authentic mid-century residence is among the earliest homes established in Pinyon Crest. Years before Frank Sinatra chose these mountains for Villa Maggio, this remarkable retreat was already embracing the privacy, cooler climate, and panoramic views that would come to define one of Southern California’s most secluded mountain communities. Thoughtfully updated while honoring its architectural heritage, the home was designed around the landscape. Walls of glass, expansive sliding doors, exposed wood beam ceilings, and a dramatic masonry fireplace create a seamless connection between architecture and nature, allowing every room to frame the breathtaking views beyond. Set on approximately 2.5 private acres with nearly 360-degree mountain and valley views, a private pool and spa, and extraordinary tranquility, the property feels worlds away—yet remains just twenty minutes from the renowned dining, shopping, and golf of El Paseo. A place to slow down. A place to stay awhile.
…By Sotheby's International Realty - Beverly Hills Brokerage


Welcome to Stone Creek Ranch, arguably the best value currently available within the community, offering one of the desert's most compelling combinations of newer construction, modern luxury, low maintenance living, and close proximity to PGA West. One of the biggest challenges buyers face when searching near PGA West is finding a home that matches the lifestyle they want today. They love the club, the six championship golf courses, the amenities, and the overall experience, but many of the homes within PGA West itself were built in the early 2000s and often require extensive updating, remodeling, and ongoing maintenance. Here, you get the best of both worlds. Located just an approximate eight minute golf cart ride to the PGA West clubhouse, this newer construction home offers modern design, newer systems, energy efficiency, and a true lock and leave lifestyle, all while enjoying low HOA dues under $250 per month. This single family residence was thoughtfully designed for the way desert homeowners actually live. While many seasonal residents initially prioritize sun exposure, they quickly realize that all day direct sun can make outdoor living difficult for much of the year. The orientation of this property is exceptional, allowing for ideal pool sun exposure while still maintaining consistent shade across the covered patio areas, creating a far more comfortable and usable outdoor experience year round. Adding to the appeal are beautiful Santa Rosa Mountain views that complete the setting. Unlike many homes in Stone Creek Ranch that still feature unfinished dirt side yards and basic backyard layouts, this property has already undergone extensive exterior improvements and landscaping upgrades. The owner has invested significantly into creating a fully finished outdoor environment featuring a beautiful pool and spa, turf landscaping, upgraded side yards, fire pit seating area, and a backyard designed for entertaining and relaxation from day one. No waiting. No construction. No additional expense. Simply move in and enjoy. Please note, the media room/office room offers flexibility and could easily be converted into a fourth bedroom if desired. New construction -- check. Low maintenance -- check. Single family home -- check. Low HOA dues -- check. Owned solar -- check. Golf cart access to PGA West (Available upon joining PGA West) -- check. Modern finishes and systems -- check. Finished backyard and outdoor living -- check.
…By Desert Sotheby's International Realty


Welcome to exceptional desert living in the prestigious gated community of Piazza Serena. This beautifully maintained 4-bedroom plus entertainment room, 3-car garage residence is thoughtfully designed for both everyday comfort and effortless entertaining, combining stylish interiors, resort style outdoor living, and an impressive list of upgrades. From the moment you enter, the bright and inviting open floor plan creates an immediate sense of space. The beautifully designed kitchen features premium appliances and a custom kitchen backsplash. A custom-designed fireplace serves as a striking centerpiece in the main living area, while the spacious primary suite enjoys direct access to the backyard. Generously sized guest suites provide privacy and comfort for family and visitors. One of the home’s standout features is its versatile entertainment room, currently set up as a pool and recreation room. Perfect for game nights, movie nights, or a casual lounge, the space offers endless possibilities and could easily be converted to a fifth bedroom or private formal dining room. Step outside and discover your own private desert retreat. The beautifully landscaped backyard features a sparkling pool and spa, expansive outdoor living spaces, and mountain views. A covered entertaining area with a built-in barbecue creates the perfect setting for outdoor dining and gatherings, while the poolside surround sound system sets the mood for relaxing afternoons or entertaining well into the evening. The thoughtful upgrades continue with a large laundry room featuring abundant storage and cabinetry, owned solar, a Tesla charging system, and a spacious 3-car garage with an epoxy-coated floor, providing a clean, durable, and polished finish along with plenty of room for vehicles and storage. Ideally located near La Quinta’s renowned golf, polo, dining, shopping, and recreation, this move-in ready home offers the perfect combination of luxury, privacy, and convenience. Whether enjoyed as a full-time residence, seasonal escape, or lock-and-leave retreat, this Piazza Serena property delivers the elevated desert lifestyle you’ve been looking for.
…By Desert Sotheby's International Realty


The ever popular Monterey floor plan in the heart of 55+ Trilogy at La Quinta and Golf Club hits all the high notes. The home with 2- bedrooms, 2-full baths, and office or 3rd bedroom with barn doors, is situated on large 7,840 SQ FT lot with a deep front on a small cul-de-sac and is brilliantly positioned to capture spectacular west-facing, mountain and majestic sunset views from the front courtyard, and private backyard. Inside, the home incorporates elevated design elements in an inspired blend of modern and classic styles, and its available turnkey furnished (per inventory). The classic and popular stucco exterior and arched windows, offers a seamless flow between indoor and outdoor patio spaces. Enter the property through a custom wrought iron gate into a spacious and welcoming courtyard with custom pavers. Once inside your welcomed with a bright and airy open floor plan, nine-foot ceilings, gleaming porcelain floors, and wall of windows overlooking a covered patio, soothing waterfalls, custom built-in fire pit, and beautiful mature desert landscaping. The custom automated awning extends over the covered patio for year-round comfort. The great room is roomy and bright, with a large recessed media area that easily accommodates the largest of home theatre TV's. The spacious gourmet kitchen is gorgeous with newer Bosch stainless appliances including, a professional grade 5-burner cooktop with custom range hood, refrigerator, microwave, dishwasher, and water filtration system. Perfect for cooking and entertaining, the kitchen has an abundance of rich wood cabinets some with pull-out drawers. Custom polished granite tops the lower cabinets and large center island has room to seat four. The dining area has sliders out to the covered patio, making indoor and outdoor entertaining a breeze. A den or 3rd bedroom with barn doors overlooks the large front patio and mountain views. The primary bedroom suite is spacious with picture windows overlooking the back yard landscape and rock waterfalls. The bathroom is updated with a contemporary flair. Custom tile floors, decorator tiled walk-in shower with bench seat, dual vanities with granite, raised glass bowl sinks, and cool contemporary faucets. A linen closet and large walk-in closet complete the bedroom suite. The second guest bedroom is roomy with a closet and a newly updated full bath. The laundry is in a separate room with deep sink that steps out to the attached garage with space for two vehicles and a golf cart. A rare and beautiful property!
…By Desert Sotheby's International Realty


Completely rebuilt from the foundation up in 2005 and meticulously upgraded since, this one-acre ranch estate delivers a rare combination of luxury finishes, equestrian infrastructure, and effortless California indoor-outdoor living all with low taxes, no HOA, and freeway-close convenience.The main residence spans 2,718 square feet, consisting of 3 bedrooms and 3 bathrooms across two thoughtfully designed levels. High ceilings in the entry and an abundance of natural light welcome you into the living spaces, where the open floor plan flows seamlessly from a generous dining area into a chef's kitchen appointed with a 60-inch, 6-burner Wolf range with double oven, Viking refrigerator, granite island, and breakfast nook. Double sliders extend the family room anchored by a wood-burning fireplace out to the entertainer's backyard. A guest bedroom with full bath, large bonus room, and a well-appointed laundry/mud room off the two-car pull-through garage complete the main level. Upstairs, custom built-ins and rich Hickory hardwood flooring lead to a private guest suite and an expansive primary retreat featuring a walk-in closet, oversized shower, dual vanities, and sweeping views over the pool and barn. Outside is where this property truly distinguishes itself. A custom rock-waterfall saltwater pool and spa can be turned on remotely via app so it's warm and ready by the time you're home from dinner. Thoughtful landscape lighting, fans, and lights under the covered patio extend the entertaining space well into the evening. Electrical and water service run all the way to the back fence, supporting full use of the property after dark. A built-in BBQ island with covered outdoor kitchen, fire pit, and mature organic fruit trees complete this private resort setting. Castle Brook Barn is equally well-equipped, with lighting, ceiling fans, and a lighted arena with the barn light switch conveniently located up by the house, so you're never walking down in the dark on a true country-dark night. The barn features two in/out stalls with pipe corral runs, a dedicated tack and storage room, a two-horse wash rack, hay building, and proximity to local bridle paths. The upgraded 576-square-foot guest home offers additional space ideal for guests, extended family, or rental income. A property this complete with no compromises rarely comes to market.
…By Sotheby's International Realty - Brentwood Brokerage


— The Luxury of Silence — Perched majestically above Yucca Valley, this architectural masterpiece is a sanctuary for those seeking something increasingly rare: stillness. Awaken each morning to sweeping desert vistas framed by dramatic walls of glass that dissolve the boundary between indoors and out. Thoughtfully crafted with natural materials and a profound respect for its surroundings, the home evokes a sense of calm that is both immediate and enduring. Here, endless views, star-filled nights, and restorative silence redefine the essence of luxury. Nestled within the prestigious enclave of Western Hills, this custom-built retreat exemplifies exceptional craftsmanship and timeless design. Rich wood detailing, soaring open-beam ceilings, and expansive floor-to-ceiling windows showcase uninterrupted panoramas stretching across Yucca Valley, Joshua Tree National Park, and the majestic peaks of Mt. San Jacinto. Few properties command such an extraordinary setting. Encompassing more than 3,200 square feet, the residence has been meticulously designed to enhance both everyday living and effortless entertaining. Modern conveniences abound, including Google Smart Home integration, dual-zoned climate control, owned solar, an EV charging station, and a 3-car garage featuring epoxy floors and dedicated air conditioning. Whether envisioned as a private sanctuary, an inspiring second residence, or a refuge from the pace of city life, this is more than a home—it is an invitation to reconnect with what matters most. Feel the Calm. Hear the Quiet. Experience the Luxury of Silence.
…By Sotheby's International Realty - Beverly Hills Brokerage


First time on the market in 50 years! Nestled at the end of a quiet private road, this unique 5-bedroom, 3-bath mountain home sits on a rare 1.23-acre parcel backing directly to the National Forest, offering exceptional privacy, panoramic mountain views, and direct access to miles of hiking and outdoor recreation. With approximately 2,100 square feet of living space, the home features a spacious, light-filled living area, handcrafted cedar accents, and large windows framing views of Baldwin Lake and the surrounding mountains. A rock fireplace in the living room showcases one-of-a-kind natural stonework accented with gemstone specimens including jasper, geode quartz, agate, obsidian, and more. The kitchen features an antique Wolf double-oven gas range with four burners and a griddle, plus an antique wood-burning cook stove. The flexible floor plan includes a private primary suite with its own entrance, making it suitable for guests or multi-generational living. Outside, enjoy breathtaking sunrises from the expansive deck, multiple usable outdoor spaces, a peaceful pond feature, and abundant room for animals, hobbies, RVs, boats, and recreational vehicles. Additional amenities include a two-car garage, carport, multiple storage buildings, small barn and extensive parking. Rarely does a property offer this combination of usable acreage, privacy, views, and direct National Forest access. A truly special opportunity for those seeking space, seclusion, and the best of mountain living. A vintage local ski lift chair swing adds a unique touch of Big Bear history and character. An amazing opportunity for the right buyer. Don't wait; come see it soon.
…By Vista Sotheby's International Realty


You won’t believe your eyes. This early-1900s USFS Recreation Residence has been thoughtfully updated with modern conveniences while preserving the rustic charm of its era. Don't miss this unique opportunity for seller financing with a substantial down payment. The floor-to-ceiling native rock fireplace anchors the living room and sets the scene for cozy winter nights by the fire. The open-concept layout creates an easy flow between the living room, dining area, and kitchen. The kitchen offers generous counter space, abundant cabinetry, and a peaceful National Forest view right outside the window. A welcoming reading nook at the entry features large windows framing the water and the mature oaks and pines surrounding the cabin. On the east side, an expansive deck becomes an outdoor living room—perfect for morning coffee, summer barbecues, or simply relaxing in the mountain air. Located at the west end of Big Bear Lake near the historic Big Bear Dam, this cabin sits in one of the best fishing areas on the lake. There’s plenty of parking, and the driveway can be plowed in winter for year-round access.
…By Vista Sotheby's International Realty


"How much work will I have to do?" The answer here is none! Welcome to the kind of property that becomes the destination for every gathering. Set on a private corner lot spanning more than half an acre, 1989 Rockhoff Lane has been thoughtfully reimagined and extensively upgraded. This move-in ready residence pairs modern comforts with the effortless indoor-outdoor lifestyle that defines Southern California living. Imagine summer afternoons spent beside the sparkling pool, evenings relaxing in the spa beneath the glow of café lighting, and weekends hosting friends around the outdoor barbecue and entertainment area. The sound of the waterfall creates a peaceful backdrop while multiple seating and lounging areas provide room to unwind, celebrate, or simply enjoy the privacy of your own backyard oasis. With ample space for gardening, outdoor games, future projects, additional storage, or recreational vehicles, the property offers a level of flexibility rarely found in today's market. Inside, more than $178,000 in thoughtful improvements create a home that feels both welcoming and refined - including a PAID 24 panel solar system. The remodeled kitchen serves as the natural gathering place with updated Quartz countertops, refinished cabinetry, subway tile backsplash, black stainless-steel appliances, and generous prep and serving space. Whether preparing a casual breakfast before a day at the pool or hosting holiday celebrations, the layout supports the way people live and entertain. Throughout the home, updated flooring, new baseboards, custom lighting, recessed LED lighting, live edge fireplace mantles, stone fireplace enhancements, designer fixtures, barn doors, ceiling fans, updated sinks and faucets, and remodeled bathrooms contribute to a cohesive and elevated living experience. The “just completed” primary bathroom has been updated with new tiled shower with glass enclosure, new stand-alone soaking tub, new sinks, Quartz countertops, plumbing and light fixtures, while the renovated secondary bath adds both style and functionality. The laundry room is spacious, bright and comes with both washer and dryer. Beyond its beauty, the property delivers exceptional practicality. Paid solar with battery storage supports energy efficiency and long-term savings. 3 car garage with ample storage and space for all your toys. Don't forget about all the fruit trees - there is Apple, Lime, Avocado, Pear, Plum, Apricot, Persimmon, Tangelo, Cherimoya, Key Lime and Guava. Reinforced RV parking accommodates travel enthusiasts and outdoor adventurers. A powered workshop shed can be added in the side yard for hobbies, storage, creative projects, or a dedicated workspace. Additional parking ensures there is always room for guests. Located in Escondido's desirable North County setting, this property places you within easy reach of golf courses, wineries, hiking trails, shopping, dining, and outdoor recreation while maintaining the privacy and serenity that make coming home feel like an escape. For buyers seeking a move in ready single-story home with resort inspired amenities, extensive upgrades, paid solar, RV parking, and a backyard designed for making memories, 1989 Rockhoff Lane delivers an exceptional Southern California lifestyle.
…By Pacific Sotheby's International Realty


Set on a sunny corner lot in Lake Arrowhead's sought-after Palisades neighborhood, 335 Oak Drive offers the perfect blend of mountain charm, modern flexibility, and coveted lake rights. Just a short walk to the lake and the storybook community of Cedar Glen, this inviting 3-bedroom, 2-bath retreat is designed for both relaxed weekends and full-time mountain living. Warm and welcoming interiors feature abundant natural light, a cozy fireplace, and French doors in the kitchen that open to the outdoors, creating an effortless connection between indoor and outdoor living. Thoughtfully designed for today's lifestyle, the home also includes a versatile flex room ideal for a home office, fitness studio, creative space, or guest overflow. Step outside and enjoy two decks, including a spacious sun-filled entertaining deck surrounded by mature trees and mountain serenity. The fenced yard provides room for pets, play, or gardening, while the enclosed storage area offers practical space for outdoor gear and seasonal items. Ample parking adds to the home's convenience and functionality. Located near local favorites such as the Cedar Glen Malt Shop, RB's Steakhouse, Mountain Coffee Co, and the charming collection of shops and cafés that make Cedar Glen so beloved, this property places you close to everything that makes Lake Arrowhead special while still offering a peaceful sense of retreat. Whether you're gathering with friends on the sun-soaked deck, enjoying cozy evenings by the fireplace, or spending summer days on the lake, 335 Oak Drive offers a lifestyle that feels both relaxed and connected to nature. With its desirable location, flexible living spaces, abundant outdoor enjoyment, and lake rights, this inviting mountain retreat offers a place to slow down, reconnect, and enjoy the mountain lifestyle.
…By Vista Sotheby's International Realty


This Always Admired North Shore Road home is situated in a very coveted location of Lake Arrowhead! Close to Tavern Bay Beach Club, UCLA Conference Center and Pub, and boast Beautiful level walking paths with a New England type environment. Fall is just magical with the Oaks in full displays of color! Built in 1980 and since updated, the home offers a very Prestigious approach, Level entry, Custom finishes, Several entertaining areas, a Rear fenced yard with it's own Spa and Putting Green! Even room for a pool! The list truly goes on. The Kitchen offers great space with room for the family to enjoy one another other while cooking those holiday dinners! The family room has a true self contained bar and is adjacent to a large family and great room with a pool table and Nancy Drew like loft library. An oversized dining room makes again entertaining just easy and delightful. Upstairs is the primary suite with it's own fireplace and several guest rooms and a bunk room! A traditional floor plan that brings Everyone home-for vacation or full time living. The attached garage is a big bonus with Golf Cart parking and it's wrap around driveway and last but not least a half double Dock (photos pending) is just a cart ride a way with Level entry and access.
…By Vista Sotheby's International Realty


Just steps from Grass Valley Lake, this classic Thunderbird is a standout example of one of Lake Arrowhead's most beloved architectural styles. Soaring ceilings, exposed beams, knotty pine, a dramatic wall of glass, and a striking antler chandelier create an unforgettable first impression. Natural light pours into the living spaces, highlighting the home's architectural character and connection to its surroundings. The main living area centers around a beautiful fireplace, offering a warm and inviting space to gather after a day on the lake, the golf course, or nearby trails. Rich wood accents and timeless mountain details evoke the feeling of a private lodge, while the thoughtful floor plan offers comfort and flexibility for everyday living or weekend escapes. The kitchen and dining area are well positioned for both casual meals and entertaining, creating a natural flow between the home's gathering spaces. A bedroom and full bath on the main level add convenience and flexibility, while downstairs, two additional bedrooms, a second full bath, and a secondary living area create an ideal setup for guests, extended family, or multi-generational living. Outside, two spacious decks extend the living space outdoors, offering front row seats to crisp mountain mornings, golden hour sunsets, and star filled evenings. Whether hosting friends for a summer barbecue or enjoying a quiet cup of coffee, these generous outdoor spaces provide the perfect place to slow down and take in the surroundings. Below, a seasonal creek winds through the property, adding a peaceful natural element and the soothing sound of running water during the wetter months. Set on approximately one third of an acre, the property offers a rare sense of space with room to further enhance the grounds or explore future possibilities. Desirable level parking and coveted lake rights add everyday convenience. Ideally located just steps from Grass Valley Lake and moments from the golf course and country club, the home places some of the area's most sought after recreational amenities within easy reach. Whether you're gathered around the fire on a snowy winter evening, enjoying the fresh mountain air from the deck, or spending the day on the lake with family and friends, this Thunderbird offers the kind of authentic mountain experience that never goes out of style.
…By Vista Sotheby's International Realty


Professional photos coming soon! Welcome to 2 Pepper Court, a rare opportunity to own one of the most desirable golf course view homes in the Oak Ridge tract of Coto de Caza. Ideally situated on a quiet cul-de-sac and just moments from the Coto de Caza Golf & Racquet Club, this exceptional residence offers sweeping, unobstructed views of the golf course, majestic Saddleback Mountain, rolling foothills, and mature oak trees. This highly sought-after floor plan features 3 spacious bedrooms plus a large upstairs bonus room that could easily serve as a fourth bedroom, home office, media room, or playroom. The open and inviting layout is designed to maximize the breathtaking views from nearly every rear-facing room, creating a seamless connection between indoor and outdoor living. The spacious kitchen opens to the family room and backyard, making it ideal for both everyday living and entertaining. Upstairs, the primary suite is a true retreat, complete with a private view deck where you can enjoy spectacular sunrises, golf course vistas, and tranquil mountain views. The luxurious setting makes every day feel like a vacation. Step outside to the professionally designed backyard featuring a covered patio, built-in BBQ and bar, gas fire pit, expansive grass area, and some of the most impressive golf course views available in the community. Whether hosting guests or enjoying a quiet evening at home, this outdoor space is simply unforgettable. Additional highlights include an upstairs laundry room, generous secondary bedrooms, and owned, fully paid-off solar for enhanced energy efficiency and long-term savings. Combining a premier cul-de-sac location, close proximity to the club, an exceptional floor plan, and arguably one of the finest golf course and mountain view settings in Oakridge, this is a home that rarely comes available.
…By Pacific Sotheby's International Realty


Gorgeous home in the highly desirable Old Creek Ranch community, ideally located on the border of Carlsbad and San Elijo Hills. This spacious residence features 5 bedrooms + office and 4.5 bathrooms, including a first-floor bedroom with an en-suite bath and a private upstairs junior suite. The open-concept floor plan offers soaring ceilings, abundant natural light, beautiful flooring, plantation shutters, and a gourmet kitchen with granite countertops, stainless steel appliances, a large center island, and a walk-in pantry. The luxurious primary suite features a spa-inspired bath with dual walk-in closets, a soaking tub, and separate shower. Enjoy a private, beautifully landscaped backyard with peaceful hillside views. Additional highlights include solar and home gym. Just minutes from the beach, top-rated schools, parks, hiking trails, shopping, and dining, this turn-key home offers the perfect combination of comfort, convenience, and location.
…By Pacific Sotheby's International Realty


There is something quietly special about the homes that become the backdrop for life's best memories. The places where birthday candles are blown out around the dining table, summer afternoons disappear into evenings by the pool, & neighbors gradually become lifelong friends. Welcome to 3 Caelum Court, a beautiful residence nestled on a peaceful cul-de-sac within Crooked Oak, one of South Coto de Caza's most beloved neighborhoods. Filled with natural light & designed for everyday living, this is a home that feels inviting from the moment you step inside. At its heart, the kitchen naturally brings everyone together. Offering generous preparation space, a casual breakfast counter, & adjoining dining area, it flows effortlessly into the family room, allowing conversations to continue long after meals have ended. Nearby, formal living & dining rooms provide elegant spaces for holidays, dinner parties, & traditions that become part of every family's story. Outside, Southern California living takes center stage. A sparkling pool & spa invite endless summer afternoons, while the built-in barbecue, expansive patio, & generous grassy lawn create an outdoor setting equally suited for gatherings, birthday parties, or quiet evenings beneath the stars. Whether hosting family or simply enjoying a weekend at home, every space has been designed to bring people together. With five bedrooms, including a highly desirable main-level bedroom, the floor plan offers exceptional flexibility for guests, extended family, or a private office. Upstairs, the primary suite serves as a peaceful retreat with an adjoining office or sitting room. A separate study alcove offers another flexible space for homework, reading, or creative pursuits, while the upstairs laundry room adds everyday convenience. Owned solar adds energy efficiency to this exceptional home. Perfectly positioned in the heart of South Coto de Caza, Crooked Oak is treasured for its quiet streets, welcoming atmosphere, & convenient access to Wagon Wheel Elementary, scenic hiking & equestrian trails, nearby parks, & the amenities that make this guard-gated community one of Orange County's most desirable places to call home. Some homes impress the day you arrive. Others become the place no one wants to leave. 3 Caelum Court is that rare combination—a home thoughtfully designed not only for the way we live today, but for the memories still waiting to be made.
…By Pacific Sotheby's International Realty


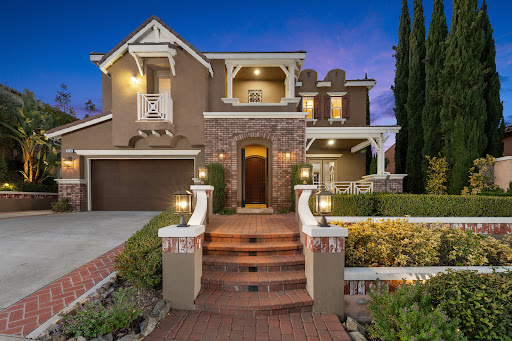

Refreshed Interior. Fresh Perspective. Welcome to La Costa Ridge, one of Carlsbad's premier gated communities in North San Diego. Tucked away in a quiet cul-de-sac on a private 10,000+ sq. ft. lot with a peaceful hillside backdrop and no neighbors directly behind, this beautifully refreshed residence offers approximately 4,053 sq. ft. with 4 bedrooms, 3 updated full baths, including a desirable main-level bedroom ideal for guests, multigenerational living, or a private office. Recently refreshed with new interior paint and thoughtfully updated throughout, this home offers a fresh opportunity to experience one of La Costa Ridge's most desirable locations. Genuine engineered wood flooring, curated finishes, abundant natural light, and a private courtyard connecting the formal living and dining room create an inviting atmosphere for everyday living and entertaining. The beautifully updated chef's kitchen features a redesigned center island, premium appliances, breakfast area, wine center, and walk-in pantry, opening seamlessly to the spacious family room. Upstairs, an oversized bonus room provides flexible space for a media room, home office, study area, gym, or playroom. The private primary suite features an updated spa-inspired bath with a Jacuzzi soaking tub and oversized walk-in closet. Designed for the coveted Carlsbad indoor-outdoor lifestyle, the private backyard showcases a dramatic water feature, outdoor fireplace, built-in BBQ, putting green, mature fruit trees, and beautifully manicured landscaping. Additional amenities include owned solar, EV charging outlet, smart home features, whole-house fan, tankless water heater, security system, automatic irrigation, and a Waterboy whole-house water filtration system. Residents enjoy scenic walking trails, award-winning schools, world-class golf, premier shopping and dining, North County's renowned beaches, and convenient access to Palomar Airport, Interstate 5, Interstate 15, and Highway 78, offering the ideal blend of privacy, luxury, and everyday convenience.
…By Pacific Sotheby's International Realty


Tucked behind the gates of The Groves—one of Rancho Santa Fe’s most private and rarely available enclaves—this timeless single-level estate is offered for the very first time. Set across 1.12 acres of lush, mature grounds, with mountain views, the residence spans approximately 5,562 square feet with five generously sized ensuite bedrooms, designed for both privacy and comfort. A grand formal living room with fireplace and an oversized dining room set the stage for elegant entertaining, while the kitchen—appointed with newer appliances, stone countertops, and a sunlit breakfast area with French doors leading to a private sunlit patio. The warm and inviting family room featuring open-beam wood ceilings, a fireplace, custom built-ins, and a full bar. The private primary suite is a true retreat, complete with a spa-inspired bath and dual oversized dressing rooms, while four additional ensuite bedrooms provide ideal accommodations for family or guests. French doors open to sun-drenched patios, a resort-style pool and spa, and expansive lawn areas—creating a seamless connection to the home’s serene, park-like setting. Community tennis courts.
…By Pacific Sotheby's International Realty


Set high on one of the Covenant’s most sought-after streets, this private compound occupies a rare vantage point, capturing long southwestern views, evening light, ocean breezes, and a glimpse of the Pacific beyond the mountains. Spanning more than three gated acres, the property unfolds less as a traditional residence and more as a series of environments, spaces to gather, retreat, and create. The main living areas are defined by scale and natural light, complemented by a theatre, a library lounge with bar, and an attached guest residence. The primary suite occupies its own vantage point, opening to a private veranda with tranquil views. Throughout the home, rooms are positioned to engage the landscape rather than compete with it. The kitchen is designed for both daily use and larger gatherings, with commercial-grade appliances, marble surfaces, and seamless connection to surrounding living and outdoor dining spaces. The grounds are a defining element. Developed over time as a botanical landscape, the property weaves together mature trees with plantings of lavender, plumeria, jacaranda, and citrus. Meandering pathways reveal shifting perspectives and moments of discovery, including a koi pond tucked within the gardens. Anchoring the landscape are elements that lend a sense of permanence: an 18th-century stone fountain, century-old Dracaena draco, and sculptural quiver trees set naturally within the terrain. The pool, spa, and outdoor living spaces are positioned within this landscape rather than apart from it, creating a setting that feels discovered rather than designed. A tennis court, orchards, and productive gardens extend the experience—offering not just amenities, but a way of living that is active, self-sustaining, and creatively enriching. This is not a house for everyone. It is for someone who values beauty, privacy, and a property that inspires.
…By Pacific Sotheby's International Realty


Time is the one luxury that cannot be replaced. Created for those who understand its value, this extraordinary Rancho Santa Fe estate delivers an exceptional living experience where world-class design, privacy, and resort-caliber amenities redefine everyday life. Prepare to be Inspired . Maison de Campagne eliminates the years required to design, build, furnish, and perfect a home of this caliber. This newly constructed estate has been exquisitely curated to the last detail. Crowning approximately 3.66 Covenant acres, Maison de Campagne is an unparalleled offering. Every architectural element, natural material, furnishing, artwork and accessory was personally selected for this home by designer, Barbara Lee Grigsby, and her chosen team of master artisans. Being offered completely furnished, rare objects, centuries-old antiques, gallery-acquired art, handcrafted furniture, and distinctive collections were sourced from around the world not simply to decorate the elegant residence, but to become an integral part of its story. Antique roof tiles and reclaimed oak beams from France, exceptionally wide French oak floors, hand-selected limestone and marble, Christopher Peacock cabinetry, custom ironwork, artisan lighting, and bespoke textiles reflect uncompromising craftsmanship at every turn. Many materials are centuries old and cannot be sourced again today. This gracious home is flooded with natural light. The interiors are sophisticated yet serene, blending the warmth of a French country manor with the ease of modern California living. The main residence, guest house, zero-edge pool and spa, expansive terraces, gardens, and mountain views create a private sanctuary designed for effortless living and entertaining. This is a romantic, legacy home representing years of vision, global exploration, artistry, and meticulous execution. For the discerning buyer, whose most valuable asset is time, Maison de Campagne offers something exceptionally rare: a complete and irreplaceable world, ready to be enjoyed from the moment of ownership. Un coin de paradis. (a corner of paradise)
…By Sotheby's International Realty - Beverly Hills Brokerage


Experience a rare sense of peace and connection to the land in this authentic, single-story Larry Weir adobe home, gracefully nestled in the hills of the Rancho Santa Fe Covenant. Set on a magnificent 3.63-acre gently sloping lot, the property offers beautiful near and distant views and direct access to a section of the Covenant’s 60-mile network of walking and equestrian trails. The location is exceptional—just one mile from both the historic village and the renowned golf course. The striking arched front door opens to approximately 3,500 square feet of timeless architecture, blending the original Weir adobe with a masterful primary suite addition that honors the same design details. Spanish tile floors flow throughout the home, complemented by three kiln-style fireplaces, exposed beams, vaulted ceilings in the expansive living room, and arched doorways and windows that frame dramatic sunset vistas. A large courtyard creates an ideal setting for dining and entertaining, while a brick patio wraps around much of the residence, adding warmth and character to the outdoor living spaces. Colorful native vegetation borders the home, enhancing its natural beauty and sense of place. In addition to three ensuite bedrooms, the property features a study, sunroom, gazebo, two-stall garage, and ample additional parking. This is a rare opportunity to own a true Weir adobe—an architectural treasure offering serenity, authenticity, and enduring craftsmanship.
…By Pacific Sotheby's International Realty


Sparkling with grace and style, this recently updated single-level residence offers luxury, privacy and an exceptional setting overlooking the 5th hole and 6th fairway of the restored and upgraded Pete and Perry Dye-designed Farms Golf Club. Set on a private .82-acre lot within the guard-gated community of The Farms, the home is surrounded by mature trees and vibrant landscaping. Expansive windows and sliding glass doors fill the interiors with natural light and frame beautiful golf course views. The formal living and dining rooms each feature fireplaces, while the office/library, also a legal fifth bedroom, is richly appointed with custom mahogany cabinetry, detailed millwork and a full en suite bath. The newly updated gourmet kitchen features professional-grade appliances, a spacious center island, oversized walk-in pantry and adjoining breakfast area, flowing seamlessly into the family room and outdoors. The generous primary suite offers a sitting area and fireplace, spa-inspired bath and custom-designed dressing room. Three additional bedroom suites provide privacy and comfort for family and guests. Outside, lush landscaping surrounds a sparkling pool and spa with multiple areas for lounging, dining and entertaining, all overlooking The Farms Golf Club. Peaceful, private and beautifully appointed, this exceptional residence offers effortless single-level living just minutes from Rancho Valencia Resort, shopping, acclaimed schools and some of Southern California’s finest beaches.
…By Pacific Sotheby's International Realty


Elevated OCEANFRONT location with fantastic Pacific Ocean views. This 2 bedroom 2 & 1/2 bathroom, 1,375 sq. foot condo provides coastal elegance just steps to beach access and close to Solana Beach shops and restaurants. Great single level, open concept floor plan. Primary suite is generous with a bonus office and walk-in closet. Entertain family and friends in the updated kitchen with newer high efficiency appliances designed to blend modern luxury with comfort and style. Walks on the beach, surf, swim, pickleball or tennis followed by a relaxing dip in the pool and spa plus sunsets from your deck. This unit carries a Short Term Rental Permit!
…By Pacific Sotheby's International Realty


Nestled within one of Ontario's most established neighborhoods, 859 Berkeley Court blends the warmth of a California Cottage with Craftsman influences and thecharacter that only a home built in 1928 can offer. Featuring 3 bedrooms, 2 baths, and approximately 2,234 square feet, the home offers inviting living spacesdesigned for both everyday comfort and entertaining. The living room is anchored by a fireplace, while the formal dining room and cottage kitchen create naturalgathering spaces throughout the home. The oversized primary suite serves as a private retreat, complete with a fireplace and sitting area. A separate flex roomwith its own entrance adds versatility and may serve as a den, home office, guest room, or potential future ADU conversion. Situated on a 9,108-square-foot cornerlot, the property offers a large backyard, covered patio, and block wall fencing for privacy. Homes from this era were designed with personality, craftsmanship, anda sense of permanence. Rich in architectural charm and filled with possibilities for the future. This is your opportunity to own a home that feels both timeless anduniquely its own.
…By Vista Sotheby's International Realty


Perched high above the rolling hills of Orange, this timeless residence captures a feeling that is increasingly difficult to find: a home where classic architecture, privacy, and breathtaking views come together in perfect harmony. Set against a backdrop of distant mountains and endless skies, the property offers an elevated lifestyle defined by tranquility, character, and an unmistakable sense of place. Thoughtfully designed to embrace its surroundings, the home is filled with natural light, timeless architectural details, and inviting living spaces that feel both elegant and comfortable. Rich finishes, classic design elements, and expansive windows create an atmosphere of understated sophistication, while French doors open effortlessly to the outdoor living areas beyond. Just outside, an expansive view terrace serves as a natural extension of the home, offering sweeping panoramas across the valley below. Whether enjoying a quiet morning coffee or gathering with friends as the city lights begin to glow, the setting provides a backdrop that is both breathtaking and unforgettable. The primary suite serves as a private retreat, offering generous proportions, peaceful outlooks, and a sense of comfort rarely found in today's homes. Spacious enough to accommodate a sitting area, the suite feels secluded and serene, while the expansive en suite bathroom features dual vanities, a large walk in shower, and abundant natural light, creating a space designed for relaxation and everyday comfort. An additional two bedrooms, two bathrooms, and a unique loft retreat accessed by a dramatic spiral staircase, the residence balances warmth and functionality with architectural character. Whether used as a library, home office, studio, or private escape, the loft adds a distinctive element rarely found in single story homes. Rich in charm, surrounded by natural beauty, and positioned in one of Orange's most sought after hillside settings, this is a home that feels both elegant and effortless. A place where the views never grow old, the architecture stands the test of time, and every day begins and ends with a remarkable sense of perspective.
…By Pacific Sotheby's International Realty
'%20stroke='%23DDAA3A'%20stroke-width='1.909'%20stroke-linecap='square'%20stroke-linejoin='bevel'/%3e%3c/svg%3e)
Receive by email any new listing that may match your search criteria
Your criteria :
By validating this form, you accept the general conditions of use of Le Figaro Properties.
These agencies offer a selection of luxury properties vente at Mountain Center. Feel free to contact them for personalized assistance.
