The agencies at Corona
These agencies offer a selection of luxury properties vente at Corona. Feel free to contact them for personalized assistance.

 English$ USD · m²


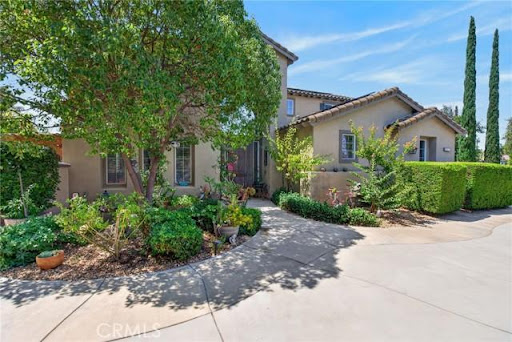
Experience luxury living at its finest in this stunning Eastvale estate, offering approximately 4,000 square feet of beautifully designed living space with 5 bedrooms, 4.5 bathrooms, and a spacious 3-car garage with fully paid of solar in one of Eastvale's most prestigious and sought-after neighborhoods. A dramatic two-story foyer welcomes you into an elegant interior featuring formal living and dining rooms, soaring ceilings, and an expansive family room enhanced by a cozy fireplace and a built-in surround sound system with five speakers, creating the perfect setting for entertaining and everyday living. The gourmet chef's kitchen is appointed with granite countertops, a center island, abundant cabinetry, stainless steel appliances, and includes a stainless steel Samsung refrigerator, seamlessly blending style and functionality. Thoughtfully designed for modern living, the highly desirable main-floor bedroom and full bathroom provide exceptional flexibility for guests, extended family, or multi-generational living. Upstairs, you'll find a spacious loft featuring an additional two built-in speakers, a dedicated office/workspace, and a magnificent primary suite complete with walk-in closets and a spa-inspired bathroom featuring a soaking tub and separate shower. Set on a larger-than-average lot, this exceptional property offers outdoor space, privacy, and flexibility rarely found in newer communities. Adding tremendous value is the fully paid-off solar system, designed to significantly reduce utility expenses while promoting energy-efficient living. The home also includes a Samsung washer and dryer, making this residence truly move-in ready. Ideally situated near award-winning schools in the Corona-Norco Unified School District, beautiful parks, walking trails, Costco, 99 Ranch Market, and the premier shopping and dining destinations of Dos Lagos, with convenient access to the 15, 60, 71, and 91 freeways. As an added opportunity, the home's luxurious designer furnishings are also available and negotiable, offering a rare turnkey option for buyers seeking an elevated, move-in-ready lifestyle. This extraordinary residence perfectly combines grand scale, modern conveniences, energy efficiency, and resort-style entertainment amenities, creating an unparalleled opportunity to own one of Eastvale's finest homes. Schedule your private tour today and discover the exceptional lifestyle that awaits.
…By Annonceur International


Experience unparalleled luxury and private resort living located near the base of the magnificent Cleveland National Forest. This executive estate spans five flat meticulously developed acres and has been fully remodeled using uncompromising hight quality building materials, creating a sanctuary where sophisticated comfort and lavish entertainment meets an equestrian lifestyle. Step into a light-filled masterpiece where every detail is perfected. The main residence is defined by seamless indoor-outdoor living, highlighted by panoramic sliding glass doors that disappear to showcase sweeping views of the property. The chef's kitchen has custom cabinetry, statement lighting, a Galley sink and a full suite of premium Wolf and Sub-Zero appliances. The amenities extend beyond the kitchen including a custom, climate-controlled 1,700 bottle wine cellar, perfect for the serious collector. The backyard is a private waterpark and entertainment delight. At its heart lies the stunning 90,000 gallon salt water pool, complete with a winding lazy river surrounded by luminous glow stones for magical evening swims. The extensive outdoor kitchen is ready to host grand events, complimented by a professionally installed sound system throughout the entire property and thoughtfully placed outlets throughout the landscape for lighting and events. The fully landscaped grounds feature a diverse collection of mature fruit trees creating a truly idyllic setting. For horse enthusiasts, this property is a dream come true featuring, 7-stalls, five of them enclosed and equipped with Comfort Stall designed for the well-being of your horses. A round pen is ideal for training and exercise, a massive 150ftx265ft riding arena plus a dedicated staging area. Flexibility is maximized by a 5,000 SqFt insulated metal building, this structure includes dedicated office space and offers incredible utility, storage, or potential workshop space. The property includes a detached Guest House/ADU complete with its own living quarters, privacy, and dedicated two-car garage. All with the same sophisticated comfort as the main house, making it perfect for multi-generational living. This estate represents a rare opportunity to own a legacy property that combines luxury, utility, and a truly unmatched lifestyle in a highly desirable, secluded location. Private viewings are available by appointment only.
…By Annonceur International


Set at the end of a cul-de-sac, 28835 Sierra Peak Lane offers space for the life you've been imagining- morning coffee with mountain views from the front deck, weekends gathering in the backyard, and comfortable evenings by the fireplace. With 3 bedrooms, 2.5 baths, and 2,110 square feet on a 20,000-square-foot lot, this warm and inviting home balances room to entertain with places to unwind. High ceilings, fresh paint, and LVP flooring throughout create a bright, welcoming feel. The kitchen features granite tile countertops and breakfast bar seating, while accent walls in the dining room and upstairs hallway add personality. All three spacious bedrooms are upstairs, complemented by updated bathrooms, walk-in closets, and a large soaking tub in the primary bath. A downstairs laundry room and spacious garage make everyday living easier. Outside, mature trees, generous patio areas, and a pergola set the stage for barbecues, celebrations, and afternoons of outdoor play. With room for a batting cage or basketball setup, the backyard offers plenty of ways to make this home your own.
…By Annonceur International


Absolutely Stunning 2 Story Home in Turn-Key Condition with a Pool-Size Lot, Beautiful Curb Appeal with Front Porch, Quiet Single Loaded Street, Large Driveway Provides Ample Parking Space, Partial View of the Surrounding Hills, Mountains, and Trees, Dramatic Entry with Double Doors and Cathedral Ceilings, Formal Living & Dining Rooms, Approximately 1,946 Square Feet of Living Space, Fully Remodeled Kitchen With New Cabinetry, Quartz Countertops, Built-In Microwave, Dishwasher, Gas Cooktop, Center Island, and Breakfast Nook Area, Family Room With Gas Burning Fireplace and Sliding Glass Door, Leading To a Large Backyard, 3 Bedrooms Plus a Large Loft Area (Which Can Be Converted to 4th Bedroom), 2.5 Bathrooms, Recessed Lightings, Beautiful Blinds Throughout, Primary Suite Has Fully Remodeled Bathroom With Soaking Tub & Standing Shower, Dual Sinks, and Two Closets (One Is Walk-In & One Has Mirrored Doors), Conveniently Located Main Floor Laundry Room, Central Heating and Cooling Systems, Upgraded Carpeting, Wood, and Tile Flooring, Nice Backyard With Concrete Patio and Plenty of Grassy Area, 3 Car Side By Side Attached Garage With Direct Home Access, Just Minutes To Running Springs Elementary School, Ronald Reagan Park, and Shopping Center, Easy Access To 91 Freeway & 241 Toll Road
…By Annonceur International


VIEW! VIEW! VIEW! Welcome to 23 Cielo Azul, an Entertainer's Paradise with Model Quality Design, Seamlessly Blending Contemporary Functionality and Breathtaking Panoramic Views! An Unparalleled Residence with FULLY PAID SOLAR, Stunning Designer Landscaping and Functional Indoor/Outdoor Living featuring a Spacious Backyard Oasis, Outdoor Covered California Room w/Fireplace and Multi-Panel Stacking Doors that allow the Great Room to fully open up to the backyard. Upon entry the Luxury Upgrades and On-Trend Design Details are immediately distinguished with Neutral Toned Modern Tile Flooring, Built-In Speakers and High Ceilings allowing for an abundance of Natural Light. The Spectacular Chef's Kitchen features High End Upgrades including Modern Granite Countertops, Stainless Steel Appliances, 6 Burner Gas Stove, Dual Ovens, Pot Filler, White Cabinets, Massive Center Island w/ Bar Seating, and Spacious Walk-In Pantry. The Downstairs Bedroom and Full Bathroom offers Incredible Flexibility for the Modern Day Buyer. Follow the Staircase Upstairs and discover the Multi-Purpose Loft, Spacious Laundry Room, 2 Guest Bedrooms and the Spectacular Primary Suite Retreat. Enjoy the Breathtaking Sunrise & Sunset Views off the Spacious Balcony of Primary Suite! Relax Your Mind in the Designated Restorative Enclave in your Primary Suite Retreat. A Multi-Use Lounge space which provides increased flexibility and functionality for any buyer. Begin your Wellness Routine in the Opulent Spa Like Primary Bath Perfectly Designed w/On Trend Details including a Soaking Tub, Massive Walk-In Shower w/ Dual Shower heads and Spacious Walk In Closet. Outside your DREAM BACKYARD awaits with Perfectly Balanced Lush Landscaping, Stone Hardscape, Two Tranquil Water Features and Timeless Stunning Panoramic Views that need to be seen in person to be fully appreciated. The Private Picturesque Elevated Cul De Sac Location is Unique to this Incredible Trophy Residence and should not be understated. Additional Upgrades for the Modern Day Buyer Include FULLY PAID SOALR, Whole-House Water Softening System Model EcoWater Series 3700, and a Spacious 2 Car Garage with Tankless Water Heater. This one is special..Come see it Quick!
…By Annonceur International



Rare opportunity on 2.35 acres with No HOA, Gated Pool & Spa, HORSE PROPERTY, and Paid Off Solar!! This exceptional property offers the perfect combination of space, privacy, versatility and convenience. Situated on 2.35 acres of mostly usable land, this gated property features NO HOA, a private pool and spa, and an impressive 58 panel solar system, which will be paid off through escrow, offsetting rising energy costs. The expansive lot offers endless possibilities for buyers looking to create their own vision. The property is ideal for horse property, ADU, workshop, or business use, with ample leveled land which has a dedicated road providing easy access. A storage container is included. For recreational and additional parking there is RV parking with hookups, plus an abundance of secure parking through out the gated grounds. This home features a 3 car garage with a Tesla charging station with direct access. The beautiful landscaped grounds include fruit trees and a new sprinkler system with rain sensor. Step through the front door into a spacious living and dining area highlighted by soaring ceilings and an open, airy feel. The inviting family room features a wood burning fireplace and a newer sliding glass door leading to a covered patio, perfect for entertaining or relaxing while overlooking the expansive grounds. The open concept kitchen features granite countertops, a breakfast bar, double ovens, microwave, gas cooktop, and an oversized walk-in pantry, along with a separate eating area for casual meals. First floor also consists of laundry room, half bath, an office area, and bedroom with ensuite full bath. 2 separate staircases lead upstairs to a spacious loft with closet, offering the potential of being enclosed and converted to a 5th bedroom. Also upstairs are 2 secondary bedrooms and a full hall bathroom. The impressive primary suite is a true retreat, featuring its own fireplace, enormous walk in closet, soaking tub, walk in shower, dual vanities a private water closet. With its expansive acreage, there is room to live, entertain, expand and create.
…By Annonceur International


Welcome to 29 Raposa in Rancho Santa Margarita, where a spacious floor plan, desirable location, and extensive recent improvements come together in one beautifully refreshed home. Offering 4 bedrooms and 1,977 square feet, this is the largest floor plan in the neighborhood and enjoys a peaceful setting with no homes directly behind and O'Neill Regional Park just around the corner. The newly landscaped and low maintenance front yard creates a welcoming first impression. Inside, soaring ceilings and abundant natural light give the living and dining areas an open, airy feel. The home has been re-piped with PEX, freshly painted throughout in an updated neutral palette and features new carpeting in the living and dining areas and primary bedroom, along with newer luxury vinyl flooring in the entry, upstairs hallway, and secondary bedrooms. The refreshed kitchen features white cabinetry, brushed nickel hardware, new stainless steel appliances, and a charming breakfast nook with oversized windows overlooking the spacious backyard and treetops beyond. Just off the kitchen, the comfortable family room features a recently refreshed and repainted fireplace and French doors that open to the backyard for easy indoor-outdoor living. The re-landscaped backyard offers a patio cover, new fencing, and a newly created firepit area, providing a wonderful setting for relaxing, entertaining, and enjoying Southern California evenings. The main level also includes an updated powder room, convenient indoor laundry room, and direct access to the two-car garage which has been upgraded with new epoxy flooring, new overhead lighting and additional electrical outlets. Upstairs, the spacious primary suite is light and bright with high ceilings, and a remodeled bathroom featuring a walk-in shower, dual-sink vanity, and an additional spacious closet. Three secondary bedrooms share an updated bathroom with dual sinks, a tub/shower, and newer fixtures and faucets. Additional highlights include plantation shutters, new window shades in the kitchen and family room, dual-pane windows, newer HVAC system, closet organizers in every bedroom, and new ceiling fans throughout. Enjoy all that Rancho Santa Margarita has to offer with low HOA dues and access to the RSM Lake and Beach Club Lagoon, four pools, 12 parks, a splash pad, sport courts, walking and biking trails, and year-round community events. Shopping, dining, recreation, and the trails of O'Neill Regional Park are all conveniently nearby.
…By Annonceur International


This Meticulously Maintained Beautifully Designed 2024 Toll Brothers Residence is Located on a Private Premium Interior Park View Lot, Offering a Warm and Organic Modern Vibe Curated & Designed to be the Ultimate At Home Sanctuary. Located in the Brand New Resort-Style community of The Meadows and featuring 5 Bedrooms + Loft and 5 Bathrooms, this Stunning Home with FULLY PAID SOLAR has everything your family has been looking for and more! A Model Quality Residence that Seamlessly Blends Organic Elegance and Timeless Contemporary Design to create an Inviting Masterpiece, 121 Sweet Juniper boasts Gorgeous and Functional Indoor/Outdoor Living. Upon entry the Luxury Upgrades and On-Trend Design are immediately distinguished with a Dramatic 20ft Foyer, Modern Glass Stair Railing, 12ft Ceilings and Stunning Neutral Toned Wide Plank LVP flooring running throughout the entire home. Continue into the Spacious Great Room with an abundance of Natural Light and the incredible Upgraded Kitchen. This Gourmet Designer Kitchen stuns with Gorgeous upgrades including Taj Mahal Quartzite Countertops & Waterfall Edge Kitchen Island, Stainless Steel Appliances, Built-In Refrigerator, Upgraded Cabinets that stretch to the ceiling, Designer Hardware, Custom Designer Range Hood, Massive Custom Center Island w/Waterfall edges and Additional Custom Cabinetry to Expand Pantry Storage. The Desirable Downstairs Bedroom and Full Bathroom round out the first floor. Upstairs you will find a Spacious Multi-Use Loft, the Convenient Upstairs Laundry Room and 4 additional bedrooms. The Primary Suite Retreat will leave you well rested and calm featuring a additional Retreat Enclave space offering Flexibility for a Sitting Room / Offie / Nursery or Fitness Space. Ease yourself into a new wellness routine in your Spacious Spa-Like Primary Bathroom featuring Dual Vanities, Quartz Countertops, Walk In Closet, Walk In Shower, and a Restorative Stand Alone Soaking Tub. Additional Upgrades for the Modern Buyer Include Motorized Living Room Shades, Landscape Lighting, FULLY PAID 5KW SOLAR, Exterior Security Cameras, Built-In Speakers, Tankless Water Heater and 2 Car Garage. The Ideal PREMIUM PARK VEW LOCATION of this home enjoys easy walking distance access to Exclusive Resort Style Amenities..Pool & Spa, Clubhouse, Parks and more...Come see this one Quick!
…By Annonceur International


Privately gated custom estate set high on a hill in the equestrian community of Orange Park Acres, offering stunning views, exceptional privacy, and over 6,400 sq ft on a 50,000+ square foot lot with room to expand. Charming front porch entry opens to a bright, open floor plan with formal living and dining rooms, crown molding, and walls of windows/doors overlooking the beautifully landscaped backyard. Spacious family room features high ceilings, fireplace, built-ins, and doors to the grounds. Gourmet kitchen includes center island, granite counters, stainless appliances, walk-in pantry, 6-burner cooktop, and double ovens, plus a breakfast nook with built-ins and direct access to the BBQ area. Luxurious primary suite offers sitting area, fireplace, views, and private spa access. Spa-like bath with oval tub, dual vanities, separate shower, and large custom walk-in closet. Five ensuite bedrooms include a secondary primary suite.Lower-level custom theater with oversized screen, tiered seating, built in wall of cabinetry, game room, and private bath-ideal for guest quarters. Resort-style backyard features pool, spa, fountain, built-in BBQ, covered patio, view deck, and grassy areas. Separate graded pad is ideal for adding horse facilities, guest house, or workshop.Amenities include 4-car garage, RV parking, solar, vaulted ceilings, laundry room, shutters, mature landscaping, and extensive upgrades throughout.
…By Annonceur International


Beyond a private gated drive, Sunset Ridge unfolds as a sophisticated North Tustin estate designed for grand-scale living and effortless entertaining. Set on an approximately 21,070 square ft. lot, the custom residence spans approximately 6,335 square feet with four bedrooms, five full baths, two powder rooms, a three-car garage, elevator, home office, and private gym or flexible living suite. Reimagined with stunning interiors by Hilary Hale Interiors, the home pairs architectural warmth with refined modern luxury. Expansive windows frame Catalina views while filling the interiors with natural light. European white oak floors, custom cabinetry, reclaimed wood details, bespoke draperies, motorized shades, and statement lighting from Palecek, Visual Comfort, and Regina Andrew create interiors that feel layered, polished, and distinctly personal. The newly remodeled kitchen is an absolute showpiece, appointed with expansive Neolith surfaces, custom cabinetry, a generous walk-in pantry, and a suite of Sub-Zero, Wolf, and Cove appliances. The great room sets the stage for memorable evenings with a fireplace, three televisions, a cantina style full wet bar with dual-tap kegerator, built-in Scotsman pellet ice maker, refrigerator drawers, white quartz countertops, and custom finishes. A striking architectural detail introduces the primary suite: an oversized custom door clad in ribbed white oak and finished in a bespoke stain. Designed to disappear seamlessly into the surrounding millwork when closed, it creates the appearance of a continuous paneled wall before revealing a serene private retreat with a fireplace and beautifully remodeled marble bath. Outdoors, the residence transitions into a true resort setting. A remodeled pool and spa, waterslide, natural rock formations, enclosed lanai, new pool heater, and quartzite-topped outdoor barbeque create an exceptional backdrop for long afternoons, sunset gatherings, and evenings under the stars. Further enhancements include new Sierra Pacific windows and doors, a dramatic custom wrought-iron entry, whole-house Savant audio, EV charging, a Falsken water-softening system, and extensive electrical and plumbing improvements. An owned 14.4 kW, 33-panel solar system-designed to offset approximately 99.6% of annual electricity use-adds a rare level of energy efficiency to an estate of this scale. A private retreat - A destination for entertaining - A singular expression of North Tustin living.
…By Annonceur International


Presenting this exquisite 4-bedroom, 3.5-bath residence nestled within the esteemed Great Park community, epitomizing the epitome of resort-style living. Boasting a fully paid-up solar system, this home aligns with eco-friendly principles while ensuring prudent energy utilization. Distinguished by its modern elegance, the property showcases upgraded white oak hardwood floors throughout, elevating the ambiance to one of refined luxury. Strategically positioned across from Solis K-8 School and in close proximity to Portola High School, its location offers utmost convenience for families with educational pursuits. The first floor graciously hosts a guest suite, meticulously designed to accommodate visiting guests with comfort and privacy. Ascending to the bright and airy second floor, an expansive open kitchen and living area awaits, providing an ideal setting for familial gatherings and cherished moments. The kitchen, a culinary haven, features quartz countertops, premium appliances, a spacious island, and a pantry, catering to the discerning tastes of homeowners. Adjacent, the tiled second-floor balcony offers a serene retreat, perfect for indulging in morning repose or evening relaxation. Traversing to the third floor reveals three additional rooms, with the master bedroom thoughtfully positioned apart from the others, ensuring tranquility and seclusion. Furthermore, the garage floor has been meticulously upgraded with epoxy flooring, combining practicality with sophistication. Residents of this distinguished abode enjoy privileged access to the full array of amenities offered within the Great Park community, enhancing the overall quality of life and leisure.
…By Annonceur International


Fischbeck Road: a bright and inviting North Tustin property that instantly feels like home. The open living room is full of light, with the spacious lounging section flowing seamlessly into a flexible space that can easily function as an office, a playroom, or a formal dining area. Soaring cathedral ceilings and gorgeous original hardwood floors bring immediate warmth and character, while numerous updates throughout modernize this residence. The kitchen is fully equipped, complete with granite countertops, a center island, recessed lighting, and custom cabinetry. An adjacent secondary sitting space with a fireplace features access to one of the large decks for alfresco dining. The massive, ~12,300 square foot lot is built for making memories, with several distinct areas for all-year enjoyment. From dinner parties to quiet time under the gazebo, the exterior space is as ample as it is private. Upstairs, the windows in all three bedrooms capture peaceful views of the surrounding hills, creating a serene atmosphere. The spacious primary suite is the ultimate private hideaway, with its own fireplace, an upgraded bathroom, a roomy walk-in closet, and direct access to the yard.
…By Annonceur International


Fischbeck Road: a bright and inviting North Tustin property that instantly feels like home. The open living room is full of light, with the spacious lounging section flowing seamlessly into a flexible space that can easily function as an office, a playroom, or a formal dining area. Soaring cathedral ceilings and gorgeous original hardwood floors bring immediate warmth and character, while numerous updates throughout modernize this residence. The kitchen is fully equipped, complete with granite countertops, a center island, recessed lighting, and custom cabinetry. An adjacent secondary sitting space with a fireplace features access to one of the large decks for alfresco dining. The massive, ~12,300 square foot lot is built for making memories, with several distinct areas for all-year enjoyment. From dinner parties to quiet time under the gazebo, the exterior space is as ample as it is private. Upstairs, the windows in all three bedrooms capture peaceful views of the surrounding hills, creating a serene atmosphere. The spacious primary suite is the ultimate private hideaway, with its own fireplace, an upgraded bathroom, a roomy walk-in closet, and direct access to the yard.
…By Annonceur International


Experience elevated indoor-outdoor living on a large, private corner lot in the highly sought-after Villa Park communityone of Orange Countys most treasured hidden gems. This versatile 4-bedroom, 5-bath residence offers exceptional privacy, multiple living and entertaining spaces, and an elevator servicing every levelideal for multigenerational living and evolving needs. Soaring ceilings create an immediate sense of grandeur, while a statement fireplace anchors the expansive living room. West-facing floor-to-ceiling windows and sliding glass doors fill the interior with natural light and open to a spacious balcony with sweeping Catalina Island and mountain viewsan unforgettable setting for sunset cocktails and alfresco dining. The spacious kitchen features a casual dining nook, cooktop, dual wall ovens, and two pantries. A formal dining room offers ample space for a table seating ten or more, making it ideal for intimate dinners, holiday gatherings, and large-scale entertaining. The main level also includes a generous bedroom with ample storage and an adjacent full bathroom with a walk-in shower. An additional bedroom, currently configured as a private office, provides flexibility for guests or work-from-home living. Upstairs, the expansive primary suite features a private sunset-view balcony and an adjoining office or sitting area. The oversized primary bathroom includes dual vanities, a makeup area, sunken soaking tub, separate wardrobe spaces, an adjoining walk-in shower, and stackable laundry. The lower walkout level offers added privacy with a bedroom, full bathroom, b
…By Annonceur International


Experience elevated indoor-outdoor living on a large, private corner lot in the highly sought-after Villa Park community one of Orange County s most treasured hidden gems. This versatile 4-bedroom, 5-bath residence offers exceptional privacy, multiple living and entertaining spaces, and an elevator servicing every level ideal for multigenerational living and evolving needs. Soaring ceilings create an immediate sense of grandeur, while a statement fireplace anchors the expansive living room. West-facing floor-to-ceiling windows and sliding glass doors fill the interior with natural light and open to a spacious balcony with sweeping Catalina Island and mountain views an unforgettable setting for sunset cocktails and alfresco dining. The spacious kitchen features a casual dining nook, cooktop, dual wall ovens, and two pantries. A formal dining room offers ample space for a table seating ten or more, making it ideal for intimate dinners, holiday gatherings, and large-scale entertaining. The main level also includes a generous bedroom with ample storage and an adjacent full bathroom with a walk-in shower. An additional bedroom, currently configured as a private office, provides flexibility for guests or work-from-home living. Upstairs, the expansive primary suite features a private sunset-view balcony and an adjoining office or sitting area. The oversized primary bathroom includes dual vanities, a makeup area, sunken soaking tub, separate wardrobe spaces, an adjoining walk-in shower, and stackable laundry. The lower walkout level offers added privacy with a bedroom, full bathroom, bonus room, and laundry area well suited for a guest retreat, game room, media lounge, or potential attached ADU conversion. Step directly outside to a newer patio and approximately 2 year-old pool framed by lush palm trees. The generous backyard is ready to enjoy while offering room to create a customized outdoor oasis. Behind the private gate are an attached two-car garage, covered parking for two additional vehicles, and separate RV parking (15x28 ft). A finished basement adds another rare dimension, with two full bathrooms, storage, and flexible space for a theater, bar, fitness studio, wellness retreat, or entertainment lounge. Conveniently located near shopping, dining, schools, and the 55 and 91 freeways, this property presents an exceptional opportunity to personalize a substantial home in an established Orange County community-Villa Park.
…By Annonceur International


Experience elevated indoor-outdoor living on a large, private corner lot in the highly sought-after Villa Park community—one of Orange County’s most treasured hidden gems. This versatile 4-bedroom, 5-bath residence offers exceptional privacy, multiple living and entertaining spaces, and an elevator servicing every level—ideal for multigenerational living and evolving needs. Soaring ceilings create an immediate sense of grandeur, while a statement fireplace anchors the expansive living room. West-facing floor-to-ceiling windows and sliding glass doors fill the interior with natural light and open to a spacious balcony with sweeping Catalina Island and mountain views—an unforgettable setting for sunset cocktails and alfresco dining.The spacious kitchen features a casual dining nook, cooktop, dual wall ovens, and two pantries. A formal dining room offers ample space for a table seating ten or more, making it ideal for intimate dinners, holiday gatherings, and large-scale entertaining. The main level also includes a generous bedroom with ample storage and an adjacent full bathroom with a walk-in shower. An additional bedroom, currently configured as a private office, provides flexibility for guests or work-from-home living. Upstairs, the expansive primary suite features a private sunset-view balcony and an adjoining office or sitting area. The oversized primary bathroom includes dual vanities, a makeup area, sunken soaking tub, separate wardrobe spaces, an adjoining walk-in shower, and stackable laundry. The lower walkout level offers added privacy with a bedroom, full bathroom, bonus room, and laundry area—well suited for a guest retreat, game room, media lounge, or potential attached ADU conversion. Step directly outside to a newer patio and approximately 2 year-old pool framed by lush palm trees. The generous backyard is ready to enjoy while offering room to create a customized outdoor oasis. Behind the private gate are an attached two-car garage, covered parking for two additional vehicles, and separate RV parking (15x28 ft). A finished basement adds another rare dimension, with two full bathrooms, storage, and flexible space for a theater, bar, fitness studio, wellness retreat, or entertainment lounge. Conveniently located near shopping, dining, schools, and the 55 and 91 freeways, this property presents an exceptional opportunity to personalize a substantial home in an established Orange County community-Villa Park.
…By Annonceur International


Come and see this beautiful, upgraded 4-bedroom home adjacent to a well-kept, green golf course that backs up to the 8th Fairway of Tijeras Golf Club. The landscaped front yard is shaded with two tall trees and freshly planted flowers that invite you to your new home. As you approach, you will see a 3-car garage, and to the right is the path to the front door entrance. Once inside, you'll notice the high cathedral ceiling, and all the floors have been replaced with new wood-type plank flooring. The entire interior of the home has been freshly painted, and there is a newer HVAC system. Head straight to the back of the home and go outside to your private patio and backyard overlooking the golf course. Coming back inside, you'll see the kitchen with granite countertops and an entertainment room with a fireplace. As you make your way to the garage, you'll see a dedicated laundry room, a garage entrance, and a bathroom for all your guests. There is a pass-through back to the living room, and to the right, you will make your way up the stairs to the bedrooms. But first, before seeing all the spacious rooms, you'll want to make plans for the use of a very large loft that has been completely enclosed and can be used for just about anything: office, game room, extra bedroom, TV room, anything you choose. There will be plenty of room to share. All the rooms have new flooring, but best of all is the main bedroom with its own ensuite, oversized bathtub, and double sink. There is a private restroom separate from the ensuite and a large walk-in closet to hang all your clothes. But before you leave, walk to the end of the main bedroom and loft room window and see the golf course and foothills. The loft has been fully converted to an enclosed dedicated room. Make sure to consider this 4-bedroom house before the end of summer and the beginning of school when you are looking for a great place to call home.
…By Annonceur International


Welcome to Your Waterfront Sanctuary! Nestled within the coveted Lake Forest lakefront community, this immaculate single-story retreat offers a rare blend of serene natural beauty and refined Southern California living. With breathtaking lake views and direct water access, every detail of this home has been thoughtfully curated for those who appreciate both comfort and elegance. At the heart of the home, the recently updated kitchen is open, light, and bright-a true entertainer's delight. Thoughtfully appointed with soft-close cabinets and doors, it flows seamlessly into the living spaces, making hosting effortless. Peace of mind comes standard as well: the home has been fully repiped, and both bathrooms have been beautifully remodeled. The secondary bedrooms are generously sized, offering comfort and flexibility for family or guests. A convenient inside laundry room adds an everyday practicality that's easy to appreciate. Step outside to an expansive covered patio framed by elegant white columns, ceiling fans, and charming bistro string lighting-an ideal setting for year-round entertaining. A private dock provides direct lake access, perfect for leisurely sunset cruises along the calm, serene waters. The manicured backyard is beautifully landscaped with lush greenery, yellow-flowering shrubs, a classic white picket garden border, and decorative iron gate accents that lend a timeless, refined character. The corner sitting lot opens gracefully to a sweeping greenbelt, amplifying the sense of space and tranquility. The single-story exterior showcases a classic Spanish-style tile roof and smooth stucco finish, while the thoughtfully designed drought-tolerant front landscaping-featuring agave, ornamental grasses, and native plantings-delivers effortless, year-round curb appeal. A two-car attached garage with decorative arched windows completes this remarkable home's practical offerings. Whether you're hosting guests beneath the pergola lights or gliding across the lake at sunset on your private boat, this Lake Forest gem is more than a home-it's a lifestyle. Opportunities like this, offering a private dock, covered entertaining patio, and all the charm of one of Orange County's most desirable waterfront communities, are truly rare. Don't miss your chance to own a piece of lakefront paradise.
…By Annonceur International


Lakefront Living in Lake Forest Keys - Private Dock & Stunning Views! Welcome to an exceptional opportunity to own a lakefront home in the highly sought-after Lake Forest Keys community. Ideally positioned on the water with its own private dock, this beautifully maintained residence offers a wonderful setting for relaxing, entertaining, and enjoying the unique lakefront lifestyle right from your backyard. This spacious 3-bedroom, 2.5-bathroom home features plush carpeting, creating a bright and inviting interior. The remodeled kitchen is appointed with crisp white cabinetry, granite countertops, ample storage, and beautiful lake views. One of the highlights of this home is the abundance of water views. Enjoy the peaceful lake setting from the kitchen, dining room, living room, and primary bedroom. The spacious primary suite is a true retreat, featuring a cozy fireplace, sitting area, private deck overlooking the lake, and an upgraded en-suite bathroom. The additional upstairs bathroom has also been thoughtfully updated. Downstairs, the living and dining areas open to a large lakefront deck, providing the perfect space for outdoor dining, entertaining, or simply relaxing and taking in the tranquil waterfront setting. Additional features include a two-car garage with built-in storage plus an additional flexible area ideal for a workshop, craft space, hobby area, or extra storage. As part of Lake Forest Keys, residents enjoy membership in the Sun and Sail Club, adding to the exceptional recreational and lifestyle amenities this special community has to offer. A rare opportunity to own a waterfront home with a private dock and experience the Lake Forest Keys lifestyle every day!
…By Annonceur International


New reduced price! Looking for that elusive combination in a gorgeous setting? Take pleasure in the relaxed luxury of resort-style living. Found on one of Villa Park's most peaceful cul-de-sacs, this impressive home offers a private backyard oasis complete with sparkling pool, spa, sport court, outdoor kitchen, and pool house with wet bar and full bath. There are countless options for gatherings, celebrations, and evenings at home. * Inside, its generous spaces create a warm, inviting atmosphere for memorable hosting and daily living. The grand foyer sets the tone with double-door entry, stone flooring, sweeping staircase, and soaring ceilings. The formal living room with fireplace and wet bar flows to the dining room, creating an elegant setting for formal events, holiday dinners, and everyday moments. * The expansive kitchen is built for chefs and entertainers alike, featuring two refrigerator/freezers, a large Sub-Zero wine cooler, three Viking ovens, a six-burner range, warming drawers, and direct access to the outdoors - perfect for formal hosting or casual poolside meals. * The adjacent family room offers a comfortable gathering place, including wet bar, fireplace, mounted TV, surround sound, and patio access. * The main level bedroom with ensuite bath and walk-in tub pairs well with an additional oversized room ideal for a formal office or studio (counted here as bdrm 7). The oversized laundry is a rare gem with plenty of storage, and the rear staircase adds convenient access to the upstairs living areas. * Upstairs, a large open loft surrounded with custom-built bookcases is the hub for five additional bedrooms. The primary suite is a retreat with spa-style bath, dual shower, dual vanities, walk-in closet, and French doors leading to an ample private balcony overlooking the pool. Throughout the home, high ceilings, recessed lighting, and French doors complement the comfort and flow. * Active and relaxed lifestyles are encouraged with full-size dedicated RV parking, a four-car garage with two charging stations, and a solar system with whole-home generator - all ideal for convenience, efficiency, and peace of mind. * With top-rated Villa Park schools, quiet surroundings, and easy highway access, you'll enjoy a refined yet relaxed lifestyle where everyday living feels exceptional. Be sure to view the virtual tour and drone video!
…By Annonceur International


Modern Flair Meets Resort-Style Living! From the inviting front porch, through the gorgeous glass entry doors, to the private backyard retreat, this beautifully updated single-story home is the perfect blend of sophisticated style, comfort, and California indoor-outdoor living. Pristine throughout, the home showcases luxury vinyl plank flooring, an open great-room concept, soothing neutral tones, and thoughtful designer touches at every turn. The stunning quartz kitchen is truly the heart of the home, featuring crisp white cabinetry with classic gold hardware, premium stainless-steel appliances, a built-in refrigerator, six-burner range with double ovens, designer range hood, convenient pot filler, and a fun farmhouse sink. As a bonus, a separate walk-in pantry area offers plentiful organized storage, plus a convenient meal planning desk to organize the week ahead. Oversized windows frame serene backyard views, while the separate dining area features slide-aside windows that open directly to the rear patio-perfect for effortless entertaining. The primary suite is a peaceful retreat with French doors opening to the backyard, generous closet space, and a beautifully updated bath with dual vanities and an oversized shower. Three additional bedrooms, an oversized full bath, and a spacious laundry room with direct garage access complete the living spaces. Step outside and feel transported to a private Greek-inspired retreat. The secluded backyard features an inviting pool and spa, expansive sun-soaked patio areas, and a side yard with artificial turf and its own private seating area. The finished two-car garage offers built-in cabinetry and abundant overhead storage. Set on a generous corner lot in desirable Lake Mission Viejo, this exceptional home also comes with access to the community's 124-acre recreational lake, including swim beaches, boat rentals, fishing, a fun play park, BBQ and picnic areas, year-round community activities and so much more. Beautifully updated, effortlessly stylish, and designed for resort-style living-what's not to love?
…By Annonceur International


In one of Irvine's most cherished neighborhoods, homes like this don't come along often. Thoughtfully updated, meticulously maintained, and designed for everyday living, 4331 Rafael Street blends timeless comfort with modern convenience in the heart of Greentree, a community known for its tree-lined streets, neighborhood traditions, and welcoming atmosphere. This thoughtfully designed 4-bedroom, 2-bath residence offers approximately 1, 782 square feet of living space on a generous 5, 000-square-foot lot and features one of today's most sought-after floor plans with a main-level primary suite. Upstairs, three spacious secondary bedrooms provide flexibility for growing families, multigenerational living, guests, or a home office. Natural light fills the home, where soaring vaulted ceilings, a skylight, and recessed lighting create an open, airy feel. The upstairs bedrooms feature luxury vinyl flooring, while the spacious family room offers a cozy fireplace, custom built-in entertainment cabinetry, and elegant French doors that open to the backyard for seamless indoor-outdoor living. At the heart of the home, the kitchen features Whirlpool stainless steel appliances, custom cabinetry with extensive pull-out storage, accent lighting, and a charming bay window. Whether enjoyed as-is or updated over time, it offers the perfect blend of functionality and opportunity. With so many major improvements already completed, the next owner can move right in while adding their own personal style. Major upgrades include a newer HVAC system and ductwork, a tankless water heater, an upgraded electrical panel, fully remodeled bathrooms, updated interior and exterior electrical outlets, and double-pane front-facing bedroom windows, providing lasting comfort, efficiency, and peace of mind. Step outside to a private backyard with mature landscaping, a spacious lawn, and an inviting patio perfect for entertaining, outdoor dining, children's play, pets, or relaxing after a long day. The charming front yard adds to the home's welcoming curb appeal. Life in Greentree is about more than owning a home-it's about belonging to a true community. Residents enjoy neighborhood traditions, seasonal events, a community swim team, parks, greenbelts, and a community pool, all within walking distance of award-winning Greentree Elementary. Centrally located in Irvine, you're just minutes from shopping, dining, and major freeways.
…By Annonceur International


Step into the perfect blend of style, comfort, and resort-style living in the gated Quail Run community! Located on a private single loaded street. This 4-bedroom home offers a fantastic blend of style, comfort, and California indoor-outdoor living. Backyard is a true oasis, featuring a sparkling saltwater pool with rock waterfall and spa, built-in BBQ island with beverage fridge, covered and open patio areas, outdoor speakers, lush tropical landscaping, and a convenient dog run.Inside, the home offers a bright and inviting floor plan with soaring ceilings, beautiful wood-style flooring, plantation shutters, and updated finishes throughout. The remodeled kitchen features stylish cabinetry, upgraded countertops, generous storage, a breakfast bar, spacious dining nook, and stainless-steel appliances including a double oven. The kitchen opens to the family room, creating a comfortable space for everyday living and entertaining, complete with a cozy fireplace and views of the backyard. A main-level bedroom and nearby remodeled bathroom provide flexibility for guests, an office, or a private retreat. Upstairs, the spacious primary suite offers a remodeled bathroom and custom walk-in closet, while the additional bedrooms provide plenty of space for family or guests. Recent improvements include a remodeled kitchen and bathrooms, new HVAC and water heater, upgraded pool equipment and heater, whole-home water softener, custom garage storage, smart refrigerator, EV charging outlet, owned solar, and more. Quail Run amenities include a neighborhood park, basketball court, sand volleyball, walking trails, and playground. Lake Mission Viejo privileges add beaches, boating, fishing, concerts, and seasonal community events. With thoughtful upgrades, incredible outdoor living, and a location that makes every day feel like a getaway, this is more than a house it's the opportunity to own the California lifestyle you've been waiting for. Come see it, fall in love, and make it yours!!
…By Annonceur International


Welcome to this beautifully move-in ready residence located in the highly sought-after Tustin Field community-a premier enclave known for its central location, manicured surroundings, and exceptional lifestyle amenities. This expansive 4-bedroom, 3-bath home offers a rare and versatile floor plan with two bedrooms and two full bathrooms on the main level, including the primary suite, making it ideal for multigenerational living or those seeking single-level convenience with added space. Step inside to soaring two-story ceilings that flood the home with natural light, creating an open and airy atmosphere throughout. Rich hardwood flooring, newer interior and exterior paint, plantation shutters, crown moldings, ceiling fans, recessed and track lighting add timeless elegance and modern appeal. The gourmet kitchen is the heart of the home, featuring white cabinetry, granite countertops, a large center island, and stainless steel appliances-perfect for entertaining and everyday living. The family room is warm and inviting with a cozy fireplace, custom built-in shelving and cabinetry, built-in speakers, and seamless flow to the backyard. Upstairs, a charming study loft niche with built-in desk and shelves provides an ideal workspace or homework area. Additional bedrooms are generously sized, offering flexibility for guests, family, play room, or home office needs. Outdoor living is truly exceptional. The beautifully landscaped and manicured front and backyard valued over $80K was purposely designed with positive feng shui energy creating year-round enjoyment. Landscape includes custom cabanas, trellis, soothing water feature, built-in BBQ grill, and a cozy firepit area creating a private retreat perfect for entertaining or relaxing under the California sky. The home also features epoxy garage flooring for a clean, polished finish. Enjoy resort-style association amenities including a pool, BBQ areas, park, children's playground, and sport court. The property is centrally located near premier shopping and dining destinations such as The District, Tustin Market Place, South Coast Plaza, and Irvine Spectrum. Located within top-rated Irvine Unified School District, and offering easy access to the 5, 55, and 405 freeways, this home delivers unmatched convenience. Sale includes refrigerator, washer, and dryer. This is a rare opportunity to own a turnkey home in one of Tustin's most desirable communities-where comfort, style, and location come together seamlessly.
…By Annonceur International


RARE in the market ONE STORY detached home in Tustin filed. Irvine Unified School District! Arrive to fine stained glass door on front entry. 16' FT ceiling in family room/kitchen with triple crown molding and custom fireplace mantel. SOLATUBE daylighting system in kitchen/family room and dining room, and 10' FT ceiling through the house. Kitchen w/granite counter top w/back flash, center island, custom build in computer center with in cabinet storage for printer, paper....Master bedroom with beveled French door to backyard, custom draperies, master bathroom with dual vanities, walk in closet, separate tub and shower. All bedroom with ceiling fan and custom draperies or shutters and antique gold frame mirrors in all 3 bathrooms. Chandeliers in master bath, laundry room and over kitchen island. Fromm kitchen French door to backyard, professional landscape & outdoor lighting design. 6 person size spa, covered patio with overhead fan & light fixture, built in turbo BBQ with ceramic tile, refrigerator. Garage has build in cabinets, lighting, extra electrical outlets. Close to shopping center at the District and market Place, walking and hiking and biking trails.
…By Annonceur International
'%20stroke='%23DDAA3A'%20stroke-width='1.909'%20stroke-linecap='square'%20stroke-linejoin='bevel'/%3e%3c/svg%3e)
Receive by email any new listing that may match your search criteria
Your criteria :
By validating this form, you accept the general conditions of use of Le Figaro Properties.
These agencies offer a selection of luxury properties vente at Corona. Feel free to contact them for personalized assistance.
