The agencies at Norco
These agencies offer a selection of luxury properties vente at Norco. Feel free to contact them for personalized assistance.

 English$ USD · m²


Are you wanting to own a piece of Norco History? Discover a rare opportunity in the heart of Norco, California-where space, versatility, and endless potential come together on this expansive 4.75-acre property. Situated on all flat, fully usable land, this unique offering features two separate homes on one lot, making it ideal for multi-generational living, rental income, or a private retreat with room to grow. The property's wide-open layout provides incredible flexibility for a variety of uses-whether you envision equestrian facilities, agricultural pursuits, recreational space, or future expansion. With ample room for horses, RVs, workshops, and more, this parcel embodies the true Norco lifestyle. Each residence offers its own charm and functionality, creating a perfect balance of privacy and convenience. Whether you choose to live in one home and lease the other, or accommodate extended family, the possibilities are endless. Enjoy the peaceful, rural atmosphere while still being just minutes from city amenities, shopping, dining, and major commuter routes. Properties like this-combining acreage, usability, and dual living spaces-are a rare find. Don't miss your chance to own a slice of country living with modern-day convenience in one of Southern California's most sought- after horse communities. This Norco property and its history, reminds us of the sense of community and local tradition Norco offers. Once the designation for The Hillside Farms Craft Fair, this property has been the staple in the area for decades, bringing together local artisans, handmade goods, and neighbors in a celebration of Norco's agricultural roots and small-town charm. Events like these highlight the unique lifestyle Norco offers-where rural living, community connection and traditions all come together . Ingalls Park Equestrian Center, Hidden Valley Wildlife Preserve and the best horseback riding trails are all close by. You must see this property to appreciate its hurry fast because it will not last long.
…By Annonceur International


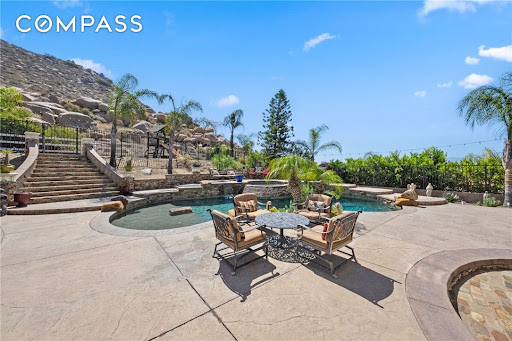

A compelling opportunity in Norco Ridge Estates—where resort-style living, open space, and Norco's signature rural character come together on approximately 0.66 acres. Now offered at $1.325 million, this distinctive estate is set against dramatic rocky hillsides near Hidden Valley Golf Club and offers direct access to the city's renowned horse trail system. The backyard is an experience unto itself. Natural rock formations create a spectacular backdrop for the multi-colored Pebble-Tech pool and spa with rock waterfalls and lounging areas. Entertain from the fully equipped outdoor kitchen with a Kegerator and seating for 10, gather around the custom stone fireplace with built-in seating, or unwind on expansive real stone patios beneath the open sky. Gated RV parking and an illuminated staircase leading to the PAKA zone add versatility. Inside, approximately 3,586 square feet of space offers a warm, inviting floor plan, enriched by hand-distressed hardwood flooring and four wood-burning fireplaces. The intimate living room, currently used as a game room, sits alongside a private courtyard with a tranquil waterfall. The spacious kitchen features glass-accented cabinetry, stainless steel appliances, dual ovens, a warming drawer, an oversized island, a breakfast bar, a sunny morning room, and a butler's pantry with a wine chiller. Walls of windows fill the expansive family room with natural light and frame views of the backyard, complemented by a fireplace and a built-in media alcove. A downstairs bedroom with an en-suite bath, currently configured as a custom office, provides excellent flexibility. Upstairs, the primary suite feels like a private escape with a spacious retreat, a dual-sided fireplace, two walk-in closets, a jetted soaking tub, a frameless glass shower, and a raised vanity. Three additional bedrooms and a generous loft offer versatile spaces for family, guests, recreation, or relaxation. From horseback riding and nearby trails to star-filled evenings, backyard gatherings, and peaceful hillside surroundings, this is more than a home—it is an opportunity to embrace the space, recreation, and unmistakable lifestyle that make Norco Ridge Estates so special. Yet this tranquil setting remains remarkably connected, with convenient access to the 91 and 15 corridors, John Wayne and Ontario International airports, and the celebrated dining, shopping, entertainment, and attractions of Orange County.
…By Annonceur International


A striking Lennar-built residence with Mediterranean influence, this West Eastvale home pairs impressive scale, refined updates, and exceptional versatility with a rare separate private casita. The main home offers approximately 3,778 square feet with 6 remarkably spacious bedrooms, including one downstairs, and 3 full baths, while the detached casita provides an additional bedroom and full bath—an exceptional arrangement for guests, extended family, or a private retreat. A charming courtyard between the casita and main residence leads to a gracefully curved foyer and sweeping staircase accented by ornate wrought-iron balustrades and a warm wood handrail. Nine-foot ceilings, fresh two-tone interior paint, new earth-tone luxury vinyl plank flooring, new flat baseboards throughout, and plush new bedroom carpet enhance the interior. Dedicated formal living and dining rooms create elegant, distinctly defined spaces for entertaining, while their generous proportions offer flexibility for more contemporary uses. The expansive remodeled kitchen showcases white cabinetry, quartz countertops, custom backsplash, stainless steel appliances, and a substantial prep island with casual seating and pendant lighting. A morning room and sliding doors extend the space outdoors, while an architectural pass-through creates open sightlines to the family room while preserving beautifully defined spaces. The spacious family room features a warming fireplace, ceiling prewiring for surround sound, and a wall of windows that fills the space with natural light. The colossal primary suite is a private sanctuary with an enormous lounge area and no shared bedroom walls. Its spacious bath features dual vanities, a centerpiece soaking tub, a walk-in shower, and a generous walk-in closet with professional organizers. Four oversized secondary bedrooms, wide hallways, and a laundry room complete the upper level; one bedroom includes a built-in office. The pool-sized, low-maintenance backyard offers expansive decorative concrete, a wood pergola, mature landscaping, and abundant space for entertaining. A split 4-car garage with direct access and heavy-duty custom cabinetry provides exceptional storage. Additional highlights include a new dual 18–22 SEER high-efficiency X-Series heat-pump HVAC system for enhanced year-round comfort and energy efficiency. Ideally located near parks, trails, shopping, dining, highly regarded schools, and convenient access to the 15, 91, 60, and 10 freeways.
…By Annonceur International


Experience unparalleled luxury and private resort living located near the base of the magnificent Cleveland National Forest. This executive estate spans five flat meticulously developed acres and has been fully remodeled using uncompromising hight quality building materials, creating a sanctuary where sophisticated comfort and lavish entertainment meets an equestrian lifestyle. Step into a light-filled masterpiece where every detail is perfected. The main residence is defined by seamless indoor-outdoor living, highlighted by panoramic sliding glass doors that disappear to showcase sweeping views of the property. The chef's kitchen has custom cabinetry, statement lighting, a Galley sink and a full suite of premium Wolf and Sub-Zero appliances. The amenities extend beyond the kitchen including a custom, climate-controlled 1,700 bottle wine cellar, perfect for the serious collector. The backyard is a private waterpark and entertainment delight. At its heart lies the stunning 90,000 gallon salt water pool, complete with a winding lazy river surrounded by luminous glow stones for magical evening swims. The extensive outdoor kitchen is ready to host grand events, complimented by a professionally installed sound system throughout the entire property and thoughtfully placed outlets throughout the landscape for lighting and events. The fully landscaped grounds feature a diverse collection of mature fruit trees creating a truly idyllic setting. For horse enthusiasts, this property is a dream come true featuring, 7-stalls, five of them enclosed and equipped with Comfort Stall designed for the well-being of your horses. A round pen is ideal for training and exercise, a massive 150ftx265ft riding arena plus a dedicated staging area. Flexibility is maximized by a 5,000 SqFt insulated metal building, this structure includes dedicated office space and offers incredible utility, storage, or potential workshop space. The property includes a detached Guest House/ADU complete with its own living quarters, privacy, and dedicated two-car garage. All with the same sophisticated comfort as the main house, making it perfect for multi-generational living. This estate represents a rare opportunity to own a legacy property that combines luxury, utility, and a truly unmatched lifestyle in a highly desirable, secluded location. Private viewings are available by appointment only.
…By Annonceur International


Discover a seamless blend of contemporary elegance, thoughtful design, and everyday comfort in this beautiful former Rosemount model house. A showcase stunner with many upgrades throughout including tile flooring and carpet, espresso stained staircase, Elite kitchen package with double oven and KitchenAid appliances, upgraded bathroom tiles and countertops, designer paint, wallpaper, decor and lighting fixtures. As you enter, you're greeted by two stories ceiling and large windows that fill the home with an abundance of natural light. The downstairs living spaces are thoughtfully crafted with an open concept great room, a gourmet kitchen and a dining room. Off to the side of the kitchen, there is a nook with built in desk and cabinets ideal as an office or a craft room. The downstairs guest bedroom suite comes with its own private bathroom and a living room. Upstairs features a spacious loft excellent for relaxation and retreat! The oversized Primary Bedroom showcases designer chandeliers, custom drapes and statement wallpaper, walk in closet and the Primary Bathroom is a soothing oasis with a rain shower and custom shower tiles. Rounding off the second floor with three more bedrooms and a bathroom. Enjoy the indoor-outdoor living with a cover patio, built in BBQ grill and low maintenance landscape. This property is located close to many shopping centers, restaurants and fwy.
…By Annonceur International


Welcome to The Woodcrest Entertainer's Estate - an exceptional 6-bedroom, 4.5-bath residence set on nearly one acre in one of Riverside's most sought-after areas. Built in 2021 and offering approximately 4,986 square feet of living space, this impressive property combines sophisticated design, generous living spaces and resort-style entertaining. From the private gated entry and striking exterior to the expansive interior, every part of this home was designed to make an impression. The heart of the home is the entertainer's kitchen, featuring a massive quartz island with seating for eight or more, rich cabinetry, designer lighting, a 6-burner professional range, dual built-in ovens and an impressive custom wine room. The home's entertainment spaces continue with a private theater, spacious gathering areas and an outdoor setting designed for entertaining, relaxing and enjoying the Riverside lifestyle. The approximately 0.94-acre property also offers a rare 4-car garage with glass-panel doors - ideal for car enthusiasts, collectors, recreational equipment or anyone who simply wants exceptional storage and workspace. With six bedrooms, generous living areas, a massive private pool, gated entry, impressive entertaining spaces and nearly an acre of land, this is more than a home - it is a lifestyle property designed for the buyer who wants space, privacy and room to entertain. Located in Woodcrest with convenient access to Riverside, Corona and the Inland Empire, this is a rare opportunity to own a newer luxury estate with the space and amenities today's discerning buyer is looking for, also NO HOA - All of this plus seller is offering concessions! Schedule your private showing today!
…By Annonceur International


Welcome to this beautiful 4 bedroom, 3 bathroom, single-level Hacienda Ranch residence. An inviting entry leads into a bright, open-concept floor plan highlighted by expansive living spaces, wood laminate flooring throughout, and a seamless indoor-outdoor flow. The chef-inspired kitchen serves as the heart of the home, featuring crisp white soft-close cabinetry, quartz countertops, a large center island with seating, a generous walk-in pantry, and premium stainless steel Monogram appliances. Filled with natural light, the oversized family room opens to the kitchen and dining area, creating an inviting space ideal for both everyday living and entertaining. The luxurious primary suite offers a private retreat complete with a generous walk-in closet and a relaxing soaking bathtub. Each secondary bedroom enjoys access to a bathroom, including a convenient Jack-and-Jill layout, providing added privacy and comfort for family members and guests. This home features a convenient indoor laundry room, ceiling fans throughout, abundant storage, and a built-in fire prevention sprinkler system. Designed with convenience, the home is equipped with purchased solar panels, a back up solar battery, and a Tesla electric vehicle charger. The impressive three-car tandem garage provides ample space for vehicles, storage, hobbies, and recreational equipment. Step outside through the glass sliding doors to the covered patio, an ideal space for outdoor dining, entertaining, or simply relaxing year-round. Situated within a desirable gated community, this exceptional residence combines thoughtful design, quality upgrades, and contemporary finishes to create a home that is both elegant and functional. This is a wonderful opportunity to enjoy modern California living at its finest.
…By Annonceur International


Absolutely Stunning 2 Story Home in Turn-Key Condition with a Pool-Size Lot, Beautiful Curb Appeal with Front Porch, Quiet Single Loaded Street, Large Driveway Provides Ample Parking Space, Partial View of the Surrounding Hills, Mountains, and Trees, Dramatic Entry with Double Doors and Cathedral Ceilings, Formal Living & Dining Rooms, Approximately 1,946 Square Feet of Living Space, Fully Remodeled Kitchen With New Cabinetry, Quartz Countertops, Built-In Microwave, Dishwasher, Gas Cooktop, Center Island, and Breakfast Nook Area, Family Room With Gas Burning Fireplace and Sliding Glass Door, Leading To a Large Backyard, 3 Bedrooms Plus a Large Loft Area (Which Can Be Converted to 4th Bedroom), 2.5 Bathrooms, Recessed Lightings, Beautiful Blinds Throughout, Primary Suite Has Fully Remodeled Bathroom With Soaking Tub & Standing Shower, Dual Sinks, and Two Closets (One Is Walk-In & One Has Mirrored Doors), Conveniently Located Main Floor Laundry Room, Central Heating and Cooling Systems, Upgraded Carpeting, Wood, and Tile Flooring, Nice Backyard With Concrete Patio and Plenty of Grassy Area, 3 Car Side By Side Attached Garage With Direct Home Access, Just Minutes To Running Springs Elementary School, Ronald Reagan Park, and Shopping Center, Easy Access To 91 Freeway & 241 Toll Road
…By Annonceur International


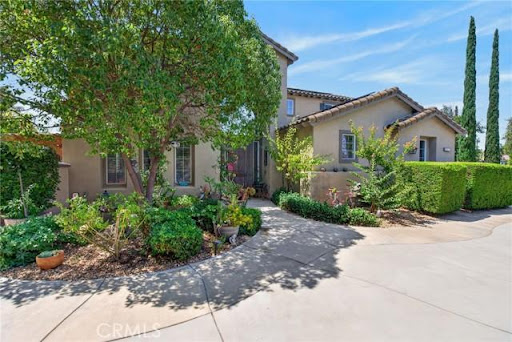

Rare opportunity on 2.35 acres with No HOA, Gated Pool & Spa, HORSE PROPERTY, and Paid Off Solar!! This exceptional property offers the perfect combination of space, privacy, versatility and convenience. Situated on 2.35 acres of mostly usable land, this gated property features NO HOA, a private pool and spa, and an impressive 58 panel solar system, which will be paid off through escrow, offsetting rising energy costs. The expansive lot offers endless possibilities for buyers looking to create their own vision. The property is ideal for horse property, ADU, workshop, or business use, with ample leveled land which has a dedicated road providing easy access. A storage container is included. For recreational and additional parking there is RV parking with hookups, plus an abundance of secure parking through out the gated grounds. This home features a 3 car garage with a Tesla charging station with direct access. The beautiful landscaped grounds include fruit trees and a new sprinkler system with rain sensor. Step through the front door into a spacious living and dining area highlighted by soaring ceilings and an open, airy feel. The inviting family room features a wood burning fireplace and a newer sliding glass door leading to a covered patio, perfect for entertaining or relaxing while overlooking the expansive grounds. The open concept kitchen features granite countertops, a breakfast bar, double ovens, microwave, gas cooktop, and an oversized walk-in pantry, along with a separate eating area for casual meals. First floor also consists of laundry room, half bath, an office area, and bedroom with ensuite full bath. 2 separate staircases lead upstairs to a spacious loft with closet, offering the potential of being enclosed and converted to a 5th bedroom. Also upstairs are 2 secondary bedrooms and a full hall bathroom. The impressive primary suite is a true retreat, featuring its own fireplace, enormous walk in closet, soaking tub, walk in shower, dual vanities a private water closet. With its expansive acreage, there is room to live, entertain, expand and create.
…By Annonceur International


Welcome to a truly exceptional golf-course residence, ideally positioned along the 14th tee of the prestigious Red Hill Country Club! Offering breathtaking fairway views and spectacular views of the San Gabriel Mountains. Offering the rare luxury of direct golf-cart access from the property to the course, this one-of-a-kind home presents an extraordinary opportunity to experience refined country-club living at its finest. Set along a picturesque, tree-lined street beneath a canopy of magnificent mature oak trees, this beautifully appointed single-story residence blends sophisticated design with effortless indoor-outdoor living. Step inside to an impressive open-concept floor plan where soaring ceilings, expansive windows, and high-end finishes create an atmosphere of understated elegance while showcasing spectacular golf-course and mountain views. At the heart of the home is a stunning gourmet kitchen, thoughtfully designed for both everyday living and entertaining. The open layout flows seamlessly into the spacious living and dining areas, where the golf course and San Gabriel Mountains provide a dramatic backdrop. The residence features three bedrooms and two beautifully appointed bathrooms, including an inviting primary suite with a generous walk-in closet. A separate office provides the perfect private space for working from home, managing business, or simply enjoying a quiet retreat. The backyard is an entertainer's delight, featuring a built-in BBQ island, lush landscaping, a beautiful crepe myrtle tree, citrus trees. The thoughtfully designed open spaces and hardscape areas are ideal for dining, gathering, and relaxing while enjoying the picturesque fairway and mountain views. Perhaps the home's most remarkable feature is its connection to the course. A dedicated golf-cart garage provides direct access to Red Hill Country Club, allowing you to leave home and head straight onto the course-an amenity rarely found and certain to impress the most passionate golfer. From peaceful mornings overlooking the fairways and San Gabriel Mountains to memorable evenings entertaining against a backdrop of lush greenery, this remarkable residence offers a lifestyle that extends far beyond the home itself. This is more than a home-it is the ultimate golfer's retreat!
…By Annonceur International


Perched at what is arguably the highest residential summit in Anaheim Hills, this commanding 7,500-square-foot gated estate stands as a definitive benchmark for luxury living in North Orange County. Offering the rare opportunity to be acquired fully furnished, this residence pairs fortress-level privacy with uninterrupted, panoramic vistas stretching from the glittering city lights all the way to the Pacific coastline. Securely set within the exclusive gated enclave of Le Pointe Premier, this property is tailored for effortless day-to-day comfort along with world-class entertaining. Step out onto the sprawling resort-like terrace to take in dramatic Pacific sunsets. The backyard features a sparkling pool, spa, and fireplace, all of which is set against a backdrop of absolute tranquility. Inside, the home unfolds across voluminous, light-filled living spaces featuring 6 en-suite bedrooms and 6.5 bathrooms, all seamlessly connected by a private interior elevator and supported by two dedicated laundry rooms (one upstairs & one downstairs). Sophisticated lifestyle amenities include an executive office, expansive formal dining and salon spaces, a private movie theater outfitted with plush recliner seating, and a 3 car garage that is RV height and is able to accommodate racking for a large car collection. The Crown Jewel here is the primary retreat offering sweeping coastal vistas, a spa-caliber bath, dual commodes, dual walk-in closets, and a private viewing balcony. This extraordinary estate offers an unrepeatable altitude, uncompromising privacy, and a bespoke California lifestyle reserved for the most discerning buyer.
…By Annonceur International


Welcome to this stunning, extensively remodeled North Upland residence, offering 2,644 square feet of beautifully designed living space on an expansive 10,375-square-foot lot. Featuring 5 bedrooms, 3 full bathrooms, including a highly desirable main-floor bedroom and bath, this move-in-ready home perfectly blends modern luxury, functionality, and timeless style. Thoughtfully upgraded with over $150,000 in improvements, the home showcases a beautifully remodeled kitchen with custom cabinetry and designer finishes, fully renovated bathrooms, new flooring throughout, fresh interior and exterior paint, and custom wood plantation shutters. A fully paid-off solar system adds long-term energy savings and exceptional value. Designed for both comfortable everyday living and effortless entertaining, the spacious floor plan opens to a spectacular resort-style backyard featuring a sparkling pool and spa, mature fruit trees, and abundant outdoor living space. The generous backyard offers excellent ADU potential, creating opportunities for multigenerational living, rental income, or a private guest house. The oversized lot continues to impress with an expansive side yard that easily accommodates RV parking, boats, trailers, jet skis, and other recreational vehicles, while the spacious front yard provides ample additional parking for family and guests. A three-car garage offers abundant space for vehicles, storage, or a workshop. Ideally located in one of North Upland's most established neighborhoods, this exceptional home is served by the highly acclaimed Upland Unified School District and is just minutes from top-rated schools, The Colonies Crossroads, Historic Route 66, Mt. Baldy recreation, parks, shopping, dining, and convenient access to the 210, 10, and 15 freeways. Combining an ideal floor plan, extensive upgrades, exceptional outdoor living, and outstanding location, this is a rare opportunity to own a truly turnkey home in one of Upland's most desirable communities.
…By Annonceur International


Privately gated custom estate set high on a hill in the equestrian community of Orange Park Acres, offering stunning views, exceptional privacy, and over 6,400 sq ft on a 50,000+ square foot lot with room to expand. Charming front porch entry opens to a bright, open floor plan with formal living and dining rooms, crown molding, and walls of windows/doors overlooking the beautifully landscaped backyard. Spacious family room features high ceilings, fireplace, built-ins, and doors to the grounds. Gourmet kitchen includes center island, granite counters, stainless appliances, walk-in pantry, 6-burner cooktop, and double ovens, plus a breakfast nook with built-ins and direct access to the BBQ area. Luxurious primary suite offers sitting area, fireplace, views, and private spa access. Spa-like bath with oval tub, dual vanities, separate shower, and large custom walk-in closet. Five ensuite bedrooms include a secondary primary suite.Lower-level custom theater with oversized screen, tiered seating, built in wall of cabinetry, game room, and private bath-ideal for guest quarters. Resort-style backyard features pool, spa, fountain, built-in BBQ, covered patio, view deck, and grassy areas. Separate graded pad is ideal for adding horse facilities, guest house, or workshop.Amenities include 4-car garage, RV parking, solar, vaulted ceilings, laundry room, shutters, mature landscaping, and extensive upgrades throughout.
…By Annonceur International


Amazing single story home now available in The Reserve in Orange Park Acres.
…By Annonceur International


Welcome to a truly unique San Antonio Heights property offering two residences on an expansive approximately 0.84-acre lot in one of Upland's most desirable foothill locations. Set along N. Euclid Avenue, this exceptional property combines privacy, space, flexibility, and breathtaking panoramic views of the surrounding mountains, city lights, and mature trees. The property features two separate residential structures, providing an outstanding opportunity for multigenerational living, extended family, guests, rental income, or a private home-and-guest residence arrangement. Total square footage approximately 4,058 square feet of combined living space, 5 bedrooms, and 4.5 bathrooms. One of the residences has historically been described as a charming two-story one-bedroom, one-bath retreat featuring a sunroom with spectacular views, hardwood flooring, spacious living room with fireplace, formal dining area, cozy kitchen, and dedicated laundry/storage space. The main residence has two bedrooms downstairs and the Primary is upstairs. The home also enjoys panoramic mountain, city-light, and tree-lined views. The expansive lot provides an extraordinary sense of privacy and opens the door to numerous possibilities for outdoor entertaining, gardens, recreation, or simply enjoying the natural beauty of the San Antonio Heights setting. The property is surrounded by mature landscaping and offers a tranquil atmosphere while remaining conveniently located near Upland's shopping, dining, schools, parks, and major transportation routes.
…By Annonceur International


Please text Raj for a private showing. Begin your morning with coffee on your private balcony, looking out across the canyon. Head out for a hike, meet friends for lunch near the Orange Circle, then return home for an afternoon by the spa. In the Pinnacle Pointe community of Orange, this is a lifestyle you can enjoy throughout the year. Set on a spacious view lot, 6727 E Pinnacle Pointe features four-bedrooms, three-bathrooms and has been completely reimagined with designer upgrades. High ceilings, expansive windows and custom lighting create bright, open living spaces designed for the way you live. Gather around the kitchen island for breakfast, prepare dinner with premium appliances, or host an evening where everyone has room to settle in. Sleek cabinetry and modern finishes bring a cohesive design to everyday spaces. The surrounding area gives you plenty of reasons to spend time outdoors. Nearby Peters Canyon and Santiago Oaks Regional Parks offer hiking and mountain biking trails, with routes through canyon landscapes and opportunities to take in views of the surrounding hills. A morning on the trails can become part of your weekly routine. For a different kind of afternoon, explore Old Towne Orange and the Orange Circle. Browse antique stores and independent shops, stop for coffee, or make dinner plans at one of the restaurants around the historic downtown. It is a local destination you can return to often and explore at your own pace. The central Orange County location also puts beach days in Newport Beach and Laguna Beach within reach, along with the county's shopping, dining and employment centers. Nearby schools include Panorama Elementary, Santiago Charter Middle and El Modena High, all recipients of California Distinguished School recognition. Back home, the primary suite offers a quiet place to unwind, with a spa-inspired bathroom and a view overlooking the canyon. Three additional bedrooms give you flexibility for guests, a home office or space to pursue your interests. As afternoon turns to evening, take your gathering outside. The pool, expansive patio and landscaped grounds invite swimming, outdoor dining and time with friends. Canyon and city views extend toward the ocean and Catalina Island on clear days. Stay for sunset, watch the city lights appear, and enjoy an evening at home. Experience life at 6727 E. Pinnacle Pointe, Orange, CA 92869. Schedule your private tour today.
…By Annonceur International


LOCATION, LOCATION, LOCATION! Situated on over an acre of land in one of the most desirable areas, this stunning estate is truly a rare find. Nestled beneath the Angeles Oak foothills, this luxurious 5-bedroom, 4.5-bathroom home offers an exceptional combination of privacy, natural beauty, and resort-style living. Step outside and discover your own private oasis, featuring a resort-style pool and spa, a built-in BBQ island, and expansive outdoor entertaining areas-perfect for relaxing, dining, or hosting unforgettable gatherings. The property also offers a 3-car garage with a workshop, RV parking, and an abundance of space to enjoy the peaceful surroundings. From the impressive acreage and sought-after location to the luxurious amenities and serene setting, this exceptional estate provides the space, privacy, and lifestyle you've been searching for. A rare opportunity to own a private luxury retreat in an extraordinary location!
…By Annonceur International


Beyond a private gated drive, Sunset Ridge unfolds as a sophisticated North Tustin estate designed for grand-scale living and effortless entertaining. Set on an approximately 21,070 square ft. lot, the custom residence spans approximately 6,335 square feet with four bedrooms, five full baths, two powder rooms, a three-car garage, elevator, home office, and private gym or flexible living suite. Reimagined with stunning interiors by Hilary Hale Interiors, the home pairs architectural warmth with refined modern luxury. Expansive windows frame Catalina views while filling the interiors with natural light. European white oak floors, custom cabinetry, reclaimed wood details, bespoke draperies, motorized shades, and statement lighting from Palecek, Visual Comfort, and Regina Andrew create interiors that feel layered, polished, and distinctly personal. The newly remodeled kitchen is an absolute showpiece, appointed with expansive Neolith surfaces, custom cabinetry, a generous walk-in pantry, and a suite of Sub-Zero, Wolf, and Cove appliances. The great room sets the stage for memorable evenings with a fireplace, three televisions, a cantina style full wet bar with dual-tap kegerator, built-in Scotsman pellet ice maker, refrigerator drawers, white quartz countertops, and custom finishes. A striking architectural detail introduces the primary suite: an oversized custom door clad in ribbed white oak and finished in a bespoke stain. Designed to disappear seamlessly into the surrounding millwork when closed, it creates the appearance of a continuous paneled wall before revealing a serene private retreat with a fireplace and beautifully remodeled marble bath. Outdoors, the residence transitions into a true resort setting. A remodeled pool and spa, waterslide, natural rock formations, enclosed lanai, new pool heater, and quartzite-topped outdoor barbeque create an exceptional backdrop for long afternoons, sunset gatherings, and evenings under the stars. Further enhancements include new Sierra Pacific windows and doors, a dramatic custom wrought-iron entry, whole-house Savant audio, EV charging, a Falsken water-softening system, and extensive electrical and plumbing improvements. An owned 14.4 kW, 33-panel solar system-designed to offset approximately 99.6% of annual electricity use-adds a rare level of energy efficiency to an estate of this scale. A private retreat - A destination for entertaining - A singular expression of North Tustin living.
…By Annonceur International


Welcome to 1249 E Providence Loop, the largest floor plan in the gated community of Camila. The custom interior establishes an atmosphere of understated elegance, defined by wood paneling, crown molding, bespoke lighting, and elevated flooring that unfolds seamlessly from room to room. At the heart of the home, the kitchen is appointed with ceiling-height cabinetry, refined hardware, designer fixtures, and a suite of wirelessly controlled GE Café appliances, offering an inspired setting for both intimate dinners and entertaining. Sonos sound is woven throughout, while integrated smart-home technology and a whole-house fan ensure effortless comfort in every season. Upstairs, a versatile loft with custom built-ins invites reading, media, or creative pursuits, and a custom office creates a comfortable refuge for extra focus. Each bedroom is warmly finished with wood paneling, recessed lighting, custom window coverings, ceiling fans, custom closet systems, and its own ensuite bathroom. The primary suite serves as a private sanctuary, featuring a spa-caliber bath with artisan tile work, custom cabinetry, and built-in sound, alongside a thoughtfully redesigned walk-in closet. Beyond the interiors, the rear grounds are composed for al fresco living, with outdoor heating, ambient up-lighting, and meticulous irrigation, along with a dedicated outlet for festive seasonal displays. Sustainable enhancements include 12 solar panels, a whole-home water softener, and EV charging capability, while the garage is finished to the same exacting standard with epoxy flooring and custom cabinetry. A rare offering of design, comfort, and craftsmanship, this exceptional home presents a truly elevated way of life in Placentia.
…By Pacific Sotheby's International Realty


New reduced price! Looking for that elusive combination in a gorgeous setting? Take pleasure in the relaxed luxury of resort-style living. Found on one of Villa Park's most peaceful cul-de-sacs, this impressive home offers a private backyard oasis complete with sparkling pool, spa, sport court, outdoor kitchen, and pool house with wet bar and full bath. There are countless options for gatherings, celebrations, and evenings at home. * Inside, its generous spaces create a warm, inviting atmosphere for memorable hosting and daily living. The grand foyer sets the tone with double-door entry, stone flooring, sweeping staircase, and soaring ceilings. The formal living room with fireplace and wet bar flows to the dining room, creating an elegant setting for formal events, holiday dinners, and everyday moments. * The expansive kitchen is built for chefs and entertainers alike, featuring two refrigerator/freezers, a large Sub-Zero wine cooler, three Viking ovens, a six-burner range, warming drawers, and direct access to the outdoors - perfect for formal hosting or casual poolside meals. * The adjacent family room offers a comfortable gathering place, including wet bar, fireplace, mounted TV, surround sound, and patio access. * The main level bedroom with ensuite bath and walk-in tub pairs well with an additional oversized room ideal for a formal office or studio (counted here as bdrm 7). The oversized laundry is a rare gem with plenty of storage, and the rear staircase adds convenient access to the upstairs living areas. * Upstairs, a large open loft surrounded with custom-built bookcases is the hub for five additional bedrooms. The primary suite is a retreat with spa-style bath, dual shower, dual vanities, walk-in closet, and French doors leading to an ample private balcony overlooking the pool. Throughout the home, high ceilings, recessed lighting, and French doors complement the comfort and flow. * Active and relaxed lifestyles are encouraged with full-size dedicated RV parking, a four-car garage with two charging stations, and a solar system with whole-home generator - all ideal for convenience, efficiency, and peace of mind. * With top-rated Villa Park schools, quiet surroundings, and easy highway access, you'll enjoy a refined yet relaxed lifestyle where everyday living feels exceptional. Be sure to view the virtual tour and drone video!
…By Annonceur International


Fischbeck Road: a bright and inviting North Tustin property that instantly feels like home. The open living room is full of light, with the spacious lounging section flowing seamlessly into a flexible space that can easily function as an office, a playroom, or a formal dining area. Soaring cathedral ceilings and gorgeous original hardwood floors bring immediate warmth and character, while numerous updates throughout modernize this residence. The kitchen is fully equipped, complete with granite countertops, a center island, recessed lighting, and custom cabinetry. An adjacent secondary sitting space with a fireplace features access to one of the large decks for alfresco dining. The massive, ~12,300 square foot lot is built for making memories, with several distinct areas for all-year enjoyment. From dinner parties to quiet time under the gazebo, the exterior space is as ample as it is private. Upstairs, the windows in all three bedrooms capture peaceful views of the surrounding hills, creating a serene atmosphere. The spacious primary suite is the ultimate private hideaway, with its own fireplace, an upgraded bathroom, a roomy walk-in closet, and direct access to the yard.
…By Annonceur International


Fischbeck Road: a bright and inviting North Tustin property that instantly feels like home. The open living room is full of light, with the spacious lounging section flowing seamlessly into a flexible space that can easily function as an office, a playroom, or a formal dining area. Soaring cathedral ceilings and gorgeous original hardwood floors bring immediate warmth and character, while numerous updates throughout modernize this residence. The kitchen is fully equipped, complete with granite countertops, a center island, recessed lighting, and custom cabinetry. An adjacent secondary sitting space with a fireplace features access to one of the large decks for alfresco dining. The massive, ~12,300 square foot lot is built for making memories, with several distinct areas for all-year enjoyment. From dinner parties to quiet time under the gazebo, the exterior space is as ample as it is private. Upstairs, the windows in all three bedrooms capture peaceful views of the surrounding hills, creating a serene atmosphere. The spacious primary suite is the ultimate private hideaway, with its own fireplace, an upgraded bathroom, a roomy walk-in closet, and direct access to the yard.
…By Annonceur International


Welcome to 28581 Big Springs, a beautifully upgraded home nestled in the highly desirable Antigua tract in Portola Hills. Featuring a spacious and versatile floor plan with 4 bedrooms, a bonus room, and 3 full bathrooms - including a convenient downstairs bedroom and full bath - this residence offers the ideal blend of comfort, style, and functionality for modern living. Step inside to soaring vaulted ceilings, abundant natural light, and an open-concept layout designed for both everyday living and effortless entertaining. The remodeled kitchen is the heart of the home, showcasing quartz countertops, Viking stainless steel appliances with built-in refrigerator, farmhouse sink, pendant lighting above center island, designer tile backsplash, a large walk-in pantry, and seamless flow into the spacious family room. Luxury vinyl plank wood flooring extends throughout the downstairs living areas, creating a warm and cohesive feel. The inviting family room features a beautifully remodeled fireplace with custom mantle, while the dedicated laundry room includes added storage and a utility sink for everyday convenience. Upstairs, the spacious primary suite with retreat, secondary bedrooms, and study loft provide flexible living space ideal for a media room, playroom, home office, or home gym. Designed to embrace Southern California indoor-outdoor living, the private backyard retreat is lushly landscaped and ideal for entertaining, complete with a built-in BBQ, spacious patio areas, and a remodeled spa with updated tile finishes. Additional upgrades include garage epoxy flooring, solar panels, and an electric vehicle charger for energy-efficient living. Located in one of South Orange County's most sought-after neighborhoods near Whiting Ranch Wilderness Park, residents enjoy nearby pool, hiking and biking trails, award-winning schools, and convenient access to shopping, dining, and toll roads. This move-in ready home offers the perfect combination of upgraded living, privacy, and location.
…By Annonceur International


Set at the end of a cul-de-sac, 28835 Sierra Peak Lane offers space for the life you've been imagining- morning coffee with mountain views from the front deck, weekends gathering in the backyard, and comfortable evenings by the fireplace. With 3 bedrooms, 2.5 baths, and 2,110 square feet on a 20,000-square-foot lot, this warm and inviting home balances room to entertain with places to unwind. High ceilings, fresh paint, and LVP flooring throughout create a bright, welcoming feel. The kitchen features granite tile countertops and breakfast bar seating, while accent walls in the dining room and upstairs hallway add personality. All three spacious bedrooms are upstairs, complemented by updated bathrooms, walk-in closets, and a large soaking tub in the primary bath. A downstairs laundry room and spacious garage make everyday living easier. Outside, mature trees, generous patio areas, and a pergola set the stage for barbecues, celebrations, and afternoons of outdoor play. With room for a batting cage or basketball setup, the backyard offers plenty of ways to make this home your own.
…By Annonceur International


VIEW! VIEW! VIEW! Welcome to 23 Cielo Azul, an Entertainer's Paradise with Model Quality Design, Seamlessly Blending Contemporary Functionality and Breathtaking Panoramic Views! An Unparalleled Residence with FULLY PAID SOLAR, Stunning Designer Landscaping and Functional Indoor/Outdoor Living featuring a Spacious Backyard Oasis, Outdoor Covered California Room w/Fireplace and Multi-Panel Stacking Doors that allow the Great Room to fully open up to the backyard. Upon entry the Luxury Upgrades and On-Trend Design Details are immediately distinguished with Neutral Toned Modern Tile Flooring, Built-In Speakers and High Ceilings allowing for an abundance of Natural Light. The Spectacular Chef's Kitchen features High End Upgrades including Modern Granite Countertops, Stainless Steel Appliances, 6 Burner Gas Stove, Dual Ovens, Pot Filler, White Cabinets, Massive Center Island w/ Bar Seating, and Spacious Walk-In Pantry. The Downstairs Bedroom and Full Bathroom offers Incredible Flexibility for the Modern Day Buyer. Follow the Staircase Upstairs and discover the Multi-Purpose Loft, Spacious Laundry Room, 2 Guest Bedrooms and the Spectacular Primary Suite Retreat. Enjoy the Breathtaking Sunrise & Sunset Views off the Spacious Balcony of Primary Suite! Relax Your Mind in the Designated Restorative Enclave in your Primary Suite Retreat. A Multi-Use Lounge space which provides increased flexibility and functionality for any buyer. Begin your Wellness Routine in the Opulent Spa Like Primary Bath Perfectly Designed w/On Trend Details including a Soaking Tub, Massive Walk-In Shower w/ Dual Shower heads and Spacious Walk In Closet. Outside your DREAM BACKYARD awaits with Perfectly Balanced Lush Landscaping, Stone Hardscape, Two Tranquil Water Features and Timeless Stunning Panoramic Views that need to be seen in person to be fully appreciated. The Private Picturesque Elevated Cul De Sac Location is Unique to this Incredible Trophy Residence and should not be understated. Additional Upgrades for the Modern Day Buyer Include FULLY PAID SOALR, Whole-House Water Softening System Model EcoWater Series 3700, and a Spacious 2 Car Garage with Tankless Water Heater. This one is special..Come see it Quick!
…By Annonceur International
'%20stroke='%23DDAA3A'%20stroke-width='1.909'%20stroke-linecap='square'%20stroke-linejoin='bevel'/%3e%3c/svg%3e)
Receive by email any new listing that may match your search criteria
Your criteria :
By validating this form, you accept the general conditions of use of Le Figaro Properties.
These agencies offer a selection of luxury properties vente at Norco. Feel free to contact them for personalized assistance.
