The agencies at Temecula
These agencies offer a selection of luxury properties vente at Temecula. Feel free to contact them for personalized assistance.

 English$ USD · m²


Discover the ultimate private wine country lifestyle on this rare, flat usable acreage estate - a true one-of-a-kind gem offering exceptional privacy, horse property potential, and stunning resort-style living. This move-in ready custom luxury home, completed in 2021 and offered for the very first time, sits behind a private gate on 2.69 acres with a protected natural preserve as its breathtaking backyard. Once through the gate, you'll feel worlds away from it all, yet you're only minutes from shopping, dining, top-rated schools, and the heart of Temecula Wine Country. Spanning 3,118 square feet, this elegant two-story estate features four bedrooms, three full bathrooms plus a half bath, a private office/den, and a versatile loft. The gourmet chef's kitchen boasts beautiful Corian quartz countertops, dual ovens, a separate vegetable sink, and a spacious walk-in pantry. The luxurious primary suite is conveniently located on the main floor with direct access to the sparkling new pool and sweeping views of the rolling hills. Upstairs, three additional bedrooms are served by a convenient Jack-and-Jill bathroom and a separate full bath. Step outside to an entertainer's dream backyard: a brand-new custom pool and spa, expansive outdoor kitchen with built-in BBQ, refrigerator, and sink, plus a cozy walk-down fire pit perfect for stargazing. Additional highlights include two custom koi ponds connected by a serene stream, a custom chicken coop, mature landscaping, and fully fenced boundaries for complete privacy and security. This versatile flat 2.69-acre parcel offers excellent horse property potential along with strong vineyard possibilities - the perfect canvas for your ultimate Temecula wine country lifestyle. Additional features include convenient RV hookups and a three-car epoxy-finished garage with the center bay opening directly to the backyard. Boasting timeless craftsmanship, panoramic views from nearly every room, and the perfect blend of privacy, usable flat land, and luxury living, this one-of-a-kind estate is a rare opportunity in one of Southern California's most desirable locations. Don't miss your chance to own this private, move-in ready wine country retreat. Schedule your private tour today!
…By Annonceur International


Rare Lakefront Opportunity in Harveston! Experience one of Harveston's most coveted locations with this beautifully appointed true lakefront home offering water views and an unbeatable setting just moments from the community clubhouse, resort-style pool, and amenities. Opportunities to own on the lake are few and far between, making this an exceptional chance to enjoy one of Temecula's premier neighborhoods. Designed for both everyday living and entertaining, the open-concept floor plan showcases beautiful lake views from the main living areas and the spacious primary suite. Rich hardwood flooring, custom built-ins, a cozy fireplace, and abundant natural light create warm and inviting living spaces. The beautifully upgraded kitchen features granite countertops, stainless steel appliances, shaker-style cabinetry, a large center island with bar seating, and a generous pantry. Just outside, the private courtyard provides the perfect extension of the home with a covered patio, ceiling fan, custom fire pit with waterfall feature, and landscaped outdoor living space. Upstairs, the lakeview primary suite serves as a peaceful retreat with stunning water vistas, a spacious ensuite bath with dual vanities, and a large walk-in closet. The secondary bedrooms are generously sized and also feature walk-in closets, offering exceptional storage and functionality. Life in Harveston is about much more than the home itself. Residents enjoy a picturesque 17-acre lake with walking trails, fishing, paddle boats, beautifully maintained parks, a resort-style clubhouse, community pool and spa, sports park, playgrounds, and year-round neighborhood events. With the clubhouse and pool just a short stroll away, this location offers the perfect combination of convenience, recreation, and serene waterfront living. This is a rare opportunity to own a true lakefront home in one of Temecula's most sought-after master-planned communities—a home where every day feels like a vacation.
…By Vista Sotheby's International Realty


Foster Lake Retreat -- Experience elevated mountain living in this beautifully crafted custom 2002 two-story cabin, ideally positioned on an elevated lot adjoining a seasonal creek and showcasing magnificent ridge-line views. From its natural setting to its thoughtful design, this distinctive retreat captures the quintessential spirit of Idyllwild, offering a rare combination of privacy, tranquility, and exceptional mountain scenery. Natural beauty surrounds the property, with dramatic granite boulders, mature manzanita and majestic oak trees creating a private woodland sanctuary. The elevated setting enhances both the views and sense of seclusion, while the seasonal creek adds an enchanting natural element to the landscape and creates a peaceful backdrop for enjoying the changing seasons. Inside, the main living area is warm, inviting and designed to embrace the mountain environment. Durable bamboo flooring extends throughout the living spaces, complemented by an open, spacious floor plan that provides an effortless flow for both everyday living and entertaining. Abundant natural light and picturesque views bring the outdoors in, creating an inviting gathering space with an unmistakable mountain-lodge ambiance. A versatile loft overlooks the living room and offers the flexibility to serve as a home office, reading lounge, creative studio or additional sleeping quarters. The three bedrooms are thoughtfully positioned on the lower level, creating a private and naturally cooler sleeping retreat separated from the main living spaces. Freshly painted and situated on a quiet residential street, the property offers a peaceful escape while remaining conveniently close to the Village of Idyllwild. Enjoy easy access to charming local shops, restaurants, galleries, coffee houses, hiking trails and the area's abundant outdoor recreation. Whether you're seeking a weekend getaway, full-time mountain residence or investment opportunity, Foster Lake Retreat offers an exceptional opportunity to own a piece of the Idyllwild lifestyle. With spectacular ridge-line views, a seasonal creek, striking natural rock formations, mature forest and a thoughtfully designed two-story cabin, this is a mountain retreat where nature, comfort and character come together beautifully.
…By Desert Sotheby's International Realty


This fabulous beach home is the one you have been waiting for - you will never get tired of its breathtaking unobstructed white water ocean views! Situated in an unbeatable location just steps to the beach and a short stroll to the iconic Oceanside Pier, new downtown restaurants, coffee shops, the marina, and so much more. A very rare find - this home is completely detached with a private elevator! You will love its spacious rooftop deck where you’ll find a jacuzzi, fireplace, marine-grade BBQ grill, two under counter refrigerators, and built-in bar area all accompanied with panoramic ocean and pier views! Watch surfers catch waves, sunset masterpieces in the evening, and the pier glow at night all while basking in the fresh ocean breeze. Blue ocean views welcome you soon as you enter this 3 bed 2.5 bath home, right into the great room with La Cantina bi fold doors that allow the indoor-outdoor beach living you’ve been seeking. Relish sit down down ocean views from the comfort of your living room! A gourmet kitchen with island includes 6 burner gas range, Kitchen Aid appliances, and walk-in pantry. Take the elevator upstairs to the primary suite and two secondary bedrooms. There is nothing better than waking up to ocean views from your primary suite, complete with it’s own deck, walk-in closet, and dual vanity. A full size laundry room is on the same level as bedrooms for ultimate convenience. Enjoy many wonderful amenities to this home including hardwood floors, central A/C, custom built-ins, two car attached garage, custom fireplace mantle and stained glass commissioned by local San Diego artists. Don’t miss an incredible opportunity that checks every box for living in comfort & style at the beach!
…By Annonceur International


Set directly on the sand along one of North County’s most coveted stretches of coastline, 1731 S Pacific is a spectacular four-story oceanfront retreat offering the ultimate Southern California beach lifestyle. Recently remodeled with a sophisticated coastal aesthetic, this exceptional residence blends luxury, comfort, and effortless indoor-outdoor living with breathtaking panoramic ocean views from nearly every room. Designed to maximize its incredible beachfront setting, the home features expansive floor-to-ceiling windows, multiple oceanfront balconies, and a private deck just steps from the waves, creating an unmatched connection to the Pacific. The gourmet kitchen is beautifully appointed with premium appliances, an oversized island with bar seating, and generous space for entertaining or gathering with family and friends while enjoying the endless coastal backdrop. The thoughtfully designed floor plan offers four spacious bedrooms and multiple living spaces, ideal for both intimate escapes and larger gatherings. The top-floor primary suite is a true sanctuary, complete with a king-sized bed, spa-inspired ensuite bath, and direct access to an expansive private rooftop deck with truly breathtaking panoramic coastline and ocean views stretching for miles. A secondary primary suite on the lower level also enjoys floor-to-ceiling ocean vistas and its own ensuite bath, while two additional guest bedrooms provide comfortable accommodations with queen beds and a full guest bath nearby. See supplement...
…By Annonceur International


Experience unparalleled coastal living, an extraordinary oceanfront property spanning 75 feet of ocean frontage, nestled in the heart of Carlsbad Village. This premier location grants you immediate access to the finest dining, shopping, and coffee shops, making it a hub for a vibrant lifestyle. Positioned directly on one of the most coveted sandy beaches along the coast, this estate offers breathtaking ocean views from nearly every room and direct beach access. The oversized outdoor decks are perfect for hosting extravagant oceanfront events, weddings, and endless entertainment. Approximately 4,564 square feet on a generous 10,473 square-foot lot, this beach compound features six bedrooms, plus two optional bedrooms, and seven full bathrooms. Crafted with a focus on maximizing stunning ocean vistas, the interior boasts a custom kitchen with floor-to-ceiling windows, a spacious living area with a cozy fireplace, multiple courtyards and decks, an outdoor shower, an attached three-car garage, and incredible privacy. Whether you are looking for a coastal compound, investment opportunity, or both, your oceanfront oasis awaits!
…By Annonceur International


Looking for outstanding views and acreage (1.72 Ac.), where vivid sunrises and dynamic sunsets are an everyday occurrence? This is it! First time on the market in over 50 years, opportunities like this are truly rare. Perched atop a hill with unbeatable backcountry views of Indian Head Canyon and Encinitas Ranch Golf Course, combined with excellent westerly views toward the ocean, this property offers a breathtaking setting from sunrise to sunset. This gated flag-lot parcel spans 1.72 acres in coastal Leucadia, offering exceptional privacy. You'll be amazed by how much of the land is flat and usable, perfect for creating a legacy family compound, with the potential to subdivide into two oversized parcels. Current zoning is RR2 (Rural Residential-2 units per acre), with a minimum lot size of 21,500 sq. ft. The well-maintained original concrete block home has been tastefully updated over time and could potentially be retained as fantastic guest quarters. Located near the south end of Rainbow Ridge Lane, the property includes a clicker to a private gate providing convenient ingress and egress to the south, a luxury enjoyed only by this section of the street. This is a once-in-a-lifetime opportunity to enjoy the ultimate coastal lifestyle, with the beach just minutes away, along with great restaurants, shopping, and easy freeway access.
…By Annonceur International


Privately gated and tucked away at the end of a quiet cul-de-sac, this extraordinary ocean-view compound presents a rare opportunity to experience the very best of Encinitas coastal living. Set on an expansive flat usable lot with ample room for a resort-style pool, the estate blends privacy, scale, and effortless lifestyle in one remarkable offering. Completely walled and secured when the gate is closed, the property creates a safe and peaceful environment ideal for children and pets to roam, play soccer, entertain, and enjoy the outdoors freely. The main residence features 3 bedrooms upstairs, a stately office with fireplace, a gym with full bath that could easily function as a 4th bedroom, soaring vaulted ceilings, expansive living spaces, and seamless indoor-outdoor flow throughout. The luxurious primary retreat offers a spacious spa-inspired bath with soaking tub, oversized closet space, a fireplace within the bedroom, and a private ocean-view terrace complete with its own fireplace — creating the ultimate setting for sunset lounging and coastal relaxation. Designed for entertaining on every level, the grounds showcase a covered courtyard complete with built-in heaters, an outdoor fireplace, full BBQ kitchen, generous dining and lounge areas, sprawling grassy lawns, and dedicated space for gardening or future outdoor amenities. There is a serenity and beauty to the setting that truly must be experienced in person to be believed.
…By Annonceur International


With private stairs leading directly to the beach, this 4BD, 4BA retreat provides access to The Surf, The Sand & The Lifestyle. Set on a 10,119-sqft oceanfront lot w/a sweeping garden patio, experience an exclusive piece of Leucadia’s coastal character. Sophisticated & laid-back, the main level features a seamless flow between the living & dining; upstairs 2 of the 4 bedrooms feature ocean views from the balconies & the primary suite bathtub. Plus: 2-car garage, 4 driveway parking spots, an ocean-view office, tons of storage. Major perk: Walk to the buzzy restaurant scene.
…By Pacific Sotheby's International Realty


Commanding an extraordinary blufftop setting in San Clemente, this exceptionally rare 2-bedroom, 2-bath attached single-family residence offers 1,192 square feet of refined coastal living framed by some of the most dramatic vistas on the Southern California coastline. Opportunities to own in this coveted enclave are few and far between, making this a truly once-in-a-lifetime offering. From the moment you arrive, the home captivates with breathtaking 210-degree ocean views stretching from Dana Point Harbor to the San Clemente Pier, with mesmerizing sunsets that melt into the horizon beyond Catalina Island. Set high above the Pacific, the residence enjoys a front-row seat to the ever-changing beauty of the coastline, where whales, dolphins, and even the occasional shark can be spotted offshore, and pelicans and seagulls glide across an endless coastal sky. Inside, vaulted ceilings, upgraded wood laminate flooring, and larger-than-typical bedrooms create an airy sense of scale and comfort, while the gourmet kitchen is perfectly positioned beside oversized windows that make the home feel as though it is floating above the ocean itself. A private patio just off the primary bedroom offers a quiet retreat, while the terrace and firepit invite unforgettable evenings of wine, conversation, and sunset views with family and friends. Beyond the home, the coastal lifestyle is nothing short of exceptional, with easy access to biking along the shoreline, kayaking, boating, surfing, and tranquil walks on the sand. This is more than a residence—it is a rare opportunity to experience blufftop living at its most spectacular.
…By Vista Sotheby's International Realty


A rare offering within the prestigious, guard-gated enclave of Connemara, this exceptional single-level estate blends refined design, modern upgrades, and breathtaking surroundings. Set on an expansive ~17,600 square foot private corner lot, the residence spans 3,056 square feet with 3 bedrooms and 3 bathrooms, capturing sweeping mountain and ocean views that define elevated Southern California living. Inside, soaring vaulted ceilings and walls of oversized windows flood the home with natural light, creating an open, airy ambiance throughout. The fully reimagined kitchen is a statement of both luxury and function, appointed with quartz countertops, ZLINE appliances, and a dramatic ILVE Majestic range—perfectly suited for both everyday living and entertaining at scale. Luxury vinyl plank flooring flows seamlessly through the home, complemented by a beautifully updated primary bath that evokes a spa-like retreat. Designed for indoor-outdoor living, the backyard is a private sanctuary featuring a curated fire pit lounge and outdoor dining area, ideal for sunset evenings, intimate gatherings, and serene moments under the stars. The generous lot offers privacy and tranquility rarely found, while still being moments from the charm and history of San Juan Capistrano. Residents enjoy exclusive access to tennis and pickleball courts within Connemara, one of the area’s most sought-after communities. This is a home where timeless elegance meets modern luxury—an extraordinary opportunity to experience single-level living at its finest.
…By Pacific Sotheby's International Realty


You won’t believe your eyes. This early-1900s USFS Recreation Residence has been thoughtfully updated with modern conveniences while preserving the rustic charm of its era. Don't miss this unique opportunity for seller financing with a substantial down payment. The floor-to-ceiling native rock fireplace anchors the living room and sets the scene for cozy winter nights by the fire. The open-concept layout creates an easy flow between the living room, dining area, and kitchen. The kitchen offers generous counter space, abundant cabinetry, and a peaceful National Forest view right outside the window. A welcoming reading nook at the entry features large windows framing the water and the mature oaks and pines surrounding the cabin. On the east side, an expansive deck becomes an outdoor living room—perfect for morning coffee, summer barbecues, or simply relaxing in the mountain air. Located at the west end of Big Bear Lake near the historic Big Bear Dam, this cabin sits in one of the best fishing areas on the lake. There’s plenty of parking, and the driveway can be plowed in winter for year-round access.
…By Vista Sotheby's International Realty


Magical White Water Views in a Quiet Cul-De-Sac. Prepare to be swept off your feet by breathtaking ocean views in this exquisitely designed coastal retreat, nestled in one of San Diego’s most sought-after beach towns: Cardiff-by-the-Sea. Tucked away on a quiet cul-de-sac, this stunning home offers the perfect blend of laid-back beach living & refined luxury. Step inside to find wide plank engineered wood floors & a beautifully reimagined chef’s kitchen featuring top-tier finishes, custom cabinetry, and a dedicated wine closet. The main level includes a formal living room, elegant dining room, and a cozy family room complete with surround sound & a romantic fireplace. A spacious downstairs bedroom with en-suite bath & separate entrance is currently set up as a deluxe office with French doors leading to the backyard. With built-in features & its own private access, it’s the ideal setup for a guest suite, ADU, or first-floor primary retreat. Upper primary retreat, featuring vaulted ceilings, a fully organized walk-in closet, a spa-inspired bathroom features a five-piece layout with dual vanities, an oversized travertine shower, and a luxurious soaking tub. 2 additional bedrooms are connected by a wraparound deck. Out back, enjoy low-maintenance artificial turf, a professional-grade putting green, expansive Trex deck, and a sleek glass privacy wall that allows you to soak in the view without compromising serenity. This Cardiff gem is a true sanctuary—boasting soaring and panoramic views stretching from La Jolla to Mexico.
…By Annonceur International


Set within the coveted private community of Monarch Bay, 412 Monarch Bay Drive is a beautifully remodeled coastal residence offering exceptional views and an effortless, move-in-ready lifestyle. Positioned on a cul-de-sac, the 3-bedroom, 4.5-bath home captures a remarkable panorama spanning the Pacific Ocean, whitewater coastline, sandy beach, dramatic coastal bluffs, lush landscaping, golf course, and the Ritz-Carlton beyond. Bright, refined interiors have been thoughtfully updated with a clean, timeless aesthetic that complements the coastal setting. The kitchen features an expansive marble-topped island, custom cabinetry, stainless steel appliances, and large openings that draw the ocean views directly into the heart of the home. Light-filled living spaces transition naturally to the outdoor areas, creating an inviting environment for both everyday living and entertaining while keeping the coastline constantly in view. The recently remodeled primary bath adds a polished, spa-like quality to the primary suite, which also features two closets. An additional flexible room currently serves as a home gym, while a custom handcrafted sauna further enhances the home’s private wellness amenities. Just moments away is the private Monarch Bay Beach Club, managed by the five-star Waldorf Astoria and offering residents convenient access to an exceptional beachfront club experience. A short walk, golf cart ride, or drive brings you to the sand, where the club offers oceanfront dining and bar service along with attentive beach service, including chairs and towels. With no HOA dues, exceptional coastal views, beautifully updated interiors, and convenient access to one of Southern California’s most distinctive beachfront settings, 412 Monarch Bay Drive offers a rare opportunity to experience the Monarch Bay lifestyle at its best.
…By Pacific Sotheby's International Realty


Welcome home to the perfect coastal escape! Masterfully designed for elevated coastal living, this exquisite residence blends timeless architecture and style with impeccable craftsmanship and an uncompromising commitment to quality. Nestled within the prestigious guard-gated enclave of Three Arch Bay, the home captures breathtaking views of the Pacific, scenic coastline, Catalina Island, and spectacular year-round sunsets. The property offers a rare combination of exceptional amenities seldom found within this coveted oceanfront community, including a sparkling pool and spa, private guest casita with sauna/cedar closet, multiple ocean-view terraces, separate family room, 3 fireplaces, indoor laundry room, central A/C, newer roof (2025), and a spacious 3-car garage. Crisp white interiors are complemented by shiplap ceilings, bespoke wainscoting, and wide-plank French oak flooring, creating the perfect backdrop for the panoramic coastal scenery to take center stage. The home is positioned wide on an elevated corner parcel, maximizing views, sea breezes and privacy. Expansive windows and glass doors fill the interiors with natural light while seamlessly connecting the living spaces to the outdoors. An open-concept floor plan highlights a beautifully appointed gourmet kitchen with a grand center island that flows effortlessly into the great room and extends to an ocean-facing terrace through fully retractable glass panel doors. The home features 4 bedrooms and 5 baths, including a serene primary suite occupying its own private level, with shoreline vistas and direct access to the pool and spa. Every space in this stunning home reflects a harmonious blend of refined elegance and everyday comfort, presenting an inviting and peaceful setting for relaxed daily living, memorable gatherings, and sophisticated entertaining. Three Arch Bay is among SoCal’s most exclusive coastal communities, offering private beach access, 24-hour guard-gated security, tennis and sport courts, clubhouse, playground, park, and a vibrant calendar of community and holiday events. World-renowned luxury resorts, abundant coastal recreation, acclaimed dining, boutique shopping, art galleries, and cultural attractions are just moments away, completing an unparalleled year-round coastal lifestyle. Enjoy vacation living every day!
…By Pacific Sotheby's International Realty


Set within the prestigious gated enclave of Three Arch Bay, 10 N Stonington offers a rare chance to own a coastal retreat with captivating ocean views. Available for the first time in 24 years, this 5-bedroom, 3-bathroom residence blends timeless comfort with exceptional potential. A sunlit great room anchored by a fireplace creates a warm and inviting atmosphere, while the home’s natural flow lends itself effortlessly to both everyday living and entertaining. The gourmet kitchen is thoughtfully appointed with high-end Viking appliances, catering to both casual meals and elevated culinary experiences. Generous living spaces, a two-car attached garage, and the home’s elevated vantage point combine to deliver both functionality and breathtaking coastal ambiance. Residents of Laguna Beach enjoy an unparalleled lifestyle, and Three Arch Bay is especially coveted for its exclusive resident-only private beach access, along with community amenities including a clubhouse, park, tennis courts, and sport courts—all within a secure and serene setting. Included in the offering are city-approved design plans (pending HOA approval) by acclaimed architect Horst Noppenberger, presenting a unique opportunity to further enhance and customize the property. The home is being sold as-is and includes select furnishings, offering added convenience for the next owner.
…By Pacific Sotheby's International Realty


The true feeling and spirit of old Laguna lives on - in the Cypress Compound. Privacy, architectural excellence, and untouched natural splendor converge on maturely landscaped coastal acreage to create a legacy estate. Perched above Thousand Steps Beach, this singular oceanfront compound has been mindfully renovated, with all three structures retaining their original historic footprints. The irreplaceable Chris Abel-designed main residence, anchored by a Monterey Cypress, rests on a bluff 70 feet above the surf, offering seclusion and uninterrupted coastline vistas. This single bedroom architectural gem consists of a spacious living salon, a kitchen overlooking the sand, and a sizable deck for all-season enjoyment. Two fully-equipped bungalows serve as a well-appointed extension of the primary quarters. The upper features a one-bedroom apartment while the lower structure offers a two-bedroom flat on the top level and a one-bedroom accommodation with a large multipurpose living room below, all with individual kitchens. The pristine grounds have been consciously landscaped with native plants and mature trees, creating an unspoiled retreat. The estate s amenities are truly remarkable. An exclusive double-gated staircase with an observation deck leads to a roped-off, 15 ft deep privately owned beach area which extends along the oceanfront property line. Thoughtful consideration was given to not overbuilding this incredible parcel yet it does not lack incredible modern improvements: a 45+ ft long infinity edge pool with first-row views of the Pacific was added in recent years. Adjacent to it, a state-of-the art outdoor kitchen and open air cabana create a perfect setting for high-level entertaining. Those seeking more active recreation will also enjoy the quarter-sized basketball court. Beyond its boundaries, this enclave offers a coveted location near some of the most prestigious resorts in Orange County: the Montage, Ritz Carlton and St.Regis are all merely miles away.
…By Annonceur International


The true feeling and spirit of old Laguna lives on - in the Cypress Compound. Privacy, architectural excellence, and untouched natural splendor converge on maturely landscaped coastal acreage to create a legacy estate. Perched above Thousand Steps Beach, this singular oceanfront compound has been mindfully renovated, with all three structures retaining their original historic footprints. The irreplaceable Chris Abel-designed main residence, anchored by a Monterey Cypress, rests on a bluff 70 feet above the surf, offering seclusion and uninterrupted coastline vistas. This single bedroom architectural gem consists of a spacious living salon, a kitchen overlooking the sand, and a sizable deck for all-season enjoyment. Two fully-equipped bungalows serve as a well-appointed extension of the primary quarters. The upper features a one-bedroom apartment while the lower structure offers a two-bedroom flat on the top level and a one-bedroom accommodation with a large multipurpose living room below, all with individual kitchens. The pristine grounds have been consciously landscaped with native plants and mature trees, creating an unspoiled retreat. The estate’s amenities are truly remarkable. An exclusive double-gated staircase with an observation deck leads to a roped-off, 15 ft deep privately owned beach area which extends along the oceanfront property line. Thoughtful consideration was given to not overbuilding this incredible parcel yet it does not lack incredible modern improvements: a 45+ ft long infinity edge pool with first-row views of the Pacific was added in recent years. Adjacent to it, a state-of-the art outdoor kitchen and open air cabana create a perfect setting for high-level entertaining. Those seeking more active recreation will also enjoy the quarter-sized basketball court. Beyond its boundaries, this enclave offers a coveted location near some of the most prestigious resorts in Orange County: the Montage, Ritz Carlton and St.Regis are all merely miles away.
…By Annonceur International


This South Laguna quintessential home effortlessly blends the cottage life style with modern updates and breathtaking ocean views. This beautifully recently restored property has been meticulously renovated to preserve its timeless character. The vaulted ceilings as your enter transform the home while creating a bright, airy living environment designed for today's lifestyle. The thoughtfully reconfigured open floor plan maximizes sweeping Pacific Ocean. The dramatic accordion doors opening the spacious main living area to an expansive ocean-view deck which seamlessly blends indoor and outdoor living with refreshing coastal breezes. The well-appointed kitchen features a central island, abundant storage, and flows effortlessly into the dining and living areas, making it ideal for both everyday living and entertaining. Modern comforts continue throughout the private bedrooms, including a serene primary suite with a beautifully updated ensuite bath. Tucked behind a private gate, this turnkey coastal retreat offers exceptional privacy while enjoying a coveted South Laguna location just moments from renowned Table Rock Beach and an array of charming restaurants, cafés, and local boutiques. This exceptional home presents a rare opportunity to own a thoughtfully renovated Laguna Beach cottage that is ready to enjoy from day one, whether as a full-time residence or a weekend coastal escape.
…By Annonceur International


This South Laguna quintessential home effortlessly blends the cottage life style with modern updates and breathtaking ocean views. This beautifully recently restored property has been meticulously renovated to preserve its timeless character. The vaulted ceilings as your enter transform the home while creating a bright, airy living environment designed for today's lifestyle. The thoughtfully reconfigured open floor plan maximizes sweeping Pacific Ocean. The dramatic accordion doors opening the spacious main living area to an expansive ocean-view deck which seamlessly blends indoor and outdoor living with refreshing coastal breezes. The well-appointed kitchen features a central island, abundant storage, and flows effortlessly into the dining and living areas, making it ideal for both everyday living and entertaining. Modern comforts continue throughout the private bedrooms, including a serene primary suite with a beautifully updated ensuite bath. Tucked behind a private gate, this turnkey coastal retreat offers exceptional privacy while enjoying a coveted South Laguna location just moments from renowned Table Rock Beach and an array of charming restaurants, cafs, and local boutiques. This exceptional home presents a rare opportunity to own a thoughtfully renovated Laguna Beach cottage that is ready to enjoy from day one, whether as a full-time residence or a weekend coastal escape.
…By Annonceur International


Stunning whitewater and full Catalina Island views from almost every room, framed by distinctive architecture and gorgeous finishes - 31321 Ceanothus Drive is a singular opportunity to own the best of Southern California beach living. Just blocks from some of the best beaches in renowned Laguna Beach, the home was carefully and stylishly updated to create a comfortable and chic residence. Views abound from virtually every room. Designed to embrace its incredible setting, vaulted ceilings, clerestory windows and walls of glass fill the interiors with natural light and create a seamless connection to multiple view patios and balconies. Automated glass doors opening from both the kitchen and family room further dissolve the boundary between indoors and out, allowing the home to fully embrace its coastal surroundings. The play of light across the day and into the night is dramatic and breathtaking. The main level features generous living and family rooms, each with a stone-surround fireplace, along with a remodeled kitchen appointed with granite countertops, top-tier stainless steel appliances and an abundance of storage. The dining room can accommodate a crowd, dominated by a “picture frame” window taking in Pacific Ocean views that feel like a piece of art. All three bedrooms include en-suite baths. Rebuilt and expanded to create a truly luxurious retreat, the primary suite is a destination unto itself, with ocean vistas, a private view deck, fireplace and sitting area. The oversized spa bath will transport you - the finishes are superb, and amenities include a jetted tub and multi-head shower. An exceptionally spacious walk-in closet, a rare Laguna Beach luxury, provides an elegant and beautifully appointed place to prepare for the day. The style does not mean function was forgotten - abundant storage, a convenient garage, motorized doors and shades, numerous smart-home features for sound, sophisticated security cameras, Lutron lighting, state-of-the-art AV, and more. This is a home intended to allow you to enjoy the beach lifestyle, either as a primary residence or an easy lock-and-leave vacation home. The gardens are like a little personal park, plenty to enjoy and explore, with fun surprises and view perspectives at every turn. With a peaceful, tucked-away feel, this home offers a rare combination of privacy, dramatic views and easy access to the restaurants, galleries, boutiques and beaches that make Laguna Beach a world-class destination.
…By Annonceur International


Property to be relisted by current agents. Do NOT contact owners. 15 Camel Point is an exquisitely executed contemporary oceanfront offering with rare direct beach access via the estate’s private staircase. Sited on over a third of an acre at the end of the point just south of the famed Montage Laguna Beach, this architecturally significant property designed by Bill Murray features stunning 270-degree views of the Pacific Ocean. The interiors, curated by Tommy Chambers, are a study in form and function: concrete, glass, natural stone, and wood elements are seamlessly combined throughout. The main level of this approximately 5,100 square foot estate located in one of Orange County’s most sought-after gated enclaves features distinct entertaining areas, with walls of glass on all sides and views of the Pacific Ocean beyond. Numerous multi-paneled doors expertly connect the interior with the property’s several large patio areas for the essential indoor-outdoor California living experience. The primary suite occupies the majority of the upper level and is comprised of an ocean-facing bedroom, dream bathroom with stand alone tub, a massive master closet, and an adjacent home office. The lower floor can be utilized as a home gym, play area, or converted into additional sleeping quarters. A garage with a hydraulic lift is a car lover’s dream. The numerous spacious outdoor patios offer an ideal setting for enjoying panoramic views spanning from Dana Point to Palos Verdes in an ultra-private location, with West Street, Treasure Island, and Aliso Beaches just steps away. Property is currently under major construction and around year out from final completion.
…By Annonceur International


Property to be relisted by current agents. Do NOT contact owners. 15 Camel Point is an exquisitely executed contemporary oceanfront offering with rare direct beach access via the estate s private staircase. Sited on over a third of an acre at the end of the point just south of the famed Montage Laguna Beach, this architecturally significant property designed by Bill Murray features stunning 270-degree views of the Pacific Ocean. The interiors, curated by Tommy Chambers, are a study in form and function: concrete, glass, natural stone, and wood elements are seamlessly combined throughout. The main level of this approximately 5,100 square foot estate located in one of Orange County s most sought-after gated enclaves features distinct entertaining areas, with walls of glass on all sides and views of the Pacific Ocean beyond. Numerous multi-paneled doors expertly connect the interior with the property s several large patio areas for the essential indoor-outdoor California living experience. The primary suite occupies the majority of the upper level and is comprised of an ocean-facing bedroom, dream bathroom with stand alone tub, a massive master closet, and an adjacent home office. The lower floor can be utilized as a home gym, play area, or converted into additional sleeping quarters. A garage with a hydraulic lift is a car lover s dream. The numerous spacious outdoor patios offer an ideal setting for enjoying panoramic views spanning from Dana Point to Palos Verdes in an ultra-private location, with West Street, Treasure Island, and Aliso Beaches just steps away. Property is currently under major construction and around year out from final completion.
…By Annonceur International


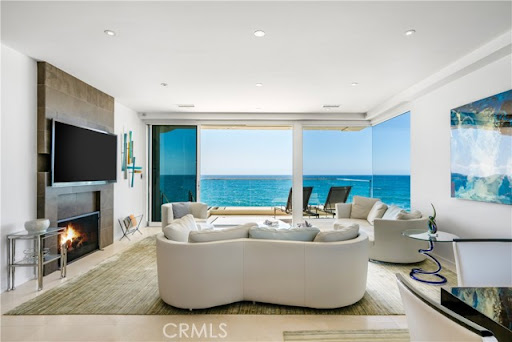


Perched immediately above the sand, just south of the Montage Resort, this exceptional contemporary residence features direct access to Aliso Beach just beneath via a private staircase. The impeccably appointed interior spans approximately 4,300 square feet and affords commanding panoramas of the Pacific Ocean from both levels. Coastal design elements blend with striking architectural lines, creating a sophisticated yet soothing atmosphere. Enveloped in glass, the main floor is comprised of a state-of-the-art SieMatic kitchen open to the dining section and the home s living area which flows to a spacious deck. Focus on the ocean vistas extends into the primary suite on this level, a tranquil and luxurious sanctuary. Two additional ensuite bedrooms and a powder room round out this floor. A secondary gathering space can be found downstairs where a living room, a home bar, and walk-in wine cellar create the ultimate area to unwind in. A home gym and a multipurpose den complement this well-designed property. An extension of the high-end interiors, the lower deck features several sitting areas, a built-in BBQ, a hot tub, and direct beach access. An expansive lot allows for plentiful driveway parking in addition to the three car garage. The rarity of the combination of a coveted South Laguna Beach location, level of design, and breathtaking ocean views cannot be overstated.
…By Annonceur International


Perched immediately above the sand, just south of the Montage Resort, this exceptional contemporary residence features direct access to Aliso Beach just beneath via a private staircase. The impeccably appointed interior spans approximately 4,300 square feet and affords commanding panoramas of the Pacific Ocean from both levels. Coastal design elements blend with striking architectural lines, creating a sophisticated yet soothing atmosphere. Enveloped in glass, the main floor is comprised of a state-of-the-art SieMatic kitchen open to the dining section and the home’s living area which flows to a spacious deck. Focus on the ocean vistas extends into the primary suite on this level, a tranquil and luxurious sanctuary. Two additional ensuite bedrooms and a powder room round out this floor. A secondary gathering space can be found downstairs where a living room, a home bar, and walk-in wine cellar create the ultimate area to unwind in. A home gym and a multipurpose den complement this well-designed property. An extension of the high-end interiors, the lower deck features several sitting areas, a built-in BBQ, a hot tub, and direct beach access. An expansive lot allows for plentiful driveway parking in addition to the three car garage. The rarity of the combination of a coveted South Laguna Beach location, level of design, and breathtaking ocean views cannot be overstated.
…By Annonceur International
'%20stroke='%23DDAA3A'%20stroke-width='1.909'%20stroke-linecap='square'%20stroke-linejoin='bevel'/%3e%3c/svg%3e)
Receive by email any new listing that may match your search criteria
Your criteria :
By validating this form, you accept the general conditions of use of Le Figaro Properties.
These agencies offer a selection of luxury properties vente at Temecula. Feel free to contact them for personalized assistance.
