The agencies at Heath
These agencies offer a selection of luxury properties vente at Heath. Feel free to contact them for personalized assistance.

 English$ USD · m²


Experience this stunning UPDATED luxury property, nestled in the sought-after Wyndemere neighborhood, located in an award winning school district and mere steps from Rockwall-Heath HS. This stunning property has recently undergone a huge facelift and almost no space has gone untouched. You will notice fresh paint throughout along with new modern lighting from chandeliers to wall sconces and ceiling fans. The kitchen is breath taking with 2 large islands and new quartz counter tops and backsplash for that clean modern look. The kitchen has a new double oven along with an induction cooktop, decorative lighting and all new hardware, sink and faucet. The open concept living area boasts a stunning fireplace with floor to ceiling porcelain tile surround, hand scraped hardwood floors and wood beams all overlooking the beautiful pool and outdoor kitchen. The primary bathroom has an expanded shower area with all new tile, glass and free standing tub. List of all upgrades in transaction desk.
…By Annonceur International


Southfork Ranch-inspired curb appeal in the heart of Rockwall–Heath. Set on an impressive 1.18-acre homesite in a sought-after lakeside community, this beautifully designed estate offers timeless Texas charm less than an hour from Dallas. From the moment you arrive, the commanding presence and manicured grounds create a sense of arrival unlike anything else nearby. Inside, a welcoming foyer showcases a graceful curved staircase and a wall of back windows that draw your eye straight to the private pool, spa, and outdoor living spaces beyond. Designed for both relaxed living and effortless entertaining, the home offers multiple gathering spaces including a formal living area, inviting den, and expansive outdoor lounge space centered around a cozy fireplace. The light-filled kitchen is ideal for preparing meals to enjoy casually in the breakfast nook, elegantly in the formal dining room with fireplace, or al fresco beneath the Texas sky on the outdoor deck. A downstairs study offers flexibility. Upstairs, the owner’s retreat feels like a private sanctuary with its own fireplace, dressing area with makeup vanity, bidet, and sun-drenched garden tub bath designed for unwinding at the end of the day. Three additional bedrooms and an upstairs game room provide plenty of space for movie and game nights. Step outside to catch breathtaking sunset views from the upper deck. Just minutes away, enjoy the best of lakeside living with boating, fishing, skiing, and waterfront relaxation nearby. With room for a boat trailer and expansive grassy areas for play, this property captures the spirit of luxury Texas living with space to breathe, entertain, and make lasting memories.
…By Briggs Freeman Sotheby's International Realty


The perfect blend of privacy, convenience, and luxury awaits in Benton Woods, a hidden gem within the Rockwall-Heath lakeside community with highly rated schools. Less than an hour from Dallas with easy access to I-30, this exceptional location puts you just minutes from lake life, dining, shopping, and unforgettable sunsets. A charming courtyard welcomes you upon arrival, creating the perfect setting for happy hour or catching up with neighbors. Inside, an abundance of space makes entertaining flow effortlessly throughout this primarily one-story home, with an upstairs media room ideal for movie nights, game days, and making memories. Thoughtfully updated with one-of-a-kind features, the home showcases a beautifully reimagined owner's retreat, complete with a spa-inspired bath and expansive owner's closet. Wood flooring throughout adds warmth and continuity, while a dedicated study with built-ins, formal dining, and a warm, wood-accented cocktail room add versatility and character. The updated chef’s kitchen opens seamlessly to the main living area, where a striking fireplace mantel serves as a warm focal point. Off the living area find three additional bedrooms, one with a private entrance and freshly updated ensuite bath, plus two connected by a Jack-and-Jill bath featuring a brand-new walk-in shower. Outdoors, a covered patio extends to a spacious grassy yard and lower deck, creating an inviting setting for al fresco dining, entertaining, or simply unwinding at home.
…By Briggs Freeman Sotheby's International Realty


Peaceful lake and pond views, a private courtyard with a koi pond and spa, and the waterfront lifestyle of gated Chandlers Landing make this updated 3-bedroom, 2.5-bath townhome a standout. The bi-level layout places the main living areas upstairs to capture the views, with natural light filling the open living, dining, and kitchen spaces. A welcoming fireplace anchors the living room, while the viewing deck offers a scenic spot for morning coffee or an evening glass of wine. The kitchen features granite countertops, white appliances, a breakfast bar, and a walk-in pantry. The refrigerator conveys. Downstairs, the spacious primary suite and a guest bedroom open directly to the secluded, Asian-inspired courtyard. A koi pond, spa, wrap-around deck, pergolas, lush landscaping, and privacy fencing create an inviting setting for relaxing and entertaining. Additional highlights include designer finishes, an oversized laundry room with generous storage, and an oversized attached garage accommodating two vehicles plus a microcar or golf cart, with additional storage space. Enjoy Chandlers Landing’s marina, parks, tennis courts, swimming pools, and walking trails, with dining, shopping, and historic Downtown Rockwall just minutes away.
…By Briggs Freeman Sotheby's International Realty


Located just minutes from Lake Ray Hubbard, this well-appointed home offers a smart, functional layout designed for comfortable everyday living and exceptional outdoor entertaining. The open living area features hardwood floor showcasing a modern fireplace, and the kitchen is equipped with stainless steel appliances, a decorative backsplash, and a center island. The primary bedroom includes a walk-in closet and an en-suite bathroom with double sinks. Upstairs rooms offer picturesque views of Lake Ray Hubbard, as does the second-floor covered balcony — a perfect spot to enjoy your morning coffee or unwind at the end of the day. The backyard is where this property truly stands out — a covered patio opens to an impressive outdoor entertaining space complete with a private in-ground pool, pickleball and sports court, and a putting green!
…By Briggs Freeman Sotheby's International Realty


Experience exceptional lakefront living with panoramic views of Lake Ray Hubbard. Located in Rockwall ISD, this rare waterfront property offers an incredible opportunity to enjoy breathtaking views, unforgettable sunsets, and direct access to lake life. Designed to maximize the stunning scenery, the main living area features soaring floor-to-ceiling windows that flood the home with natural light while framing the spectacular waterfront backdrop. The open-concept layout seamlessly connects the living, dining, and kitchen areas, creating an inviting space for everyday living and effortless entertaining. Upstairs, the primary suite serves as a peaceful retreat, featuring a cozy fireplace and stunning lake views. Just outside the suite, a second living area with a wet bar opens to a private balcony overlooking the water-the perfect place to enjoy your morning coffee or unwind at the end of the day while taking in the tranquil lake views. Downstairs, two secondary bedrooms are complemented by a shared full bathroom, providing comfortable accommodations for family and guests alike. Step outside to your own private backyard oasis featuring a private boat dock with lift, expansive outdoor living space, and a stone fire pit at the water's edge. Spend your days boating on Lake Ray Hubbard and your evenings gathered around the fire while the lights of Rockwall shimmer across the water. Whether you're entertaining friends, enjoying water sports, or simply relaxing by the lake, this one-of-a-kind waterfront property offers the very best of Lake Ray Hubbard living. SEARCH 4414 SCENIC ON YOUTUBE FOR VIRTUAL TOUR.
…By Annonceur International


Wake up to sunrises and unwind to sunsets over Lake Ray Hubbard from nearly every room in this stunning custom two-story home, boasting over 86 feet of private waterfront directly on the lot. Situated on an oversized one-third+ acre lot in a highly coveted stretch of the lake that rarely comes available, this property — lovingly maintained by its original owner — is a rare opportunity to own a true lakefront retreat just 30 minutes from downtown Dallas. Step outside to your private backyard oasis, thoughtfully designed with three levels of patio lounging space and a recently resurfaced pool and spa complete with water features, all overlooking the lake. There's also room to add your own outdoor kitchen under the covered patio — perfect for entertaining year-round. With the ability to build your own private dock or boathouse, you can boat, jet ski, or fish right from your backyard, embracing the ultimate lake lifestyle. Inside, this classic traditional home welcomes you with an open-concept living design and panoramic lake views throughout. Enjoy three generous living areas, including an oversized family room upstairs with its own private balcony overlooking the water. The expansive primary suite is a true owner's retreat, featuring direct balcony access, serene lake views, and additional space for a private seating area to relax and take in the scenery. Move-in ready with fresh interior paint, updated decorative lighting, a newer roof, and beautifully landscaped grounds, this home blends timeless architecture with modern comfort. Located minutes from Sapphire Bay, The Harbor, and Harbor Bay Marina, residents enjoy easy access to premier waterfront dining, shopping, and entertainment — all while coming home to unmatched lake views and resort-style outdoor living. Zoned to the award-winning Rockwall ISD, this is a rare chance to own a legacy lakefront property combining privacy, luxury, and an unbeatable location on Lake Ray Hubbard.
…By Briggs Freeman Sotheby's International Realty


Your search for a beautifully updated, move-in ready home in Rowlett, Texas ends here! Perfectly positioned in one of Rowlett's most convenient locations, this meticulously maintained 3-bedroom, 2.5-bath residence offers the ideal combination of modern updates, everyday comfort, and long-term value. Whether you're a first-time homebuyer, growing family, relocating to the Dallas-Fort Worth Metroplex, or looking to right-size without sacrificing quality, this home delivers everything today's buyers are looking for. From the moment you enter, you'll appreciate the soaring vaulted ceilings, abundant natural light, and inviting open-concept living space centered around a cozy fireplace that creates the perfect gathering place for family and friends. Luxury vinyl plank flooring flows throughout the main living areas, offering both durability and timeless style. The beautifully remodeled kitchen serves as the heart of the home, featuring updated cabinetry, granite countertops, ample workspace, generous storage, a pantry, gas range, and a bright breakfast area ideal for morning coffee, family dinners, or entertaining guests. The spacious first-floor primary suite provides the privacy today's buyers desire, complete with an ensuite bath featuring dual sinks, a relaxing garden tub, separate shower, and abundant storage. Upstairs, two generously sized bedrooms with walk-in closets share an updated full bath, creating flexible space for children, guests, remote work, or hobbies. What truly sets this home apart is the extensive list of major improvements already completed, allowing you to move in with confidence. Recent updates include luxury vinyl plank flooring throughout the main living areas, remodeled kitchen with updated cabinetry, renovated powder bath, updated bedroom flooring, modern ceiling fans, dining room lighting, replacement HVAC ductwork, new 2026 outdoor air conditioning condenser with transferable warranty, foundation repairs with a transferable warranty, and updated sewer plumbing beneath the front portion of the home. These significant investments provide peace of mind and reduce future maintenance costs. Even more impressive, this home offers an exceptionally rare 2.75% assumable FHA loan for qualified buyers—an incredible opportunity in today's interest rate environment that could result in substantial monthly savings compared to current market rates. Outside, enjoy the welcoming front porch, private backyard, and oversized rear-entry garage featuring durable epoxy flooring, providing plenty of room for vehicles, storage, or hobbies. Location is everything, and this home places you minutes from some of the very best that Rowlett has to offer. Enjoy weekends boating, fishing, paddleboarding, waterfront dining, and taking in breathtaking sunsets at nearby Lake Ray Hubbard. You'll also appreciate close proximity to neighborhood parks, playgrounds, grocery stores, restaurants, pharmacies, hospitals, and everyday conveniences. Families will love being part of Garland ISD's highly sought-after Choice of School program, while commuters will appreciate quick access to Interstate 30, President George Bush Turnpike (PGBT), Highway 66, and nearby employment centers in Dallas, Garland, Richardson, Plano, Rockwall, and Mesquite. Beautifully updated, exceptionally maintained, and ideally located, this is more than just a house—it's a place to build memories, enjoy everyday comfort, and experience the very best of Rowlett living. Don't miss your opportunity to own a move-in ready home with modern updates, transferable warranties, and one of the most attractive assumable interest rates available in today's market.
…By Briggs Freeman Sotheby's International Realty
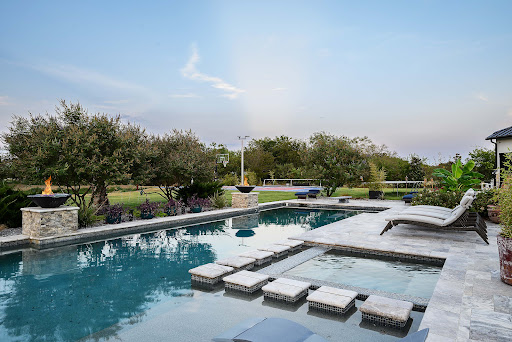


Your own private retreat, just 30 minutes from Dallas. Fish your private pond in the morning, spend the afternoon by the pool and spa, and enjoy the sport court as the sun sets over 6.5 ag-exempt acres. Tucked behind a gated entrance in Royse City, this estate offers the privacy of country living with convenient access to Dallas, Rockwall, and everyday amenities. The home offers more than 5,500 square feet with six bedrooms, six bathrooms, and thoughtfully designed living spaces that balance everyday comfort with effortless entertaining. Expansive windows frame views of the property, while the open layout creates a seamless connection between indoor and outdoor living. Whether you're hosting family and friends, spending weekends outdoors, or simply looking for room to breathe, this property offers a lifestyle that's increasingly difficult to find. Private, spacious, and designed for the way people live today, it's a place to slow down, spread out, and enjoy every part of the day.
…By Briggs Freeman Sotheby's International Realty


A property like this is almost impossible to recreate in Rockwall County. Behind two custom automatic steel gates, approximately 10 acres combine privacy, recreation, serious workspace and an extraordinary amount of infrastructure in one estate. The 2,753 SF single-story main home offers 3 bedrooms, 2 full baths, soaring vaulted ceilings, two gas-log fireplaces, a recently updated kitchen with quartz counters and KitchenAid appliances, remodeled baths, two HVAC systems and a fully spray-foamed and sealed attic. An approx. 1,000 SF steel-framed porte-cochere comfortably shelters four vehicles. Expansive lawns, mature landscaping and extensive flowerbeds surround the home. A PebbleTec pool with attached spa, gas heat and newer equipment anchors a true resort-style entertaining area with outdoor kitchen, built-in gas grill, cabana fireplace, poolside half bath and covered lounge. The 40x50 insulated shop provides about 2,000 SF under HVAC with two systems, 120 & 240V power, upgraded electrical, numerous 20-amp outlets, two roll-up doors, full bath and custom rough-sawn wood interiors, plus roughly 1,600 additional SF of attached covered and enclosed storage. A separate approx. 500 SF climate-controlled guest studio offers a full bath, porch and private yard. Add a barn, massive covered RV and equipment parking with 30-amp service, year-round pond, baseball or softball field with backstop and bases, underground concrete storm shelter with electricity, huge playground, playhouse, chicken coop, two septic systems and approximately 7 additional fenced acres currently benefiting from AG Exemption through beekeeping. Major roofs were replaced in 2024 and all metal-building roofs in 2025. This is not simply a home on acreage-it is the rare combination of privacy, freedom, flexibility and built-out infrastructure that gives you room to live, work, entertain and create on your own terms.
…By Annonceur International


A rare Mesquite offering for buyers seeking the ease of newer construction, the flexibility of a thoughtful 5-bedroom design, and the financial clarity of no HOA, no PID, and no MUD. Built in 2022 and showing approximately 2,560 square feet per tax records, 529 Picketts Drive pairs modern livability with an unusually practical ownership story just minutes from major Dallas-area connections. The main level is designed around connection, with open living, dining, and kitchen spaces that support both daily routine and effortless entertaining. Granite countertops, stainless appliances, soft-close cabinetry, generous pantry storage, and a substantial island create a polished kitchen that functions as the center of the home — equally suited for quiet mornings, casual dinners, and weekend gatherings. The floor plan is the distinction. Oversized bedrooms, 4.5 baths, and intentional separation create a level of privacy rarely found at this price point. Two second-floor secondary bedrooms include attached full baths, offering private suite-style accommodations ideal for multigenerational living, extended-stay guests, older children, shared living, or a buyer seeking flexible long-term use. A central upstairs flex room adds a refined second living area for media, study, play, fitness, hobbies, or retreat. Outdoor living extends the home’s appeal with a pergola-covered patio, fenced backyard, and fire pit area designed for relaxed evenings and easy hosting. Rare rooftop access adds a memorable perch for sunsets, stargazing, or a quiet moment above the neighborhood. Set on a cul-de-sac with no through traffic, the location is equally compelling: approximately 20 minutes to Downtown Dallas, minutes to I-635 and I-30, and convenient to major Mesquite employers, Amazon-area logistics, shopping, dining, parks, and daily essentials. For those searching for a newer 5-bedroom home in Mesquite TX with no HOA, no PID, no MUD, smart bedroom separation, suite-style flexibility, and quick Dallas access, this is a distinctive needle-in-a-haystack opportunity.
…By Briggs Freeman Sotheby's International Realty


Great country acreage located in the ETJ outside the growing city of Royse City in Hunt County. 23 +- acres, that include 3 ponds, trees, and a 1224 sq. ft. 2 bed, 1 bath, well maintained home on 1 acre with +- 22 acres with AG exemption. The property has several external buildings including a 24X24 shop, pole barns, etc., with utilities in place. There is road frontage on FM 35 and extensively on CR 2592. Prime property for possible future development that may include RV Parking, Storage facilities, Residential Development, or other commercial investments. Seller will consider selling home with 2 acres separately. IH-30, Buckee's, Royse City High School, and other large residential developments nearby.
…By Annonceur International


A rare combination of a private pool, a flexible single-story floor plan and an unusually convenient setting makes this Mesquite home memorable. Soccer fields stretch beyond the backyard, with Ruby Shaw Elementary just across the field—a distinctive backdrop for daily life and a setting that will catch the eye of both homeowners and investors. Inside, 2,498 square feet offer three bedrooms, three living areas and two dining areas. The generous layout creates room for gathering, working, studying and relaxing, with spaces that can adapt as needs change. Across the foyer, a library, office or music room features high ceilings and custom built-ins. A separate bonus room invites a pool table, game night, media space or play for all ages. The kitchen is a centerpiece, with granite countertops, an island cooktop, a double deep-bowl granite-composite sink, abundant upper and lower cabinetry and long, uninterrupted counter space. A custom drop-down cookbook holder adds a thoughtful gourmet touch. The household-management station has its own cubbies, drawers and shelves, keeping homework and daily organization close to the kitchen while everyone stays part of the conversation. Double swing doors connect the kitchen to a bright dining room framed by near floor-to-ceiling windows, allowing the spaces to feel connected or more separate. The primary suite offers separate vanities, a soaking tub, walk-in shower, generous storage and a private water closet. Laminate flooring runs through the main gathering spaces and primary bedroom, with tile in wet areas and fresh carpet in the secondary bedrooms. Outside, a lagoon-style pool is surrounded by a broad textured concrete deck and a large covered patio—an inviting setting for a quiet afternoon, weekend grilling or entertaining. An 8-foot privacy fence with metal posts encloses the backyard. Recent improvements include windows replaced in 2024; an oven, microwave and garage door opener replaced in 2025; and a roof and HVAC system replaced in 2019. Fresh paint and updated bathroom hardware add to the well-cared-for presentation. The rear-entry two-car garage, convenient access to major routes and flexible living spaces complete the offering. For an owner-occupant, this is a home with room to live well and a backyard that feels like a destination. For an investor, it presents a well-maintained, turnkey-ready rental candidate with substantial living space, meaningful updates and standout amenities.
…By Briggs Freeman Sotheby's International Realty


Why not lower your monthly payment? The Seller is offering $15,000 toward the buyer's closing costs or a permanent rate buydown. Ask us for our savings example. Here's what makes this one work for buyers and investors alike. First floor Primary with a large study or nursery, Anderson windows in most areas, three living areas, a fireplace with a golf course view. The expensive, unglamorous work is already handled. New Roof September 2026. Sewer line repaired in August 2026, roughly 15 ft of pipe replaced from the city tap, with video documentation and no other issues found. All new carpet and fresh interior paint, replaced recessed lighting, new ceiling fans throughout. The 3-ton gas furnace, coil, and condenser replaced in May 2026 and the 5-ton gas furnace, coil, and condenser replaced in June 2017, both serviced September 2026. Newer gutters with leaf guards and downspouts. What's left is the part worth doing yourself: the kitchen and bathrooms are a clean canvas for your finishes, your layout, your vision. Put your money where it shows instead of where it hides. This home sits on the fairway of the third hole at Firewheel Golf Park's Old Course, a challenging par 5 that turns right into a postage-stamp green guarded by a tree line and sand traps behind. From the expansive backyard deck you can watch golfers line up their approach. This is the best straight-on view in the cul-de-sac. Unobstructed sightlines stretch across the fairways and greens of several holes on both the Old and Lakes courses, with heritage oaks shading the deck and gently rolling, picturesque terrain beyond. Mornings with coffee, evenings with the green space going gold. Near Firewheel Town Center for shopping and dining, President George Bush Turnpike puts Plano, Richardson, North Dallas, Downtown Dallas within reach. Firewheel Golf Park is 63 holes of championship golf open to the public, right out your back door. Golf course frontage this good rarely comes available. Come see the view.
…By Briggs Freeman Sotheby's International Realty


If you know the Peninsula neighborhood, you know how special it is. Winding streets, beautiful homes, mature trees, and White Rock Lake just a short distance away give this pocket of East Dallas a character all its own. And if you have ever looked for a place to build here, you also know how rarely an opportunity like this comes along. 9345 East Lake Highlands Drive offers an oversized .31-acre building site, larger than many lots in the neighborhood, with beautiful mature trees and gently sloping topography that opens up interesting possibilities for custom architecture. With approximately 65 feet of frontage and an irregular shape extending as deep as 233 feet, there is room to think creatively about what could be built here. But what makes this property even more unusual is what is across the street: a park. Instead of looking directly into another row of homes, the property enjoys views of green space, creating an open, natural feeling that is increasingly difficult to find in the middle of a major city. Trees, park views, winding streets, and the lake nearby make the setting feel surprisingly removed from the density of metropolitan Dallas. And then there is White Rock Lake. From the property, it is just a short distance to the lake and its extensive trail system, putting walking, running, biking, and some of Dallas’s best outdoor recreation practically outside your door. Located in Dallas ISD and feeding to Hexter Elementary, this is a rare opportunity to build a dream home in the Peninsula on an oversized lot near White Rock Lake. Building sites here are difficult to find. One with this much land, mature trees, interesting topography, park views, and such easy access to the lake is something truly special.
…By Briggs Freeman Sotheby's International Realty


Exceptional New Construction on Over Half an Acre in Forest Hills! Built by GM Elite Custom Homes, this remarkable luxury residence combines timeless architecture, a standing-seam metal roof, sophisticated interiors, and resort-style living just moments from White Rock Lake and the Dallas Arboretum. Designed for both everyday family living and exceptional entertaining, the home is filled with natural light through expansive windows overlooking the pool and spa. The chef's kitchen is a showpiece with Taj Mahal countertops and backsplash, Sub-Zero refrigeration, dual dishwashers, a 60-inch Wolf gas range with double ovens, and an oversized gathering island. An adjoining fully equipped prep kitchen features an additional range, vent hood, refrigerator, dishwasher, custom cabinetry, and abundant workspace. The main level offers an impressive formal dining room with custom millwork, private study with fireplace and built-ins, luxurious primary retreat overlooking the pool, guest suite, game room and dedicated media room-a rare combination for first-floor living. The primary suite features dual vanities, an oversized shower, soaking tub, expansive closets, and private laundry connection. Upstairs are three additional ensuite bedrooms plus a private wellness center opening to a balcony-perfect for fitness, yoga, or quiet morning workouts. Two full laundry rooms add everyday convenience. Outside, experience true resort-style living with a motorized screened patio, commercial-grade outdoor kitchen, fireplace, built-in grill, refrigerator, pool and spa, all surrounded by a beautifully landscaped yard. A gated driveway leads to the oversized 3-car garage with epoxy flooring. Additional features include smart-home connectivity, integrated speakers, adjustable lighting, abundant storage, and exceptional custom finishes throughout. Set on over half an acre in coveted Forest Hills and within walking distance of White Rock Lake and the Dallas Arboretum, this is new construction East Dallas luxury at its finest.
…By Annonceur International


A New Standard of Luxury Living in Forest Hills Set on nearly half an acre in prestigious Forest Hills, just moments from White Rock Lake, this extraordinary new construction estate blends timeless architecture with refined transitional and Mediterranean influences to create one of East Dallas' premier luxury residences. Designed for the way families live today, this remarkable home offers five spacious bedroom suites, each with its own private ensuite bath, including an exceptional downstairs primary retreat and guest suite. Thoughtfully designed for both everyday living and grand entertaining, the home features soaring ceilings, abundant natural light, and an effortless open floor plan that seamlessly connects every living space. At the heart of the home is a spectacular chef's kitchen featuring custom cabinetry, premium appliances, an oversized gathering island, exposed wood beams, and a fully equipped prep kitchen. Walls of commercial-grade sliding glass doors create a seamless transition to the resort-inspired outdoor living spaces. The backyard is designed to rival a private resort, centered around a stunning 30-foot pool and spa, with a destination cabana featuring an outdoor kitchen, fireplace, and covered entertaining area-perfect for relaxing with family or hosting unforgettable gatherings. Luxury extends well beyond the expected with a private Wellness Center, dedicated executive study, expansive upstairs family lounge, temperature-controlled wine room, safe room, secondary office, oversized laundry room, custom flooring, abundant storage, oversized three-car garage, and an impressive circular driveway that creates a memorable arrival. Warm contemporary finishes, exceptional craftsmanship, and timeless architecture combine to create a home that is both elegant and inviting. Located just minutes from White Rock Lake, the Dallas Arboretum, Lakewood, and Downtown Dallas, this is a rare opportunity to own one of Forest Hills' finest new construction estates. Anticipated completion: Q1 2027. Buyers purchasing prior to completion may have the opportunity to personalize select finishes.
…By Annonceur International


Beautifully updated home just a stone’s throw from Yale Park featuring the perfect blend of comfort, style, and functionality. Enjoy a grassy backyard and sizable deck ideal for entertaining, relaxing, or enjoying warm Texas evenings outdoors. Inside, vaulted ceilings and a wet bar create an inviting atmosphere with plenty of space to gather. The downstairs was thoughtfully updated in recent years with refreshed kitchen cabinetry, quartz countertops, tile backsplash, and stainless steel appliances. The spacious primary suite features a large walk-in shower for a spa-like retreat. Upstairs, you’ll find generously sized secondary bedrooms and a beautifully appointed bathroom complete with a large soaking tub. Additional updates include fresh paint and thoughtful landscaping. The oversized fifth bedroom upstairs offers incredible flexibility and could easily function as a game room, media room, or additional living space. ROOF REPLACED IN SEPTEMBER OF 2023. 5th room can be used as fully functioning bedroom with closet and full bathroom, OR as game room, play room, craft room, flex space etc.
…By Briggs Freeman Sotheby's International Realty


There is a version of your life that does not require a vacation to feel like one. It requires the right address. 1545 Sara Cove in Lucas is it. Step out the back to the beautifully sized 2.65-acre homesite, and resort living takes over. Spacious outdoor living, a pool and spa with a cascading waterfall, a covered outdoor living space with a fireplace and built-in kitchen, and a fire lounge made for long evenings and stargazing. Adjacently, the almost 2000 sq ft additional unit offers it all: a bar, gym, office, and private guest quarters with overhead doors that open directly to the water, ideal for entertaining, wellness, remote work, extended stay guests, or even a private retreat. Inside, curated selections create a warm yet sophisticated feel, including reclaimed wood accents, cedar beams, updated lighting, custom cabinetry finishes, matte black and oil-rubbed bronze fixtures, and a timeless neutral palette. The kitchen offers rich contrast with upgraded island and butler's pantry cabinetry, detailed hardware, designer backsplash selections, and stylish faucet upgrades for dinners worth remembering. The primary suite is a true retreat with spa-inspired finishes, stacked stone accents, custom beams, leathered Black Pearl countertops, upgraded shower tile, and rain showers for two. This Lucas property delivers an exceptional blend of privacy, function, and luxury Texas living. Brand new roof!
…By Annonceur International


Nestled in the desirable Lake Highlands area, this stunning house offers the perfect blend of luxury and entertainment. With its spacious layout and beautiful design, it's ideal for families, social gatherings, or everyday living. Five spacious bedrooms that are perfect for families, guests, or those who need a home office or study. Beautifully landscaped yard with patio and deck ideal for al fresco dining or relaxation.
…By Briggs Freeman Sotheby's International Realty


Situated on a beautifully landscaped .253-acre lot beneath a magnificent mature shade tree, this extensively updated home in Merriman Manor offers the perfect combination of space, style, and move-in-ready convenience. With 2,236 square feet, three bedrooms, two full baths, a powder bath, and a dedicated office, the flexible floorplan is designed to accommodate today's lifestyles. Located in one of East Dallas' most desirable neighborhoods, this light-filled residence has been thoughtfully improved from 2020 through 2026, allowing buyers to enjoy modern updates without the expense or disruption of major renovations. The spacious living room serves as the heart of the home, featuring a charming wood-burning fireplace and direct access to the backyard patio through a wall of glass. The seamless connection between indoor and outdoor spaces creates an ideal setting for entertaining, family gatherings, or quiet evenings at home. Completely remodeled in 2020, the kitchen combines timeless design with everyday functionality. Quartz countertops, updated cabinetry, stainless steel appliances, and generous workspace make it equally suited for daily meals and hosting guests. The open layout allows the kitchen to flow effortlessly into the living and dining areas. The private primary suite offers a relaxing retreat with a walk-in closet, built-in dressing area cabinetry, and an updated ensuite bath featuring a walk-in shower. Two additional bedrooms provide comfortable accommodations for family or guests and share a well-appointed bath with dual sinks. A dedicated office adds valuable flexibility and can easily serve as a home gym, playroom, craft room, media room, or additional workspace. A separate laundry room and attached two-car garage with an epoxy-coated floor enhance everyday convenience. Outside, the oversized backyard is a rare find in East Dallas. The expansive lawn offers abundant room for recreation, gardening, or the addition of a future pool, while mature landscaping provide privacy, shade, and the character that makes established neighborhoods so appealing. The patio creates an inviting space for outdoor dining and entertaining year-round. Significant improvements include: • Kitchen and bathroom renovations (2020) • Roof replacement (2020) • HVAC system replacement (2020) • Energy-efficient windows installed (2020) • Board-on-board privacy fence (2020) • Motorized driveway gate (2020) • Gutters added (2022) • Water heater replacement (2026) • Most hardwood floors refinished (2026) Conveniently located near White Rock Lake, Downtown Dallas, major employment centers, shopping, dining, and entertainment, this home offers exceptional access to everything that makes East Dallas one of the city's most sought-after areas.
…By Briggs Freeman Sotheby's International Realty
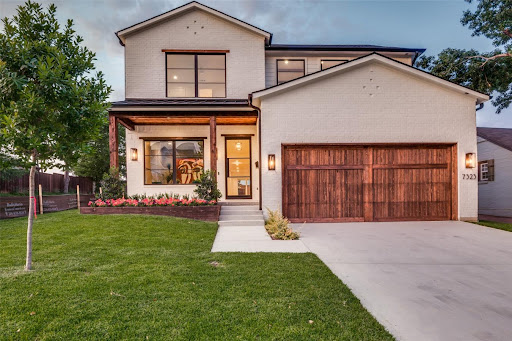


Best Value in Lakewood Elementary for Newer Construction. Don't Miss This Opportunity: Built in 2022 by Arneson Custom Homes and zoned to highly sought-after Lakewood Elementary, this home delivers exceptional craftsmanship, thoughtful design, and unmatched value in today's market. The first floor offers a highly functional layout with a private office, an open-concept family room with a fireplace, a spacious kitchen, a dining area, built-in desk space, and a guest suite with a full bath. A mudroom with an additional refrigerator adds everyday convenience. Upstairs, the primary suite features a generous walk-in closet and a flexible adjoining room ideal for a nursery, second office, or fitness space. Three additional bedrooms each include en-suite baths and walk-in closets, along with a large game room and full laundry room. Outdoor living is just as impressive, with a covered patio, built-in grill, and a spacious backyard offering plenty of room for play or a future pool. Located just minutes from Lakewood shopping and dining and White Rock Lake, this home combines lifestyle, location, and functionality. Aggressively priced and offering one of the lowest price-per-square-foot opportunities for newer construction in Lakewood Elementary, quality homes like this move quickly.
…By Annonceur International


Welcome to 9609 Viewside Drive, a stunning top-to-bottom 2026 renovation deep in the heart of coveted Merriman Park! This completely reimagined, single-story home offers 4 bedrooms, 3 baths, 3,212 square feet, a giant vaulted-ceiling playroom that can serve as a 5th bedroom, and a separate home office with skylights. Elevated finishes and incredible attention to detail make this home truly one of a kind. Wide-plank 9-inch hardwood floors run throughout-you won't find a stitch of carpet! Designer Zellige, Chateau Carrara, Calacatta, and Amani Gray checkerboard tile; designer wallpaper; West Elm and Visual Comfort lighting; beautiful hardware; and custom millwork add personality throughout. The showstopping kitchen features an oversized island with massive storage, Mont Blanc quartzite countertops, custom soft-close cabinetry, West Elm pendants, and white GE Café appliances. A giant working pantry provides incredible storage, while a separate coffee bar and entertaining bar with a wine refrigerator make this home ready for a crowd. The light-soaked primary suite is a private retreat with a giant soaking tub, an oversized shower with Chateau Carrara tilework, a toilet closet, a walk-in closet, custom cabinetry, and Mont Blanc quartzite. Secondary baths feature their own designer tile, cabinetry, lighting, and wallpaper. Additional updates include all-new windows, solid-core interior doors, new exterior doors, PVC plumbing, custom cabinetry systems, and fresh designer paint. The vaulted playroom offers incredible flexibility as a game room, media room, second living area, or optional 5th bedroom with attached bath. Completely remodeled from top to bottom and as functional as it is beautiful, this home delivers custom details, personality, and sophisticated style at every turn. Located deep within Merriman Park, this is the kind of home you walk into and immediately know-you won't find another one like it!
…By Annonceur International


Believed to be the original home of the 6900 block of Lakeshore Drive, Westlake Park Add., this landmark Dines & Kraft gem was designed by esteemed architect Bertram Hill.. The Spanish Eclectic House is renowned for its signature turret, exquisite stained glass, original Potter Iron Works fixtures, and enchanting grotto. A mosaic tile portico and formidable front door introduce the house. Large spacious living areas seamlessly interact on the first floor; Foyer entry, sunken living room, dining room, kitchen, and breakfast and powder rooms define the space. Hardwood floors pervade with the exception of tiled baths, kitchen, and the Monday morning breakfast room. A signature Rookwood fireplace anchors the living room. Three bedrooms and two baths occupy the second floor. Carrara marble accentuates the second bath. Outside an elevated covered porch surveys the expansive seeping lawn. Limitless restoration and expansion possibilities exist. This magnificent home awaits its next steward. The garage is detached and is being conveyed in 'as is where is' condition.
…By Briggs Freeman Sotheby's International Realty


Tucked beneath the shade of towering trees in the heart of beloved Lakewood, 6671 Gaston Avenue is the kind of home that feels as though it was meant to be passed down through generations Gracious, Welcoming, and Rich with timeless Southern charm. Set on nearly half an acre of beautifully manicured grounds, this private retreat invites you to slow down, breathe deep, and savor life’s sweetest moments. Double porches stretch across the front of the home like an invitation to sit awhile with a glass of sweet tea as the Texas breeze drifts through the trees. Inside, warmth and elegance blend effortlessly across three spacious living areas, a formal dining room made for gathering family and friends, and a stunning chef’s kitchen that truly serves as the heart of the home. With custom cabinetry, granite countertops, high-end appliances, a grand island, and a charming bar area complete with beverage refrigerator, every detail was designed for both comfort and hospitality. The primary suite is a peaceful sanctuary all its own, offering dual closets, a quiet sitting area, and a spa-inspired bath where long evenings melt into relaxation. Beyond the main residence, a beautifully appointed guest retreat offers the perfect private haven for visitors or extended family, complete with its own kitchenette, living area, bedroom, bath, office or gym space, and Generac generator. Step outdoors and you’ll discover a backyard that feels more like a countryside escape than city living with lush gardens, a sparkling pool and spa, a greenhouse for year-round blooms, and endless space to entertain beneath the stars. From morning coffee on the porch to summer evenings by the pool, every inch of this property was made for gracious living and unforgettable memories. Perfectly positioned just moments from Lakewood Elementary School, downtown Dallas, and Lakewood Country Club, this extraordinary estate offers the rare combination of privacy, sophistication, and the relaxed beauty of Southern living in one of Dallas’ most cherished neighborhoods.
…By Briggs Freeman Sotheby's International Realty
'%20stroke='%23DDAA3A'%20stroke-width='1.909'%20stroke-linecap='square'%20stroke-linejoin='bevel'/%3e%3c/svg%3e)
Receive by email any new listing that may match your search criteria
Your criteria :
By validating this form, you accept the general conditions of use of Le Figaro Properties.
These agencies offer a selection of luxury properties vente at Heath. Feel free to contact them for personalized assistance.
