

luxury houses with terrace for sale Rowlett, United States


House with garden and terrace Rowlett (United States)
Experience exceptional lakefront living with panoramic views of Lake Ray Hubbard. Located in Rockwall ISD, this rare waterfront property offers an incredible opportunity to enjoy breathtaking views, unforgettable sunsets, and direct access to lake life. Designed to maximize the stunning scenery, the main living area features soaring floor-to-ceiling windows that flood the home with natural light while framing the spectacular waterfront backdrop. The open-concept layout seamlessly connects the living, dining, and kitchen areas, creating an inviting space for everyday living and effortless entertaining. Upstairs, the primary suite serves as a peaceful retreat, featuring a cozy fireplace and stunning lake views. Just outside the suite, a second living area with a wet bar opens to a private balcony overlooking the water-the perfect place to enjoy your morning coffee or unwind at the end of the day while taking in the tranquil lake views. Downstairs, two secondary bedrooms are complemented by a shared full bathroom, providing comfortable accommodations for family and guests alike. Step outside to your own private backyard oasis featuring a private boat dock with lift, expansive outdoor living space, and a stone fire pit at the water's edge. Spend your days boating on Lake Ray Hubbard and your evenings gathered around the fire while the lights of Rockwall shimmer across the water. Whether you're entertaining friends, enjoying water sports, or simply relaxing by the lake, this one-of-a-kind waterfront property offers the very best of Lake Ray Hubbard living. SEARCH 4414 SCENIC ON YOUTUBE FOR VIRTUAL TOUR.
…By Annonceur International
44 listings near Rowlett


House with terrace Rowlett (United States)
Your search for a beautifully updated, move-in ready home in Rowlett, Texas ends here! Perfectly positioned in one of Rowlett's most convenient locations, this meticulously maintained 3-bedroom, 2.5-bath residence offers the ideal combination of modern updates, everyday comfort, and long-term value. Whether you're a first-time homebuyer, growing family, relocating to the Dallas-Fort Worth Metroplex, or looking to right-size without sacrificing quality, this home delivers everything today's buyers are looking for. From the moment you enter, you'll appreciate the soaring vaulted ceilings, abundant natural light, and inviting open-concept living space centered around a cozy fireplace that creates the perfect gathering place for family and friends. Luxury vinyl plank flooring flows throughout the main living areas, offering both durability and timeless style. The beautifully remodeled kitchen serves as the heart of the home, featuring updated cabinetry, granite countertops, ample workspace, generous storage, a pantry, gas range, and a bright breakfast area ideal for morning coffee, family dinners, or entertaining guests. The spacious first-floor primary suite provides the privacy today's buyers desire, complete with an ensuite bath featuring dual sinks, a relaxing garden tub, separate shower, and abundant storage. Upstairs, two generously sized bedrooms with walk-in closets share an updated full bath, creating flexible space for children, guests, remote work, or hobbies. What truly sets this home apart is the extensive list of major improvements already completed, allowing you to move in with confidence. Recent updates include luxury vinyl plank flooring throughout the main living areas, remodeled kitchen with updated cabinetry, renovated powder bath, updated bedroom flooring, modern ceiling fans, dining room lighting, replacement HVAC ductwork, new 2026 outdoor air conditioning condenser with transferable warranty, foundation repairs with a transferable warranty, and updated sewer plumbing beneath the front portion of the home. These significant investments provide peace of mind and reduce future maintenance costs. Even more impressive, this home offers an exceptionally rare 2.75% assumable FHA loan for qualified buyers—an incredible opportunity in today's interest rate environment that could result in substantial monthly savings compared to current market rates. Outside, enjoy the welcoming front porch, private backyard, and oversized rear-entry garage featuring durable epoxy flooring, providing plenty of room for vehicles, storage, or hobbies. Location is everything, and this home places you minutes from some of the very best that Rowlett has to offer. Enjoy weekends boating, fishing, paddleboarding, waterfront dining, and taking in breathtaking sunsets at nearby Lake Ray Hubbard. You'll also appreciate close proximity to neighborhood parks, playgrounds, grocery stores, restaurants, pharmacies, hospitals, and everyday conveniences. Families will love being part of Garland ISD's highly sought-after Choice of School program, while commuters will appreciate quick access to Interstate 30, President George Bush Turnpike (PGBT), Highway 66, and nearby employment centers in Dallas, Garland, Richardson, Plano, Rockwall, and Mesquite. Beautifully updated, exceptionally maintained, and ideally located, this is more than just a house—it's a place to build memories, enjoy everyday comfort, and experience the very best of Rowlett living. Don't miss your opportunity to own a move-in ready home with modern updates, transferable warranties, and one of the most attractive assumable interest rates available in today's market.
…By Briggs Freeman Sotheby's International Realty


House with garden and terrace Wylie (United States)
Hidden off of Stonewall Road with a private driveway that leads to this wonderful urban homestead. Opportunities of this scale and versatility—where design, land, and location intersect—are increasingly rare. Set on approximately 5.4 acres just northeast of Dallas, Heronwood Hideaway presents a rare opportunity to secure land, privacy, and architectural design in a location where acreage is increasingly limited and highly sought after. Whether envisioned as a private residence, equestrian retreat, or strategic investment, this represents a compelling hold in the continued growth path of North Texas. A meticulously redesigned single-story residence has been elevated with a design-forward aesthetic while maintaining a strong connection to the land. The open-concept interiors are anchored by a statement fireplace and expansive windows that frame sweeping views of pasture, mature trees, a pond with fountain and winding creek—creating an atmosphere that feels more like your own private arboretum than a typical residential setting. At the center of the home, a quartz island, European-style cabinetry, marble accents, and GE Café appliances define a kitchen built for elevated entertaining. The thoughtful layout includes four bedrooms and three full baths, with a private guest suite and a serene primary retreat featuring walls of glass, a linear fireplace, a custom closet design and a spa-inspired bath with dual rain showers. Beyond the interiors, the value proposition expands. Love the idea of farm-to-table living in the city? The land itself offers meaningful optionality—ideal for equestrian use, livestock, gardens or exotic animals—with two stalls in existing horse stables and storage structures already in place. Open pasture, tree canopy, and natural water features create a setting that is both functional and visually compelling, appealing to those seeking agricultural use, recreation, or long-term land hold potential. This compound has space for your own chicken coop, raised garden beds, and more; offering a true urban homestead experience with all the perks of city living. For buyers prioritizing flexibility, the Seller is offering a $20,000 incentive toward the construction of a garage should the stables be repurposed for alternative use—allowing the next owner to tailor improvements to their vision for boats, RV, a car collection, yoga studio, artist loft, music production space, or creative office. Located approximately three miles from a public boat ramp at Lake Ray Hubbard, the property offers a unique balance of accessibility and seclusion, with convenient proximity to major thoroughfares while maintaining a quiet, retreat-like environment. Whether you choose to live, lease, or leverage it as part of a future multi-home plan, the possibilities are endless—schedule a showing today to explore the full potential. Ranked in the Top 1% of teams in the U.S. by volume, the Shelle Carrig TEAM brings strategic insight, advanced marketing, and deep market expertise to every transaction. With more than $1 billion in career sales and decades of combined experience, the TEAM delivers thoughtful guidance and exceptional results for buyers, sellers, builders, and investors.
…By Briggs Freeman Sotheby's International Realty


House with terrace Richardson (United States)
Some homes impress with finishes. Others offer something even more valuable: the quiet confidence that comes from thoughtful stewardship. This single-story Richardson residence offers both. Only an out-of-state career opportunity could persuade its current owners to leave a home they have carefully renewed for long-term enjoyment. Set on a level, nearly quarter-acre interior lot, the three-bedroom, two-bath home offers approximately 1,552 square feet and a two-car garage. Its easy, connected floor plan centers around an oversized kitchen created for the way people truly live. Granite counters provide generous prep space, while plentiful cabinetry, a tile backsplash, deep sink and pantry with substantial wood shelving keep everything within reach. A large island adds casual seating—a natural place for morning coffee or conversation while dinner comes together. Open to the kitchen, the living room is grounded by a dramatic floor-to-ceiling stacked-stone fireplace. At the far end, a distinctive double-window corner draws the eye toward the backyard, bringing natural light and green views into the heart of the home. Replaced sliding doors extend the gathering space outside, where an eight-foot wood fence set on steel posts frames a generous private yard. Its level expanse is ready for whatever comes next: an outdoor kitchen, dining terrace, garden, play lawn or layered retreat designed entirely around your life. The beauty of this home reaches well beyond what is immediately visible. Major improvements include a roof installed in 2024, HVAC replaced in 2026, a 2025 sewer service-line replacement extending from the property to the city connection, a recent water heater, replaced windows and both replaced sliding doors. Foundation work completed by Arch Foundation in April 2019 carries a transferable warranty. Paid-in-full solar panels also convey, and the seller reports remarkably low summer electric bills—an especially meaningful advantage through a North Texas summer. Fresh interior paint, recent LED can lighting, refreshed bathrooms and custom blackout roller shades throughout complete the move-in-ready experience. Even the kitchen refrigerator and recent full-size washer and dryer convey, allowing the next owner to collect the keys, settle in and begin making memories from day one. Just blocks away, expansive Berkner Park adds an exceptional extension of home with its epic playground and wide-open fields ready for spontaneous soccer, picnics and unhurried afternoons. Berkner High School and STEM Academy borders one side of the park, placing a notable Richardson ISD campus close at hand. Whether imagined as a beautifully prepared first home, a right-sized single-story residence or a thoughtfully improved addition to a long-term real estate portfolio, this is a rare combination of warmth, utility and future possibility. The costly work has been handled with care. What remains is the enjoyable part: making it distinctly yours.
…By Briggs Freeman Sotheby's International Realty


House with garden and terrace Rockwall (United States)
Experience luxury living reimagined in this thoughtfully designed smart home, where innovation and comfort meet at every turn. Step inside to find custom cabinetry, a smart laundry room, and spa-inspired ensuite baths featuring floating vanities and rainfall showers. The fully automated media room—complete with a starlight ceiling and leather recliners—sets the stage for elevated movie nights, while a built-in karaoke system adds a playful touch.A dramatic glass-wall catwalk leads to a loft with panoramic views, seamlessly connecting to a spacious covered patio ideal for entertaining. Six integrated sound zones enhance both indoor and outdoor gatherings. The expansive backyard offers endless potential, including the option for a custom pool installation by the builder.With whole-home automation controlling lighting, climate, sound, and security by phone or voice, every element of this residence blends convenience, sophistication, and modern innovation.
…By Annonceur International


House with garden and terrace Parker (United States)
Premium-elevation showplace on a 1.18-acre corner lot with a 4-car garage, electric gate and extended driveway. Outdoor living shines with an extended stamped-concrete patio, exterior gas line and speakers, plus a custom lighted pergola of nearly 800 sq ft. The estate-style grounds are fully irrigated with bubblers and include about 20 mature shade trees, 24 ornamental trees, large shrubs and fruit trees, and the property is prewired for cameras around the entire exterior. Inside, a private office off the foyer provides generous work space, plantation shutters and Cat-6 wiring. Three distinct living areas offer flexibility: a refined front living room with an arched window and vaulted ceiling, a dramatic vaulted great room anchored by a floor-to-ceiling tiled fireplace wall and a wall of windows, and a media or game room with speaker wiring. Entertaining is effortless with a formal dining room featuring a striking lighted built-in bottle display and a butler’s pantry with wet bar, plus a separate serving area. The chef’s kitchen boasts an extended island, upgraded cabinetry with built-in display shelving and glass-front uppers, under-cabinet lighting, expansive counters, a 48-inch commercial-style dual-fuel range with 6 burners and griddle, and a 48-inch wall-mounted hood. Extensive hand-scraped hardwoods, plantation shutters with select electric blinds and upgraded lighting continue throughout. The serene primary suite offers a freestanding tub, oversized glass shower, expansive dual vanities with wall mirrors and a massive walk-in closet. Thoughtful enhancements by the builder and owners create a move-in-ready Parker estate with exceptional outdoor living and privacy-minded landscaping.
…By Annonceur International


House with garden and terrace Dallas (United States)
Nestled in the desirable Lake Highlands area, this stunning house offers the perfect blend of luxury and entertainment. With its spacious layout and beautiful design, it's ideal for families, social gatherings, or everyday living. Five spacious bedrooms that are perfect for families, guests, or those who need a home office or study. Beautifully landscaped yard with patio and deck ideal for al fresco dining or relaxation.
…By Briggs Freeman Sotheby's International Realty


House with garden and terrace Richardson (United States)
Set in the heart of Richardson’s beloved Canyon Creek neighborhood, 3105 Canyon Creek is more than a beautifully renovated five-bedroom home, it is a home designed for living well. The thoughtful floor plan offers something increasingly rare: space, flexibility and privacy for every stage of life. A serene primary suite anchors the main level, while upstairs a second primary suite and three additional bedrooms surround an inviting family room, the perfect setting for movie nights, Sunday mornings and everyday moments together. A dedicated yoga or fitness room provides a private retreat to move, recharge or simply escape. Throughout the home, exceptional storage and a well-planned mudroom make daily life feel effortless. Everything has its place, allowing the home to remain as beautiful as it is functional. Step outside and the lifestyle continues. The expansive backyard invites long dinners under the Texas sky, children playing on the lawn and weekends spent simply enjoying home. Nearby bike lanes, treelined streets and the Canyon Creek Country Club and golf course create a neighborhood where life extends well beyond your front door. Completely renovated, warm and wonderfully livable, 3105 Canyon Creek brings together the best of both worlds, the character of an established neighborhood with the ease of a move-in-ready home.
…By Briggs Freeman Sotheby's International Realty


House with garden and terrace Mesquite (United States)
A rare Mesquite offering for buyers seeking the ease of newer construction, the flexibility of a thoughtful 5-bedroom design, and the financial clarity of no HOA, no PID, and no MUD. Built in 2022 and showing approximately 2,560 square feet per tax records, 529 Picketts Drive pairs modern livability with an unusually practical ownership story just minutes from major Dallas-area connections. The main level is designed around connection, with open living, dining, and kitchen spaces that support both daily routine and effortless entertaining. Granite countertops, stainless appliances, soft-close cabinetry, generous pantry storage, and a substantial island create a polished kitchen that functions as the center of the home — equally suited for quiet mornings, casual dinners, and weekend gatherings. The floor plan is the distinction. Oversized bedrooms, 4.5 baths, and intentional separation create a level of privacy rarely found at this price point. Two second-floor secondary bedrooms include attached full baths, offering private suite-style accommodations ideal for multigenerational living, extended-stay guests, older children, shared living, or a buyer seeking flexible long-term use. A central upstairs flex room adds a refined second living area for media, study, play, fitness, hobbies, or retreat. Outdoor living extends the home’s appeal with a pergola-covered patio, fenced backyard, and fire pit area designed for relaxed evenings and easy hosting. Rare rooftop access adds a memorable perch for sunsets, stargazing, or a quiet moment above the neighborhood. Set on a cul-de-sac with no through traffic, the location is equally compelling: approximately 20 minutes to Downtown Dallas, minutes to I-635 and I-30, and convenient to major Mesquite employers, Amazon-area logistics, shopping, dining, parks, and daily essentials. For those searching for a newer 5-bedroom home in Mesquite TX with no HOA, no PID, no MUD, smart bedroom separation, suite-style flexibility, and quick Dallas access, this is a distinctive needle-in-a-haystack opportunity.
…By Briggs Freeman Sotheby's International Realty


House with pool and garden Dallas (United States)
Exceptional New Construction on Over Half an Acre in Forest Hills! Built by GM Elite Custom Homes, this remarkable luxury residence combines timeless architecture, a standing-seam metal roof, sophisticated interiors, and resort-style living just moments from White Rock Lake and the Dallas Arboretum. Designed for both everyday family living and exceptional entertaining, the home is filled with natural light through expansive windows overlooking the pool and spa. The chef's kitchen is a showpiece with Taj Mahal countertops and backsplash, Sub-Zero refrigeration, dual dishwashers, a 60-inch Wolf gas range with double ovens, and an oversized gathering island. An adjoining fully equipped prep kitchen features an additional range, vent hood, refrigerator, dishwasher, custom cabinetry, and abundant workspace. The main level offers an impressive formal dining room with custom millwork, private study with fireplace and built-ins, luxurious primary retreat overlooking the pool, guest suite, game room and dedicated media room-a rare combination for first-floor living. The primary suite features dual vanities, an oversized shower, soaking tub, expansive closets, and private laundry connection. Upstairs are three additional ensuite bedrooms plus a private wellness center opening to a balcony-perfect for fitness, yoga, or quiet morning workouts. Two full laundry rooms add everyday convenience. Outside, experience true resort-style living with a motorized screened patio, commercial-grade outdoor kitchen, fireplace, built-in grill, refrigerator, pool and spa, all surrounded by a beautifully landscaped yard. A gated driveway leads to the oversized 3-car garage with epoxy flooring. Additional features include smart-home connectivity, integrated speakers, adjustable lighting, abundant storage, and exceptional custom finishes throughout. Set on over half an acre in coveted Forest Hills and within walking distance of White Rock Lake and the Dallas Arboretum, this is new construction East Dallas luxury at its finest.
…By Annonceur International


House with pool and garden Dallas (United States)
A New Standard of Luxury Living in Forest Hills Set on nearly half an acre in prestigious Forest Hills, just moments from White Rock Lake, this extraordinary new construction estate blends timeless architecture with refined transitional and Mediterranean influences to create one of East Dallas' premier luxury residences. Designed for the way families live today, this remarkable home offers five spacious bedroom suites, each with its own private ensuite bath, including an exceptional downstairs primary retreat and guest suite. Thoughtfully designed for both everyday living and grand entertaining, the home features soaring ceilings, abundant natural light, and an effortless open floor plan that seamlessly connects every living space. At the heart of the home is a spectacular chef's kitchen featuring custom cabinetry, premium appliances, an oversized gathering island, exposed wood beams, and a fully equipped prep kitchen. Walls of commercial-grade sliding glass doors create a seamless transition to the resort-inspired outdoor living spaces. The backyard is designed to rival a private resort, centered around a stunning 30-foot pool and spa, with a destination cabana featuring an outdoor kitchen, fireplace, and covered entertaining area-perfect for relaxing with family or hosting unforgettable gatherings. Luxury extends well beyond the expected with a private Wellness Center, dedicated executive study, expansive upstairs family lounge, temperature-controlled wine room, safe room, secondary office, oversized laundry room, custom flooring, abundant storage, oversized three-car garage, and an impressive circular driveway that creates a memorable arrival. Warm contemporary finishes, exceptional craftsmanship, and timeless architecture combine to create a home that is both elegant and inviting. Located just minutes from White Rock Lake, the Dallas Arboretum, Lakewood, and Downtown Dallas, this is a rare opportunity to own one of Forest Hills' finest new construction estates. Anticipated completion: Q1 2027. Buyers purchasing prior to completion may have the opportunity to personalize select finishes.
…By Annonceur International


House with pool and garden Dallas (United States)
Great value on nearly half an acre in prestigious Forest Hills! Set on a rare 0.46-acre lot just minutes from White Rock Lake and the Dallas Arboretum and Botanical Garden, this inviting single-story ranch offers the perfect combination of updated living today and incredible upside for tomorrow. Featuring 4 bedrooms, 3 baths, 2 spacious living areas and an office, the home is designed for both comfortable everyday living and effortless entertaining. The beautifully remodeled kitchen is the heart of the home, showcasing a large island, a premium range, abundant custom cabinetry and an inviting breakfast area. The dining room is wrapped in walls of windows, filling the home with natural light while overlooking the beautifully landscaped grounds. The private primary suite includes a peaceful study or sitting area, while updated bathrooms and light-filled living spaces create a warm, welcoming atmosphere throughout. Step outside to your own retreat featuring a flagstone patio, sparkling pool with water features, expansive lawn, mature trees, and exceptional privacy. An electronic gate leads to a detached garage complete with a separate YOGA studio and half bath, ideal for a gym. While the home is move-in ready, it also presents an outstanding opportunity for a buyer to personalize and elevate the property over time. With Forest Hills lot values alone often exceeding $1.6M, this represents a compelling opportunity to secure one of East Dallas' most desirable addresses at an attractive price point. Surrounded by winding streets, towering trees and beautiful custom homes, Forest Hills offers a lifestyle unlike anywhere else in Dallas, with convenient access to White Rock Lake, the Dallas Arboretum, Lakewood Village, premier dining, shopping and Downtown Dallas.
…By Annonceur International


House with terrace Dallas (United States)
This charming 3-bedroom, 2.5-bath townhome is move-in ready and full of warmth. Surrounded by beautiful mature trees and lush landscaping, this inviting home offers the perfect blend of comfort, convenience, and community. Inside, you'll love the fresh interior paint, stylish laminate flooring, updated blinds, and a spacious living room centered around a cozy wood-burning fireplace. All three bedrooms are conveniently located upstairs and feature generous walk-in closets, while the guest half bath downstairs is perfect for visitors. Enjoy your own private patio—an ideal spot for morning coffee, relaxing evenings, or entertaining family and friends. The kitchen includes a full-size washer and dryer closet for added convenience. Residents enjoy access to two community pools and a clubhouse, while the rear of the property features gated access to your reserved covered parking, offering both convenience and peace of mind. Perfectly located with easy access to US-75, the Dallas North Tollway, NorthPark Center, shopping, dining, and everyday conveniences, this home is clean, welcoming, and ready for its next owner.
…By Briggs Freeman Sotheby's International Realty


House with garden and terrace Dallas (United States)
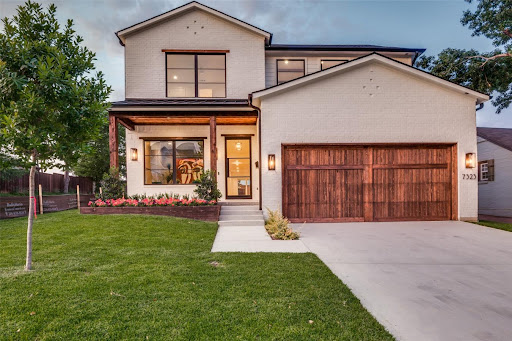
Best Value in Lakewood Elementary for Newer Construction. Don't Miss This Opportunity: Built in 2022 by Arneson Custom Homes and zoned to highly sought-after Lakewood Elementary, this home delivers exceptional craftsmanship, thoughtful design, and unmatched value in today's market. The first floor offers a highly functional layout with a private office, an open-concept family room with a fireplace, a spacious kitchen, a dining area, built-in desk space, and a guest suite with a full bath. A mudroom with an additional refrigerator adds everyday convenience. Upstairs, the primary suite features a generous walk-in closet and a flexible adjoining room ideal for a nursery, second office, or fitness space. Three additional bedrooms each include en-suite baths and walk-in closets, along with a large game room and full laundry room. Outdoor living is just as impressive, with a covered patio, built-in grill, and a spacious backyard offering plenty of room for play or a future pool. Located just minutes from Lakewood shopping and dining and White Rock Lake, this home combines lifestyle, location, and functionality. Aggressively priced and offering one of the lowest price-per-square-foot opportunities for newer construction in Lakewood Elementary, quality homes like this move quickly.
…By Annonceur International


House with pool and garden Dallas (United States)
There are homes, and then there are places that change the way you live. Tucked behind mature trees on nearly an acre in the heart of Preston Hollow, 6766 Northaven Road offers a rare blend of privacy, architecture, and resort-inspired living that feels worlds away from the city while remaining moments from everything Dallas has to offer. Designed to embrace its extraordinary surroundings, walls of glass invite natural light throughout the residence while creating a seamless connection between indoor and outdoor spaces. Sophisticated interiors, generous entertaining areas, and thoughtfully curated finishes provide an atmosphere that is both elegant and welcoming. Beyond the home itself lies the true magic of the estate. Step outside to discover a private retreat designed for both relaxation and recreation. The expansive grounds feature a resort-style pool and spa, outdoor living and dining spaces, a putting green, sports court, lush landscaping, and multiple areas to gather with family and friends beneath the Texas sky. Whether hosting a memorable celebration, enjoying a quiet evening by the water, or spending a leisurely weekend outdoors, every space has been designed to enrich everyday life. Rarely does a property offer this level of privacy, acreage, and lifestyle within one of Dallas' most prestigious neighborhoods. 6766 Northaven Road is more than a home, it is an experience. A private resort. A peaceful retreat. A remarkable opportunity to live beautifully in Preston Hollow.
…By Briggs Freeman Sotheby's International Realty


House with pool and garden Dallas (United States)
Tucked beneath the shade of towering trees in the heart of beloved Lakewood, 6671 Gaston Avenue is the kind of home that feels as though it was meant to be passed down through generations Gracious, Welcoming, and Rich with timeless Southern charm. Set on nearly half an acre of beautifully manicured grounds, this private retreat invites you to slow down, breathe deep, and savor life’s sweetest moments. Double porches stretch across the front of the home like an invitation to sit awhile with a glass of sweet tea as the Texas breeze drifts through the trees. Inside, warmth and elegance blend effortlessly across three spacious living areas, a formal dining room made for gathering family and friends, and a stunning chef’s kitchen that truly serves as the heart of the home. With custom cabinetry, granite countertops, high-end appliances, a grand island, and a charming bar area complete with beverage refrigerator, every detail was designed for both comfort and hospitality. The primary suite is a peaceful sanctuary all its own, offering dual closets, a quiet sitting area, and a spa-inspired bath where long evenings melt into relaxation. Beyond the main residence, a beautifully appointed guest retreat offers the perfect private haven for visitors or extended family, complete with its own kitchenette, living area, bedroom, bath, office or gym space, and Generac generator. Step outdoors and you’ll discover a backyard that feels more like a countryside escape than city living with lush gardens, a sparkling pool and spa, a greenhouse for year-round blooms, and endless space to entertain beneath the stars. From morning coffee on the porch to summer evenings by the pool, every inch of this property was made for gracious living and unforgettable memories. Perfectly positioned just moments from Lakewood Elementary School, downtown Dallas, and Lakewood Country Club, this extraordinary estate offers the rare combination of privacy, sophistication, and the relaxed beauty of Southern living in one of Dallas’ most cherished neighborhoods.
…By Briggs Freeman Sotheby's International Realty


House with garden and terrace Dallas (United States)
Nestled in one of Dallas’s most sought-after neighborhoods, this move-in-ready attached single-family home offers timeless architectural charm paired with elevated modern style. Located in the desirable Mockingbird Elementary attendance zone, the light-filled main level features an open-concept living, dining, and kitchen layout designed for effortless entertaining. French doors lead to a private outdoor retreat with a cozy fireplace and lawn space—perfect for morning coffee, al fresco dining, or relaxing under the stars. A dedicated study and convenient powder bath complete the main level. Upstairs, a versatile second living area with wet bar provides additional space for entertaining, relaxing, or working from home. Two generously sized guest bedrooms share easy access to a full bath, while the peaceful primary suite creates a private retreat. Highlights include a private balcony, two walk-in closets, and a spa-inspired bathroom with dual vanities, a deep soaking tub, and separate glass-enclosed shower. Fresh interior paint and plush new carpeting enhance the home’s move-in-ready appeal. Additional features include a two-car garage, full-size laundry room with sink, and two warm fireplaces. Enjoy low-maintenance luxury just minutes from the vibrant dining, shopping, and entertainment along Greenville Avenue.
…By Briggs Freeman Sotheby's International Realty


House with pool and garden Dallas (United States)
A truly exceptional University Park estate, expanded and reimagined in 2012 by renowned builder Martin Raymond and architect Will Snyder, set on a rare 140 x 150 double lot in the heart of the Fairway and zoned to coveted Hyer Elementary in HPISD. Graciously designed for elevated everyday living and effortless entertaining, the residence offers an impressive collection of refined living spaces, including multiple gathering areas, a private theater, game room, office, and five bedrooms. The chef’s kitchen is designed to impress, featuring two ovens, a six-burner range, warming drawer, two dishwashers, and two refrigerators. Four fireplaces, wired for Control4 home automation, and Sonos add warmth, sophistication, and convenience throughout. Expansive outdoor living is equally impressive, with a covered patio, outdoor kitchen, oversized pool, and basketball hoop. An extraordinary combination of scale, architecture, amenities, and one of University Park’s most coveted locations, this property offers a rare opportunity to experience timeless luxury in an exceptional setting.
…By Briggs Freeman Sotheby's International Realty


House with pool and garden Dallas (United States)
6038 Azalea Lane offers a rare combination of location, size, and livability in the Preston Royal neighborhood of Preston Hollow. With approximately 5,434 square feet on an oversized .425-acre private, interior lot, this traditional brick Dallas home delivers the space and floorplan that can be increasingly difficult to find in this sought-after neighborhood. Five bedrooms, four full and two half baths, two offices, multiple living areas, a first-floor primary suite, game room, media room, three-car garage, heated pool, and outstanding outdoor living create a home equally suited to everyday life and entertaining. Convenient proximity to Preston Royal, shopping, dining, and many of Dallas' private schools further enhances the location. Built in 2003, the home offers a remarkably versatile floor plan. It works beautifully for a family wanting generous living and entertaining spaces, yet is equally appealing to empty nesters who want to remain in Preston Hollow and conduct most of their daily living downstairs. Four upstairs bedrooms, three full baths, and separate game and media rooms leave abundant space for family and overnight guests. A circle drive, mature trees, and traditional brick exterior welcome you home. Inside, the entry makes a beautiful first impression, with formal living and dining spaces to the left, a handsome paneled office to the right, and a sweeping staircase directly ahead. Ten-foot ceilings, eight-foot solid doors, extensive molding, hardwood floors throughout most of the first floor, and abundant natural light give the home a timeless, substantial feel. The formal living room offers wonderful flexibility. Create a traditional conversation area, use it as an additional entertaining space, or turn it into the perfect mah jongg room. The adjacent formal dining room provides a gracious setting for holidays and dinner parties. For buyers searching for a Preston Hollow home with two offices, this floor plan offers an unusual advantage. The front office features wood paneling, a built-in desk and bookshelves, a fireplace, and substantial architectural character. A second office near the primary bedroom has its own fireplace and offers tremendous flexibility as a private home office, exercise room, sitting room, or nursery. The heart of the home is the large, open kitchen, breakfast room, and family room, where a wall of windows fills the spaces with natural light and provides beautiful views of the backyard. Designed for both everyday living and entertaining, the kitchen offers abundant cabinetry and storage, a large island, granite countertops, a built-in KitchenAid refrigerator, KitchenAid gas cooktop, KitchenAid oven, microwave, wine cooler, and walk-in pantry. The adjoining family room features the home's third fireplace with a stone hearth and generous space for gathering. Its open connection to the kitchen and breakfast room allows all three spaces to function together while maintaining distinct areas for cooking, dining, and relaxing. The wall of windows overlooking the backyard creates a natural connection to the patio, pool, and outdoor entertaining spaces. The first-floor primary suite is privately positioned with a trayed ceiling, peaceful backyard views, and direct access to the backyard. The spacious primary bath features separate vanities, a private water closet, large walk-in shower, separate jetted tub, and oversized walk-in closet. Nearby, the second office provides an additional flexible space that can evolve with the owner's needs. A downstairs utility room adds convenience. Three garage spaces are divided between an attached two-car garage and a separate third garage bay across the motor court. The garages offer additional storage, while the motor court provides valuable additional parking.
…By Briggs Freeman Sotheby's International Realty


House with pool and garden Dallas (United States)
Perfectly positioned in the heart of Vickery Place on Lower Greenville, this modern Craftsman delivers the rare balance of architectural sophistication, walkability, entertaining spaces, and effortless everyday comfort. Set on a prominent corner lot with timeless curb appeal, the residence immediately stands apart with solid cedar columns and beams, expansive windows, clean contemporary lines, and a welcoming front porch that feels designed for slow mornings with coffee and evenings that turn into impromptu gatherings with neighbors and friends. Inside, natural light pours across open-concept living spaces where thoughtful design and relaxed luxury coexist beautifully. A dramatic floating staircase creates an unforgettable first impression, while buffed concrete floors provide durability, strength, and a modern architectural edge softened by layered rugs and warm textures throughout the home. Upstairs, hardwood flooring and brand new carpeting in the secondary bedrooms create a quieter, softer retreat designed for comfort and privacy. The kitchen was designed for people who genuinely love to cook, entertain, and connect. Luxury appliances include Thermador and Wolf brand gas range with built-in oversized refrigerator and a brand new dishwasher. Anchored by an oversized island, the space flows seamlessly into the living and dining areas, creating an easy rhythm for hosting everything from casual weeknight dinners to large-scale celebrations. A butler’s pantry adds functionality and polish with beverage refrigerator and brand new ice maker, while the adjacent dining room feels equally suited for intimate dinners or holiday gatherings. Outdoors, the experience becomes even more compelling. Covered porches extend the living spaces beyond the walls of the home, while the resort-style backyard was designed for Dallas summers connected to Greenville Avenue and unforgettable evenings surrounding the pool and gas firepit. The heated pool and spa, outdoor kitchen, artificial turf, and multiple lounging areas create a private setting that feels more boutique hotel than traditional residential backyard. The second-floor primary suite offers a true retreat, complete with raised coffered ceilings and a private cantilevered balcony that expands to the outdoors, a luxurious spa-inspired bath with soaking tub and separate shower, dual vanities, and an oversized custom walk-in closet that feels worthy of a fashion editor’s wardrobe. Secondary bedrooms are generously sized with walk-in closets, brand new carpeting, separate vanities, and Jack-and-Jill functionality that balances style with practicality. One of the property’s most valuable and versatile features is the detached guest quarters above the garage. Complete with its own living area, kitchen, bathroom, and laundry, the space easily adapts as a guest suite, executive home office, fitness studio, creative workspace, income producing rental, or long-term accommodation for extended stays. In today’s market, flexibility like this has become increasingly rare and highly desirable. Life in Vickery Place continues to attract buyers seeking a more connected and walkable Dallas lifestyle. The neighborhood offers immediate access to Greenville Avenue’s restaurants, coffee shops, fitness studios, nightlife, parks, and everyday conveniences while maintaining the charm of a historic residential neighborhood filled with mature trees and character architecture. Recent market data reflects the strength of the area, with homes selling quickly and luxury demand remaining steady. Proximity to Downtown Dallas, SMU and our city’s best hospitals make this attractive for those moving from other cities and countries. This is not simply a beautiful home. It is a home designed around the way people want to live now — connected, social, design-forward, flexible, and deeply rooted in one of Dallas’ most vibrant neighborhoods.
…By Briggs Freeman Sotheby's International Realty


House with garden and terrace Dallas (United States)
Situated on a quiet cul-de-sac beneath mature trees, this new construction residence pairs refined architecture with a warm, highly livable design. Thoughtful proportions, natural materials, and an abundance of light create a home that feels sophisticated while still inviting.Floor-to-ceiling Pella windows bring the outdoors into the main living spaces, where a striking stone fireplace anchors the room and sets the tone for interiors by The Design Shop. The kitchen is equally considered, with Taj Mahal countertops, white oak cabinetry, and panel-ready Wolf appliances creating a seamless, elevated look. A fully functional butler’s pantry with an additional sink and refrigerator keeps entertaining effortless and allows the main kitchen to remain beautifully composed.The first floor is designed with everyday functionality in mind, offering two bedrooms including a private primary wing, a dedicated office, and a flexible living space that can adapt to the way you live. Upstairs, a second flex area and additional laundry room provide even more versatility for family, guests, or work-from-home needs.Outdoor living is just as intentional, with a covered patio, built-in grill, and fireplace overlooking an oversized backyard with generous green space. Direct access to the Northaven Trail and close proximity to some of Dallas’ best dining and shopping complete the lifestyle, offering a rare combination of privacy, convenience, and thoughtful design.
…By Annonceur International


House with garden and terrace Dallas (United States)
On an exceptional corner lot in Melshire Estates, 5624 Williamstown is a striking blend of modern design, effortless flow, and refined livability. A sweeping circular drive sets the tone, leading to a private courtyard entrance that offers both a grand sense of arrival and everyday ease. Inside, a gracious foyer unfolds to a sculptural staircase and light-filled living spaces. The main living room opens seamlessly to the courtyard and to an extraordinary outdoor entertaining pavilion—complete with phantom screens, a full kitchen, and views across the manicured backyard, creating a year-round indoor-outdoor experience. Designed for both elegance and function, the formal dining room features built-in wine refrigeration and connects beautifully to a sunlit morning room overlooking a private side yard with a practice putting green. The kitchen is equally impressive—anchored by a generous island and abundant storage—perfect for daily living or entertaining at scale. A private study offers quiet sophistication, while the serene downstairs primary suite is a true retreat, complete with a dramatic spa-like bath and expansive closets. A guest suite on the main level adds flexibility and comfort. Upstairs, three additional en-suite bedrooms accompany a spacious family room with bar, along with an exceptional media and game lounge designed for pool, movies, and entertaining. Perfectly positioned with easy access to major highways and just moments from the premier shopping and dining of Preston Forest, this home also enjoys close proximity to Jamestown Park with its playground and green space—offering a rare balance of convenience and lifestyle. Modern, distinctive, and thoughtfully designed, this is Melshire Estates living at its most refined
…By Briggs Freeman Sotheby's International Realty


House with pool and garden Dallas (United States)
Experience effortless luxury situated on a corner lot in the Fairway. Extensively remodeled in 2023, 3840 Marquette Street is a beautifully appointed three-story residence that blends timeless architecture with sophisticated modern living. The redesigned kitchen opens to the family room and features custom Bentwood cabinetry, a Thermador appliance package, two dishwashers and two sinks. At the heart of the home, a wall of sliding glass doors vanishes, opening the expansive living room to the covered patio and resort-style pool. Retractable screens, ceiling fans, infrared heaters and a double-sided fireplace make the covered patio a comfortable extension of the home throughout much of the year. The seamless transition between the interior and outdoor spaces creates an inviting setting for quiet evenings and larger gatherings. Additional features include separate Sub-Zero refrigerator and freezer drawers, three ice makers, filtered water, instant hot water, a wet bar and a custom 400-bottle, temperature-controlled wine cellar. A 60-kilowatt whole-home generator, elevator and three-car garage add convenience and function. A private room with a full en-suite bathroom offers flexibility as a study or additional bedroom. Upstairs, the primary suite includes an adjoining bonus room suited for a private office, exercise room or sitting room. The expansive third-floor retreat features a full bathroom and provides flexible space for an additional bedroom, home office, gym or recreation room.
…By Briggs Freeman Sotheby's International Realty


House with garden and terrace Dallas (United States)
Blending timeless Craftsman charm with modern sophistication, this handsomely refreshed Vickery Place residence offers exceptional living in one of East Dallas’ most energetic and sought-after neighborhoods. Built in 2014 and thoughtfully enhanced by the current owners, the home features newly installed hardwood floors upstairs, fresh paint, an updated backyard fence, and an expanded outdoor entertaining area with pavers. Designed for both everyday comfort and effortless entertaining, the open-concept floorplan centers around a chef’s kitchen appointed with premium Dacor appliances, crisp designer backsplash, leathered granite island, abundant storage, and a generous walk-in pantry. A stylish wet bar with wine refrigerator serves the adjacent living and dining spaces, creating a seamless flow for gatherings of all kinds. The inviting den showcases a striking marble-surround wood-burning fireplace and overlooks the wide covered porch and private sunny backyard. The dining room is enhanced by a dramatic bookcase wall offering both character and functionality. A downstairs guest bedroom, currently serving as a study, provides flexibility. Upstairs, the luxurious primary suite features its own fireplace, private covered balcony, spa-inspired bath with wet room, and a smartly updated custom closet. Two additional oversized bedrooms share a connecting bath, while a spacious utility room with sink adds convenience to the second level. Additional highlights include hardwood floors throughout, plantation shutters, attached garage, abundant storage, and a thoughtfully designed floor plan that lives beautifully. Enjoy an unbeatable location just moments from Henderson Avenue’s acclaimed dining and entertainment destinations, along with exciting new retail and restaurant developments on the horizon. For those envisioning an even more elevated outdoor lifestyle, a professionally designed pool, pergola, and landscape plan will convey with the property. A rare opportunity to enjoy classic Craftsman architecture, modern updates, friendly neighbors, highly regarded public schools and exceptional walkability in one of Dallas’ most vibrant neighborhoods.
…By Briggs Freeman Sotheby's International Realty


House with pool and garden Dallas (United States)
A symbol of an era, a setting for the future — Dallas’ most legendary estate is ready for its next chapter. Since 1938, the prestigious Crespi Estate has hosted presidents, dignitaries and icons like Coco Chanel and the Duke and Duchess of Windsor. Designed by Swiss architect Maurice Fatio for Italian count Pio Crespi, this palatial French-style chateau blends intimacy with grandeur across more than 27,000 square feet. With 10 bedrooms, 12.5 baths, a ballroom, an Art Deco bar, two wine cellars, a conservatory, a library imported from France, a media room and a 3,000-square-foot primary suite, luxury is everywhere. Enhancements by noted architect Peter Marino include an elegant 3,300-plus-square-foot guesthouse and a remarkable 4,800-plus-square-foot entertainment pavilion with a 19-seat theatre. The three adjacent lots are included in the listing, making a total of 15.687 acres. The grounds feature a swimming pool and spa, tennis and bocce ball courts, gardens, greenhouses, a creek and a heliport. A rare opportunity to own a Dallas masterpiece.
…By Briggs Freeman Sotheby's International Realty
'%20stroke='%23DDAA3A'%20stroke-width='1.909'%20stroke-linecap='square'%20stroke-linejoin='bevel'/%3e%3c/svg%3e)
Receive by email any new listing that may match your search criteria
Your criteria :
- For sale
- Rowlett, United States, +30 km
- Houses
- Terrace
By validating this form, you accept the general conditions of use of Le Figaro Properties.