The agencies at Killington
These agencies offer a selection of luxury properties vente at Killington. Feel free to contact them for personalized assistance.

 English$ USD · m²


This Stunning home has an amazing location on the 4th hole of Killington Golf Course in the heart of Killington Resort! It has an extraordinary combination of golf course frontage and unobstructed vistas of the Killington Mountain range. Enjoy total privacy while being less than a half a mile to the downtown restaurants, and less than 2 miles to the Killington Base lodges. The recent renovations by renowned architectural firm Robert Carl Williams include large round custom windows, wide plank white oak quarter sawn flooring, and natural Vermont granite, which are seen throughout this magnificent home. The open floor plan is ideal for entertaining. The chef’s kitchen and large connected dining room are steps from the sunroom with its floor to ceiling windows that integrate the 1.5-acre landscape. This floor also has a main floor guest bedroom and full bathroom. The generous newly added master bedroom on the top floor, with en-suite bathroom, features breath taking year-round mountain views. This floor also has an additional bedroom and full bathroom. Visit the first floor to discover a family room with a fireplace, kitchenette, two offices, a full bathroom, an additional sunroom, as well as access to the outdoor hot tub. You enter the home via the custom post and beam four vehicle carports. The property has an equally impressive studio apartment located above a heated detached two-car garage. Meticulously designed, constructed, and maintained, this exceptional home will be enjoyed for generations to come.
…By Williamson Group Sotheby's International Realty


This gracious 1796 Brick Federal homestead was transformed into a popular gathering spot more than 60 years ago. The Barnard Inn has long been considered among the finest dining and hospitality venues in Vermont. It is currently operated as an event destination by the chef-owner and his family. Now, with children grown and off on their own paths, it is time to pass stewardship of the historic property to others, who can return it to private use or continue serving the community as a center of hospitality, helping to cover the costs of ownership. The Inn features original fireside dining rooms, complemented by a rustic tavern serving both classic and inventive 'pub' cuisine. The professional kitchen has undergone a thorough renovation, increased efficiency and enabling flexibility of culinary styles. Marketing opportunities are limited only by imagination, including the use of expansive lawns for weddings and events in both indoor and outdoor settings among flowering shrubs, mature shade trees, and natural landscaping. The main floor of the Inn features the professional kitchen, tavern, and dining areas. The second and third floors offer private residential accommodation, including 5 bedrooms, 2 bathrooms, and a beautifully designed open-concept country kitchen that leads to a spacious deck with views of the surrounding hills and fields. The post-and-beam barn has been repurposed as an event venue and short-term rental, with a yoga studio. The main level of the former working barn is open to a height of 36’, overlooked by the expansive hay loft. The barn is large enough to host up to 60 guests for dinner and 100 for casual events. A 2-bedroom building site beside the spring-fed pond has been approved, with additional sites potentially available by reallocating the existing septic system. The location is ideal for ‘glamping’ with nearby Silver Lake, miles of trails, and outdoor recreational activities drawing tourists throughout the year.
…By Williamson Group Sotheby's International Realty


Price Adjustment and an OPEN HOUSE on Saturday, 09/19 from 930am-1100am! Welcome to Mendon's sought after Brookwood Community and a spacious home that has been family owned for fifty years, set on 2 acres. Midway between the city and the ski areas, this five bedroom home has so much to offer. Mountain and woodland views from nearly every window. This thoughtfully designed home offers flexible living for multi-generational households or guests. The main level features a handicap-accessible bathroom and attached bedroom, while the second floor includes a primary ensuite plus three additional bedrooms and a full bath. Wood floors are evident on the main level and are continued upstairs under the carpet.The spacious first floor is built for everyday living and entertaining, with a fireplaced living room, a versatile den, a spacious family room with mountain views, a formal dining room, and a kitchen that opens to a fenced yard. The attached two-car garage is insulated with a separate back section currently used as a dog space - easily converted into a climate-controlled office, gym, or workshop. The property also includes an organized storage container and an oversized carport, perfect for a motor home, tractor, or boat. An additional 132.84 acres is available for purchase and will be listed separately. Call for details or to schedule a viewing and see MLS 5102840.Taxes TBD for home and 2 acres. Span number and taxes reflect home and 134.84 acres with some land in current use.
…By Four Seasons Sotheby's International Realty


Great opportunity to own a small cape in "The Grove" with the ability to expand. This is a 2 bedroom, 2-bath cottage all on one level with the second floor open and unfinished for the next owner to create their own personal space with endless possibilities. This is a low maintenance home with mini split air conditioning, a generator and perennial gardens. Open floor concept for ideal entertaining with an abundance of light throughout. Primary bedroom has an en-suite bathroom with soaking tub. Another guest bedroom with 3/4 bath also on the first floor. Quick walk to the Barnard General Store for breakfast or to Silver Lake for swimming and canoeing. This property does not have direct access to Silver Lake. Just 12 minutes to historic Woodstock for all amenities, shopping, dining, golf and skiing. This is a turn-key affordable home the premiere village of Barnard. Building inspection available.
…By Williamson Group Sotheby's International Realty


Versatile Cape with Views and Three Levels of LivingSet on .72 acres in desirable Rutland Town, this classic Cape-style home offers three finished levels of living, a bath on every level, and beautiful west-facing long-range views. The main level features a spacious primary bedroom suite, eat-in kitchen, half bath, dining area, and living room. Upstairs, two generously sized bedrooms share a full bath. The flexible walkout lower level provides exceptional additional living space, currently used as a bedroom, home office, workout area, and family room. Outside, the fully fenced yard offers plenty of room for outdoor enjoyment, gardening, pets, or play. The attached true two-car garage provides ample storage space as well. Thoughtfully designed for today's lifestyle, this home offers the versatility to adapt to a variety of needs-all while capturing spectacular Vermont sunsets.Space to grow. Views to love. A home that adapts to you.
…By Four Seasons Sotheby's International Realty


This 1885 antique story and a half cape have been comprehensively updated during the long ownership of the sellers who made the home more energy efficient with all new windows, recent heating system, modern kitchen and bathrooms. The home creatively blends an historic floor plan defined by a traditional Livingroom and dining room with the more casual lifestyle of today. The open concept Vermont country kitchen-dining and family room flow into a south facing sunroom overlooking the Ottauquechee River with a terraced yard providing direct access to the water. The home is midway between the resort communities of Woodstock and Killington 5 and 9 miles away. A public park and the Bridgewater Mill showcasing nationally and internationally recognized handmade furniture and pottery of Charles Shackelton and Miranda Thomas, respectively, in addition to a popular restaurant with live entertainment all within walking distance. Ideally sited offering an array of amenities at an attractive price.
…By Williamson Group Sotheby's International Realty


Just Reduced. Take advantage of this great price. Gorgeous & private back yard paradise with beautiful in-ground pool, surrounded by expansive stamped-concrete & relaxing shaded patio. Propane firepit for enjoying your surroundings late into the evening. This three bedroom, one and half bath raised ranch is very spacious with luminous living room, eat in kitchen, its lower level family room and/or office, with direct access to the delightful backyard. Sliders off the kitchen lead to a very large deck covered by a magnificent gazebo to enjoy your back yard views in every kind of weather. Seller owned solar panels, replacement windows, heat pump & pellet stove make this home extremely efficient and affordable. Outbuildings allow for great storage space for all your patio furniture & pool equipment. Do not delay on this special offering. You'll never want to leave home.
…By Four Seasons Sotheby's International Realty


NEW PRICE~now~$350,000! Let's get together and talk about all this home has to offer: insulated basement and attic; vinyl sided; replacement windows; Buderus furnace; Harman pellet stove; three mini split heat pumps for heat and air conditioning; hybrid hot water heater, top of the line dry basement system; TREX decking; two renovated bathrooms; solor panels that often generate 'negative' electric bills; and one of the two stairways could lead to a second floor apartment. These are all valuable upgrades that contribute to this efficient home. See the long list of improvements attached. If you are looking for rental income, convert this home back to its original layout as a two family home. Second floor includes a spacious laundry room and a new bathroom with a quartz vanity. The first floor bathroom was renovated with the original claw-foot tub. New kitchen appliances and flooring. Over the years the owners have lovingly made improvements for efficiency. You will find plenty of storage between the walk-up attic and full dry basement. Relax on the inviting classic front porch or head out the door to downtown shopping or school that is within walking distance! Enjoy the light filled breakfast sunroom with a sliding glass door leading to a back wraparound deck (featuring composite decking) which overlooks the beautiful perennial gardens and a 8x12 garden shed. The walk-out basement makes gardening a breeze. This home is move-in ready and waiting with so much potential. Close to the hospital, schools, downtown and year-round recreation makes this a great find. All the expensive work has been taken care of.
…By Four Seasons Sotheby's International Realty


AMAZING PRICE ADJUSTMENT. BIG, BOLD & BEAUTIFUL. Built in 1922 for the owner of Howe Scale, this extraordinary SIX-bedroom, Five-bath residence showcases exceptional craftsmanship, timeless character, and modern luxury. Thoughtfully renovated while preserving its historic charm, this remarkable home offers an impressive blend of elegance AND comfort. High-end Hubbardton Forge lighting fixtures are featured throughout, adding distinctive Vermont artistry and sophisticated style that truly sets this home apart. Three fireplaces provide warmth, ambiance, and inviting gathering spaces. The remodeled kitchen features all the bells and whistles, while the stately living and dining rooms offer beautiful spaces for entertaining. The first-floor primary suite provides one-level living with a walk-in closet, luxurious bath, and dedicated second laundry area. Upstairs, handsome original woodwork highlights the homes enduring craftsmanship, with four spacious bedrooms and a full bath. The versatile third floor is ideal for multigenerational living, guests, or a nanny suite, featuring a bedroom, den with fireplace, home office, and updated full bath. Extensive improvements include updated electrical wiring, a new furnace, new roof, new decking, and ten heat pumps providing efficient year-round comfort. Outdoors, discover your own private retreat with a heated in-ground saltwater pool, hot tub beneath a newly covered cabana, expansive decking, and a covered lounge area with awning. Attractive black vinyl fencing surrounds the yard, creating a private setting for entertaining and relaxation. A detached two-car garage with loft storage and a garden shed provide abundant space for vehicles, hobbies, and storage. Walking distance of downtown restaurants, shopping, entertainment, and community amenities, this distinguished residence offers generous living space, a flexible floor plan, and exceptional indoor and outdoor amenities. A truly one-of-a-kind property that must be seen!
…By Four Seasons Sotheby's International Realty


Open House 8/1 11am-1pm! This charming single-family home in Rutland City is bound to sell quickly! Imagine yourself relaxing, sipping coffee, and watching the sun rise from your large, private deck, the perfect place to start your day or unwind in the evening. Inside, you'll find warm wood finishes throughout that add character and charm, while the spacious layout offers flexibility to fit a variety of lifestyles. Step inside to a welcoming dining area that flows seamlessly into the large kitchen, offering space for either bar-style seating or a full dining table, making it ideal for everyday meals or gathering with family and friends. The first floor also includes a private office or bonus room, providing additional space for working from home, hobbies, or other needs. Continue past the kitchen and dining area into the expansive, sun-filled living room, where natural light creates a bright and inviting atmosphere. Just off the living room is a generously sized first-floor bathroom with the convenience of laundry. Upstairs, you'll find two charming bedrooms, each featuring large dormer windows that bring in plenty of natural light, closet space, and built-in beds that add to the home's unique character. A spacious second bathroom completes the upper level, offering added convenience and functionality. With its versatile floor plan, inviting living spaces, and distinctive charm, this home is ready for its next owner to make it their own.
…By Four Seasons Sotheby's International Realty


Historic Charm. Modern Upgrades. Easy Living.This beautifully maintained 3-bedroom, 1.5-bath home perfectly balances classic detail with smart, modern updates. It starts with the welcoming wraparound front porch, which is a spacious, inviting spot for enjoying morning coffee, evening cocktails with friends, or simply curling up with a good book. Upon entering, youll find the inside of this home as appealing as the outside, highlighted by original woodwork and hardwood floors. The living and dining rooms flow openly into one another, making the main level perfect for everything from easy, everyday living to hosting holiday gatherings. At the center of the home is the kitchen, featuring stainless steel appliances, plenty of storage, and a handy mudroom that leads out to the side porch and the backyard. A flexible first-floor bedroom (currently used as a den) sits near the half bath, making it the perfect setup for guests, first-floor living, or a home office. Upstairs, an open bonus room offers extra hangout space, alongside a full bath and two comfortable bedrooms, one of which has a classic transom window and a private balcony. Behind this homes vintage charm are impressive energy-efficient infrastructure upgrades, including a new boiler, a heat pump water heater, and a mini-split for efficient heating and cooling. There is also an exterior EV charger and a state-of-the-art smart SPAN? electrical panel that lets you manage the whole homes energy right from your phone. Located in the heart of Rutland, this lovely home is just moments from downtown restaurants, shopping, parks, RRMC, and a plethora of recreational opportunities, including Pine Hill Park for mountain biking and Killington-Pico Ski Resort.
…By Four Seasons Sotheby's International Realty


Stately Colonial with 10 Private Acres and Spectacular Western Mountain Views. Perched atop a beautiful knoll and privately situated on 10 acres, this exceptional four-bedroom, three-bath home offers timeless charm, warmth, and breathtaking western sunsets. A winding driveway leads to the residence, creating a wonderful sense of arrival and complete privacy. Offering approximately 2,700 square feet of living space, this home is filled with character, including rustic wide-plank pine flooring, exposed brick walls, beautiful beams, and three wood-burning fireplaces that create an inviting atmosphere throughout. The spacious kitchen and family room combination is the heart of the home, featuring wide pine floors, exposed beams, and a handsome brick fireplace. A separate dining room, ideal for entertaining, is highlighted by a large window overlooking the meadow beyond. The generously sized living room also showcases wide pine flooring and a warming fireplace, creating a wonderful gathering space. Mini-split systems add year-round comfort, providing efficient air conditioning during the warmer months. The first floor also offers a nicely sized office, mudroom, full bath, and a delightful sunroom just off the kitchen, providing the perfect place to relax and enjoy the peaceful surroundings. The second level features four oversized bedrooms, including a spacious primary suite with its own private bath, plus an additional family bath. The finished lower level features the home's third fireplace and offers flexible space for a recreation room, media room, exercise area, or hobby space. Pittsford is known for its scenic walking trails, beautiful rural landscapes, and strong sense of community. Residents enjoy the town's community swimming pond and the iconic Kamuda's Market, a local favorite for generations. Conveniently located between Rutland and Middlebury, with easy access to world-class ski areas, pristine lakes, shopping, dining, and year-round recreation. LIVE VT.
…By Four Seasons Sotheby's International Realty


Nestled on a 3-acre private lot at Hawk Resort in Vermonts Lakes Region, this expansive custom residence offers an exceptional mountain retreat. Thoughtfully designed across four levels--each accessible by elevator--the home provides outstanding separation of space, perfect for hosting family and guests.Designed by architect Robert Carl Williams, the home showcases signature craftsmanship, including soaring windows that frame mountain views, a striking stone fireplace, custom built-ins, cedar closets, and classic pine floors.The residence features six generously sized bedrooms, each with its own sitting area. Five bedrooms offer private en-suite baths, while the sixth-designed as a bunk room-as convenient access to a full bath just across the hall.Ideal for entertaining, the home includes a spacious dining room with scenic views, a large living room, game room, and a lower-level family room--providing inviting spaces for relaxation and recreation.Perfect for gatherings and well-suited for rental opportunities, this remarkable property combines privacy, comfort, and timeless Vermont charm in an unbeatable mountain setting. Located halfway between Okemo and Killington in the lakes region.Roof is at end of life and will need replacement. Driveway in need of repair. Sold as is.
…By Four Seasons Sotheby's International Realty


Conveniently located between Okemo Mountain and Killington Resort, this comfortable home and property offers an appealing combination of location, space, and privacy. Both resorts are just a short drive away, making this a practical home base for enjoying the slopes and all that the area has to offer.The main level features a spacious open floor plan with plenty of room for gathering, dining, and relaxing after a day outdoors. Downstairs, you'll find three bedrooms, two bathrooms, and a bonus room offering flexible space for guests, recreation, or a home office.Set on just over an acre, the property enjoys a private and peaceful setting while remaining conveniently located. Lake Amherst access near Hawk Resort is also a short distance away, adding another option for enjoying the area during the warmer months.With an established rental history, this property offers an opportunity for those looking for a Vermont getaway with the potential for continued rental use. A straightforward, well located home with room to enjoy in every season.
…By Four Seasons Sotheby's International Realty


This wonderful Vermont Cape-style home has overlooked the Ottauquechee River and the former Woodstock woolen mill (now the 'new' mill and community pools and recreation center) since 1890. On long summer days, the sounds of children enjoying the swimming holes and tubing in the rapid runs below float up. The floor plan has been adapted to modern lifestyles across three levels. The main level, entered from the garden walkway or garage, connects to an open country kitchen via a mudroom, which flows into the dining area and living room, offering extraordinary upriver views west toward Killington. A spacious main-floor primary bedroom with an en suite bath opens to a riverside deck, and an expanse of lawn and gardens surrounds the residence. Upstairs are two large bedrooms with a shared bath and a reading loft overlooking the living room below. The walkout lower level includes another bedroom, a bath, a recreation room, and a laundry. The soothing music of the water rose to a crescendo in August 2011 as Hurricane Irene swept into Vermont as a tropical storm, resulting in a FEMA-designated 500-year flood event that inundated basements, as it did many homes in Woodstock and other river towns. Subsequently, the owners have replaced the lower-level sheetrock and boiler and have invested in an engineered barrier wall. The home is within walking distance of Village shops, restaurants, and resort amenities. A peaceful hideaway close to everything.
…By Williamson Group Sotheby's International Realty


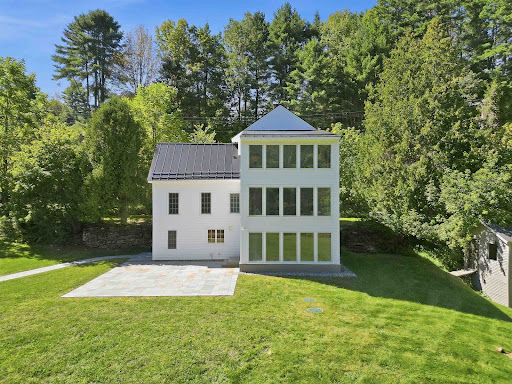


Historic character, beautifully reimagined for modern Vermont living. Minutes from Woodstock Village, this extensively renovated four-bedroom home pairs the warmth and authenticity of its 150-year-old wide-pine floors and exposed beams with a remarkable collection of recent improvements. At the heart of the home is a brand-new, high-end kitchen with Bosch appliances and newly installed natural bluestone radiant heat flooring, complemented by thoughtfully updated baths, including one with a beautifully executed marble walk-in shower. A dramatic new three-story addition, wrapped in oversized casement windows, introduces abundant natural light and generous new living space while creating a compelling architectural counterpoint to the original home. Nearly every major element has been addressed: new ultra-durable Everlast Advanced Composite siding, interior paint, new roof, all new windows, heat and AC pumps throughout, and a whole-house generator provide the comfort, efficiency, and peace of mind of a thoroughly updated property. Outside, the setting is quintessential Vermont. A new natural bluestone patio and walkway open to an expansive, level lawn bordered by the Kedron Valley Brook, where natural swimming holes invite summer afternoons by the water. Established landscaping, a pond, firepit, and the sound of the brook create an unexpectedly private retreat remarkably close to town. The property also features a historic 2,100-square-foot classic red barn with approved septic plans, offering incredible potential for unique expansion. Just minutes from Woodstock Village, with excellent proximity to the Mt. Peg trail system, Woodstock Inn & Resort amenities, and GMHA, this is a rare opportunity to enjoy the soul and craftsmanship of an historic Vermont home with the ease, light, and livability of a comprehensive modern renovation. Old Vermont soul. Entirely new chapter.
…By Williamson Group Sotheby's International Realty


Kedron Valley Farm c1850: A classic beauty, perched on a knoll overlooking the idyllic hills and lush meadows of the valley with approx. 32 acres. This stunning extended antique post and beam cape is complete with a large traditional 4 story barn with 6 horse stables and equipment sheds offers everything one could wish for in a country property. The grounds include gracious old maples, beautiful perennial gardens, antique moss covered with stone walls, an apple orchard, large swimming pond and a privately sited tennis court. The Estate is meticulously cared for and combines antique craftsmanship with modern touches. The Main house consists of 5 bedrooms including a first-floor primary suite with private bath, vaulted ceilings and new large walk-in closet. Kitchen features Thermador appliances and quartz counters anchored by a large dining room with stunning wood floors. An expansive cozy living room centered by a handsome brick fireplace to curl up with a book on a snowy day. The rooms are spacious and inviting with an abundance of light, exposed original hand-hewn beams and easy access for outdoor entertainment on the brick patio or the new east terrace. Enjoy a separate 3-bedroom Guest House for friends/family with good rental income history. New Tesla Tower for backup power. Located in the heart of horse country and the village of South Woodstock. Enjoy skiing, championship golf and fly fishing on the Black River. Easy access to shopping, restaurants and Upper Valley. Only 8 minutes to Woodstock, 2.5 hours to Boston and 5 hours to NYC. Kedron Valley Farm is a stunning, quintessential farm in the heart of GMHA.
…By Williamson Group Sotheby's International Realty


Discover the possibilities with this beautifully crafted three bedroom, three and one half bath home and versatile Post and Beam barn/studio, set between Woodstock and Silver Lake in scenic Barnard. The main residence features an airy great room with vaulted ceilings, warm wood accents, and expansive windows that invite natural light and frame peaceful views. Thoughtful design and quality finishes, including granite highlights, shine throughout.Enjoy outdoor living from the screened porch, covered porch, or open upper deck, ideal for entertaining or quiet moments. Each bedroom offers the privacy of an ensuite bath, including a serene suite located separately above the garage, perfect for guests, remote work, or added flexibility. A convenient powder room and strong rental history add further appeal.The Post and Beam barn/studio offers inspiring space for creative pursuits, a home business, or potential conversion to guest quarters or an accessory dwelling. Mature perennial gardens, open grounds, and ample parking enhance the charm. Steps from the Appalachian Trail and nestled along a scenic route, this unique offering blends Vermont tranquility with exceptional versatility.
…By Four Seasons Sotheby's International Realty

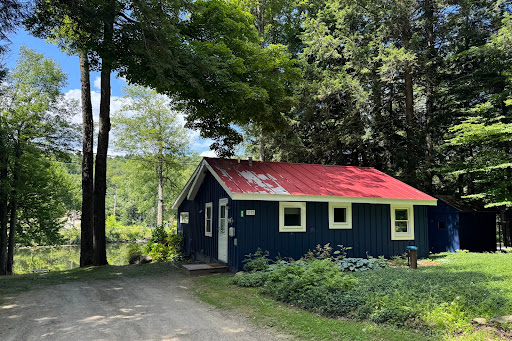


This Lake Pauline residence offers an inviting, easygoing retreat in a convenient yet quiet location close to Okemo Mountain Resort. The cottage-style home features an open living and dining area with a cozy gas stove and access to a deck overlooking the water. The lakeside yard provides plenty of room for relaxing, lawn games, swimming, kayaking, and gathering around the firepit. Improvements completed within the past two years include Andersen windows, an updated kitchen and bath, and a new furnace. A delightful four-season getaway where lake and mountain living come together.
…By Four Seasons Sotheby's International Realty


A Private Vermont Sanctuary on 135 Spectacular Acres. Set on an extraordinary 135-acre parcel of rolling hills, open meadows, and peaceful woodlands, this lovely and stylish country retreat offers exceptional privacy and timeless Vermont beauty. Built in 1985, the contemporary home is enhanced by underground utilities that preserve the natural landscape and create a true sense of sanctuary. The interior features soaring vaulted ceilings, walls of windows that flood the home with natural light, and an open floor plan designed for comfortable living and entertaining. The beautifully renovated white kitchen flows seamlessly into the spacious family room, where rich brick flooring and two fireplaces create a warm and inviting gathering space. Offering four bedrooms and three full baths, the home features two primary suitesone on the first floor and another on the second making it ideal for family, guests, or multi-generational living. Originally owned by an equestrian, the restored historic barn has been thoughtfully converted into a five-stall horse barn with a spacious loft that has served as a basketball court and recreation area, offering endless possibilities. The solar energy system keeps electric costs to a minimum while underground power enhances the property's pristine appearance. Miles of open land provide opportunities for horseback riding, hiking, cross-country skiing, farming, gardening, or simply enjoying the abundant wildlife and spectacular mountain views. Located in one of Vermont's most desirable country settings, surrounded by beautiful homes and scenic landscapes, yet just minutes from world class skiing at Killington Resort, "The Beast of the East," and Okemo Mountain Resort. Manchester is nearby for upscale shopping, dining, galleries, and entertainment, while Rutland offers a vibrant downtown, renowned Farmers Market, the Paramount Theatre, excellent restaurants, and Amtrak's Ethan Allen Express with direct service to New York City.
…By Four Seasons Sotheby's International Realty


This thoughtfully restored 1880 farmhouse invites you into a home that is anything but ordinaryrich with character, history, and a sense of place you simply cant replicate.Tucked just moments from the heart of Brandon, this home offers a tucked-away setting where the sound of the nearby river and the rhythm of daily life feel just a bit slower. From the moment you arrive, its clearthis is a property for those who appreciate individuality over uniformity.Inside, the home unfolds with a natural, organic flowtrue to its 1880 origins. Wide pine floors have been beautifully refinished, adding warmth and texture, while the updated kitchen and systems bring modern ease to everyday living. Light fills the main living spaces, creating an inviting atmosphere that feels both relaxed and refined.The layout reflects the homes 1880 origins, with subtle level changes and distinct transitions between rooms, and architectural nuances that reflect the homes heritage. Upstairs, three unique bedrooms and a renovated bath offer comfortable accommodations, while the lower level opens to a vaulted great rooman unexpected and versatile space that connects seamlessly to the outdoors.Step outside to a spacious deck overlooking the river, with a private, level backyard that offers a quiet place to gather or unwind. Its an extension of the homes characteruncomplicated, relaxed, and easy to enjoy.With a proven history as a short-term rental and offered fully furnished, the home is ready for its next chapter. Whether thats a continued investment, a personal Vermont retreat, or a full-time residence, the opportunity here is as flexible as the home itself.For those who appreciate homes with personalitywhere no two spaces are exactly the same and every detail reflects a different time19 River Street offers something increasingly rare: character, authenticity, and a place that feels distinctly its own.
…By Four Seasons Sotheby's International Realty
'%20stroke='%23DDAA3A'%20stroke-width='1.909'%20stroke-linecap='square'%20stroke-linejoin='bevel'/%3e%3c/svg%3e)
Receive by email any new listing that may match your search criteria
Your criteria :
By validating this form, you accept the general conditions of use of Le Figaro Properties.
These agencies offer a selection of luxury properties vente at Killington. Feel free to contact them for personalized assistance.
