

luxury houses with terrace for sale Augusta, United States


House with terrace Augusta (United States)
LUXURY LAKEFRONT LIVING AT ITS FINEST Experience the exceptional lifestyle Augusta Shores is known for-featuring three stocked lakes, a community pool, basketball courts, tennis and pickleball courts, walking trails, clubhouse, pavilion, fiber optic internet, and beautifully maintained grounds. And, just minutes from Augusta and Defiance wine country featuring local wineries, Klondike Park, and the Katy Trail. Situated on 1.5 private acres backing to the main lake, this nearly new custom-built home offers over 5,300 sq. ft. of thoughtfully designed living space, blending elegance, comfort, and functionality. With breathtaking water views and resort-style surroundings, every day feels like a retreat. This stunning residence features 4 spacious bedrooms and 3.5 baths, with 10-foot ceilings on both the main level and finished walkout lower level-creating an open, airy feel throughout. Designed for today's lifestyle, the home includes a state-of-the-art library, private gym, and expansive entertaining areas. Enjoy outdoor living year-round with a covered front porch, screened-in porch, and composite deck overlooking the lake, plus a full patio below-perfect for relaxing or hosting gatherings. The exterior showcases durable Hardie Board siding, Andersen windows, and stone accents, reflecting exceptional craftsmanship throughout. Additional highlights include an owned water softener, an oversized 3-car garage, and an expansive driveway for ample parking and storage. Less than one year old, this home offers the benefits of new construction without the wait. RESORT-STYLE LIVING, EVERYDAY CONVENIENCE Residents enjoy a comprehensive HOA that includes gated security, pool and court maintenance, lake upkeep, snow removal, and even internet service-providing both luxury and ease of living. This is a rare opportunity to own a lakefront home offering acreage, privacy, and resort-style amenities in one of Augusta's most desirable communities. Don't miss your chance to call Augusta Shores home-this is truly a must-see!
…By Annonceur International
12 listings near Augusta


Property with pool and garden Saint Albans (United States)
Centered on 13.4 acres and inspired by a tuscan village, this estate is a hidden masterwork. in one of St. Albans’ most coveted enclaves. Designed to enchant, the residence offers 5 bedrooms, 6 full and 1 half baths, and 4 garage bays, effortlessly blending timeless Old World craftsmanship with modern indulgence. Dramatic stone walls, wide-plank and limestone floors, and custom alder cabinetry anchor the interiors with warmth and weight. The primary suite is a private retreat with a vaulted ceiling, cove lighting, a 20’ x 10’ dressing room, and a spa-caliber shower. A whimsical clock tower serves as a pub and bath for the Mediterranean-style heated saltwater pool and spa, while the carriage house provides a fully appointed guest apartment. Whether taking in treetop views from the third-floor observatory or experiencing the drama of the estate’s signature water feature, this home offers a living experience where comfort, character, and architecture converge effortlessly.
…By Dielmann Sotheby's International Realty


House with garden and terrace Defiance (United States)
Stunning brick and stone ranch-style home sitting on 3 private acres surrounded by mature trees and scenic views! This custom-built home boasts 5 bedrooms, 4 full bathrooms, 3 half bathrooms, and over 6,500 square feet of living space, including the finished walkout lower level. The property also features an attached 3-car garage and a detached 52 x 40 foot detached garage with a bonus room. The front door opens to the impressive entry foyer with a gallery staircase and leads to the elegant dining room and stunning great room. The great room boasts a floor-to-ceiling brick fireplace, custom millwork, a wall of windows overlooking the grounds, and French doors that open to the expansive deck. The designer kitchen features custom glazed cabinetry, granite countertops, commercial-grade appliances, a butler's pantry, a dining area with a bay window, and opens to the hearth room with a beautiful brick and stone fireplace. The light-filled sunroom provides the perfect place to relax and enjoy the picturesque setting. The luxurious main floor primary suite boasts a brick fireplace, private sitting area, deck access, walk-in closets, and a spa-like bathroom with a jetted tub, separate shower, and dual vanities. The stylish powder room and laundry room complete the main level. The finished walkout lower level is designed for entertaining and features a spacious recreation room with a stone fireplace, a wet bar, an office, a workout room, a guest suite, two additional bedrooms connected by a Jack and Jill bathroom, and a half bathroom. The lower level also features ample storage space. Other highlights include extensive custom millwork, coffered ceilings, professional landscaping, multiple waterfalls, newer hardwood floors on the main level, and painted neutral colors throughout most of the home. Relax outside on the expansive deck overlooking the scenic grounds and enjoy the beautifully landscaped yard with waterfalls. The location could not be better-close to major highways, restaurants, shops, parks, hiking trails, wineries, and Francis Howell schools!
…By Annonceur International


House with terrace Wildwood (United States)
Welcome to an exceptional new construction opportunity by Vitaly Homes in Wildwood. Currently under construction and anticipated to be approximately two-thirds complete soon, this impressive 1.5-story home offers the unique opportunity to step into a custom build already well underway while still selecting the interior finishes to make it your own. The home is designed to feature 6 bedrooms, 5.5 bathrooms, approximately 4,300 square feet above grade, plus a finished walkout lower level and composite rear deck. The exterior and shell will be substantially completed, with the interior ready for the future buyer to personalize finishes and selections to suit their style and vision. Situated along Eatherton Road in Wildwood, the property offers a beautiful setting with convenient access to the shopping, dining, recreation, and amenities of West County. A rare opportunity to enjoy the customization of a new luxury home without starting the building process from the ground up. List price reflects the home as currently planned with builder's standard specifications and allowances. Final purchase price is subject to change based on buyer-selected finishes, upgrades, modifications, and/or changes to the current plans and specifications. Any such changes are subject to builder approval and will be reflected in the final contract price.
…By Annonceur International

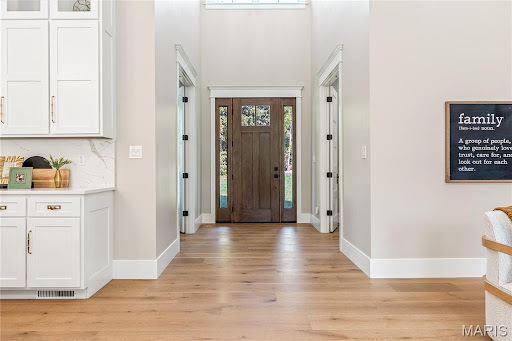


House with garden and terrace Saint Charles (United States)
To-be-built custom home in the newly developed Missouri Bluffs, offering exceptional design, sophisticated finishes, and beautiful views in a premier golf-course setting. This spectacular transitional home features light-filled rooms, oak hardwood floors, 10-foot ceilings, and expansive windows that create continuous vistas throughout the interior. A wide covered front porch welcomes you into an impressive vaulted foyer, leading to a private study and stunning great room highlighted by a beautiful brick fireplace. Culinary enthusiasts will appreciate the designer kitchen featuring quartz countertops, custom white cabinetry, Cafe appliances, a 10-foot center island, and a spacious butler's pantry that opens directly to the adjacent dining room. The vaulted primary bedroom suite provides a peaceful retreat, complemented by a luxurious bath with a freestanding soaking tub and elegant finishes. Two additional main-level bedrooms share a well-appointed Jack-and-Jill bath, completing the main-floor living quarters. The expansive walk out lower level offers additional flexibility with a spacious recreation room, fourth bedroom, and full bath-ideal for guests, entertaining, or relaxed family living. Situated on a wooded .68-acre lot adjacent to the Tom Fazio-designed Missouri Bluffs Golf Club, the home extends seamlessly outdoors with a composite deck, covered patio, and oversized 27' x 28' garage. Ideally located just minutes from Chesterfield Valley, with convenient access to Highways 40 and 94, this exceptional custom home combines refined modern living with the privacy and natural beauty of Missouri Bluffs.
…By Annonceur International


House with terrace Eureka (United States)
Custom-built 10,954 sq ft Georgian Colonial situated on a spectacular 11-acre lot overlooking the Meramec River valley. Impressive 2-sty marble foyer highlighted by dual floating staircases leads to coffered living & dining rooms with marble fireplaces & spacious great room with wet bar, limestone fireplace & French doors that open to flagstone terrace. Exceptionally large kitchen with cherry cabinetry, granite countertops, premium appliances, 8' center island & butler's pantry adjoins light-filled breakfast room & octagonal gathering room with wide bay window. Barrel-vaulted master bedroom suite radiates warmth with a marble fireplace, His & Hers walk-in closets, luxury bath with jetted tub & private deck. Front & rear staircases access 4 additional ensuite bedrooms, office, sitting room & laundry plus 3rd level bonus room with kitchen & full bath. Walk-out Lower Level includes recreation room with full-height fireplace & wet bar, game room, media room, family room, office & bath.
…By Annonceur International


House with garden and terrace Saint Charles (United States)
Outstanding Fischer & Frichtel-built 1.5 Sty in desirable Austin Ridge. This former display features an open floor plan with distinctive design elements & builder upgrades throughout including diagonal oak hardwoods, soaring ceilings & detailed trim work. Impressive covered porch entrance with oak double doors with leaded glass panels leads to expansive 2-sty marble foyer, private study with built-in bookcases, formal dining room with arched entryway framed by architectural columns and spectacular great room with marble fireplace, wet bar & dramatic 2-sty bow window. RSI designed kitchen featuring 42 maple cabinetry, quartz countertops, Dacor appliances & center island with dining table adjoins light-filled breakfast room & hearth room with floor-to-ceiling stone fireplace & atrium door that opens to patio. Coffered primary bedroom suite with wide bay window & luxury bath with jetted tub offers an appealing retreat. Oak staircase accesses 3 additional bedrooms, 1 with ensuite bath & 2 with Jack n' Jill bath, & bonus loft room. Lower Level entertainment space includes recreation room, game room & gathering bar plus office, workout room & guest suite. Situated on an extensively landscaped .5-acre lot with aggregate patio & 3-car garage. Katy Trail is just a short walk or bike ride away.
…By Annonceur International


House with pool and terrace Wentzville (United States)
Welcome to 2314 Longest Drive, where impressive space, beautiful views and extensive NEW updates come together in one truly exceptional home! Perfectly positioned on a cul-de-sac lot in Bear Creek, this stunning 1.5-story home backs to the golf course & pond AND has it's own inground salt water pool, creating the perfect space to relax or entertain year round. Step inside and prepare to be wowed by the dramatic two-story living room, where soaring floor-to-ceiling windows fill the space with natural light. Brand-new flooring and carpet flow throughout the home, creating a fresh, sophisticated feel. The completely renovated kitchen is a true centerpiece, featuring brand-new high-end cabinetry, beautiful new countertops, new appliances, walk in pantry, and an adjoining eat-in area & den overlooking the backyard. The main level offers an abundance of living space with a dedicated office, formal dining room, main floor laundry and multiple gathering areas. The spacious main-level primary suite provides a private retreat with plenty of room to unwind with a sitting area, beautiful spa like en-suite and walk-in closet. Upstairs, an open loft overlooks the living space below and offers the perfect bonus area for relaxing, studying, or creating an additional lounge. Two roomy bedrooms share a full bathroom in the hall while the third upper bedroom has it's own updated en-suite and huge walk in closet. The finished walkout lower level takes this home to another level! Gather around the fireplace, play a game of pool or watch some football in the expansive recreation and living area, or take advantage of the FULL SECOND KITCHEN with bar seating -ideal for entertaining, extended guests, or multigenerational living. The lower level also includes an additional bedroom, full bath, dedicated home gym area, and generous storage space. Relax or entertain outside in your in-ground salt water pool, around the firepit, cooking in the outdoor kitchen or taking in the spectacular golf course and lake views on your brand new deck! With the outdoor entertaining on the .63-acre lot, and oversized 3-car garage, the exterior is just as impressive as the interior. With approximately 5,760 square feet of total living space, 5 bedrooms, 4.5 baths, multiple living and entertaining areas, and extensive updates throughout, this is so much more than a beautiful home.. it's the perfect place to live, work and entertain.
…By Annonceur International


House with terrace Chesterfield (United States)
Set in a picturesque Chesterfield setting, this striking white-framed residence pairs impressive scale with an inviting sense of ease. The open, spacious layout is thoughtfully designed for the way people live today, with generous proportions and a natural flow from one room to the next. The main level offers an effortless backdrop for both everyday life and entertaining, while an expansive upstairs bonus room provides welcome flexibility for a media room, play space, office, or retreat. Downstairs, the finished lower level takes entertaining to another level, centered around a substantial bar and generous gathering space. A dedicated exercise room adds another layer of functionality. Outdoors, a lovely patio extends the living space into the yard, creating a comfortable setting for morning coffee, casual dinners, or evening gatherings. The grounds are intentionally manageable rather than expansive, allowing the home’s architecture and beautifully appointed interior spaces to remain the focus. With its handsome presence, generous living areas, and versatile finished spaces, this Chesterfield home offers a polished yet comfortable place to settle in and make your own.
…By Dielmann Sotheby's International Realty


House with terrace Ballwin (United States)
Built in 2022, this beautifully designed home blends sophisticated style with comfortable, modern living. Soaring ceilings and thoughtfully designed spaces create an impressive sense of scale throughout, while the main-floor primary suite offers a private retreat with beautiful bath and generous walk-in closet space. The chef’s kitchen is truly the heart of the home, showcasing high-end GE and Bosch appliances and an inviting layout designed for both everyday living and entertaining. The adjoining hearth room, complete with a cozy fireplace, provides the perfect gathering space, while the three-season room extends the living space and offers a wonderful connection to the outdoors. The second floor features generous bedrooms, well-appointed bathrooms, and an inviting lounge area, providing plenty of space for family and guests. The finished walk-out lower level is a standout feature, offering a spacious rec room, wet bar, workout room, private sauna, and fireplace. Whether entertaining, relaxing, exercising, or enjoying a movie or game night, this versatile space offers endless possibilities. Additional highlights include outdoor entertaining area, an expanded water heater and access to a neighborhood pool. With quality finishes, impressive gathering spaces, and a thoughtfully designed floor plan, this home offers a wonderful combination of style, comfort, and functionality.
…By Dielmann Sotheby's International Realty


House with pool and garden Ballwin (United States)
Experience West Coast-inspired luxury in this completely reimagined 6-bed, 5-bath French country-style estate, offering 4,400+ sq ft of living space on more than half an acre in the Parkway South district. Step into a grand entry foyer with soaring ceiling, columns (hand-carved mahogany shipped in from Indonesia), and arched walkways, flowing into an elegant floor plan with designer finishes throughout. Custom-designed Chef's kitchen dazzles with extensive custom cabinetry, granite counters, an expanded center island, and SS appliances with views overlooking your heated saltwater pool. The outdoor pavilion, with a built-in grill and a pizza oven, is complete with a full brick fireplace for those chilly evenings; this home invites entertaining with ease and offers plenty of privacy. From the foyer, the spiral staircase leads you to an expansive bonus room perfect for additional living space. The primary master suite offers privacy tuck away from the hustle and bustle of life and is completed with his and her walk in closets, spacious primary bath complete with double vanity, walk in shower and more, away from the primary suite, you will find a second kitchen which is part of a complete apartment/in-laws' quarters above the 3-car garage, complete with its own private entrance. With walnut floors, rec room, office, and private bedrooms-ideal for multigenerational living or extended stays-two separate laundry areas were thoughtfully placed to offer many options while taking advantage of this prime location, minutes from shopping, schools, and major highways. This is a sought-after location. Added to the home is a central vacuum system and an in-ground sprinkler system for easier maintenance of the grounds and landscaping. This home is truly a blend of comfort and West Coast-style sophistication. What a transformation this residence experienced as it was completely rebuilt in 2019. STL county occupancy inspection PASSED!
…By Annonceur International


House with pool and garden Wentzville (United States)
A rare offering of timeless elegance and extraordinary scale, this magnificent English Country estate showcases over 20,000 square feet of curated living designed for multi-generational connection and refined entertaining. Set on 20+ private acres, the property offers a secluded retreat with convenient access to major highways, executive aviation, and Lambert International Airport. Arrival is unforgettable, crossing a charming stone bridge over a winding stream before the estate is revealed in breathtaking fashion. Beyond the residence, a remarkable collection of resort-inspired amenities awaits. Equestrian facilities-modeled after the famed Busch Gardens Clydesdales-complement a spectacular sports and event venue. The immersive water retreat features cascading waterfalls, slides, a lazy river, swim-up bar, and secluded grotto. Designed for large-scale hosting, the event center includes full basketball and volleyball courts with expansive sliding doors that open to covered terraces, ideal for weddings, corporate events, and gatherings of 200+ guests. The walkout lower level is dedicated to entertainment, offering a private bowling alley, full bar, arcade, theater room, conference space with catering kitchen, and gallery areas. Inside, exquisite craftsmanship defines each space with intricate millwork, radius moldings, and nine masonry fireplaces. Dual primary suites, a multi-level library, private chapel with leaded glass, and an elevator add both luxury and function. Seven spacious bedroom suites, each with private balconies and ensuite baths, complete the home, along with commercial-grade laundry on multiple levels. More than a residence, this is a legacy estate designed to be experienced and shared for generations.
…By Annonceur International


House with garden and terrace St. Peters (United States)
Amazing bundle package of 6 townhouses available in St Peters Condo! 2280 Highland Hill ($1315), 2298 Highland Hill ($1415), 879 Boca Raton ($1490), 881 Boca Raton ($1475), 2200G Willott ($1500), 2200L Willott (vacant and to be sold as is). Each has 2bdr & 2.5 ba, 1280 to 1344 sq ft. All w/ 2 generously sized primary suites, each w/ its own private full bath;Private laundry in basement (2 are walk-out), a spacious living rm w/ fireplace, kitchen w/ breakfast rm, slider to yard, 2 assigned parking & ample guest parking. Community pool and basketball court. Large unit sizes w/ value added potential w/ continued upgrades and increased rents. This is all electric home. Tenants responsible for electric, water & sewer. $269 condo fee incl. pool, trash, snow removal, lawn maintenance & all exterior maintenance (excluding decks). Units rent quickly with potential rent increase. Roof to be replaced in late 2026 seller pays $2700 roof special assessment. Prime location in a quickly growing area w/ easy access to hwy 70, 94 and 364. As an added bonus, St Peters parks are located directly across the street, offering walking trails, recreation and outdoor enjoyment. 2200L Willott can be viewed. No showings of other 5 units without accepted contract. No sign in yard. Pet policy - 2 pets, 1 dog under 40 lbs and 1 cat or 2 cats. 2025 estimates as follows: Property tax: $14,603 Insurance: $ 2,070 Repair/maintenance: $ 9,345 Condo fee: $19,368
…By Annonceur International
'%20stroke='%23DDAA3A'%20stroke-width='1.909'%20stroke-linecap='square'%20stroke-linejoin='bevel'/%3e%3c/svg%3e)
Receive by email any new listing that may match your search criteria
Your criteria :
- For sale
- Augusta, United States, +30 km
- Houses
- Terrace
By validating this form, you accept the general conditions of use of Le Figaro Properties.