

luxury houses with terrace for sale St. Peters, United States


House with garden and terrace St. Peters (United States)
Amazing bundle package of 6 townhouses available in St Peters Condo! 2280 Highland Hill ($1315), 2298 Highland Hill ($1415), 879 Boca Raton ($1490), 881 Boca Raton ($1475), 2200G Willott ($1500), 2200L Willott (vacant and to be sold as is). Each has 2bdr & 2.5 ba, 1280 to 1344 sq ft. All w/ 2 generously sized primary suites, each w/ its own private full bath;Private laundry in basement (2 are walk-out), a spacious living rm w/ fireplace, kitchen w/ breakfast rm, slider to yard, 2 assigned parking & ample guest parking. Community pool and basketball court. Large unit sizes w/ value added potential w/ continued upgrades and increased rents. This is all electric home. Tenants responsible for electric, water & sewer. $269 condo fee incl. pool, trash, snow removal, lawn maintenance & all exterior maintenance (excluding decks). Units rent quickly with potential rent increase. Roof to be replaced in late 2026 seller pays $2700 roof special assessment. Prime location in a quickly growing area w/ easy access to hwy 70, 94 and 364. As an added bonus, St Peters parks are located directly across the street, offering walking trails, recreation and outdoor enjoyment. 2200L Willott can be viewed. No showings of other 5 units without accepted contract. No sign in yard. Pet policy - 2 pets, 1 dog under 40 lbs and 1 cat or 2 cats. 2025 estimates as follows: Property tax: $14,603 Insurance: $ 2,070 Repair/maintenance: $ 9,345 Condo fee: $19,368
…By Annonceur International
24 listings near St. Peters Township


House with garden and terrace Saint Charles (United States)
Outstanding Fischer & Frichtel-built 1.5 Sty in desirable Austin Ridge. This former display features an open floor plan with distinctive design elements & builder upgrades throughout including diagonal oak hardwoods, soaring ceilings & detailed trim work. Impressive covered porch entrance with oak double doors with leaded glass panels leads to expansive 2-sty marble foyer, private study with built-in bookcases, formal dining room with arched entryway framed by architectural columns and spectacular great room with marble fireplace, wet bar & dramatic 2-sty bow window. RSI designed kitchen featuring 42 maple cabinetry, quartz countertops, Dacor appliances & center island with dining table adjoins light-filled breakfast room & hearth room with floor-to-ceiling stone fireplace & atrium door that opens to patio. Coffered primary bedroom suite with wide bay window & luxury bath with jetted tub offers an appealing retreat. Oak staircase accesses 3 additional bedrooms, 1 with ensuite bath & 2 with Jack n' Jill bath, & bonus loft room. Lower Level entertainment space includes recreation room, game room & gathering bar plus office, workout room & guest suite. Situated on an extensively landscaped .5-acre lot with aggregate patio & 3-car garage. Katy Trail is just a short walk or bike ride away.
…By Annonceur International

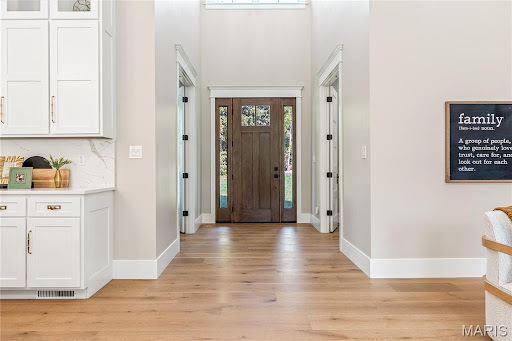


House with garden and terrace Saint Charles (United States)
To-be-built custom home in the newly developed Missouri Bluffs, offering exceptional design, sophisticated finishes, and beautiful views in a premier golf-course setting. This spectacular transitional home features light-filled rooms, oak hardwood floors, 10-foot ceilings, and expansive windows that create continuous vistas throughout the interior. A wide covered front porch welcomes you into an impressive vaulted foyer, leading to a private study and stunning great room highlighted by a beautiful brick fireplace. Culinary enthusiasts will appreciate the designer kitchen featuring quartz countertops, custom white cabinetry, Cafe appliances, a 10-foot center island, and a spacious butler's pantry that opens directly to the adjacent dining room. The vaulted primary bedroom suite provides a peaceful retreat, complemented by a luxurious bath with a freestanding soaking tub and elegant finishes. Two additional main-level bedrooms share a well-appointed Jack-and-Jill bath, completing the main-floor living quarters. The expansive walk out lower level offers additional flexibility with a spacious recreation room, fourth bedroom, and full bath-ideal for guests, entertaining, or relaxed family living. Situated on a wooded .68-acre lot adjacent to the Tom Fazio-designed Missouri Bluffs Golf Club, the home extends seamlessly outdoors with a composite deck, covered patio, and oversized 27' x 28' garage. Ideally located just minutes from Chesterfield Valley, with convenient access to Highways 40 and 94, this exceptional custom home combines refined modern living with the privacy and natural beauty of Missouri Bluffs.
…By Annonceur International


House with terrace Chesterfield (United States)
Set in a picturesque Chesterfield setting, this striking white-framed residence pairs impressive scale with an inviting sense of ease. The open, spacious layout is thoughtfully designed for the way people live today, with generous proportions and a natural flow from one room to the next. The main level offers an effortless backdrop for both everyday life and entertaining, while an expansive upstairs bonus room provides welcome flexibility for a media room, play space, office, or retreat. Downstairs, the finished lower level takes entertaining to another level, centered around a substantial bar and generous gathering space. A dedicated exercise room adds another layer of functionality. Outdoors, a lovely patio extends the living space into the yard, creating a comfortable setting for morning coffee, casual dinners, or evening gatherings. The grounds are intentionally manageable rather than expansive, allowing the home’s architecture and beautifully appointed interior spaces to remain the focus. With its handsome presence, generous living areas, and versatile finished spaces, this Chesterfield home offers a polished yet comfortable place to settle in and make your own.
…By Dielmann Sotheby's International Realty


Farmhouse with pool Chesterfield (United States)
Completely Renovated Garden-Style Condo in Parkway Central Schools! This stunning 2-bedroom, 2-bath condo has been thoughtfully updated from top to bottom and is truly move-in ready. The heart of the home is the fantastic white kitchen featuring brand-new cabinetry, a new stove, and new microwave, creating a bright and modern space for cooking and entertaining. Additional updates include brand-new carpet, beautifully remodeled bathrooms with stylish tiled showers, new windows, a new HVAC system, and a new deck—providing comfort, efficiency, and peace of mind for years to come. The spacious floor plan offers comfortable living areas filled with natural light. The primary suite features a private updated bath and generous closet space, while the second bedroom is perfect for guests, a home office, or additional living needs. A rare 2-car tandem garage provides ample parking and storage. Residents enjoy access to the community pool and beautifully maintained common grounds. Located in the highly sought-after Parkway Central School District, this turnkey condo offers the perfect combination of modern updates, low-maintenance living, and an exceptional location. Don't miss this incredible opportunity!
…By Dielmann Sotheby's International Realty


House with pool and garden Wentzville (United States)
A rare offering of timeless elegance and extraordinary scale, this magnificent English Country estate showcases over 20,000 square feet of curated living designed for multi-generational connection and refined entertaining. Set on 20+ private acres, the property offers a secluded retreat with convenient access to major highways, executive aviation, and Lambert International Airport. Arrival is unforgettable, crossing a charming stone bridge over a winding stream before the estate is revealed in breathtaking fashion. Beyond the residence, a remarkable collection of resort-inspired amenities awaits. Equestrian facilities-modeled after the famed Busch Gardens Clydesdales-complement a spectacular sports and event venue. The immersive water retreat features cascading waterfalls, slides, a lazy river, swim-up bar, and secluded grotto. Designed for large-scale hosting, the event center includes full basketball and volleyball courts with expansive sliding doors that open to covered terraces, ideal for weddings, corporate events, and gatherings of 200+ guests. The walkout lower level is dedicated to entertainment, offering a private bowling alley, full bar, arcade, theater room, conference space with catering kitchen, and gallery areas. Inside, exquisite craftsmanship defines each space with intricate millwork, radius moldings, and nine masonry fireplaces. Dual primary suites, a multi-level library, private chapel with leaded glass, and an elevator add both luxury and function. Seven spacious bedroom suites, each with private balconies and ensuite baths, complete the home, along with commercial-grade laundry on multiple levels. More than a residence, this is a legacy estate designed to be experienced and shared for generations.
…By Annonceur International


House with garden and terrace Defiance (United States)
Stunning brick and stone ranch-style home sitting on 3 private acres surrounded by mature trees and scenic views! This custom-built home boasts 5 bedrooms, 4 full bathrooms, 3 half bathrooms, and over 6,500 square feet of living space, including the finished walkout lower level. The property also features an attached 3-car garage and a detached 52 x 40 foot detached garage with a bonus room. The front door opens to the impressive entry foyer with a gallery staircase and leads to the elegant dining room and stunning great room. The great room boasts a floor-to-ceiling brick fireplace, custom millwork, a wall of windows overlooking the grounds, and French doors that open to the expansive deck. The designer kitchen features custom glazed cabinetry, granite countertops, commercial-grade appliances, a butler's pantry, a dining area with a bay window, and opens to the hearth room with a beautiful brick and stone fireplace. The light-filled sunroom provides the perfect place to relax and enjoy the picturesque setting. The luxurious main floor primary suite boasts a brick fireplace, private sitting area, deck access, walk-in closets, and a spa-like bathroom with a jetted tub, separate shower, and dual vanities. The stylish powder room and laundry room complete the main level. The finished walkout lower level is designed for entertaining and features a spacious recreation room with a stone fireplace, a wet bar, an office, a workout room, a guest suite, two additional bedrooms connected by a Jack and Jill bathroom, and a half bathroom. The lower level also features ample storage space. Other highlights include extensive custom millwork, coffered ceilings, professional landscaping, multiple waterfalls, newer hardwood floors on the main level, and painted neutral colors throughout most of the home. Relax outside on the expansive deck overlooking the scenic grounds and enjoy the beautifully landscaped yard with waterfalls. The location could not be better-close to major highways, restaurants, shops, parks, hiking trails, wineries, and Francis Howell schools!
…By Annonceur International


House with garden and terrace St. Louis (United States)
Set on 1.7 acres of beautifully manicured grounds, this European‑inspired estate blends timeless craftsmanship with resort‑style amenities. Wide‑plank pine flooring leads you through warm, inviting spaces, including a dining room with a soaring 12’ timber‑beamed ceiling and stone fireplace. The spectacular family room is anchored by a dramatic floor‑to‑ceiling fireplace, creating an unforgettable gathering space. The designer kitchen features commercial‑grade appliances, custom cabinetry, and an expansive island ideal for everyday living and entertaining. Outdoor living is exceptional, with a covered patio and fireplace, a resort‑style pool, pool house, and a pergola‑covered patio with a full‑height stone fireplace. A 1,400 sq ft putting green elevates the experience even further. Completing the property is a spacious 4‑car garage and lush grounds designed for both beauty and privacy. Office Exclusive only. Contact Katie for more info or to schedule a showing.
…By Dielmann Sotheby's International Realty


House with terrace Ballwin (United States)
Built in 2022, this beautifully designed home blends sophisticated style with comfortable, modern living. Soaring ceilings and thoughtfully designed spaces create an impressive sense of scale throughout, while the main-floor primary suite offers a private retreat with beautiful bath and generous walk-in closet space. The chef’s kitchen is truly the heart of the home, showcasing high-end GE and Bosch appliances and an inviting layout designed for both everyday living and entertaining. The adjoining hearth room, complete with a cozy fireplace, provides the perfect gathering space, while the three-season room extends the living space and offers a wonderful connection to the outdoors. The second floor features generous bedrooms, well-appointed bathrooms, and an inviting lounge area, providing plenty of space for family and guests. The finished walk-out lower level is a standout feature, offering a spacious rec room, wet bar, workout room, private sauna, and fireplace. Whether entertaining, relaxing, exercising, or enjoying a movie or game night, this versatile space offers endless possibilities. Additional highlights include outdoor entertaining area, an expanded water heater and access to a neighborhood pool. With quality finishes, impressive gathering spaces, and a thoughtfully designed floor plan, this home offers a wonderful combination of style, comfort, and functionality.
…By Dielmann Sotheby's International Realty


House with terrace Wildwood (United States)
Welcome to an exceptional new construction opportunity by Vitaly Homes in Wildwood. Currently under construction and anticipated to be approximately two-thirds complete soon, this impressive 1.5-story home offers the unique opportunity to step into a custom build already well underway while still selecting the interior finishes to make it your own. The home is designed to feature 6 bedrooms, 5.5 bathrooms, approximately 4,300 square feet above grade, plus a finished walkout lower level and composite rear deck. The exterior and shell will be substantially completed, with the interior ready for the future buyer to personalize finishes and selections to suit their style and vision. Situated along Eatherton Road in Wildwood, the property offers a beautiful setting with convenient access to the shopping, dining, recreation, and amenities of West County. A rare opportunity to enjoy the customization of a new luxury home without starting the building process from the ground up. List price reflects the home as currently planned with builder's standard specifications and allowances. Final purchase price is subject to change based on buyer-selected finishes, upgrades, modifications, and/or changes to the current plans and specifications. Any such changes are subject to builder approval and will be reflected in the final contract price.
…By Annonceur International


House with pool and terrace Wentzville (United States)
Welcome to 2314 Longest Drive, where impressive space, beautiful views and extensive NEW updates come together in one truly exceptional home! Perfectly positioned on a cul-de-sac lot in Bear Creek, this stunning 1.5-story home backs to the golf course & pond AND has it's own inground salt water pool, creating the perfect space to relax or entertain year round. Step inside and prepare to be wowed by the dramatic two-story living room, where soaring floor-to-ceiling windows fill the space with natural light. Brand-new flooring and carpet flow throughout the home, creating a fresh, sophisticated feel. The completely renovated kitchen is a true centerpiece, featuring brand-new high-end cabinetry, beautiful new countertops, new appliances, walk in pantry, and an adjoining eat-in area & den overlooking the backyard. The main level offers an abundance of living space with a dedicated office, formal dining room, main floor laundry and multiple gathering areas. The spacious main-level primary suite provides a private retreat with plenty of room to unwind with a sitting area, beautiful spa like en-suite and walk-in closet. Upstairs, an open loft overlooks the living space below and offers the perfect bonus area for relaxing, studying, or creating an additional lounge. Two roomy bedrooms share a full bathroom in the hall while the third upper bedroom has it's own updated en-suite and huge walk in closet. The finished walkout lower level takes this home to another level! Gather around the fireplace, play a game of pool or watch some football in the expansive recreation and living area, or take advantage of the FULL SECOND KITCHEN with bar seating -ideal for entertaining, extended guests, or multigenerational living. The lower level also includes an additional bedroom, full bath, dedicated home gym area, and generous storage space. Relax or entertain outside in your in-ground salt water pool, around the firepit, cooking in the outdoor kitchen or taking in the spectacular golf course and lake views on your brand new deck! With the outdoor entertaining on the .63-acre lot, and oversized 3-car garage, the exterior is just as impressive as the interior. With approximately 5,760 square feet of total living space, 5 bedrooms, 4.5 baths, multiple living and entertaining areas, and extensive updates throughout, this is so much more than a beautiful home.. it's the perfect place to live, work and entertain.
…By Annonceur International


Property with pool and garden Saint Albans (United States)
Centered on 13.4 acres and inspired by a tuscan village, this estate is a hidden masterwork. in one of St. Albans’ most coveted enclaves. Designed to enchant, the residence offers 5 bedrooms, 6 full and 1 half baths, and 4 garage bays, effortlessly blending timeless Old World craftsmanship with modern indulgence. Dramatic stone walls, wide-plank and limestone floors, and custom alder cabinetry anchor the interiors with warmth and weight. The primary suite is a private retreat with a vaulted ceiling, cove lighting, a 20’ x 10’ dressing room, and a spa-caliber shower. A whimsical clock tower serves as a pub and bath for the Mediterranean-style heated saltwater pool and spa, while the carriage house provides a fully appointed guest apartment. Whether taking in treetop views from the third-floor observatory or experiencing the drama of the estate’s signature water feature, this home offers a living experience where comfort, character, and architecture converge effortlessly.
…By Dielmann Sotheby's International Realty


House with garden and terrace St. Louis (United States)
Experience luxury living at its finest in a To Be Built Custom Estate, perfectly positioned on a spectacular 1+ acre lot in the heart of Frontenac steps from Westwood Country Club. Enjoy the privacy of your own sanctuary while remaining just minutes from Plaza Frontenac, top-notch dining, world class hospitals, highway access—all within the award-winning Ladue School District. The proposed plan offers two levels of thoughtfully designed living space—over 5,000 sq. ft.—blending modern sophistication with timeless comfort. But this is only the starting point: early buyers can customize floor plans in part or in whole, and work directly with our design-build team on all finish selections to put your own touches on this home. Prefer something entirely different? You can also collaborate with us to design a brand-new custom home from the ground up, tailored to your vision. The current main level design features a desirable split-bedroom layout featuring 4 spacious suites, with a lavish primary suite & spa-inspired bath privately positioned in the rear of home with a walkout to the covered patio. A Grand Great Room with soaring ceilings and fireplace, gourmet kitchen with top-tier appliances, private office, mudroom, powder room, and laundry complete the main. The finished lower level is designed with a family room, kitchenette, gym, fifth bedroom, and full bath. All areas of the home can be modified to your specifications. Outdoor highlights include an expansive composite deck, & patio—both covered with tongue and groove Cedar ceiling, and a level backyard ideal for a pool, sport court, or garden oasis. A three-car garage with workspace, 240V electric car charger, and unfinished overhead bonus room completes the setting. Every home comes with a one-year limited builder warranty plus a 10-year insured structural warranty from Maverick. The list price is based on current renderings and is subject to change depending on your customization choices. This is a rare opportunity to design and build your forever home in one of Frontenac’s most desirable neighborhoods. Act now to make the design yours! Discover the next luxury opportunity at 11321 Conway Road (Lot 2)—a stunning To-Be-Built custom designed one and a half story by the same trusted builder, featuring exclusive architectural renderings!
…By Annonceur International


House with pool and garden Ballwin (United States)
Experience West Coast-inspired luxury in this completely reimagined 6-bed, 5-bath French country-style estate, offering 4,400+ sq ft of living space on more than half an acre in the Parkway South district. Step into a grand entry foyer with soaring ceiling, columns (hand-carved mahogany shipped in from Indonesia), and arched walkways, flowing into an elegant floor plan with designer finishes throughout. Custom-designed Chef's kitchen dazzles with extensive custom cabinetry, granite counters, an expanded center island, and SS appliances with views overlooking your heated saltwater pool. The outdoor pavilion, with a built-in grill and a pizza oven, is complete with a full brick fireplace for those chilly evenings; this home invites entertaining with ease and offers plenty of privacy. From the foyer, the spiral staircase leads you to an expansive bonus room perfect for additional living space. The primary master suite offers privacy tuck away from the hustle and bustle of life and is completed with his and her walk in closets, spacious primary bath complete with double vanity, walk in shower and more, away from the primary suite, you will find a second kitchen which is part of a complete apartment/in-laws' quarters above the 3-car garage, complete with its own private entrance. With walnut floors, rec room, office, and private bedrooms-ideal for multigenerational living or extended stays-two separate laundry areas were thoughtfully placed to offer many options while taking advantage of this prime location, minutes from shopping, schools, and major highways. This is a sought-after location. Added to the home is a central vacuum system and an in-ground sprinkler system for easier maintenance of the grounds and landscaping. This home is truly a blend of comfort and West Coast-style sophistication. What a transformation this residence experienced as it was completely rebuilt in 2019. STL county occupancy inspection PASSED!
…By Annonceur International


Contemporary house with pool and garden Frontenac (United States)
The result of a masterfully executed, comprehensive rebuild, this property functions as a virtually new, private modern estate in the heart of Frontenac (Ladue Schools). Reimagined through a bespoke architectural transformation with design collaboration by Space Architects and custom execution by Artizan Builders, the property was conceived around exceptional craftsmanship, sophisticated entertaining, and seamless indoor-outdoor living. Perched at a premium elevation within the neighborhood yet engineered for effortless single-level living, nearly 6,500 square feet of finished main-level interiors unite the 4,690-square-foot primary residence with an approximately 1,800-square-foot pool house retreat, extending directly to more than 5,500 square feet of finished open-air terraces and pool deck. Together, these spaces create an extraordinary, fully modernized 12,000-square-foot continuous main-level entertaining environment with the scale and amenities of a private resort. Defined by an uncompromising level of investment, this estate features an exhaustive list of custom appointments, curated design elements, and architectural upgrades that defy standard description. The staggering depth of this rebuild speaks for itself. Presenting a once-in-a-decade opportunity to secure an unparalleled, move-in-ready compound, this is a remarkably rare acquisition designed for the most discerning buyer in Frontenac’s premier corridor.
…By Dielmann Sotheby's International Realty


House with garden and terrace Des Peres (United States)
Welcome to this gorgeous home in the heart of Des Peres. This beautifully designed 1.5 story residence offers refined style and a thoughtful layout. Privately positioned on a quiet cul-de-sac corner site, the home makes an immediate impression with a modern Craftsman style and side entry 3 car garage. Inside, the expansive open-concept floor plan is equally suited to intimate evenings or grand-scale entertaining. The designer kitchen is equipped with luxury appliances and is visually and seamlessly connected to the great room, dining room, foyer, breakfast room, and hearth room. The layout allows light, conversation, and movement to flow effortlessly throughout the main living spaces, while providing a dramatic view toward the staircase and upper-level loft. The custom family foyer connects the kitchen to the three-car garage and laundry room. There is room for a workspace and a convenient side entry from the driveway makes daily arrivals and departures seamless. The main-floor primary suite offers a private retreat and with the main floor laundry, allows for single-level living. Upstairs, a sophisticated loft provides a versatile secondary living space, accompanied by three generously sized bedrooms each with a walk-in closet. Two bedrooms share a beautifully appointed bath, each with its own private vanity, while the third bedroom enjoys a private en-suite bath. The inviting outdoor setting extends the home’s entertaining potential. A spacious patio is covered by a pergola with a remote controlled louvered roof, creating an elegant outdoor room that protects from the elements. Professional outdoor lighting and an irrigation system add to the incredible curb appeal. Just minutes from shopping and restaurants and within walking distance to popular Des Peres Park, this is sophisticated West County living at its best. Washer/dryer are included in sale.
…By Dielmann Sotheby's International Realty


House with terrace Grafton (United States)
1 River Ridge is a modern stone Chateau located in Grafton, Illinois. The estate rests on almost 5 secluded acres overlooking the confluence of the Illinois and Mississippi Rivers. This well documented executive build hovers over the Great River Road and provides arguably the most prolific panoramic view of the Mississippi River in North America. Located 30 minutes from a world class private air facility and 35 minutes from St. Louis International Airport. Less than 5 minutes to Grafton Harbor, a full service strategic Looper friendly marina. Primary or second home living, the true definition of a "Getaway".
…By Jameson Sotheby's International Realty


House with garden and terrace St. Louis (United States)
Set on 3.32 acres in Ladue, 1601 South Warson is a stunning Spanish Revival estate featuring an arched entry, brick-and-stucco exterior, and classic red tile roof. Inside, exquisite original plasterwork, inlaid wood floors, and leaded glass windows lend timeless character to the generous formal rooms. Three sunrooms overlook the beautifully landscaped gardens, while multiple patios and tranquil courtyards offer inviting spaces to enjoy the lush grounds. The home boasts more than 7,000 square feet, including seven spacious bedrooms, five luxurious full baths, and one half bath. Two main-floor suites provide comfortable accommodations for guests or multi-generational living. The gourmet kitchen is appointed with granite countertops, high-end stainless steel appliances, and a walk-in butler’s pantry. Upstairs, a dramatic spiral staircase leads to the expansive primary suite with a private dressing room, two elegant full baths, and a dedicated laundry area; an additional laundry room is conveniently located on the main level. The property was once part of Horton and Ruth Watkins’ larger Ladue estate. Ruth later donated land from the estate for Ladue Horton Watkins High School in memory of her husband, giving this remarkable home a lasting connection to the community.
…By Dielmann Sotheby's International Realty


House with terrace Augusta (United States)
LUXURY LAKEFRONT LIVING AT ITS FINEST Experience the exceptional lifestyle Augusta Shores is known for-featuring three stocked lakes, a community pool, basketball courts, tennis and pickleball courts, walking trails, clubhouse, pavilion, fiber optic internet, and beautifully maintained grounds. And, just minutes from Augusta and Defiance wine country featuring local wineries, Klondike Park, and the Katy Trail. Situated on 1.5 private acres backing to the main lake, this nearly new custom-built home offers over 5,300 sq. ft. of thoughtfully designed living space, blending elegance, comfort, and functionality. With breathtaking water views and resort-style surroundings, every day feels like a retreat. This stunning residence features 4 spacious bedrooms and 3.5 baths, with 10-foot ceilings on both the main level and finished walkout lower level-creating an open, airy feel throughout. Designed for today's lifestyle, the home includes a state-of-the-art library, private gym, and expansive entertaining areas. Enjoy outdoor living year-round with a covered front porch, screened-in porch, and composite deck overlooking the lake, plus a full patio below-perfect for relaxing or hosting gatherings. The exterior showcases durable Hardie Board siding, Andersen windows, and stone accents, reflecting exceptional craftsmanship throughout. Additional highlights include an owned water softener, an oversized 3-car garage, and an expansive driveway for ample parking and storage. Less than one year old, this home offers the benefits of new construction without the wait. RESORT-STYLE LIVING, EVERYDAY CONVENIENCE Residents enjoy a comprehensive HOA that includes gated security, pool and court maintenance, lake upkeep, snow removal, and even internet service-providing both luxury and ease of living. This is a rare opportunity to own a lakefront home offering acreage, privacy, and resort-style amenities in one of Augusta's most desirable communities. Don't miss your chance to call Augusta Shores home-this is truly a must-see!
…By Annonceur International


Contemporary house with garden and terrace Clayton (United States)
Experience the prestige of Clayton Gardens in this exceptional contemporary ranch, gracefully positioned on a prominent corner lot in one of Clayton's most sought-after settings. With over 4,100 square feet, including the finished lower level, this distinguished residence offers an impressive blend of timeless scale, comfort, and thoughtful updates. Four generously sized bedrooms, elegant architectural arches, and expansive living spaces create an atmosphere that is both refined and inviting from the moment you enter. The gracious floor plan flows beautifully from the entry into the formal and casual living areas, while the dining room is enhanced by a distinctive granite table and shelf that remain with the home, adding both character and functionality. The spacious primary suite is a true private retreat, featuring a new luxury walk-in tub with water jets, air jets, color lighting, and aroma therapy features for a spa-inspired experience at home. This residence has also been carefully improved with accessibility in mind, offering a rare combination of elegance and convenience, including a brand-new elevator to the lower level, a handicap-accessible garage ramp, and the beautifully appointed walk-in tub. Additional recent upgrades include a new wall oven, built-in microwave, and updated lighting. The lower level adds versatility with a bathroom and a room previously designed as a wine cellar, which could easily be restored for the next owner's collection. The garage is further enhanced with electric service for an EV charger. A rare offering in the heart of Clayton Gardens, this is a home of comfort, stature, and lasting appeal. Schedule your showing today!
…By Annonceur International


Property with garden St. Louis (United States)
A PICTURE IS WORTH A THOUSAND WORDS... Experience the tranquility of a ranch-style home on this secluded lane in Ladue. Curb appeal PLUS! Inside, the open floor plan is ideal for entertaining. The newer designer kitchen boasts 2 sinks, two ovens (plus a warming drawer) and a new dishwasher. A gourmet cook's dream with gorgeous granite countertops and custom tilework. But the best is the breathtaking view of the private patio and the awesome gardens. This well maintained 3 bedroom home with 3 full baths features two fireplaces with gas inserts , a main floor laundry, plantations shutters throughout, sunroom, Simonton windows & Pella Storm doors. The spacious LL has a complete kitchen, custom office, a billiards area (table included!) and a full bath.
…By Dielmann Sotheby's International Realty


House with terrace Eureka (United States)
Custom-built 10,954 sq ft Georgian Colonial situated on a spectacular 11-acre lot overlooking the Meramec River valley. Impressive 2-sty marble foyer highlighted by dual floating staircases leads to coffered living & dining rooms with marble fireplaces & spacious great room with wet bar, limestone fireplace & French doors that open to flagstone terrace. Exceptionally large kitchen with cherry cabinetry, granite countertops, premium appliances, 8' center island & butler's pantry adjoins light-filled breakfast room & octagonal gathering room with wide bay window. Barrel-vaulted master bedroom suite radiates warmth with a marble fireplace, His & Hers walk-in closets, luxury bath with jetted tub & private deck. Front & rear staircases access 4 additional ensuite bedrooms, office, sitting room & laundry plus 3rd level bonus room with kitchen & full bath. Walk-out Lower Level includes recreation room with full-height fireplace & wet bar, game room, media room, family room, office & bath.
…By Annonceur International


Contemporary house with pool and terrace Clayton Township (United States)
A truly rare opportunity in one of Clayton's most coveted addresses, this residence is one of only a handful of units in the building offering two private outdoor terraces, totaling over 450 combined square feet of open-air living. The primary terrace, entryway, and primary bedroom deliver unobstructed westward views, the kind of space made for entertaining and for watching some of the most beautiful sunsets Clayton has to offer. A second terrace off the main living area offers a private retreat for morning coffee or quiet evenings, a configuration virtually unmatched among non-penthouse units in the building. Inside, this home has been thoughtfully updated throughout. Hardwood flooring now runs seamlessly across the entire residence. Both bathrooms have been fully renovated with quartz counters, marble tile, and updated fixtures. The kitchen features new quartz countertops and a full marble-slab backsplash beneath its custom cabinetry, and updated lighting throughout adds warmth and polish to every room. A new HVAC system rounds out the list of major updates, offering peace of mind for years to come. Residents of Maryland Walk enjoy resort-caliber amenities: a 24-hour doorman and concierge, a state-of-the-art fitness center, a heated outdoor pool, guest suites for visiting family and friends, a rooftop party room with panoramic views, secure indoor parking, and private storage. Set in the heart of downtown Clayton, just steps from Shaw Park, and surrounded by the city's best shopping, dining, and boutiques, this location puts walkable, contemporary living right at your doorstep. Two terraces. Unmatched views. A rare find in Maryland Walk.
…By Annonceur International


House with pool and garden St. Louis (United States)
Set on 2.35 park-like acres at the end of a Ladue cul-de-sac, this contemporary home features a cedar-and-brick exterior, vaulted wood-paneled ceilings and abundant natural light. A soaring two-story entry leads to a library with built-in bookshelves and a brick fireplace. Glass doors connect the living room to the family room and kitchen, which has a center island, walk-in pantry and banquette seating for six. A see-through fireplace separates the family room from the dining room. Three walls of windows surround the dining area and French doors lead to the expansive deck and fire pit. The main-floor primary suite includes a bath with dual vanities and two walk-in closets. Main-floor laundry room. Upstairs, one wing has two bedrooms, an office and full bathroom. The other has a large fourth bedroom option, currently used as a workout room, with its own staircase, full bath, and two substantial walk-in closets. The entire interior has been freshly painted. Additional features include a newer roof (2025), an in-ground sprinkler system, and an oversized three-car garage. Aggregate concrete driveway.
…By Dielmann Sotheby's International Realty


House with terrace Richmond Heights (United States)
This classic Berkshire home offers curb appeal galore and has been lovingly enjoyed by the sellers for many years. Located in the center of the subdivision, it sits on a beautiful lot with a private backyard featuring a gorgeous pool with a tranquil water feature- an ideal setting for relaxing or entertaining. Inside, the home is filled with timeless details including custom millwork, crown molding, and built-ins. The large primary suite is a true retreat with a vaulted ceiling, dressing room, dual closets, and a spacious bath. A darling covered balcony on the front of the home adds charm and a perfect spot to enjoy morning coffee. The family room features built-in shelves and cabinets, creating a warm and functional gathering space. The lower level is partially finished with a laundry area. Beautiful landscaping, a generator, and zoned HVAC add comfort and convenience. Ready for a new owner to make it theirs, this home blends classic character with wonderful livability in one of Berkshire’s most desirable locations in Ladue schools and close to shopping, restaurants and schools.
…By Dielmann Sotheby's International Realty
'%20stroke='%23DDAA3A'%20stroke-width='1.909'%20stroke-linecap='square'%20stroke-linejoin='bevel'/%3e%3c/svg%3e)
Receive by email any new listing that may match your search criteria
Your criteria :
- For sale
- St. Peters, United States, +30 km
- Houses
- Terrace
By validating this form, you accept the general conditions of use of Le Figaro Properties.